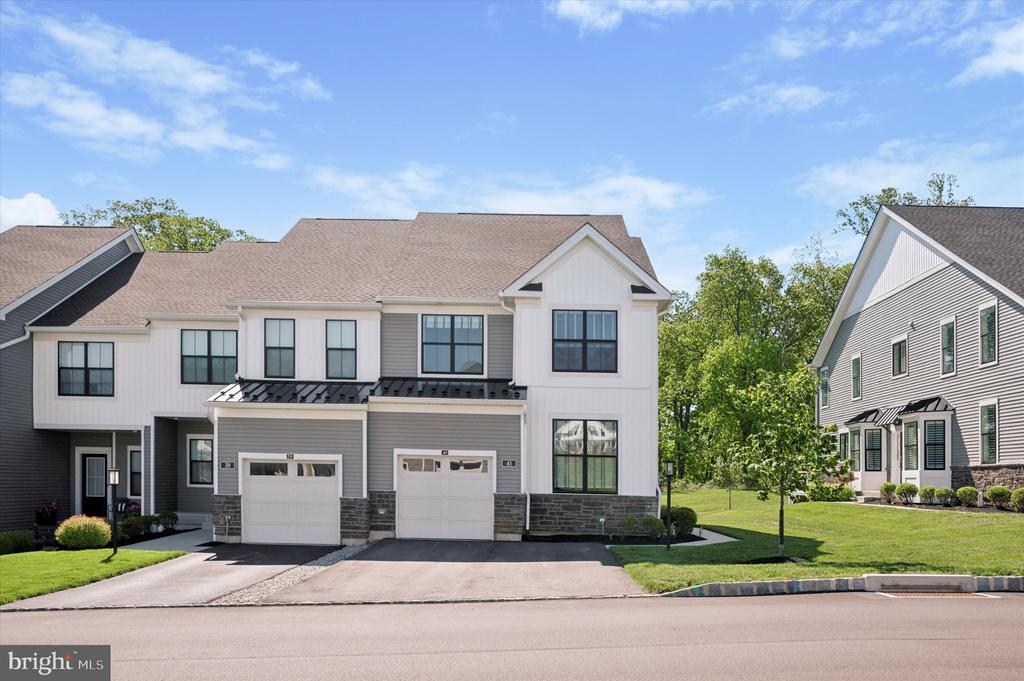
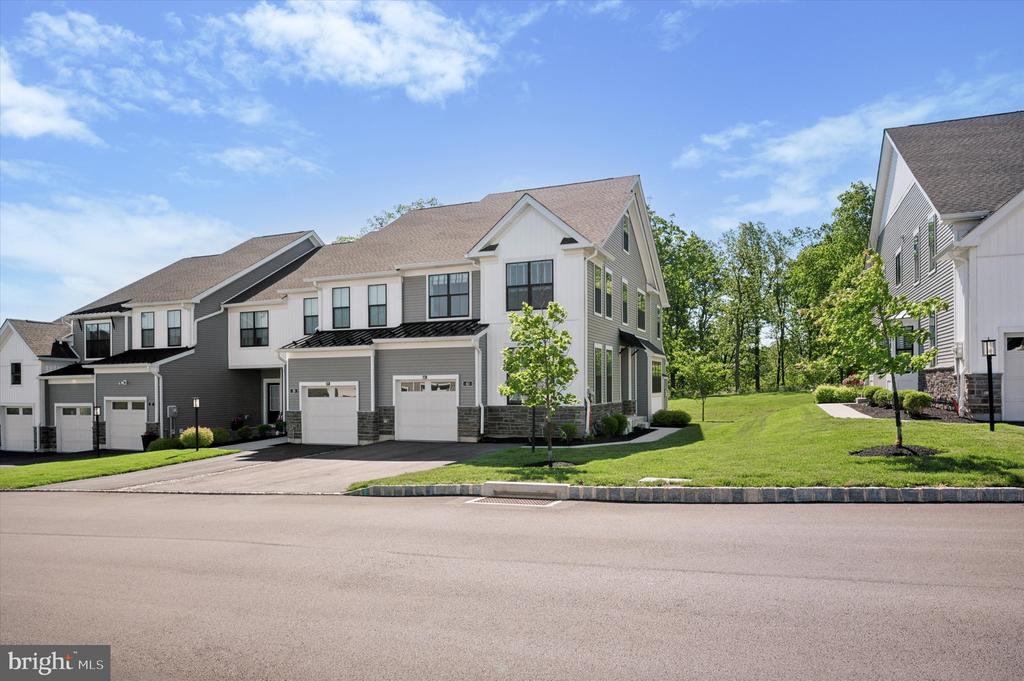
Attached two-story townhouse with two garage doors, a paved driveway, and neighboring homes.
Attached two-story townhome with white siding, gray facade, and front-entry garages.
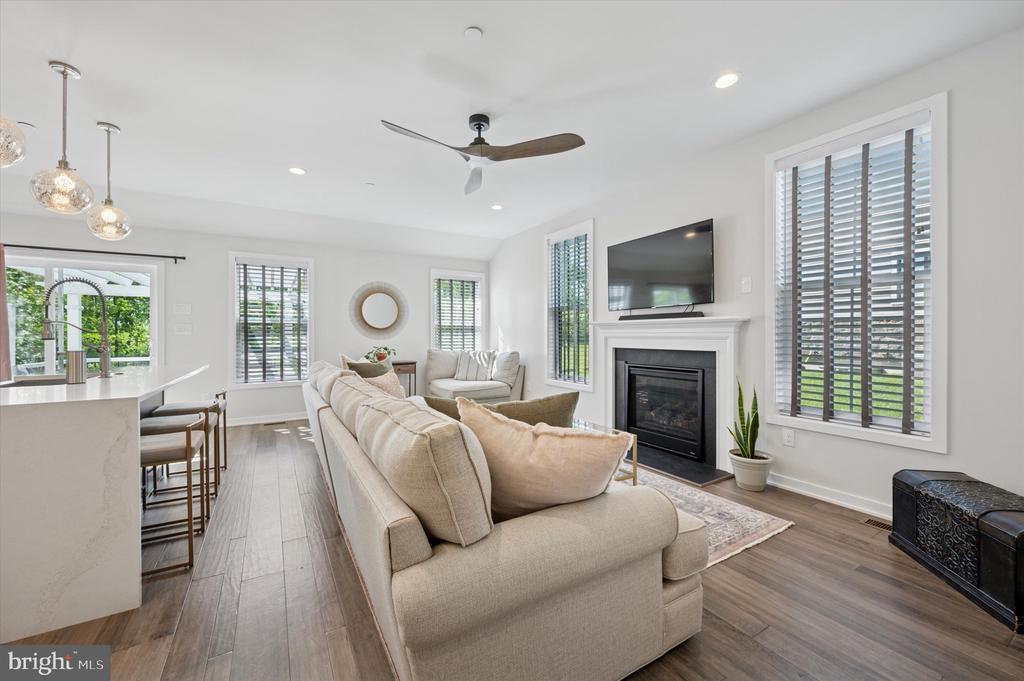
Living room with a fireplace, wall-mounted TV, and large windows with shutters.
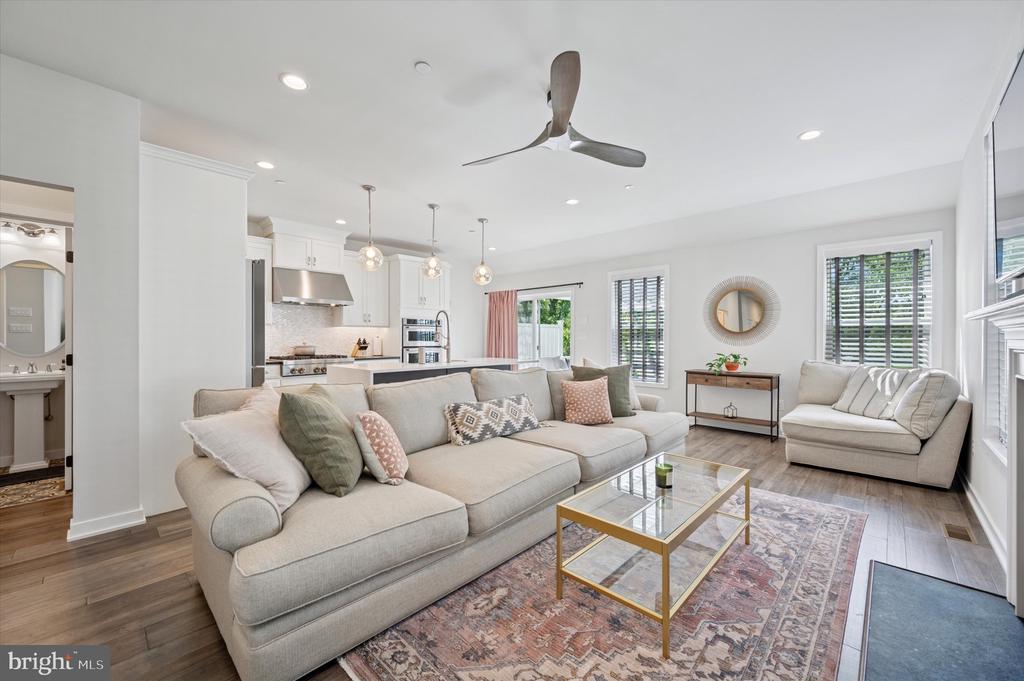
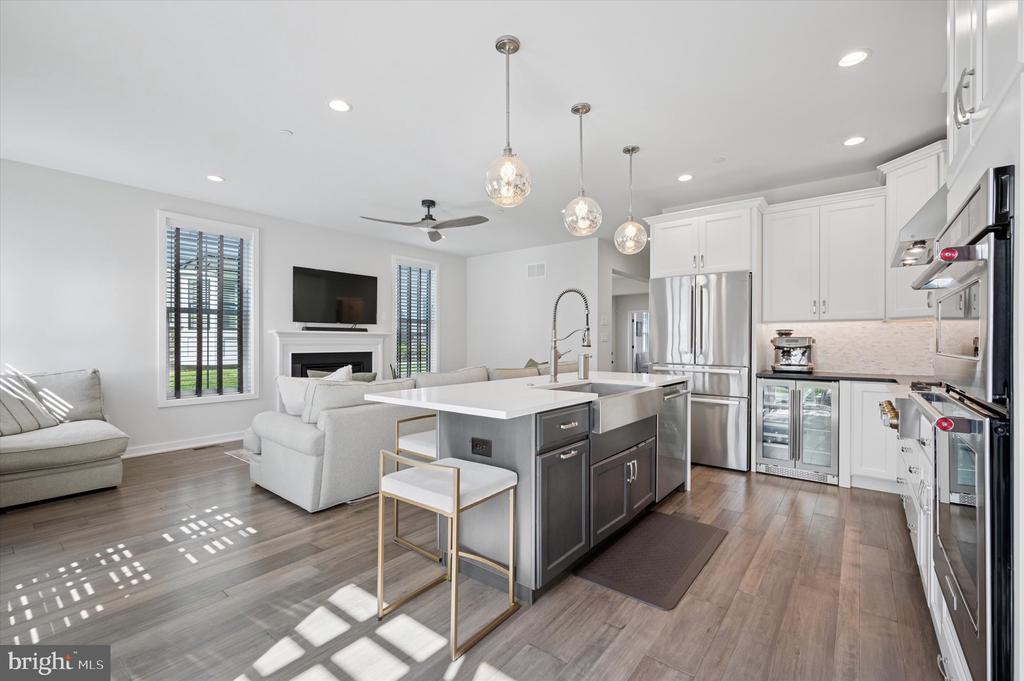
Open living room with a large sectional, patterned rug, and adjoining white kitchen.
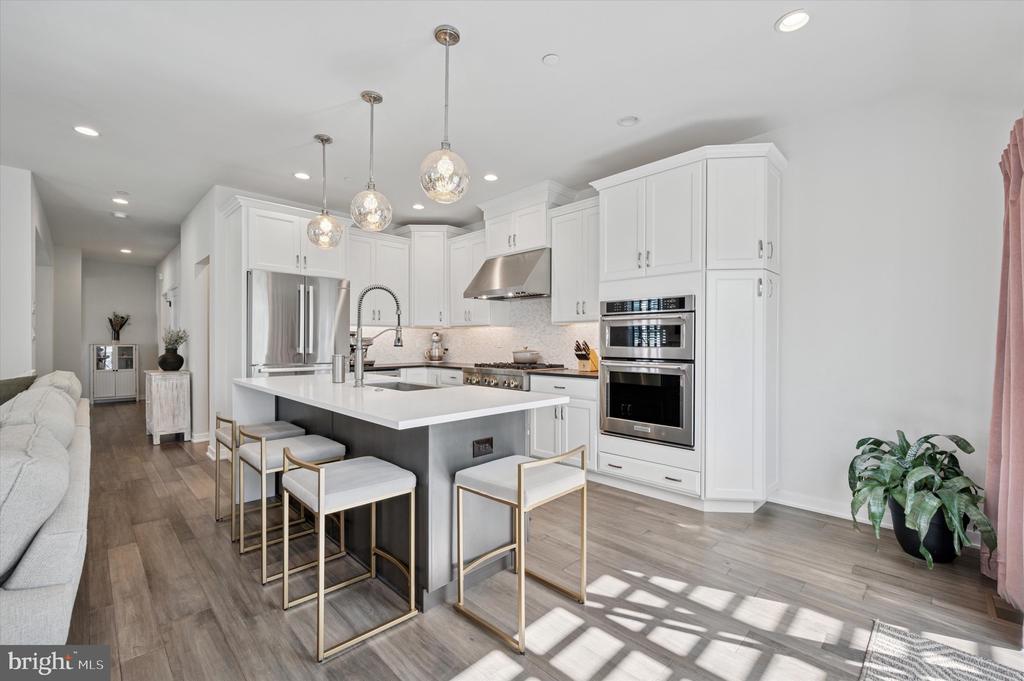
Bright white kitchen with a large island, pendant lights, stainless appliances, and adjoining living area.
Open-plan kitchen and living room with a large island, white cabinetry, and stainless steel appliances.
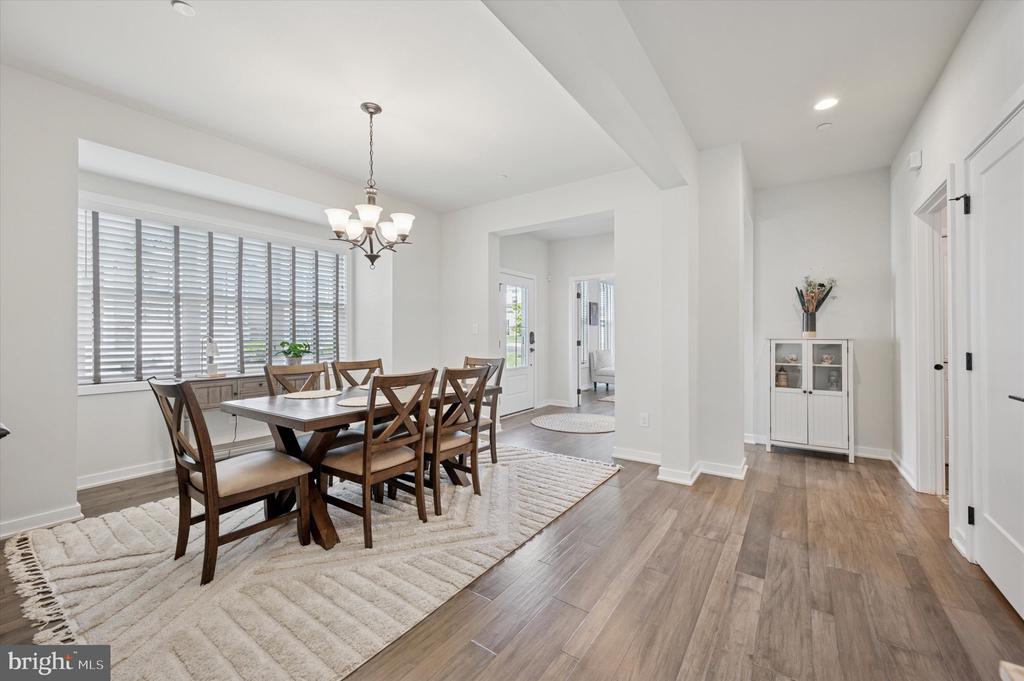
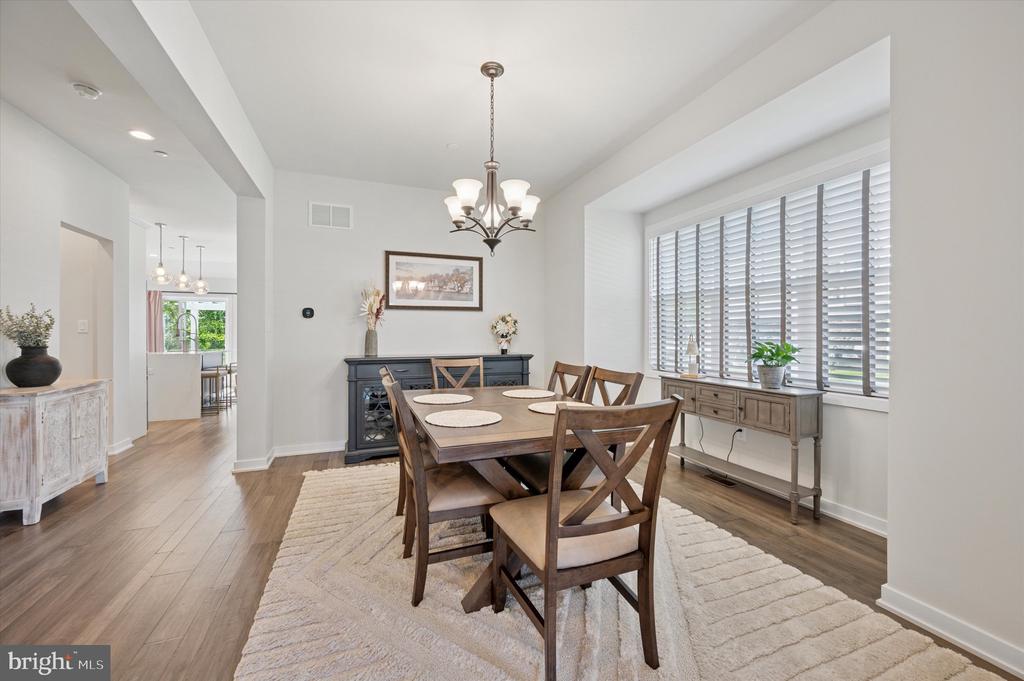
Dining room with a large wooden table, upholstered chairs, and wide windows with blinds.
Dining room with a wooden table, cross-back chairs, and large windows with blinds.
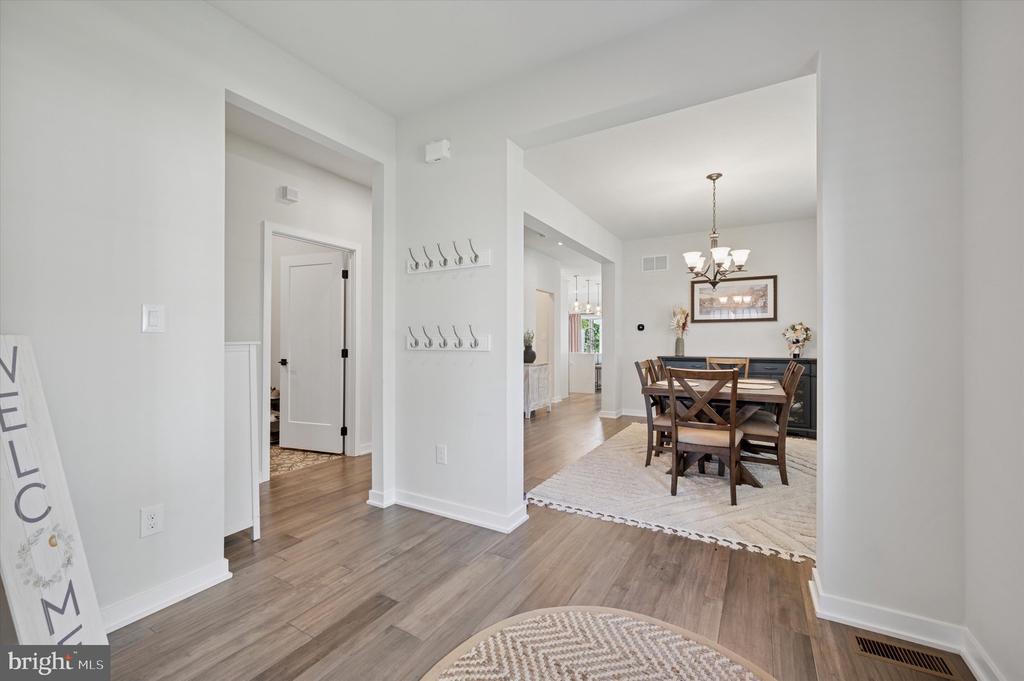
Entry foyer with wood-look flooring, opening to a furnished dining room.
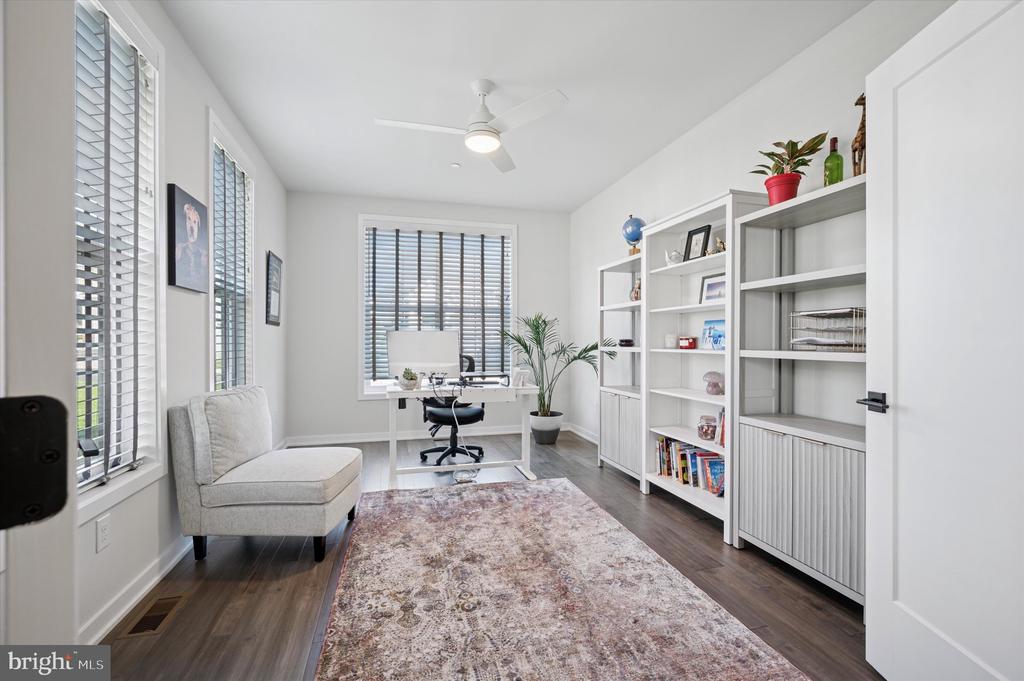
Home office with a desk beneath the window, built-in shelving, and a patterned area rug.
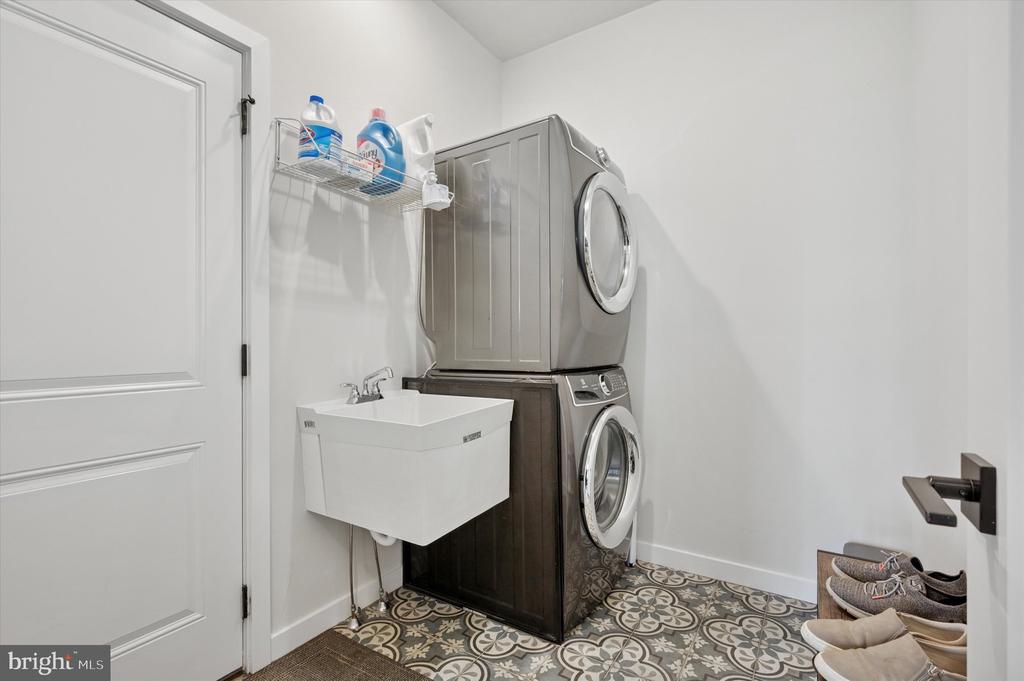
Laundry room with stacked washer and dryer, utility sink, and patterned tile floor.
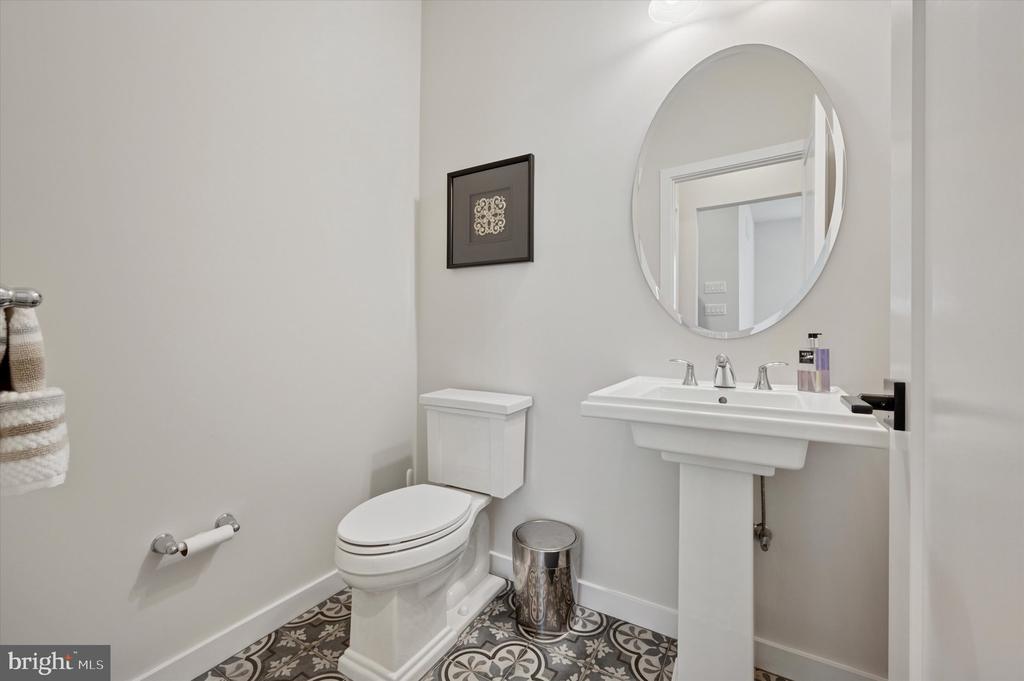
Powder room with a pedestal sink, round mirror, and patterned tile floor.
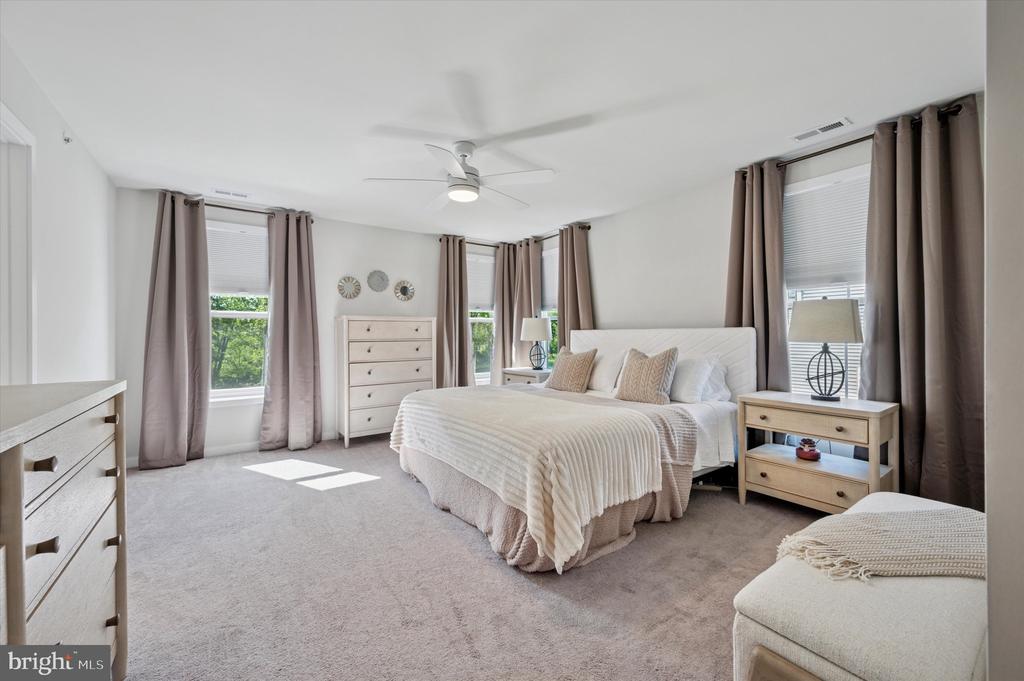
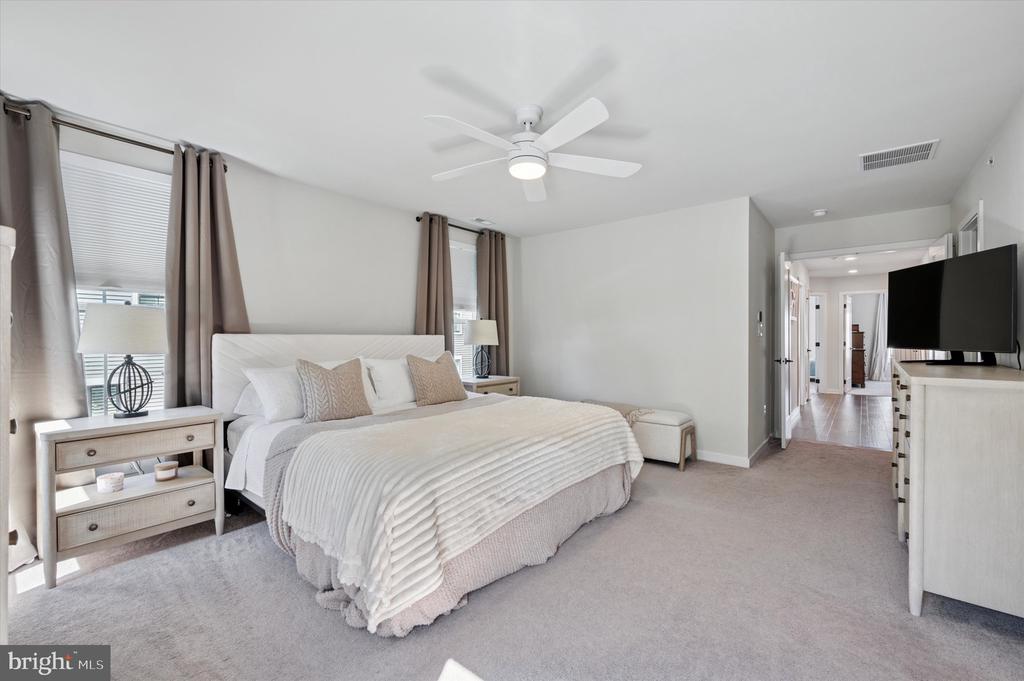
Bright staged bedroom with a king bed, pale carpeting, taupe curtains, and multiple windows.
Primary bedroom with a white upholstered bed, gray carpet, and ceiling fan.
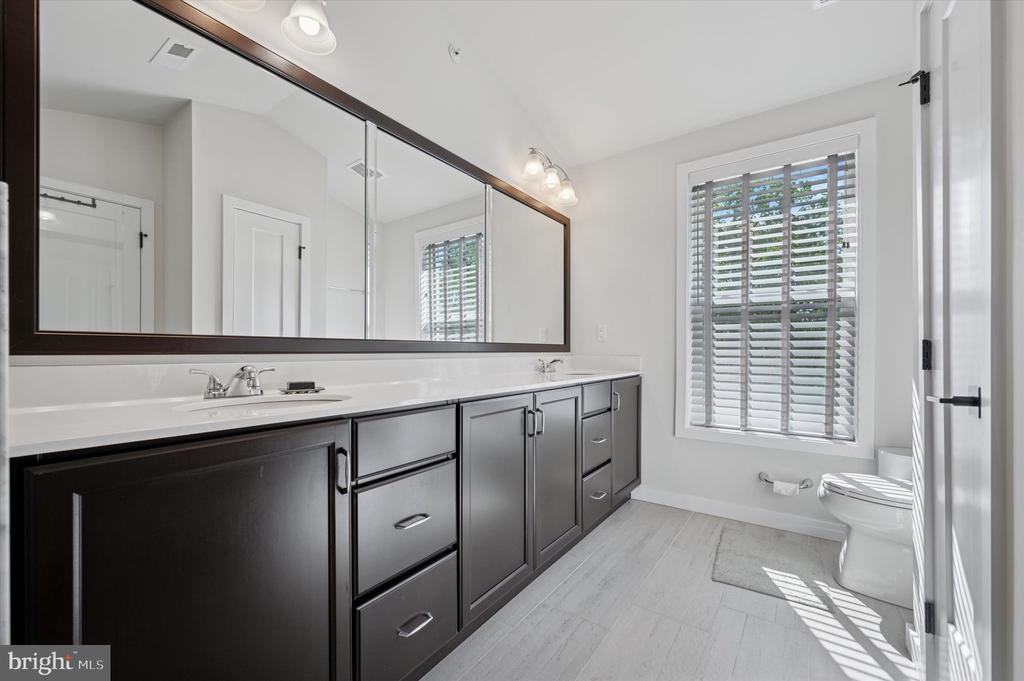
Bathroom with a long dark double vanity, mirrored wall, and window with white blinds.
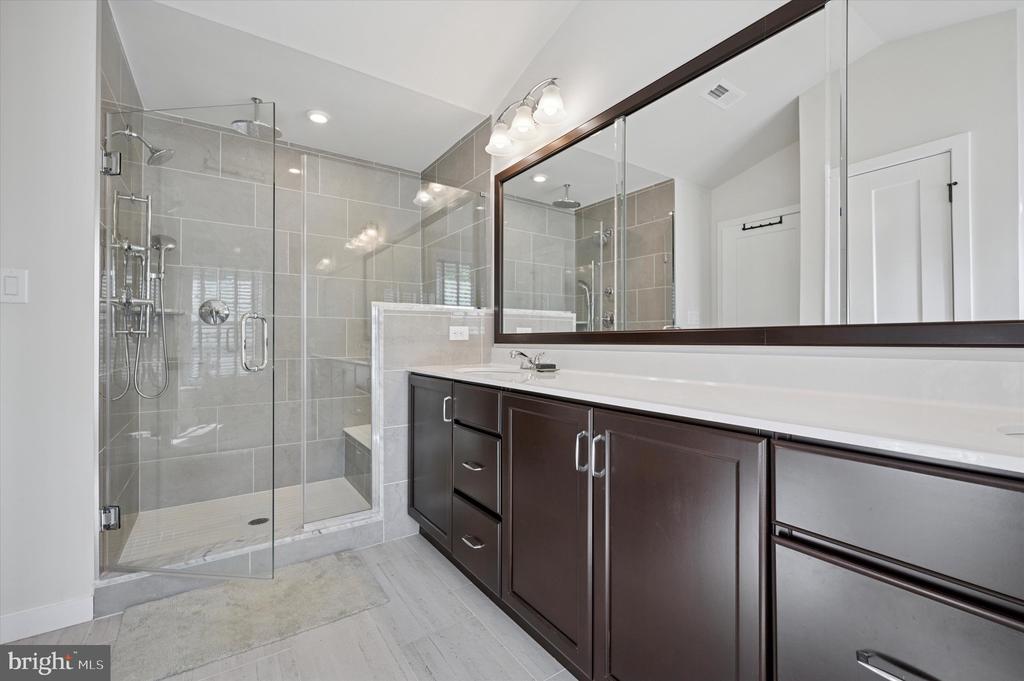
Bathroom with a glass-enclosed tiled shower and a long dark-wood vanity.
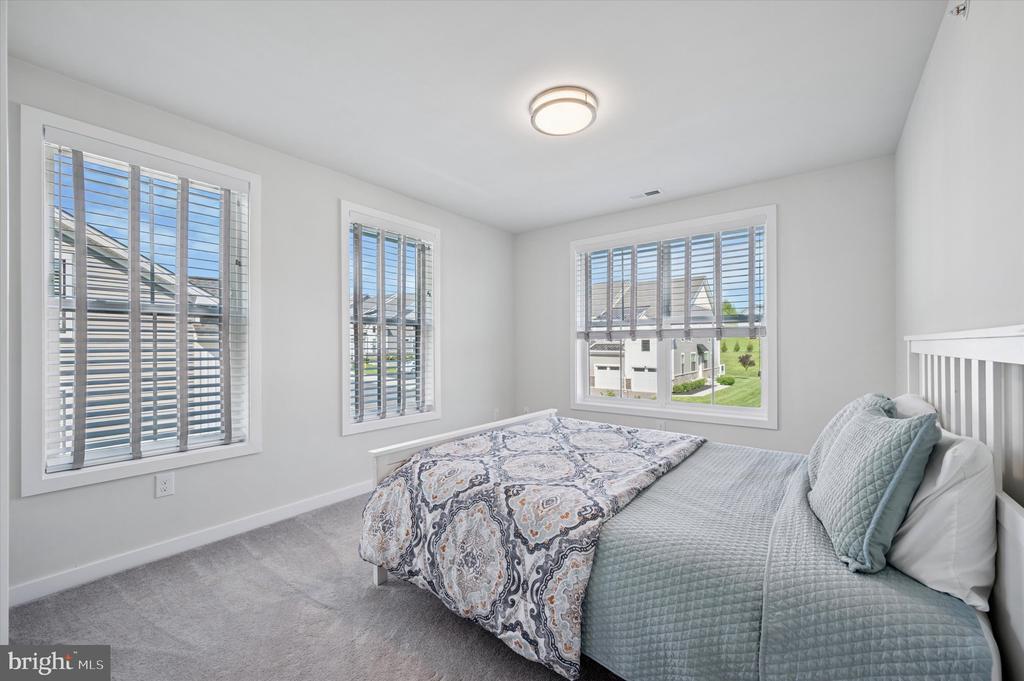
Bedroom with a bed, patterned quilt, gray carpet, and three windows with white shutters.
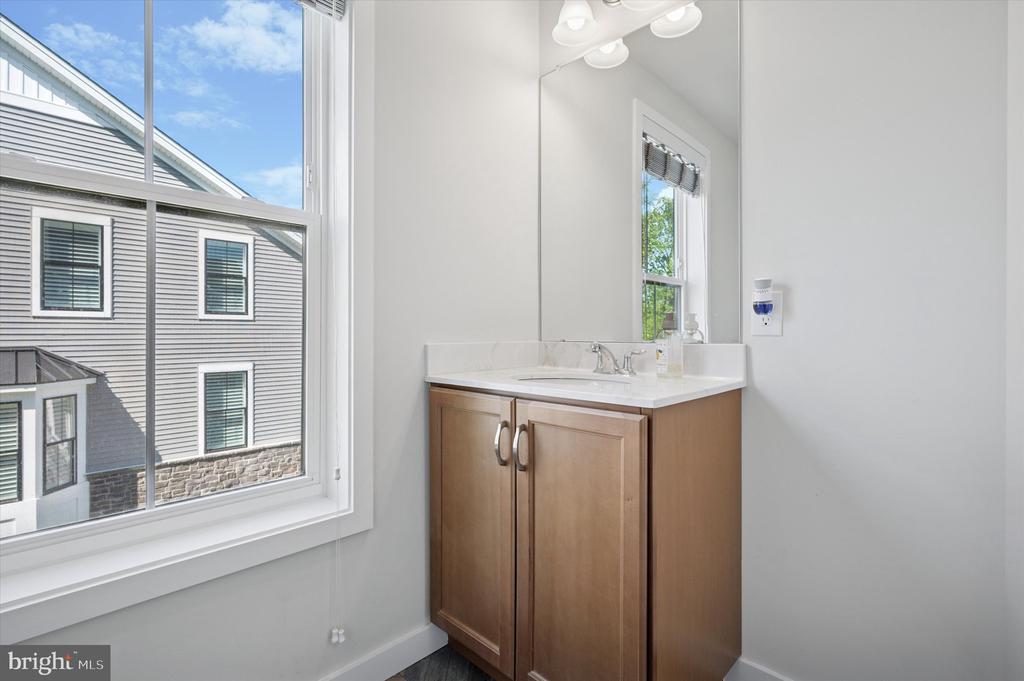
Bathroom vanity with a wood cabinet, white countertop, large mirror, and window.
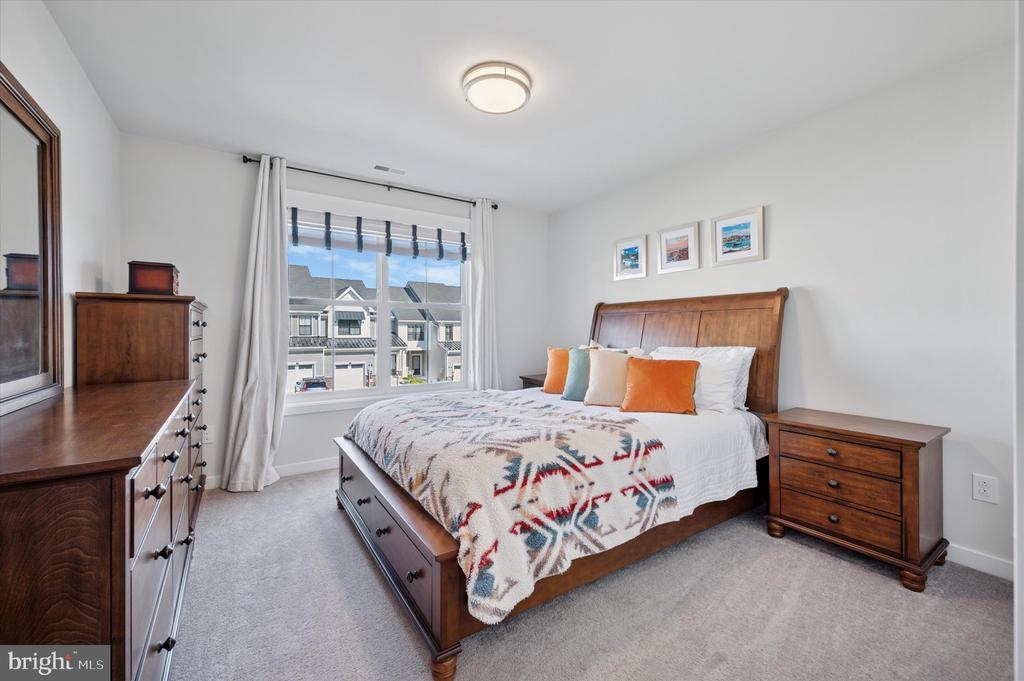
Bedroom with wooden furniture, a patterned blanket, and a window overlooking neighboring homes.
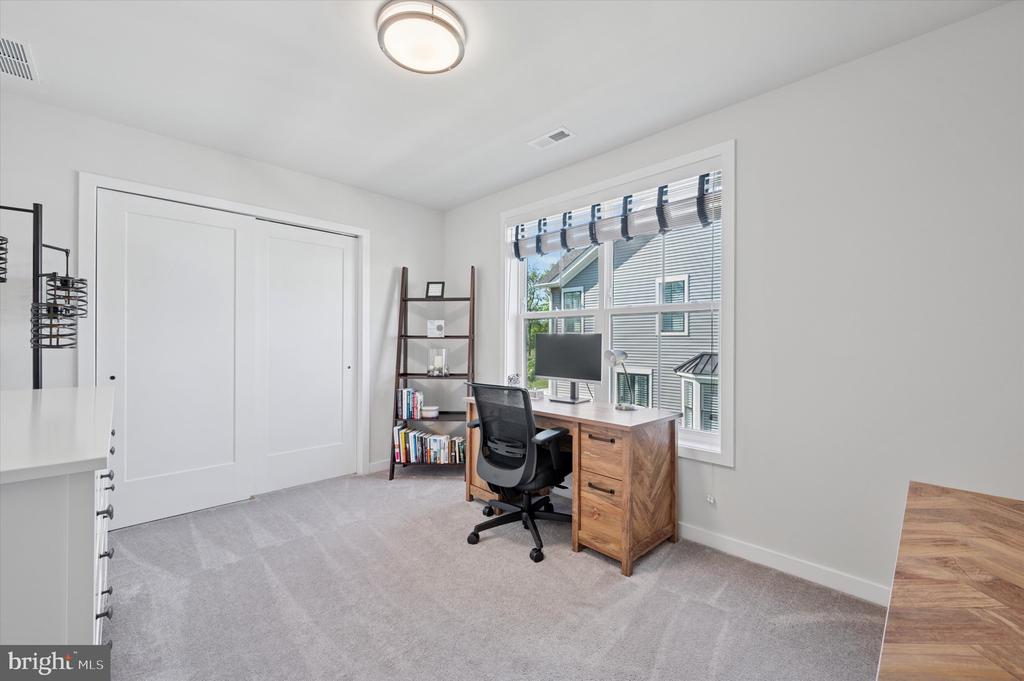
Home office with a wooden desk and chair beside a large window, with a closet and bookshelf.
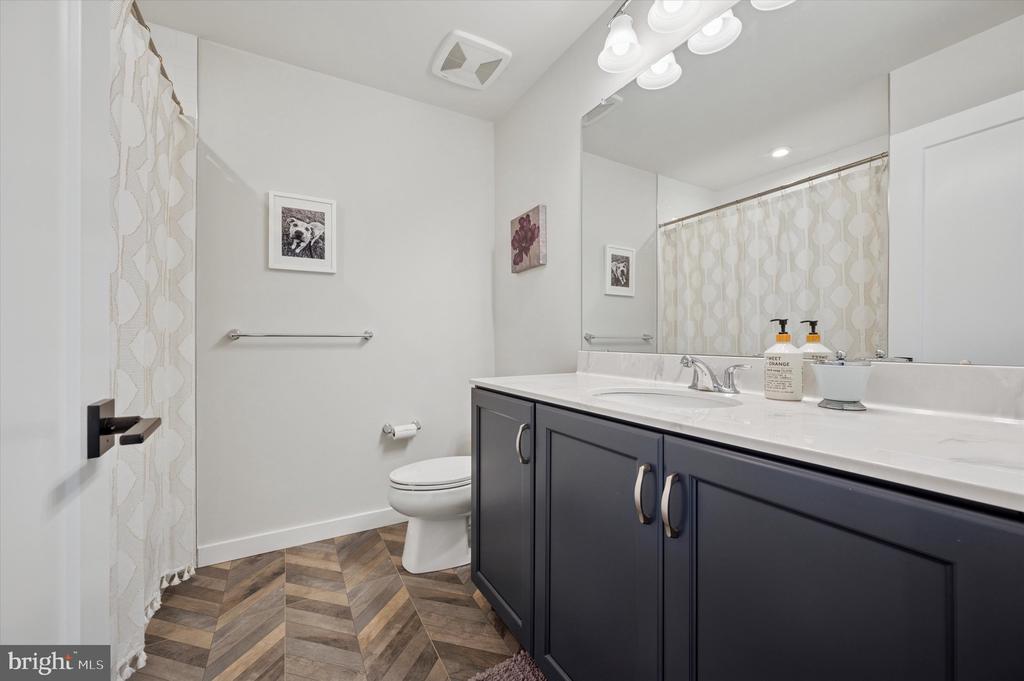
Bathroom with a dark double vanity, white countertop, patterned shower curtain, and herringbone floor.
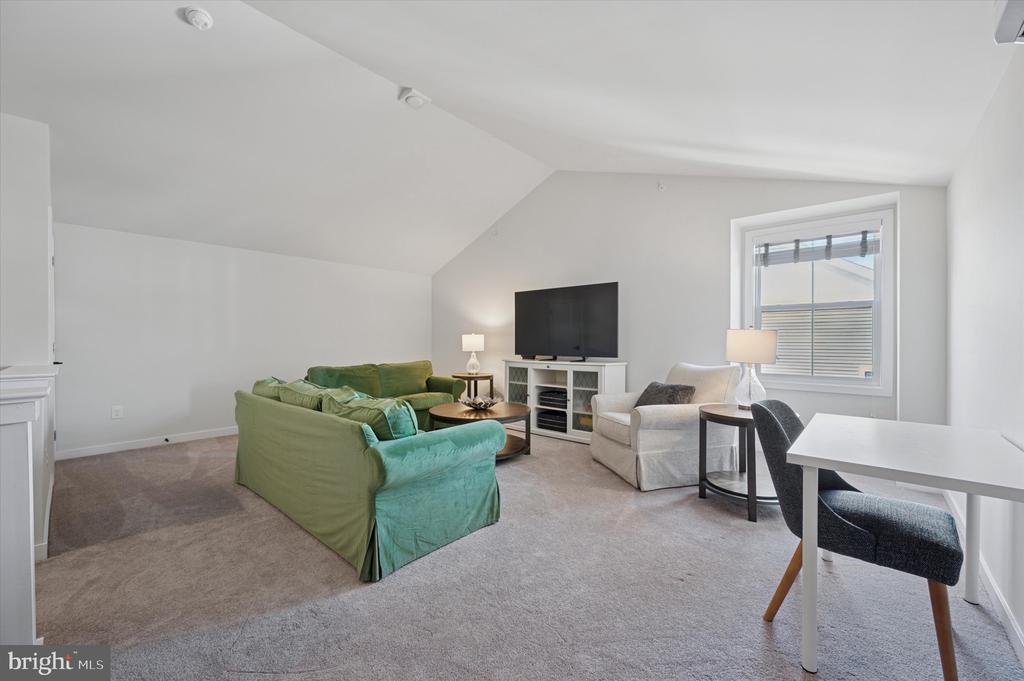
Living room with green sofas, a television, and a window with blinds.
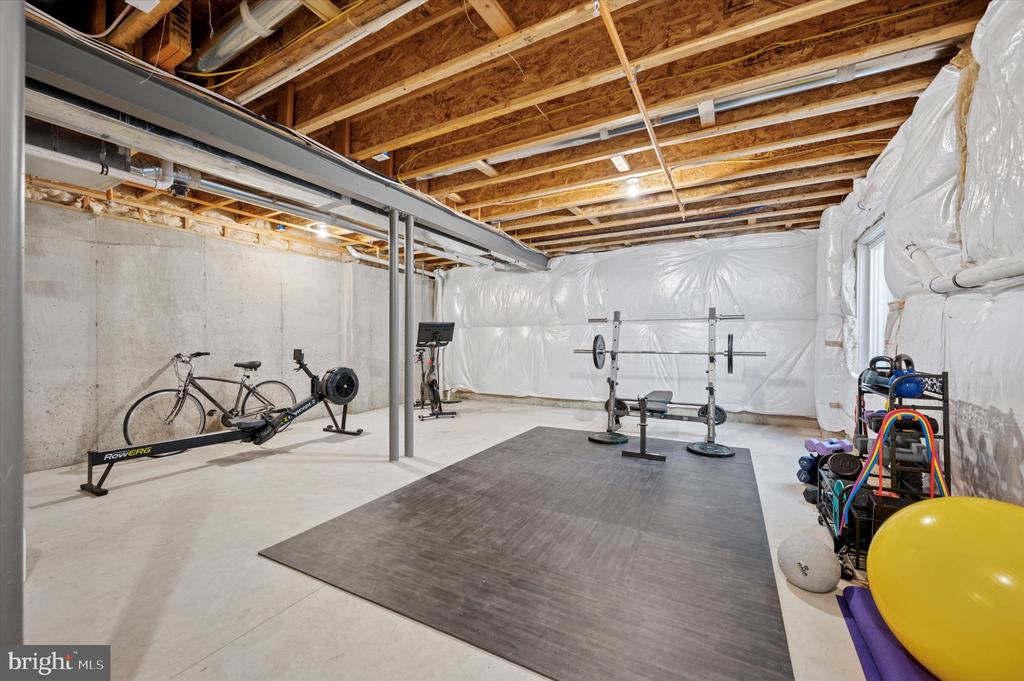
Basement home gym with rowing machine, stationary bike, weight rack, and exercise ball.
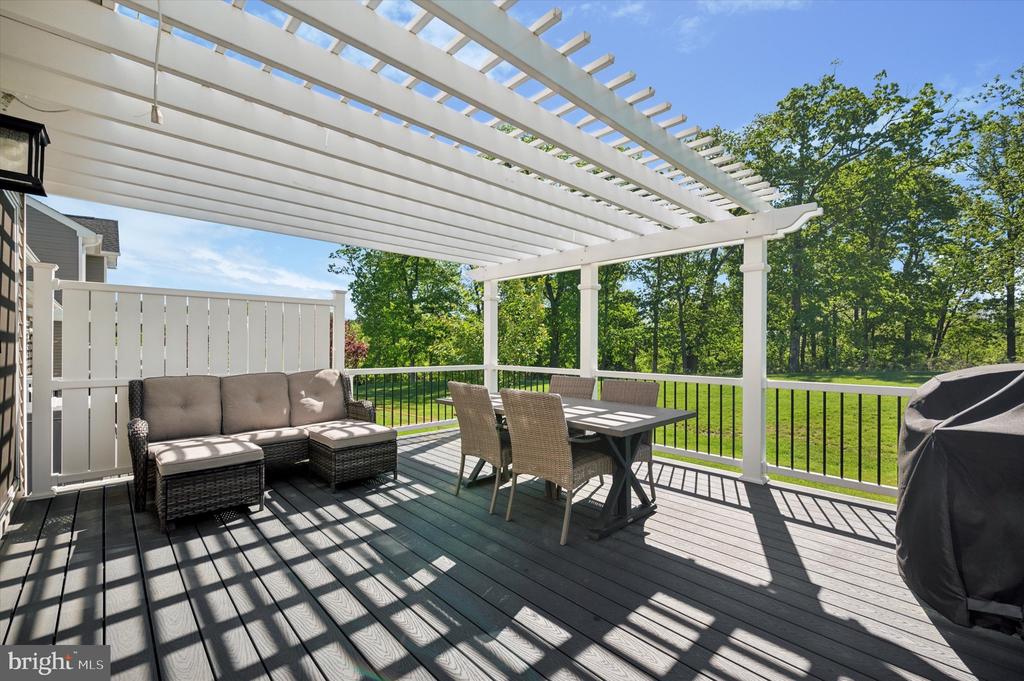
Furnished deck beneath a white pergola, with a dining table and wooded backyard view.
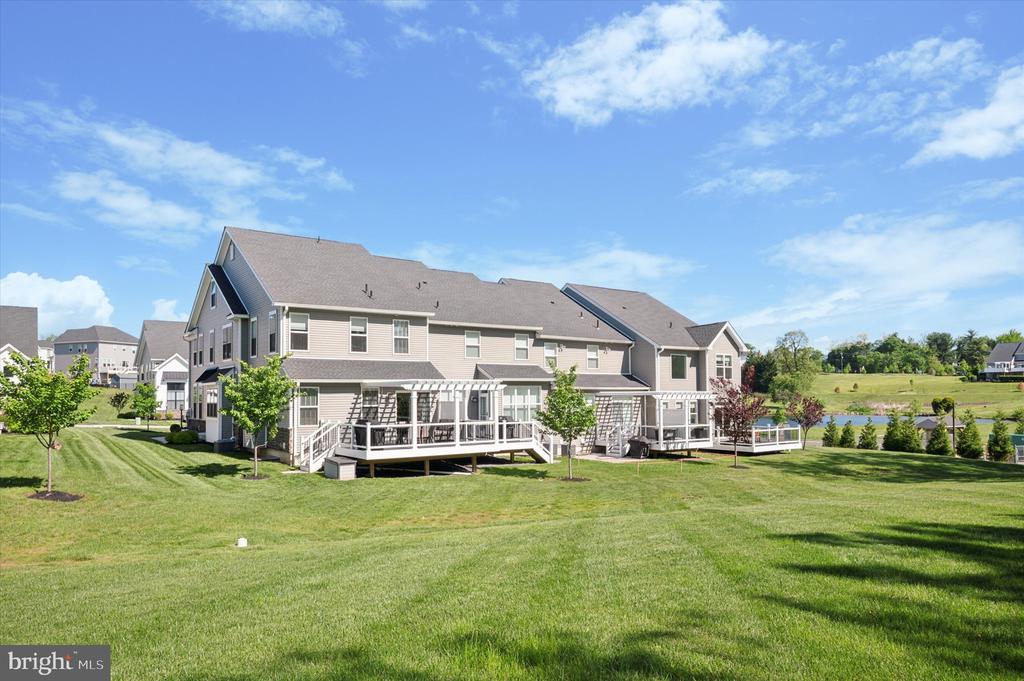
Townhome complex with covered decks overlooking a broad lawn and small pond.
VIEW PHOTOS
$737,500

41 Umbrell

4 Beds 4 Baths 2,465 Sq.Ft. 5,330 Sq.Ft.

Description

Stylish. Spacious. Move-in Ready - Welcome to 41 Umbrell Drive!

Discover the perfect blend of comfort, style, and functionality in this stunning 4-bedroom, 3.5-bath end-unit townhome. Whether you're a growing family, busy professional, or luxury home enthusiast, this home has something for everyone.

Step inside to beautifully crafted dark hardwood floors that flow seamlessly through the open-concept main level. The light-filled living room transitions effortlessly into a show-stopping white kitchen, complete with stainless steel appliances, a chic tile backsplash, a wine fridge for winding down, and an apron-front sink paired with a double oven - ideal for cooking and entertaining alike.

Need a home office or quiet retreat? The dedicated first-floor office offers just the right space to focus and be productive. Slide open the glass doors to your private rear deck that backs to tranquil woods - perfect for sipping morning coffee or hosting outdoor dinners.

Upstairs, you'll find generously sized bedrooms and three full bathrooms, providing ample space and privacy for every member of the household. The star of the upper level is the versatile bonus loft - a perfect second living area, gym, art studio, or playroom.

Need even more space? The oversized basement offers tons of storage now, with the potential to finish later and expand your living space even further.

Why You'll Love Living Here:
Located in a walkable, community-oriented neighborhood
Minutes to parks, shopping, restaurants, and everyday essentials
Highly rated schools nearby - ideal for families
Easy access to major highways and public transit for seamless commuting

Whether you're headed downtown or working from home,, 41 Umbrell Drive offers the best of both worlds - stylish living in a peaceful setting with unbeatable convenience.

Welcome home.

Share Property

Location

41 UMBRELL, EAGLEVILLE, PA 19403

Status

Sold

Date Sold

August 20, 2025
Andrew Virostek

Andrew Virostek

TITLE

Real Estate Agent

Property Amenities

Interior
Total Bedrooms: 4
Half Bathrooms: 1
Full Bathrooms: 3
Other Interior Features Breakfast Area, Dining Area, Family Room Off Kitchen, Floor Plan - Open, Formal/Separate Dining Room, Kitchen - Gourmet
Area & Lot
Total area 2,465 Sq.Ft.
Lot Area 5,330 Sq.Ft.
Living area 2,465 Sq.Ft.
MLS® ID PAMC2140472
Year Built 2021
School District METHACTON
Architecture Styles Colonial
Type Townhouse
Status Sold
Date Sold August 20, 2025
Exterior
Stories 2
Pool No Pool
Air conditioning Central A/C
Heat type Central
Disability Features None
Water Source Public
Garage Space 1.0
Sewer Public Sewer
Parking Attached Garage, Driveway
Roof Asphalt
Finance
Sales Price $737,500
HOA Fees $229 monthly
Real Estate Tax $10,569 yearly

New Jersey

Work With Us

Our team’s unprecedented professionalism, skill, and attention to detail has allowed us to set sales records for the past 30 years. We will ensure your buying or selling experience exceeds your expectations.