41 Prospect
41 Prospect
41 Prospect
41 Prospect
41 Prospect
41 Prospect
41 Prospect
41 Prospect
41 Prospect
41 Prospect
41 Prospect
41 Prospect
41 Prospect
41 Prospect
41 Prospect
VIEW PHOTOS
$545,000

41 Prospect

5 Beds 3 Baths 2,646 Sq.Ft. 0.55 Acres

Description

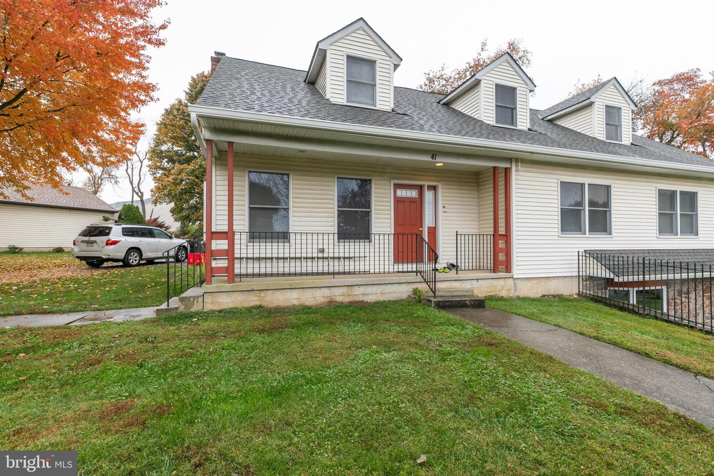
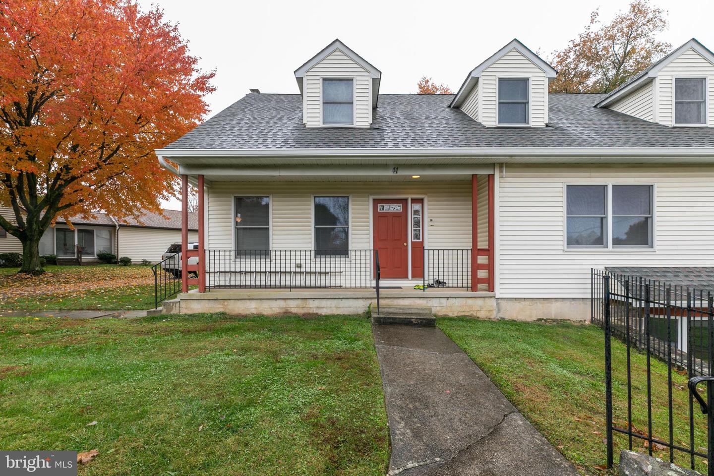
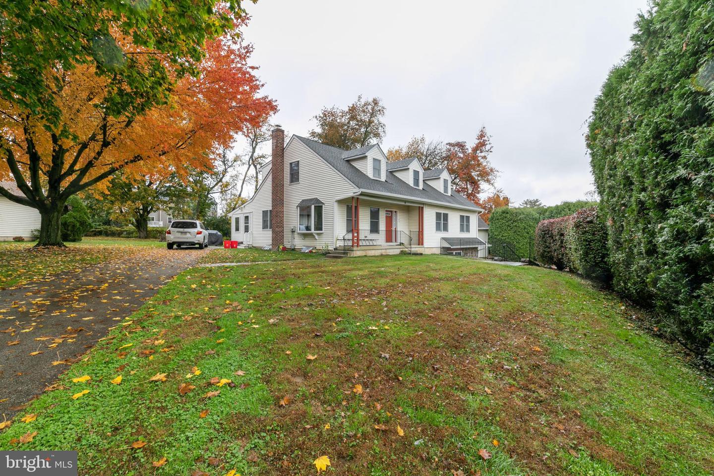
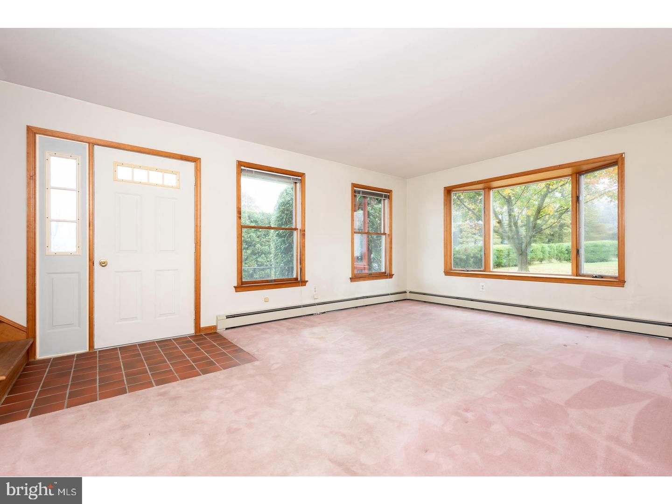
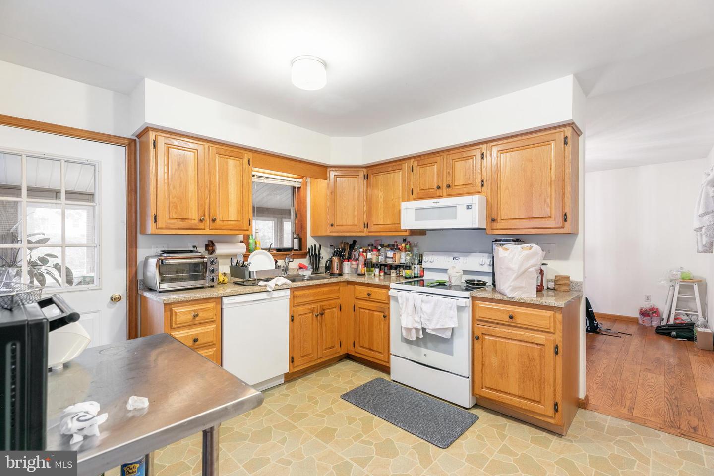
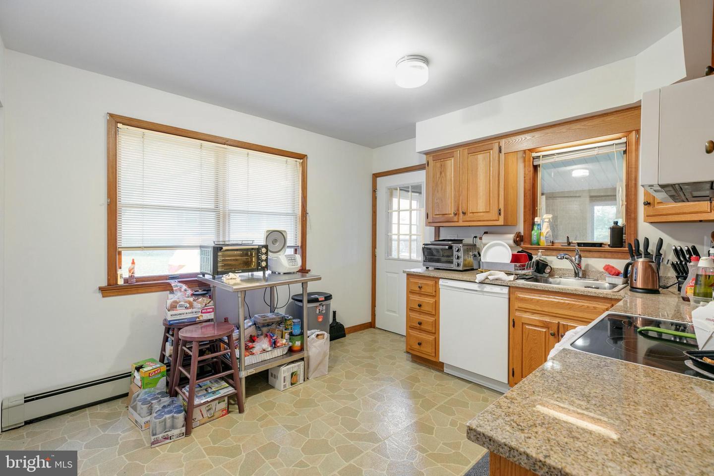
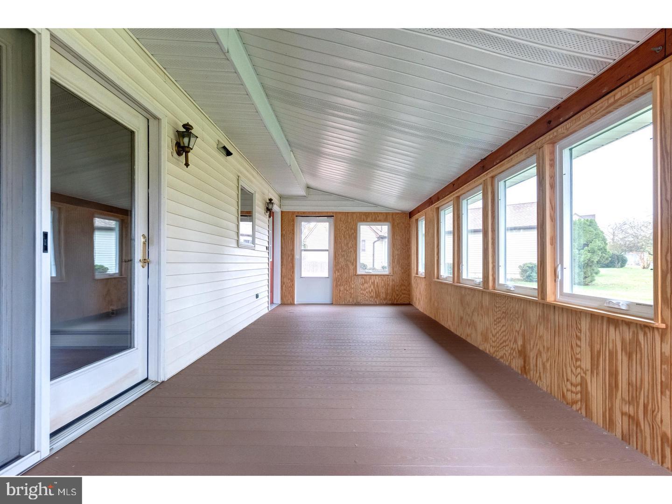
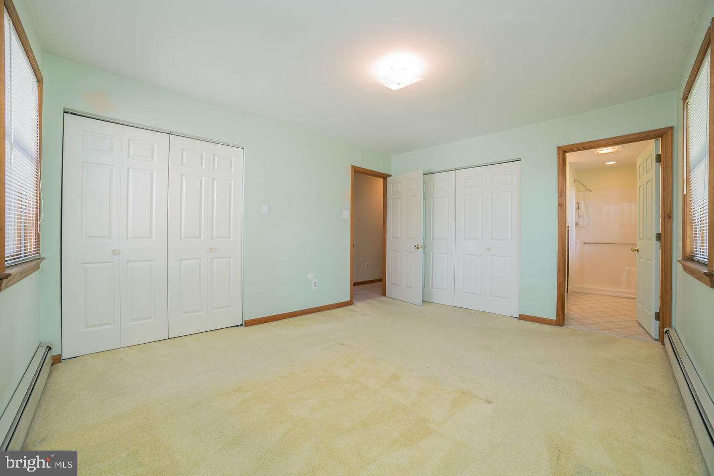
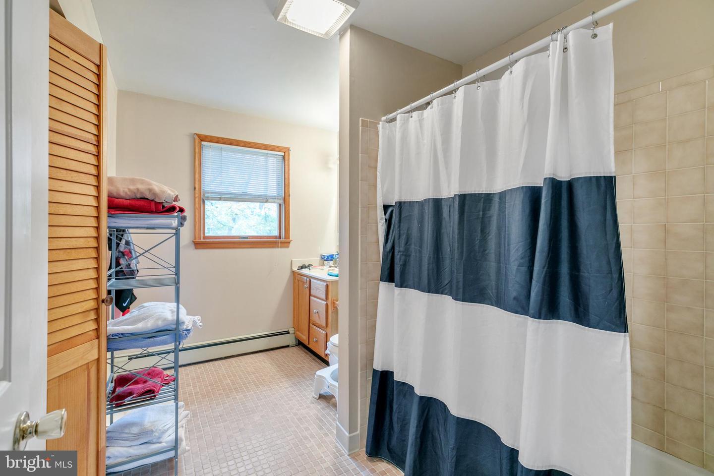
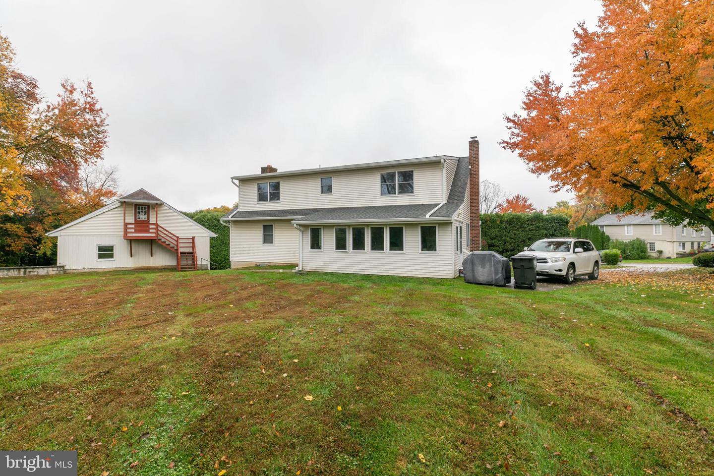
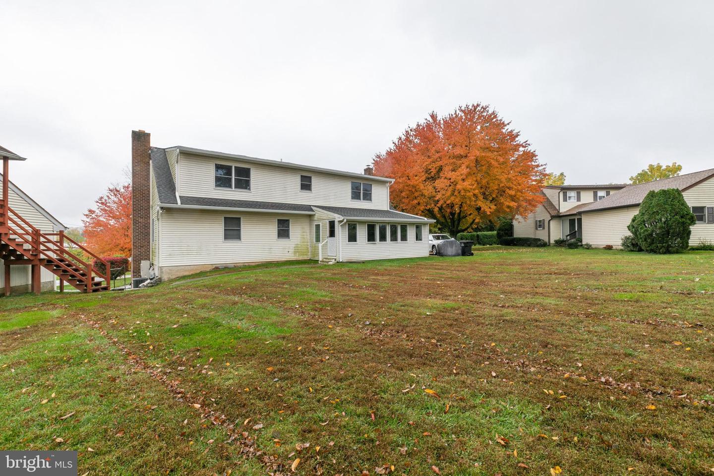
Spacious cape cod design in the Great Valley School District! 41 Prospect Ave features 5 Bedrooms, 3 Full Bathrooms, and 2 additional office/flex rooms. Enter into a large living room that leads to a formal dining area with doors to access the light-filled 3 seasons room. The kitchen is tucked away to the left of the home featuring large windows, granite countertops, light wood cabinetry, and white appliances. You can also access the 3 seasons room from the door off the kitchen. Make your way down the hall to the main suite with a full, private bathroom - shower stall. Another spacious bedroom and full bathroom with a tub, are on this main level.
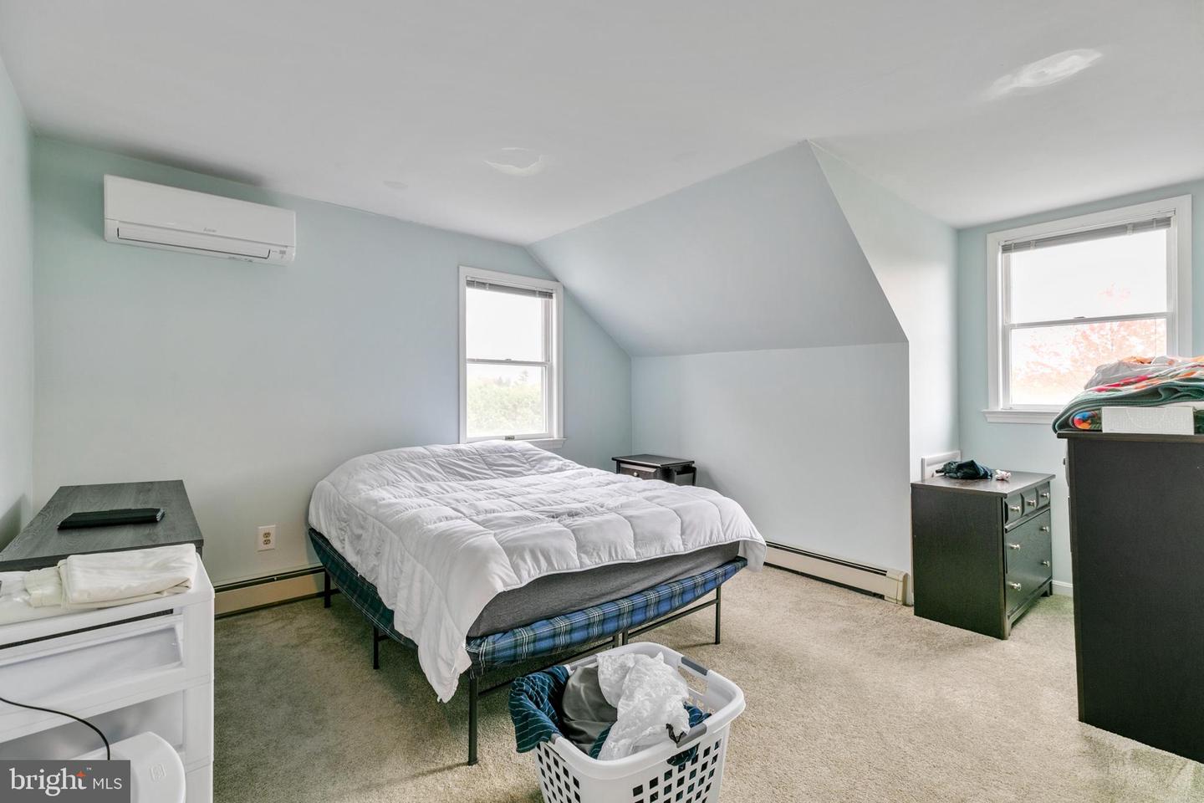
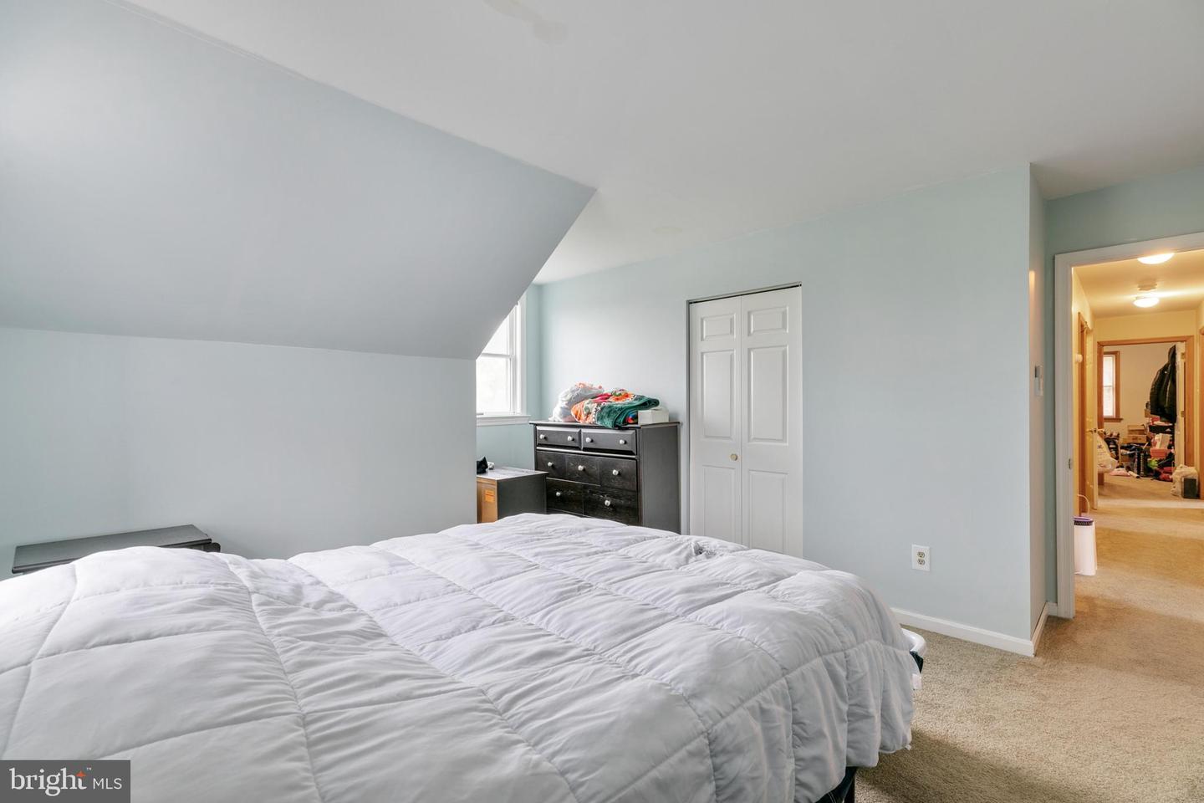
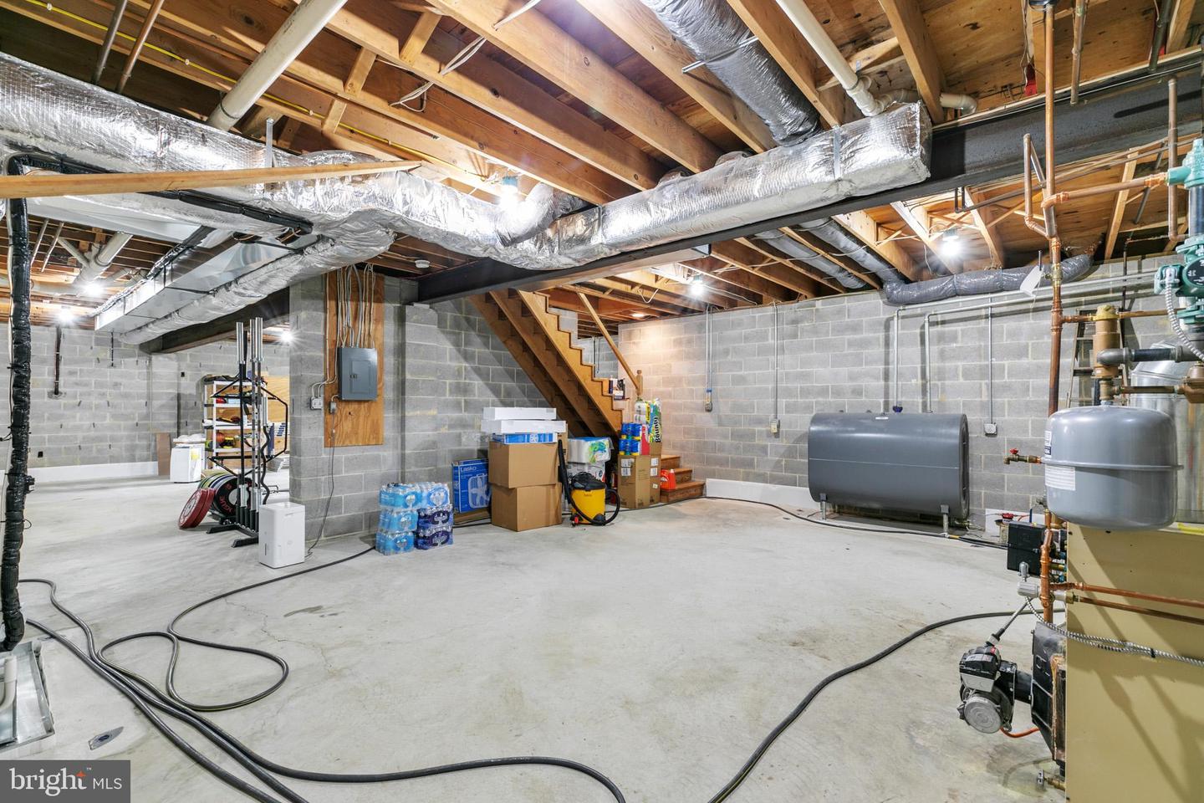
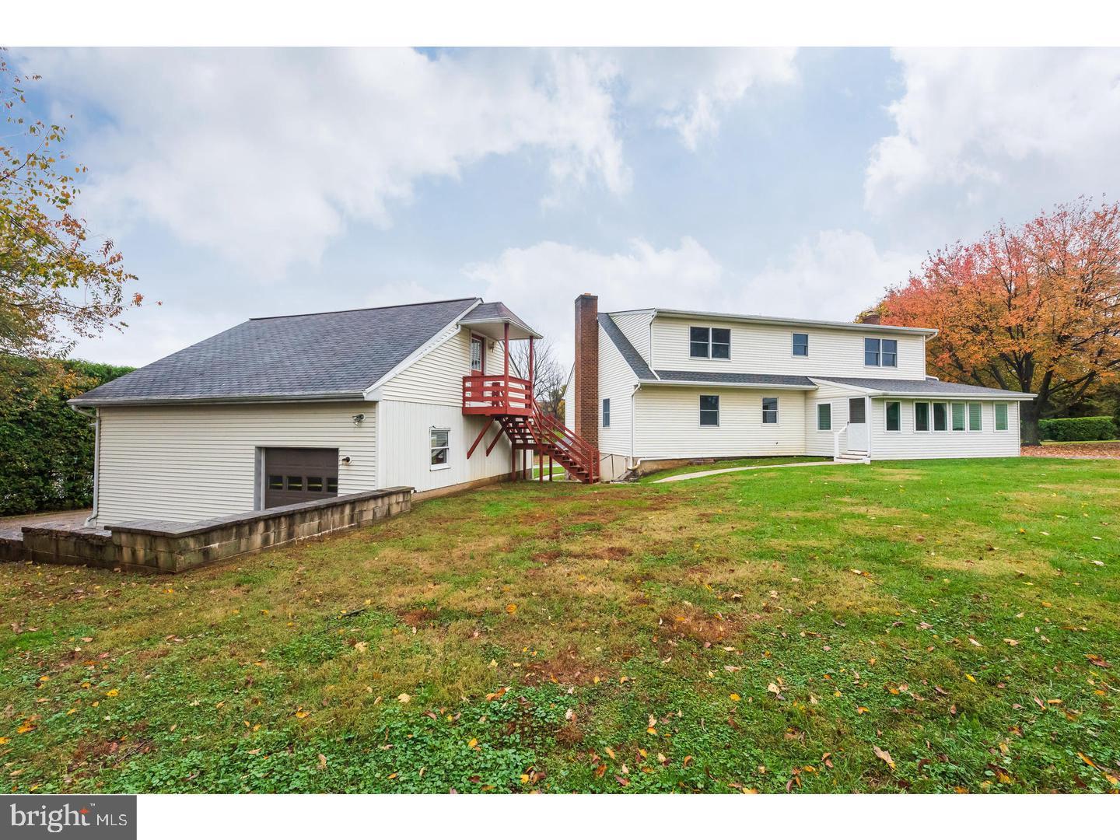
The 2nd floor has 3 bedrooms, 1 Full bathroom with 2 additional rooms that could be great home office spaces or whatever you need them to be! This home has an abundance of closet space and a walk-up attic for more storage. The walk-out basement is unfinished and great for storage or a home gym. The 2-car detached garage has a private 2nd level that can be utilized also. Enjoy the oversized flat lot on a nice day!

Share Property

Location

41 Prospect, Malvern, PA 19355

Status

Sold

Date Sold

February 15, 2023
Kim  Adu

Kim Adu

TITLE

Real Estate Agent

Property Amenities

Interior
Laundry room Main Level
Appliances Dishwasher, Refrigerator, Microwave, Electric Oven, Electric Range, Electric Water Heater
Flooring Carpet, Wood
Total Bedrooms: 5
Full Bathrooms: 3
Other Interior Features Carpet, Wood
Area & Lot
Lot Area 0.55 Acres
Living area 2,646 Sq.Ft.
MLS® ID PACT2036426
Year Built 1987
School District GREAT VALLEY
High School GREAT VALLEY
Middle School GREAT VALLEY
Elementary School SUGARTOWN
Architecture Styles Cape Cod
Type Residential
Status Sold
Date Sold February 15, 2023
Exterior
Stories 2
Air conditioning Ceiling Fan(s)
Heat type Baseboard, Hot Water, Oil
Water Source Public
Garage Space 2.0
Sewer Septic Tank
Parking Detached
Finance
Sales Price $545,000
Real Estate Tax $5,967 yearly

Chester County

Work With Us

Our team’s unprecedented professionalism, skill, and attention to detail has allowed us to set sales records for the past 30 years. We will ensure your buying or selling experience exceeds your expectations.