408 VIRGINIA AVENUE
408 VIRGINIA AVENUE
408 VIRGINIA AVENUE
408 VIRGINIA AVENUE
408 VIRGINIA AVENUE
408 VIRGINIA AVENUE
408 VIRGINIA AVENUE
408 VIRGINIA AVENUE
408 VIRGINIA AVENUE
408 VIRGINIA AVENUE
408 VIRGINIA AVENUE
408 VIRGINIA AVENUE
408 VIRGINIA AVENUE
408 VIRGINIA AVENUE
408 VIRGINIA AVENUE
408 VIRGINIA AVENUE
408 VIRGINIA AVENUE
408 VIRGINIA AVENUE
408 VIRGINIA AVENUE
408 VIRGINIA AVENUE
408 VIRGINIA AVENUE
408 VIRGINIA AVENUE
408 VIRGINIA AVENUE
408 VIRGINIA AVENUE
408 VIRGINIA AVENUE
408 VIRGINIA AVENUE
408 VIRGINIA AVENUE
408 VIRGINIA AVENUE
408 VIRGINIA AVENUE
408 VIRGINIA AVENUE
408 VIRGINIA AVENUE
408 VIRGINIA AVENUE
408 VIRGINIA AVENUE
408 VIRGINIA AVENUE
408 VIRGINIA AVENUE
408 VIRGINIA AVENUE
408 VIRGINIA AVENUE
408 VIRGINIA AVENUE
408 VIRGINIA AVENUE
408 VIRGINIA AVENUE
408 VIRGINIA AVENUE
408 VIRGINIA AVENUE
408 VIRGINIA AVENUE
408 VIRGINIA AVENUE
408 VIRGINIA AVENUE
408 VIRGINIA AVENUE
408 VIRGINIA AVENUE
408 VIRGINIA AVENUE
408 VIRGINIA AVENUE
408 VIRGINIA AVENUE
408 VIRGINIA AVENUE
408 VIRGINIA AVENUE
VIEW PHOTOS
$749,000

408 VIRGINIA AVENUE

4 Beds 3 Baths 2,664 Sq.Ft. 6,098 Sq.Ft.

Description

Welcome to 408 Virginia Avenue!

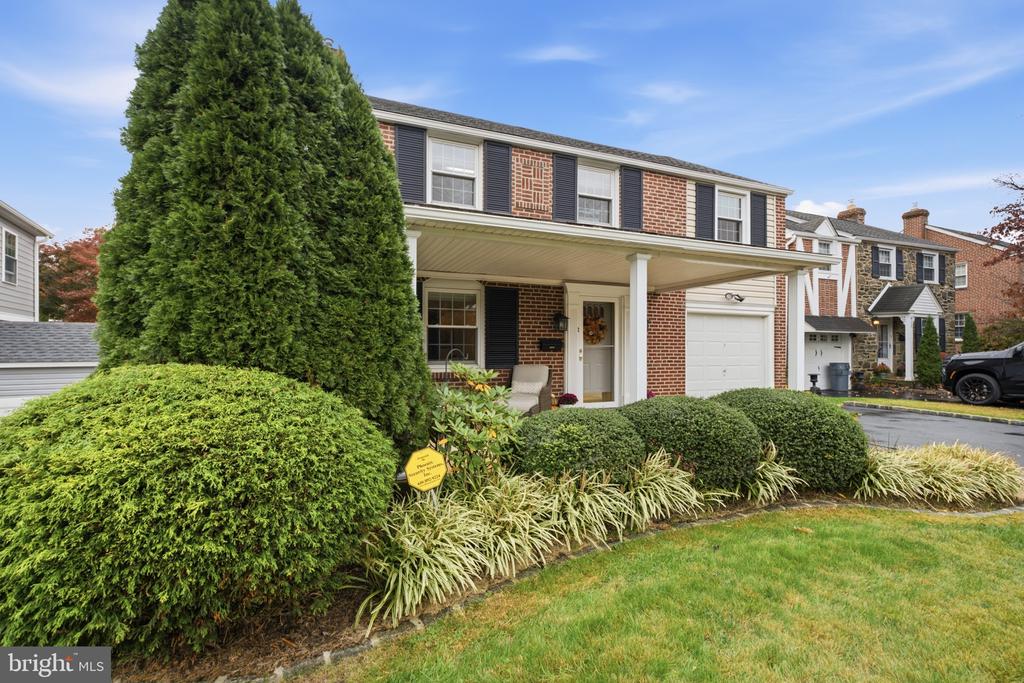
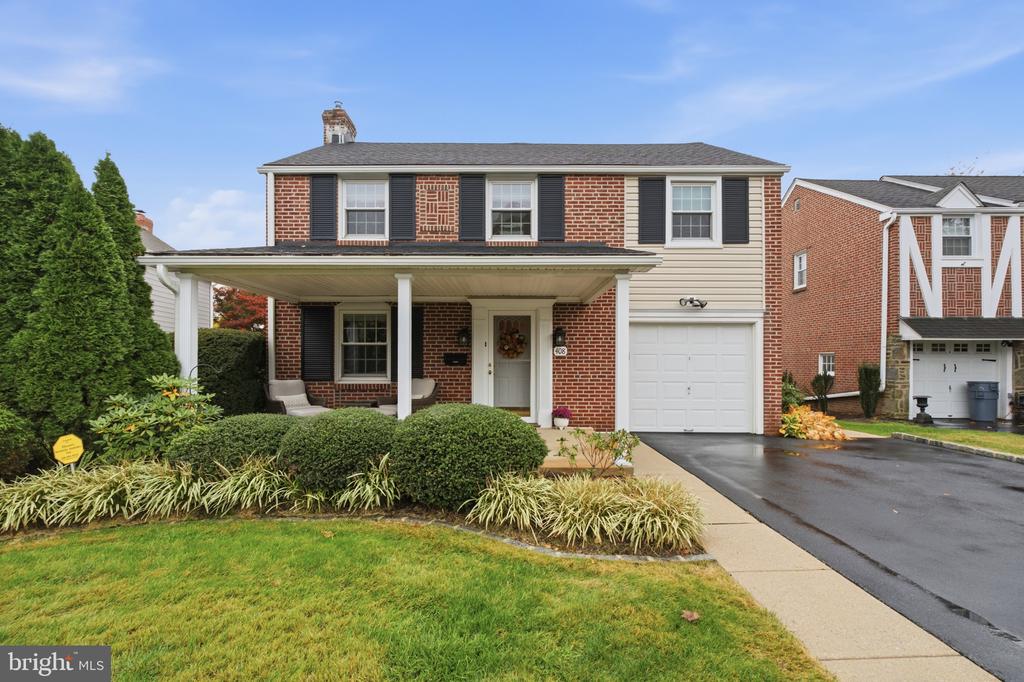
Beautifully maintained, thoughtfully expanded, and filled with natural light, this spacious 4-bedroom, 2.5-bath home offers the perfect blend of classic Havertown charm and modern functionality.

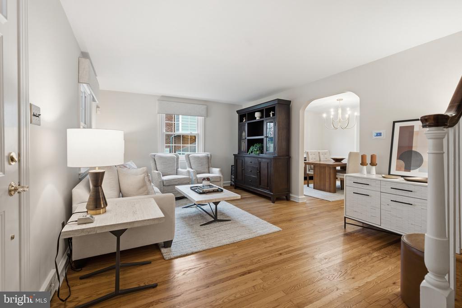
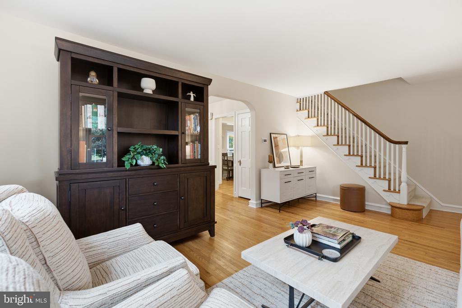
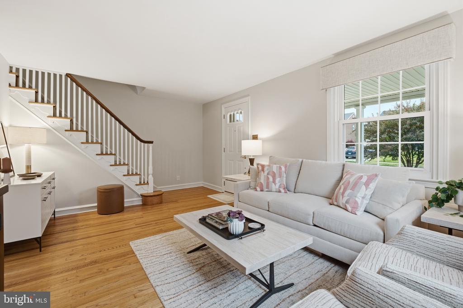
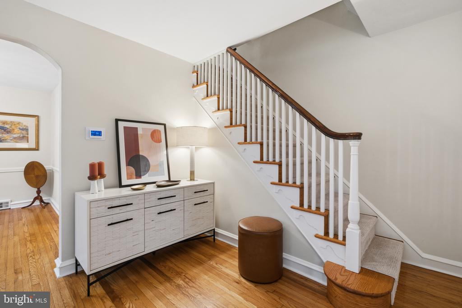
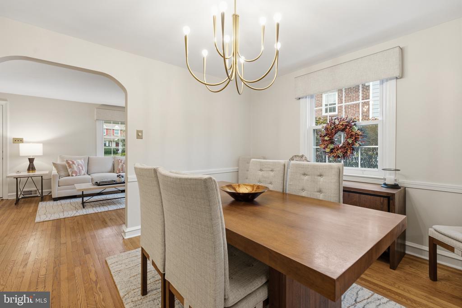
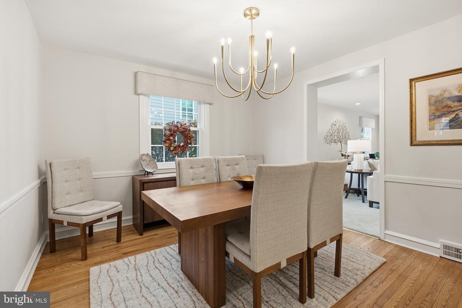
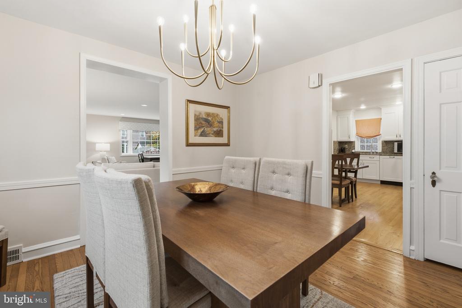
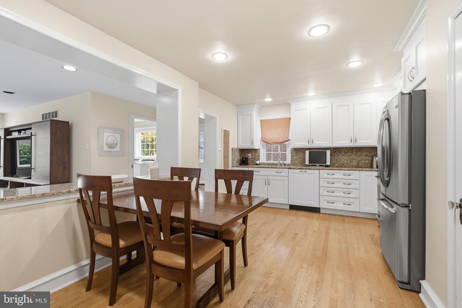
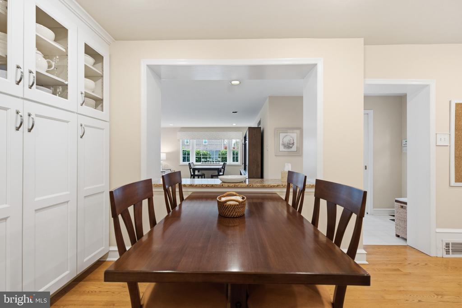
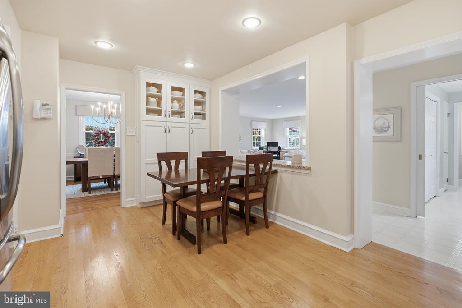
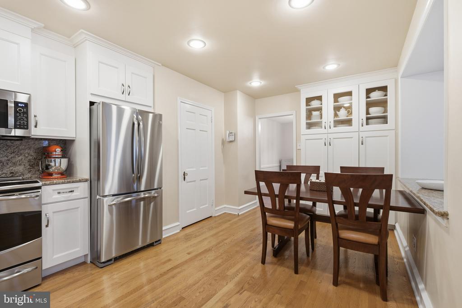
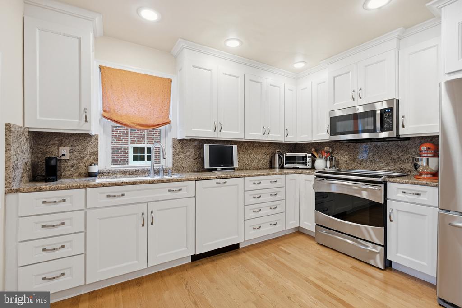
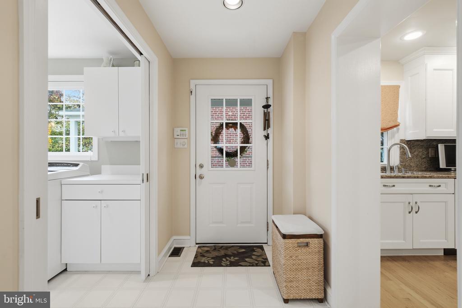
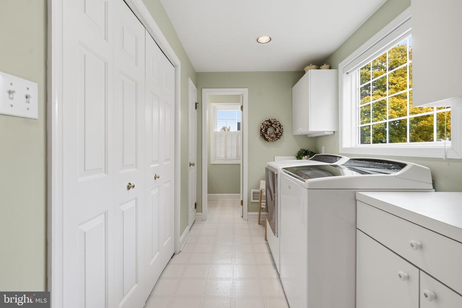
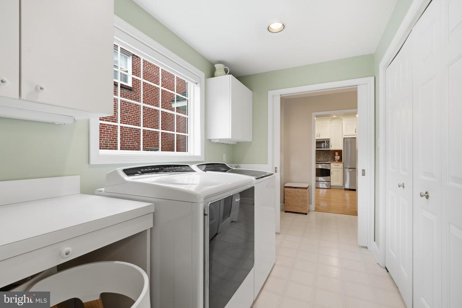
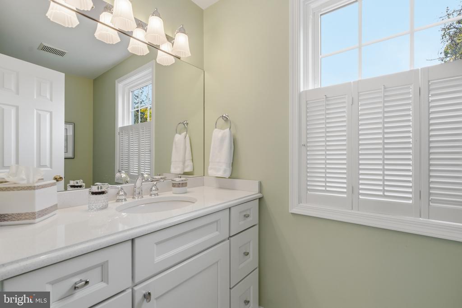
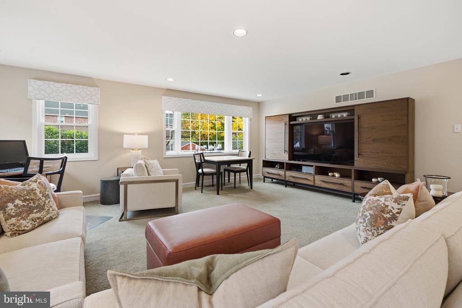
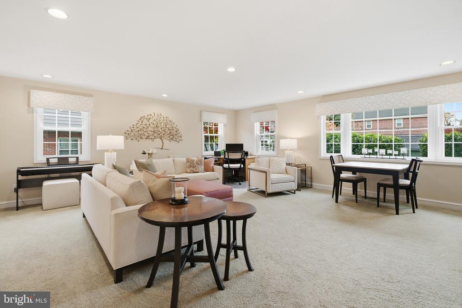
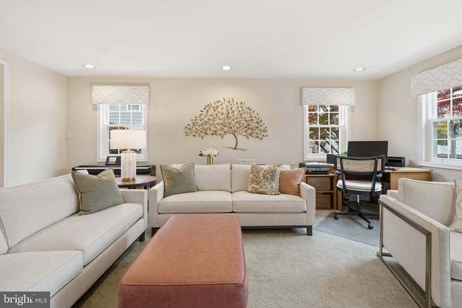
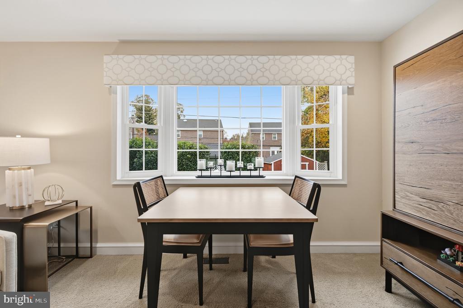
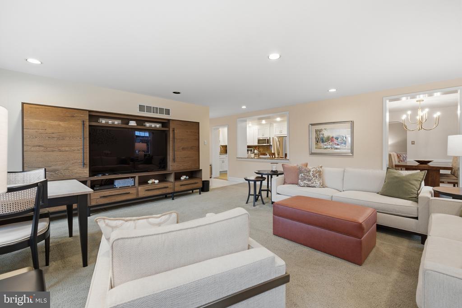
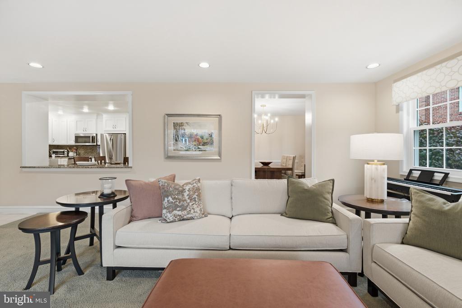
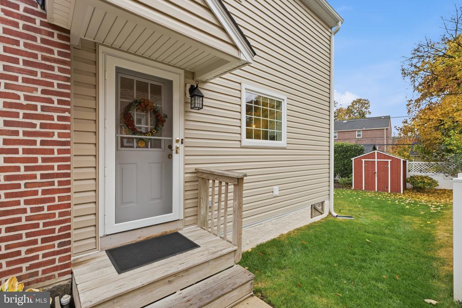
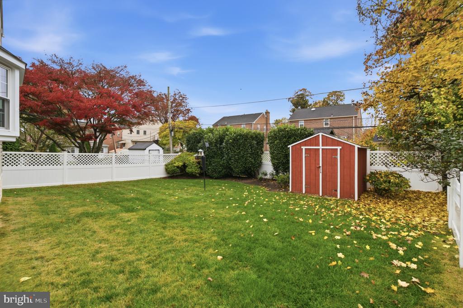
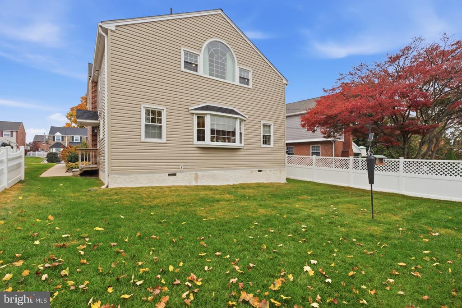
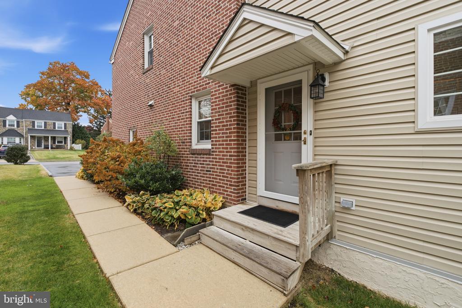
Step inside to a bright and inviting living room that opens seamlessly into the dining room, creating a wonderful flow for everyday living and entertaining. Just off the dining room is the beautifully updated kitchen, featuring a large pass-through opening that keeps the living spaces connected. Both the kitchen and dining room lead into the expansive family room, where a charming bay window fills the space with natural light and offers lovely views of the backyard. A convenient first-floor laundry area, spacious closet, powder room, and side entrance complete this level.

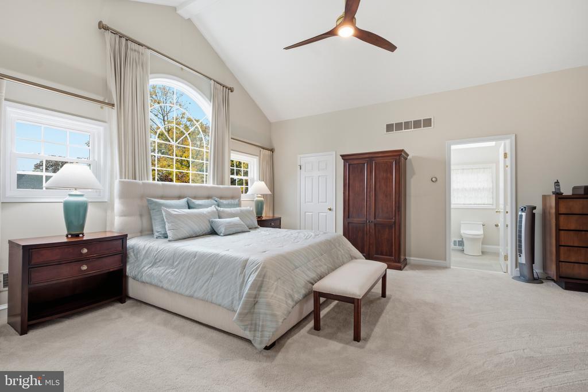
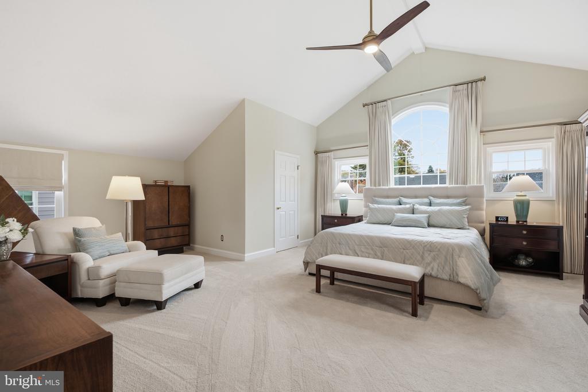
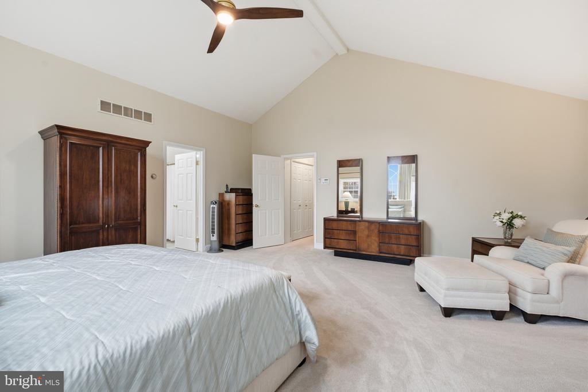
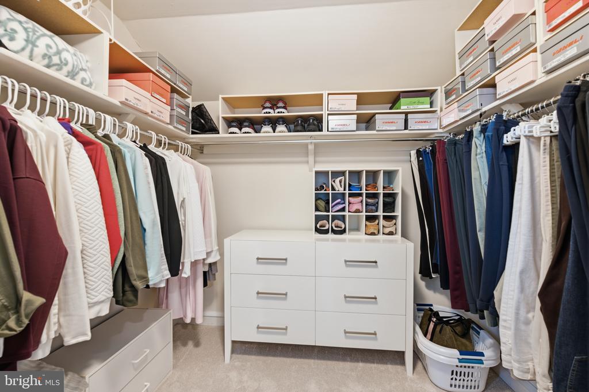
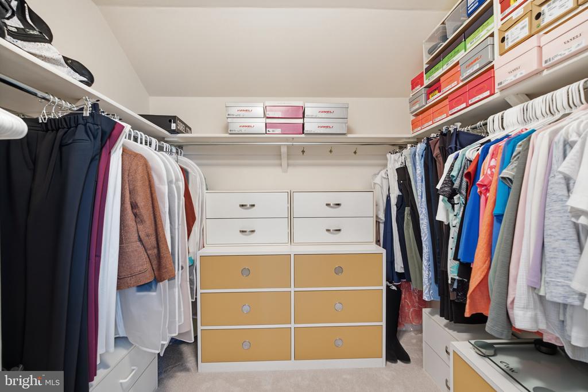
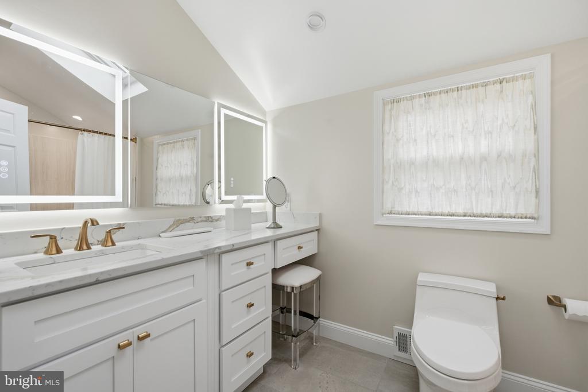
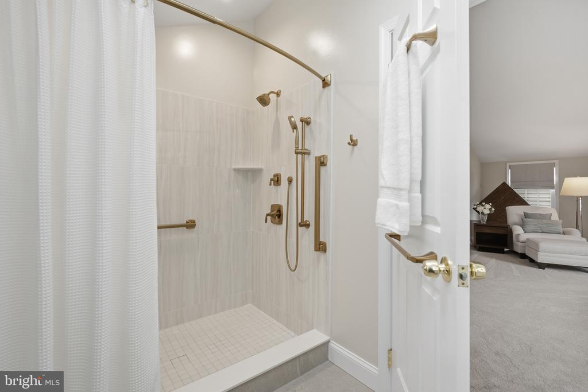
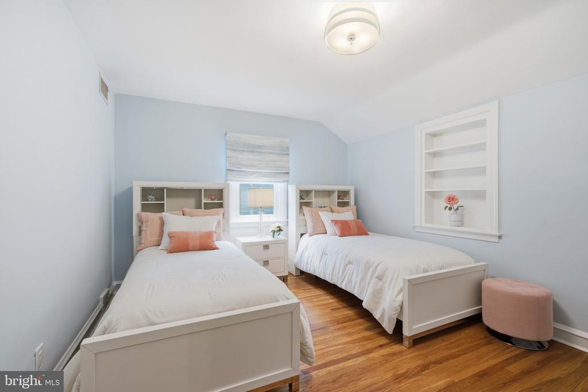
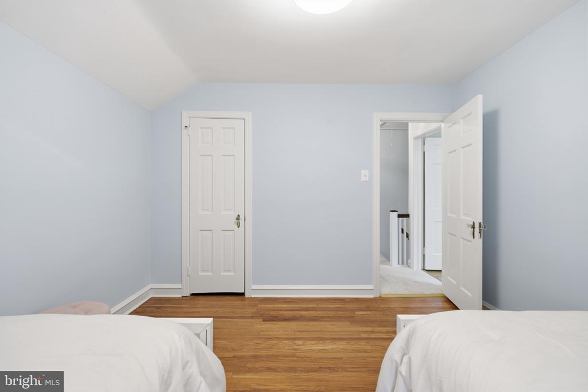
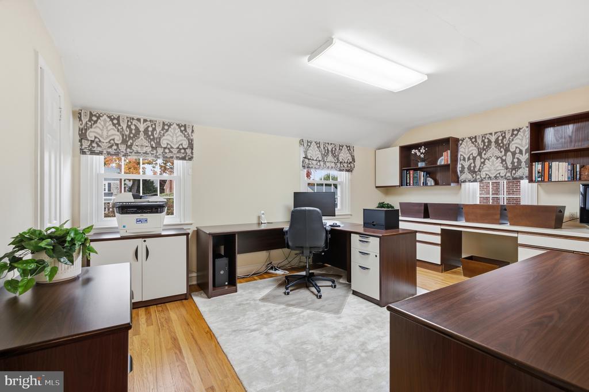
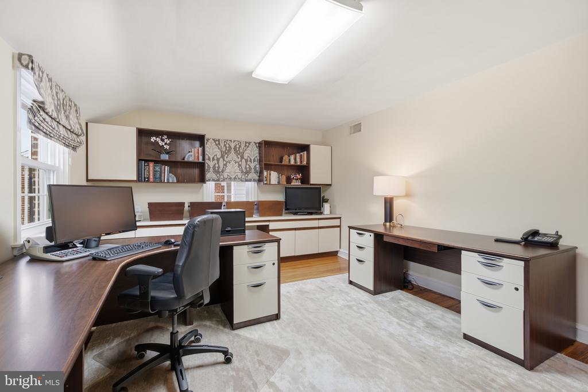
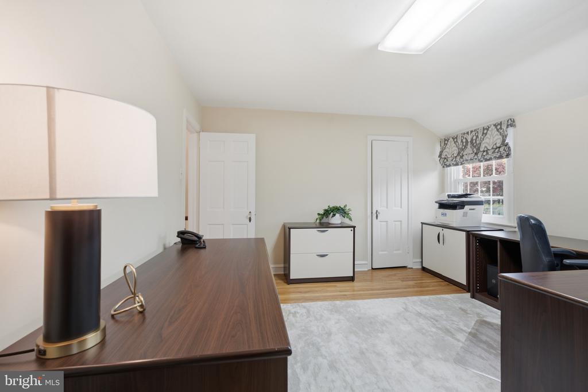
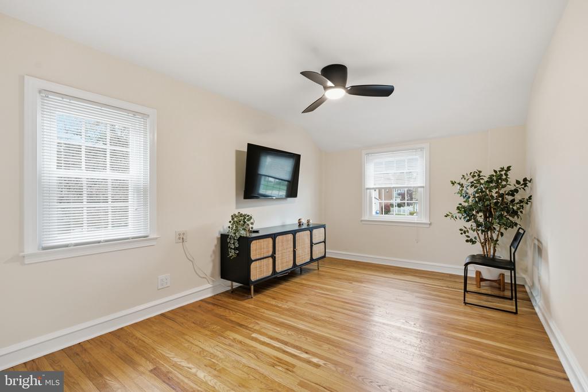
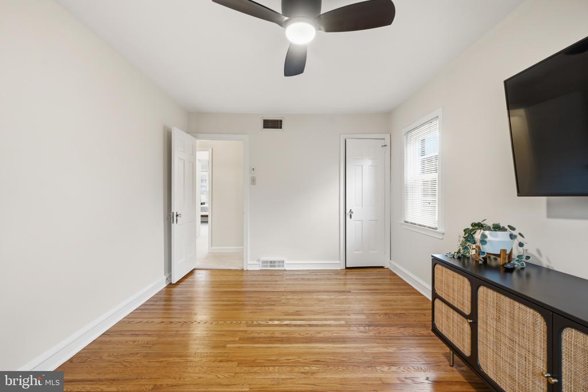
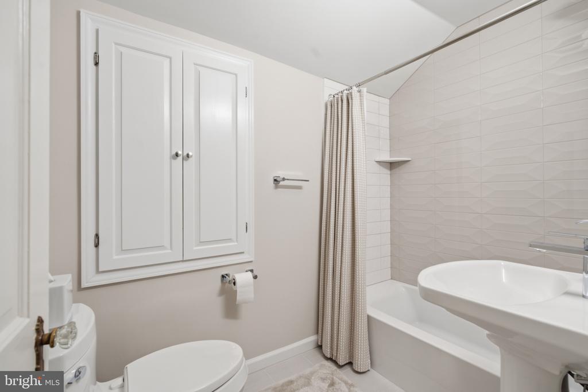
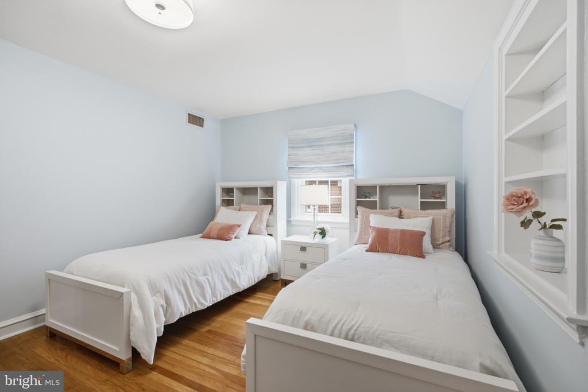
Upstairs, you'll find four generously sized bedrooms, each offering more space than you might expect in a traditional Havertown home. The primary suite is especially impressive, with a spacious bedroom, walk-in closet, and en-suite bathroom. Both full bathrooms have been renovated within the last two years, adding a fresh, updated feel to the second floor.

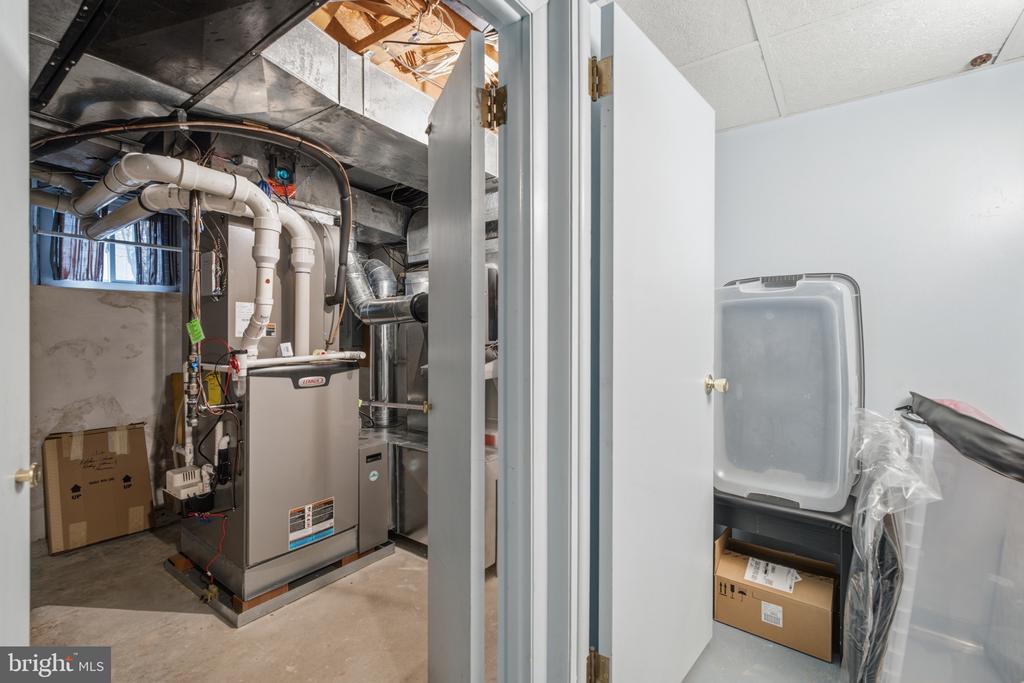
Buyers will have added peace of mind with updates to major systems, including the water heater (2023), HVAC (2019), and roof (2013).

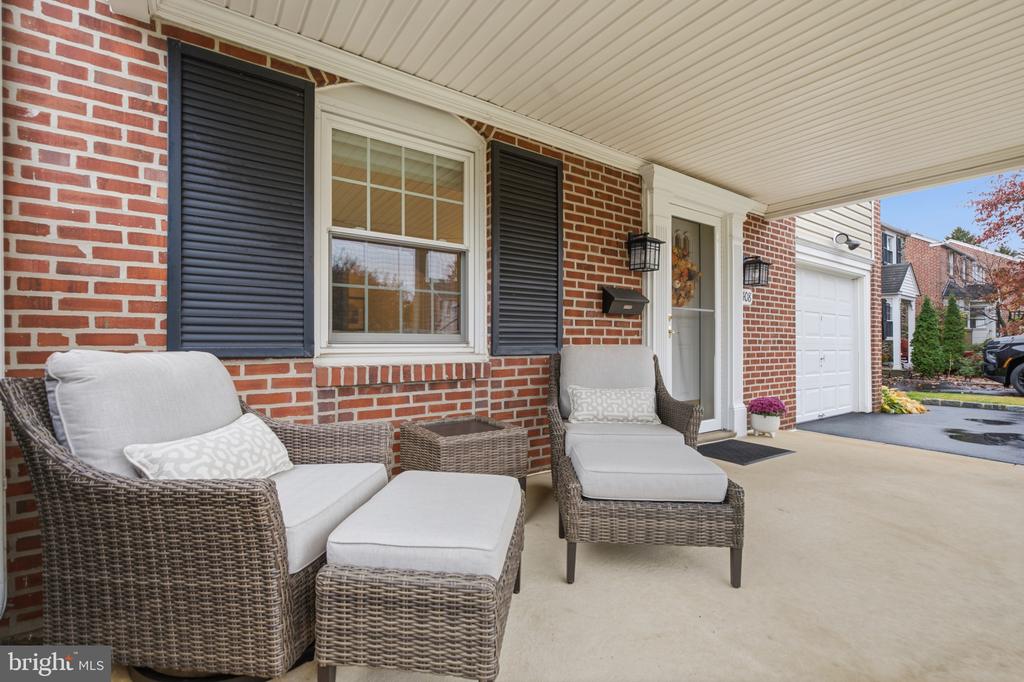
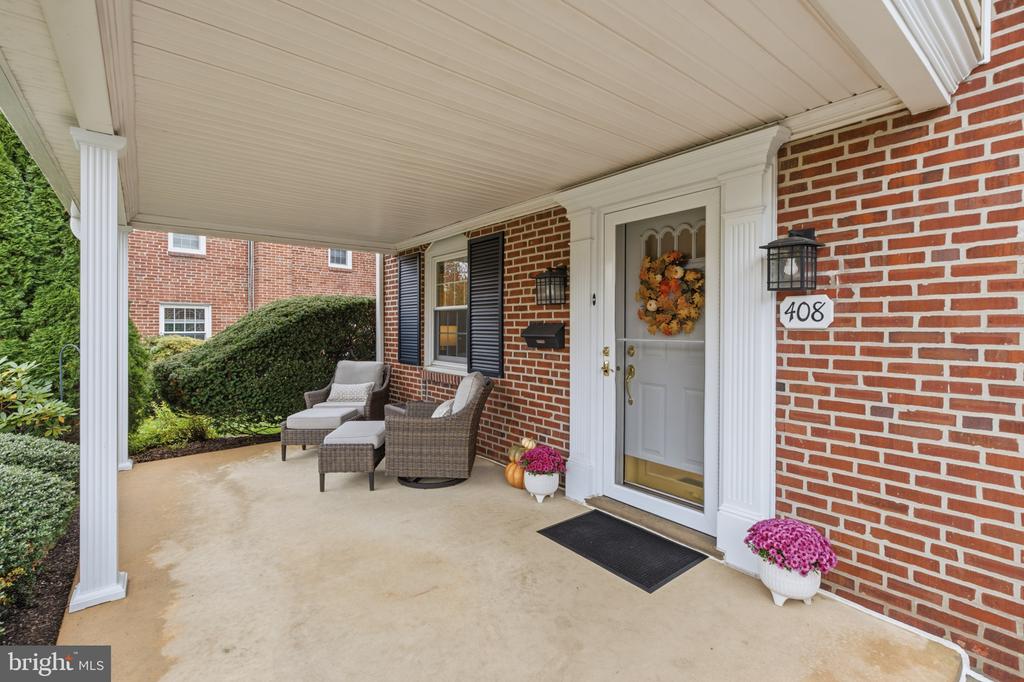
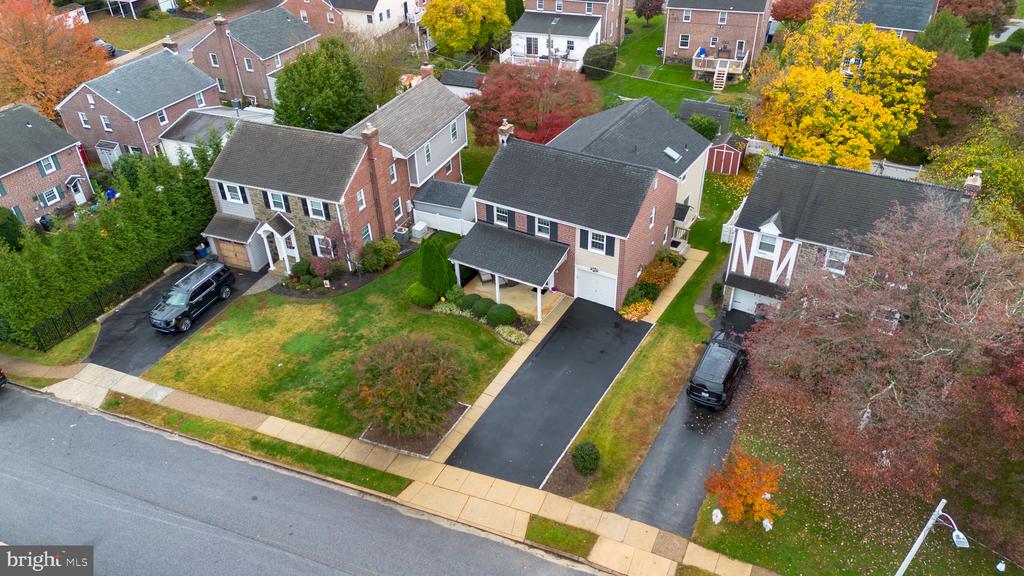
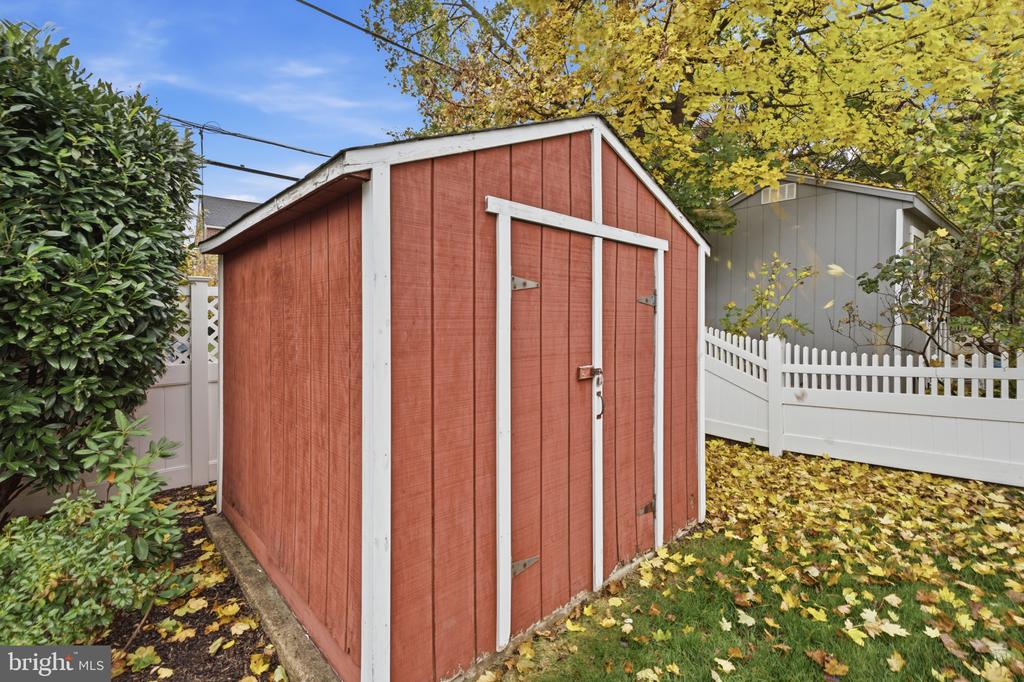
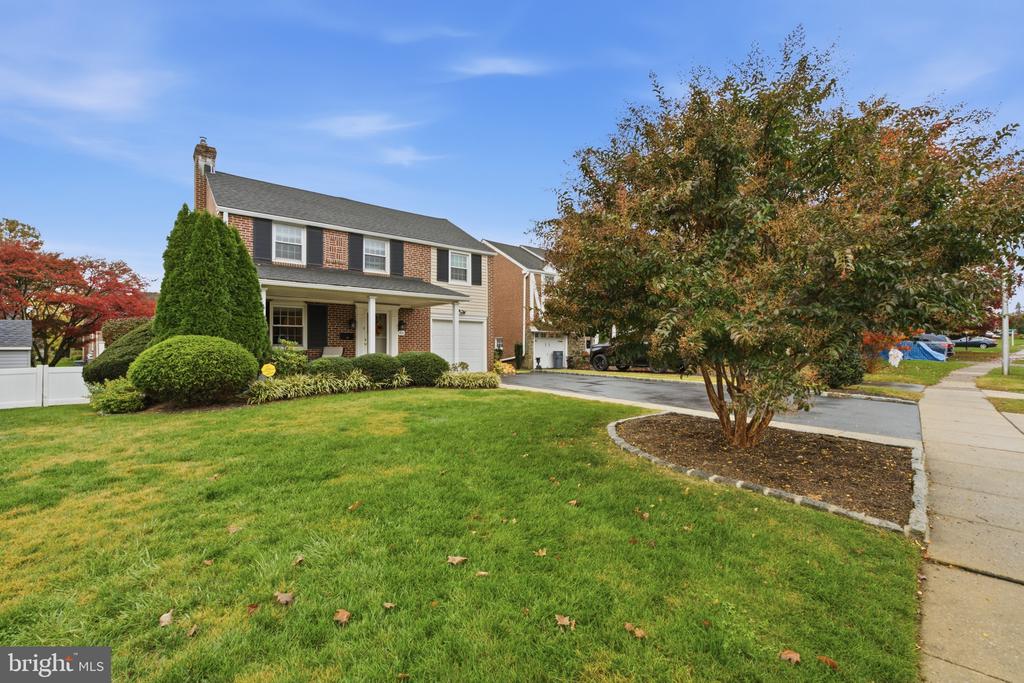
Outside, the beautifully maintained exterior, private driveway, and attached one-car garage add to the home's appeal and everyday convenience.

Conveniently located near shops, restaurants, and parks, 408 Virginia Avenue offers the space, comfort, and location that make a house feel like home. Welcome home!
Share Property

Location

408 VIRGINIA AVENUE, HAVERTOWN, PA 19083

Status

Pending
Erica  Deuschle

Erica Deuschle

TITLE

Realtor®, Partner

Property Amenities

Interior
Appliances Built-In Microwave, Dishwasher, Dryer, Washer
Total Bedrooms: 4
Half Bathrooms: 1
Full Bathrooms: 2
Area & Lot
Total area 2,664 Sq.Ft.
Lot Area 6,098 Sq.Ft.
Living area 2,664 Sq.Ft.
MLS® ID PADE2126618
Year Built 1941
School District HAVERFORD TOWNSHIP
High School HAVERFORD SENIOR
Middle School HAVERFORD
Elementary School LYNNEWOOD
Architecture Styles Colonial
Type Residential
Status Pending
Exterior
Stories 2
Pool No Pool
Air conditioning Central A/C
Heat type Forced Air
Disability Features None
Water Source Public
Garage Space 1.0
Sewer Public Sewer
Parking Driveway, Attached Garage
Finance
Sales Price $749,000
Real Estate Tax $10,843 yearly
image

Schedule a Showing

We would love to show you our beautiful property. Please select your preferred date and time below. An agent will be in touch shortly to confirm your appointment.

Schedule a Showing

We would love to show you our beautiful property. Please select your preferred date and time below. An agent will be in touch shortly to confirm your appointment.

Thank you for your interest in 408 VIRGINIA AVENUE, HAVERTOWN, PA 19083. We are reviewing your request and will be in touch shortly!
Mortgage Calculator

Estimate your monthly mortgage payment, including the principal and interest, property taxes, and HOA. Adjust the values to generate a more accurate rate.

All estimates are provided for informational purposes only. Actual amounts may vary.
$0,000 Your Payment 20 15 65
$0,000 Your Payment

Suburban Philadelphia

Work With Us

Our team’s unprecedented professionalism, skill, and attention to detail has allowed us to set sales records for the past 30 years. We will ensure your buying or selling experience exceeds your expectations.