Leave a Message

By providing your contact information to Keller Williams Main Line, your personal information will be processed in accordance with Keller Williams Main Line's Privacy Policy. By checking the box(es) below, you expressly consent to receive marketing or promotional real estate communication from Keller Williams Main Line in the manner selected by you. For SMS text messages, message frequency varies. Message and data rates may apply. Consent is not a condition of purchase of any goods or services. You may opt out of receiving further communications from Keller Williams Main Line at any time. To opt out of receiving SMS text messages, reply STOP to unsubscribe. SMS text messaging is subject to our Terms of Use.

Thank you for your message. We will be in touch with you shortly.

Explore Our Properties
408 CONWAY AVENUE
408 CONWAY AVENUE
408 CONWAY AVENUE
408 CONWAY AVENUE
408 CONWAY AVENUE
408 CONWAY AVENUE
408 CONWAY AVENUE
408 CONWAY AVENUE
408 CONWAY AVENUE
408 CONWAY AVENUE
408 CONWAY AVENUE
408 CONWAY AVENUE
408 CONWAY AVENUE
408 CONWAY AVENUE
408 CONWAY AVENUE
408 CONWAY AVENUE
408 CONWAY AVENUE
408 CONWAY AVENUE
408 CONWAY AVENUE
408 CONWAY AVENUE
408 CONWAY AVENUE
408 CONWAY AVENUE
408 CONWAY AVENUE
408 CONWAY AVENUE
408 CONWAY AVENUE
408 CONWAY AVENUE
408 CONWAY AVENUE
VIEW PHOTOS
Courtesy of Keller Williams Main Line
$503,750

408 CONWAY AVENUE

3 Beds 2 Baths 1,224 Sq.Ft. 2,606 Sq.Ft.

Description

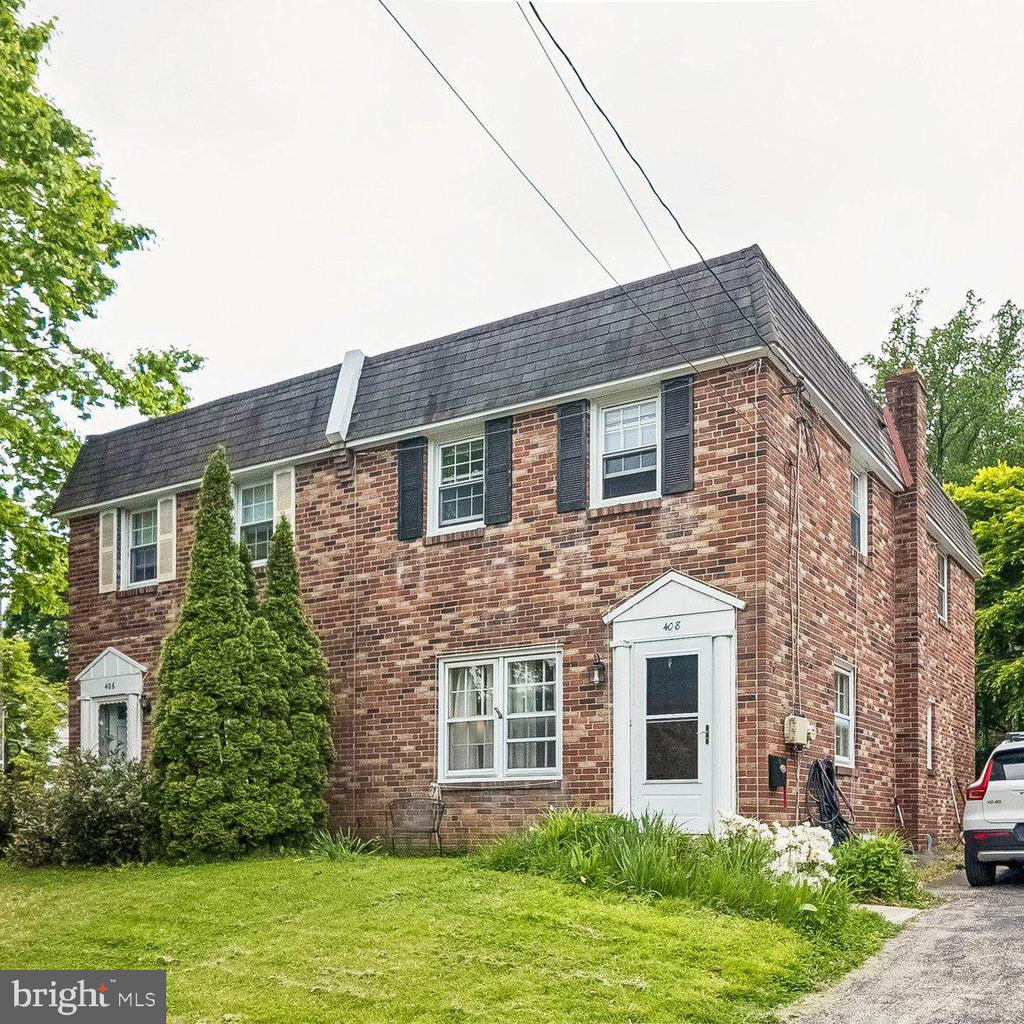
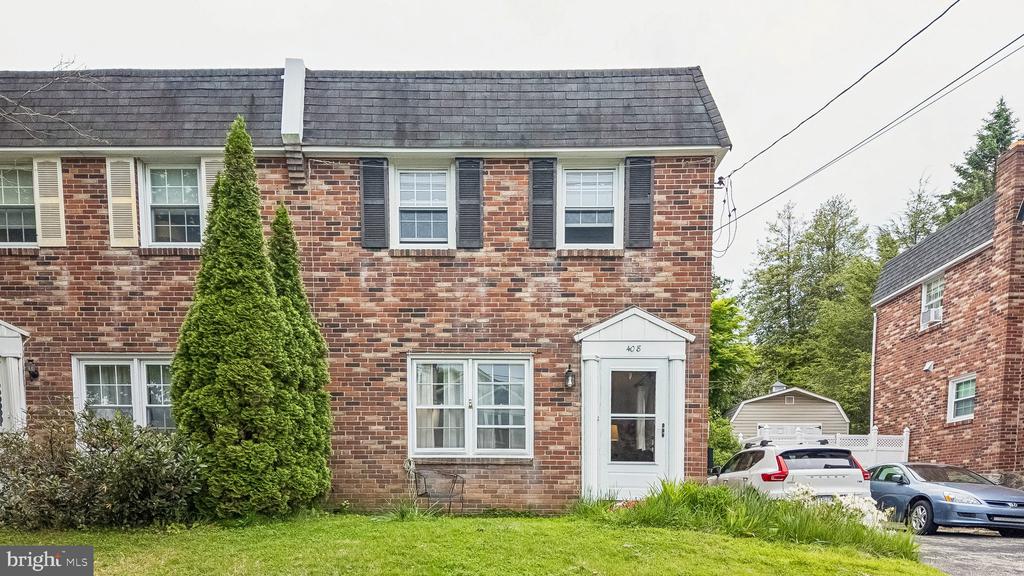
Located on a corner lot in the heart of Narberth, this classic all-brick twin offers the kind of location and everyday livability that makes people fall in love with the neighborhood in the first place. Walk to downtown Narberth in just minutes for the train, movie theater, parks, restaurants, shops, and everything else that gives this small Main Line community its loyal following. With easy access to Philadelphia and the western Main Line via regional rail, the convenience here is hard to beat.

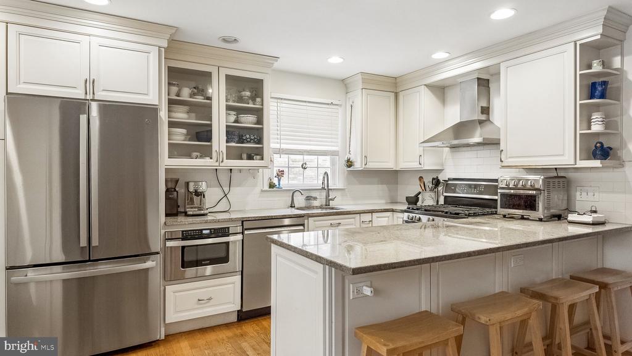
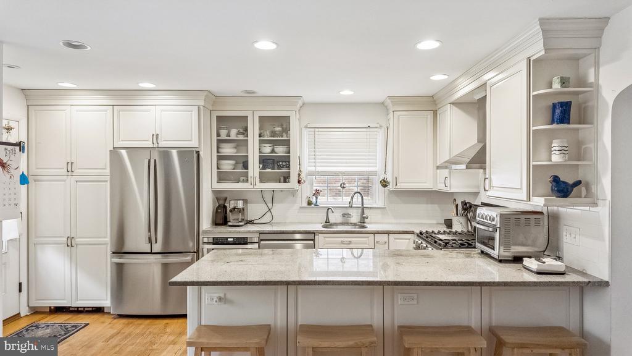
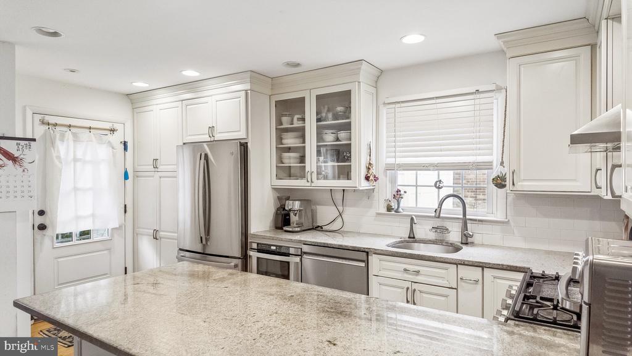
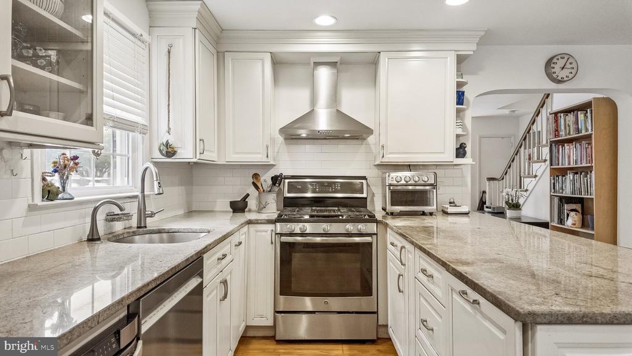
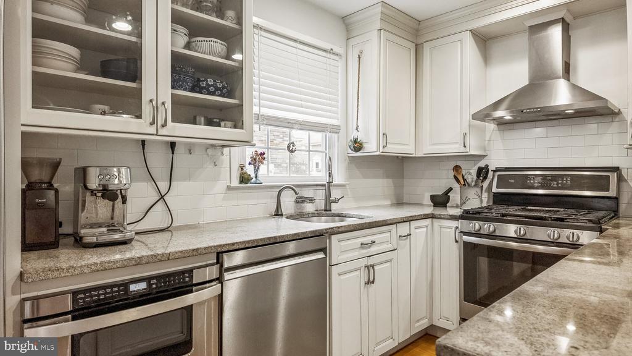
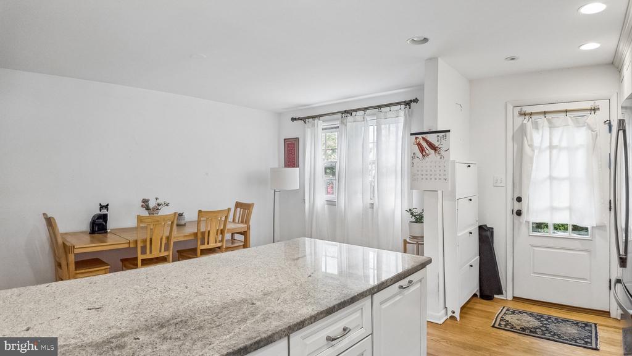
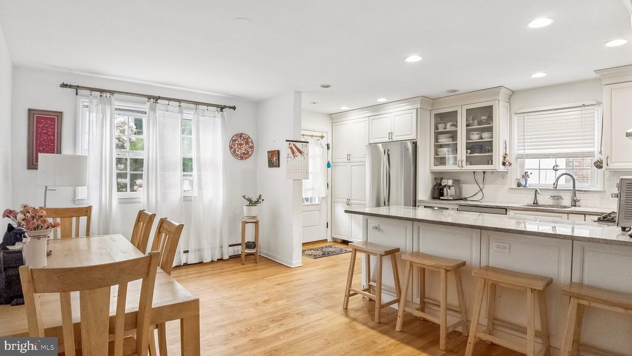
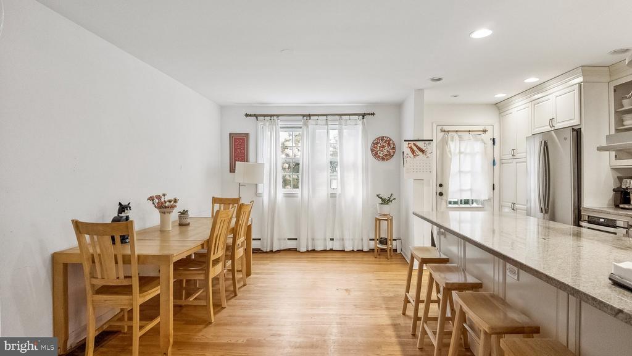
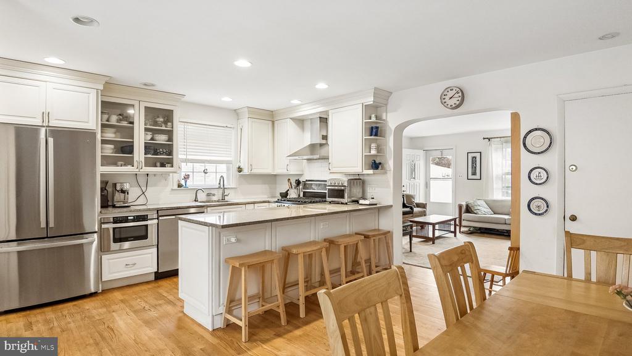
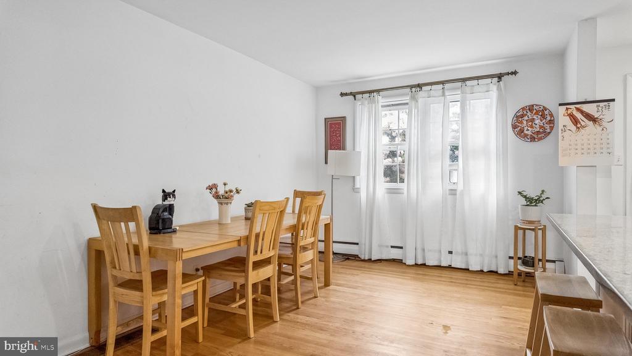
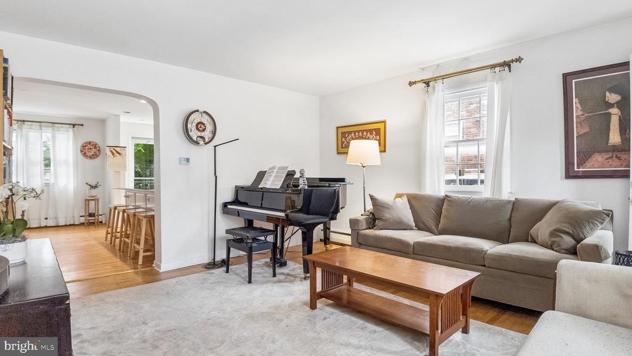
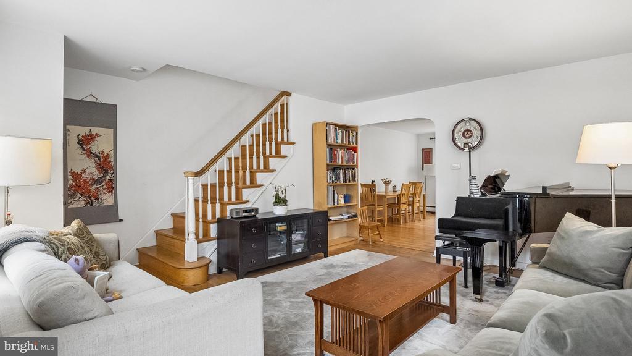
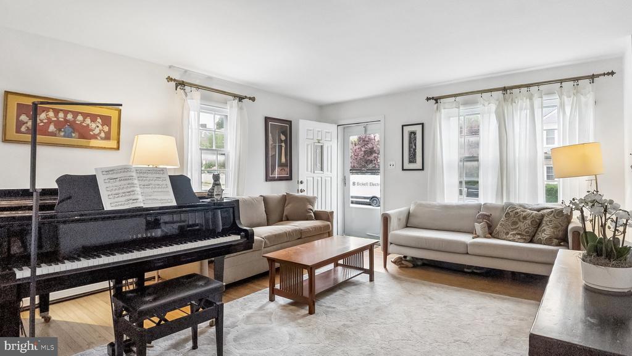
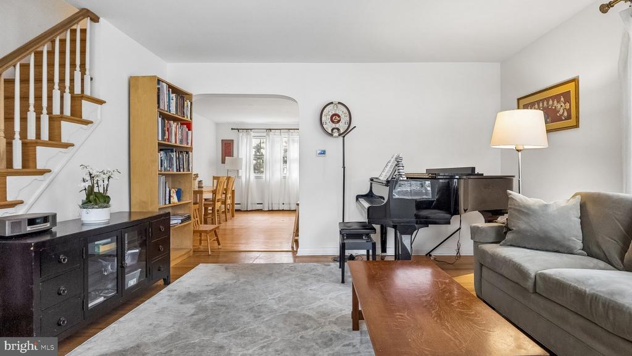
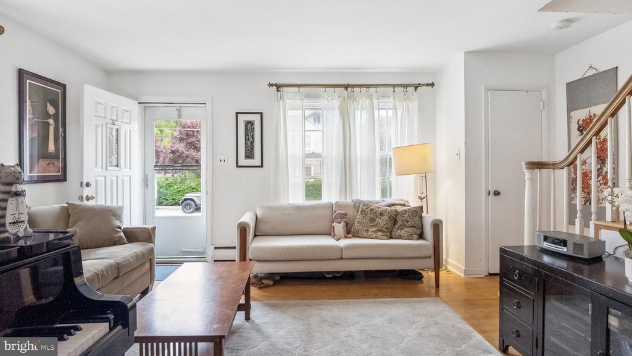
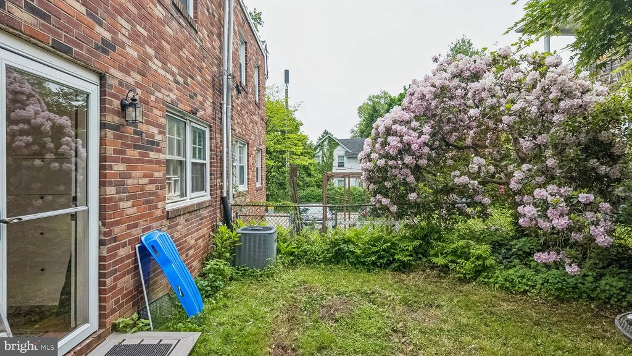
Inside, the main level features hardwood floors, a comfortable living room, a coat closet, and an open dining room/kitchen layout that creates a bright, functional space spanning the width of the house. Renovated in 2017, the kitchen includes creamy wood cabinetry with crown molding carried to the ceiling, glass-front display cabinets, granite countertops, white subway tile, and stainless steel appliances including a GE Profile French door refrigerator (2025), Sharp Insight Pro under-counter microwave, dishwasher (2025), and GE gas range. The range hood vents to the exterior, and the kitchen door opens directly to the yard for easy outdoor access.

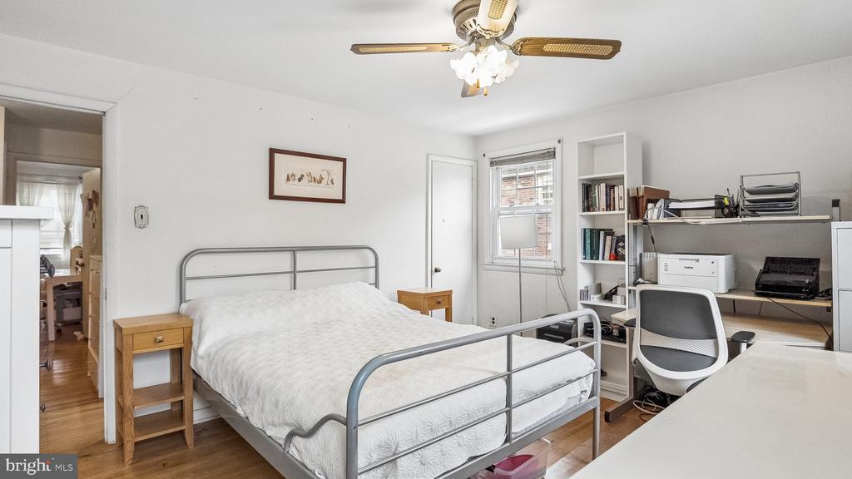
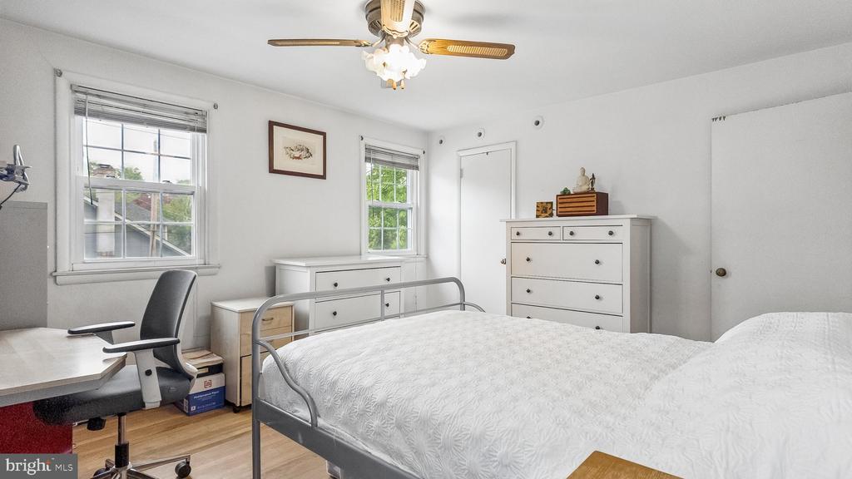
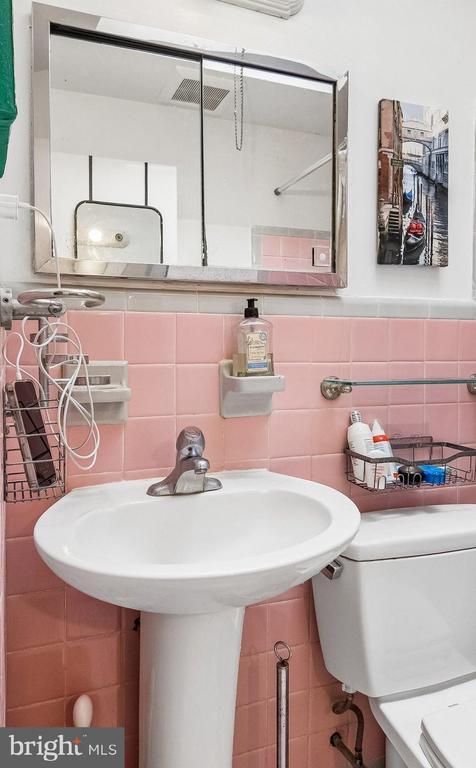
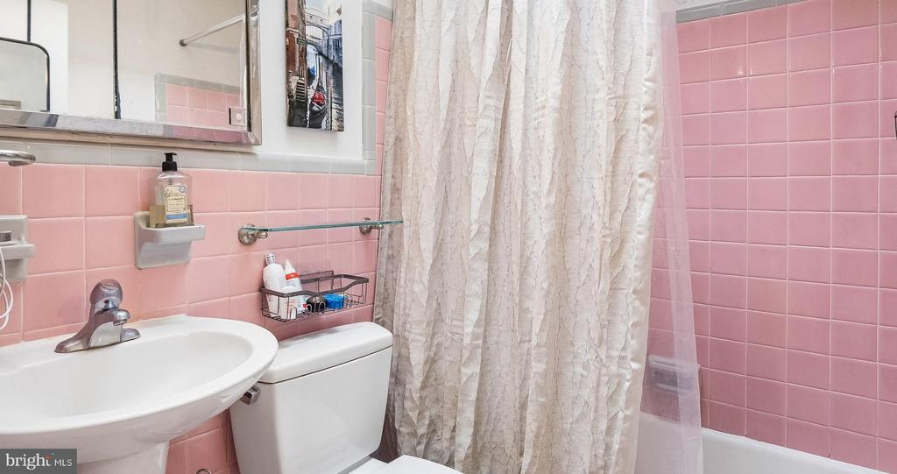
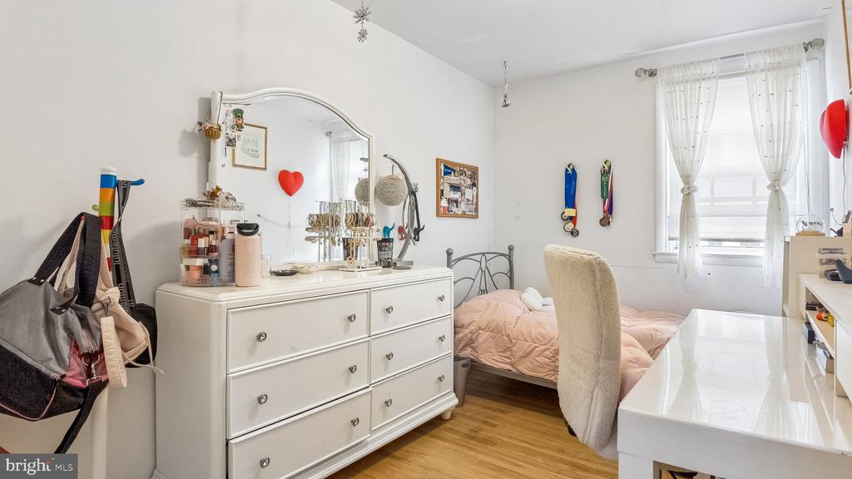
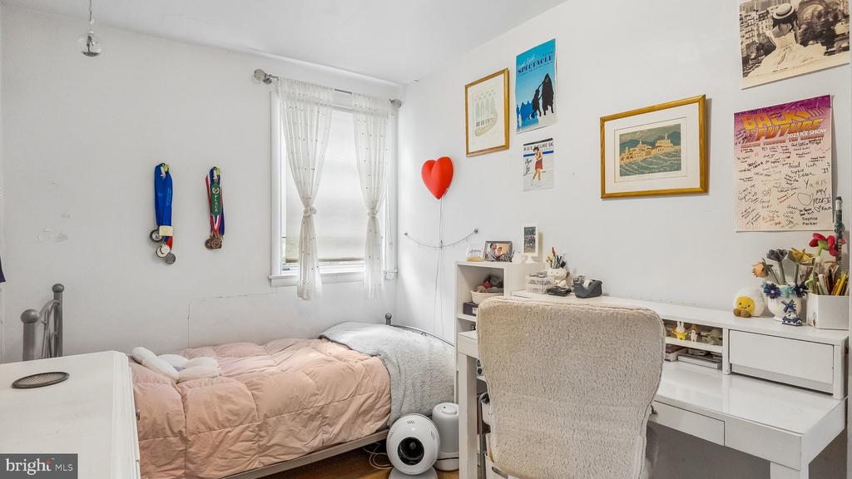
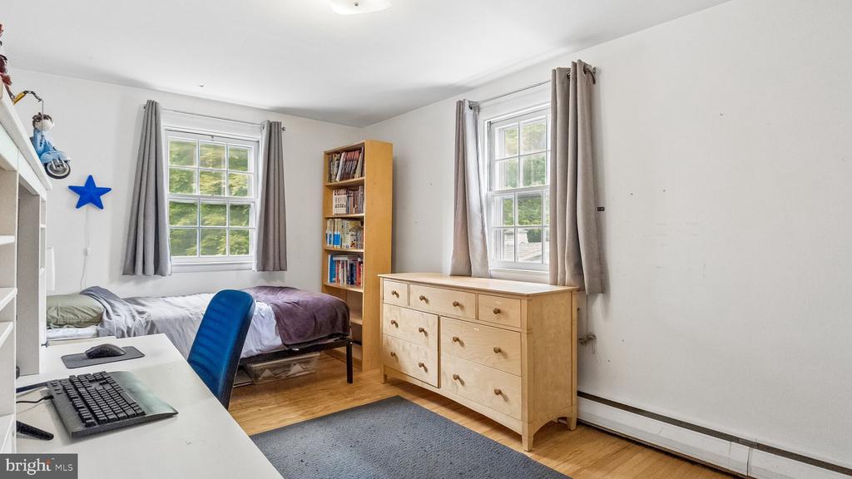
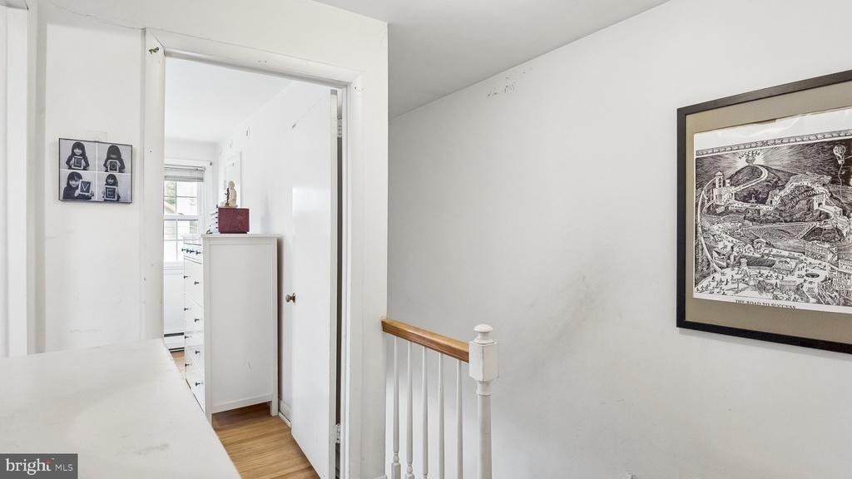
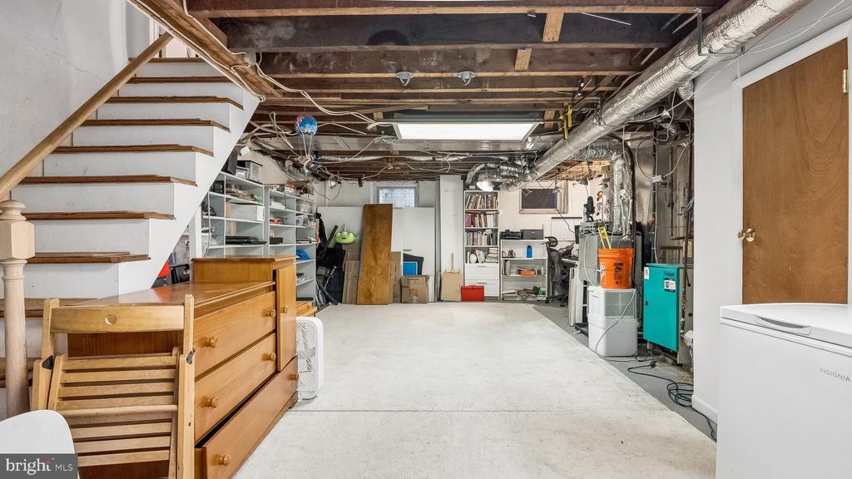
Upstairs are three bedrooms and a tiled hall bath with a skylight. The unfinished basement has been nicely maintained and includes a half bath, French drain system, sump pump and waterproofing completed in 2017, plus plenty of storage potential. Major updates include high-velocity central air installed in 2017 and a new roof in 2024 with a transferable warranty. Shared driveway with off-street parking for multiple cars.

A solid, well-cared-for home in one of the Main Line's most beloved communities.
Share Property

Location

408 CONWAY AVENUE, NARBERTH, PA 19072

Status

Sold

Date Sold

June 30, 2026
Keri  Berger

Keri Berger

TITLE

Realtor®

Property Amenities

Interior
Laundry room Has Laundry
Appliances Dishwasher, Disposal, Exhaust Fan, Range Hood, Refrigerator, Stainless Steel Appliances
Total Bedrooms: 3
Half Bathrooms: 1
Full Bathrooms: 1
Area & Lot
Total area 1,224 Sq.Ft.
Lot Area 2,606 Sq.Ft.
Living area 1,224 Sq.Ft.
MLS® ID PAMC2179018
Year Built 1960
School District LOWER MERION
Architecture Styles Straight Thru
Type Residential
Status Sold
Exterior
Stories 2
Pool No Pool
Air conditioning Central A/C
Heat type Central
Disability Features None
Water Source Public
Sewer Public Sewer
Parking Driveway
Finance
Sales Price $503,750
Real Estate Tax $5,843 yearly

Suburban Philadelphia

Work With Us

Our team’s unprecedented professionalism, skill, and attention to detail has allowed us to set sales records for the past 30 years. We will ensure your buying or selling experience exceeds your expectations.