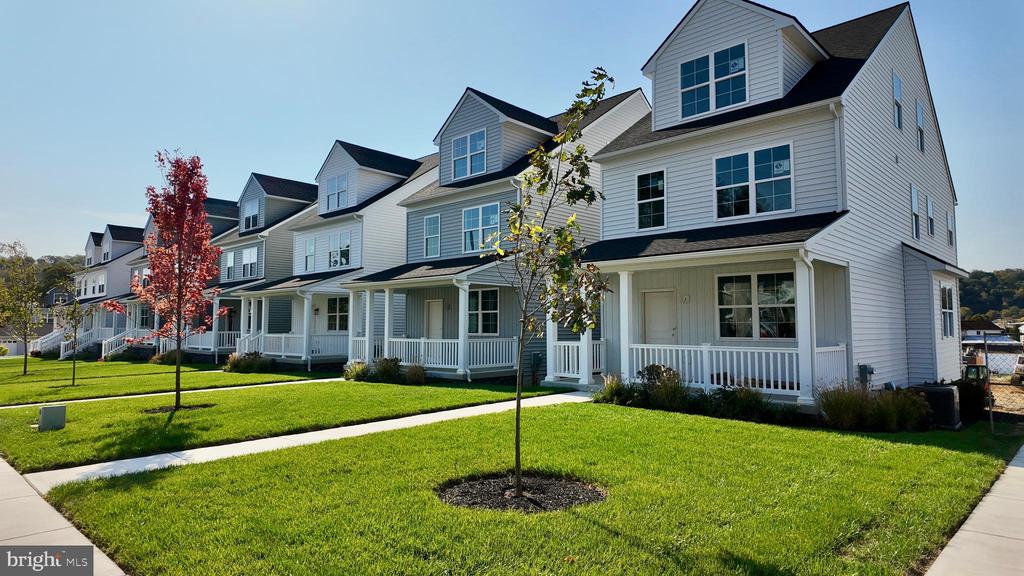
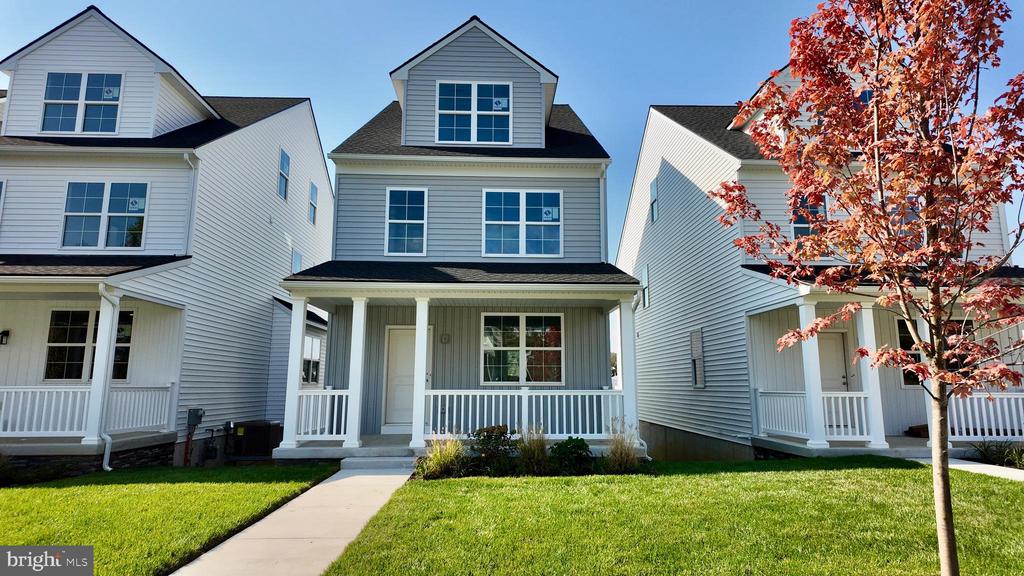
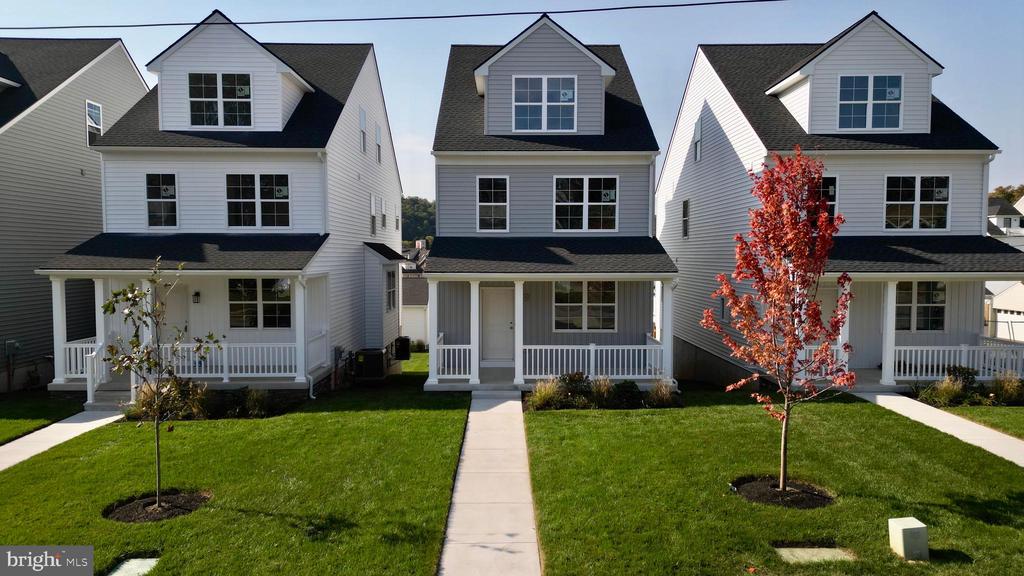
White townhouse with a covered porch, front lawn, and red-leaved tree.
White two-story house with a covered front porch, green lawn, and young trees.
White multi-story townhomes with covered porches along a sunny, landscaped street.
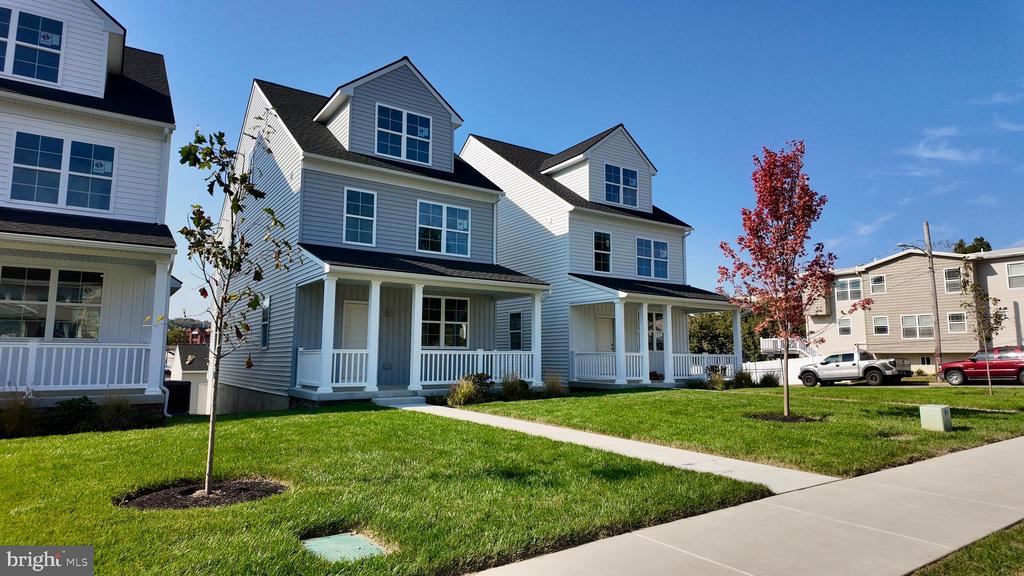
Two gray-sided homes with white porches, front lawns, and a shared sidewalk.
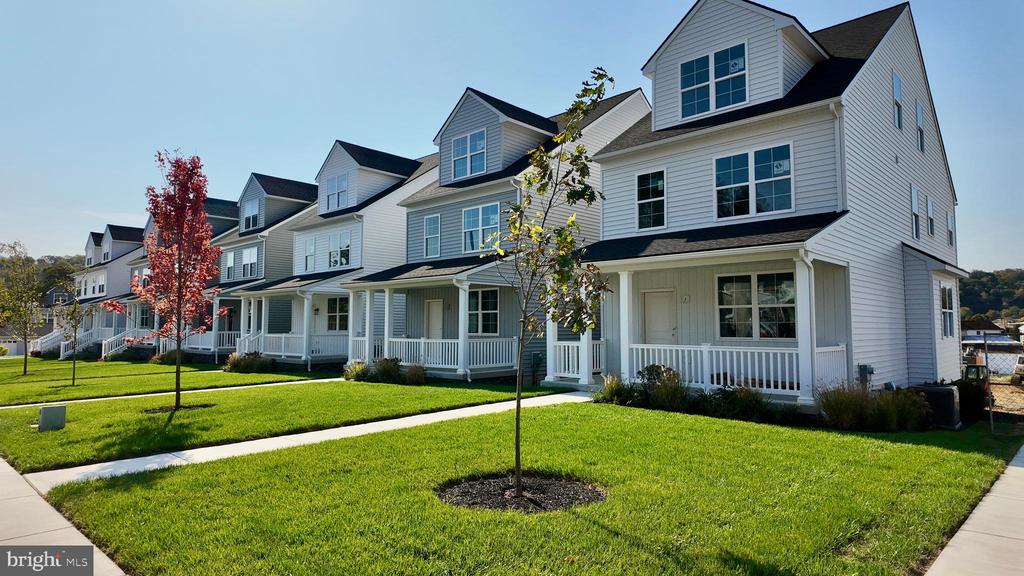
Row of white townhomes with covered porches, green lawns, and young trees.
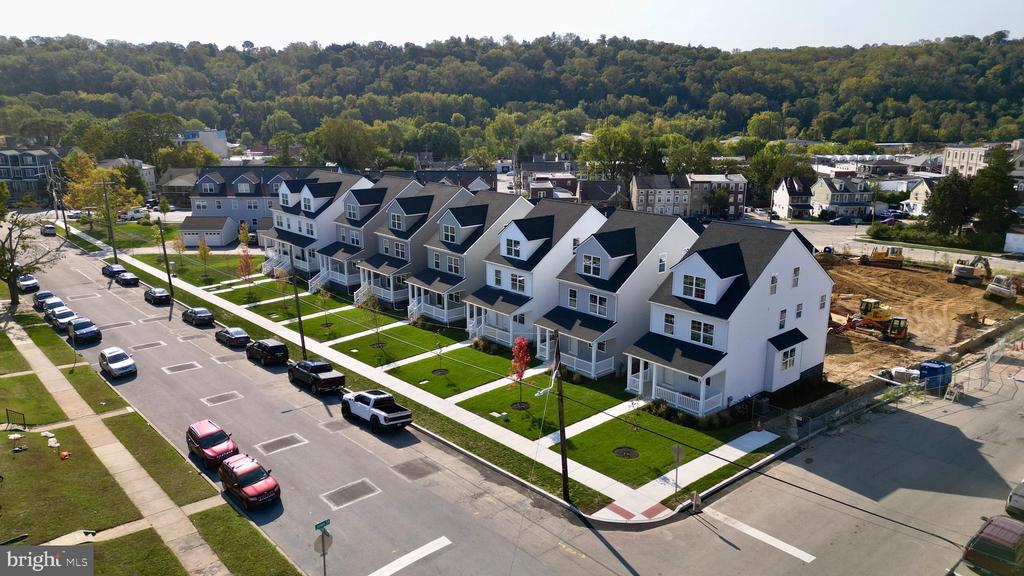
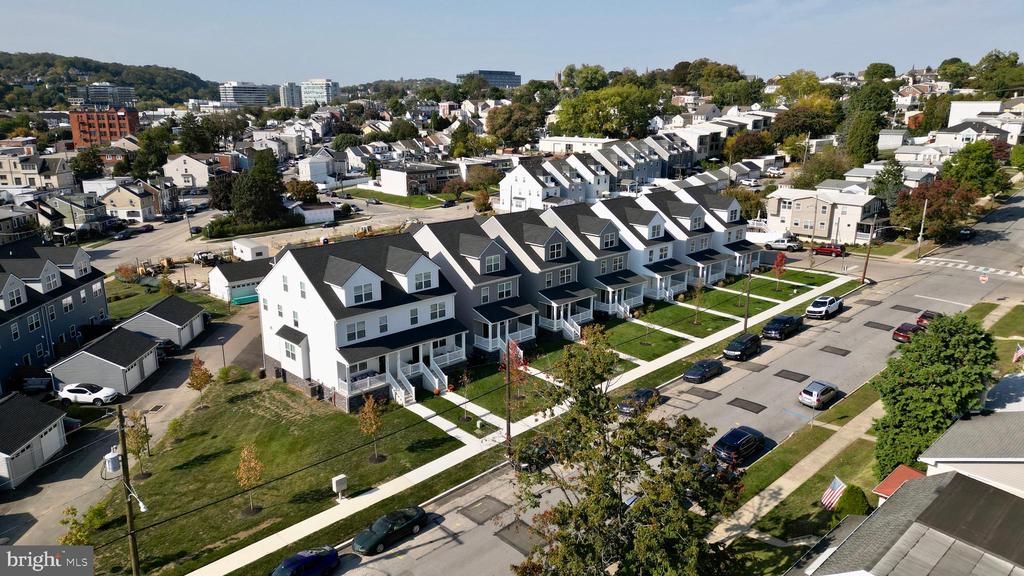
Aerial view of attached white townhomes along a residential street, beside an active construction site.
Aerial view of attached homes along a residential street.
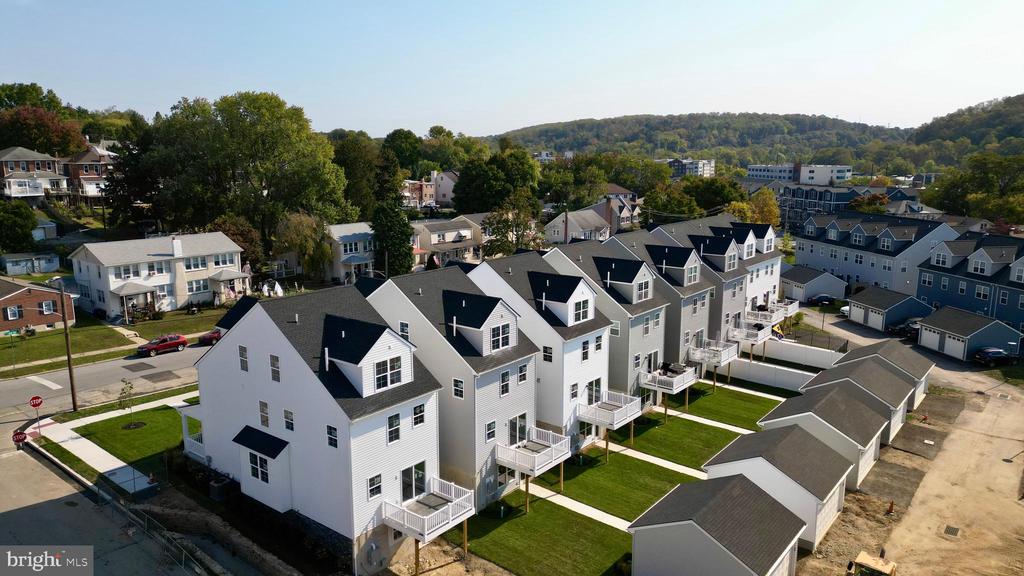
Aerial view of a row of modern townhomes with rear decks, lawns, and detached garages.
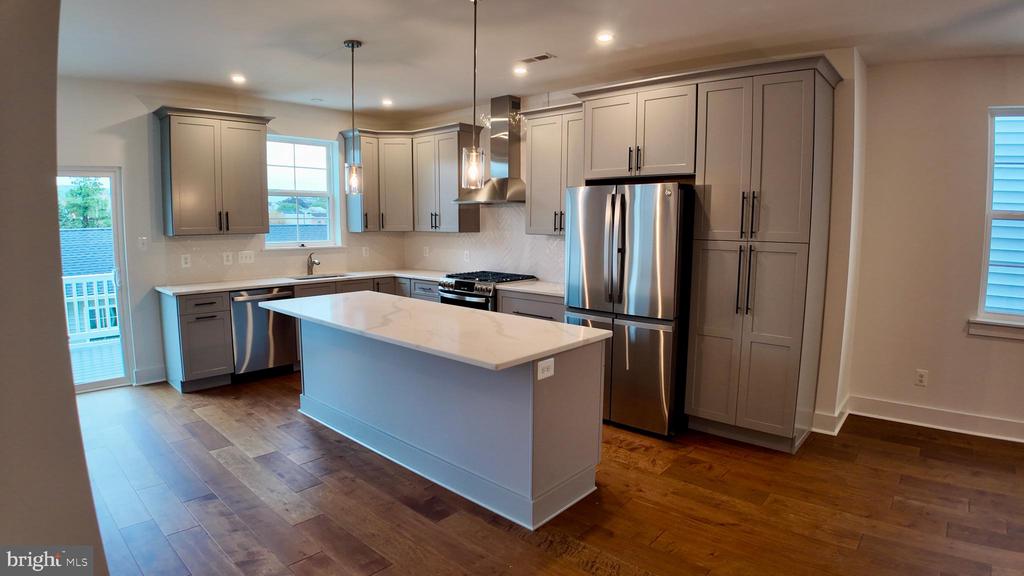
Kitchen with a large veined island, gray cabinetry, and stainless steel appliances.
Modern kitchen with a large island, stainless steel appliances, white cabinetry, and dark wood floors.
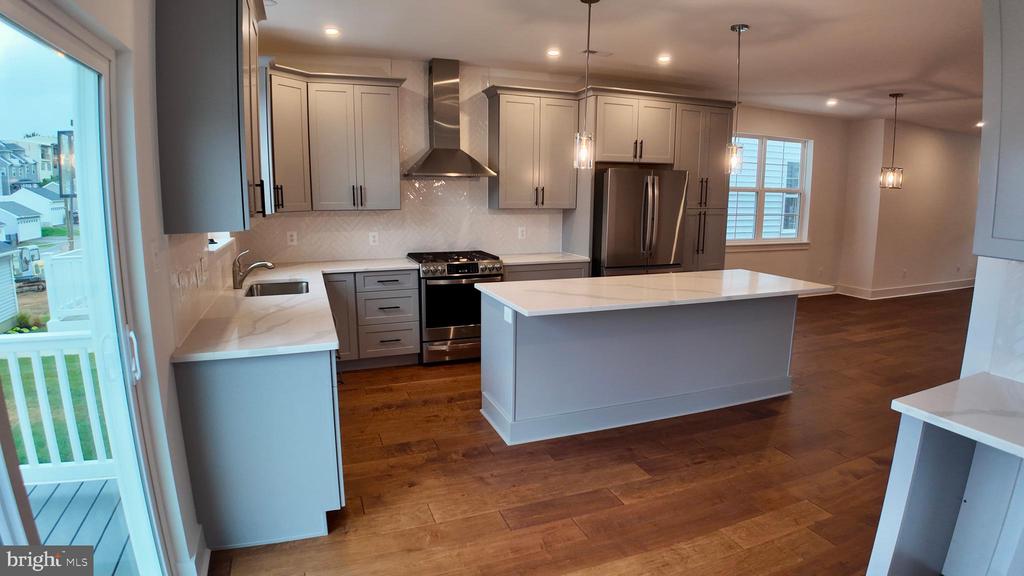
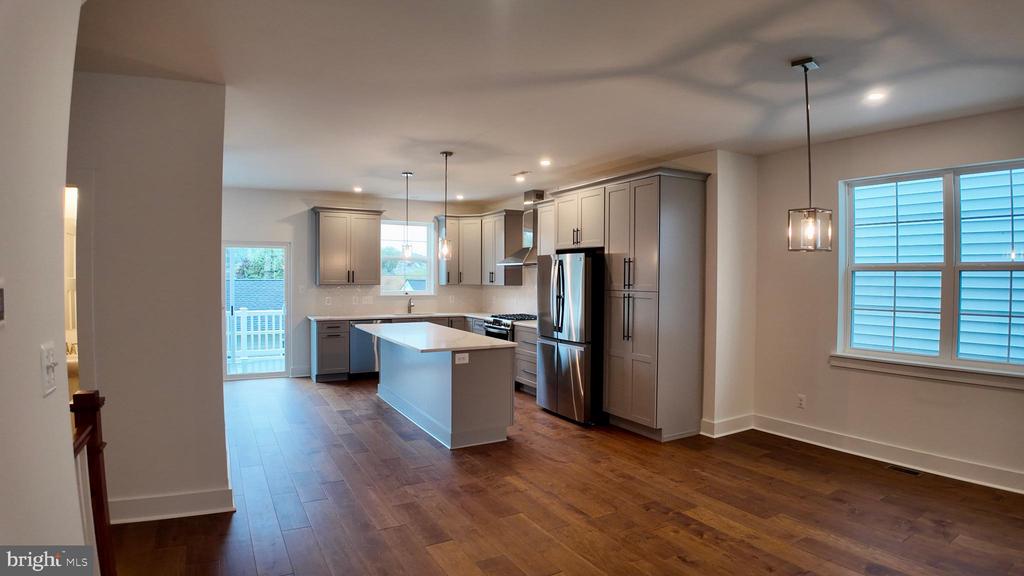
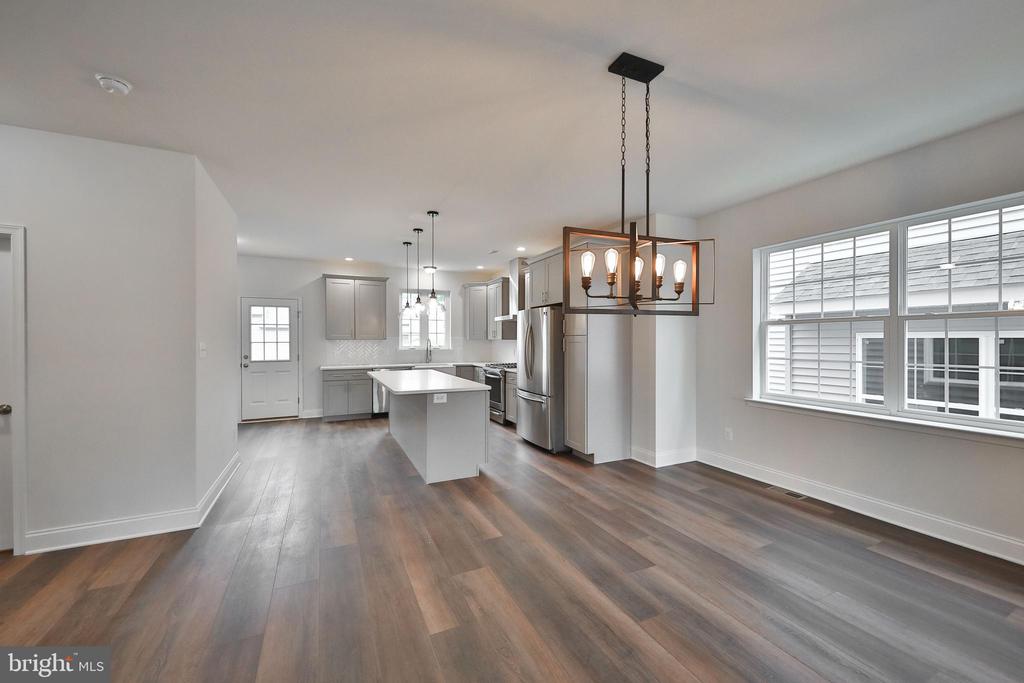
Open kitchen with a central island, gray cabinetry, stainless steel appliances, and hardwood flooring.
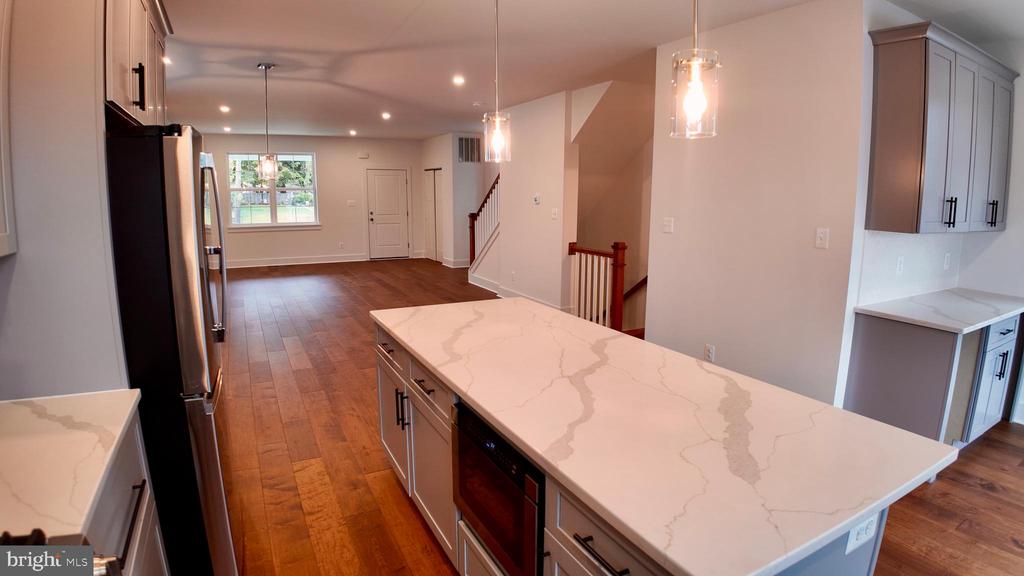
Kitchen with a large island, gray cabinetry, stainless steel appliances, and hardwood floors.
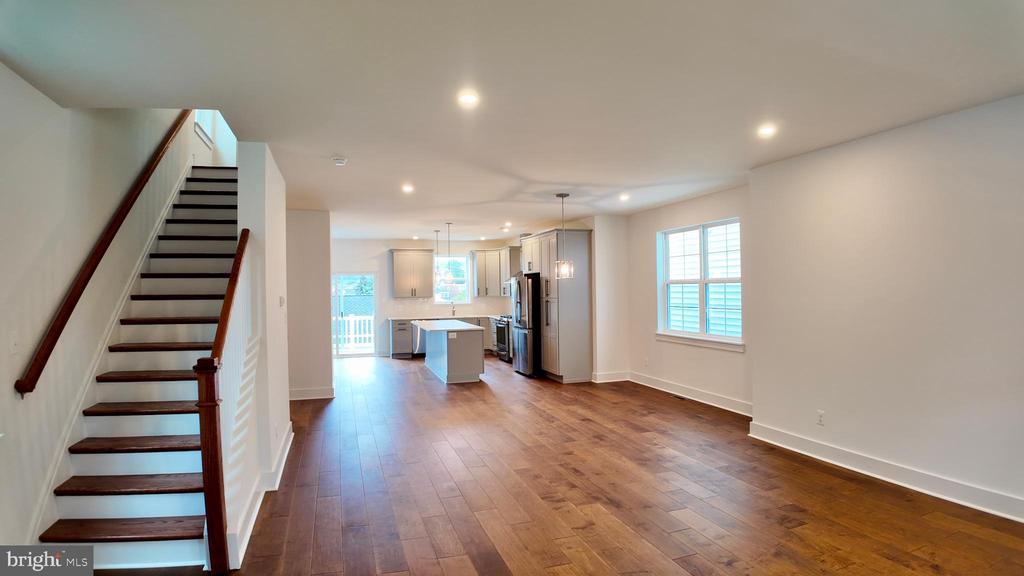
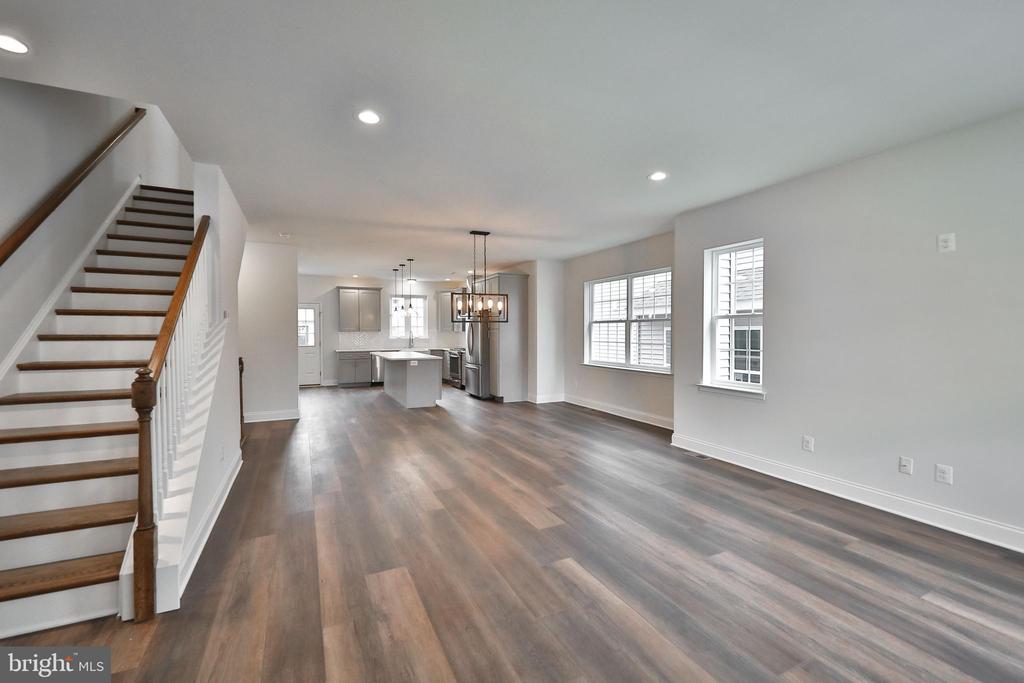
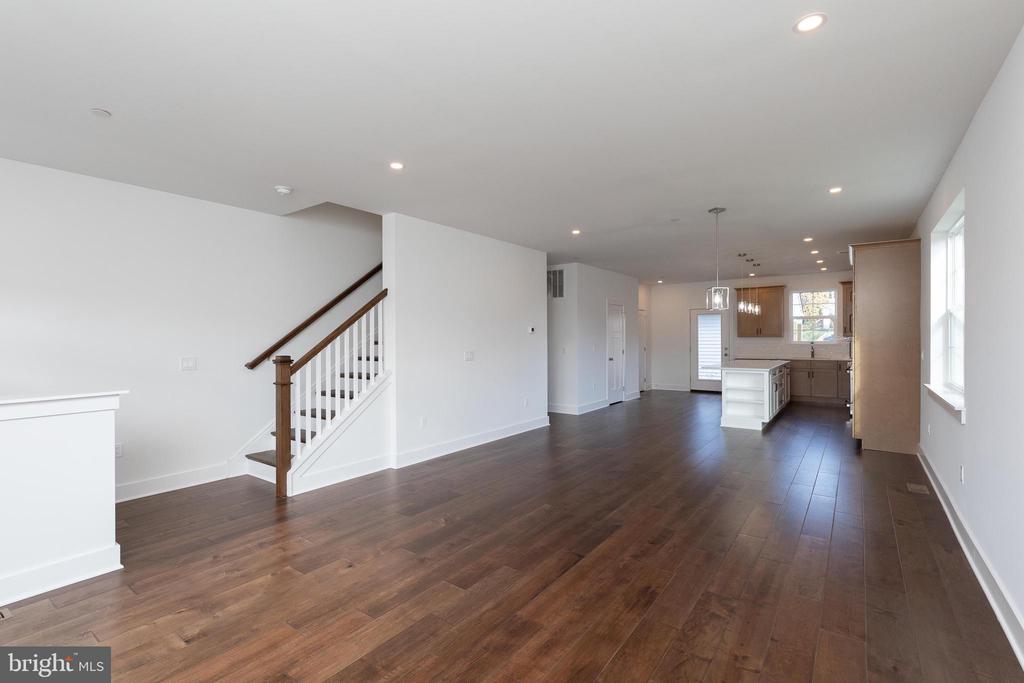
Open living area with hardwood floors, staircase, and a kitchen with a center island.
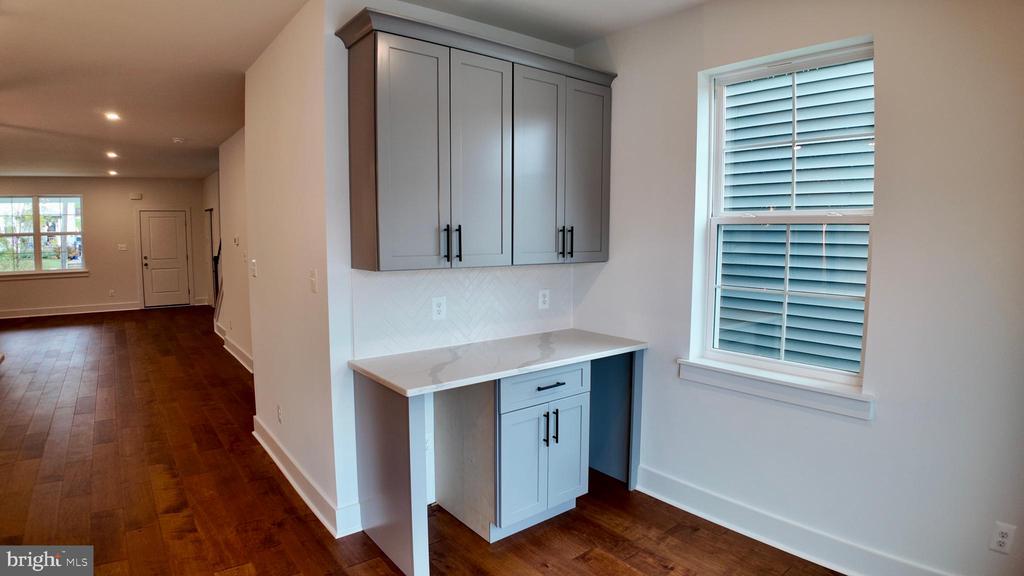
Kitchenette with gray cabinets, a white counter, and dark hardwood floors.
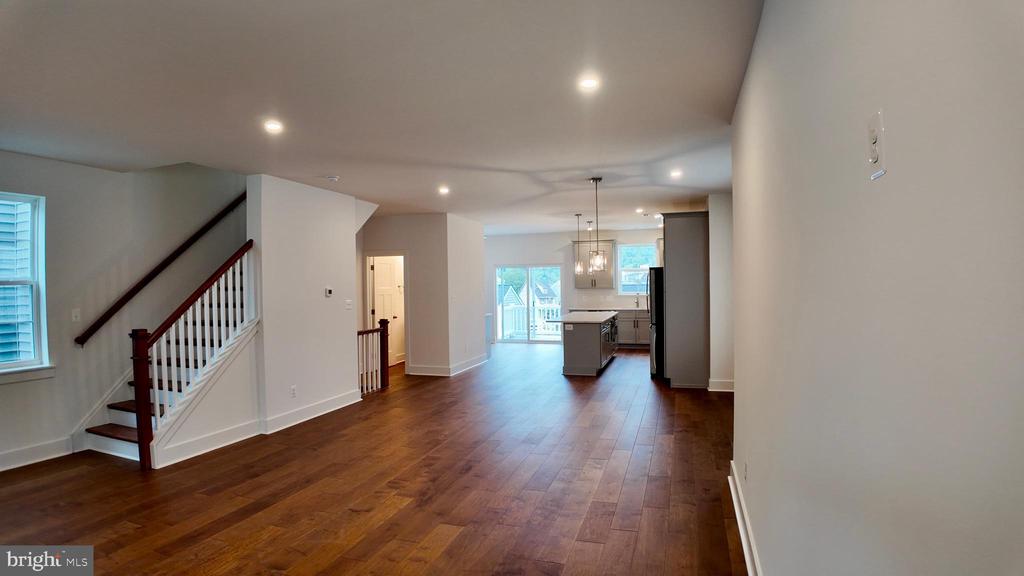
Open living area with hardwood floors, staircase, and kitchen island at the far end.
Kitchen with a large veined stone island, stainless steel appliances, and hardwood floors.
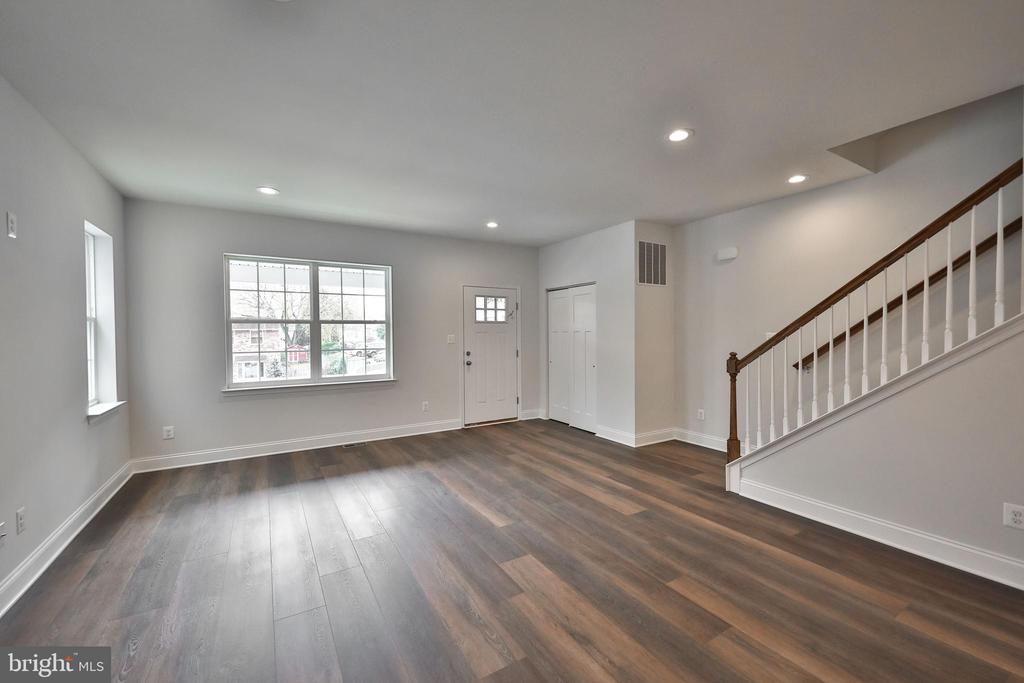
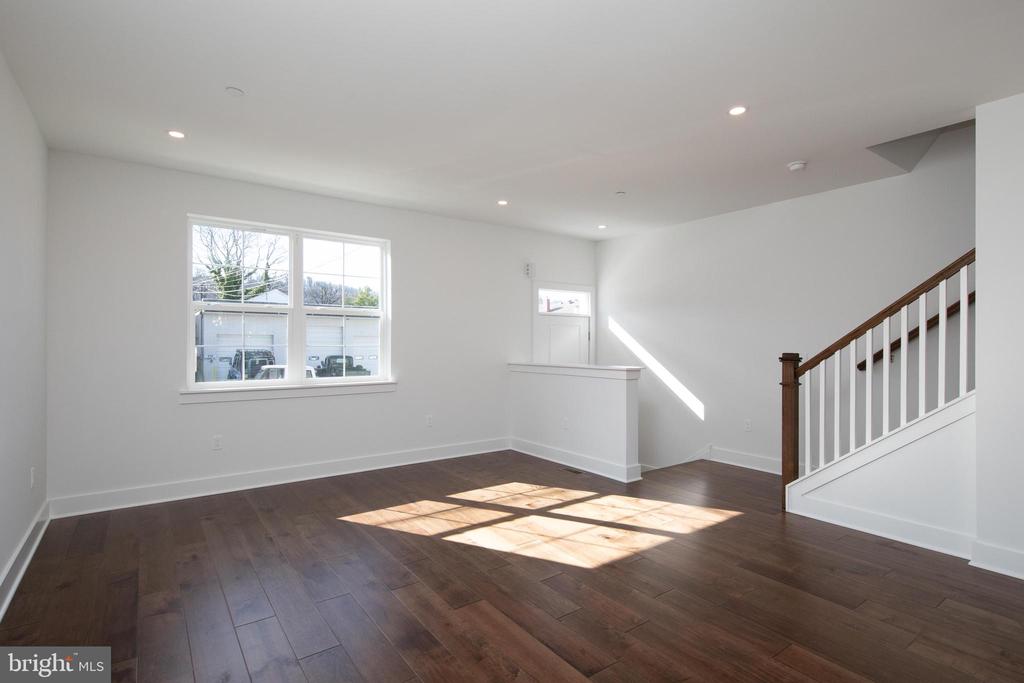
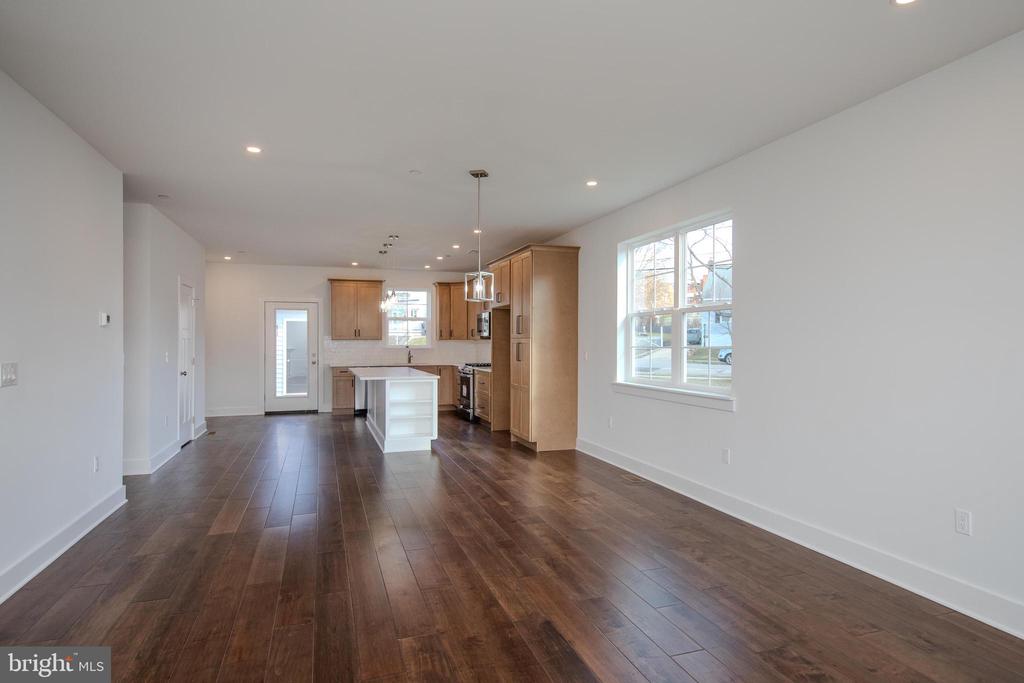
Open living room with dark wood floors, a large window, and staircase.
Open living area with wood flooring, staircase, and a kitchen island in the background.
Open kitchen and dining area with a white island, stainless steel appliances, and dark wood floors.
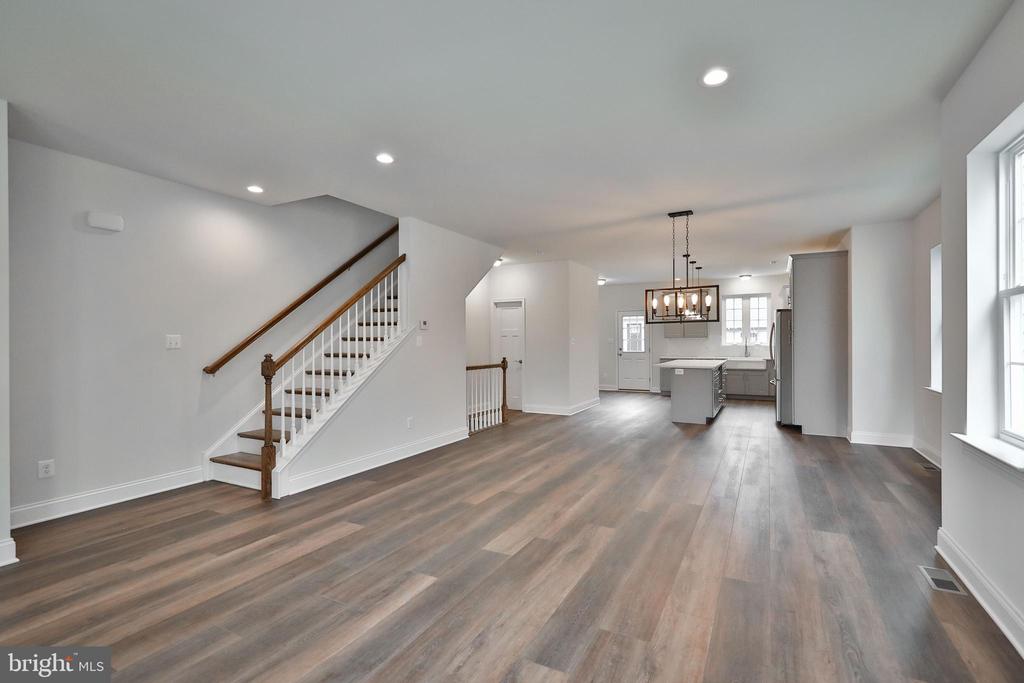
Open living area with a staircase, wood-look floors, and kitchen island.
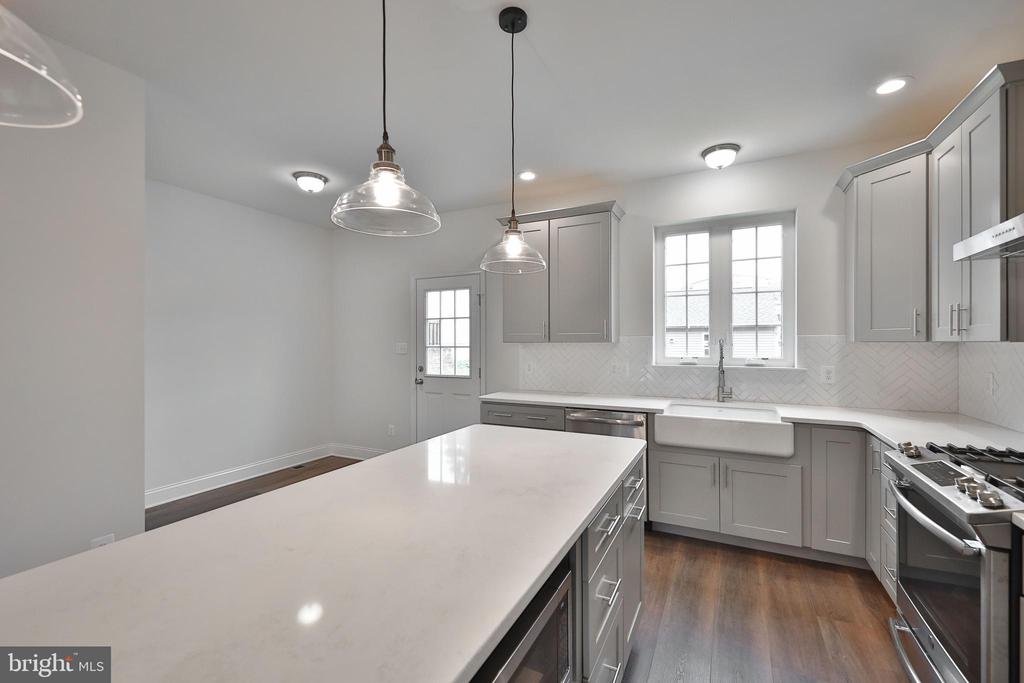
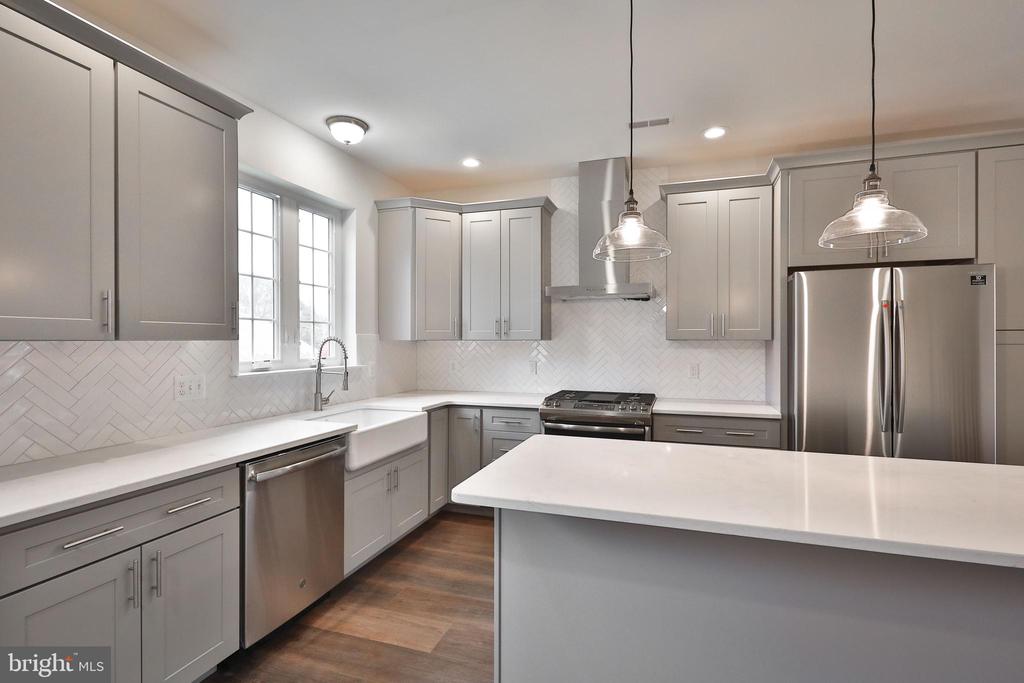
Bright renovated kitchen with a large island, gray cabinets, farmhouse sink, and stainless steel range.
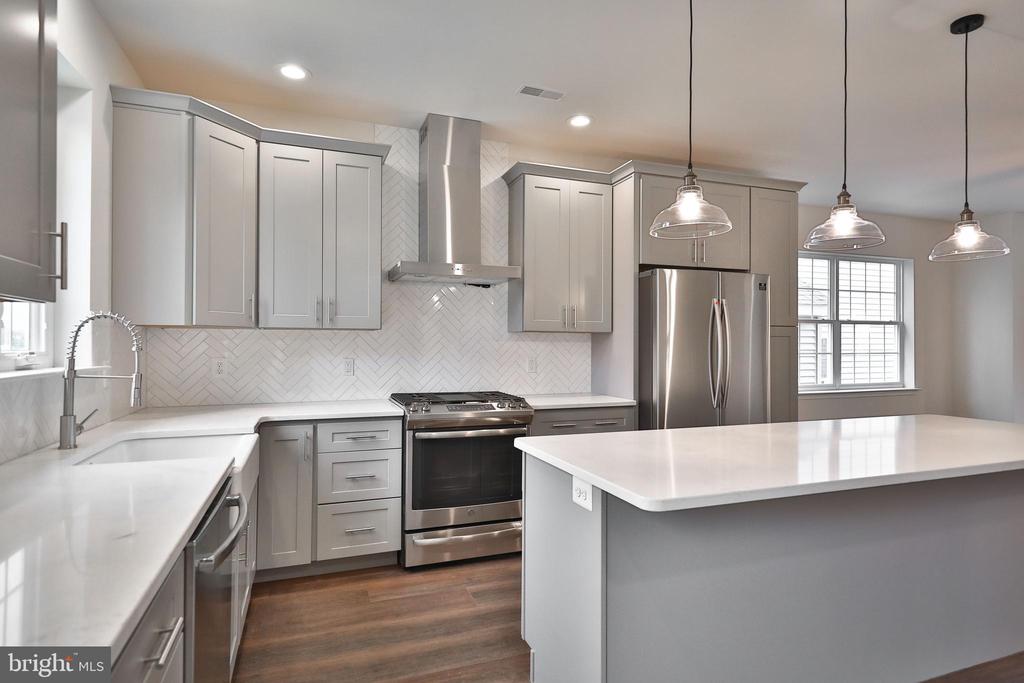
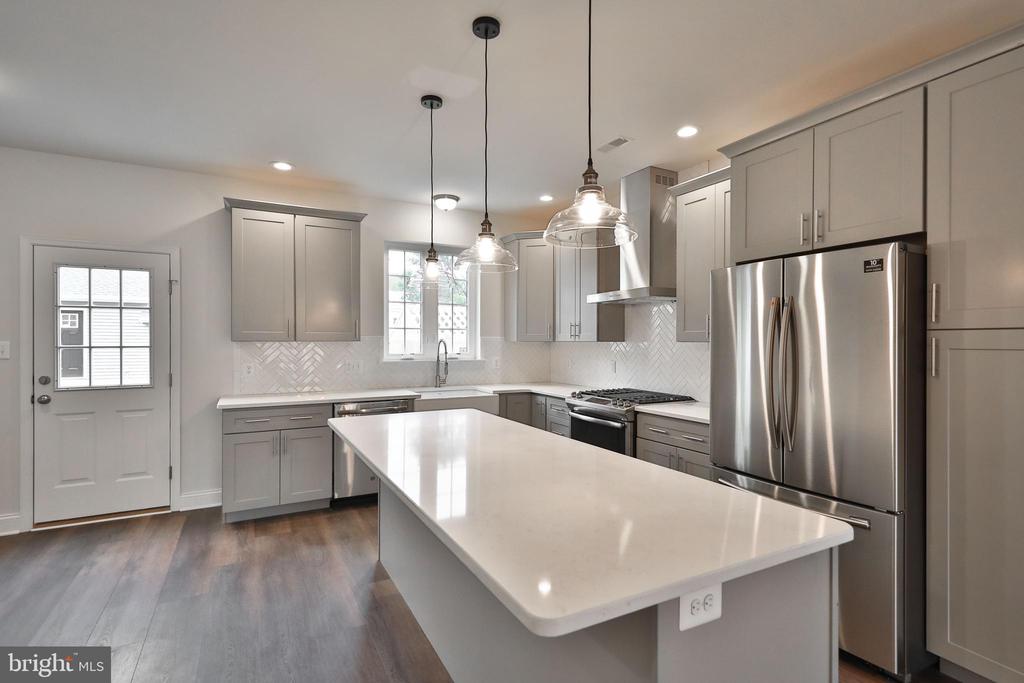
Kitchen with gray cabinetry, white counters, stainless steel appliances, and a large island.
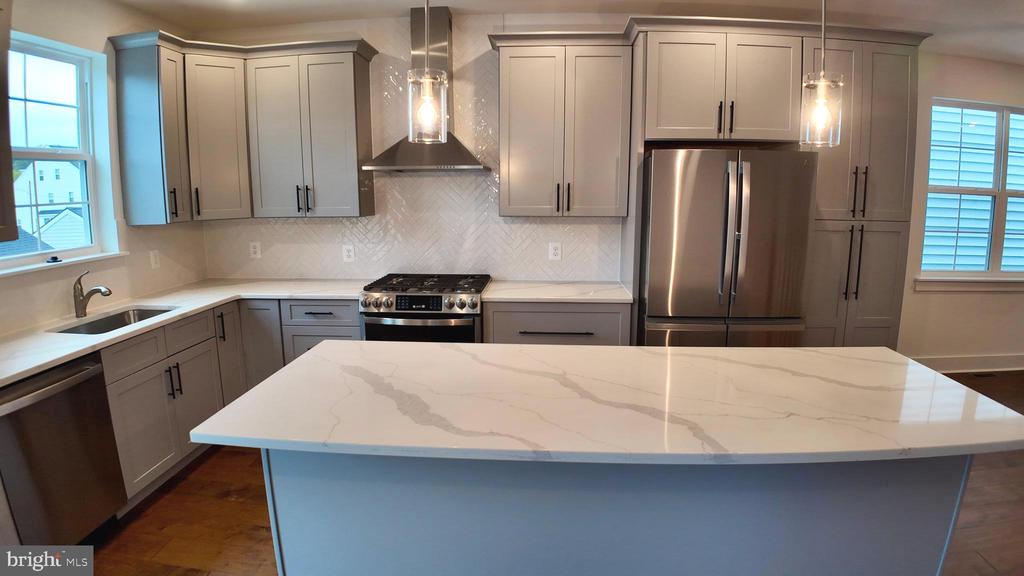
Kitchen with gray shaker cabinets, white island, stainless steel appliances, and herringbone tile backsplash.
Kitchen with a large white island, gray cabinets, stainless steel appliances, and pendant lights.
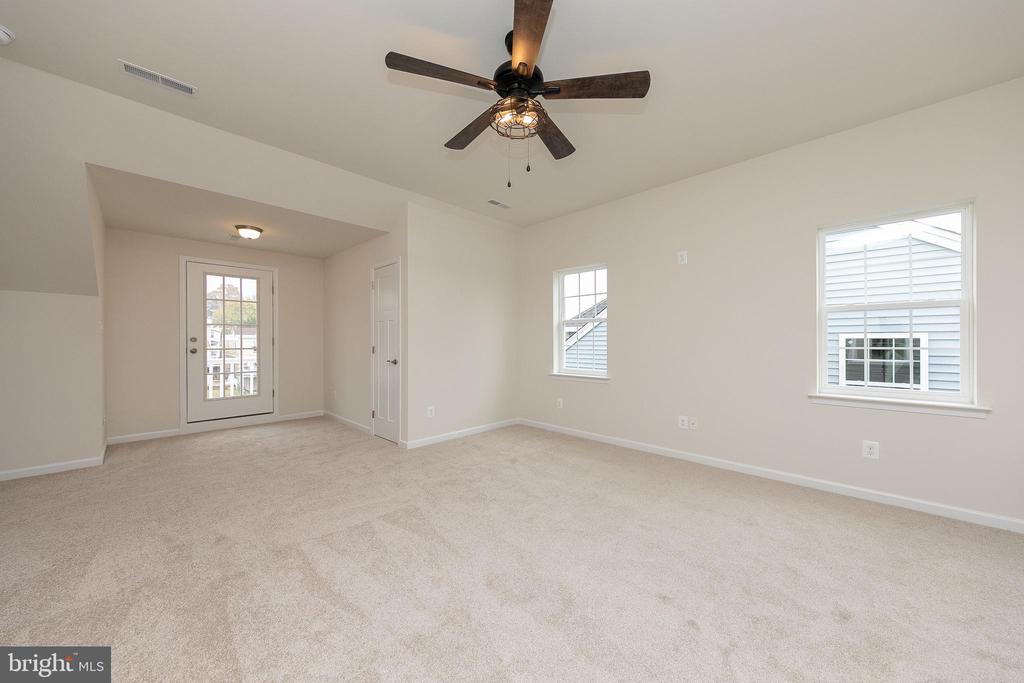
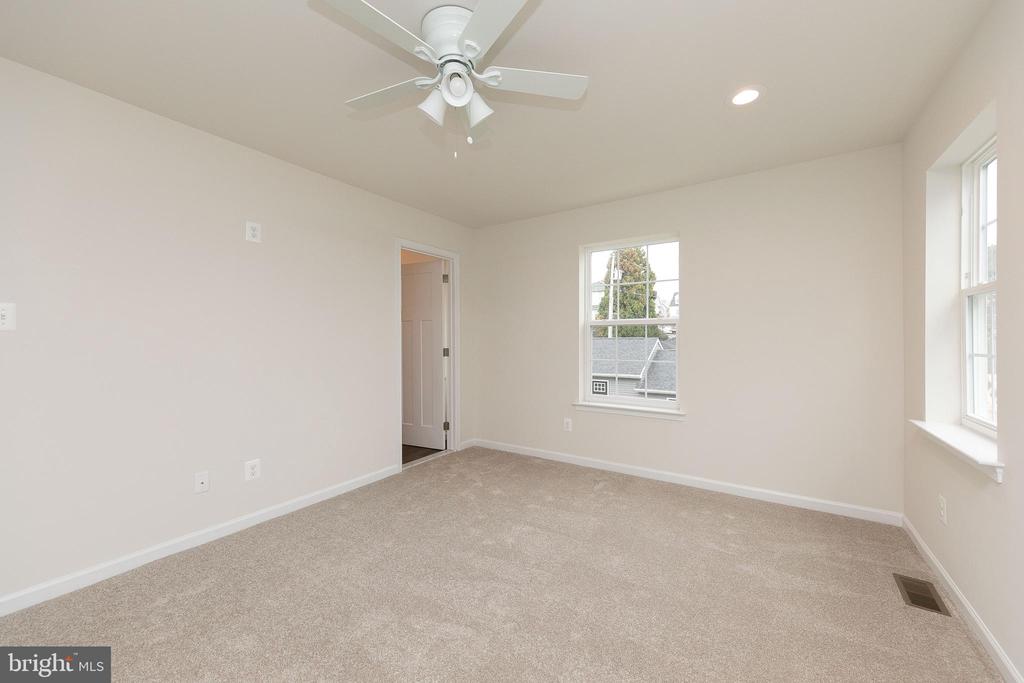
Carpeted vacant room with a ceiling fan, two windows, and a glass-paneled exterior door.
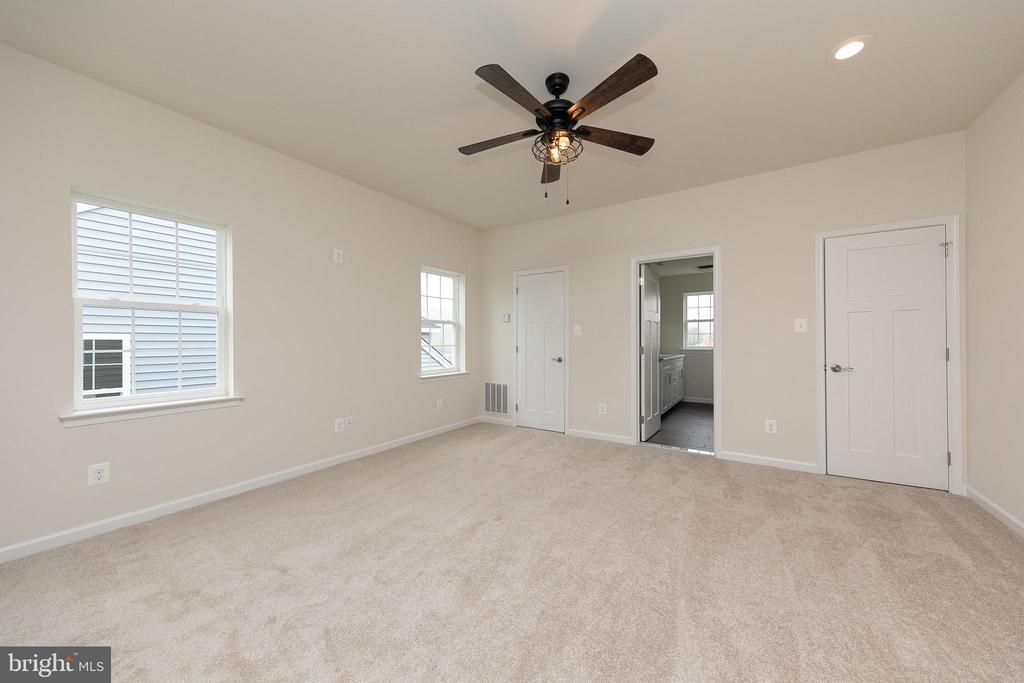
Vacant carpeted bedroom with a dark ceiling fan and windows.
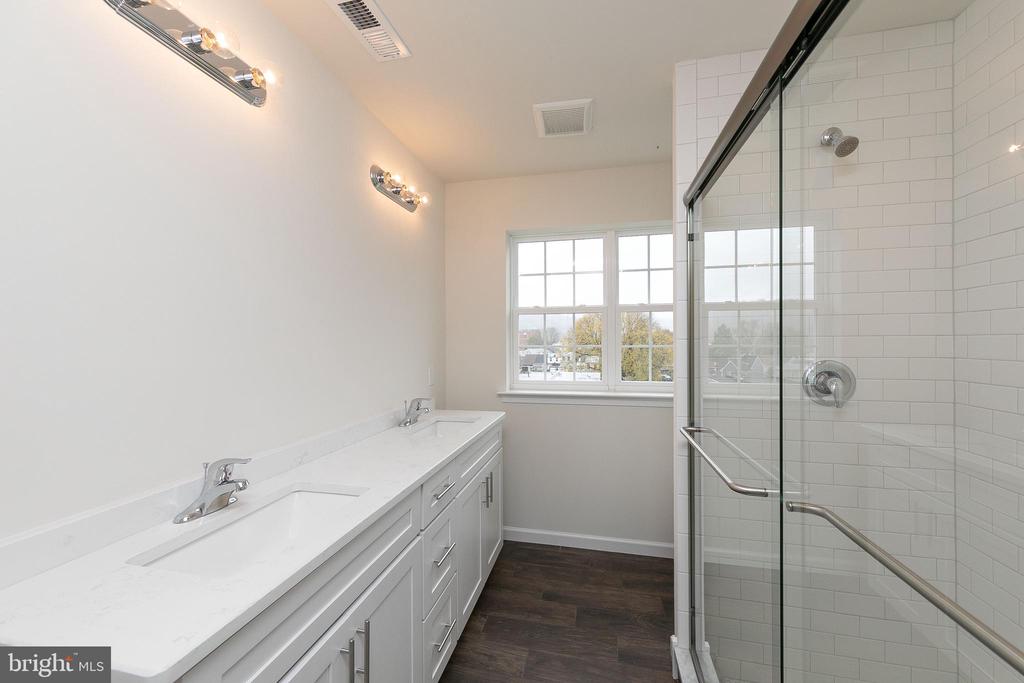
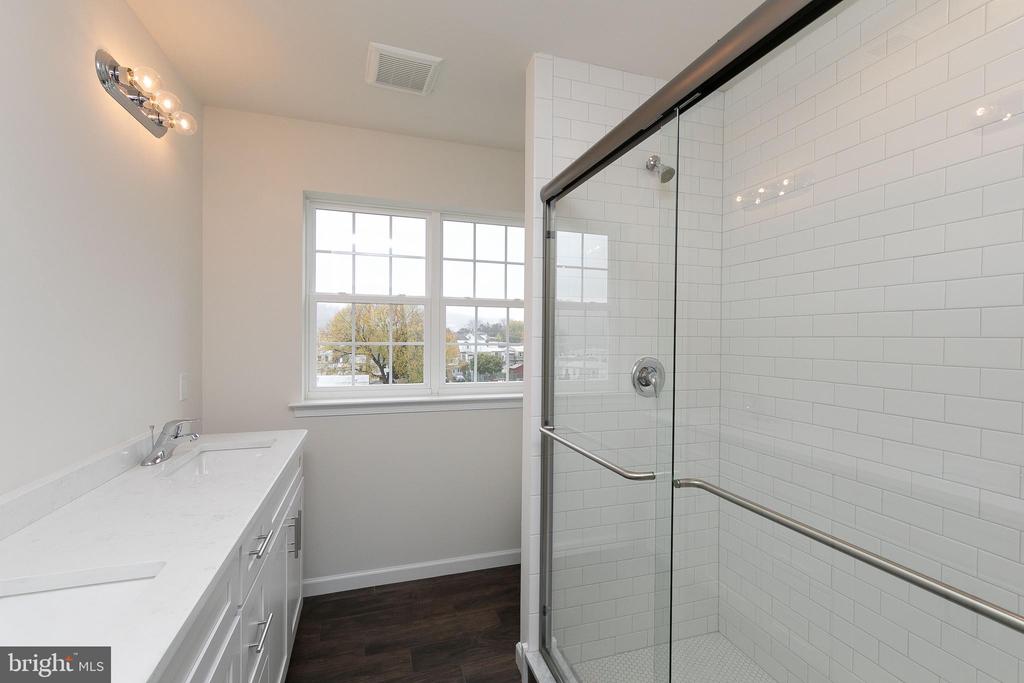
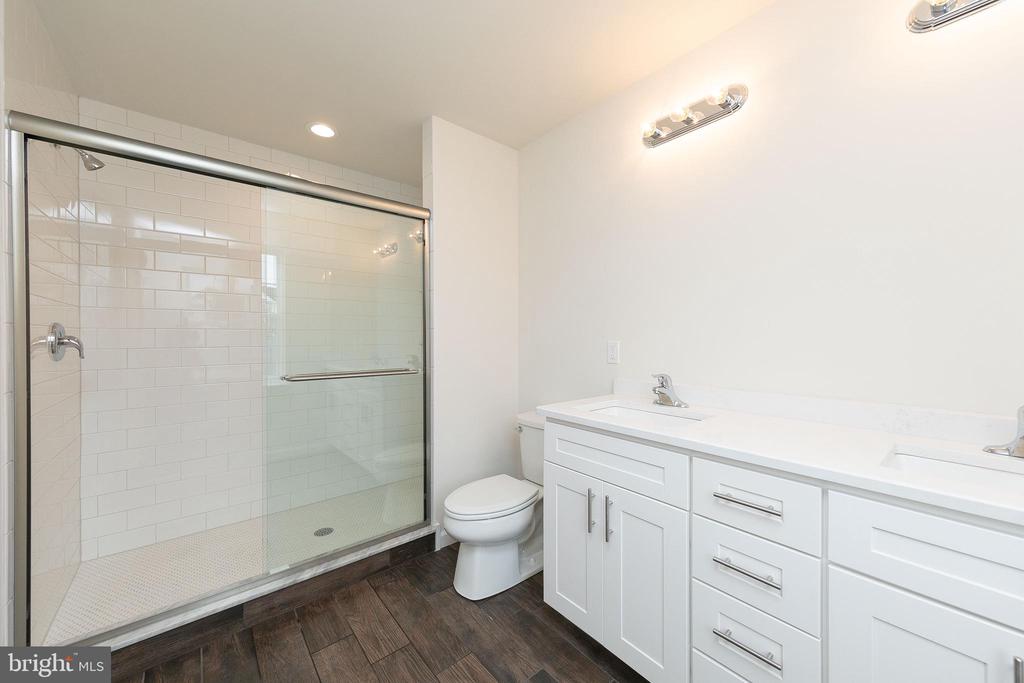
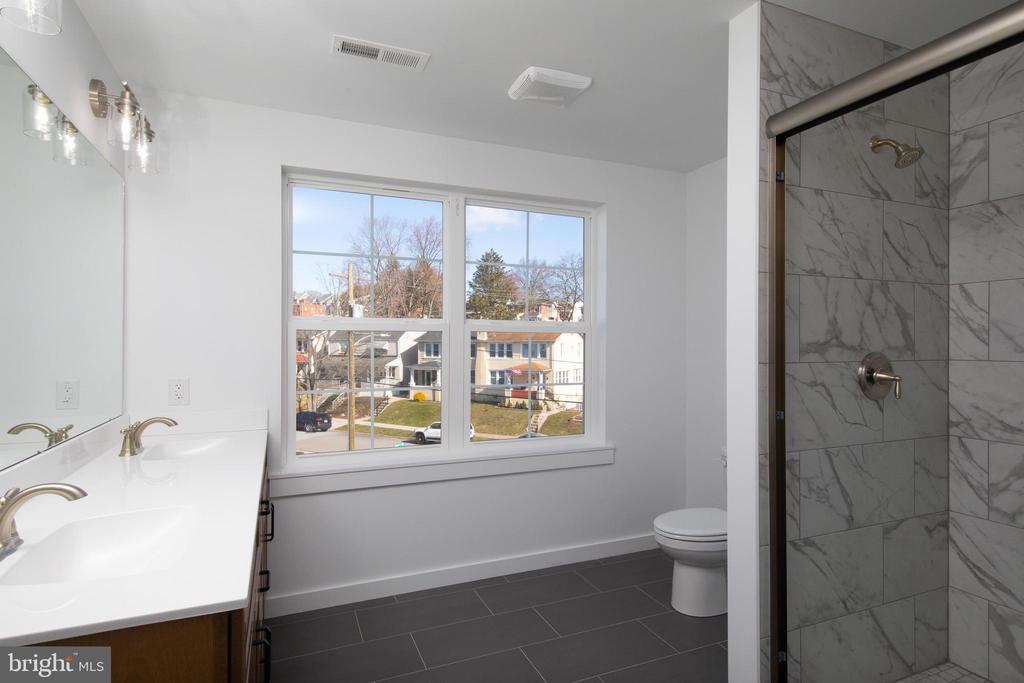
Bathroom with a double-sink vanity and glass-enclosed subway-tile shower beside a large window.
Bathroom with a glass-enclosed, white-tiled shower and a long white vanity beside a window.
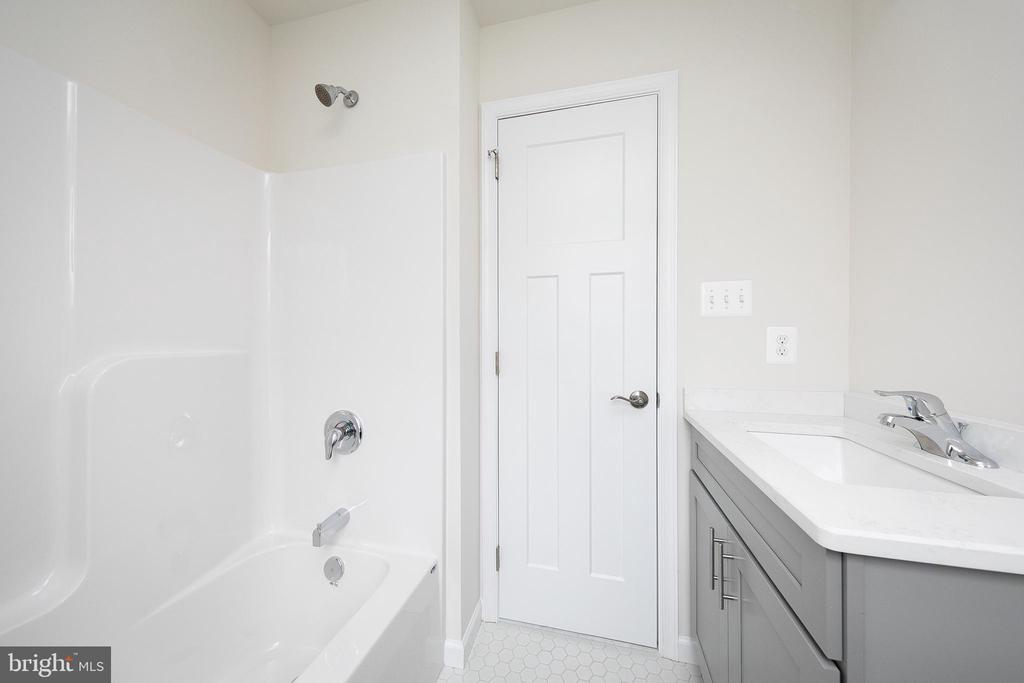
Bathroom with a white tub and shower, gray vanity, and hexagonal floor tile.
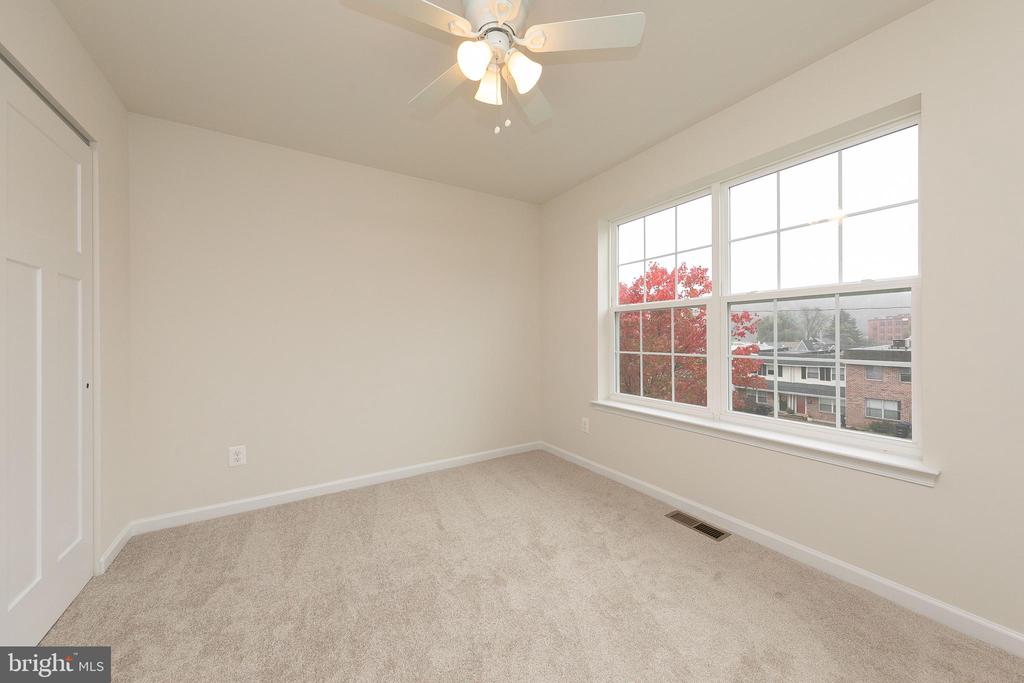
Empty carpeted bedroom with a ceiling fan, closet, and large windows overlooking neighboring buildings.
Vacant carpeted bedroom with a window, ceiling fan, and sliding closet doors.
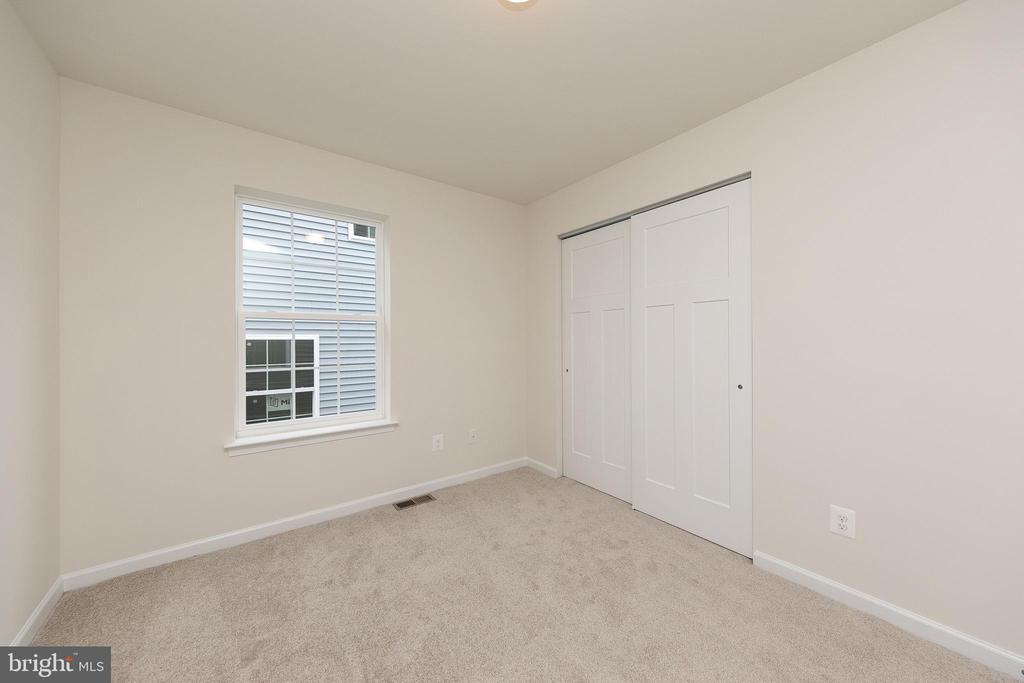
Vacant carpeted bedroom with a window and sliding closet doors.
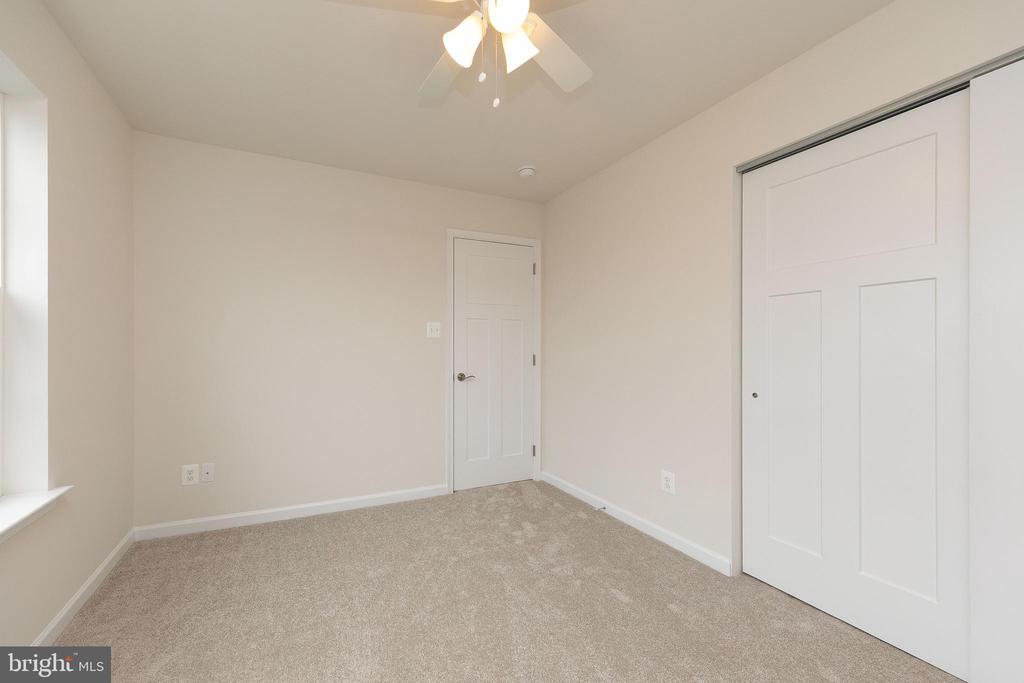
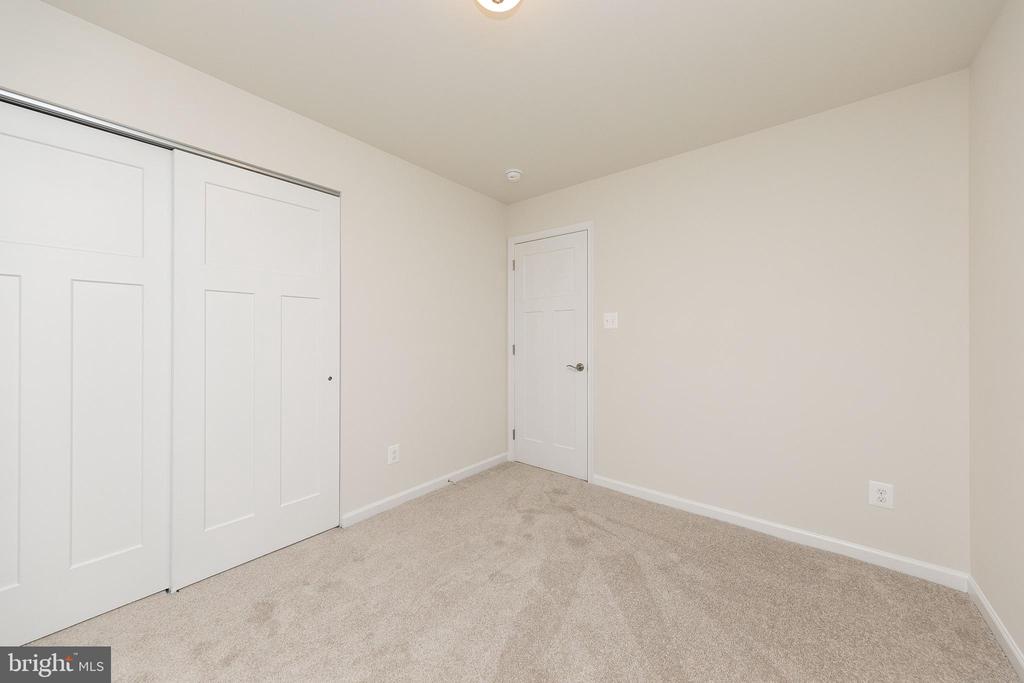
Empty carpeted room with a double-door closet and a separate entry door.
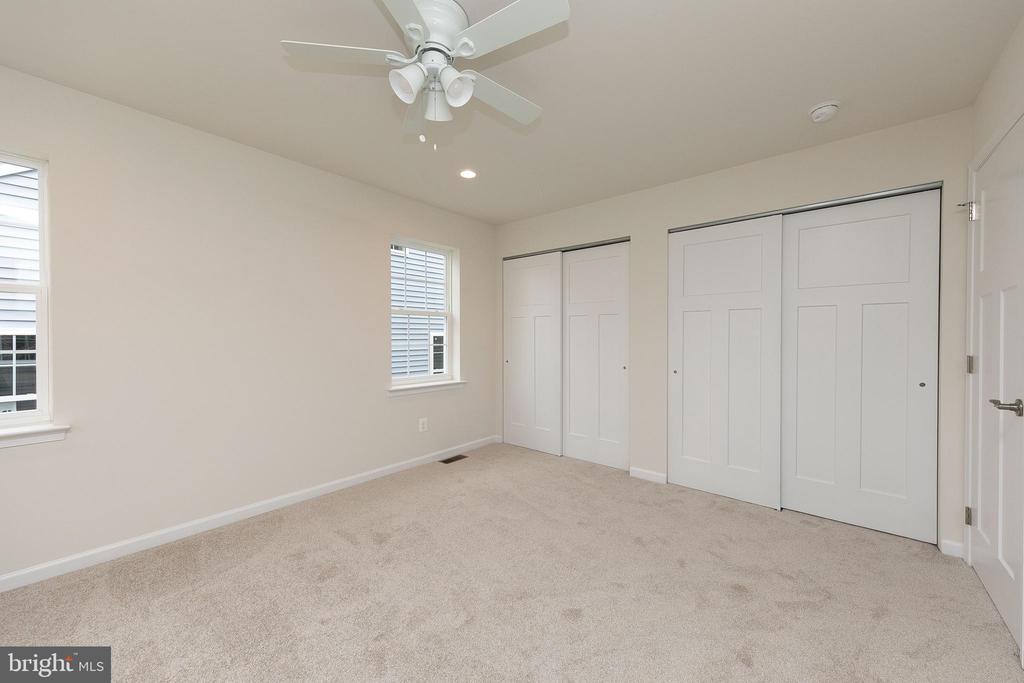
Empty carpeted bedroom with a ceiling fan, two windows, and sliding closet doors.
Empty carpeted bedroom with a ceiling fan, two windows, and a doorway.
Bathroom with a glass-enclosed tiled shower, toilet, and white double vanity.
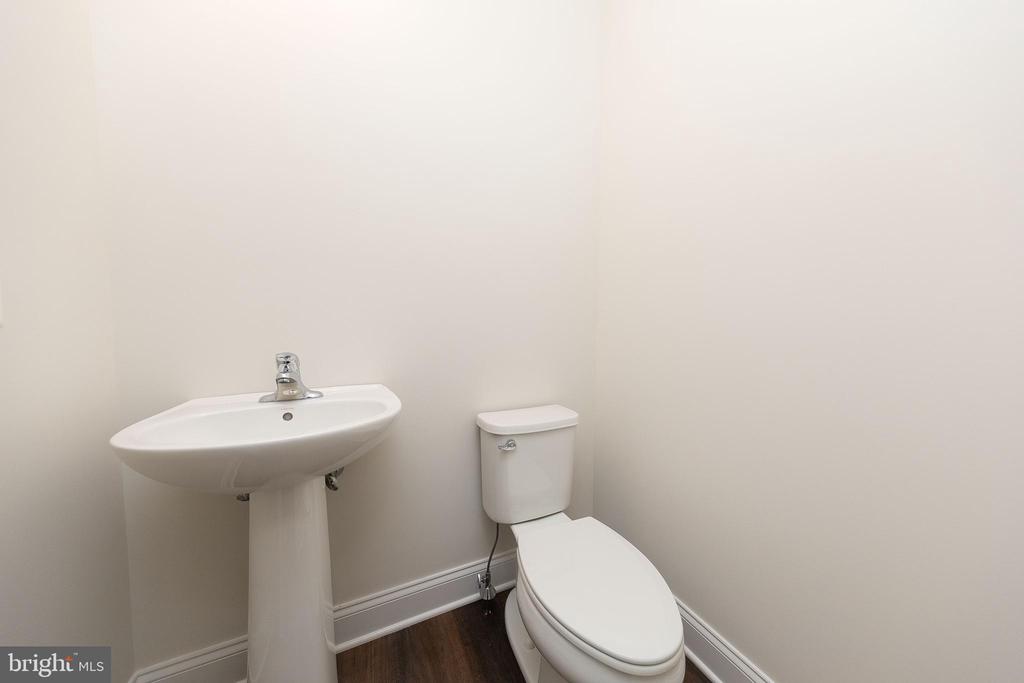
Small bathroom with a pedestal sink, toilet, and dark wood flooring.
Open living area with dark wood floors, a staircase, and a kitchen at the far end.
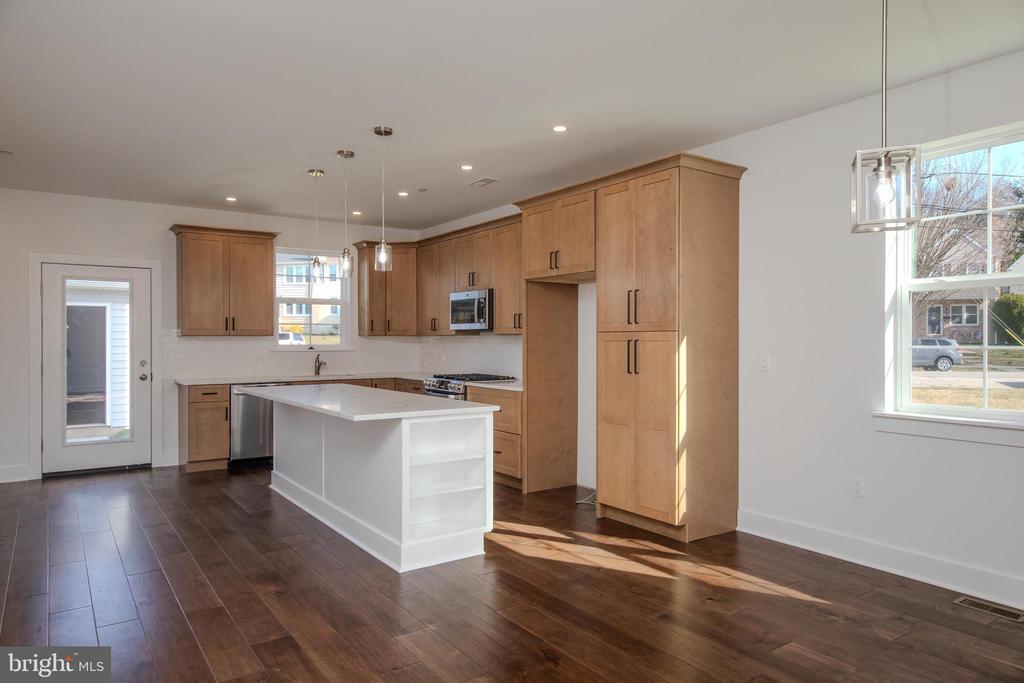
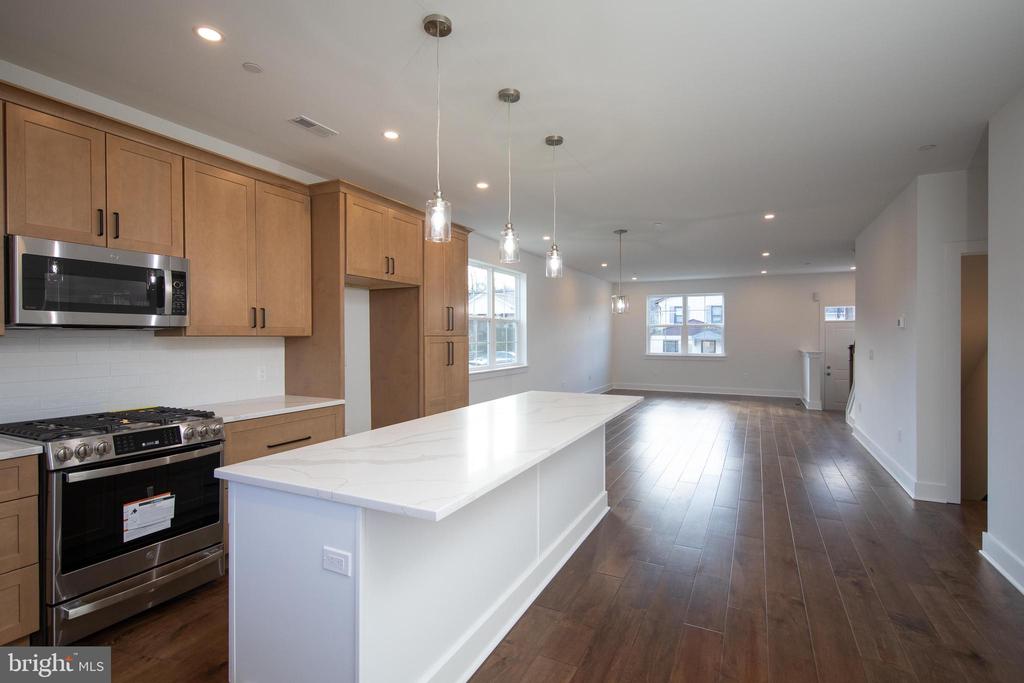
Open kitchen and living area with dark wood floors, a white island, and large windows.
Bright vacant living area with dark hardwood floors, a large window, and staircase.
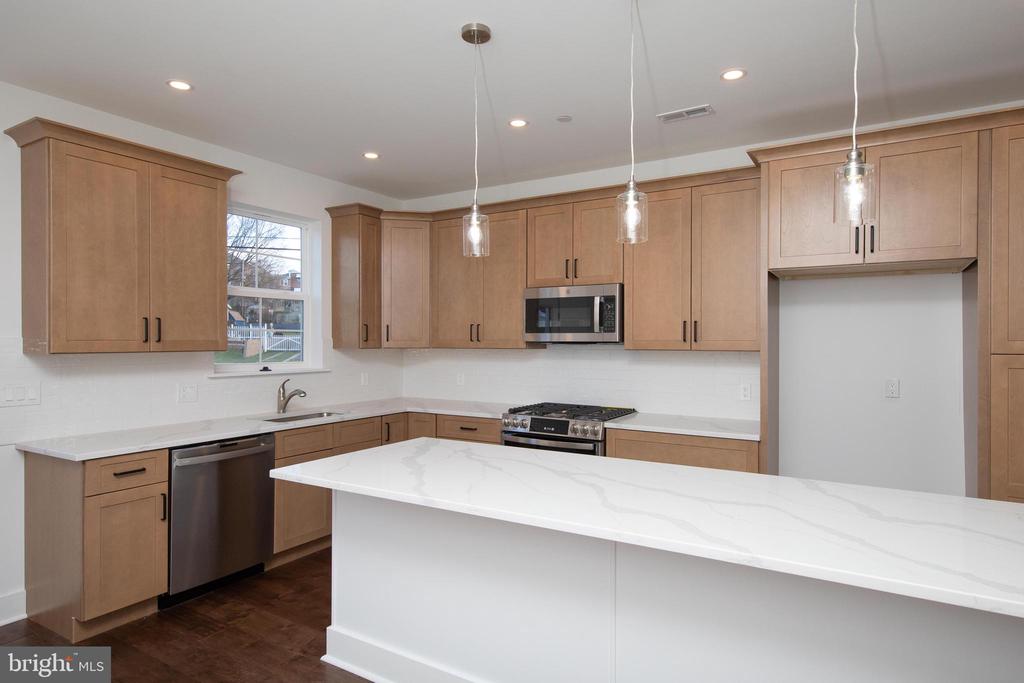
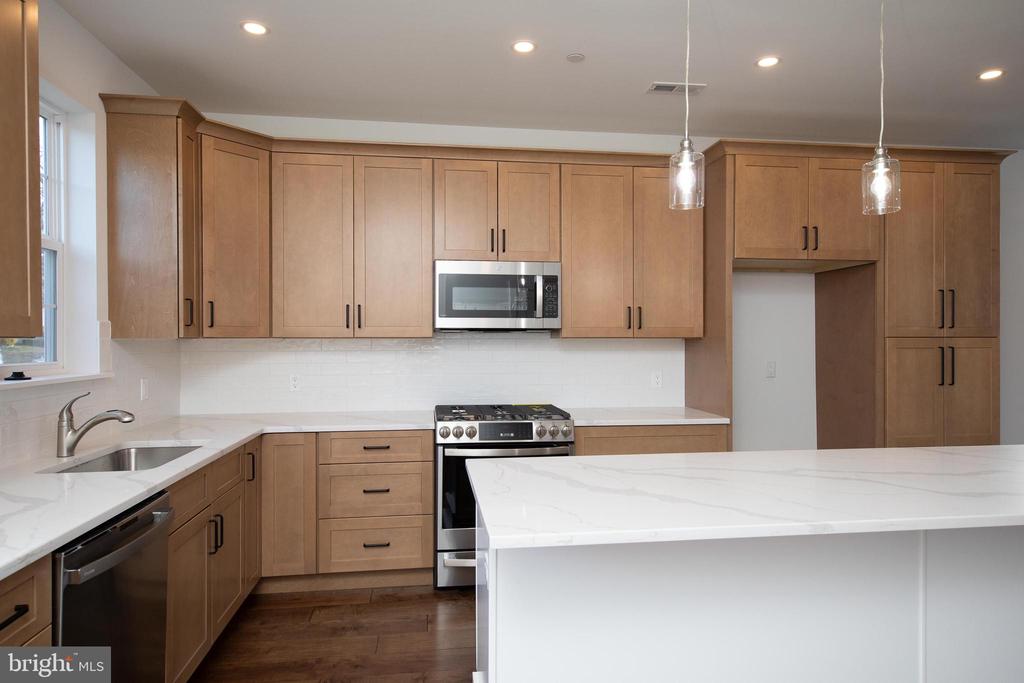
Kitchen with wood cabinetry, a white island, and dark hardwood floors.
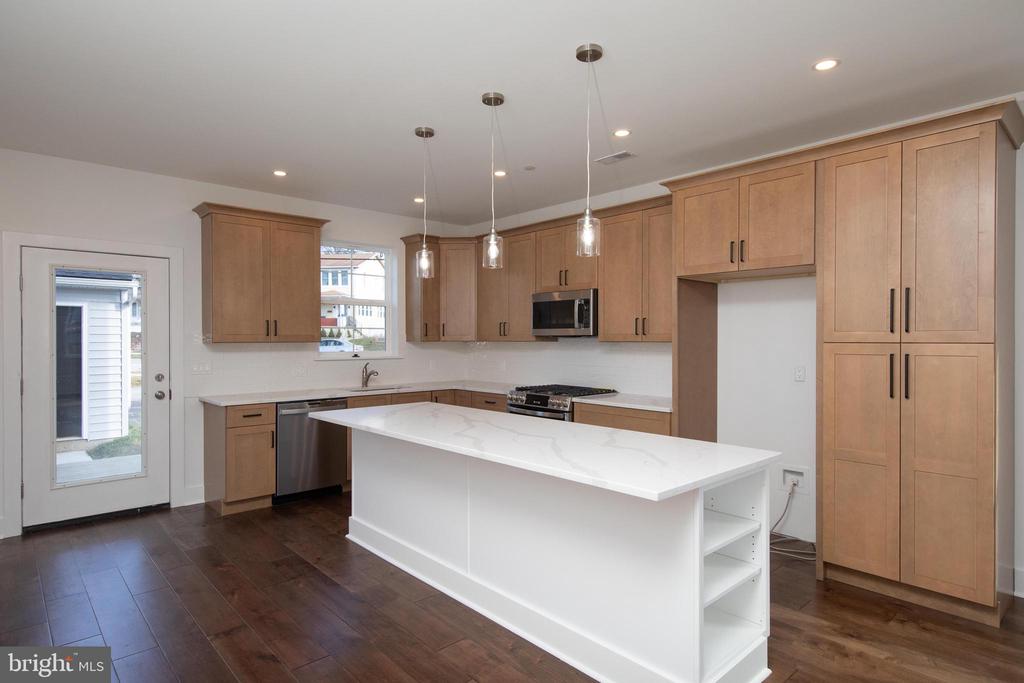
Kitchen with a large white island, maple cabinetry, and dark wood flooring.
Kitchen with light wood cabinets, a large white island, stainless steel appliances, and pendant lights.
Kitchen with warm wood cabinetry, stainless steel appliances, and a large white island.
Open kitchen and living area with a long white island, wood cabinetry, and stainless steel appliances.
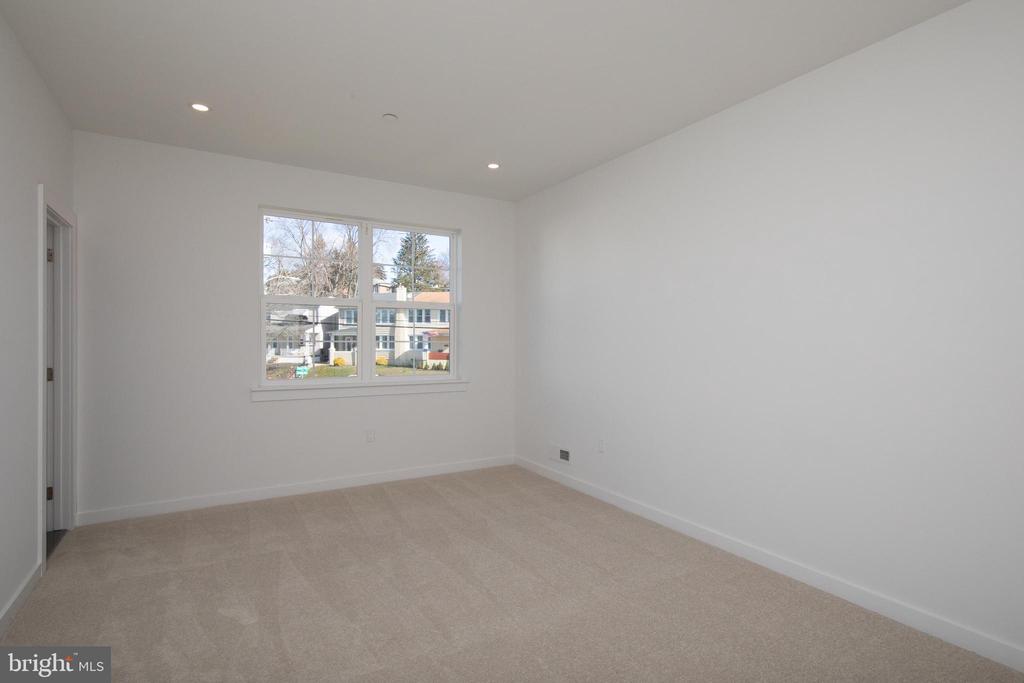
Empty carpeted room with a large divided-pane window and recessed ceiling lights.
Empty carpeted bedroom with a large multi-pane window and recessed ceiling lights.
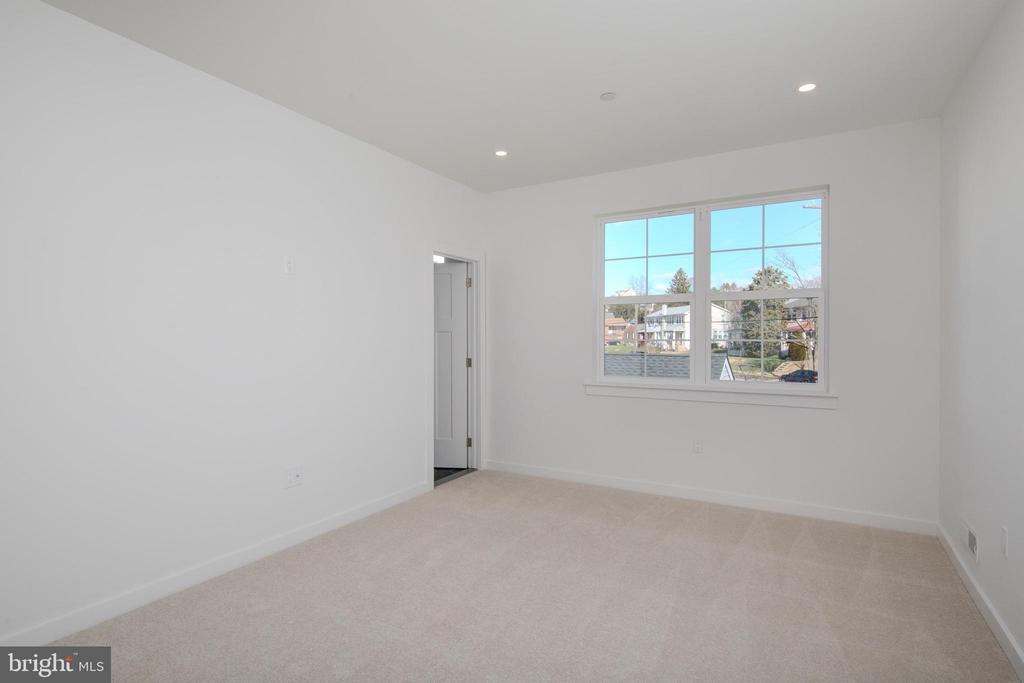
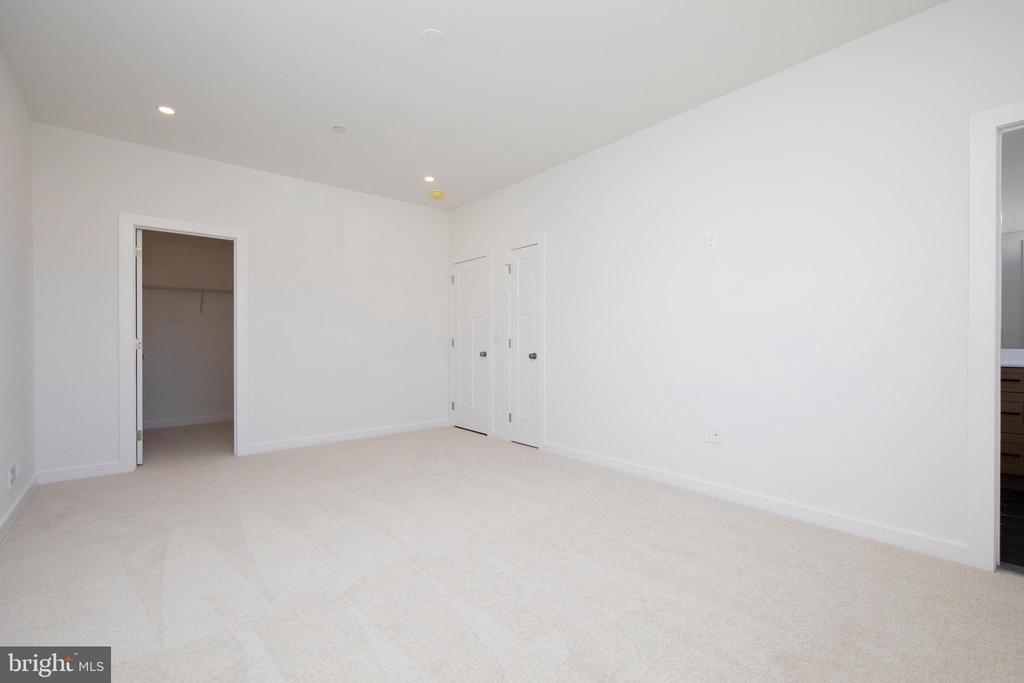
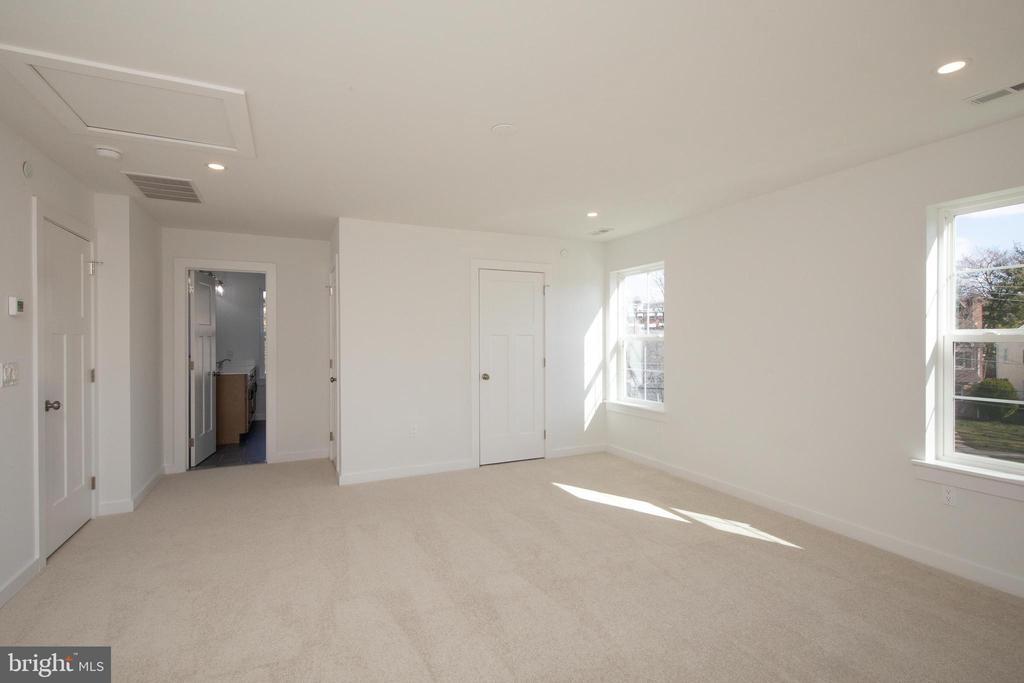
Empty carpeted bedroom with white walls, an open closet, and adjoining bathroom doorway.
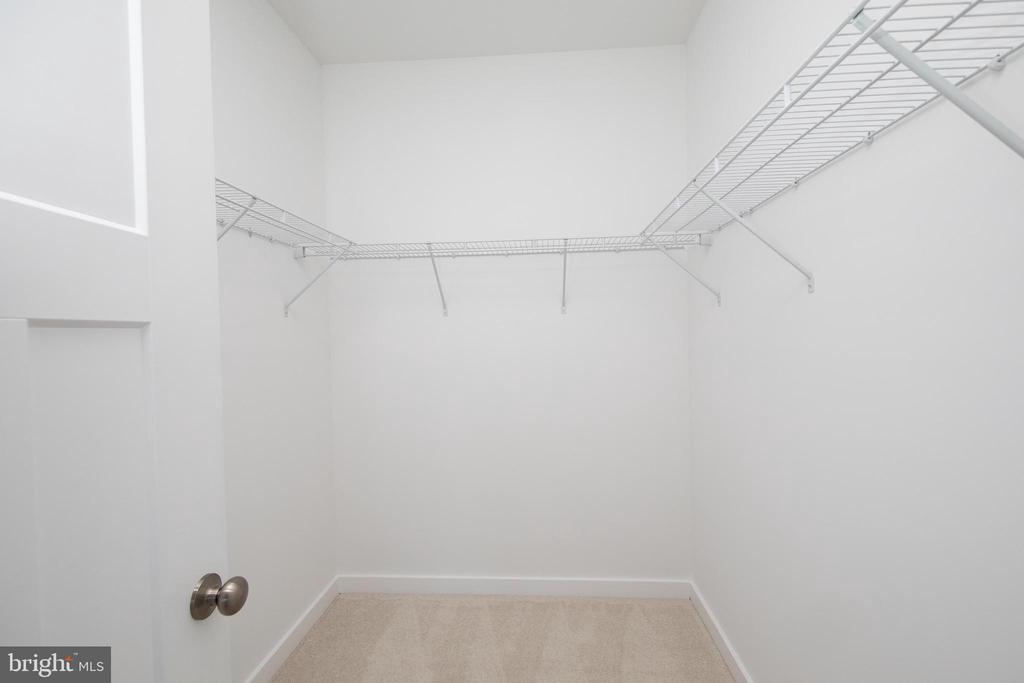
Walk-in closet with white wire shelving and beige carpet.
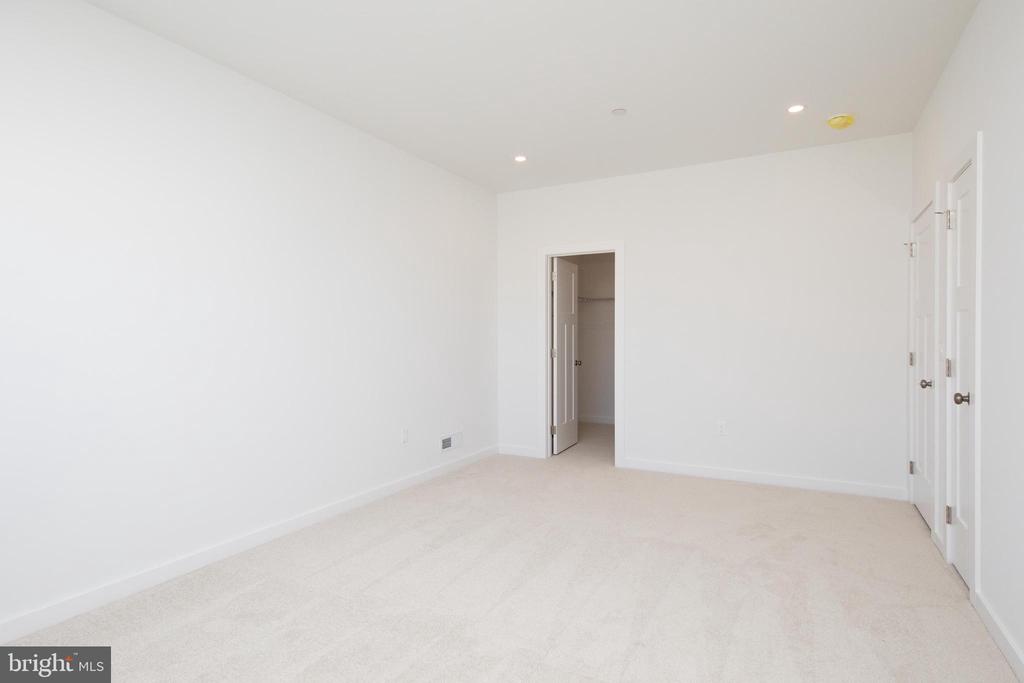
Empty carpeted bedroom with white walls, recessed lights, and an open closet.
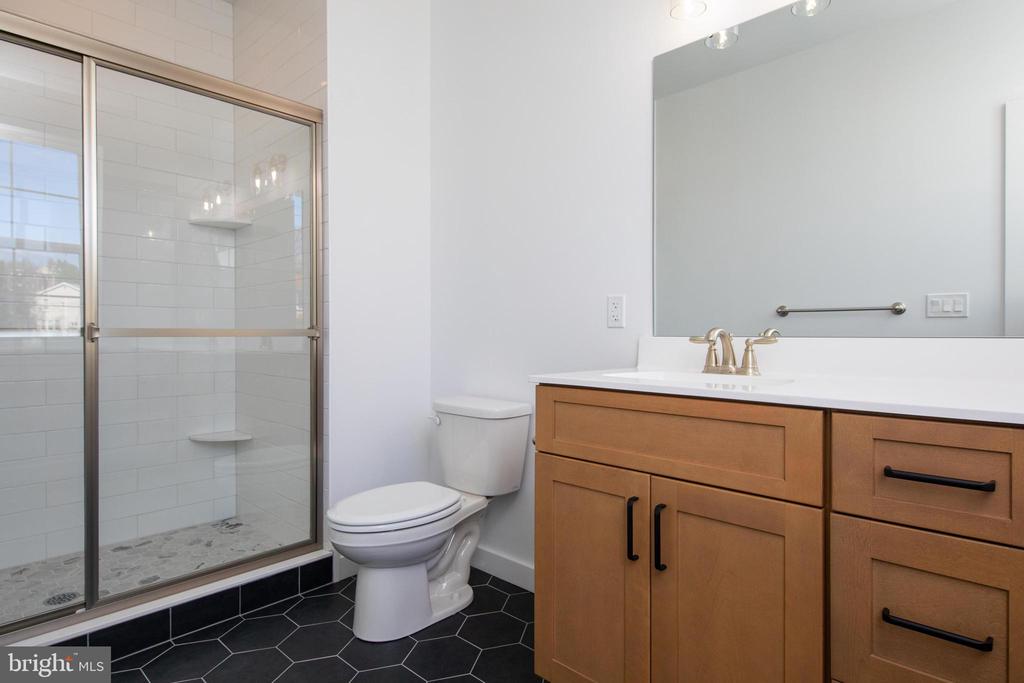
Bathroom with a glass-enclosed subway-tile shower, wood vanity, and black hexagonal floor tile.
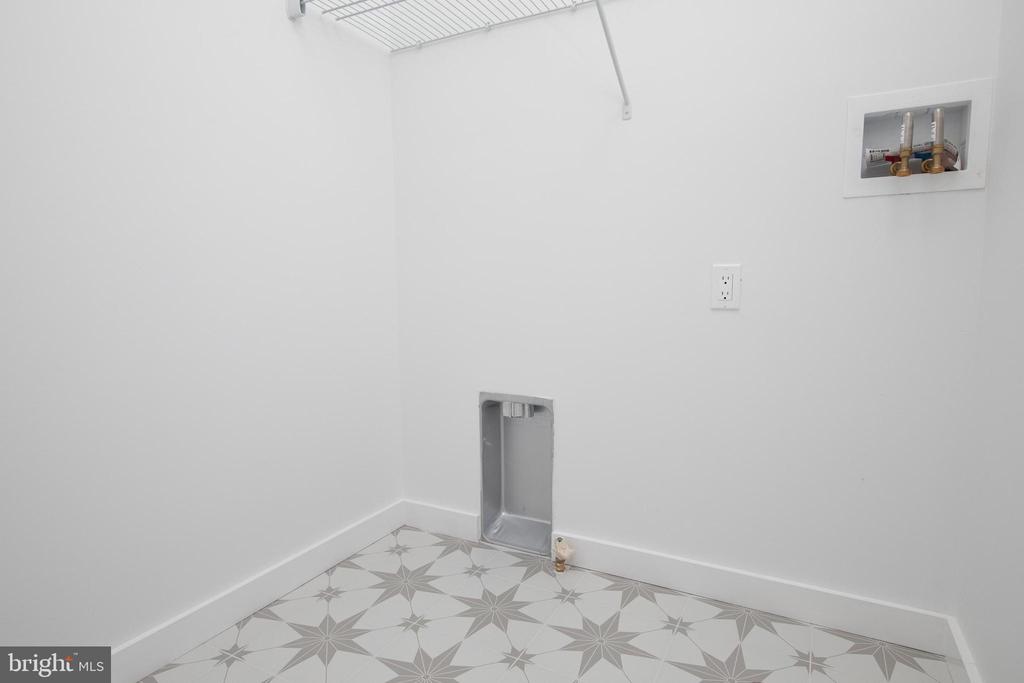
Laundry room with washer and dryer hookups, a wire shelf, and patterned tile flooring.
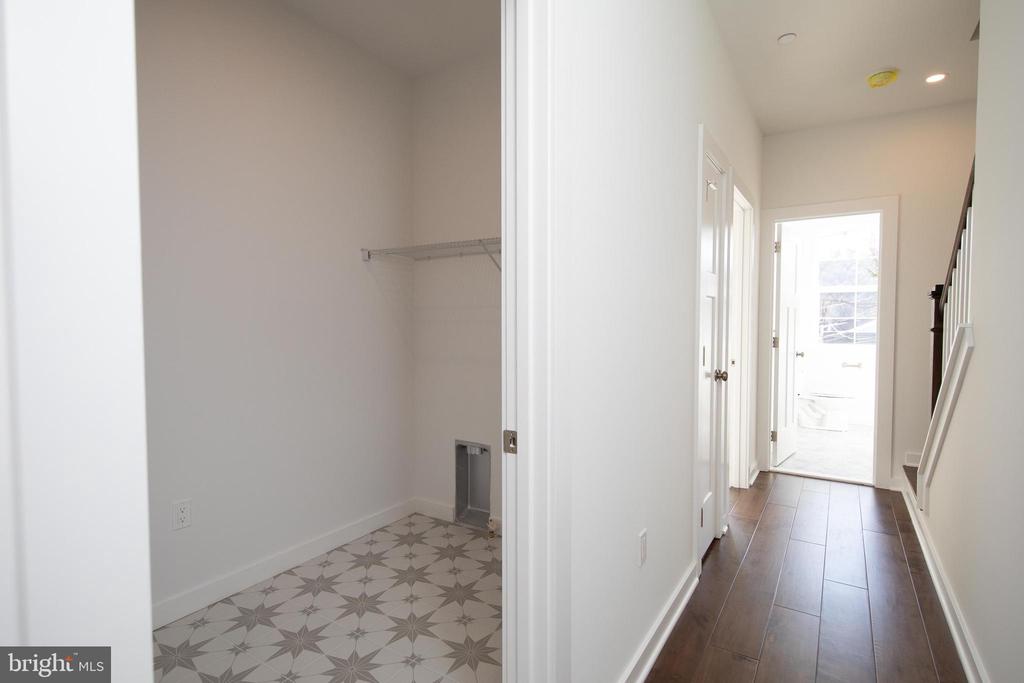
Tiled utility room with a wire shelf beside a wood-floored hallway and staircase.
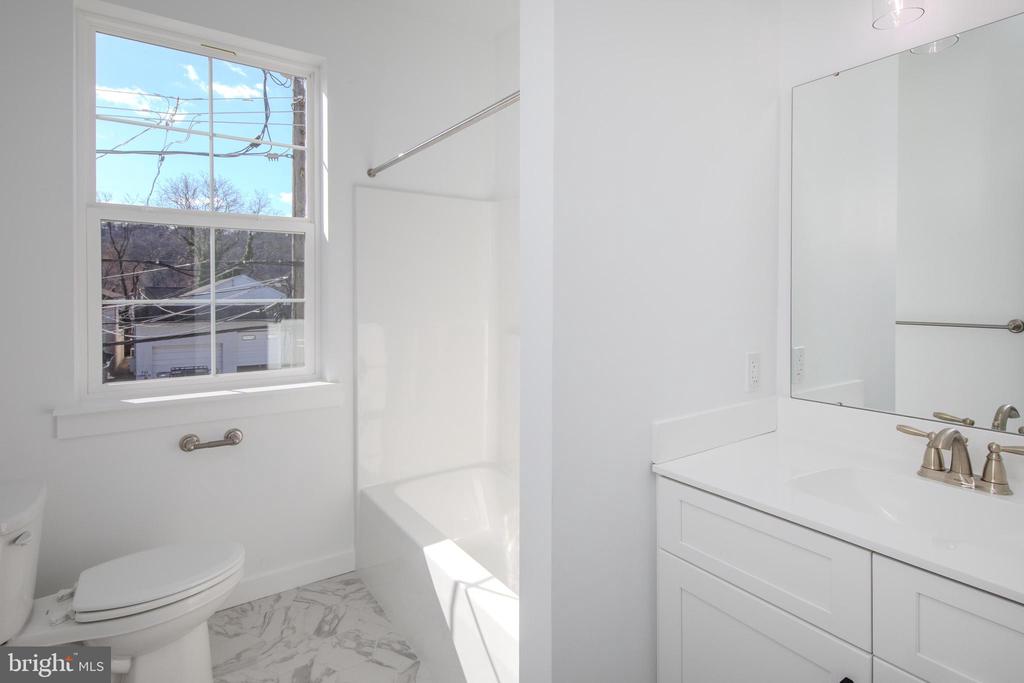
Bright bathroom with a tub, large window, toilet, and white vanity with mirror.
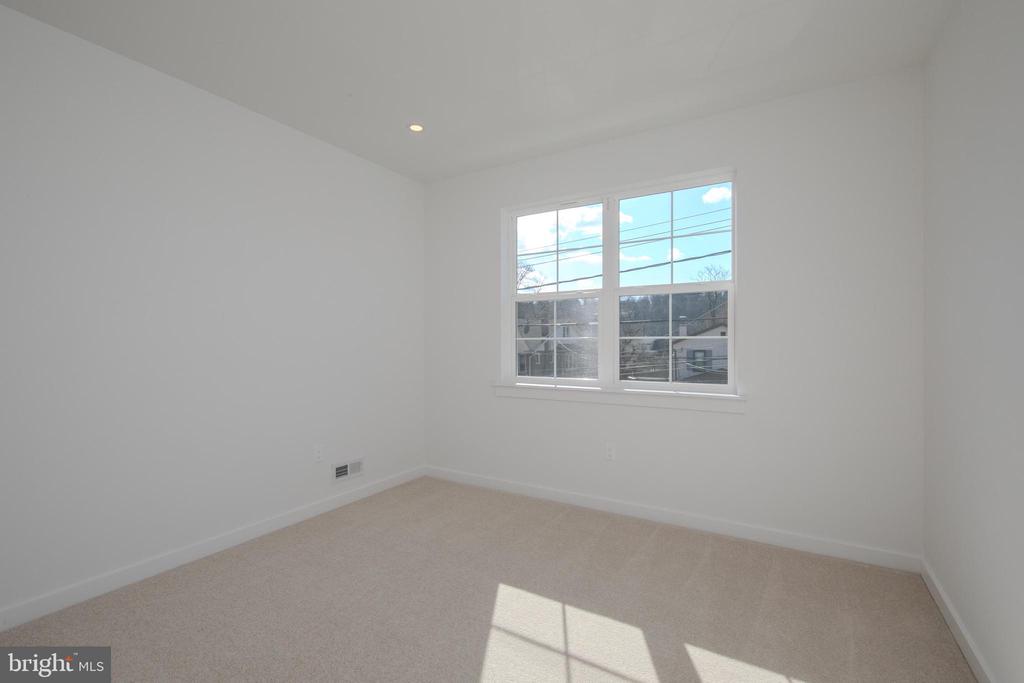
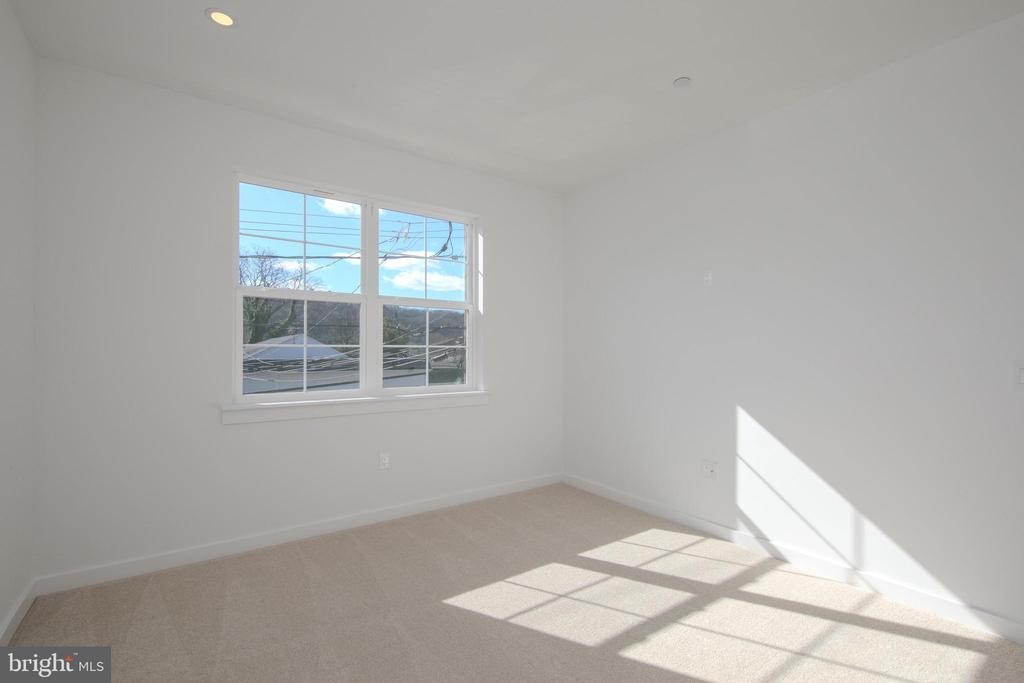
Vacant carpeted room with white walls, a large window, and sunlight across the floor.
Empty carpeted room with a large window and sunlight casting shadows across the floor.
Empty carpeted bedroom with two windows and sunlight falling across the floor.
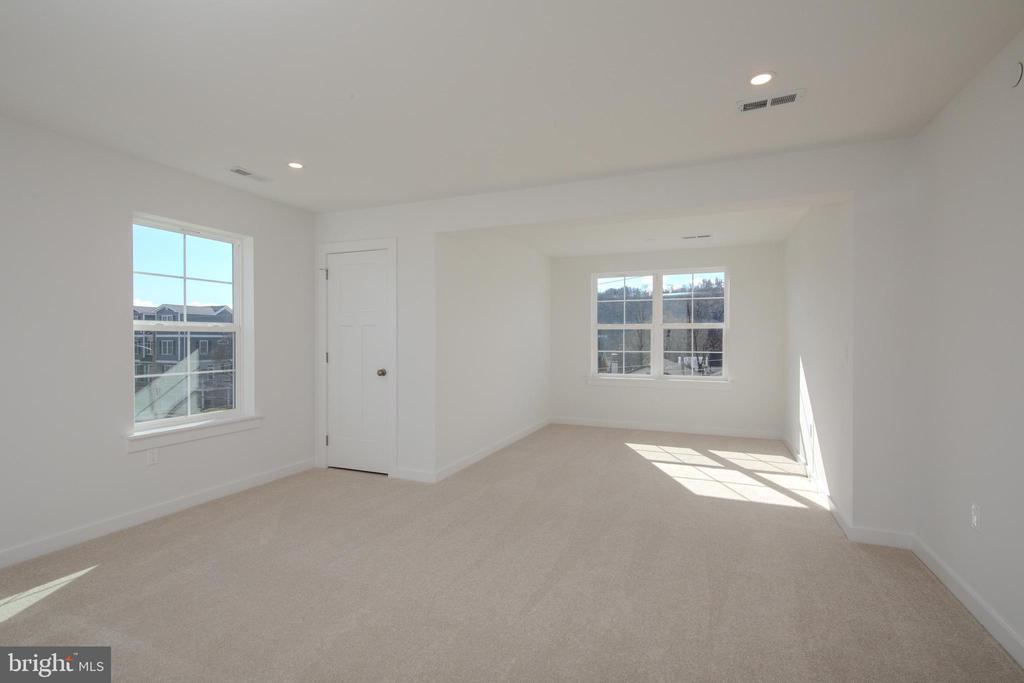
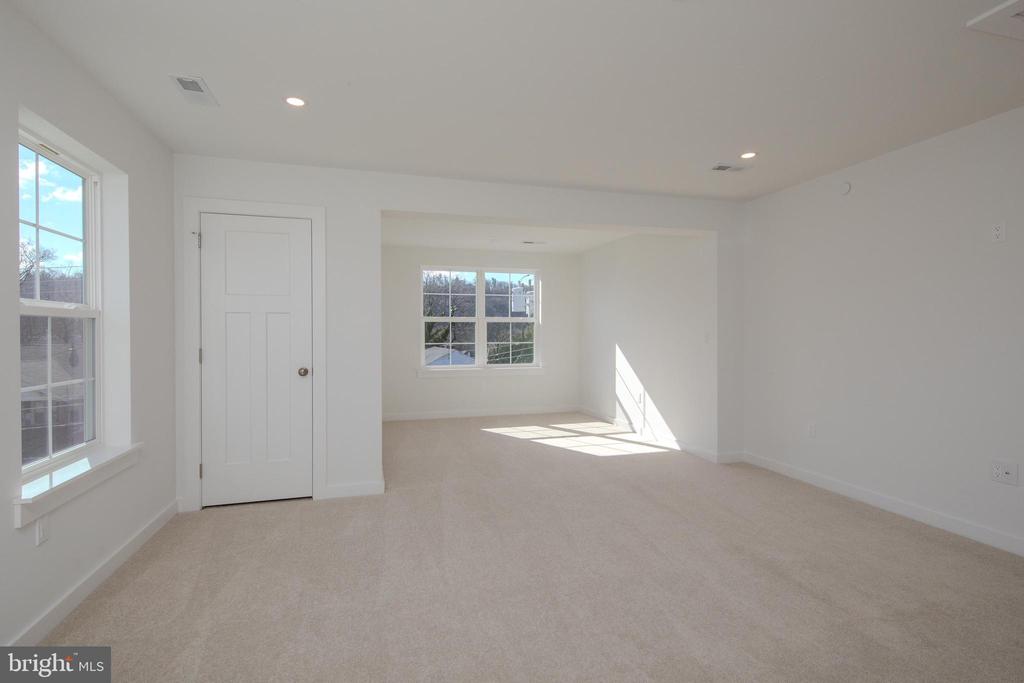
Empty carpeted room with white walls, two windows, and a paneled door.
Empty carpeted room with white walls, two windows, and several doors.
Bathroom with a double vanity, gray-tiled shower, and large window overlooking nearby homes.
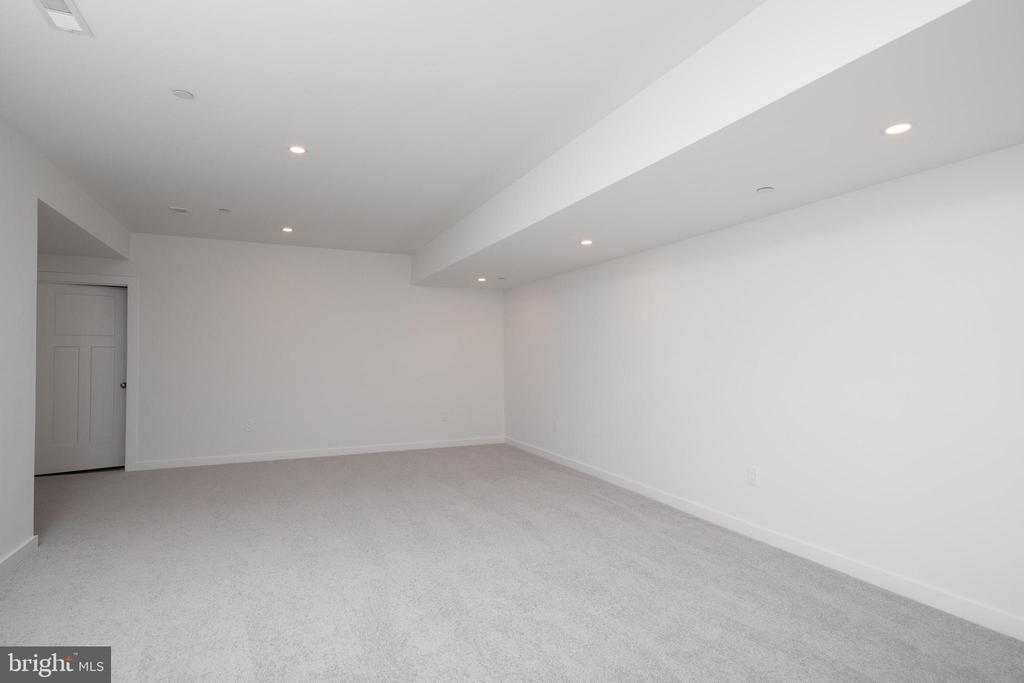
Empty carpeted room with recessed lighting and a white paneled door.
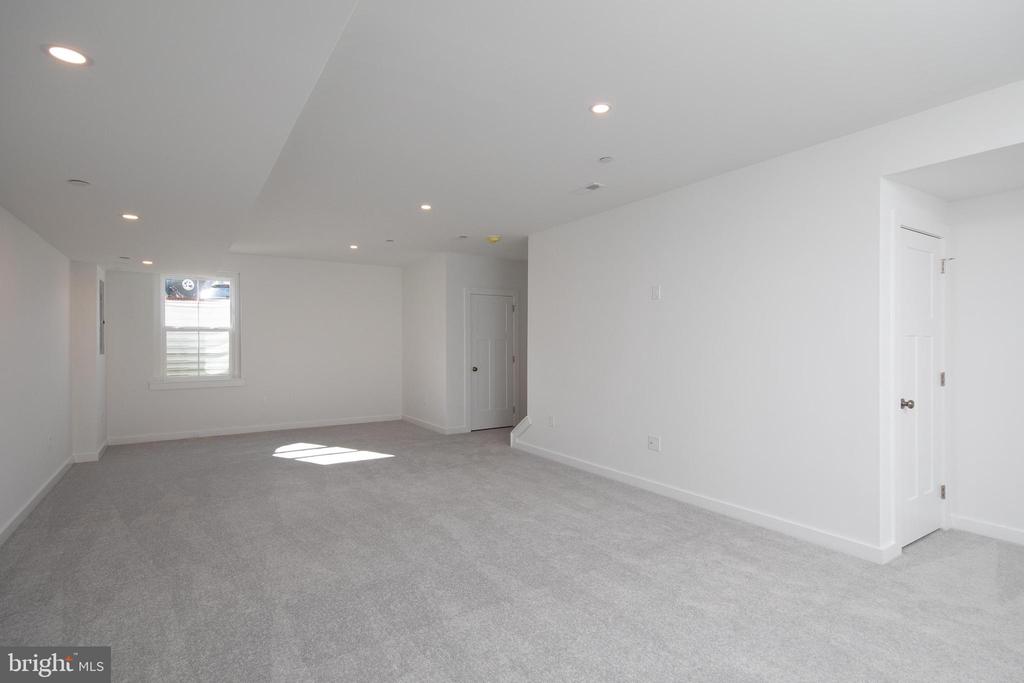
Empty carpeted room with recessed ceiling lights, a window, and two doors.
VIEW PHOTOS
$910,000

406 E 7th Ave

3 Beds 4 Baths 2,400 Sq.Ft. 4,200 Sq.Ft.

Description

Don't Miss The Opportunity To Own The LAST HOME in the FINAL Phase of Foundry Way, the newest neighborhood in the sought-after Borough of Conshohocken, Pennsylvania This vibrant community, comprising Twenty-Three homes, provides a perfect blend of single-family homes, twin homes, and townhomes, ensuring there's a residence to suit every need. Nestled in a highly walkable setting, Foundry Way offers a park-like atmosphere just steps away from Conshohocken's bustling hot spots. Strategically positioned mere minutes from the Conshohocken Train Station, Schuylkill River Trail, highway on-ramps, local shopping, and the vibrant City of Philadelphia, Foundry Way presents an unbeatable location. Crafted with meticulous attention to detail, this community delivers the epitome of new construction living in Conshohocken. Step into luxury with this Single-Family Home that welcomes you with a spacious front porch, an open floor plan, oversized windows, a rear deck, and the choice of three or four bedrooms. The residence also features a rear yard and a two-car detached garage. The main level boasts an open floor plan encompassing a living room, dining room, kitchen, and a powder room--all adorned with beautiful hardwood flooring, high ceilings, and recessed lighting. Access to the main deck at the rear of the home provides a perfect space for relaxation. The well-appointed kitchen is equipped with gorgeous granite countertops, 42" cabinetry with crown molding, a large granite-topped island with cabinetry below, stainless steel appliances, and pendant lighting over the island. Ascend the stained hardwood staircase to discover the large Junior Suite, offering dual vanities, tiled floors, and a standalone tiled shower. This level also houses the laundry room, a hall bathroom, and the flexibility to customize the layout for one or two additional bedrooms. On the upper level, the Main Bedroom Suite awaits, featuring multiple closets, a separate HVAC zone, a nook space, and a spacious bathroom with tiled shower, floors, and a double vanity. Foundry Way also offers a rear yard nestled between the home and the rear-loading two-car garage. Buyers have the opportunity to customize their new home, with options including finishing the basement, upgrading the kitchen, and more. Don't miss the chance to be a part of this exceptional community that seamlessly combines convenience, style, and the finest living Conshohocken has to offer. The information provided in this listing includes renderings/photos for visual representation purposes only and is contingent upon finalization with the builder. All renderings/photos should be treated as conceptual until officially confirmed by the builder. Prospective buyers are urged to recognize that the depicted images are for illustrative purposes and are not binding representations of the final product. Furthermore, all standards, timelines, and construction materials mentioned in this listing are subject to change or replacement based on availability and other considerations. The builder reserves the right to modify these aspects as necessary to meet regulatory requirements, comply with industry standards, or address unforeseen challenges that may arise during the construction process. The photos included in this listing showcase past projects completed by the builder and are intended to illustrate upgrades and features that may not be standard or included in the base home. Prospective buyers should be aware that these images serve as examples and do not necessarily represent the specific features or finishes of the home being offered.
Share Property

Location

406 E 7TH AVENUE, CONSHOHOCKEN, PA 19428

Status

Sold

Date Sold

December 4, 2025
Ernest  Facchine

Ernest Facchine

TITLE

Real Estate Agent

Property Amenities

Interior
Total Bedrooms: 3
Half Bathrooms: 1
Full Bathrooms: 3
Area & Lot
Total area 3,100 Sq.Ft.
Lot Area 4,200 Sq.Ft.
Living area 2,400 Sq.Ft.
MLS® ID PAMC2133858
School District COLONIAL
Architecture Styles Traditional
Type Residential
Status Sold
Date Sold December 4, 2025
Exterior
Stories 3
Pool No Pool
Air conditioning Zoned, Central A/C
Heat type Forced Air
Disability Features None
Water Source Public
Garage Space 2.0
Sewer Public Sewer
Parking Detached Garage
Roof Asphalt
Finance
Sales Price $910,000
HOA Fees $125 monthly

Montgomery County

Work With Us

Our team’s unprecedented professionalism, skill, and attention to detail has allowed us to set sales records for the past 30 years. We will ensure your buying or selling experience exceeds your expectations.