Leave a Message

By providing your contact information to Keller Williams Main Line, your personal information will be processed in accordance with Keller Williams Main Line's Privacy Policy. By checking the box(es) below, you expressly consent to receive marketing or promotional real estate communication from Keller Williams Main Line in the manner selected by you. For SMS text messages, message frequency varies. Message and data rates may apply. Consent is not a condition of purchase of any goods or services. You may opt out of receiving further communications from Keller Williams Main Line at any time. To opt out of receiving SMS text messages, reply STOP to unsubscribe. SMS text messaging is subject to our Terms of Use.

Thank you for your message. We will be in touch with you shortly.

Explore Our Properties
406 Dayton St
406 Dayton St
406 Dayton St
406 Dayton St
406 Dayton St
406 Dayton St
406 Dayton St
406 Dayton St
406 Dayton St
406 Dayton St
406 Dayton St
406 Dayton St
406 Dayton St
406 Dayton St
406 Dayton St
406 Dayton St
406 Dayton St
406 Dayton St
406 Dayton St
406 Dayton St
VIEW PHOTOS
$420,000

406 Dayton St

3 Beds 3 Baths 2,192 Sq.Ft. 3,924 Sq.Ft.

Description

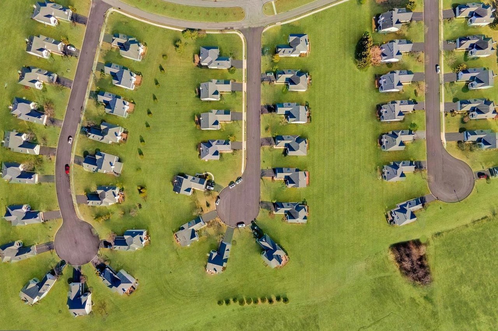
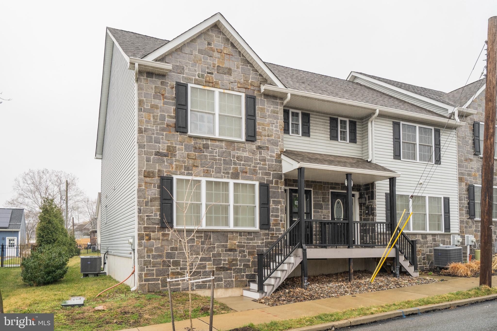
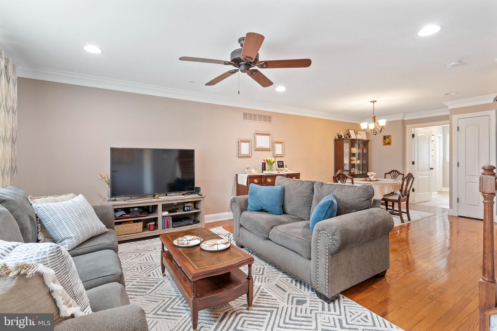
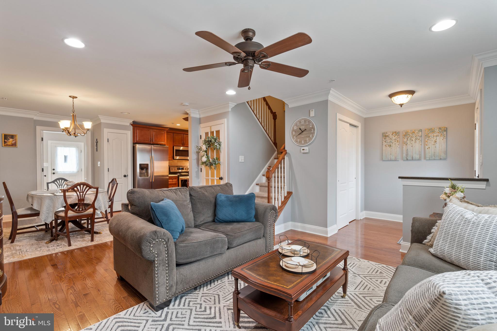
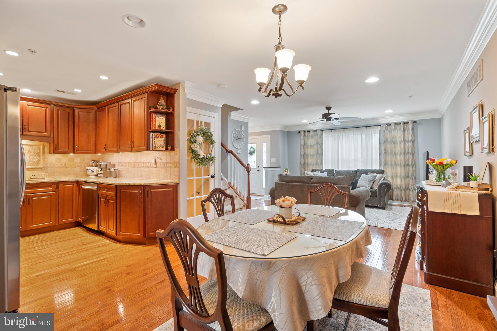
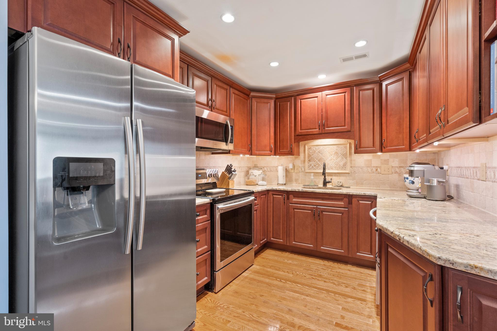
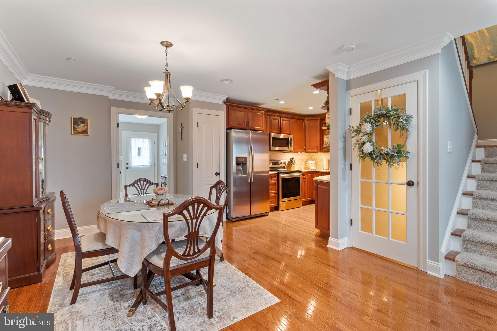
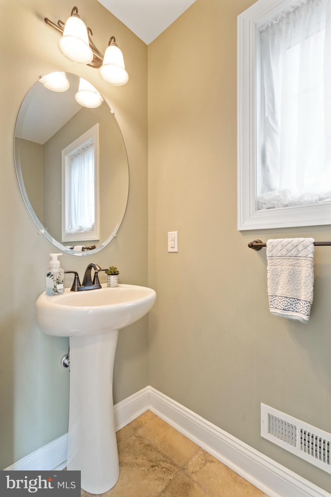
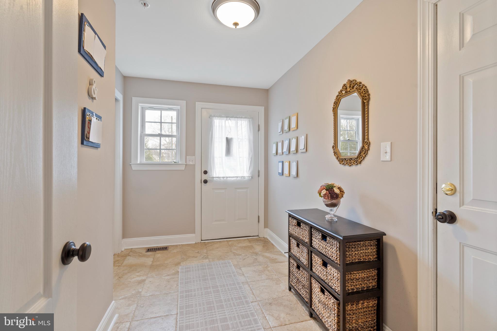
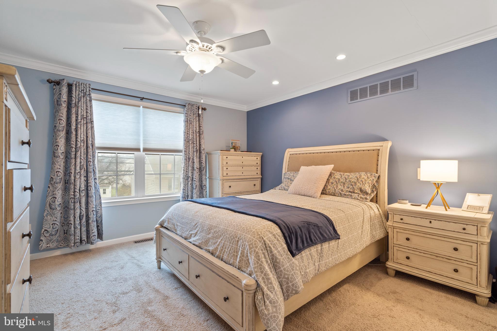
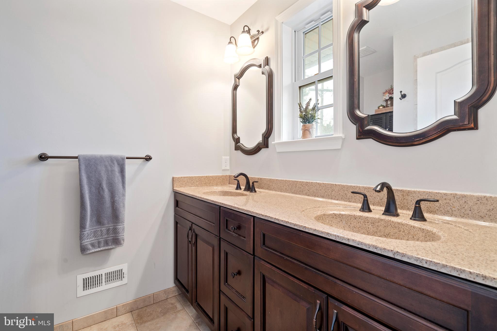
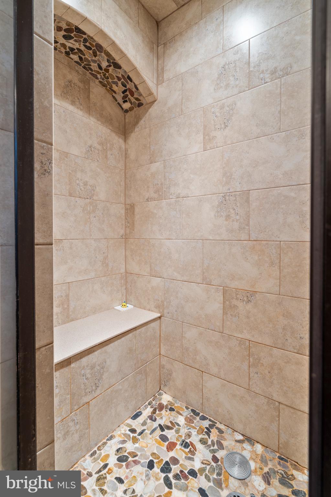
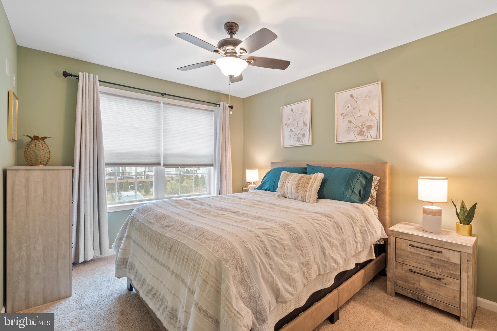
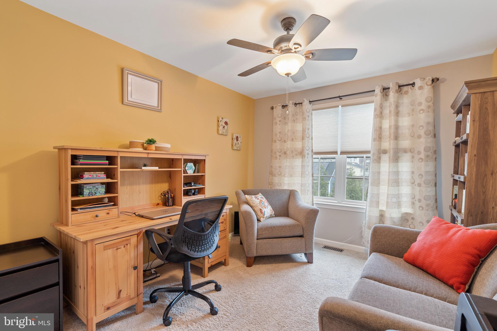
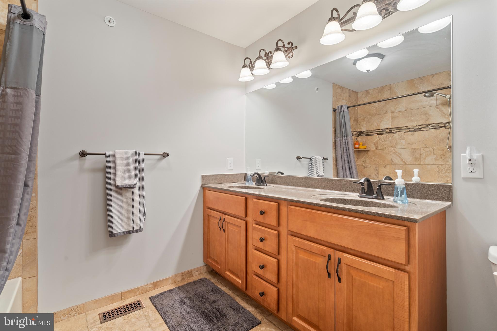
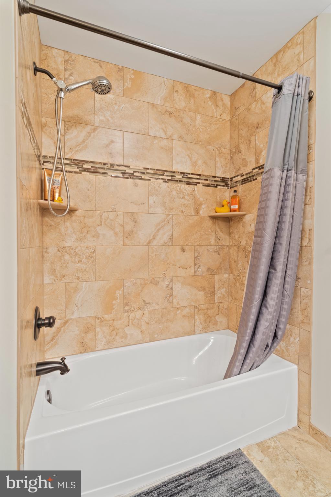
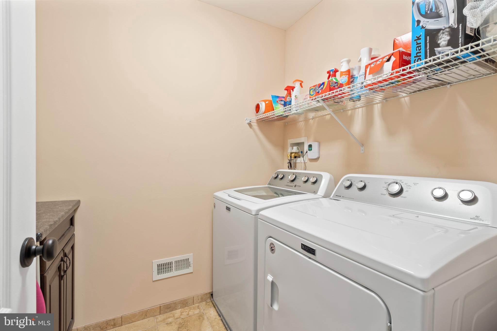
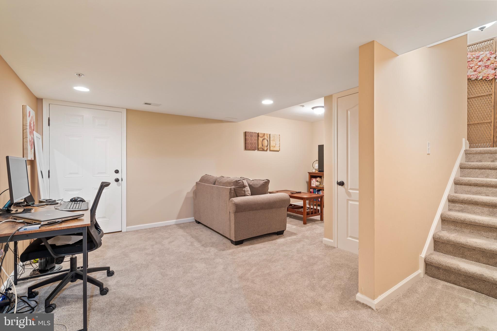
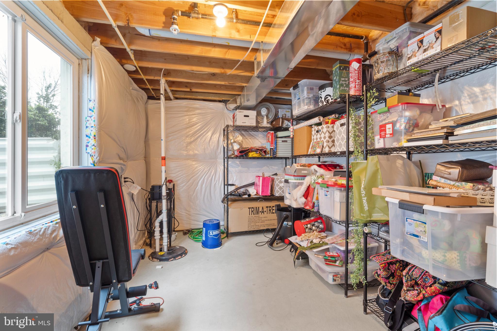
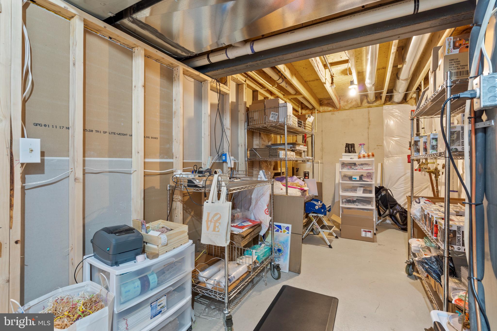
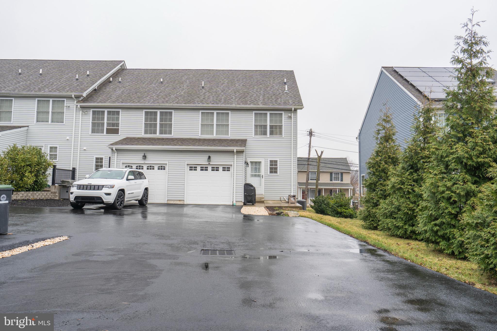
Don't miss out on the opportunity to live in downtown Phoenixville! Less than a 10-minute walk to Bridge Street, this end unit townhouse and previous model home has all the upgrades and NO HOA! The modern exterior features the latest style in gray vinyl siding and cut stone with a maintenance free Timber Tech front porch and black vinyl handrails. The front door leads you into the foyer with a large coat closet. The open floor plan continues into the living room and adjoining dining room with double crown molding and hardwood floors running throughout. If you love to cook, you will love this kitchen! It includes granite countertops with tumble stone tile backsplash enhanced with design detail, 36" Cherry finish cabinets, a 4-piece stainless steel Samsung appliance package, and a kitchen pantry for tons of storage! Off the kitchen is a large mudroom with access to the 1 car attached garage, powder room and back door out to the rear patio and yard. Mud room and powder room both have tile floors. You will love the upstairs floor plan with the primary on one side and the 2 additional bedrooms on the other end of the hallway. The large primary suite includes a luxurious bath with a double vanity, marble top, tile floor and gorgeous tiled stall shower with river rock style floor, a ledge seat and arched ceiling detail that matches the floor. The hall bath also has a double vanity and bathtub with ceramic tile surround. A conveniently located upper floor laundry room completes this level. All bedrooms include ceiling fans and carpet. The basement level is divided into 3 sections; a finished area suitable for a home office, den or child's play area as well as two unfinished areas for storage. The basement is equipped with a functioning sump pump with a battery backup. There is also an egress to outside and under the stairs additional storage space. Schedule your tour today to make this your new home!

Share Property

Location

406 DAYTON STREET, PHOENIXVILLE, PA 19460

Status

Sold

Date Sold

September 12, 2023
Andrew Virostek

Andrew Virostek

TITLE

Real Estate Agent

Property Amenities

Interior
Appliances Electric Range, Electric Oven, Electric Water Heater, Dishwasher, Disposal, Dryer, Refrigerator, Washer
Flooring Carpet, Ceramic Tile, Hardwood
Total Bedrooms: 3
Half Bathrooms: 1
Full Bathrooms: 2
Other Interior Features Ceiling Fan(s), Recessed Lighting
Area & Lot
Lot Area 3,924 Sq.Ft.
Living area 2,192 Sq.Ft.
MLS® ID PACT2050172
Year Built 2017
School District PHOENIXVILLE AREA
Architecture Styles Contemporary
Type Townhouse
Status Sold
Exterior
Air conditioning Central Air, Ceiling Fan(s)
Heat type Electric
Water Source Public
Garage Space 1.0
Sewer Public Sewer
Parking Garage Door Opener, Off Street, Attached
Finance
Sales Price $420,000
Real Estate Tax $7,136 yearly

Chester County

Work With Us

Our team’s unprecedented professionalism, skill, and attention to detail has allowed us to set sales records for the past 30 years. We will ensure your buying or selling experience exceeds your expectations.