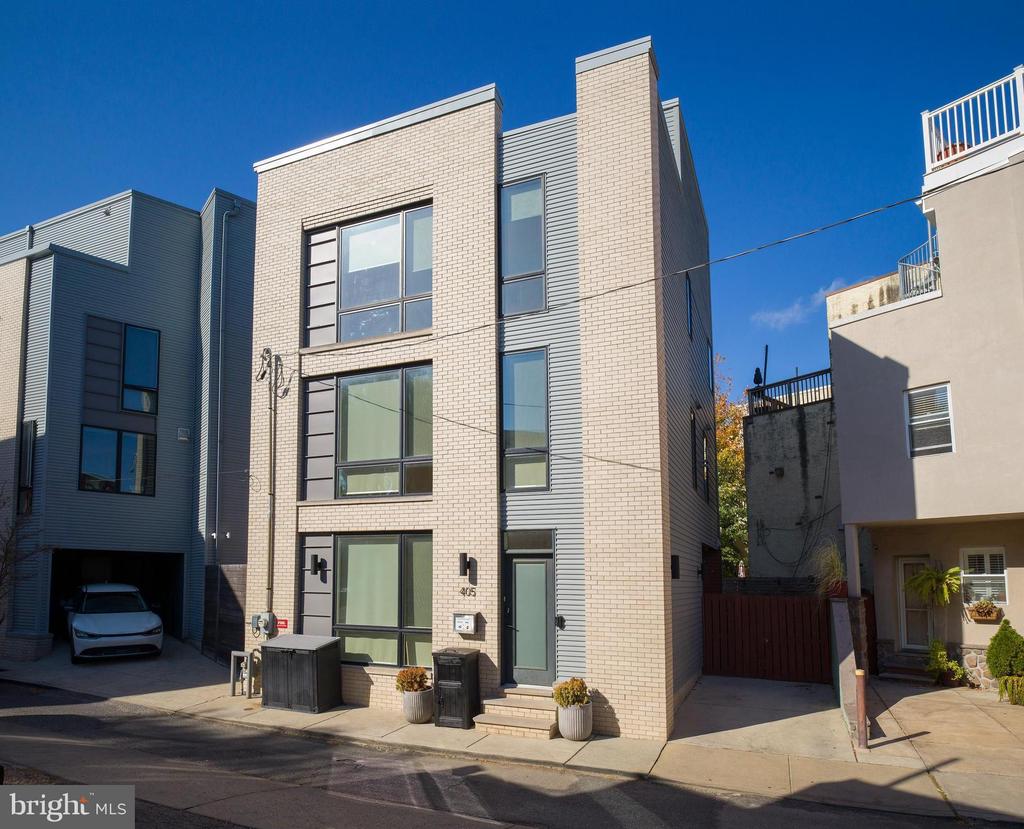
Modern three-story brick townhouse with large windows and a glass-paneled front door.
405 SAINT JOHN NEUMANN WAY
VIEW PHOTOS
$775,000

405 SAINT JOHN NEUMANN WAY

4 Beds 3 Baths 2,320 Sq.Ft. 993 Sq.Ft.

Description

This striking, one-of-a-kind home by Callahan Ward offers a seamless blend of open-concept living and private retreats. With nearly 2 years remaining on its tax abatement, up to two-car tandem parking, and multiple outdoor spaces, this property checks all the boxes for modern urban living.
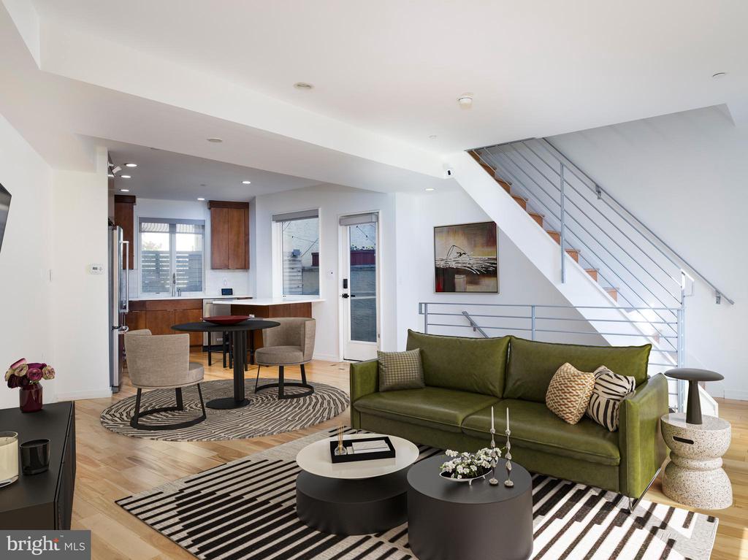
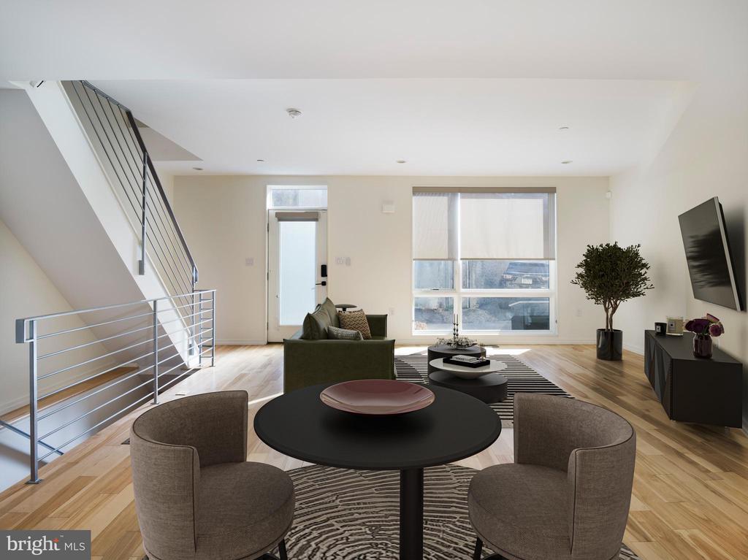
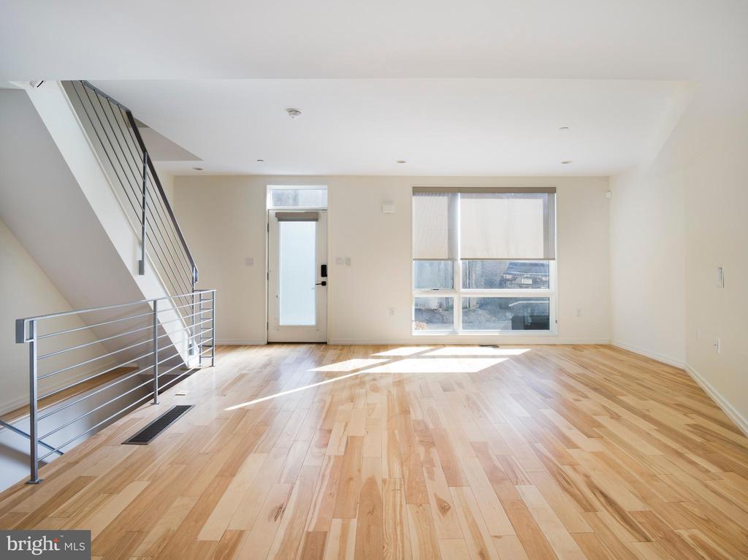
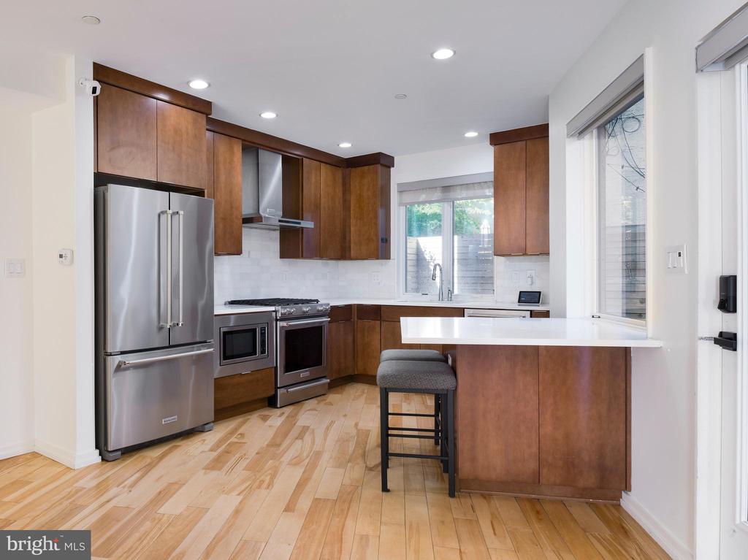
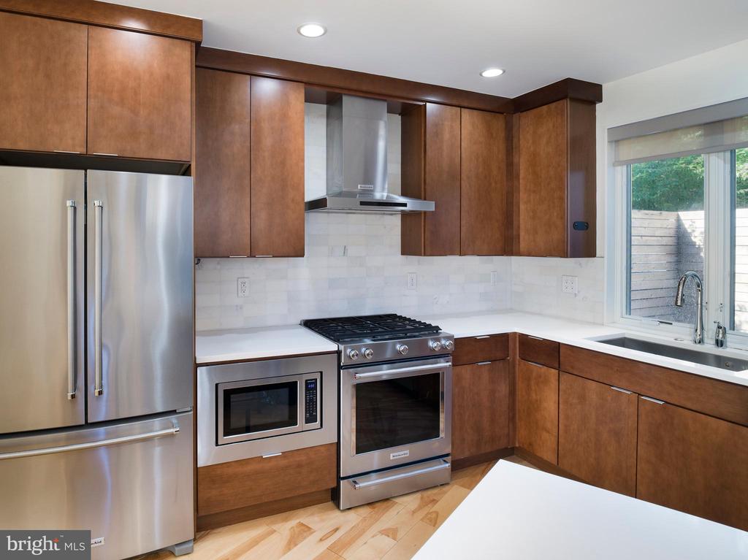
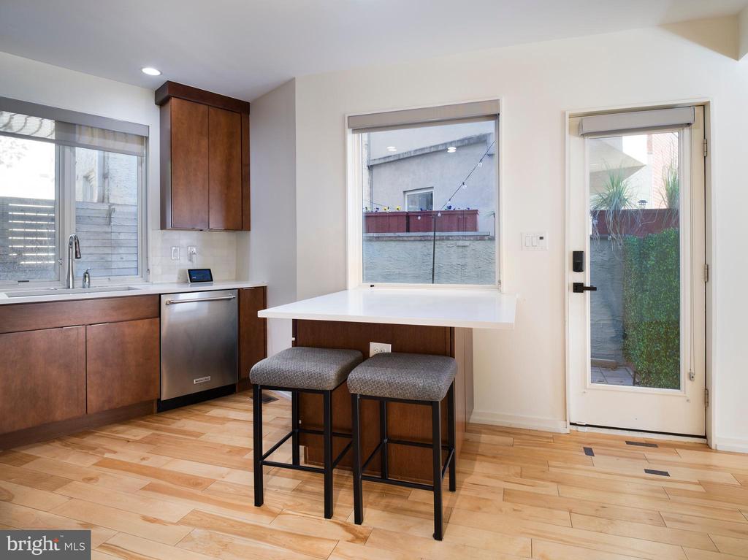
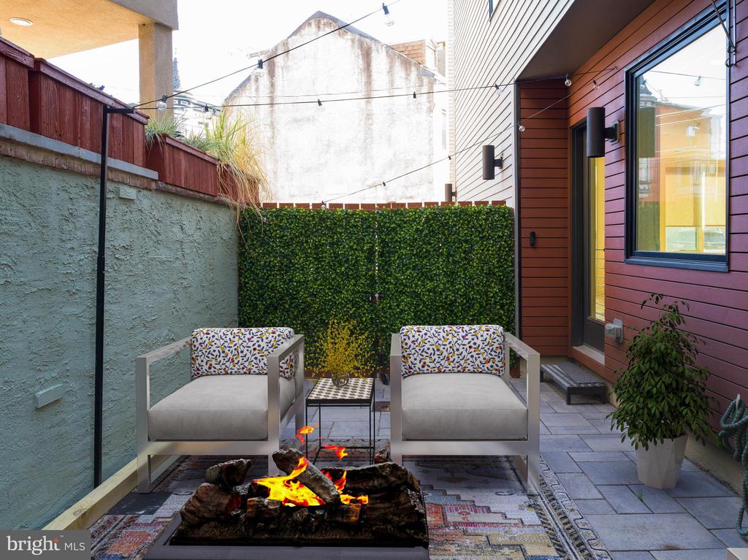
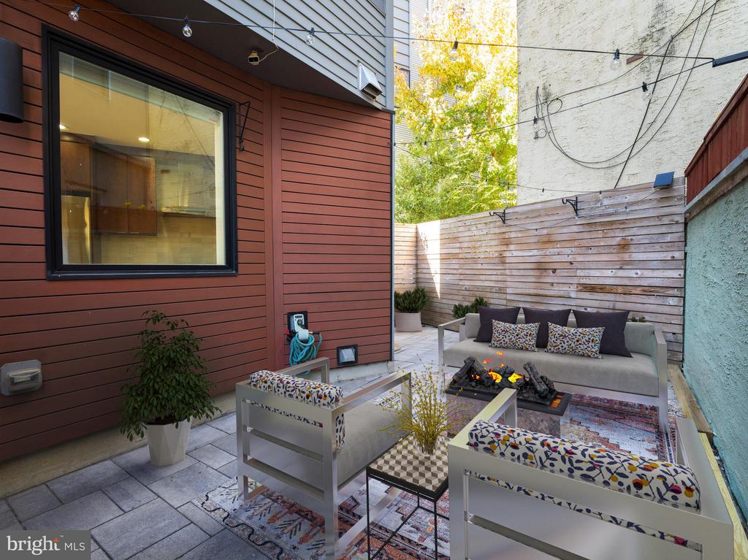
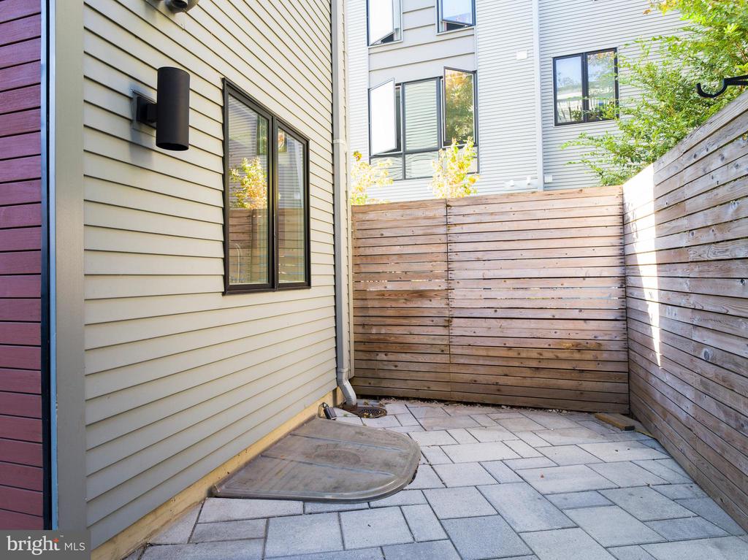
Floor-to-ceiling windows and southern exposures bathe the home in natural light, enhancing its airy and spacious feel. The first floor features a bright, open-plan living, dining, and kitchen area with beautiful hardwood floors, a breakfast bar, sleek quartz countertops, and premium KitchenAid Architect Series appliances. A single French door opens to a charming private patio, perfect for morning coffee, gardening, or grilling, and the driveway can be used as a 1-car parking space.
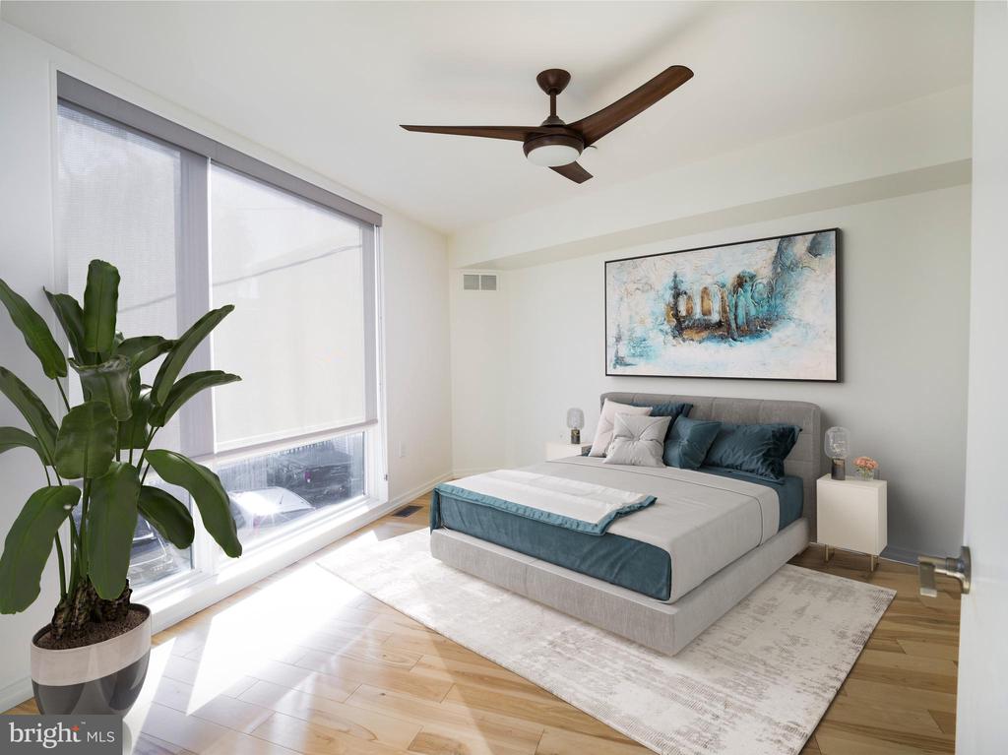
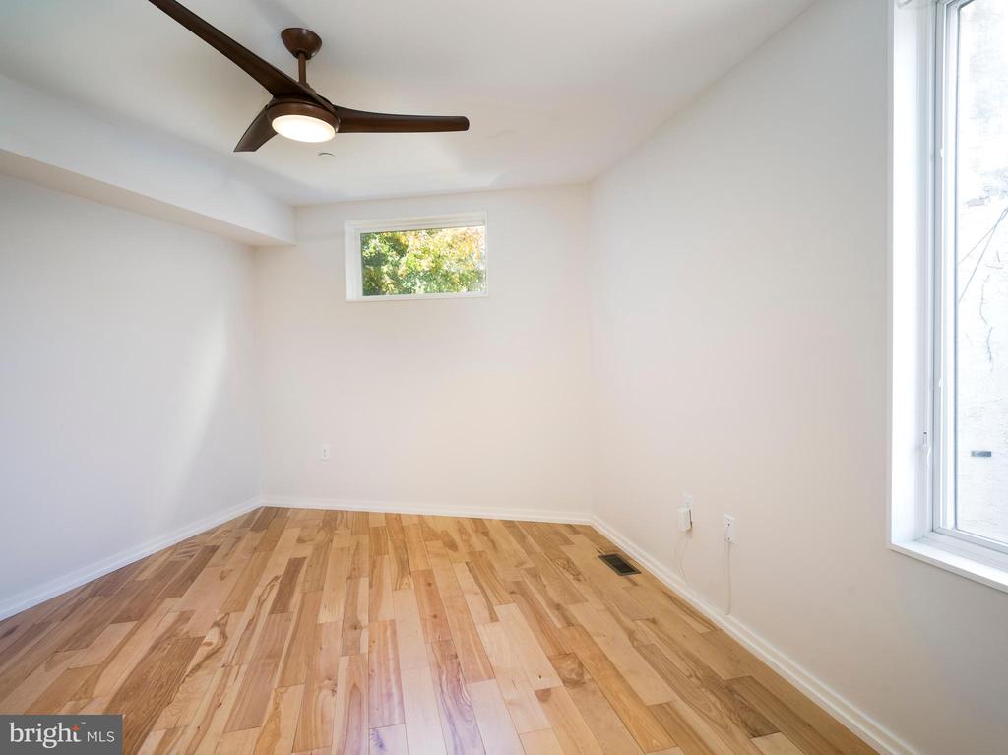
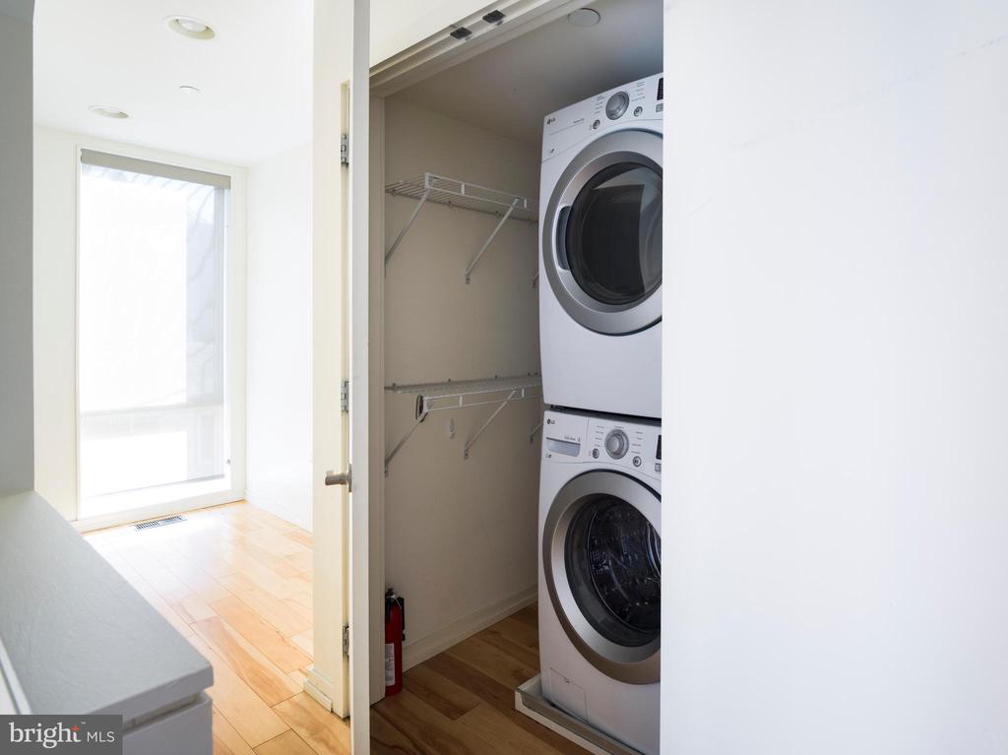
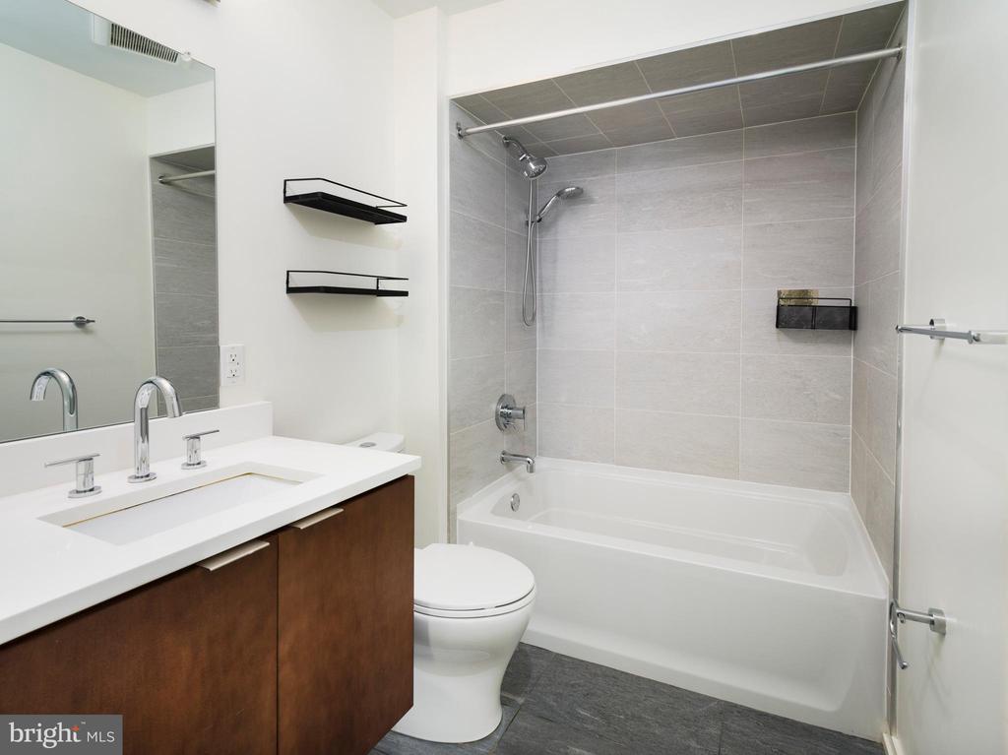
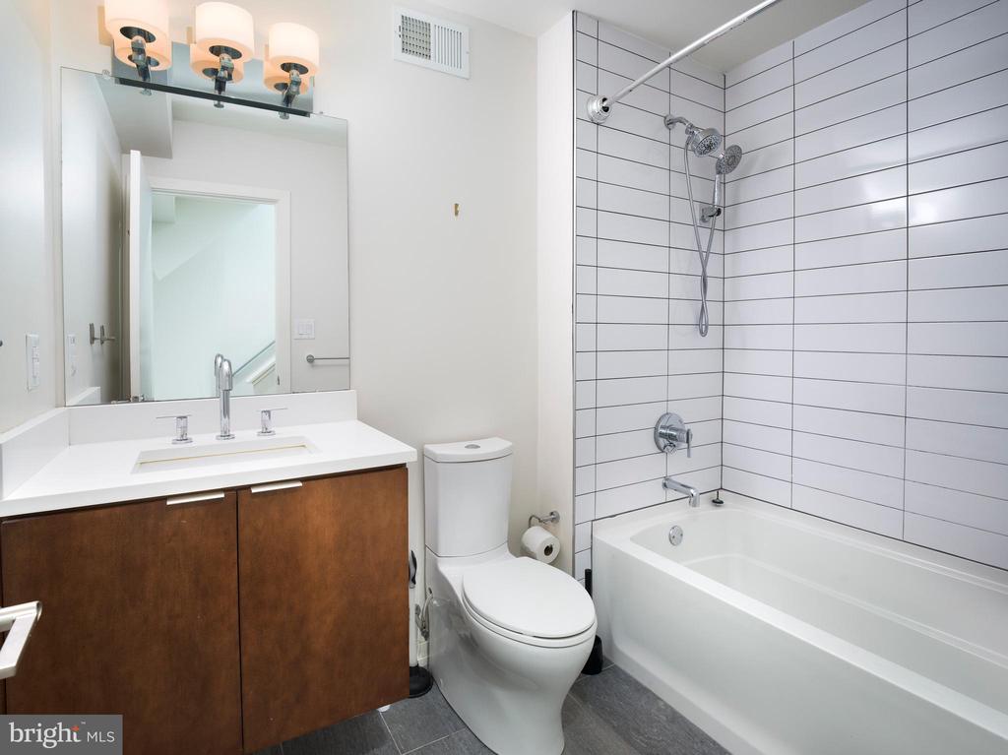
On the second floor, you'll find two generously sized bedrooms with ample closet space, separated by a full bathroom with a tub/shower and a laundry closet for convenience.
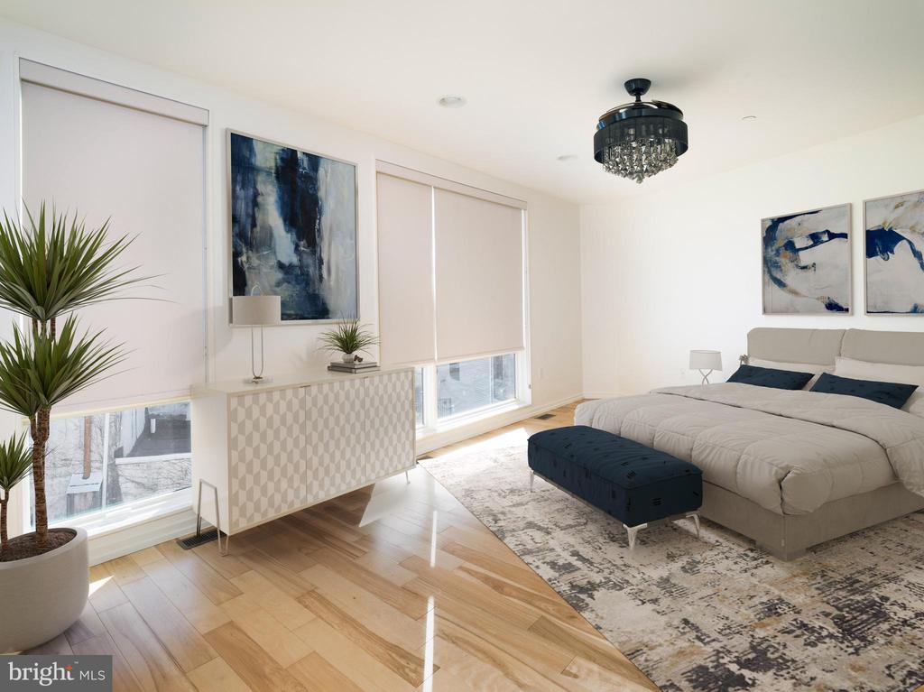
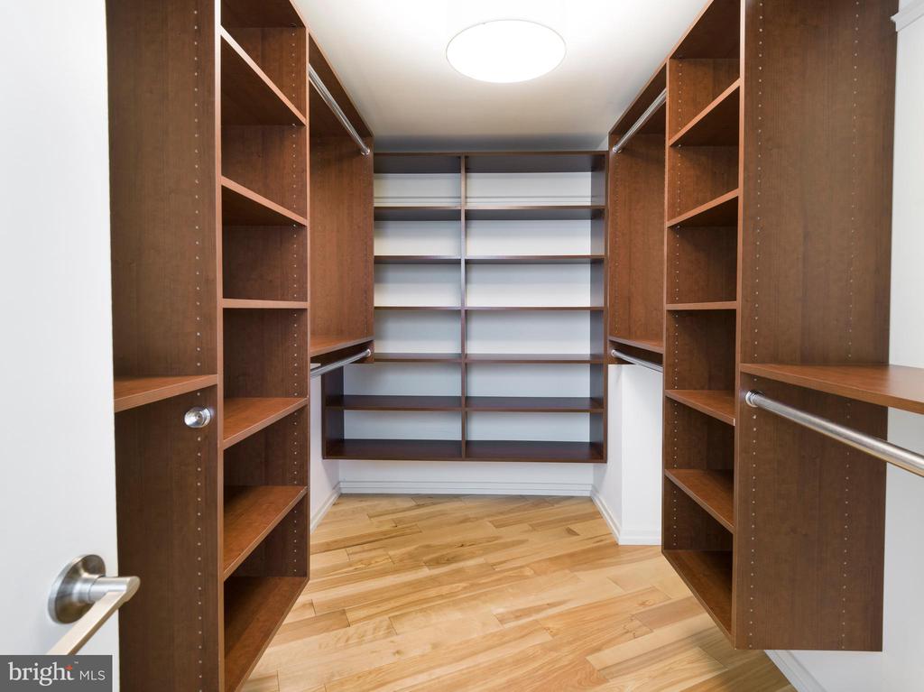
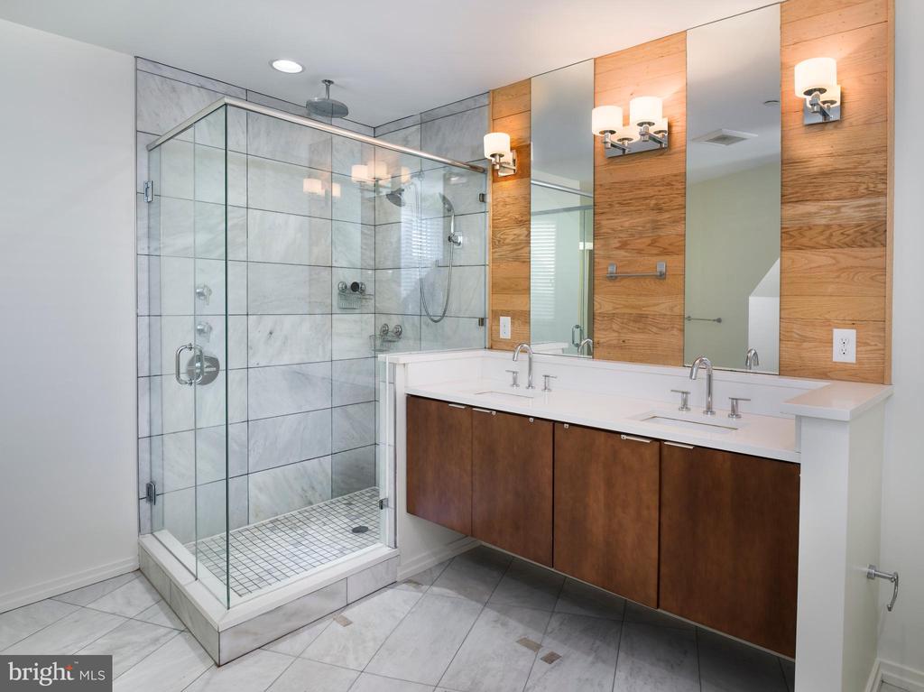
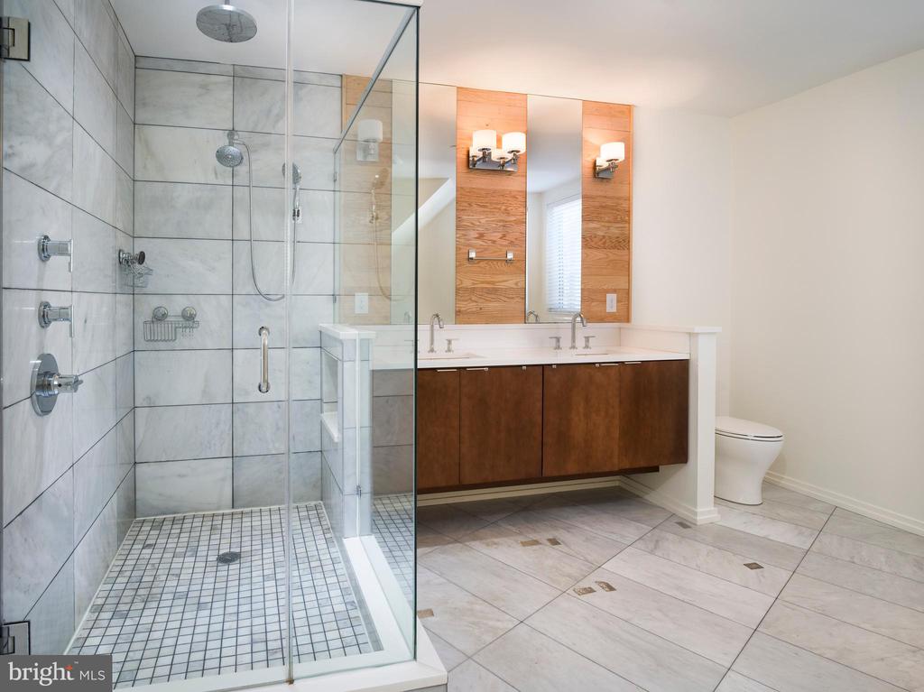
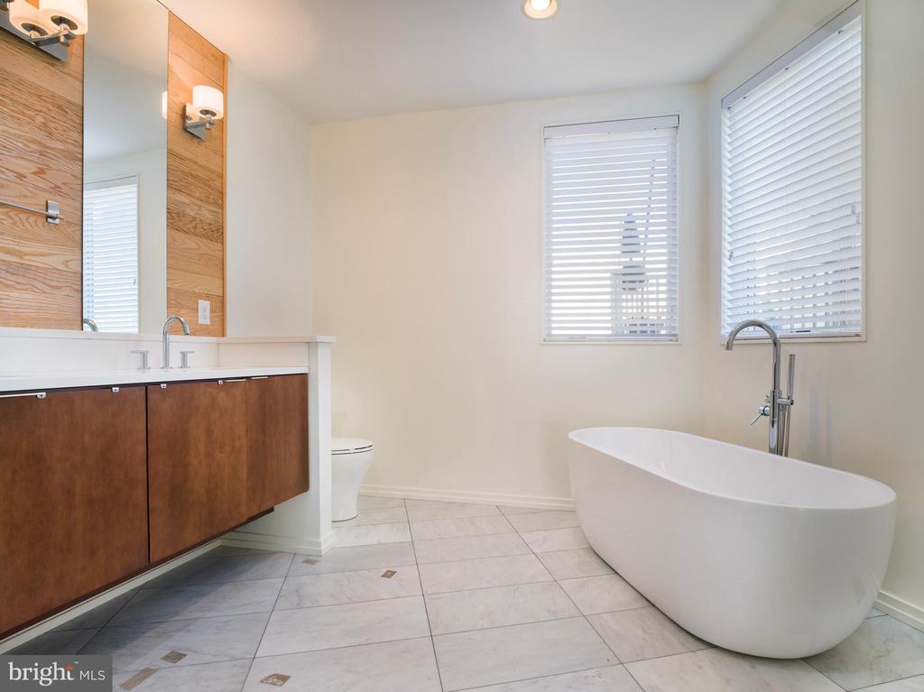
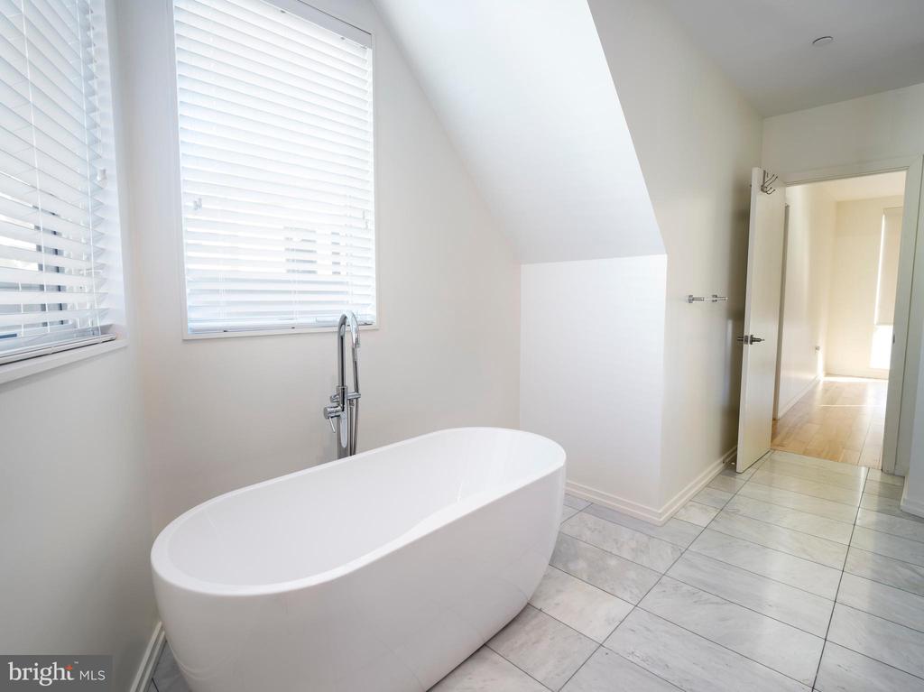
The third-floor owner's suite is a luxurious, tranquil retreat, complete with a custom walk-in closet and a spa-like en suite bathroom featuring an oversized marble rain shower, a soaking tub, and a double vanity.
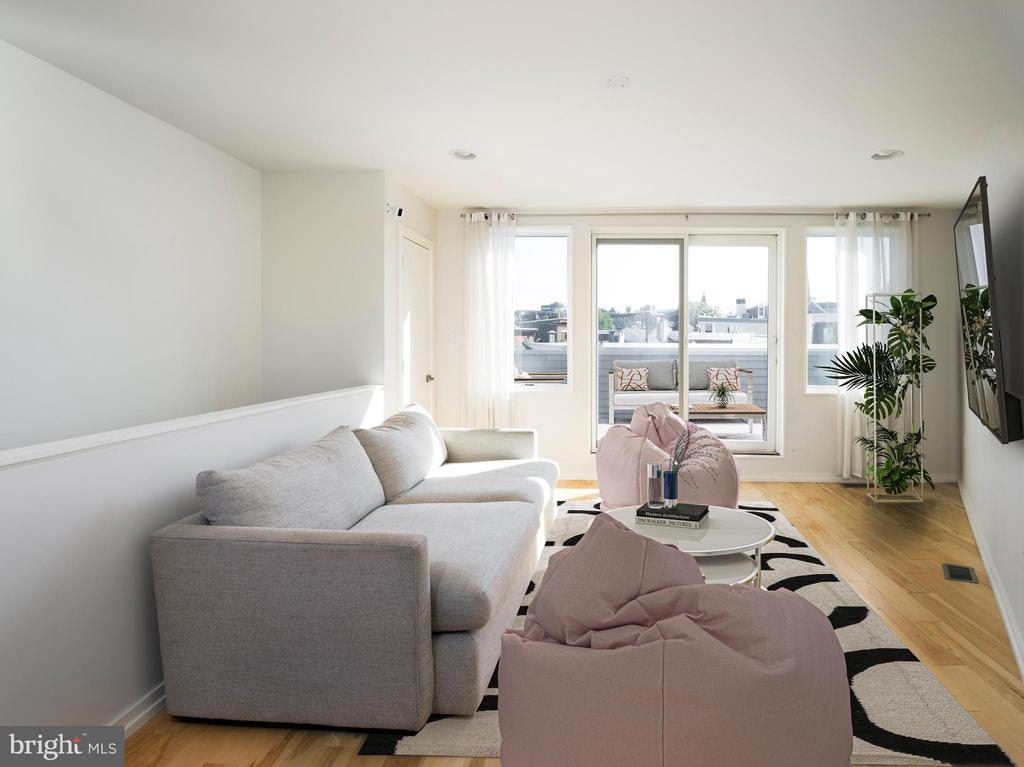
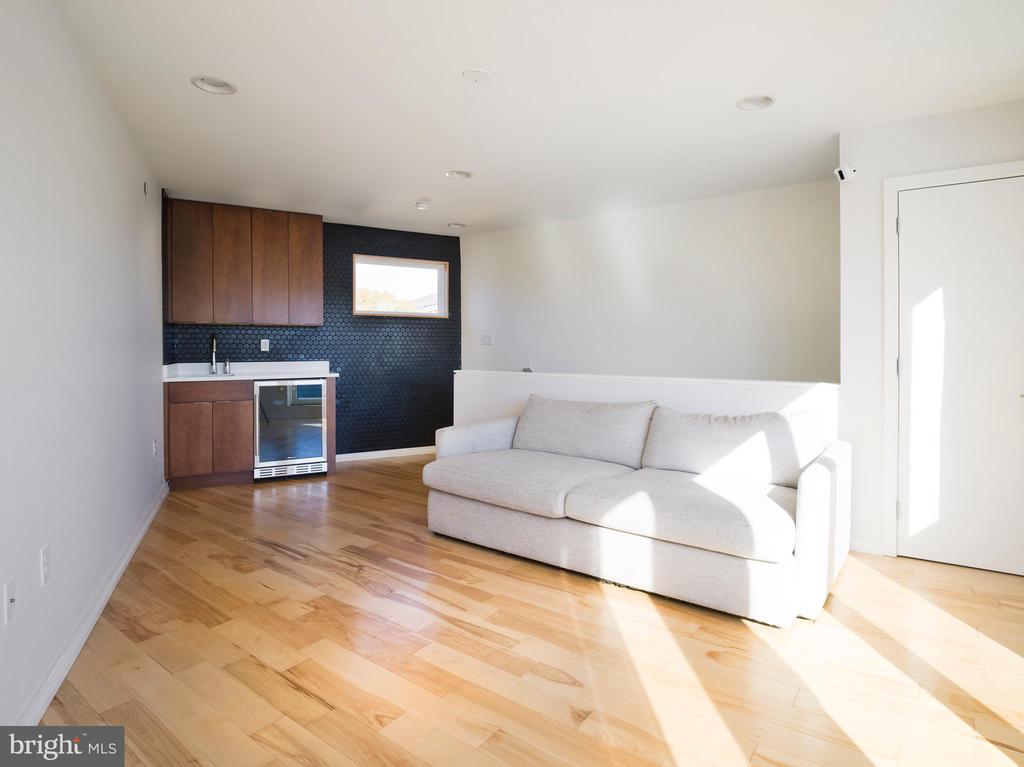
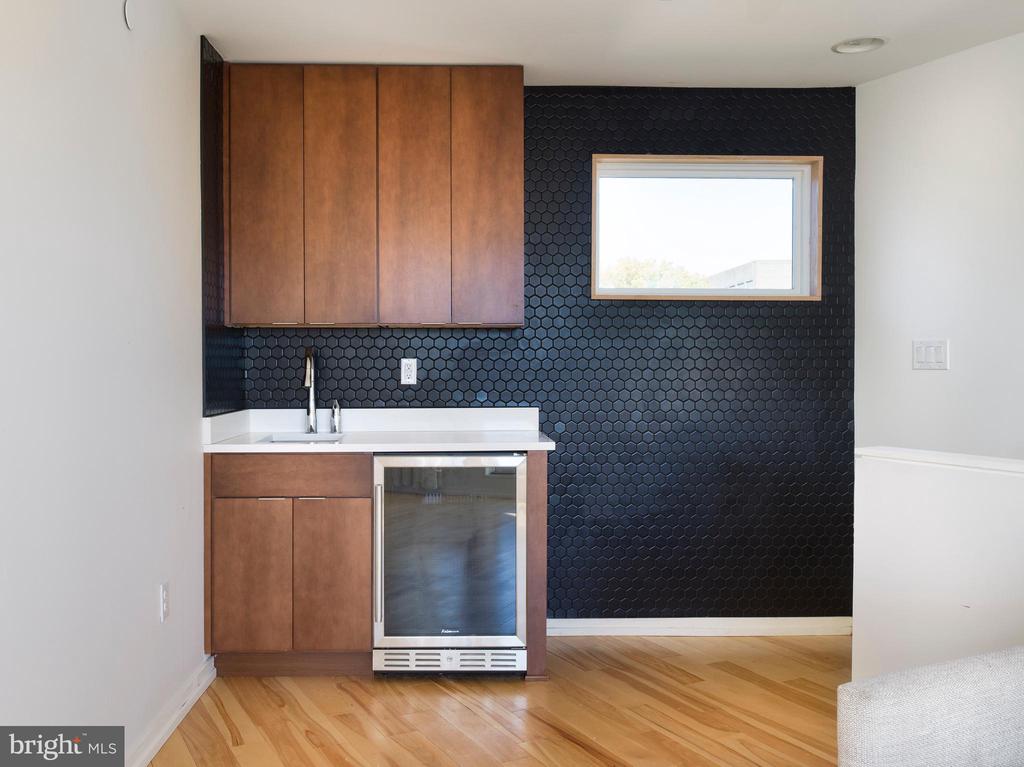
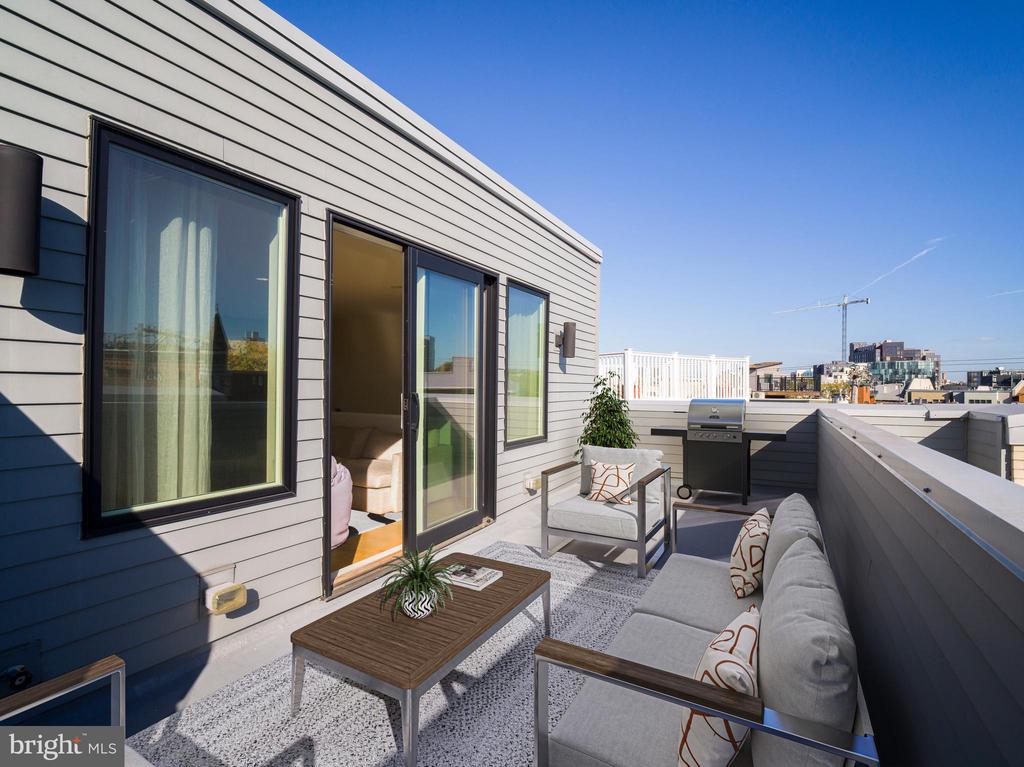
The fourth floor offers an open loft-style space, ideal for a second living area or a possible fourth bedroom. This versatile space leads to a walk-out roof deck with panoramic southern views of the city skyline, perfect for entertaining or unwinding.

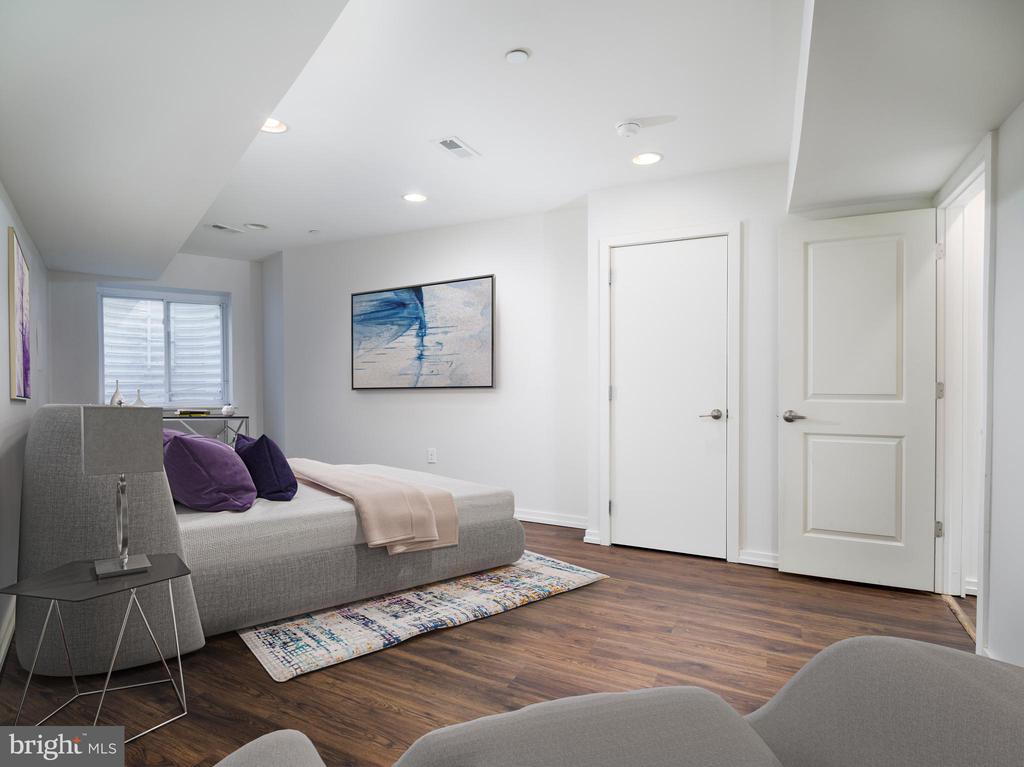
The fully finished basement adds even more value, offering flexible space for a media room, gym, or guest suite, complete with another full bathroom.

With no adjoining common walls and meticulous attention to detail throughout, this home offers privacy, quality craftsmanship, and thoughtful design. Located in the vibrant heart of Northern Liberties, this exceptional property provides a rare combination of style, comfort, and convenience. Orianna dog park, Orkney park and Liberty lands with community garden - all within 2-3 minute walk. Don't miss your chance to make this your new home!

Share Property

Location

405 SAINT JOHN NEUMANN WAY, PHILADELPHIA, PA 19123

Status

Sold

Date Sold

March 3, 2025
Yassya Sventskaia

Yassya Sventskaia

TITLE

REALTOR®

Property Amenities

Interior
Laundry room Has Laundry, Upper Floor, Dryer In Unit, Washer In Unit
Appliances Built-In Microwave, Dishwasher, Disposal, Dryer - Front Loading, Exhaust Fan, Oven/Range - Gas, Range Hood, Refrigerator, Stainless Steel Appliances, Washer - Front Loading, Water Heater
Flooring Hardwood
Total Bedrooms: 4
Full Bathrooms: 3
Other Interior Features Bar, Breakfast Area, Built-Ins, Combination Dining/Living, Combination Kitchen/Dining, Combination Kitchen/Living, Dining Area, Floor Plan - Open, Kitchen - Gourmet, Primary Bath(s), Recessed Lighting, Sprinkler System, Bathroom - Stall Shower, Upgraded Countertops, Walk-in Closet(s), Wet/Dry Bar, Window Treatments, Wine Storage, Wood Floors
Area & Lot
Total area 2,320 Sq.Ft.
Lot Area 993 Sq.Ft.
Living area 2,320 Sq.Ft.
MLS® ID PAPH2433742
Year Built 2016
School District PHILADELPHIA CITY
View Description City
Architecture Styles Straight Thru, Contemporary, Transitional
Type Residential
Status Sold
Exterior
Stories 5
Pool No Pool
Air conditioning Central A/C
Heat type Forced Air
Disability Features None
Water Source Public
Security Features Exterior Cameras, Fire Detection System, Security System, Smoke Detector, Sprinkler System - Indoor
Sewer Public Sewer
Other Exterior Features Exterior Lighting
Parking Driveway
Roof Rubber
Utilities Cable TV Available, Electric Available, Natural Gas Available, Phone Available, Water Available
Finance
Sales Price $775,000
Real Estate Tax $2,173 yearly

North Philadelphia

Work With Us

Our team’s unprecedented professionalism, skill, and attention to detail has allowed us to set sales records for the past 30 years. We will ensure your buying or selling experience exceeds your expectations.