Leave a Message

By providing your contact information to Keller Williams Main Line, your personal information will be processed in accordance with Keller Williams Main Line's Privacy Policy. By checking the box(es) below, you expressly consent to receive marketing or promotional real estate communication from Keller Williams Main Line in the manner selected by you. For SMS text messages, message frequency varies. Message and data rates may apply. Consent is not a condition of purchase of any goods or services. You may opt out of receiving further communications from Keller Williams Main Line at any time. To opt out of receiving SMS text messages, reply STOP to unsubscribe. SMS text messaging is subject to our Terms of Use.

Thank you for your message. We will be in touch with you shortly.

Explore Our Properties
405 GREENWICH STREET
VIEW PHOTOS
$638,500

405 GREENWICH STREET

3 Beds 2 Baths 2,000 Sq.Ft. 644 Sq.Ft.

Description

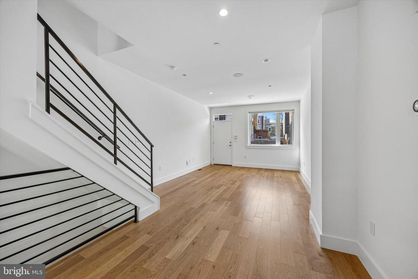
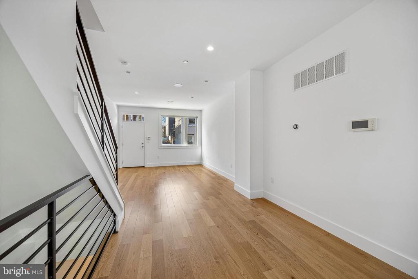
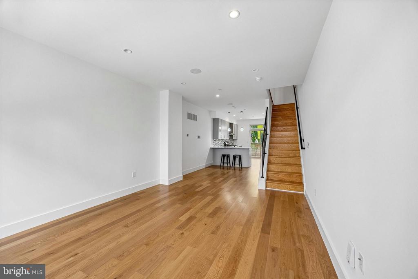
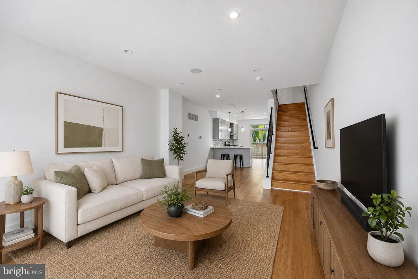
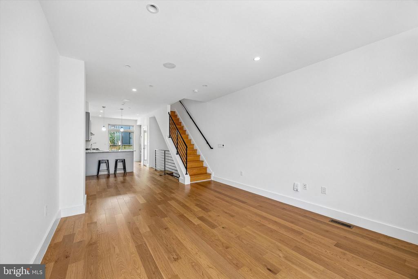
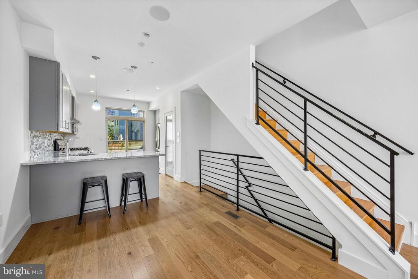
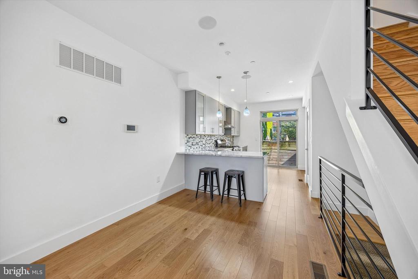
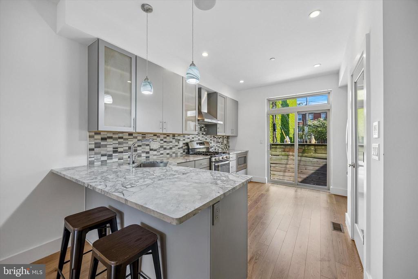
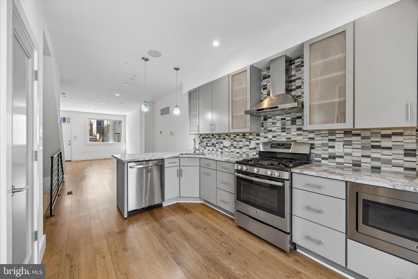
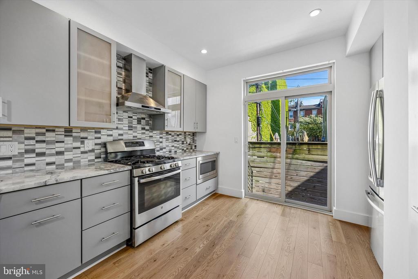
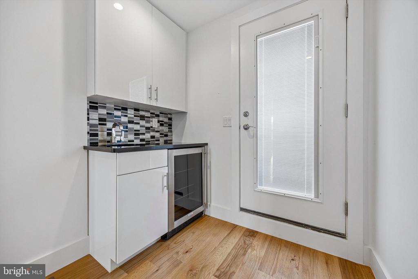
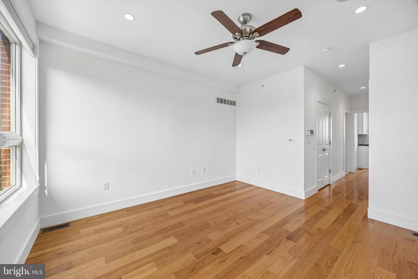
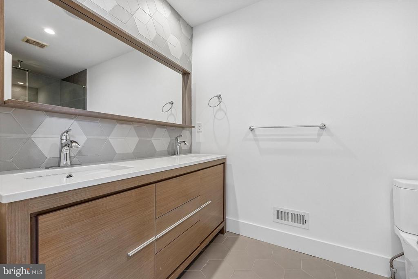
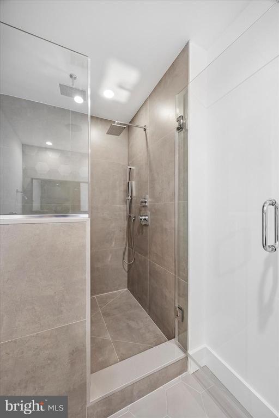
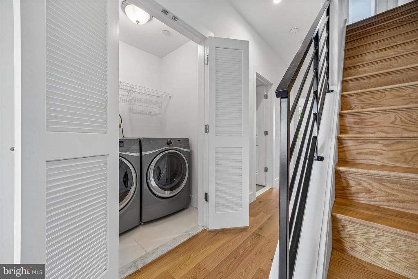
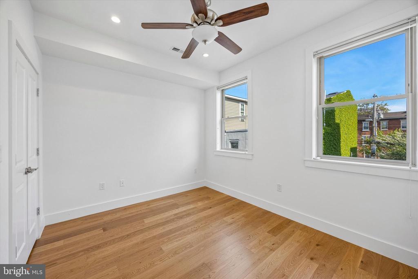
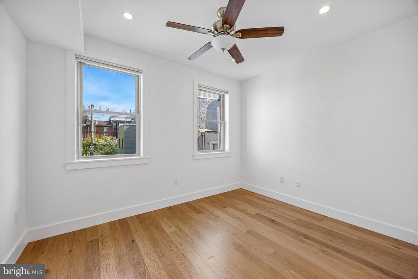
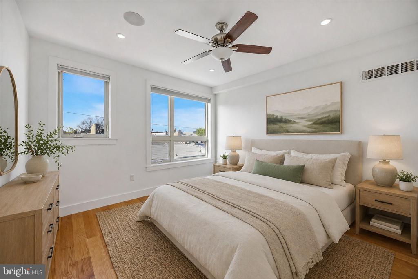
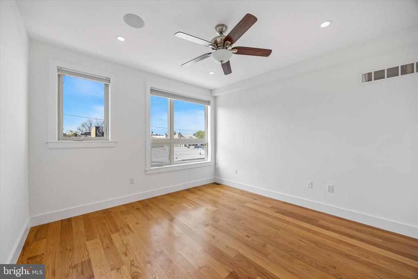
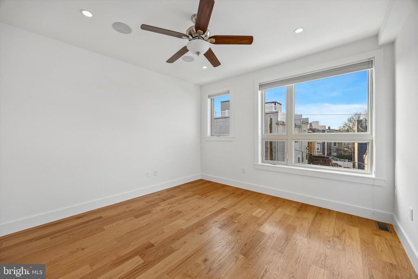
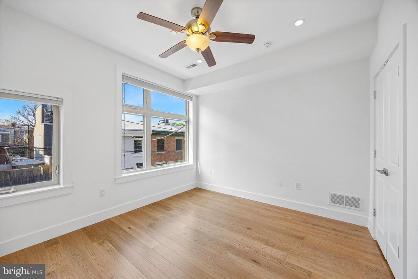
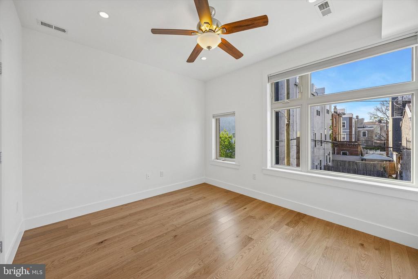
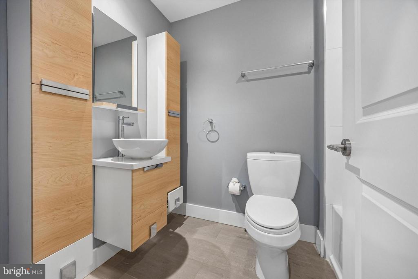
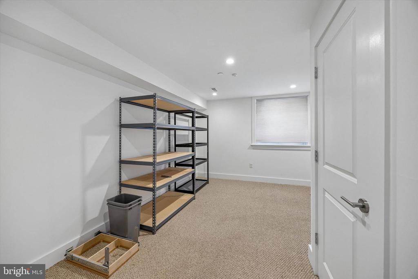
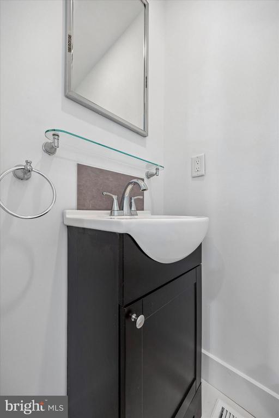
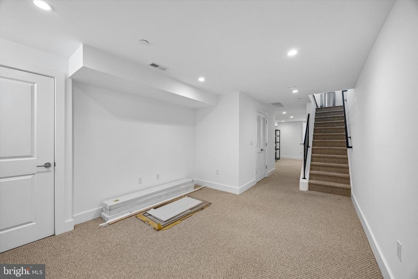
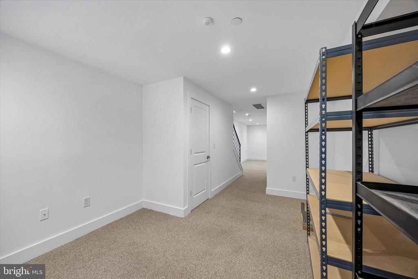
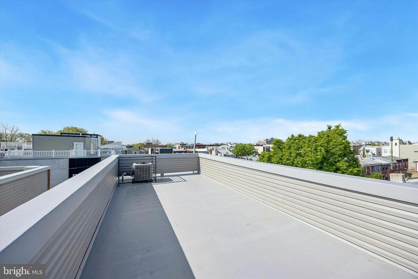
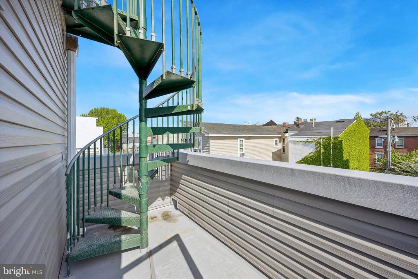
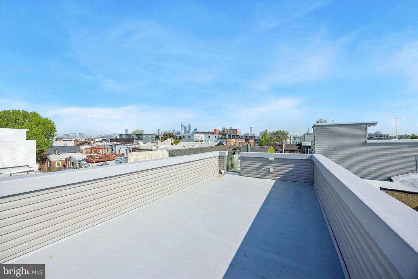
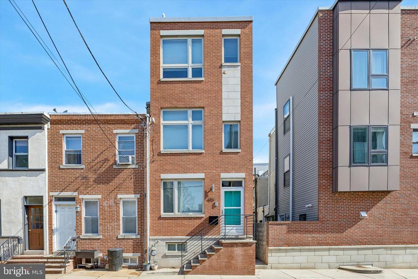
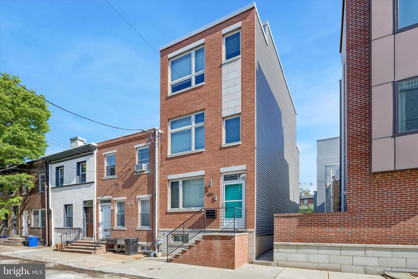
Modern Luxury Meets Classic South Philly Charm. Experience the perfect blend of style, comfort, and convenience in this beautifully crafted contemporary home, ideally situated in the heart of South Philadelphia. Offering 3 bedrooms, 2.5 baths, a finished basement, and large roof deck, this stunning residence delivers the modern city lifestyle today's buyers are looking for. Step inside to a spacious, light-filled living room featuring hand-stained red oak hardwood floors, recessed lighting, and sophisticated finishes that create an inviting first impression. The designer kitchen is both stylish and functional, showcasing granite countertops, abundant gray cabinetry, a pantry, custom tile backsplash, and stainless steel appliances--perfect for everyday living and effortless entertaining. The second floor offers two generously sized bedrooms with large closets, a convenient hall laundry area, and a beautifully appointed contemporary bathroom featuring a custom vanity, combination tub/shower, and designer tile work. Occupying the entire third floor, the luxurious primary suite is a true private retreat. This serene space features expansive walk-in closets and a spa-inspired bath complete with a frameless glass shower enclosure, upscale fixtures, and custom tile finishes. A wet bar with wine refrigerator adds an extra touch of luxury, while the rear deck with spiral staircase leads to an impressive full fiberglass rooftop deck, where you can unwind or entertain while taking in spectacular Center City skyline views. The fully finished lower level adds exceptional versatility, offering generous closet space and the perfect setting for a media room, home gym, office, playroom, or additional entertaining space. And beyond your front door, South Philly living is at its best. Enjoy neighborhood favorites like Miles Table at Bok and Tamalex, or take a short stroll to the vibrant East Passyunk Avenue corridor, home to more than 150 independent restaurants, lively bars, artisan boutiques, and year-round community events. With Dickinson Square Park, local markets, public transit, and easy access to Center City Philadelphia, this home offers the perfect balance of neighborhood charm and urban accessibility. Stylish, sophisticated, and exceptionally located--this is South Philadelphia living at its finest. Schedule your private showing today.
Share Property

Location

405 GREENWICH STREET, PHILADELPHIA, PA 19147

Status

For Sale
Paul  Friedman

Paul Friedman

TITLE

Real Estate Agent

Property Amenities

Interior
Laundry room Upper Floor
Appliances Oven - Self Cleaning, Dishwasher, Disposal
Flooring Wood
Total Bedrooms: 3
Full Bathrooms: 2
Other Interior Features Primary Bath(s), Sprinkler System, Intercom, Bathroom - Stall Shower, Pantry, Dining Area, Kitchen - Island, Bathroom - Tub Shower
Area & Lot
Total area 2,000 Sq.Ft.
Lot Area 644 Sq.Ft.
Living area 2,000 Sq.Ft.
MLS® ID PAPH2614638
Year Built 2015
School District THE SCHOOL DISTRICT OF PHILADELPHIA
Architecture Styles Contemporary
Type Residential
Status For Sale
Exterior
Stories 3
Pool No Pool
Air conditioning Central A/C
Heat type Forced Air
Disability Features None
Water Source Public
Security Features Security System
Sewer Public Sewer
Parking On Street
Lot Features Level
Utilities Cable TV
Finance
Sales Price $638,500
Real Estate Tax $6,250 yearly
image

Schedule a Showing

We would love to show you our beautiful property. Please select your preferred date and time below. An agent will be in touch shortly to confirm your appointment.

Schedule a Showing

We would love to show you our beautiful property. Please select your preferred date and time below. An agent will be in touch shortly to confirm your appointment.

Thank you for your interest in 405 GREENWICH STREET, PHILADELPHIA, PA 19147. We are reviewing your request and will be in touch shortly!

Mortgage Calculator

Estimate your monthly mortgage payment, including the principal and interest, property taxes, and HOA. Adjust the values to generate a more accurate rate.

All estimates are provided for informational purposes only. Actual amounts may vary.
$0,000 Your Payment 20 15 65
$0,000 Your Payment

Pennsport

Work With Us

Our team’s unprecedented professionalism, skill, and attention to detail has allowed us to set sales records for the past 30 years. We will ensure your buying or selling experience exceeds your expectations.