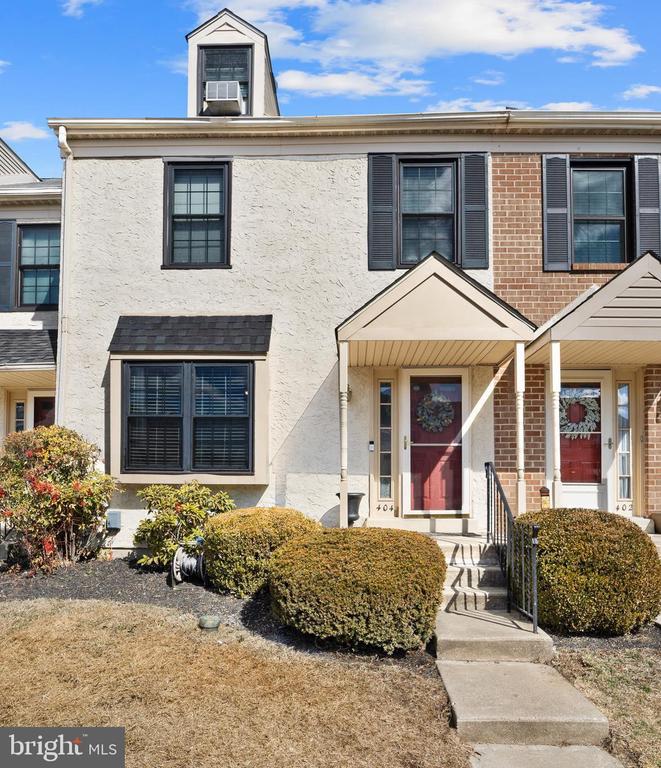
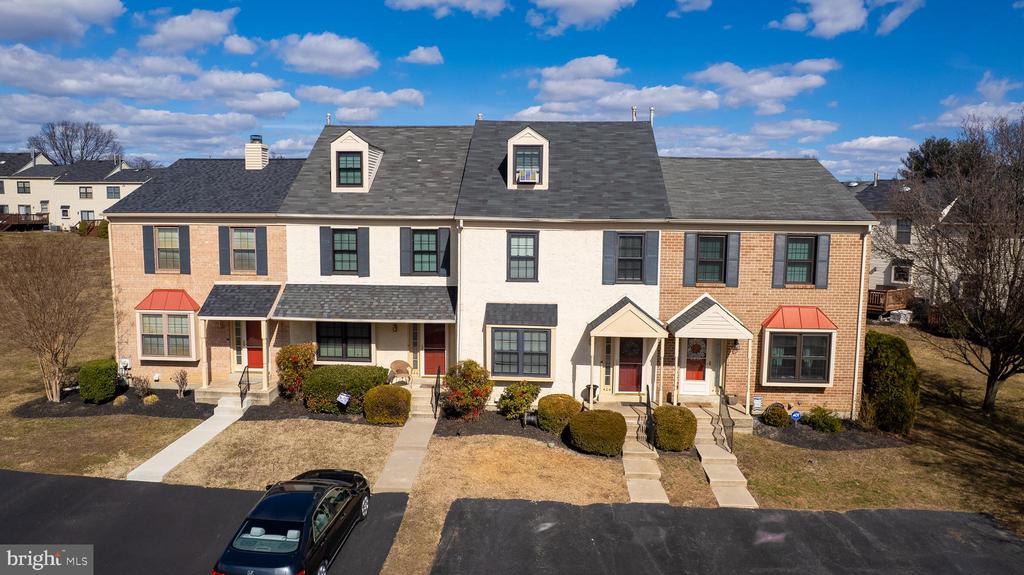
Townhouse with pale stucco and brick facade, red front door, and landscaped entry.
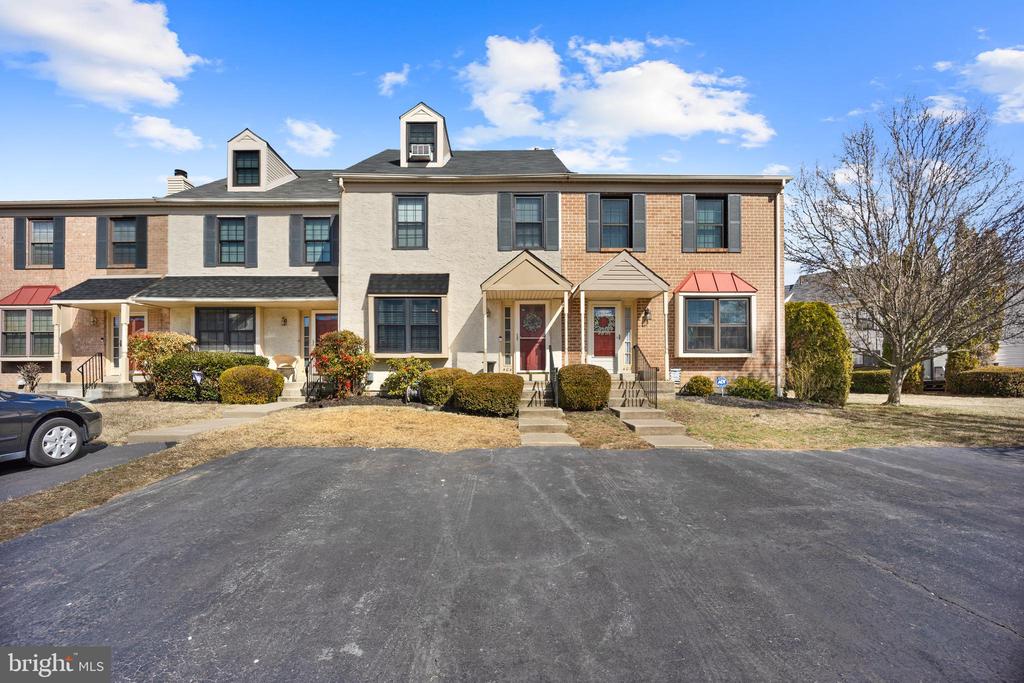
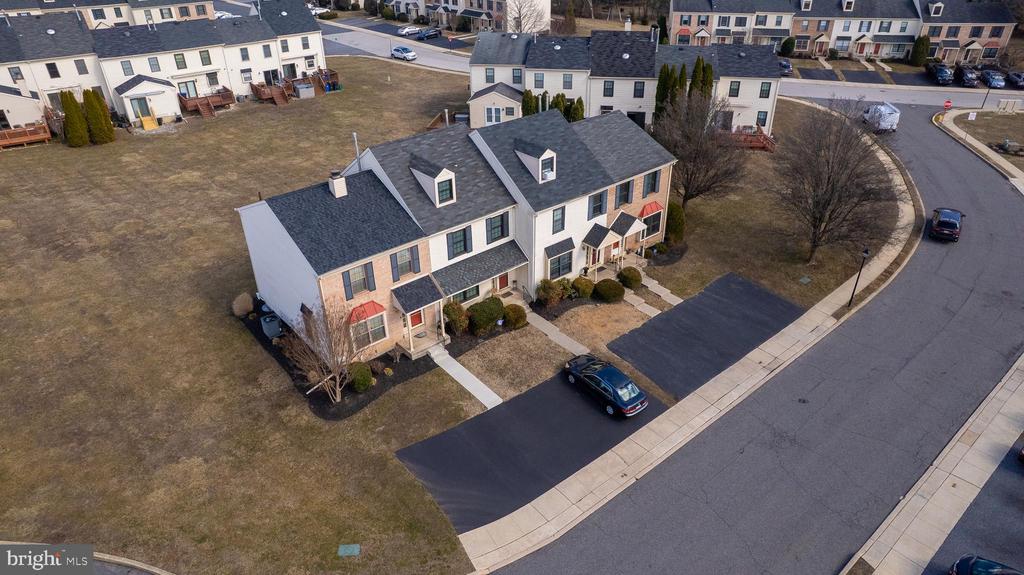
Attached townhomes with brick and stucco facades, red awnings, and a paved parking area.
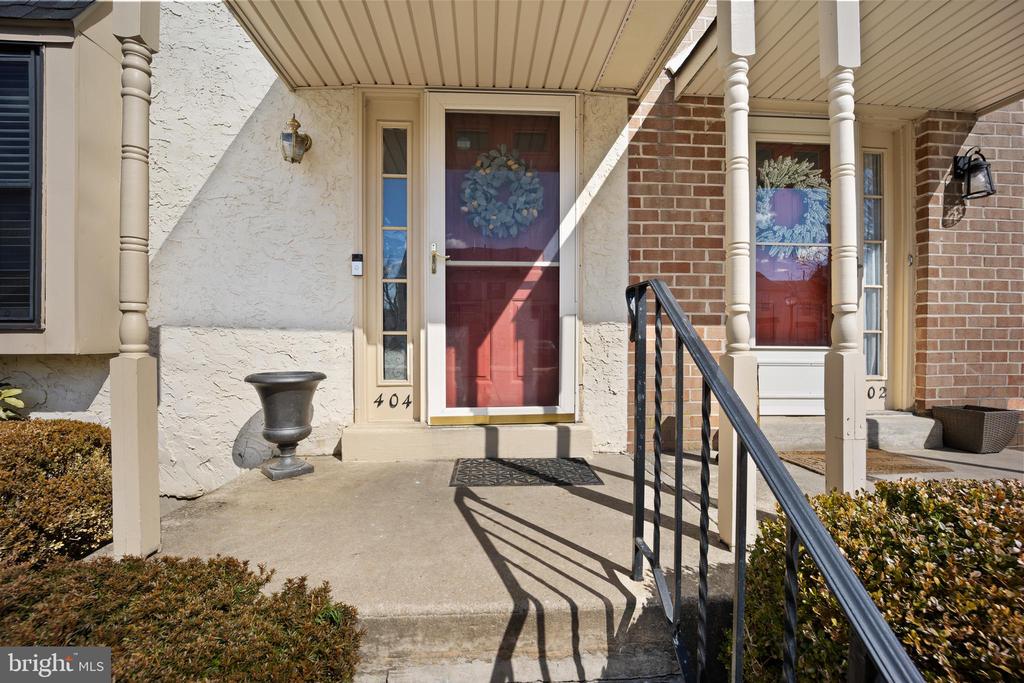
Townhouse entrance with a red storm door, brick and stucco facade, and black railing.
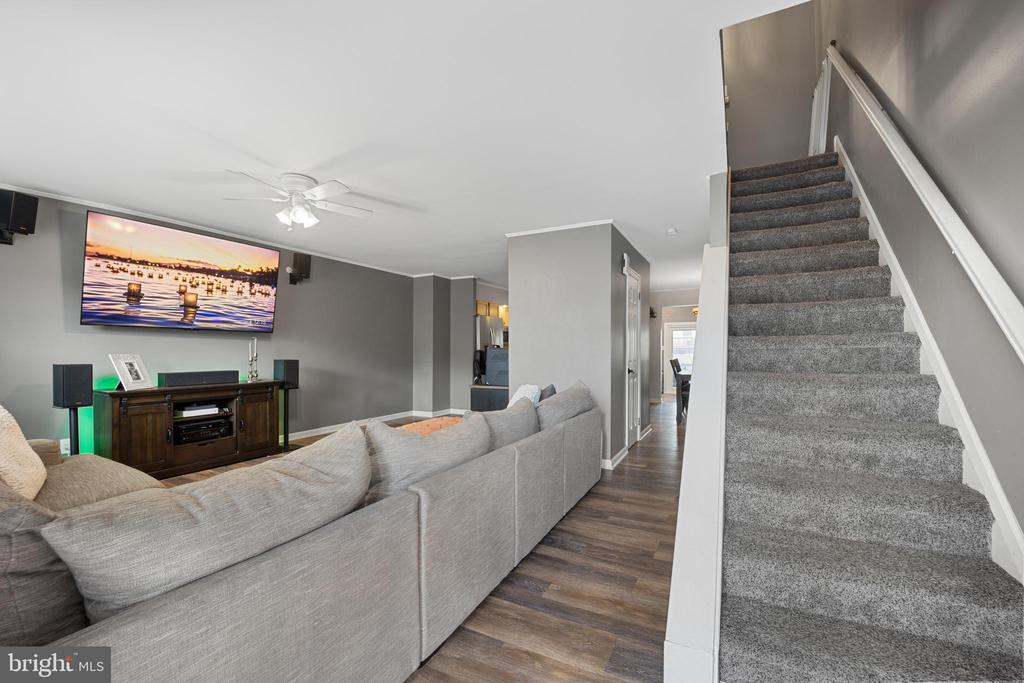
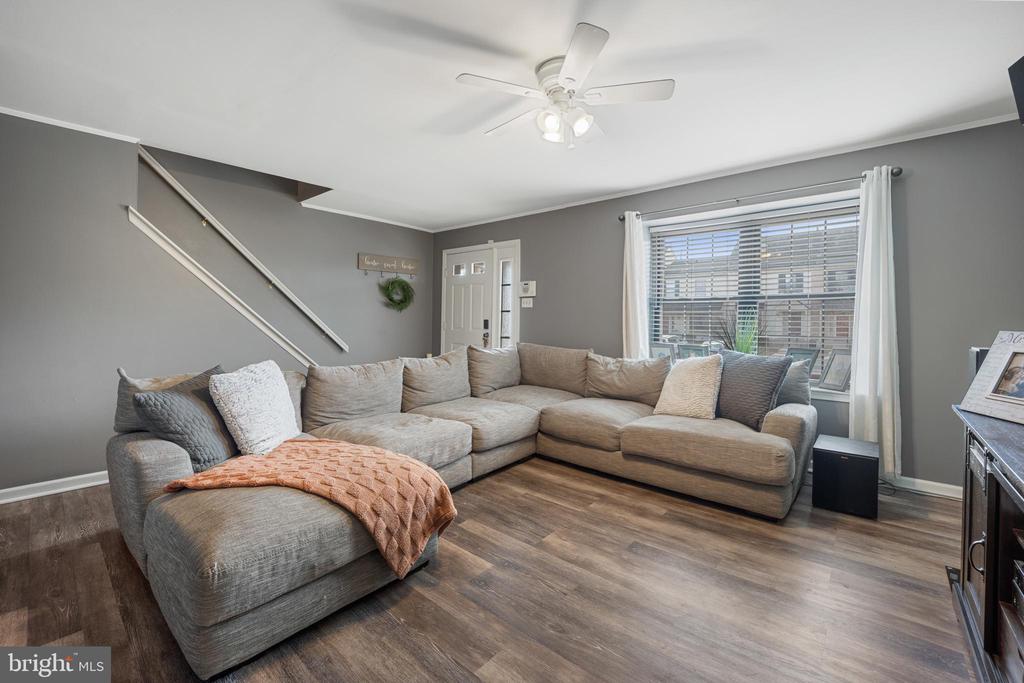
Living room with a large gray sectional sofa, wall-mounted TV, and carpeted staircase.
Living room with a large sectional sofa, gray walls, wood-look flooring, and a staircase.
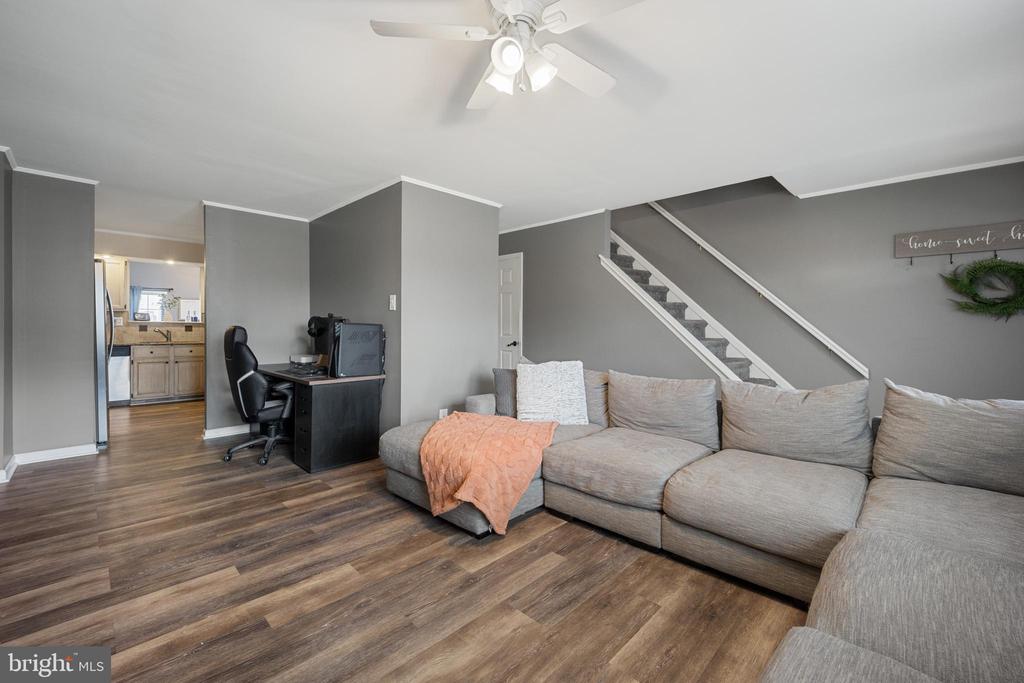
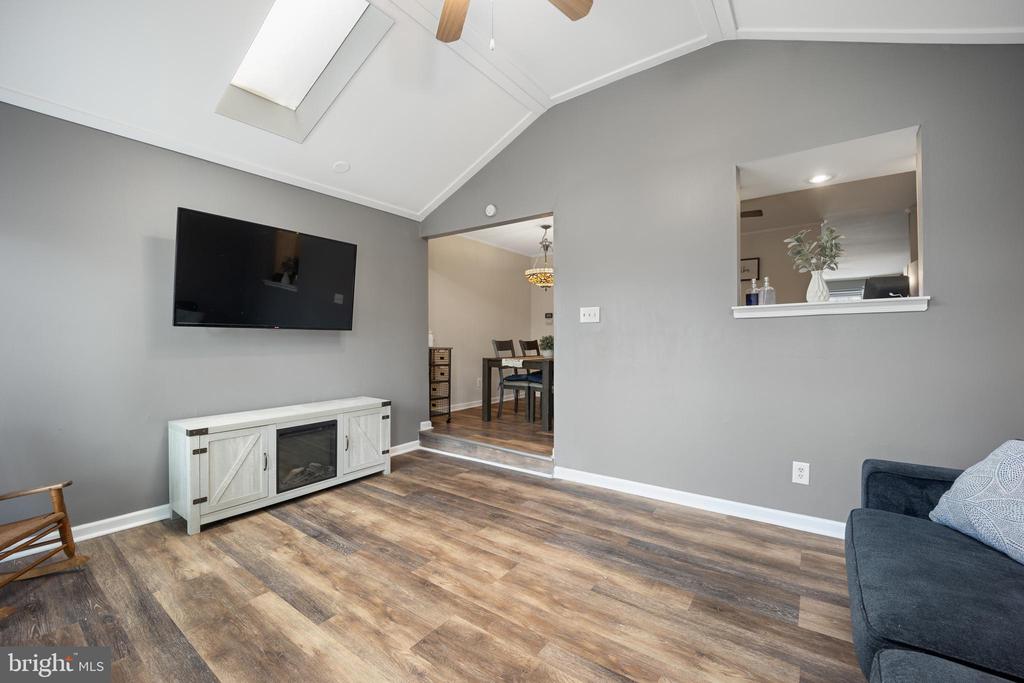
Living room with a large sectional sofa, wood-look flooring, and an open view to the kitchen.
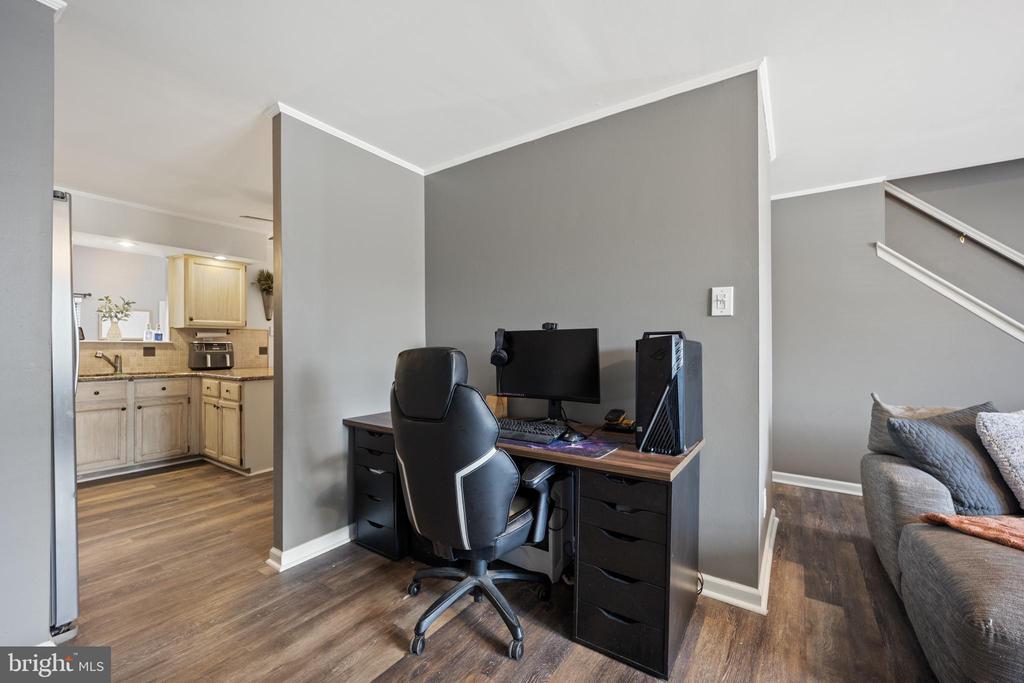
Home office with a computer desk, adjoining kitchen, and living room seating.
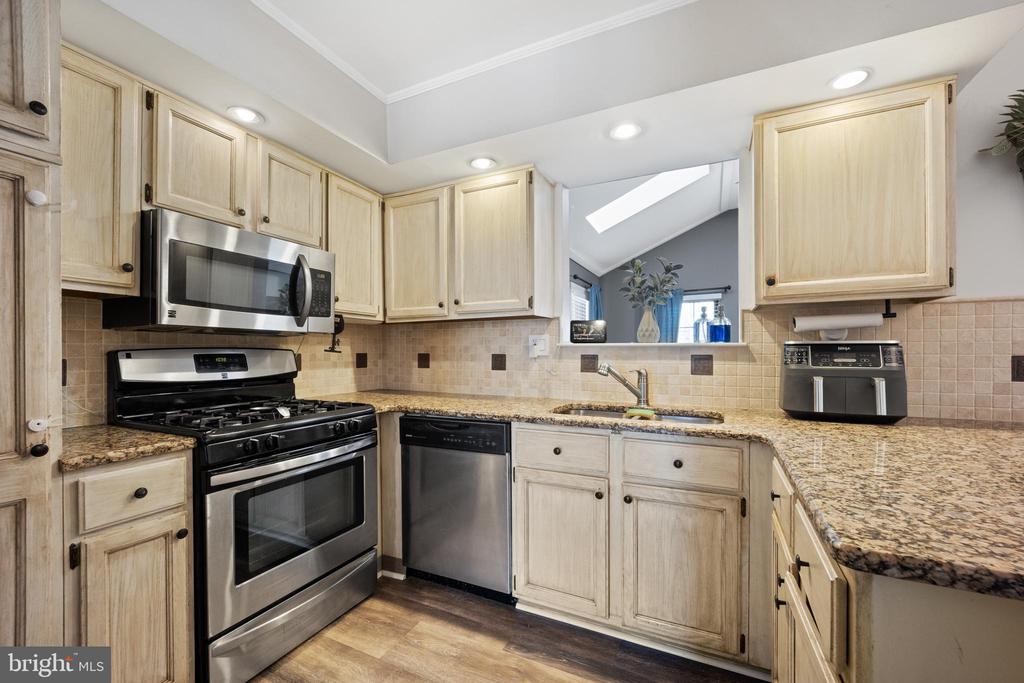
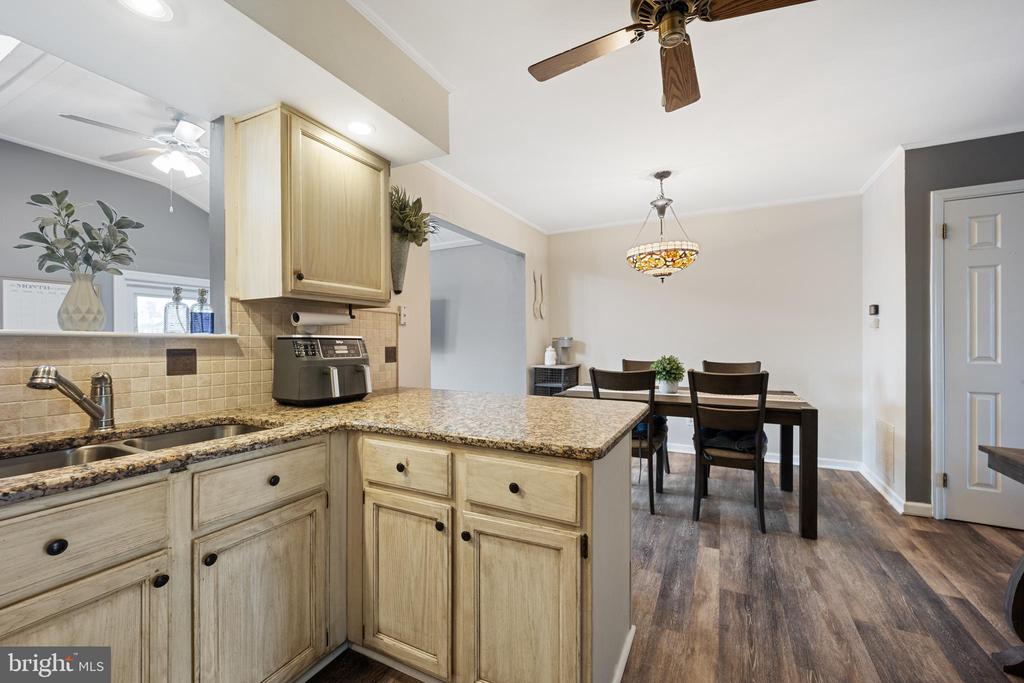
Kitchen with light wood cabinets, granite counters, and stainless steel appliances.
Kitchen with light wood cabinets and granite counters opening to a dining area.
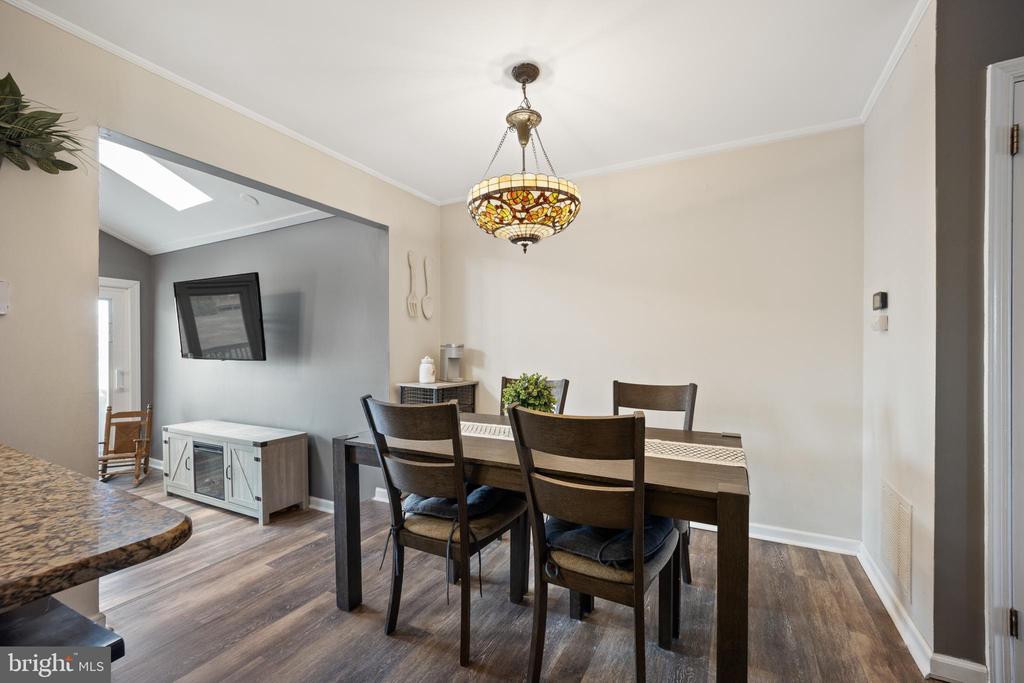
Dining room with a dark wood table, upholstered chairs, and a stained-glass pendant light.
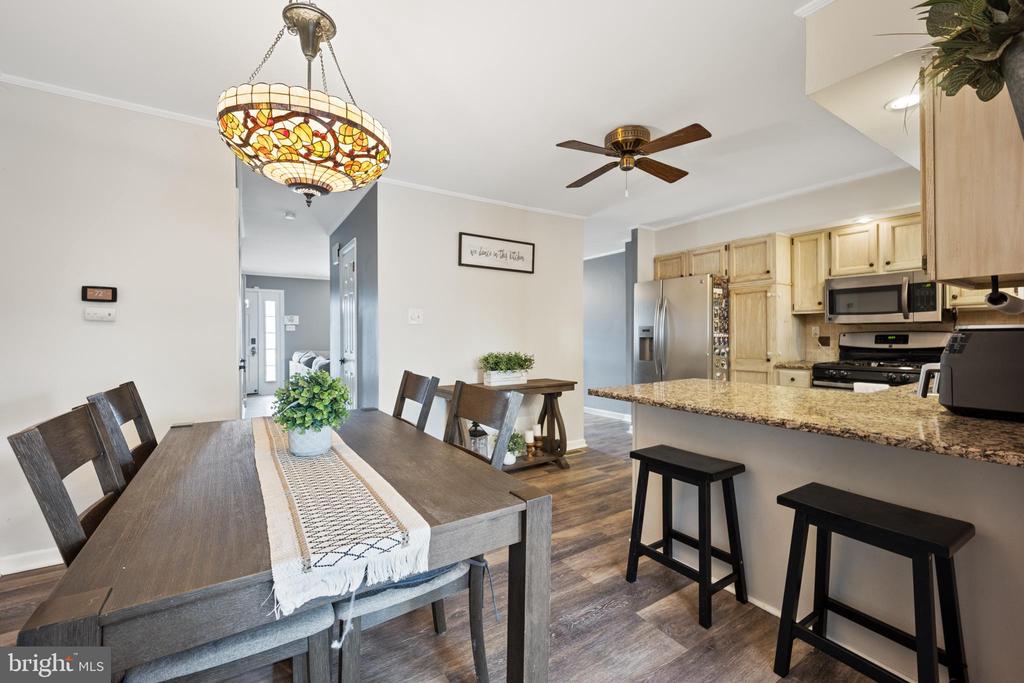
Dining area with a long wood table beside an open kitchen with light wood cabinets and a breakfast bar.
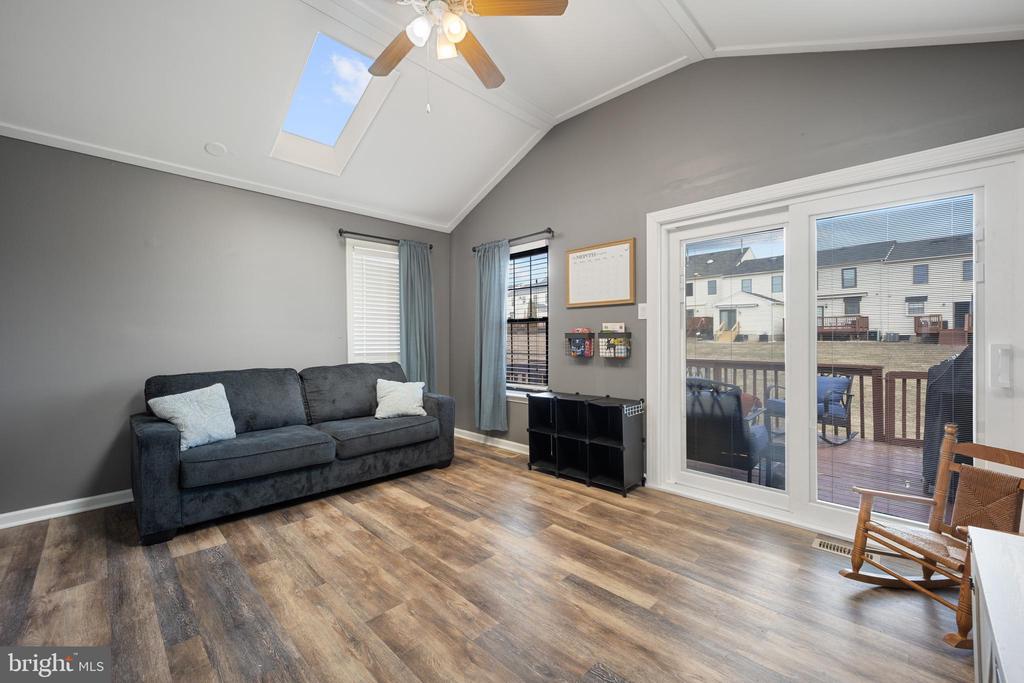
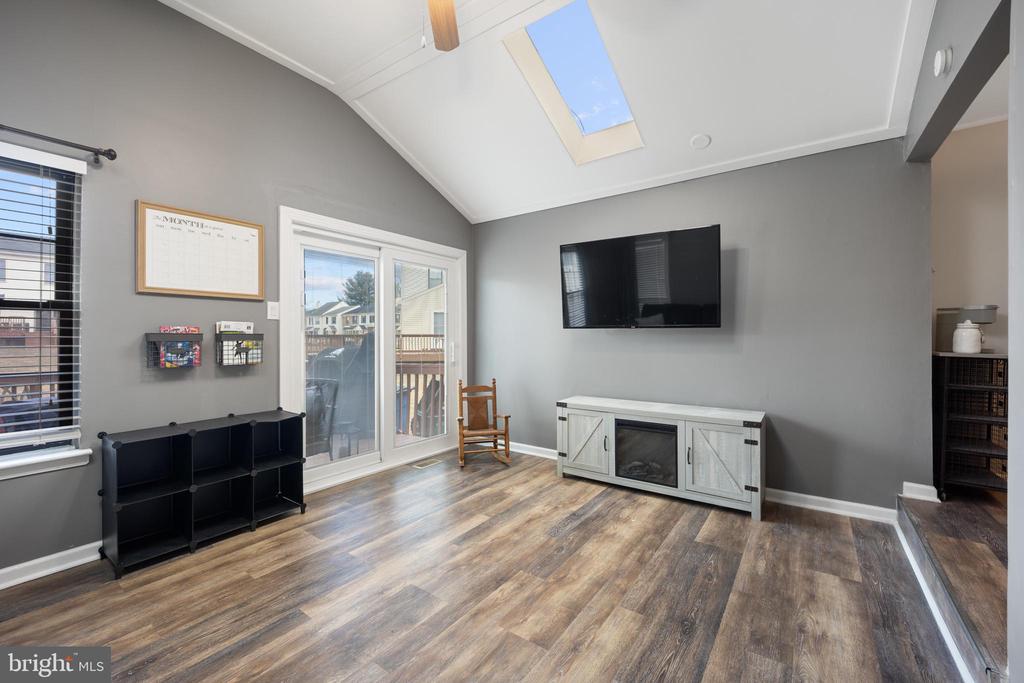
Living room with a skylight, gray sofa, and sliding glass doors to a deck.
Living room with a skylight, sliding glass doors, wall-mounted TV, and wood-look flooring.
Living room with wood-look flooring, vaulted ceiling, skylight, and wall-mounted TV.
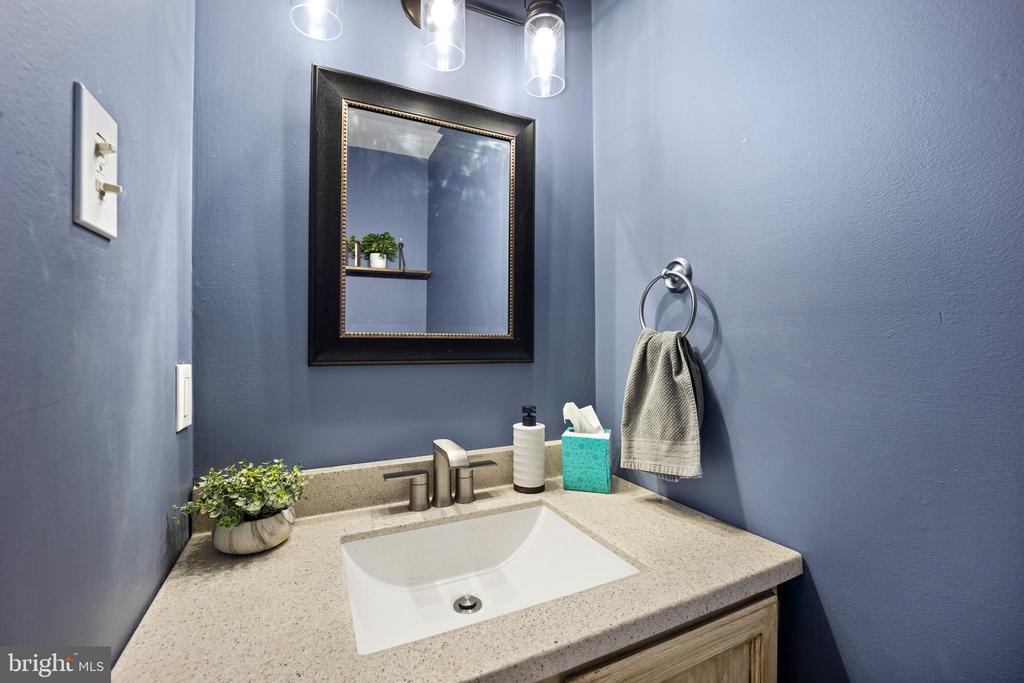
Bathroom vanity with a white sink, speckled countertop, framed mirror, and blue walls.
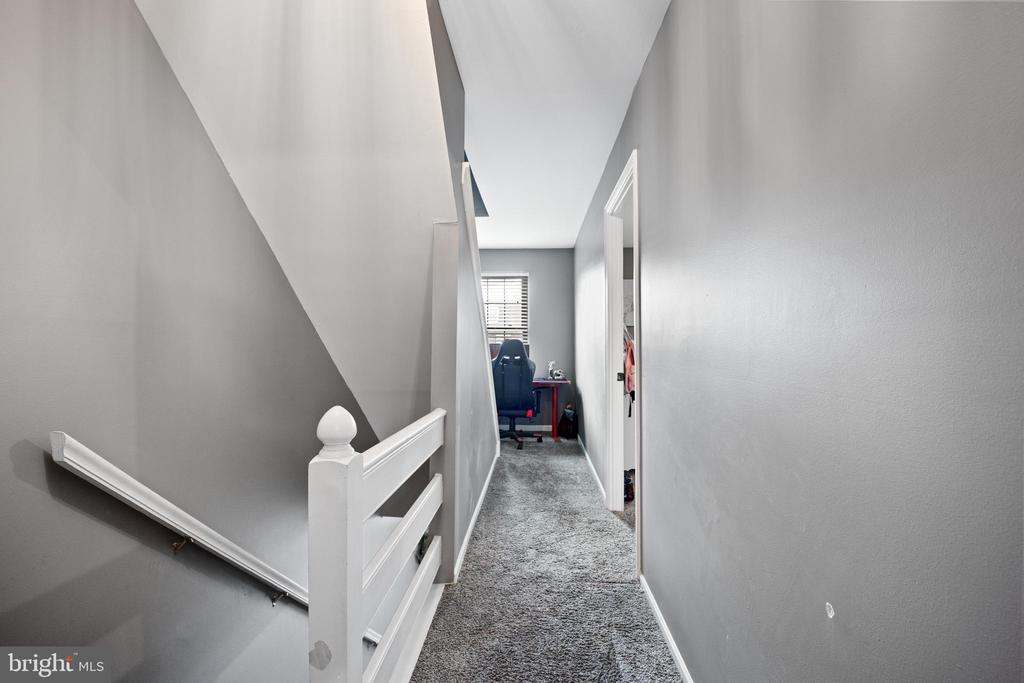
Carpeted upstairs hallway beside a staircase, leading to a small desk and office chair.
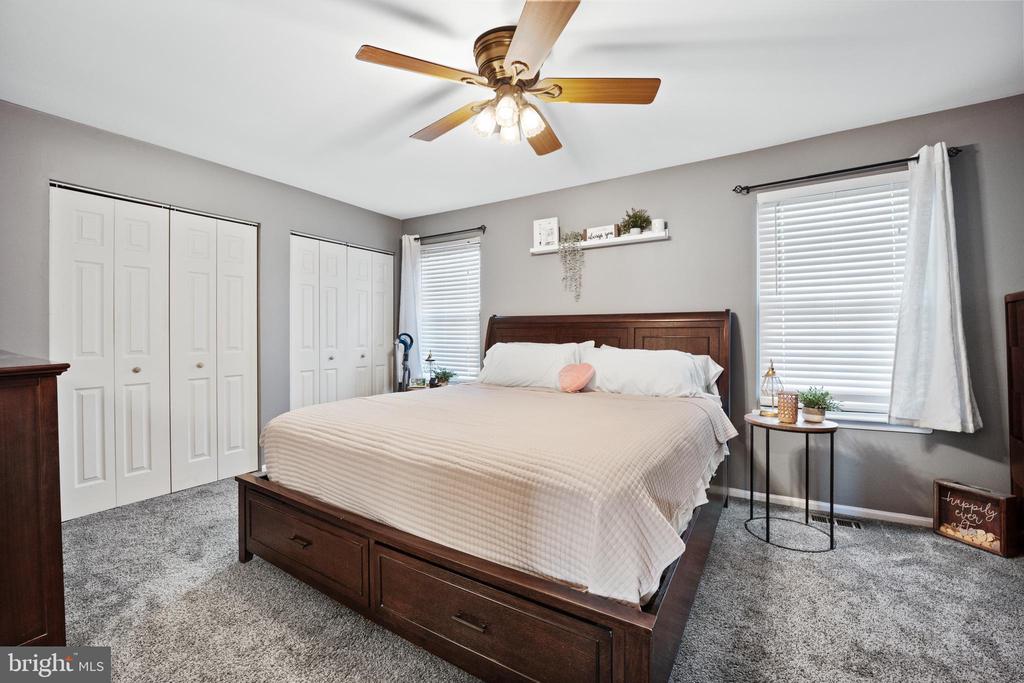
Bedroom with a dark wood storage bed, gray carpet, and white closet doors.
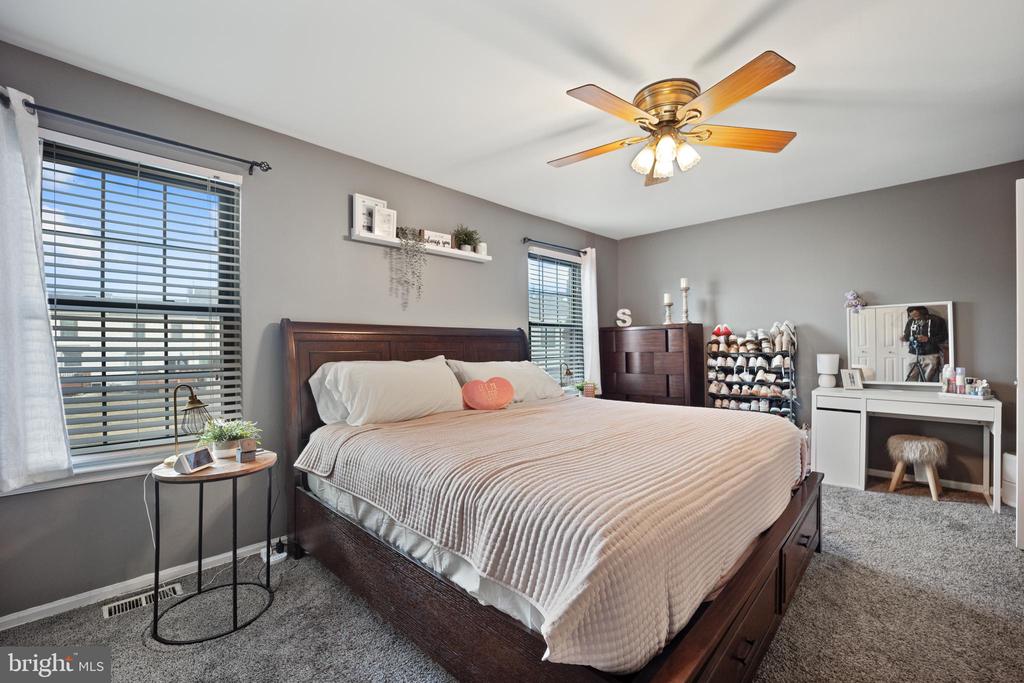
Bedroom with a dark wood bed, gray walls, and ceiling fan.
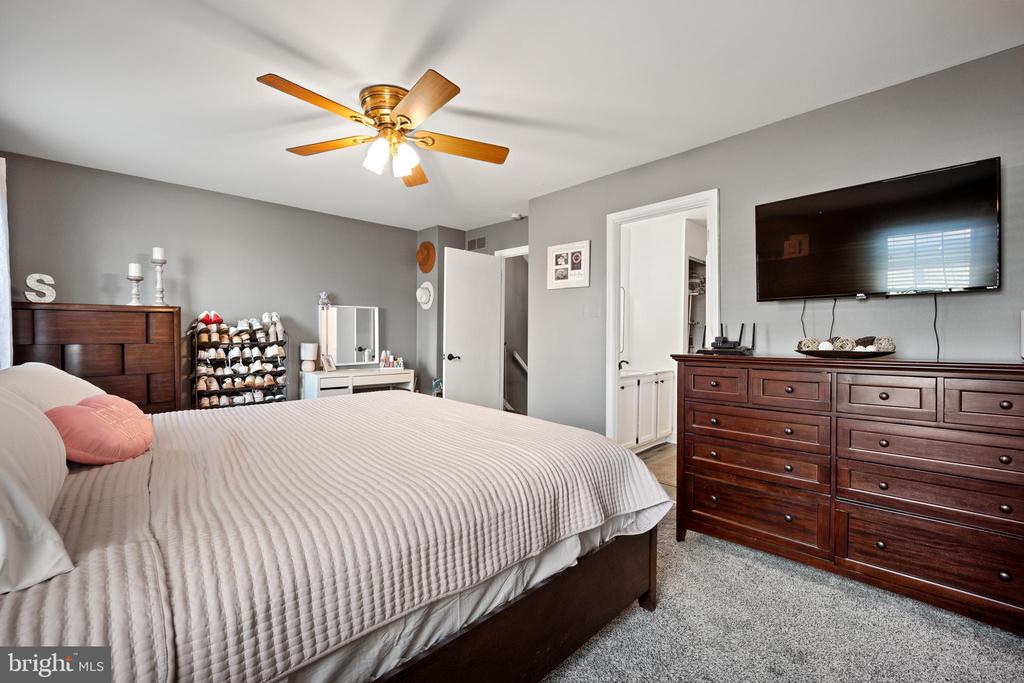
Bedroom with a large bed, dark wood dresser, wall-mounted TV, and ceiling fan.
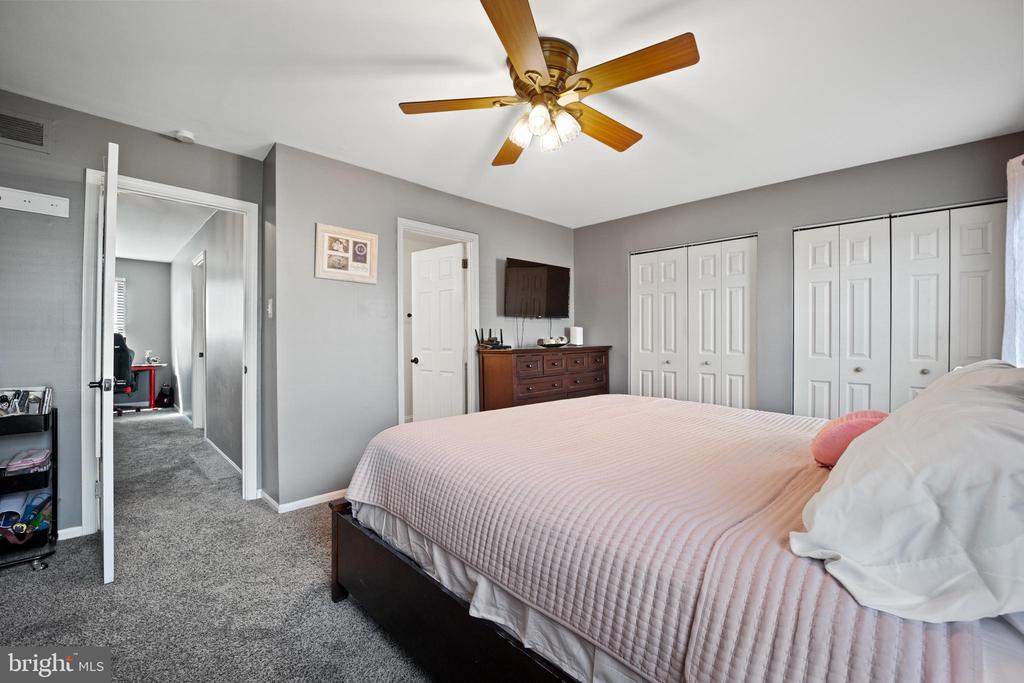
Carpeted bedroom with a large bed, ceiling fan, and multiple closets.
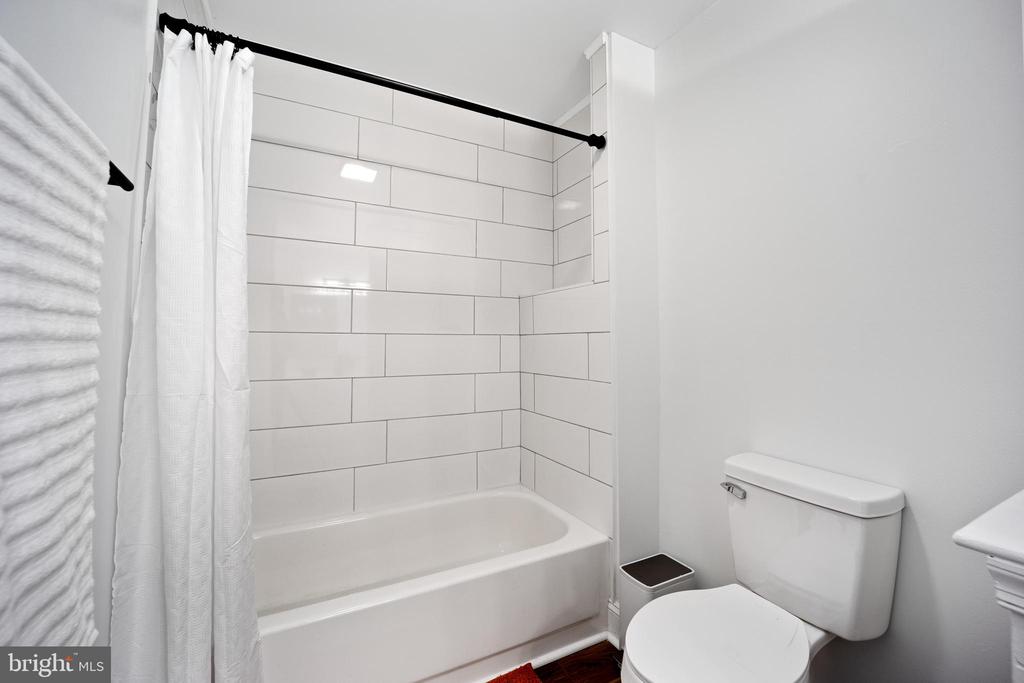
Bathroom with a white tiled tub and shower, white curtain, and toilet.
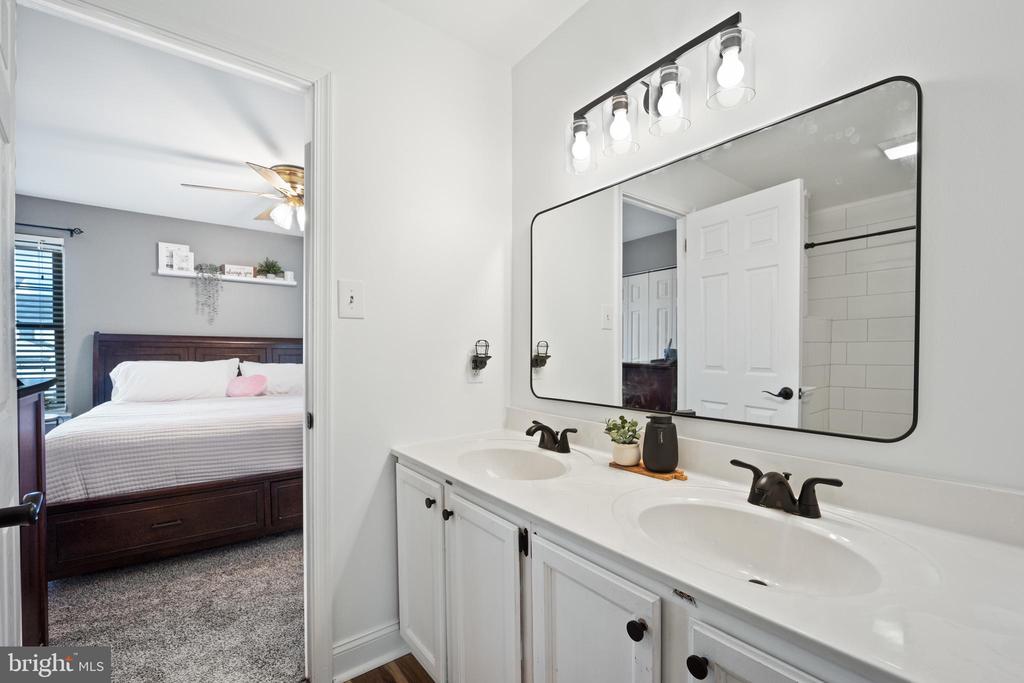
Double-sink bathroom vanity with black fixtures and a view into the adjoining bedroom.
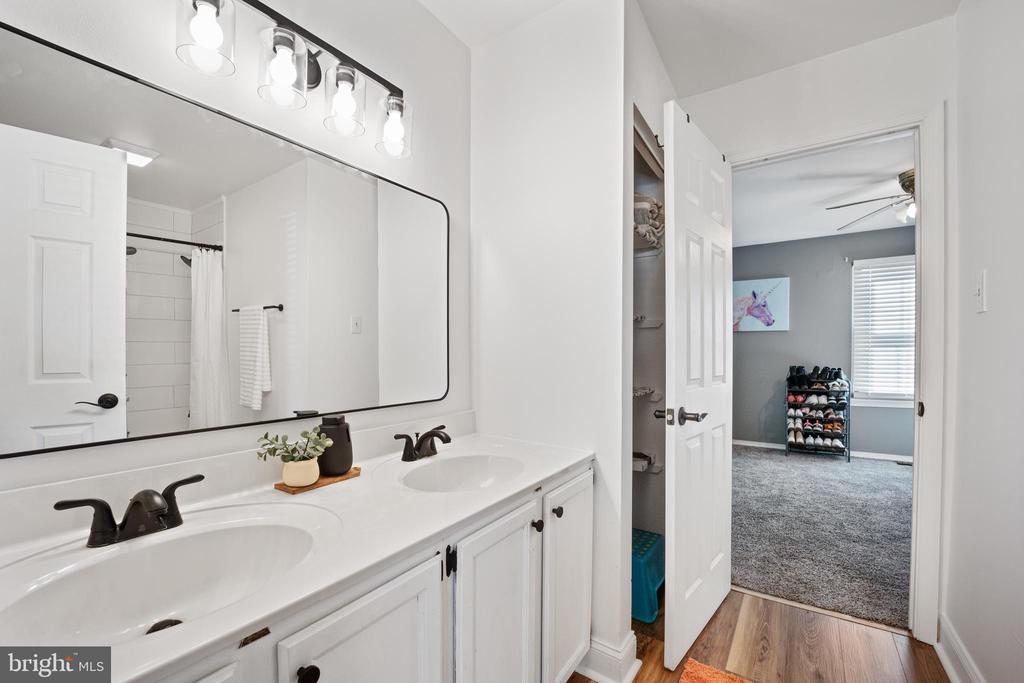
Double-sink bathroom vanity with white cabinetry and a wide mirror, opening to a carpeted bedroom.
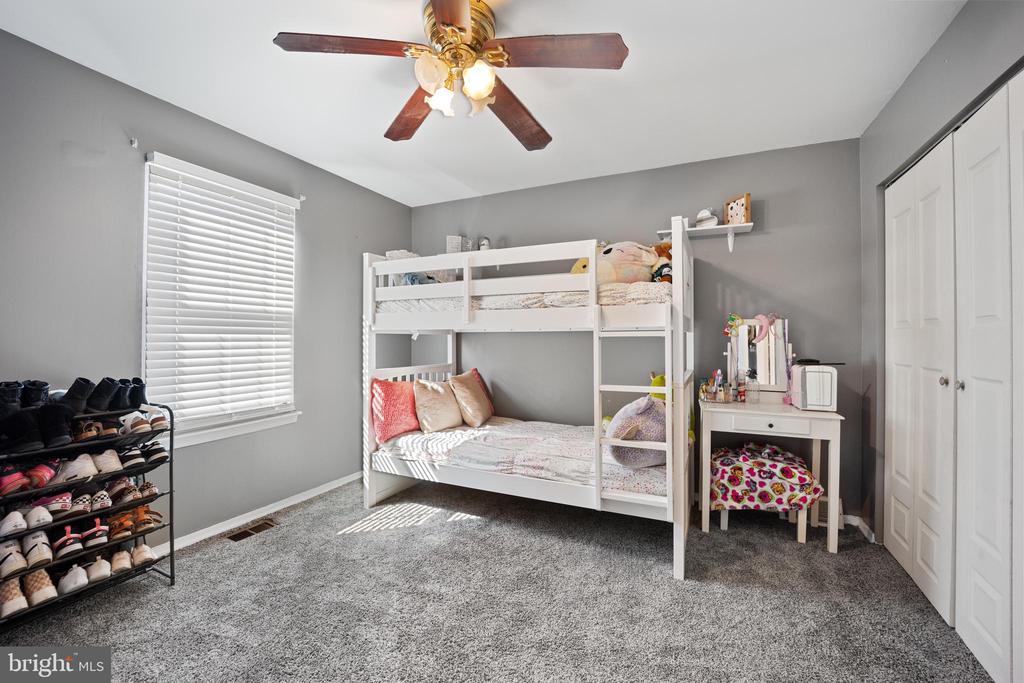
Bedroom with a white bunk bed, gray walls, and a ceiling fan.
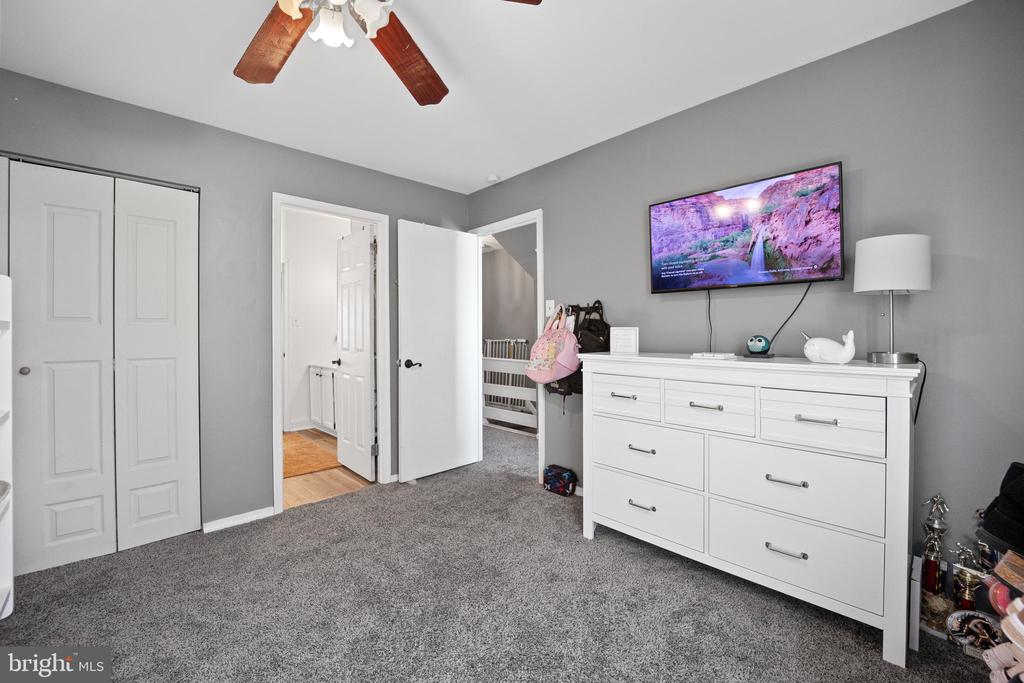
Bedroom with gray carpet, white dresser, wall-mounted television, and ceiling fan.
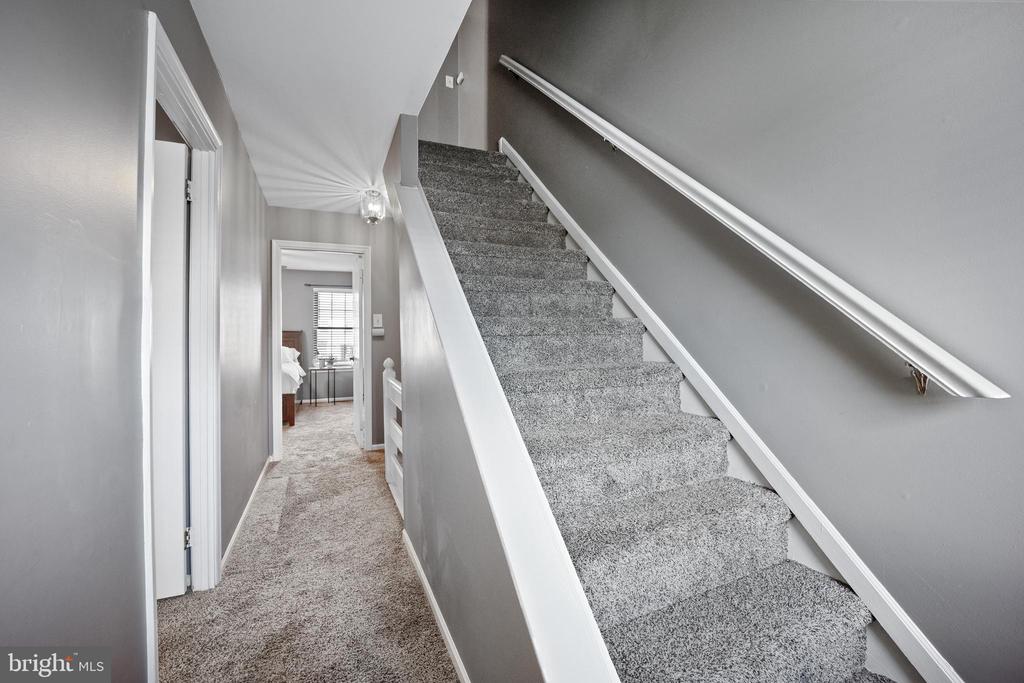
Carpeted staircase beside a hallway leading to a bedroom with a window and small table.
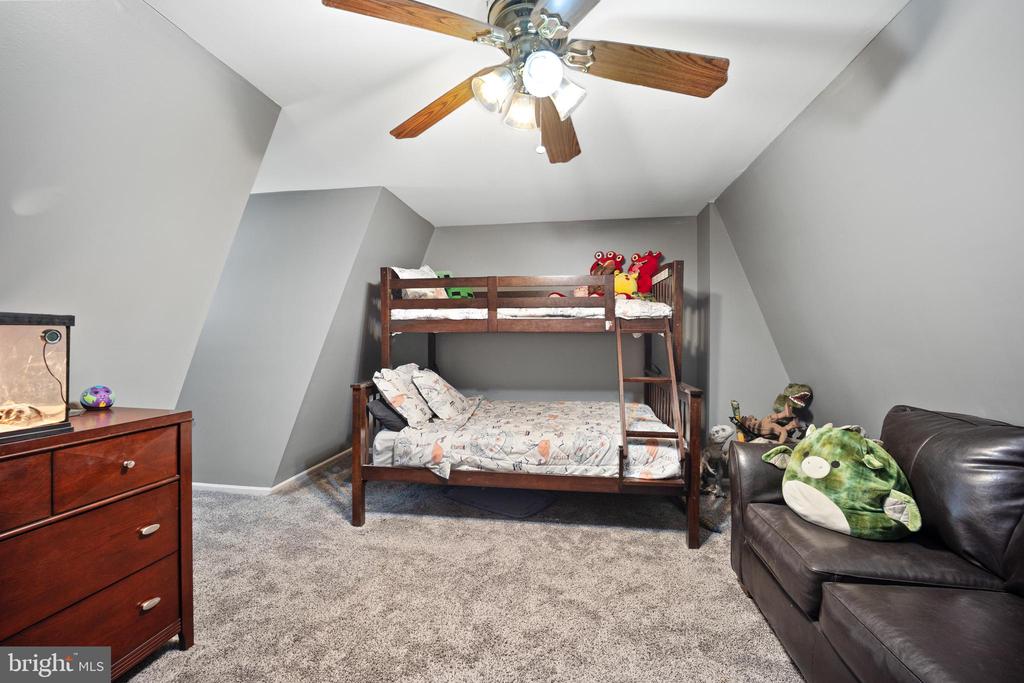
Bedroom with a wooden bunk bed, sloped ceiling, gray carpet, and a leather sofa with plush toys.
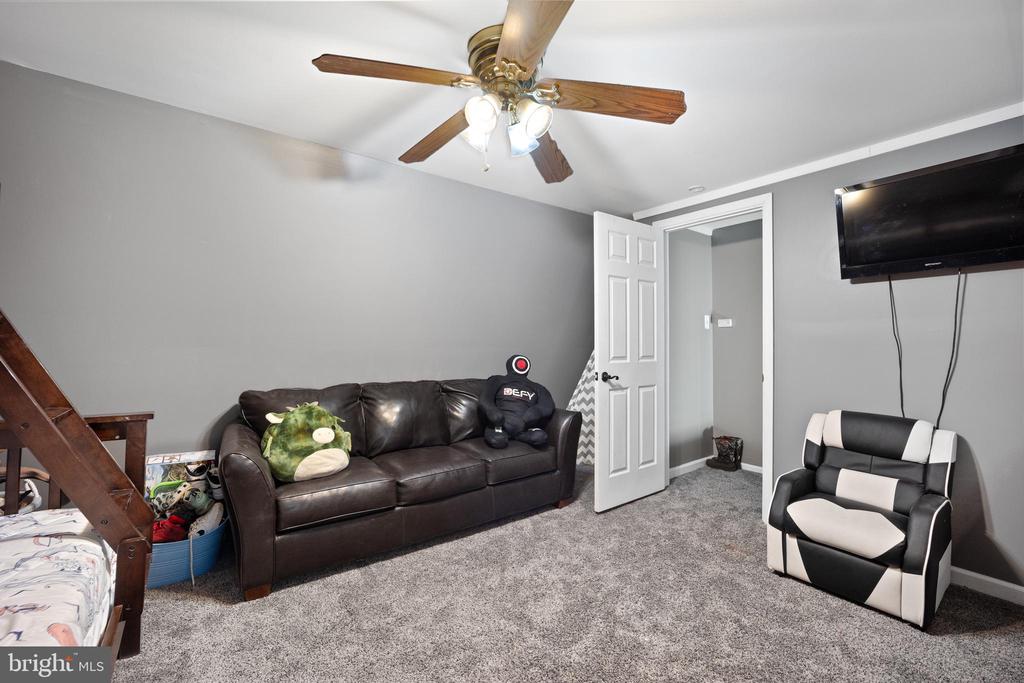
Bedroom with a dark leather sofa, bunk bed, wall-mounted TV, and gray carpet.
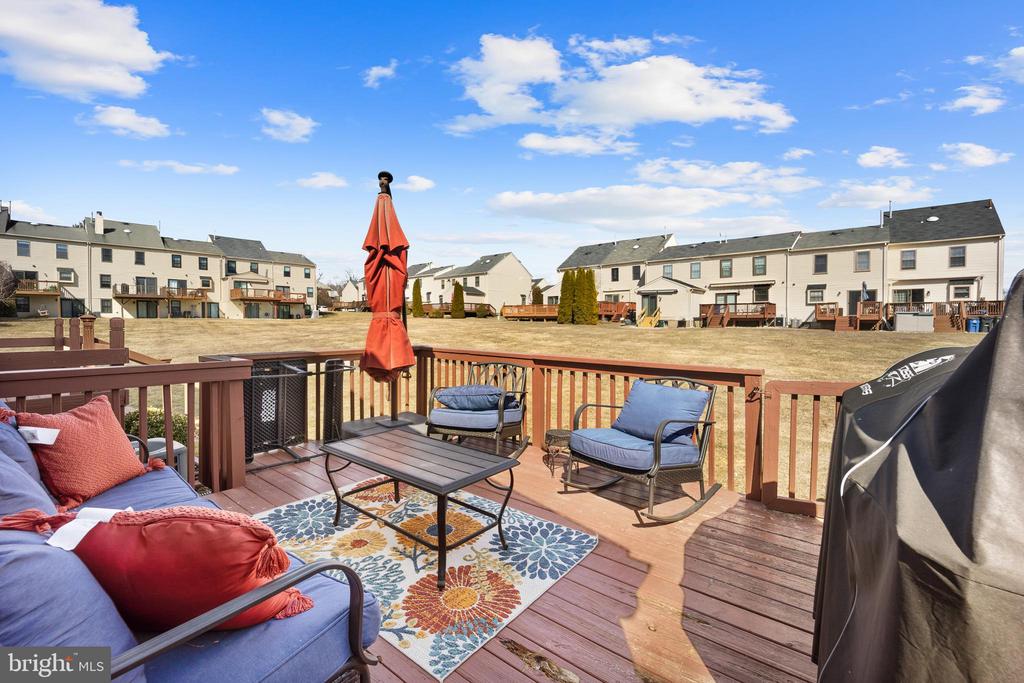
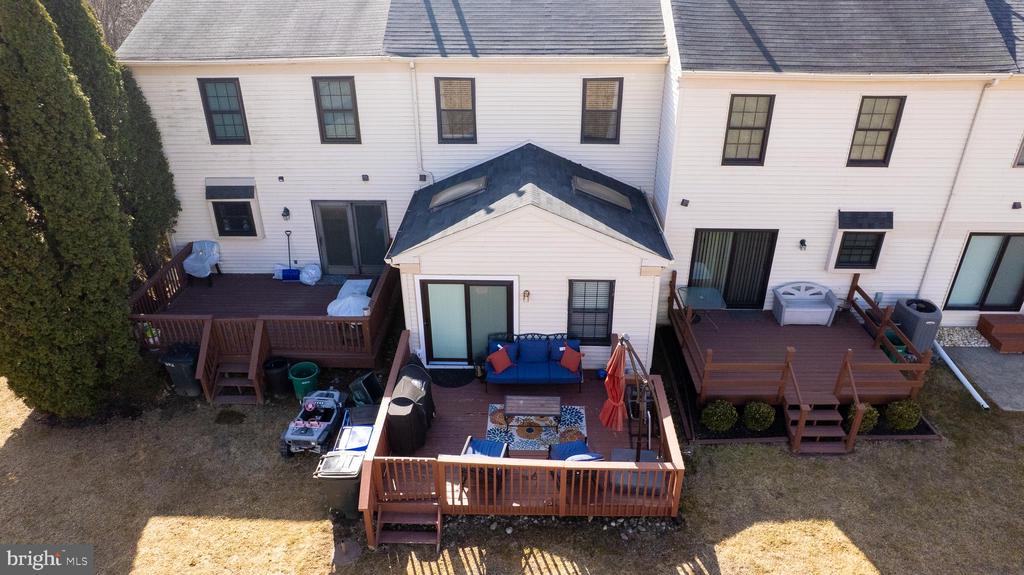
Furnished deck with blue seating, a closed red umbrella, and views of neighboring townhomes.
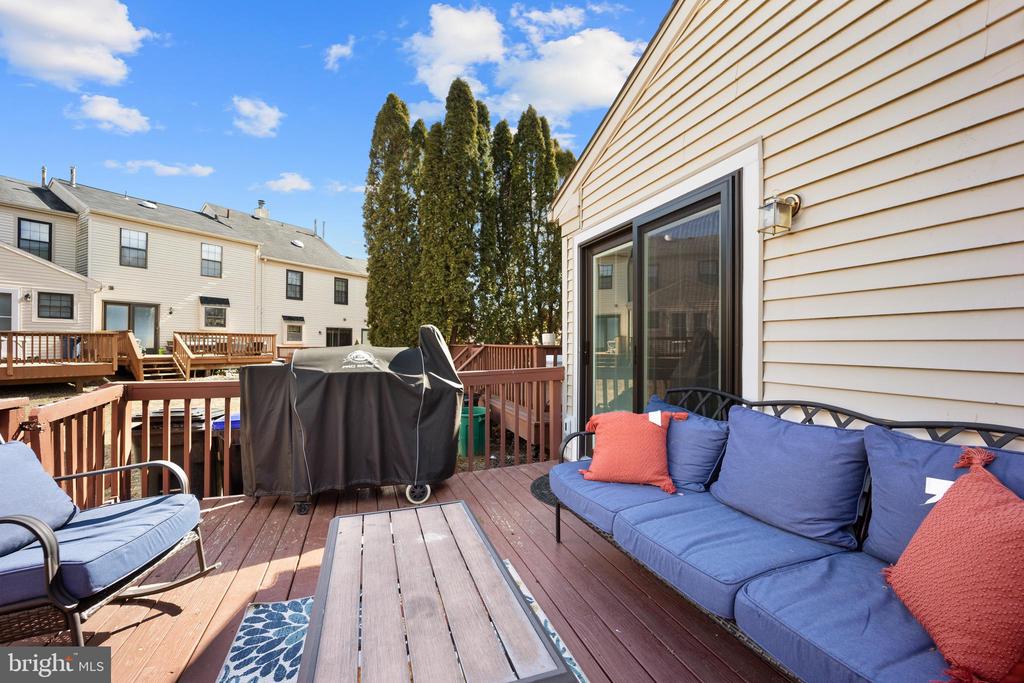
Deck with blue-cushioned seating, a covered grill, and views of neighboring townhomes.
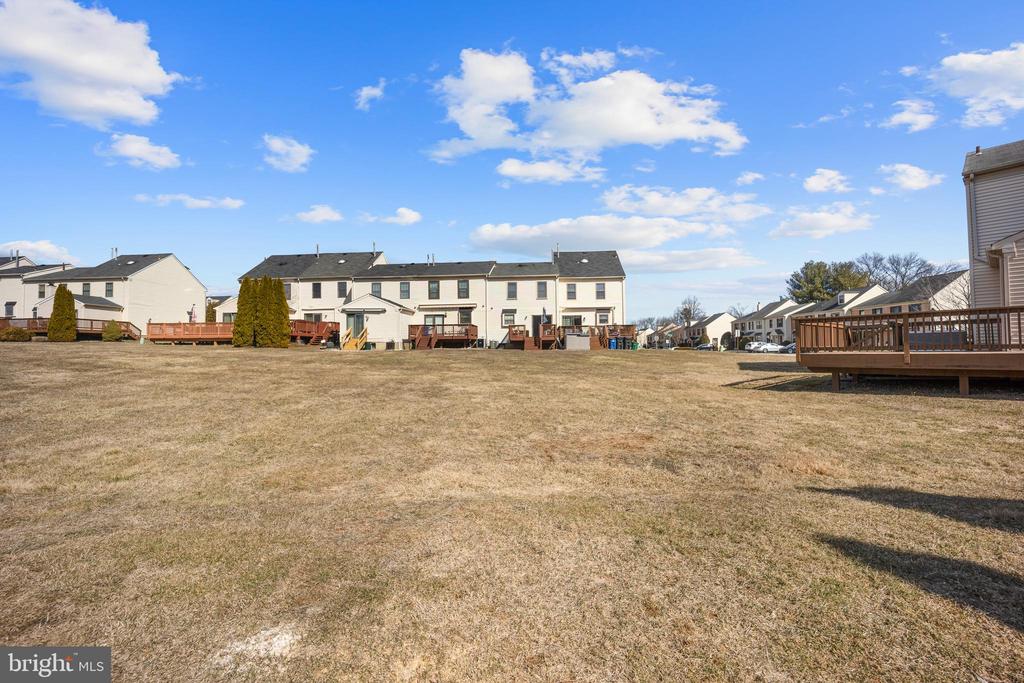
Shared grassy backyard behind attached homes, with wooden decks beneath a blue sky.
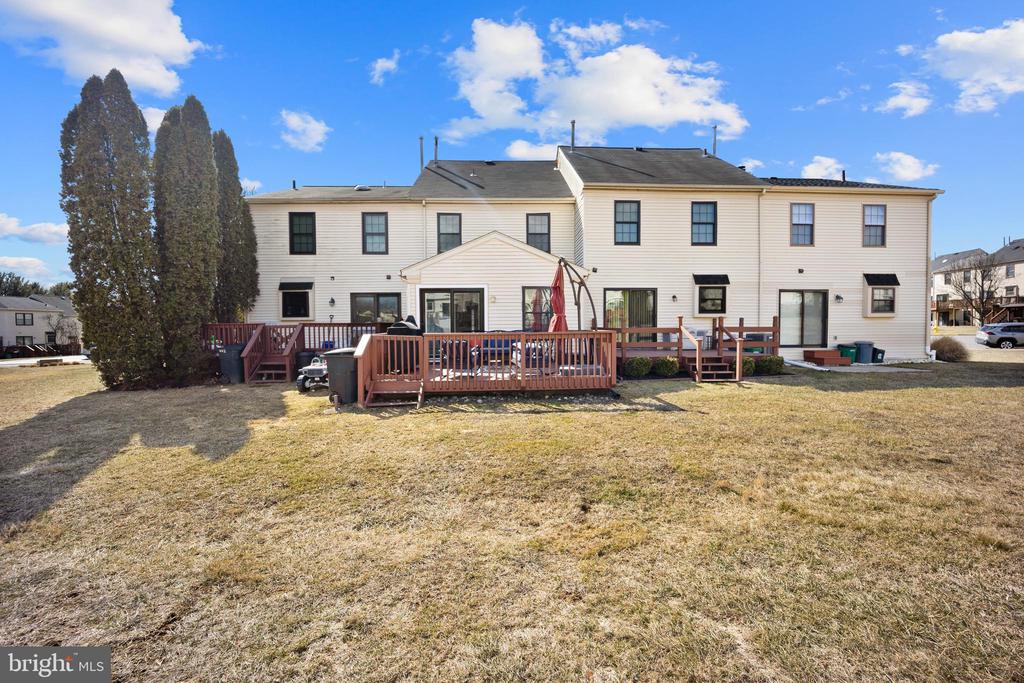
Rear exterior of a two-story townhouse with a long wooden deck and broad lawn.
Townhouse row with brick and stucco facades, red awnings, and front parking.
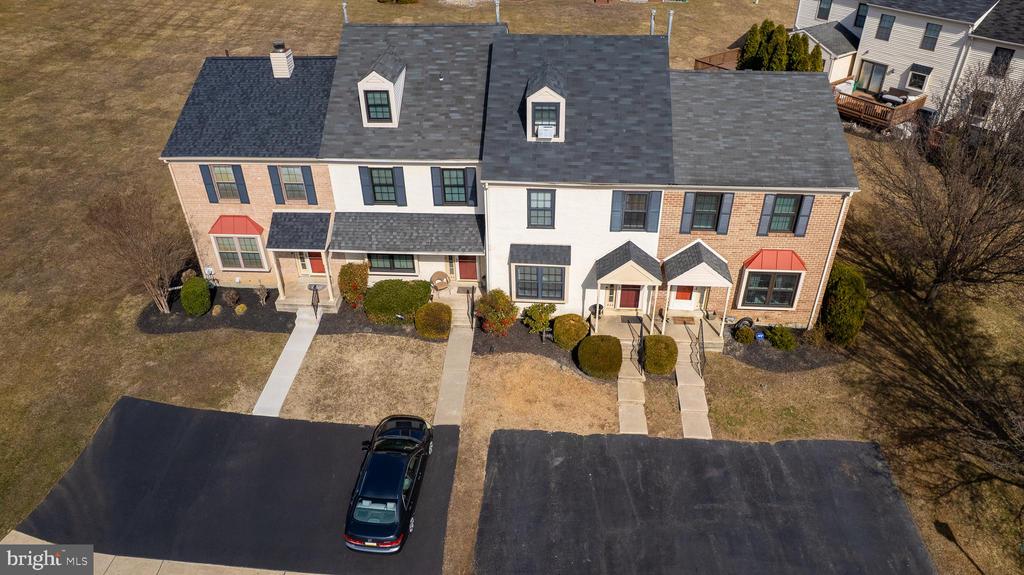
Attached townhomes with front walkways and parking spaces, seen from above.
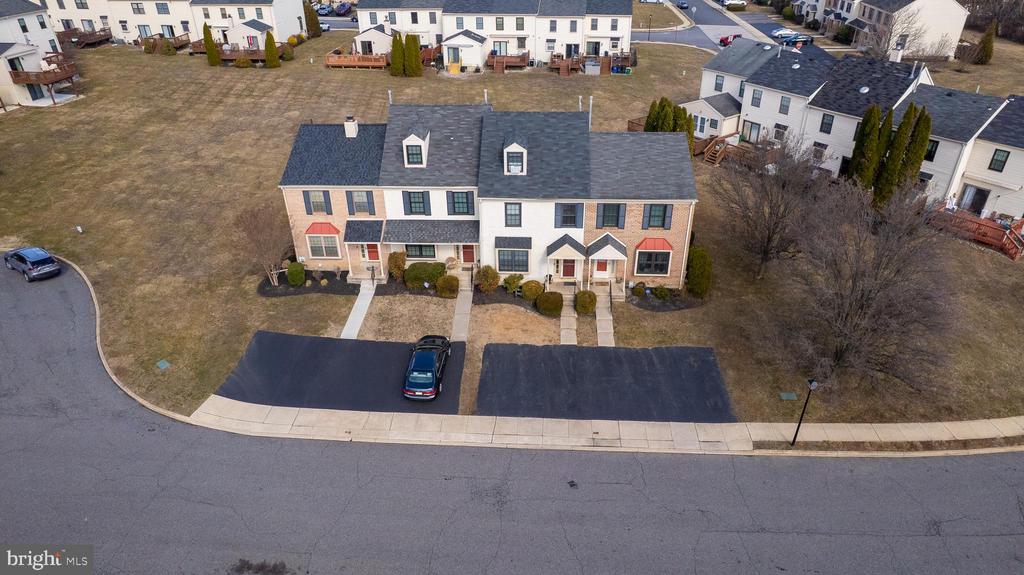
Aerial view of attached townhomes with driveways and a curved residential street.
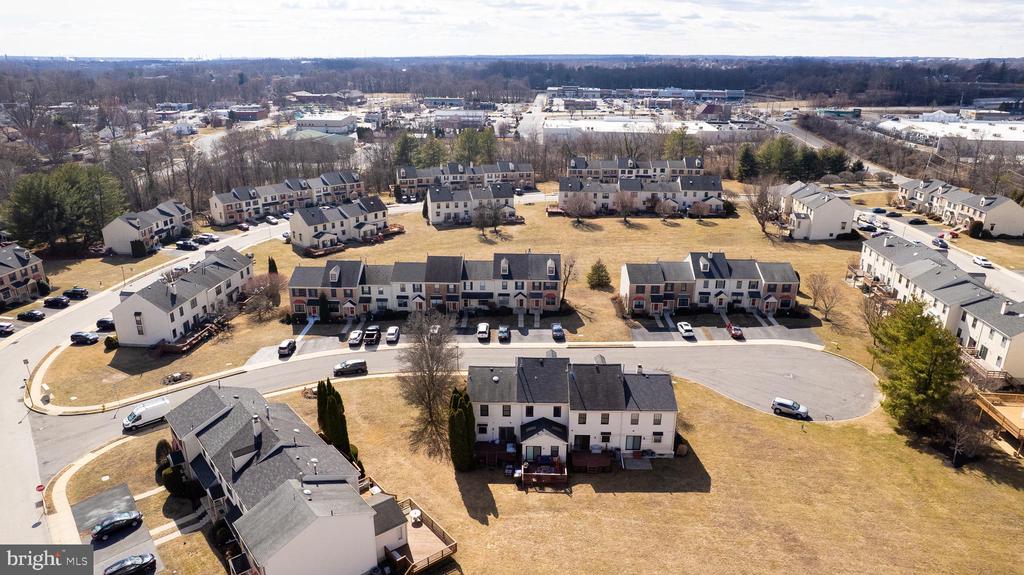
Aerial view of a townhouse community, with a corner home and curved street in the foreground.
Aerial view of attached homes with driveways along a suburban cul-de-sac.
Aerial view of attached homes with wooden decks, patio furniture, and a central gabled extension.
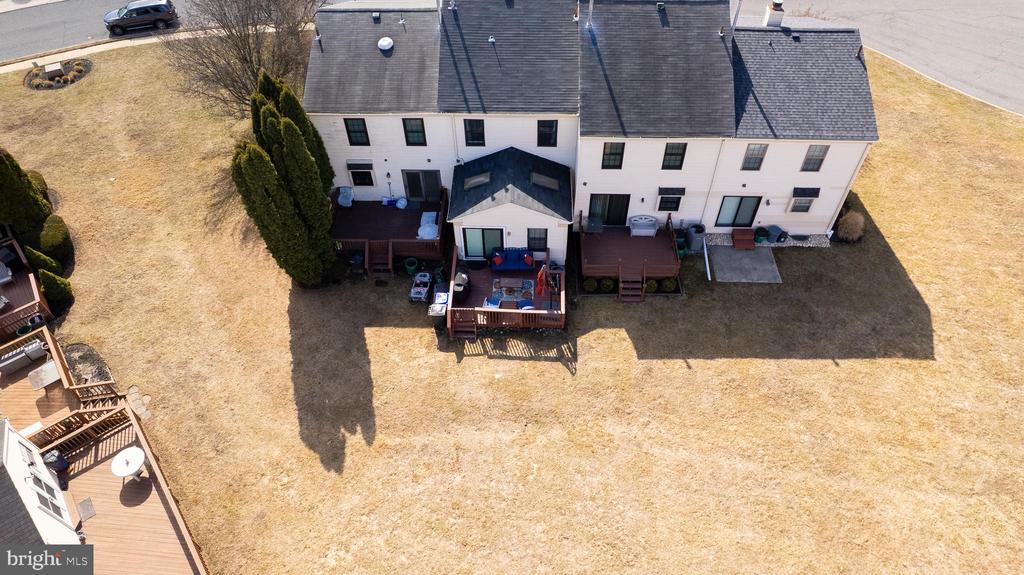
Aerial view of a white multi-unit home with rear decks and a broad, dry lawn.
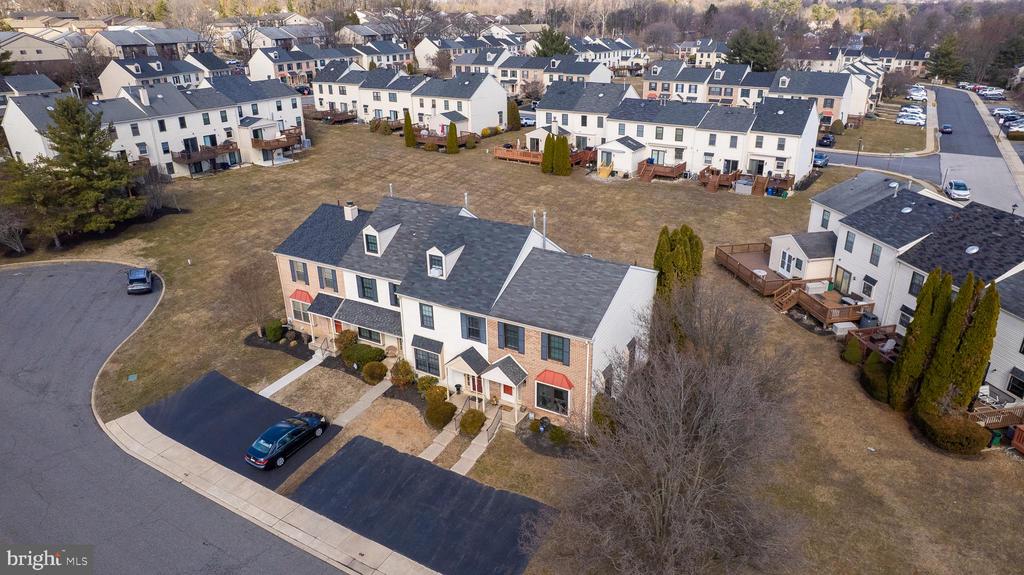
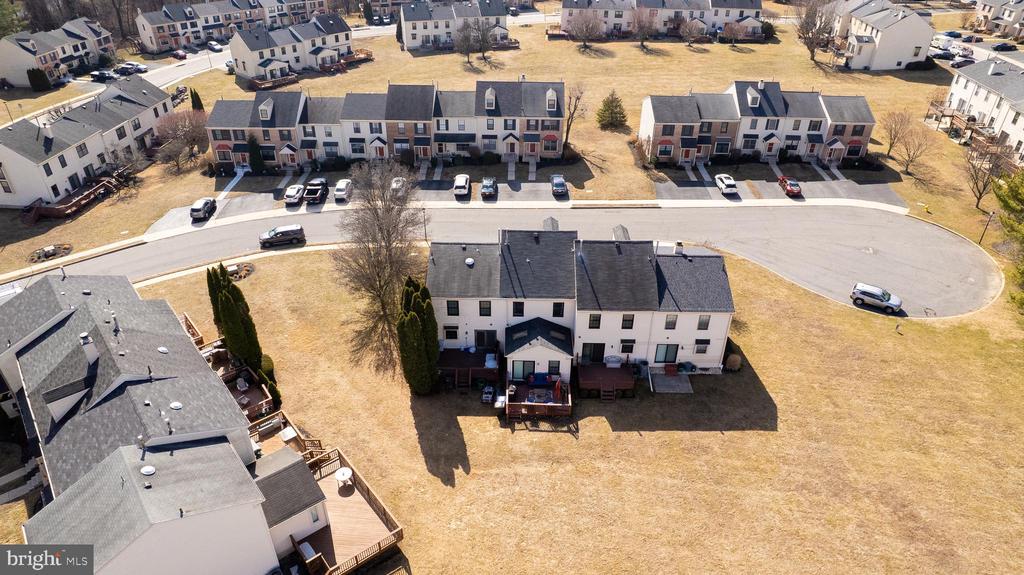
Townhouse viewed from above, with rear decks, a curved street, and neighboring homes.
Aerial view of townhouse community surrounding a shared open lawn and curved parking area.
VIEW PHOTOS
$345,000

404 Carpenter Cir

3 Beds 2 Baths 1,670 Sq.Ft. 2,613.6 Sq.Ft.

Description

**Offer deadline is Saturday 3/8 at 5pm**Welcome to this highly desired townhome in Cambridge Square, where comfort and convenience meet! This charming property boasts a low HOA fee and an unbeatable location, just moments away from shopping, dining, and all the amenities you need. As you enter the home, you'll be greeted by a spacious and inviting living room, perfect for relaxing or entertaining. The kitchen flows seamlessly into the dining area, creating an open and functional layout ideal for everyday living. A convenient half bath is also located on the first floor. The large family room features soaring vaulted ceilings and large windows that flood the space with natural light, providing a wonderful ambiance. Step outside onto the expansive deck, offering a private outdoor retreat to enjoy your morning coffee or evening sunset. Upstairs, the second floor features two comfortable bedrooms and a recently renovated full bathroom, showcasing modern finishes and attention to detail. The third floor offers a versatile bedroom, which can easily double as a home office, providing flexibility for your needs. Don't miss the opportunity to own this gem in Cambridge Square, where the combination of low-maintenance living, ideal location, and spacious design makes it the perfect place to call home!

Share Property

Location

404 CARPENTER CIRCLE, BROOKHAVEN, PA 19015

Status

Sold

Date Sold

April 3, 2025
Kate  Christy

Kate Christy

TITLE

Realtor®

Katherine  Lynch

Katherine Lynch

TITLE

Realtor®, Board Member

Property Amenities

Interior
Laundry room Basement
Total Bedrooms: 3
Half Bathrooms: 1
Full Bathrooms: 1
Area & Lot
Total area 1,670 Sq.Ft.
Lot Area 2,613.6 Sq.Ft.
Living area 1,670 Sq.Ft.
MLS® ID PADE2085126
Year Built 1989
School District PENN-DELCO
High School SUN VALLEY
Architecture Styles Colonial
Type Townhouse
Status Sold
Date Sold April 3, 2025
Exterior
Stories 3
Pool No Pool
Air conditioning Central A/C
Heat type Forced Air
Disability Features None
Water Source Public
Sewer Public Sewer
Parking Driveway, On Street
Lot Features Cul-de-sac
Finance
Sales Price $345,000
HOA Fees $70 monthly
Real Estate Tax $5,736 yearly

Delaware County

Work With Us

Our team’s unprecedented professionalism, skill, and attention to detail has allowed us to set sales records for the past 30 years. We will ensure your buying or selling experience exceeds your expectations.