Leave a Message

By providing your contact information to Keller Williams Main Line, your personal information will be processed in accordance with Keller Williams Main Line's Privacy Policy. By checking the box(es) below, you expressly consent to receive marketing or promotional real estate communication from Keller Williams Main Line in the manner selected by you. For SMS text messages, message frequency varies. Message and data rates may apply. Consent is not a condition of purchase of any goods or services. You may opt out of receiving further communications from Keller Williams Main Line at any time. To opt out of receiving SMS text messages, reply STOP to unsubscribe. SMS text messaging is subject to our Terms of Use.

Thank you for your message. We will be in touch with you shortly.

Explore Our Properties
402 HAWTHORNE ROAD
402 HAWTHORNE ROAD
402 HAWTHORNE ROAD
402 HAWTHORNE ROAD
402 HAWTHORNE ROAD
402 HAWTHORNE ROAD
402 HAWTHORNE ROAD
402 HAWTHORNE ROAD
402 HAWTHORNE ROAD
402 HAWTHORNE ROAD
402 HAWTHORNE ROAD
402 HAWTHORNE ROAD
402 HAWTHORNE ROAD
402 HAWTHORNE ROAD
402 HAWTHORNE ROAD
402 HAWTHORNE ROAD
402 HAWTHORNE ROAD
402 HAWTHORNE ROAD
402 HAWTHORNE ROAD
402 HAWTHORNE ROAD
402 HAWTHORNE ROAD
402 HAWTHORNE ROAD
402 HAWTHORNE ROAD
402 HAWTHORNE ROAD
402 HAWTHORNE ROAD
402 HAWTHORNE ROAD
402 HAWTHORNE ROAD
VIEW PHOTOS
$555,000

402 HAWTHORNE ROAD

4 Beds 2 Baths 1,933 Sq.Ft. 0.4 Acres

Open House

7/15/2026 11:30AM - 1:00PM EDT
7/19/2026 11:00AM - 1:00PM EDT

Description

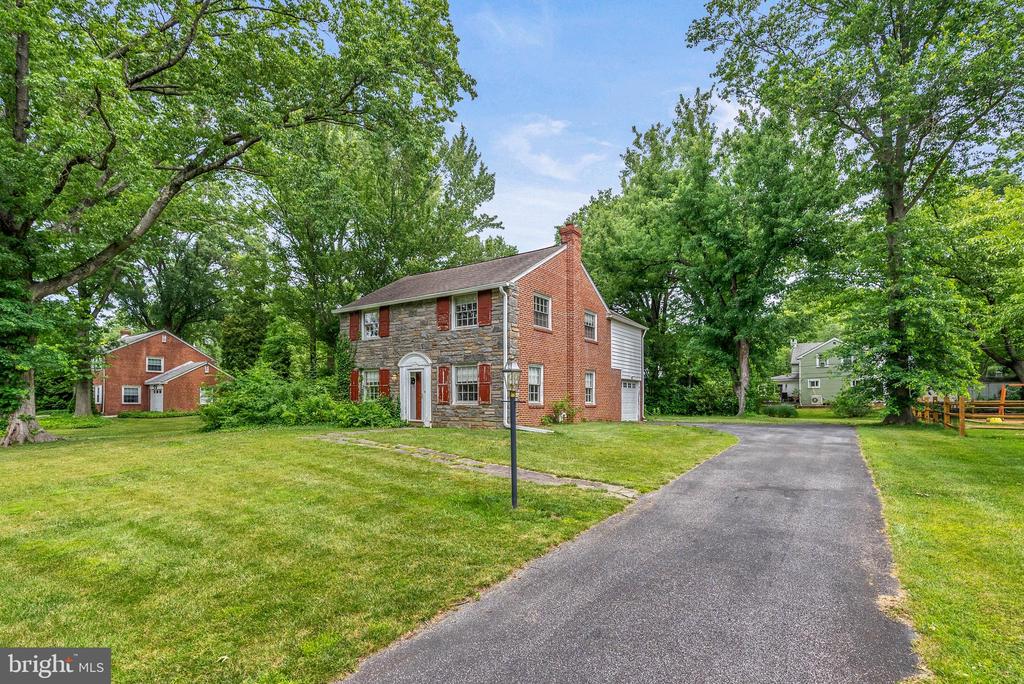
Full of character and possibility, 402 Hawthorne Rd presents a rare opportunity to personalize a spacious home in one of Wallingford's most desirable neighborhoods. Featuring 4 bright bedrooms, 1.5 bathrooms, an attached garage, a huge basement, a screened-in porch, and expansive front and back yards shaded by mature trees, this property combines timeless charm with outstanding potential in the award-winning Wallingford-Swarthmore School District.

Out front, the distinctive stone and brick facade, classic shutters, and sweeping lawn create exceptional curb appeal. Inside, hardwood floors extend throughout the sunlit main level, where large windows fill the living and dining rooms with natural light. A charming archway connects the spaces, while the dining room showcases a classic chair rail and built-in corner hutch, adding warmth and character.

The kitchen offers an opportunity to create a space tailored to your taste and lifestyle, while a convenient powder room completes the main level. Just beyond, the screened-in porch overlooks the expansive backyard, providing a peaceful setting for morning coffee, outdoor dining, or simply enjoying the surrounding greenery. A covered breezeway connects the home to the attached garage for added convenience.

Upstairs, four bright, well-proportioned bedrooms and a full bathroom provide ample space for family, guests, or a home office. The expansive lower level includes laundry, abundant storage, and exciting possibilities for a workshop, gym, hobby area, or future finished living space.

With its generous layout, beautiful lot, classic character, and exceptional location, this home offers a unique opportunity to make it your own. Adding to its appeal, residents enjoy close proximity to the Rose Valley Swim & Tennis Club, the scenic campus of Swarthmore College, and vibrant downtown Media, known for its acclaimed restaurants, local boutiques, and year-round community events. Walking trails, museums, theaters, markets, and shopping are all within easy reach, along with convenient access to Route 1, I-476, I-95, and Center City Philadelphia via the Wallingford train station.

Schedule your tour today and discover the possibilities this classic Wallingford home has to offer.
*If Buyer uses preferred lender, we are offering a Free 1% Rate Reduction for the first 12 months.**

Share Property

Location

402 HAWTHORNE ROAD, WALLINGFORD, PA 19086

Status

For Sale
Alexis  McBride

Alexis McBride

TITLE

Realtor®

Property Amenities

Interior
Laundry room Has Laundry
Total Bedrooms: 4
Half Bathrooms: 1
Full Bathrooms: 1
Area & Lot
Open house

7/15/2026 11:30AM - 1:00PM EDT

7/19/2026 11:00AM - 1:00PM EDT

Total area 1,933 Sq.Ft.
Lot Area 0.4 Acres
Living area 1,933 Sq.Ft.
MLS® ID PADE2118202
Year Built 1956
School District WALLINGFORD-SWARTHMORE
Architecture Styles Traditional
Type Residential
Status For Sale
Exterior
Stories 2
Pool No Pool
Air conditioning Central A/C
Heat type Forced Air
Disability Features None
Water Source Public
Garage Space 1.0
Sewer Public Sewer
Parking Attached Garage, Driveway
Finance
Sales Price $555,000
Real Estate Tax $12,694 yearly

360 Virtual Tour

Take a tour of this property
image

Schedule a Showing

We would love to show you our beautiful property. Please select your preferred date and time below. An agent will be in touch shortly to confirm your appointment.

Schedule a Showing

We would love to show you our beautiful property. Please select your preferred date and time below. An agent will be in touch shortly to confirm your appointment.

Thank you for your interest in 402 HAWTHORNE ROAD, WALLINGFORD, PA 19086. We are reviewing your request and will be in touch shortly!

Mortgage Calculator

Estimate your monthly mortgage payment, including the principal and interest, property taxes, and HOA. Adjust the values to generate a more accurate rate.

All estimates are provided for informational purposes only. Actual amounts may vary.
$0,000 Your Payment 20 15 65
$0,000 Your Payment

Suburban Philadelphia

Work With Us

Our team’s unprecedented professionalism, skill, and attention to detail has allowed us to set sales records for the past 30 years. We will ensure your buying or selling experience exceeds your expectations.