4014 Fox Mill Drive
4014 Fox Mill Drive
4014 Fox Mill Drive
4014 Fox Mill Drive
4014 Fox Mill Drive
4014 Fox Mill Drive
4014 Fox Mill Drive
4014 Fox Mill Drive
4014 Fox Mill Drive
4014 Fox Mill Drive
4014 Fox Mill Drive
4014 Fox Mill Drive
4014 Fox Mill Drive
4014 Fox Mill Drive
4014 Fox Mill Drive
4014 Fox Mill Drive
4014 Fox Mill Drive
4014 Fox Mill Drive
4014 Fox Mill Drive
4014 Fox Mill Drive
4014 Fox Mill Drive
4014 Fox Mill Drive
4014 Fox Mill Drive
4014 Fox Mill Drive
VIEW PHOTOS
$465,000

4014 Fox Mill Drive

3 Beds 4 Baths 2,595 Sq.Ft.

Description

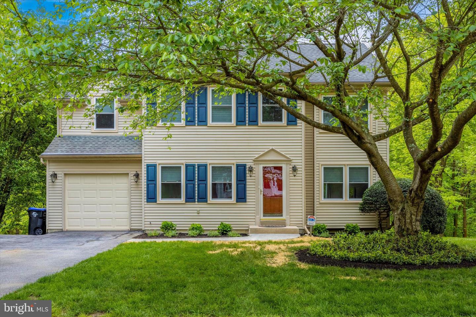
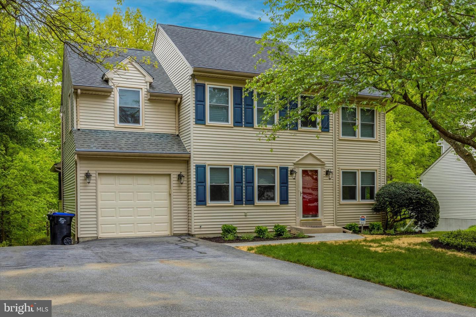
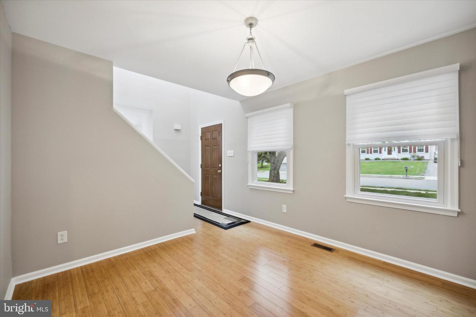
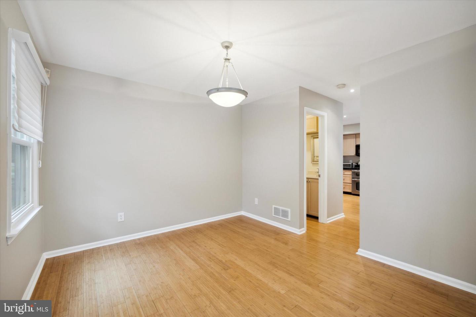
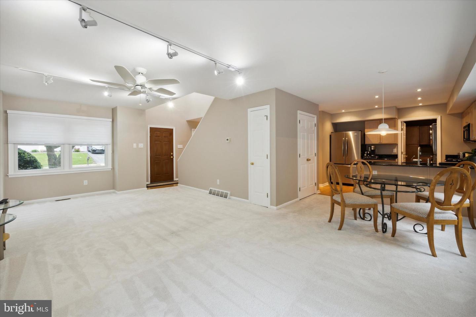
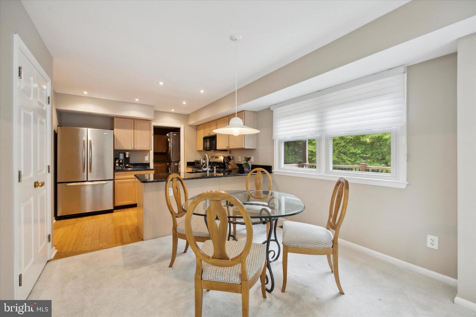
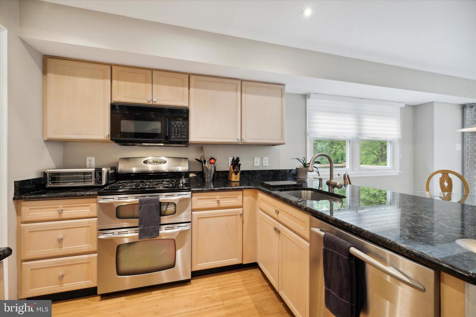
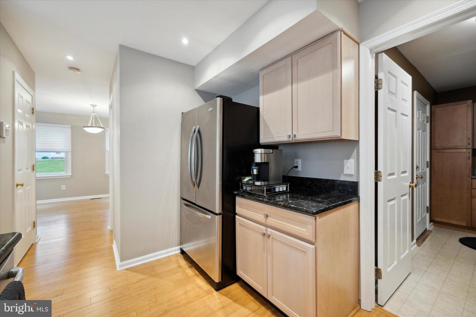
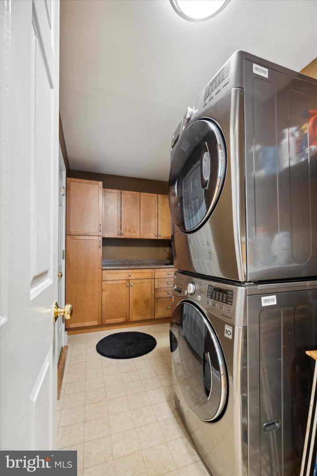
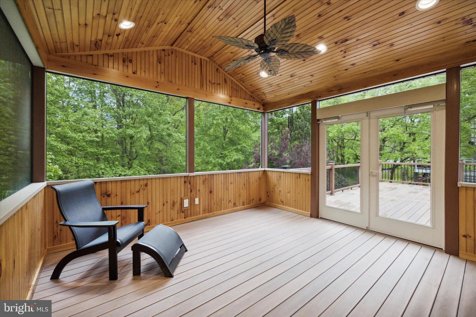
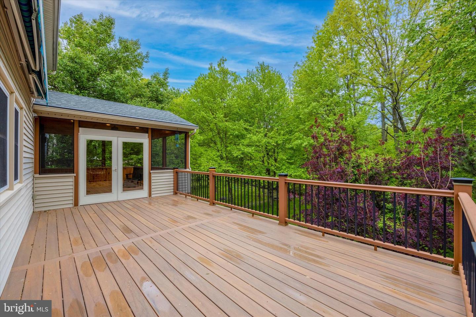
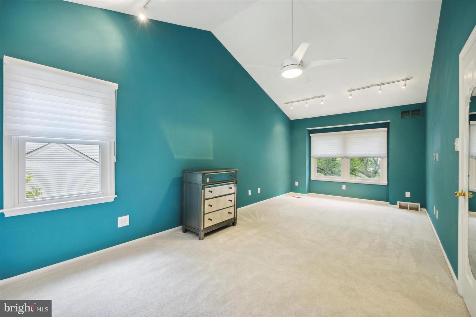
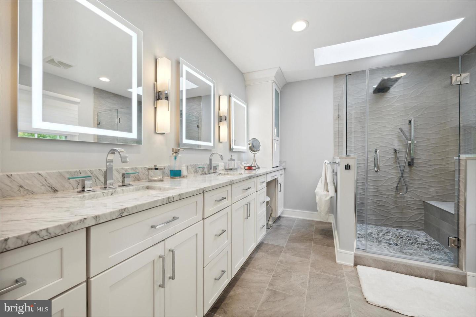
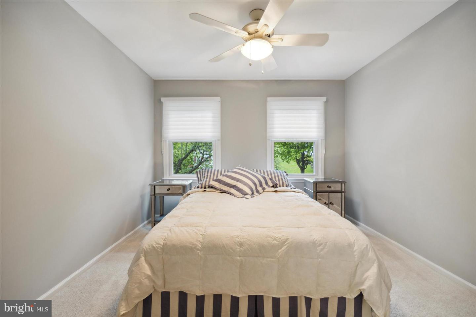
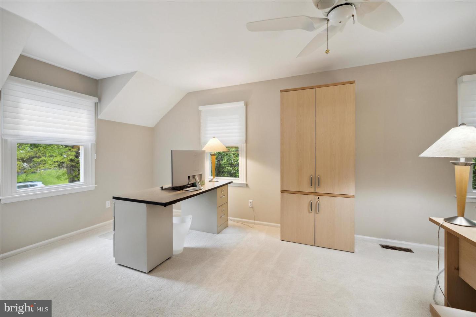
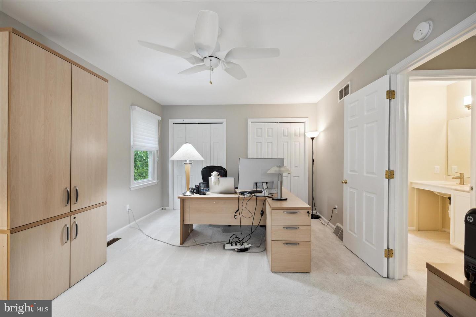
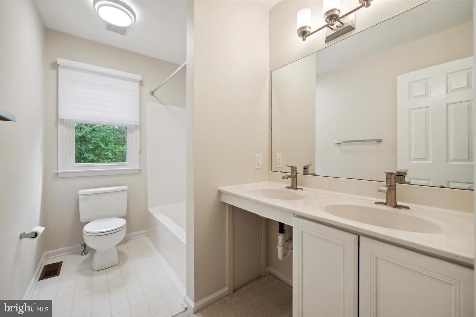
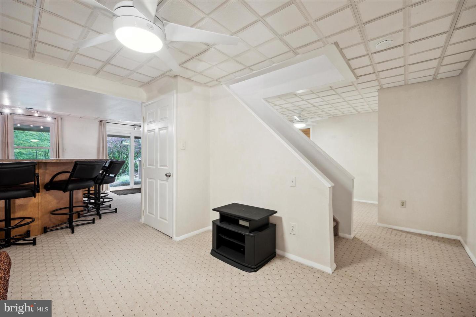
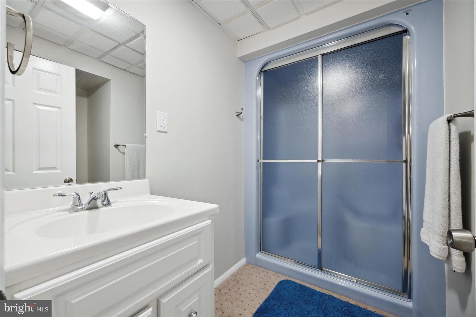
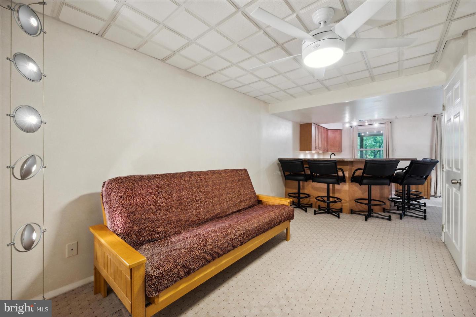
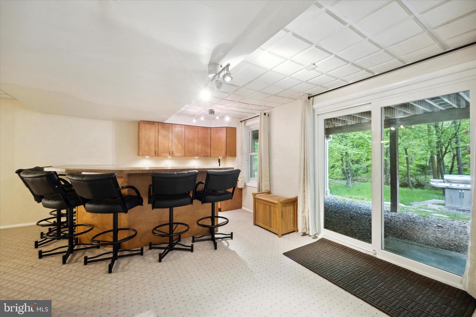
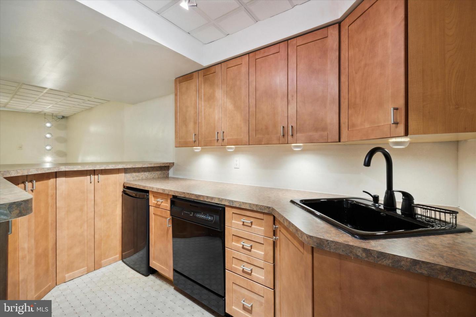
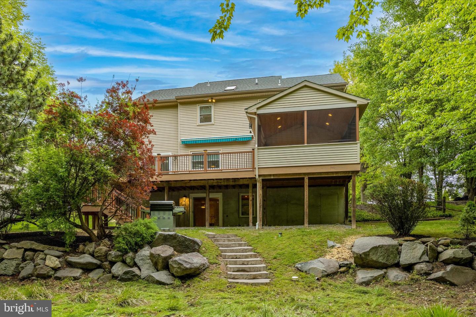
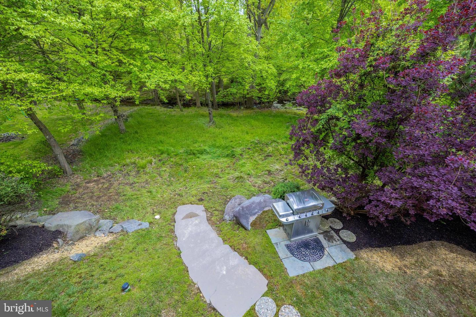
Welcome to 4014 Fox Mill Drive. This home is in a class all on its own. Set on one of the most beautiful lots in the community of Hunter Woods, this house is completely turn-key and being offered for the first time since it was built. The original owner made many custom builder upgrades and has done an incredible job updating this home both cosmetically and fundamentally throughout her ownership making it such a great buy. Pull up and instantly fall in love with the gorgeous professional landscape, private drive and tree lined street. The first floor of this home offers an open floor plan with a circular flow and ceiling fans in all rooms throughout the house. A center hall entry greets you. The oversized living room offers ample natural light and plenty of space for relaxing and entertaining and opens to the kitchen with light oak cabinets, granite countertops, stainless-steel appliances and pantry. The formal dining room is perfect for large dinner parties and holidays. First floor powder room is tucked off the kitchen. The owner added a first floor laundry/mud room as you enter from the garage with custom cabinets for additional storage. From the laundry / mud room, there is access to an expansive screened in porch with electric, cable and ceiling fan. The porch is perfect for enjoying the wooded view and babbling creek and opens to a large trek deck that runs the length of the house and can be accessed from the living room via sliding glass doors. Lighted steps lead down to the lower level with a gas grill and stone pavers which make this an outdoor oasis you must see in person. Head back up and inside to the 2nd floor to find 3 large bedrooms. The primary bedroom has 2 large closets and a gorgeous master bathroom with double sinks and make up area, heated tile floor, lighted fog free mirrors, loads of soft close drawers and cabinets with large rainfall shower and bench. Two additional nice-sized bedrooms and a hall bathroom complete the second floor. The walk-out lower level offers an incredible finished space with a built in wet bar with small refrigerator/freezer, a full bathroom with steam shower and sliders to the backyard. This space would make the perfect in-law suite, guest room or bonus room. The utility room has plenty of storage and is conveniently separated from the finished space. This property offers a welcoming location with a view that will make you feel like you are on vacation every day. One car attached garage (garage door replaced 2016). This home offers a newer roof (2012), new vinyl replacement windows (2014), Sun Setter Awning (2014), New Rugs (2015), Hunter Douglas Silhouette Shades (2021), Exterior Stone Steps (2016) Trex Deck & Enclosed Porch (2014), Gutter Helmet (2022), Primary Bedroom Updated (2012), Master Bathroom (2018) and has been freshly painted. This is truly move in ready.

Share Property

Location

4014 Fox Mill Drive, Upper Chichester, PA 19061

Status

Sold

Date Sold

May 23, 2023
Colleen  Whitlock

Colleen Whitlock

TITLE

Realtor

Erica  Deuschle

Erica Deuschle

TITLE

Realtor®, Partner

Property Amenities

Interior
Total Bedrooms: 3
Half Bathrooms: 1
Full Bathrooms: 3
Area & Lot
Living area 2,595 Sq.Ft.
MLS® ID PADE2045998
Year Built 1994
School District CHICHESTER
High School CHICHESTER SENIOR
Architecture Styles Colonial
Type Residential
Status Sold
Exterior
Stories 2
Air conditioning Central Air
Heat type Forced Air, Natural Gas
Water Source Public
Garage Space 1.0
Sewer Public Sewer
Parking Attached
Roof Asphalt
Finance
Sales Price $465,000
Real Estate Tax $8,079 yearly

360 Virtual Tour

Take a tour of this property

Delaware County

Work With Us

Our team’s unprecedented professionalism, skill, and attention to detail has allowed us to set sales records for the past 30 years. We will ensure your buying or selling experience exceeds your expectations.