Stone house with steep gables and chimney, landscaped lawn, swimming pool, and curved driveway.
Stone-fronted house with steep gables, covered porch, and landscaped lawn.
Entry foyer with a curved staircase, patterned runner, chandelier, and tiled floor.
Living room with orange leather sofas, a large fireplace, and ornate coffered ceiling.
Dining room with a long wooden table, chandelier, china cabinet, and red patterned rug.
Kitchen with white cabinets, blue-green counters, a gas cooktop, and double wall ovens.
Kitchen with white cabinetry, green countertops, a large sink, and a sunny row of windows.
Kitchen with white cabinetry, stainless steel appliances, and a breakfast bar with two chairs.
Dining room with a dark wood table, chandelier, built-in china cabinet, and sliding glass doors.
Entry foyer with a sweeping staircase, chandelier, tiled floor, and arched view into the dining room.
Furnished bedroom with a carved wooden four-poster bed, patterned wallpaper, and a sitting area.
Bedroom with a carved wood bed, matching dressers, patterned wallpaper, and a window with blinds.
Home office with striped walls, built-in shelves, wooden desk, and red carpet.
Bathroom with a large white vanity, mirrored cabinets, striped walls, and black-accented tile flooring.
Bathroom with a glass-enclosed corner shower, tiled vanity, and striped wallpaper.
Bedroom with a wooden bed, desk beneath a bright window, and exercise equipment.
Bedroom with a bed, desk, exercise equipment, and blue walls.
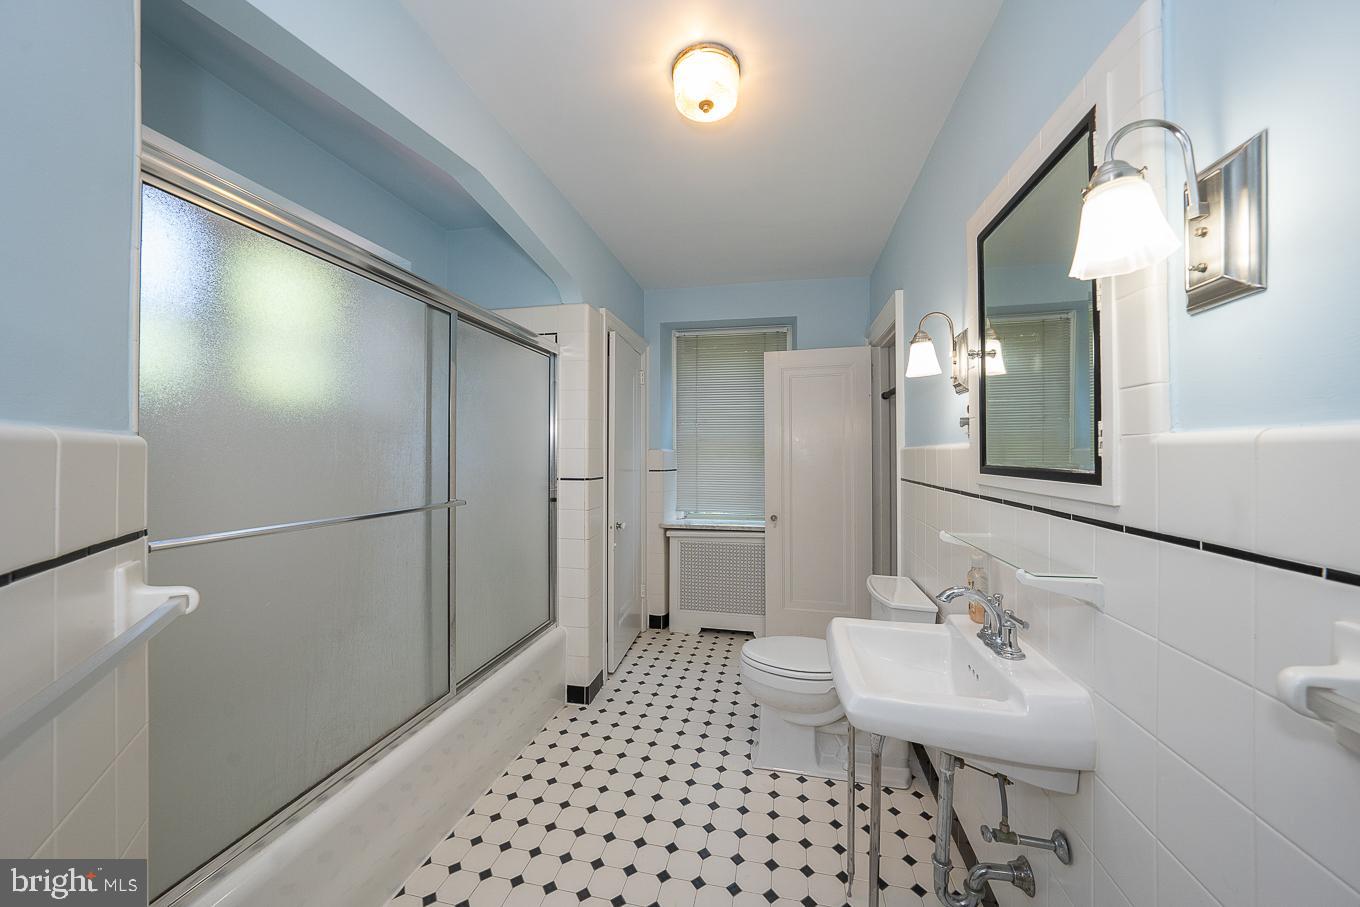
Bathroom with a frosted-glass shower, pedestal sink, and black-and-white patterned tile floor.
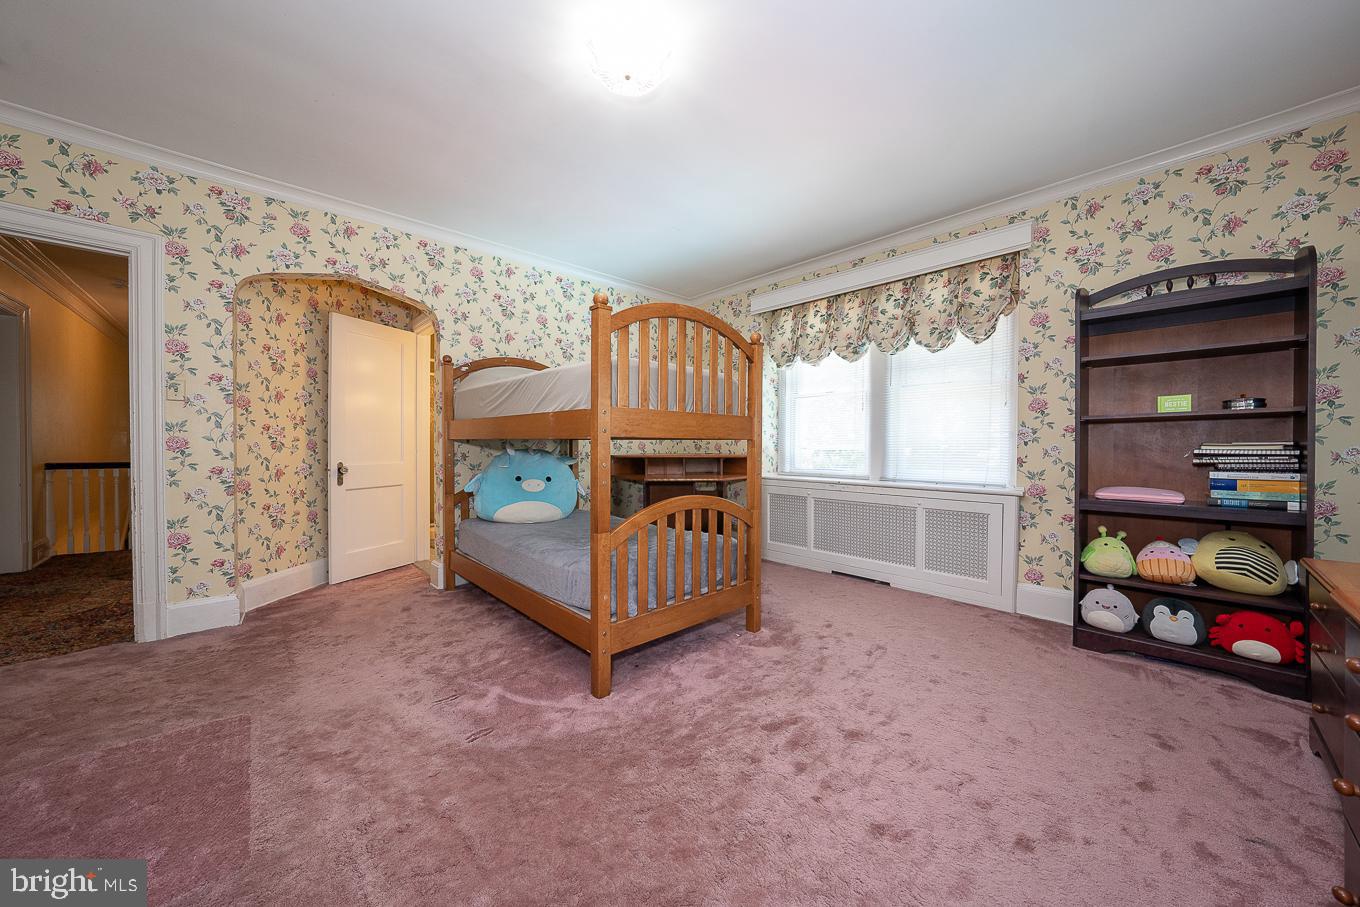
Bedroom with wooden bunk beds, floral wallpaper, a plush-toy-filled bookshelf, and mauve carpeting.
Bathroom with cream tile, patterned floor, console sink, and frosted-glass shower enclosure.
Small room with hardwood floors, a sloped ceiling, and a chair beside the window.
Bedroom with a bed beneath a sloped ceiling and red patterned carpet.
Bathroom with a long white vanity, blue walls, and a two-tone shower curtain.
Home office with a wall of bookshelves, desk, and purple sofa.
Stone home with a covered entrance porch, hanging flower baskets, and side steps.
Stone house deck with lounge chairs, dining set, red umbrella, and wooded privacy.
Backyard swimming pool with a curved edge, stone patio, lounge chairs, and mature trees.
Freeform backyard swimming pool beside a stone house, with patio seating and a red umbrella.
Stone house behind a swimming pool, with a fenced patio and red umbrellas.
Stone house with a raised deck and swimming pool in a tree-lined backyard.
Broad grassy backyard bordered by mature trees, shrubs, and a wooden fence.
Detached three-car garage with white doors, stone accents, and a slate roof dormer.
Stone house with steep gabled roof, detached garage, and broad curved driveway.
Stone house behind a stone entrance marker reading 401 Merion Road, with a curved driveway and mature trees.
VIEW PHOTOS
$1,500,000

401 Merion Rd

7 Beds 6 Baths 6,024 Sq.Ft. 0.68 Acres

Description

Beautiful Stone Colonial on a 0.67-acre corner lot in sought-after Merion Station features 7 bedrooms, 4 full bathrooms, 2 half baths, and a huge, level, landscaped, fenced-in yard with a pool! The large formal living has hardwood floors that flow throughout, a wood-burning fireplace, and crown molding that leads to the formal dining room which is perfect for hosting gatherings both large and small. Spacious kitchen with tons of cabinet space, pantry, double oven, 2 dishwashers, breakfast room, and access to the oversized back deck. Cozy sunroom with brick floors and a convenient half bathroom complete this level. Up the stairs to the second floor is the primary bedroom suite with a large closet, sitting area, and full bath, a large 2nd bedroom with a full ensuite bath, 2 additional bedrooms, and a hall bath. The third floor has 3 bedrooms, a full hall bath, and additional storage. Finished lower level with playroom, a prohibition bar, another half bath, a laundry room, and 2 storage rooms. 3-car garage and a large circular driveway. Located in the award-winning Lower Merion School District. Close to dining and shopping areas of Wynnewood, and Merion and a quick commute to Center City. Walk to train, public transportation, houses of worship and all downtown Narberth has to offer! This home has it all, schedule your viewing today!

Share Property

Location

401 Merion Rd, Merion Station, PA 19066

Status

Sold

Date Sold

July 29, 2022
Damon  Michels

Damon Michels

TITLE

Associate Broker

Alexis  McBride

Alexis McBride

TITLE

Realtor®

Property Amenities

Interior
Laundry room In Basement
Fireplace Wood Burning
Appliances Dishwasher, Dryer, Refrigerator, Double Oven, Oven, Gas Oven, Gas Range, Washer
Flooring Wood, Hardwood
Total Bedrooms: 7
Half Bathrooms: 2
Full Bathrooms: 4
Other Interior Features Eat-in Kitchen, Pantry, Walk-In Closet(s)
Area & Lot
Lot Area 0.68 Acres
Living area 6,024 Sq.Ft.
MLS® ID PAMC2038980
Year Built 1910
School District LOWER MERION
High School LOWER MERION
Elementary School MERION
Architecture Styles Colonial
Type Residential
Status Sold
Date Sold July 29, 2022
Exterior
Stories 3
Pool In Ground
Air conditioning Central Air
Heat type Steam, Natural Gas, Oil
Water Source Public
Garage Space 3.0
Security Features Smoke Detector(s)
Sewer Public Sewer
Parking Circular Driveway, Garage Door Opener, Attached
Lot Features Corner Lot
Roof Slate
Finance
Sales Price $1,500,000
Real Estate Tax $22,024 yearly
Stone-fronted house with steep gables, covered porch, and landscaped lawn.

360 Virtual Tour

Take a tour of this property

The Main Line

Work With Us

Our team’s unprecedented professionalism, skill, and attention to detail has allowed us to set sales records for the past 30 years. We will ensure your buying or selling experience exceeds your expectations.