Leave a Message

By providing your contact information to Keller Williams Main Line, your personal information will be processed in accordance with Keller Williams Main Line's Privacy Policy. By checking the box(es) below, you expressly consent to receive marketing or promotional real estate communication from Keller Williams Main Line in the manner selected by you. For SMS text messages, message frequency varies. Message and data rates may apply. Consent is not a condition of purchase of any goods or services. You may opt out of receiving further communications from Keller Williams Main Line at any time. To opt out of receiving SMS text messages, reply STOP to unsubscribe. SMS text messaging is subject to our Terms of Use.

Thank you for your message. We will be in touch with you shortly.

Explore Our Properties
4008 Bonsall Ave
4008 Bonsall Ave
4008 Bonsall Ave
4008 Bonsall Ave
4008 Bonsall Ave
4008 Bonsall Ave
4008 Bonsall Ave
4008 Bonsall Ave
4008 Bonsall Ave
4008 Bonsall Ave
4008 Bonsall Ave
4008 Bonsall Ave
4008 Bonsall Ave
4008 Bonsall Ave
4008 Bonsall Ave
4008 Bonsall Ave
4008 Bonsall Ave
4008 Bonsall Ave
4008 Bonsall Ave
4008 Bonsall Ave
4008 Bonsall Ave
4008 Bonsall Ave
4008 Bonsall Ave
4008 Bonsall Ave
4008 Bonsall Ave
4008 Bonsall Ave
4008 Bonsall Ave
4008 Bonsall Ave
4008 Bonsall Ave
4008 Bonsall Ave
4008 Bonsall Ave
4008 Bonsall Ave
4008 Bonsall Ave
4008 Bonsall Ave
4008 Bonsall Ave
4008 Bonsall Ave
VIEW PHOTOS
$347,000

4008 Bonsall Ave

3 Beds 2 Baths 1,460 Sq.Ft. 5,227 Sq.Ft.

Description

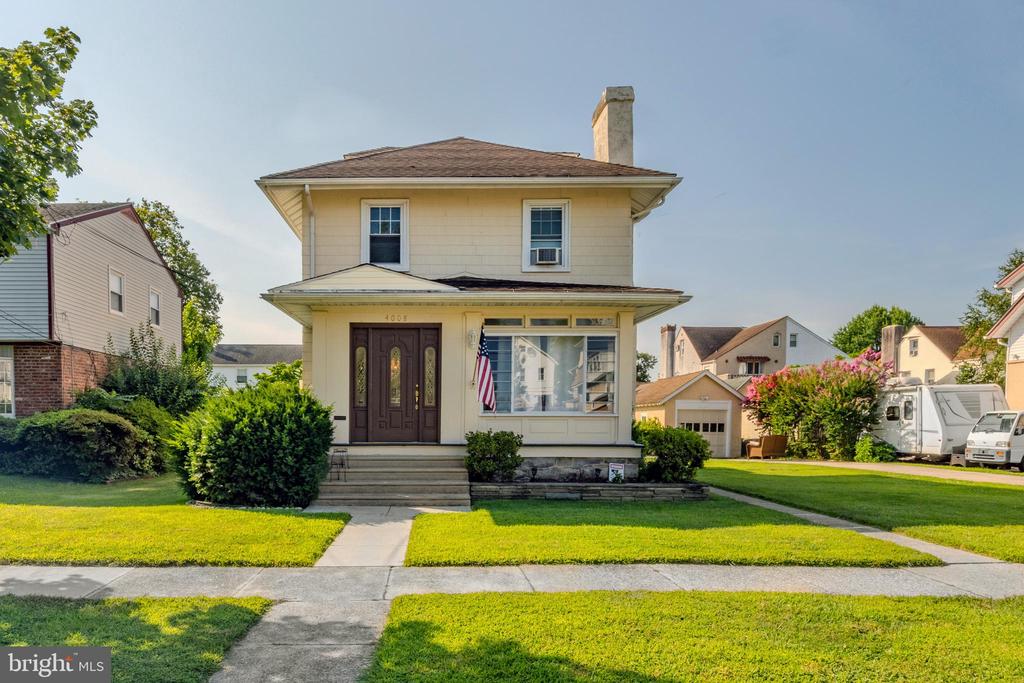
Welcome to 4008 Bonsall Avenue -- where charm, space, and unbeatable outdoor living come together!
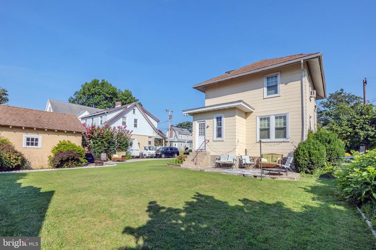
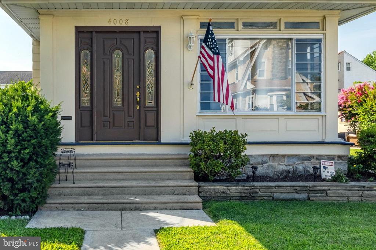
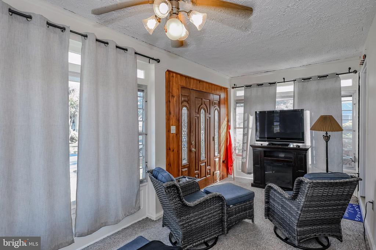
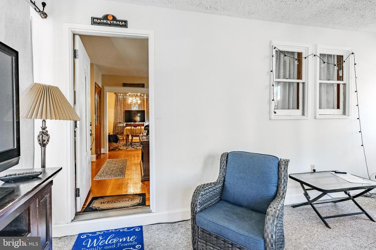
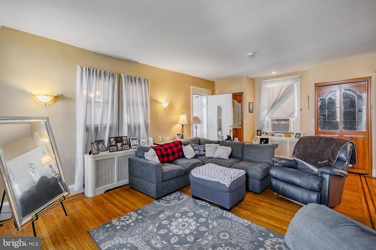
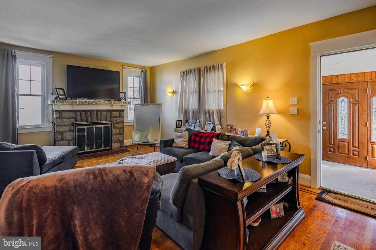
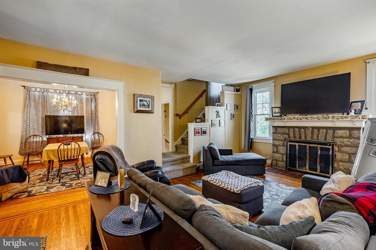
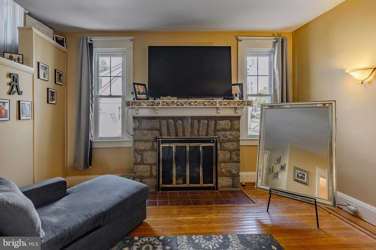
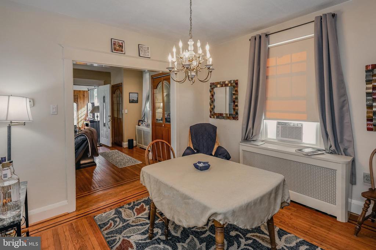
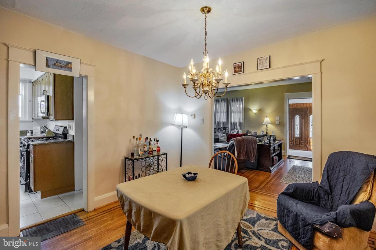
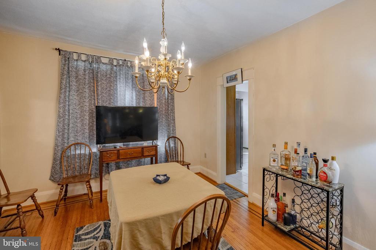
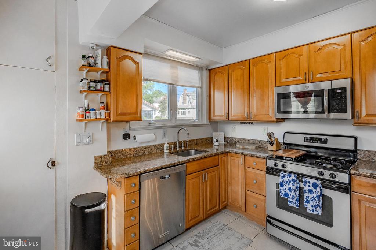
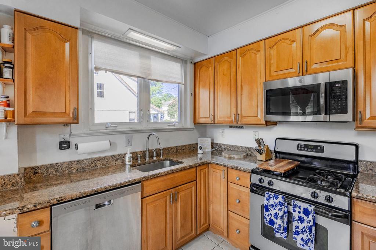
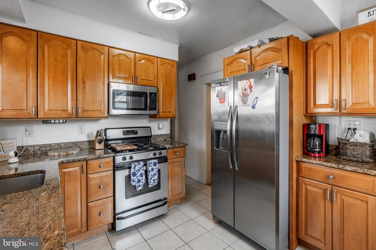
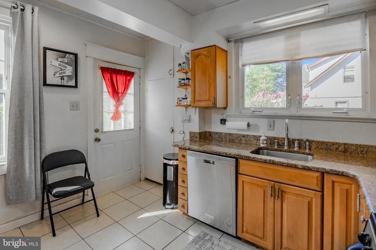
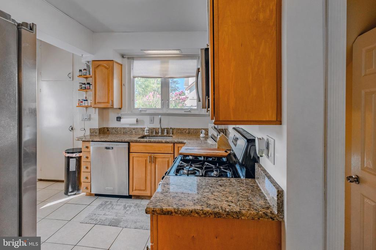
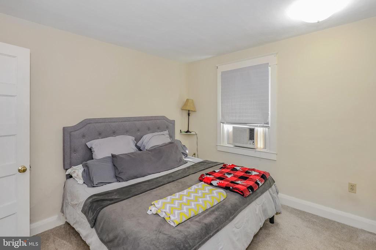
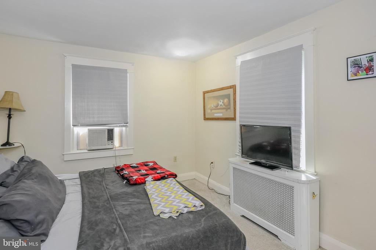
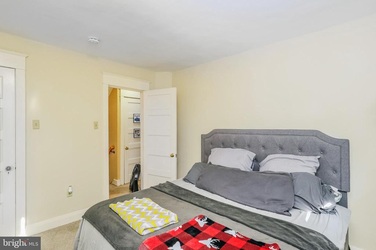
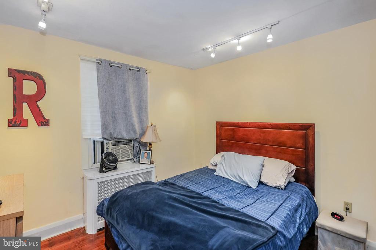
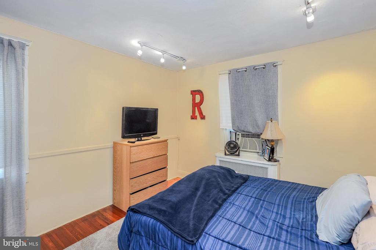
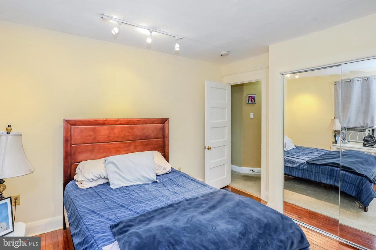
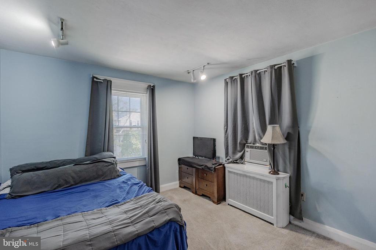
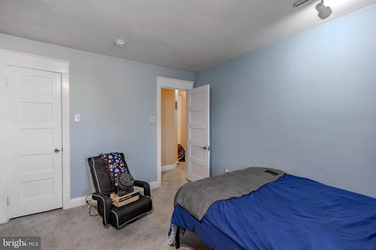
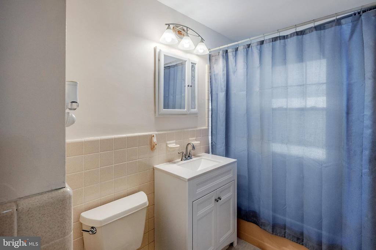
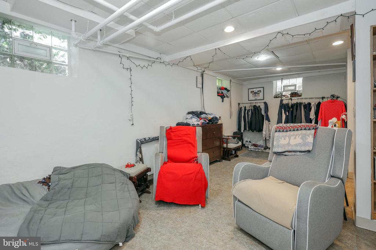
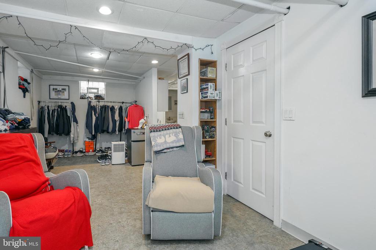
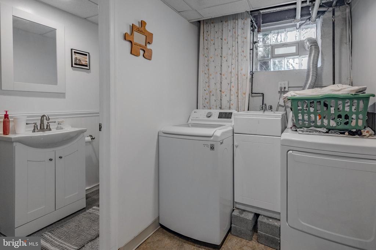
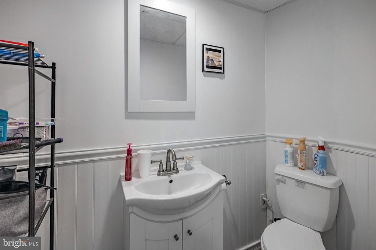
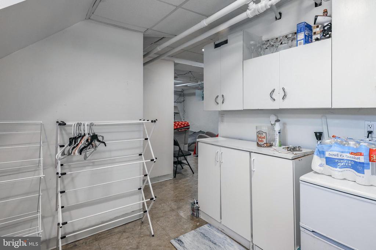
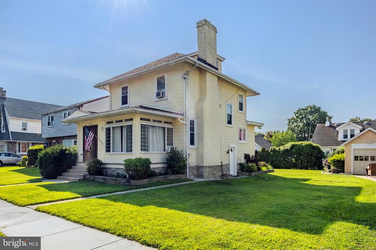
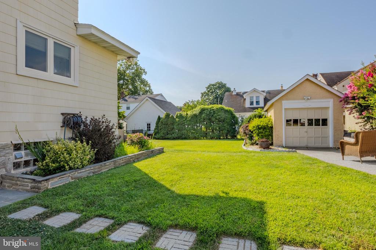
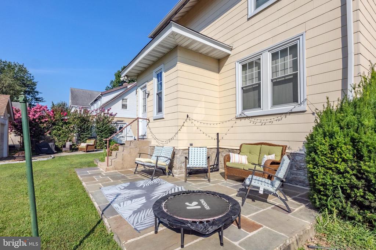
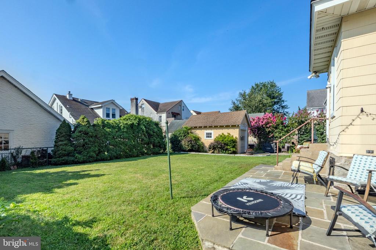
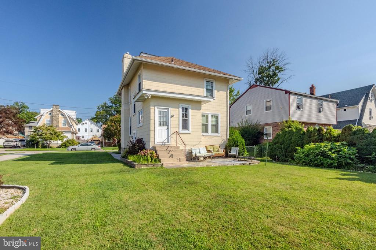
From the moment you pull up, you'll be sold--just like the current sellers were when they first saw it. Now relocating for work, they're passing this beloved home on to its next lucky owner. This traditional-style home sits on a truly unique 75x100 lot, offering one of the largest and most versatile yards in the neighborhood. Think: basketball court, pool, garden oasis--whatever your heart desires. Plus, the added bonus? Lower taxes than most nearby homes. Before stepping inside, take a moment to walk the grounds and imagine the possibilities that await you. Then enter through the sun-drenched enclosed front porch, the perfect spot to sip your morning coffee or greet guests with a smile. Inside, you'll find a spacious living room with inlaid hardwood floors and a stone fireplace featuring ventless gas logs (6/22). The formal dining room is filled with natural light and is perfect for gatherings. The updated eat-in kitchen features granite countertops, stainless steel appliances, oak cabinetry, and ample space for cooking and entertaining. Step right out the back door onto the flagstone patio for dining under the stars or enjoying your morning sunshine. Upstairs, you'll find three generously sized bedrooms, each with great closet space. The hall bathroom was fully updated in 2020 and offers modern finishes and functionality. The lower level offers additional living space, providing flexibility for a home gym, office, media room, or playroom. You'll also find a workshop/utility room, laundry area, and a convenient half bath. And the outdoor space? It speaks for itself. Private, expansive, and ready for whatever you envision, with the bonus of a one-car garage and large driveway! Located within walking distance to Wawa, popular restaurants, bars, and public transit, including the trolley and bus routes--this location can't be beat. Don't miss your chance--4008 Bonsall is a slam dunk. Make your move today!
Share Property

Location

4008 BONSALL AVENUE, DREXEL HILL, PA 19026

Status

Sold

Date Sold

August 29, 2025
Erica  Deuschle

Erica Deuschle

TITLE

Realtor®, Partner

Property Amenities

Interior
Fireplace Gas/Propane
Appliances Built-In Microwave, Dishwasher, Dryer, Oven/Range - Gas, Refrigerator, Stainless Steel Appliances, Washer
Total Bedrooms: 3
Half Bathrooms: 1
Full Bathrooms: 1
Area & Lot
Total area 1,460 Sq.Ft.
Lot Area 5,227 Sq.Ft.
Living area 1,460 Sq.Ft.
MLS® ID PADE2096596
Year Built 1935
School District UPPER DARBY
High School UPPER DARBY SENIOR
Architecture Styles Colonial, Traditional
Type Residential
Status Sold
Exterior
Stories 25
Pool No Pool
Air conditioning Window Unit(s), Ceiling Fan(s)
Heat type Hot Water
Disability Features None
Water Source Public
Garage Space 1.0
Sewer Public Sewer
Other Exterior Features Play Area, Sidewalks
Parking Detached Garage, Driveway
Lot Features Front Yard, Rear Yard, Side Yard(s)
Finance
Sales Price $347,000
Real Estate Tax $6,741 yearly

New Jersey

Work With Us

Our team’s unprecedented professionalism, skill, and attention to detail has allowed us to set sales records for the past 30 years. We will ensure your buying or selling experience exceeds your expectations.