Leave a Message

By providing your contact information to Keller Williams Main Line, your personal information will be processed in accordance with Keller Williams Main Line's Privacy Policy. By checking the box(es) below, you expressly consent to receive marketing or promotional real estate communication from Keller Williams Main Line in the manner selected by you. For SMS text messages, message frequency varies. Message and data rates may apply. Consent is not a condition of purchase of any goods or services. You may opt out of receiving further communications from Keller Williams Main Line at any time. To opt out of receiving SMS text messages, reply STOP to unsubscribe. SMS text messaging is subject to our Terms of Use.

Thank you for your message. We will be in touch with you shortly.

Explore Our Properties
4 SOVEREIGN DRIVE
4 SOVEREIGN DRIVE
4 SOVEREIGN DRIVE
4 SOVEREIGN DRIVE
4 SOVEREIGN DRIVE
4 SOVEREIGN DRIVE
4 SOVEREIGN DRIVE
4 SOVEREIGN DRIVE
4 SOVEREIGN DRIVE
4 SOVEREIGN DRIVE
4 SOVEREIGN DRIVE
4 SOVEREIGN DRIVE
4 SOVEREIGN DRIVE
4 SOVEREIGN DRIVE
4 SOVEREIGN DRIVE
4 SOVEREIGN DRIVE
4 SOVEREIGN DRIVE
4 SOVEREIGN DRIVE
4 SOVEREIGN DRIVE
4 SOVEREIGN DRIVE
4 SOVEREIGN DRIVE
4 SOVEREIGN DRIVE
4 SOVEREIGN DRIVE
4 SOVEREIGN DRIVE
4 SOVEREIGN DRIVE
4 SOVEREIGN DRIVE
4 SOVEREIGN DRIVE
4 SOVEREIGN DRIVE
4 SOVEREIGN DRIVE
4 SOVEREIGN DRIVE
4 SOVEREIGN DRIVE
4 SOVEREIGN DRIVE
4 SOVEREIGN DRIVE
4 SOVEREIGN DRIVE
VIEW PHOTOS
Courtesy of Compass Pennsylvania, LLC
$640,000

4 SOVEREIGN DRIVE

4 Beds 3 Baths 2,832 Sq.Ft. 0.48 Acres

Description

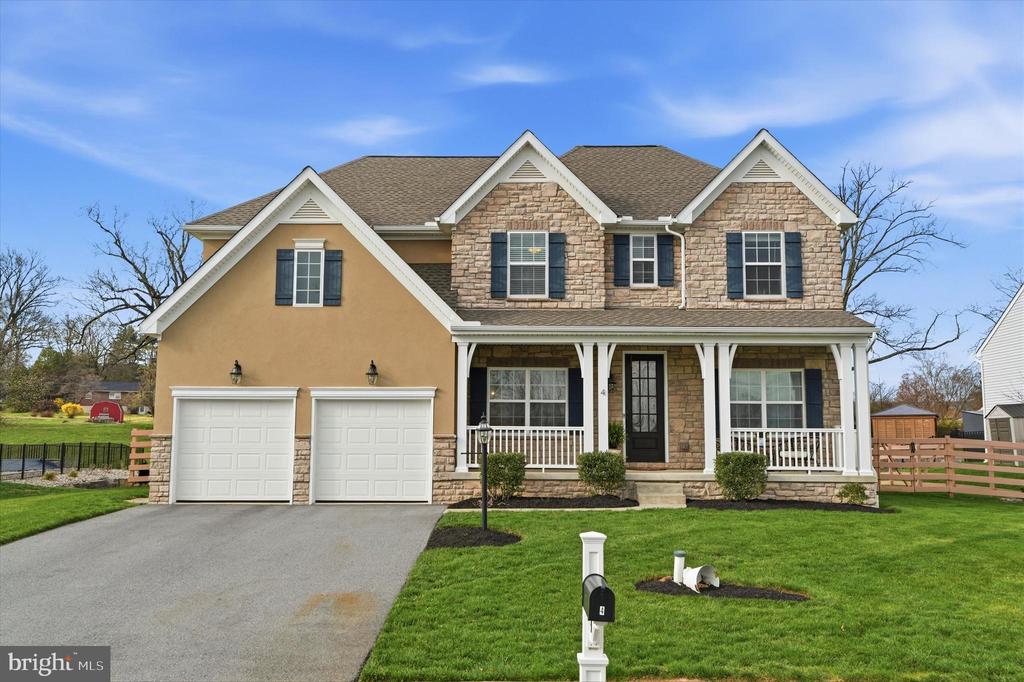
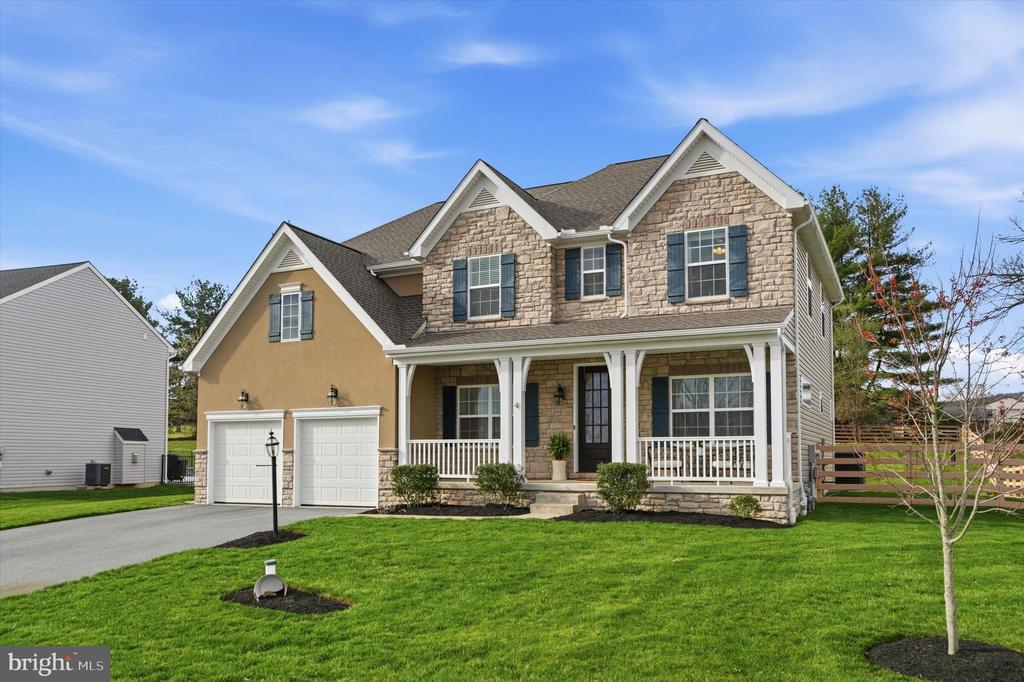
Welcome to 4 Sovereign Drive in the highly sought-after
Buckingham Preserve community--an exceptional 4-bedroom,
2.5-bath home built by Keystone Homes, offering the perfect
blend of modern design, comfort, and versatility. Built in 2017 and
meticulously maintained, this home shows like new and sits on a
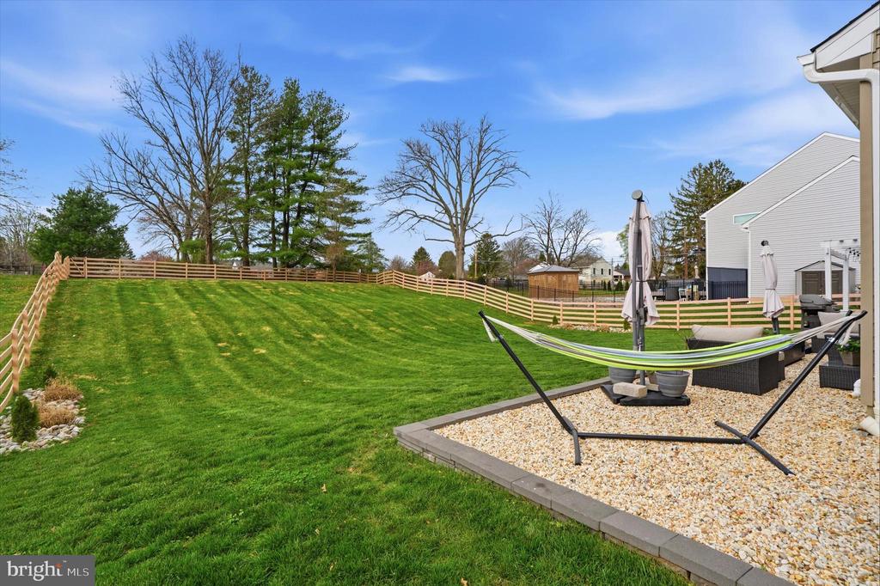
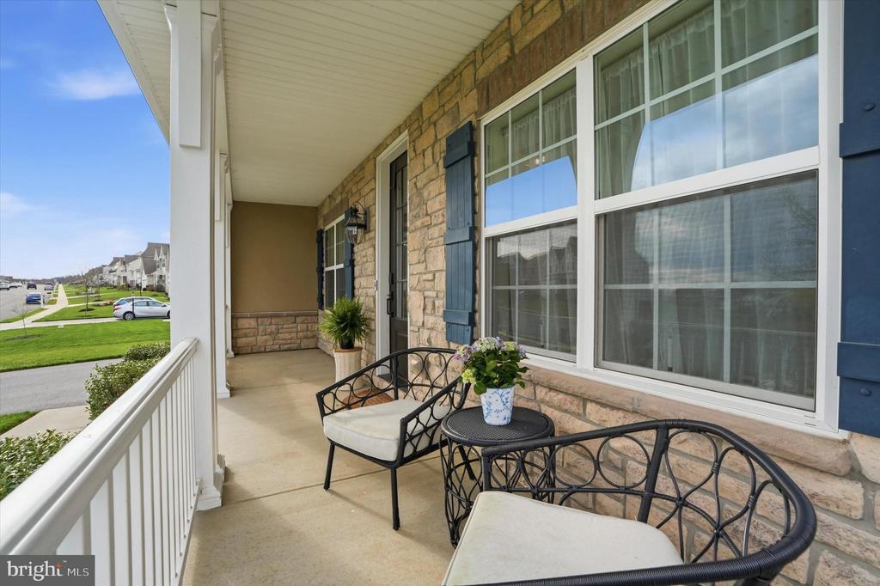
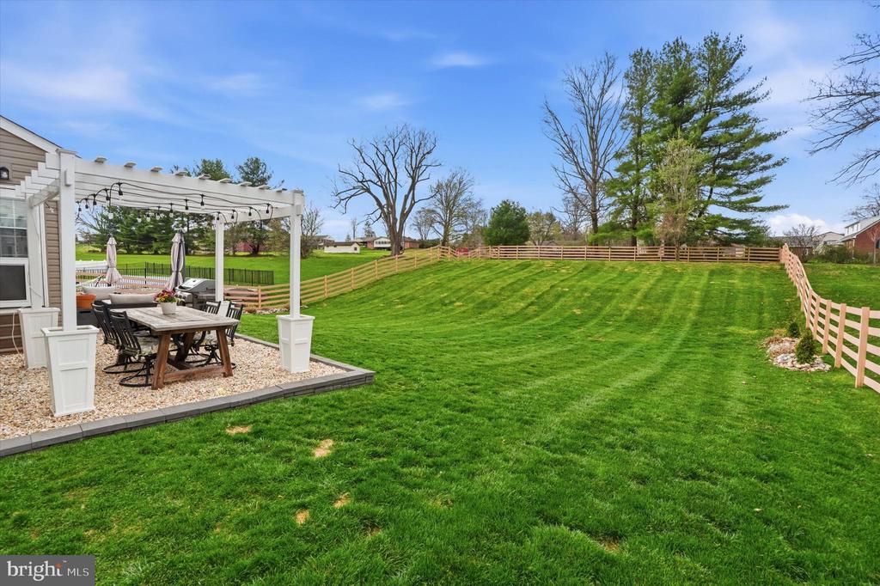
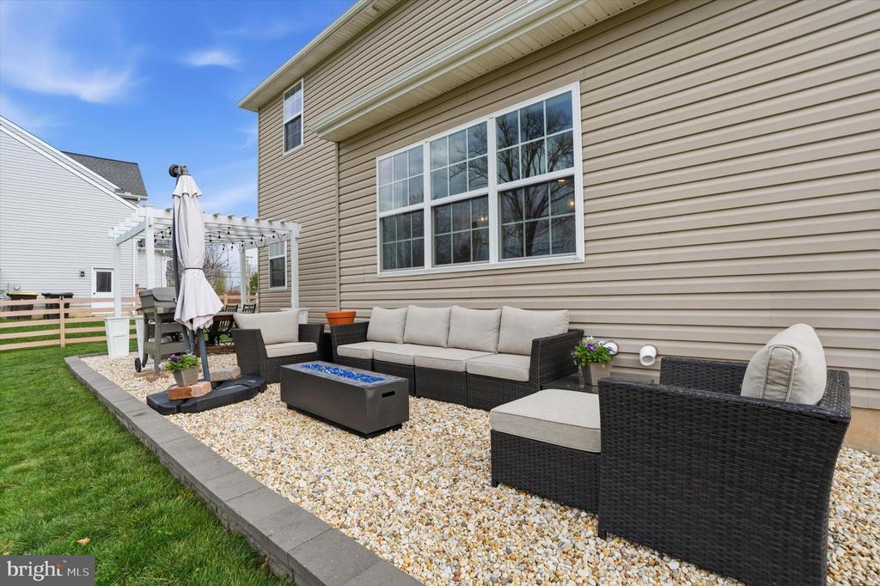
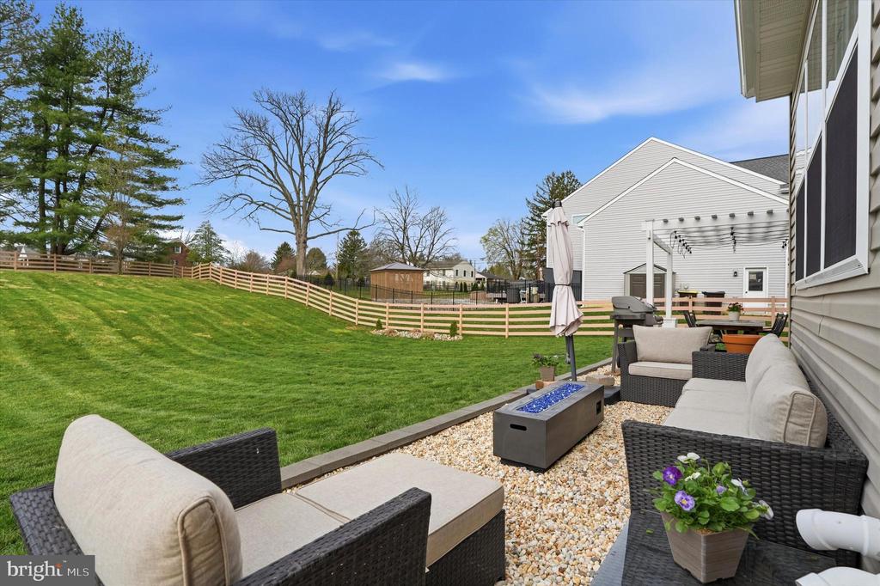
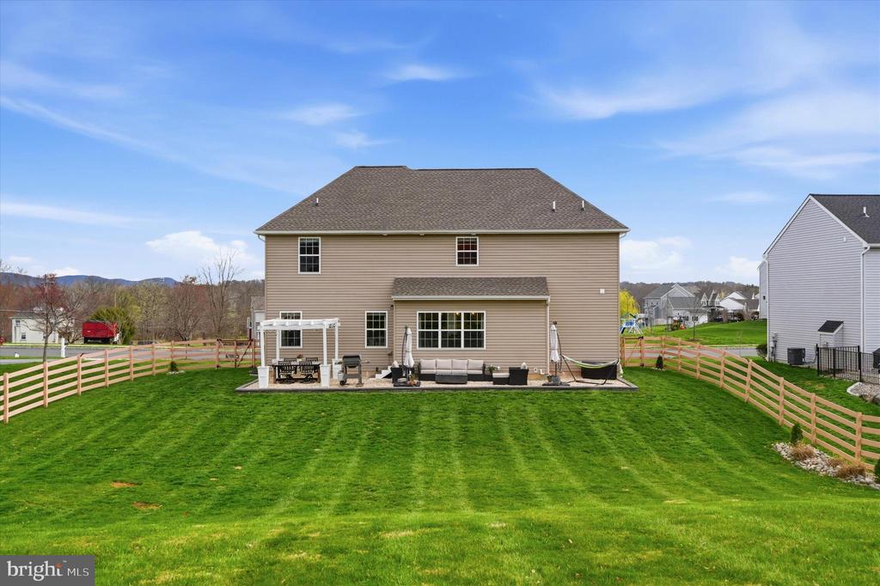
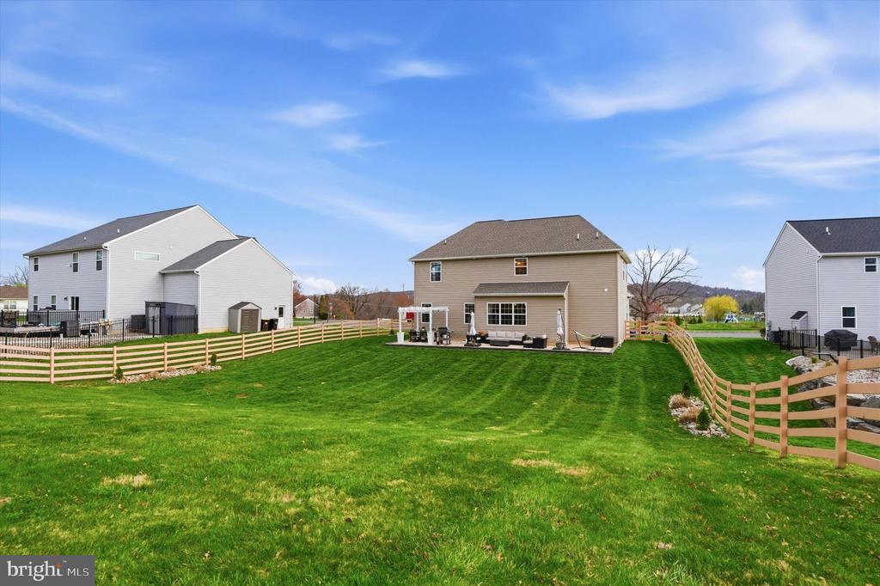
beautifully landscaped .48-acre lot with a fully fenced backyard
and a spacious patio--ideal for entertaining or enjoying a private
outdoor retreat.
Offering 2,832 square feet of thoughtfully designed living space
across two levels, plus an additional 1,208-square-foot basement,
this home provides ample room to grow and adapt to your
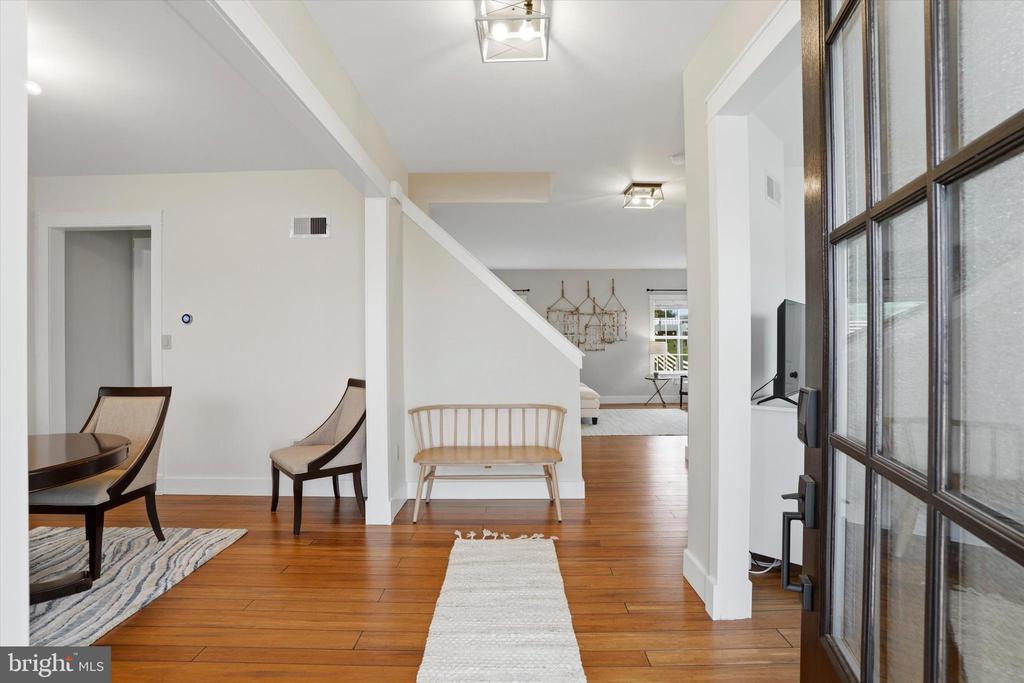
lifestyle. Step inside to a bright and inviting main level featuring
9-foot ceilings and a classic yet functional layout. The foyer is
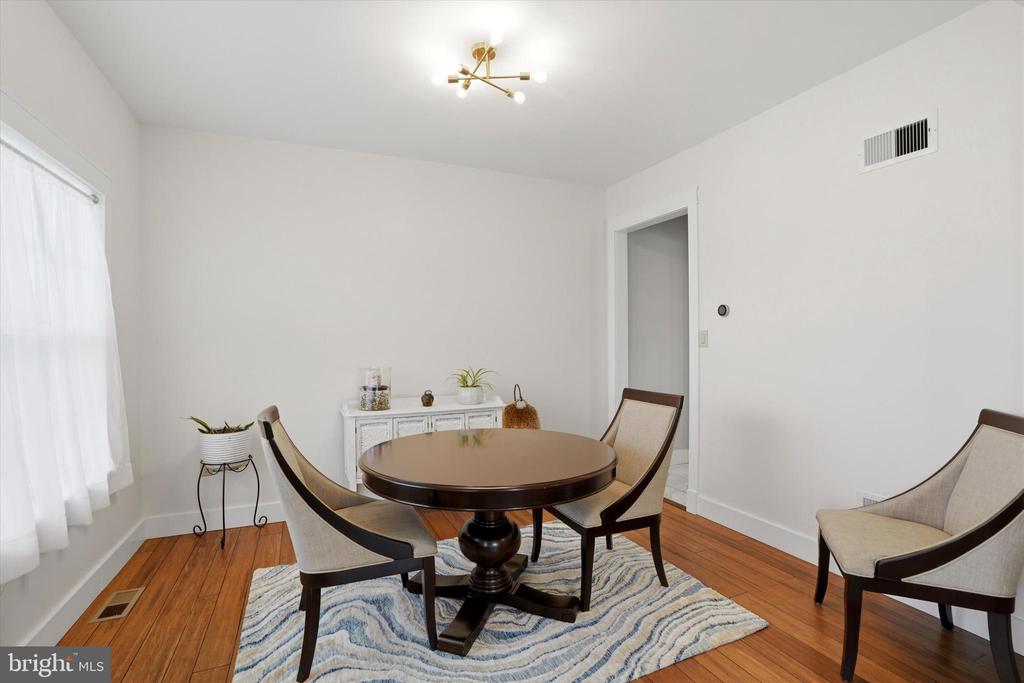
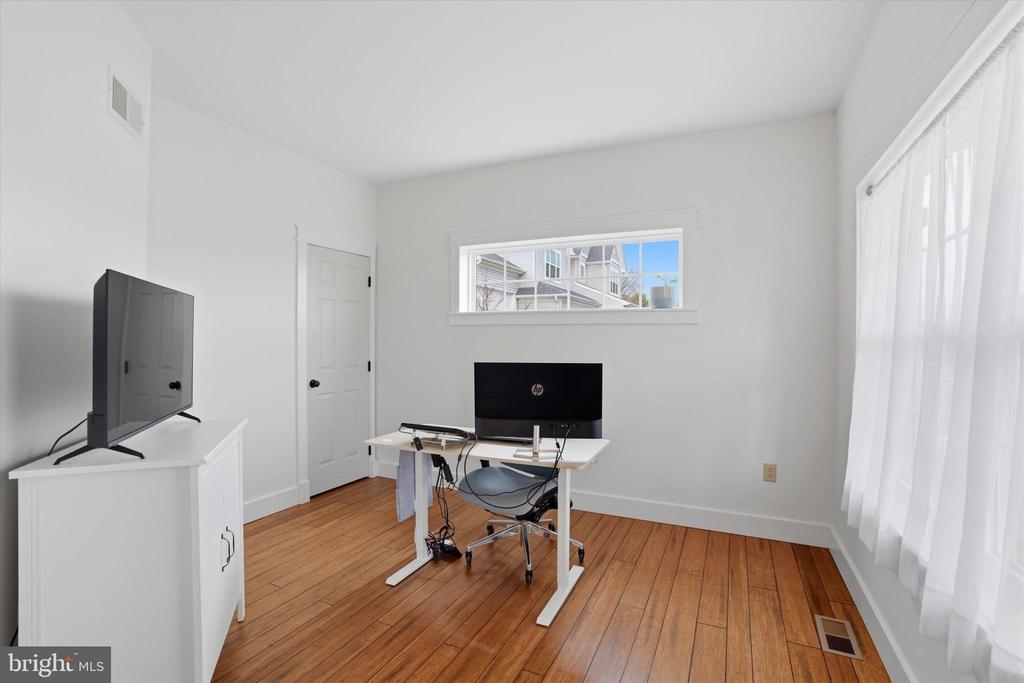
flanked by a flexible front room --perfect for a home office or
formal living space--and a formal dining room ready for
gatherings.
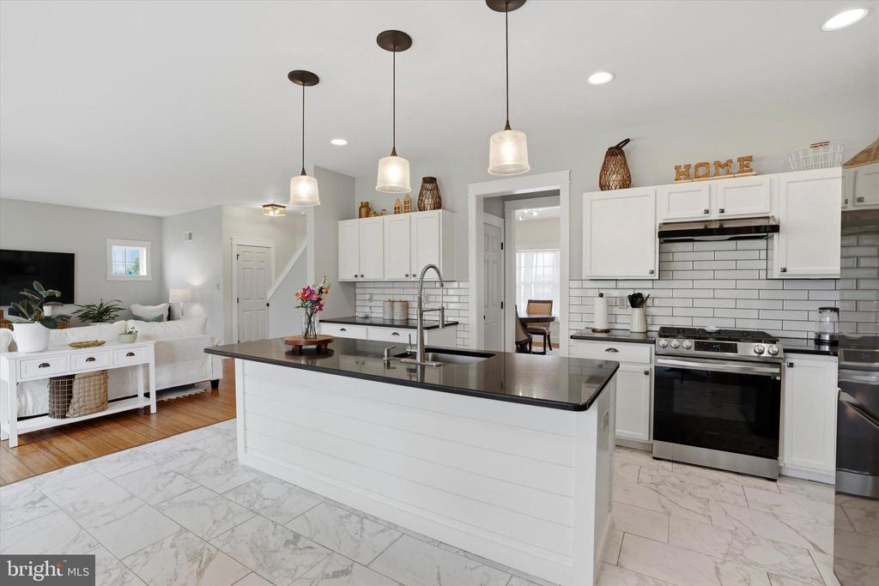
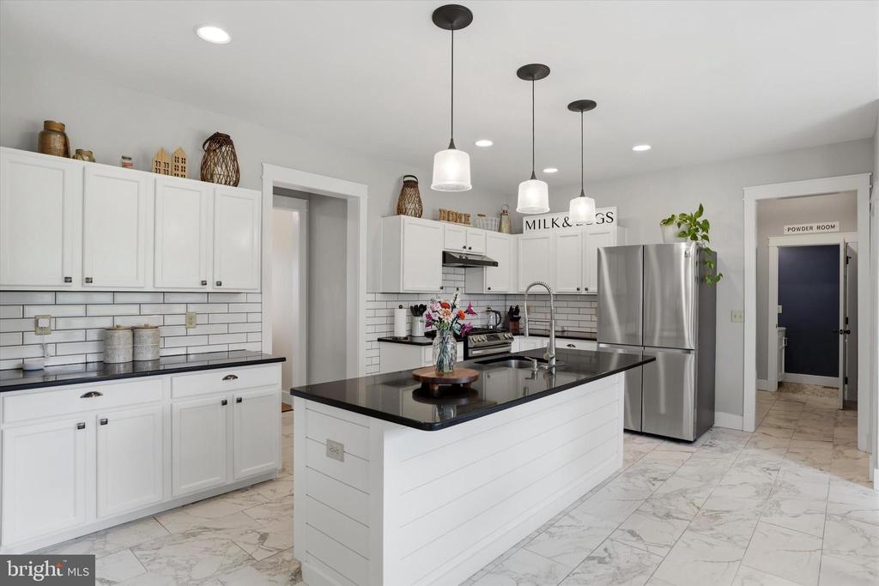
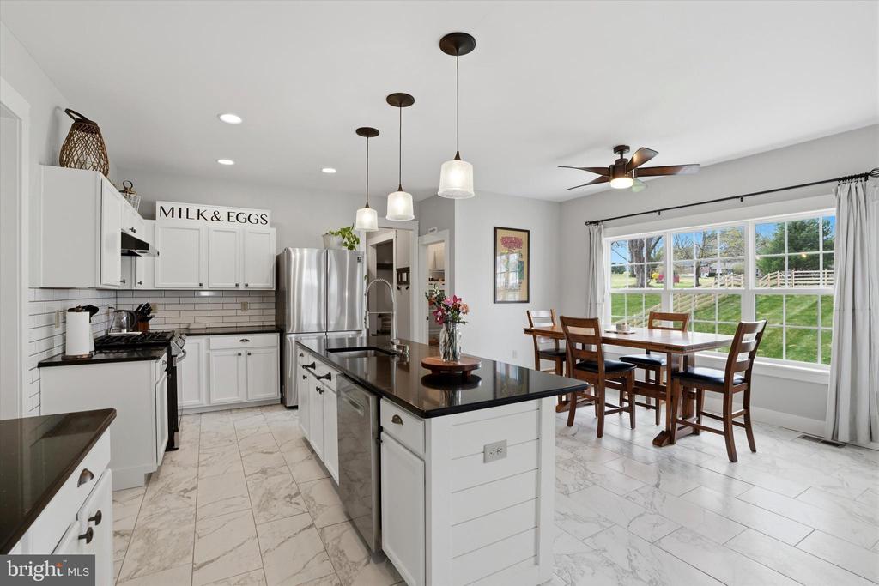
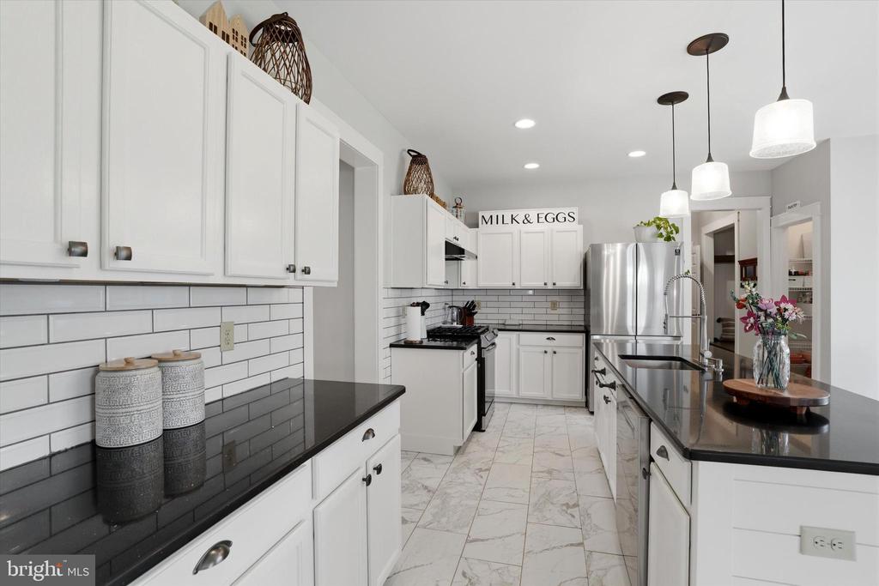
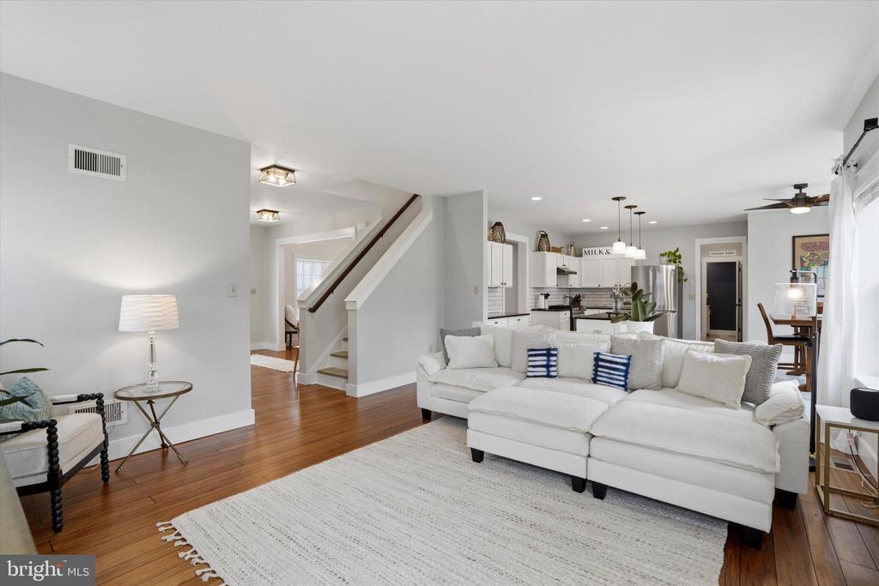
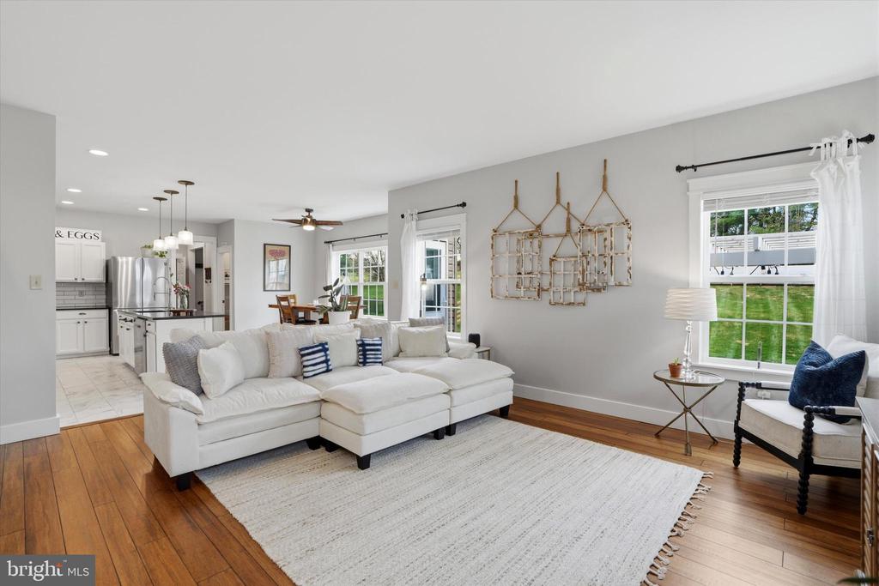
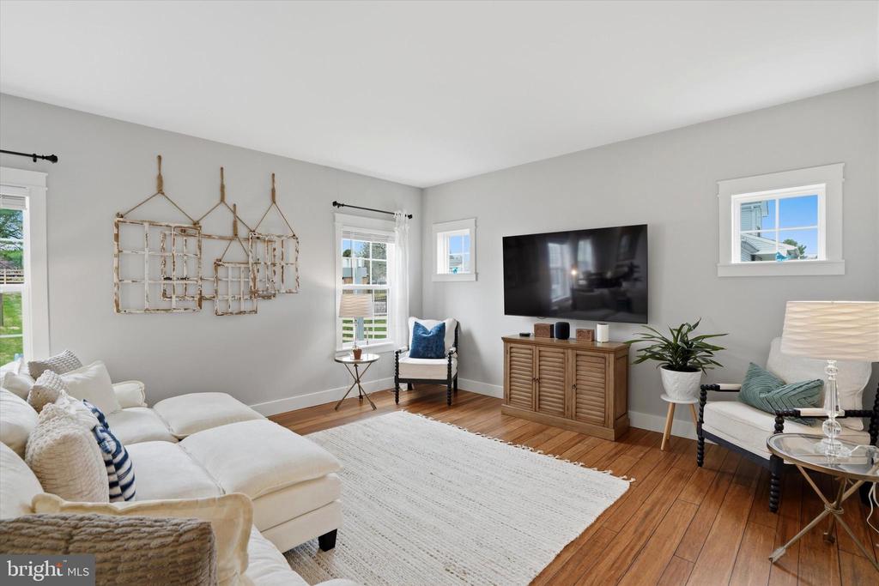
The heart of the home is the expansive great room, seamlessly
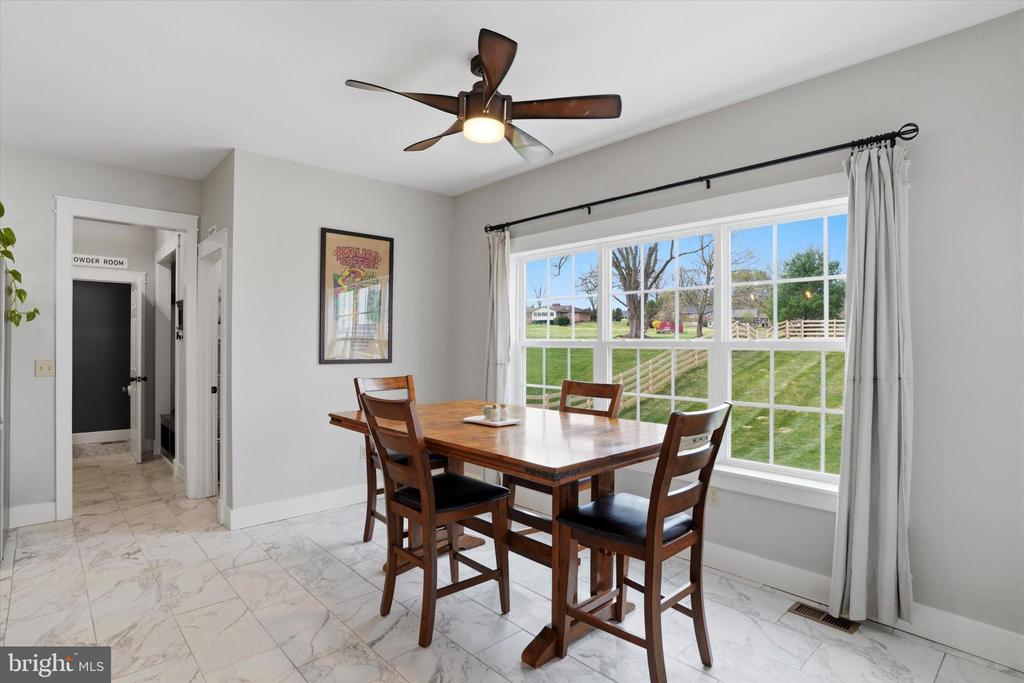
connected to a sophisticated open-concept kitchen with an
eat-in area overlooking the backyard. Designed for both everyday
living and entertaining, the kitchen features an oversized island,
pendant lighting, quartz countertops, stainless steel appliances,
and modern tile flooring. Rich hardwood flooring enhances the
main living areas.
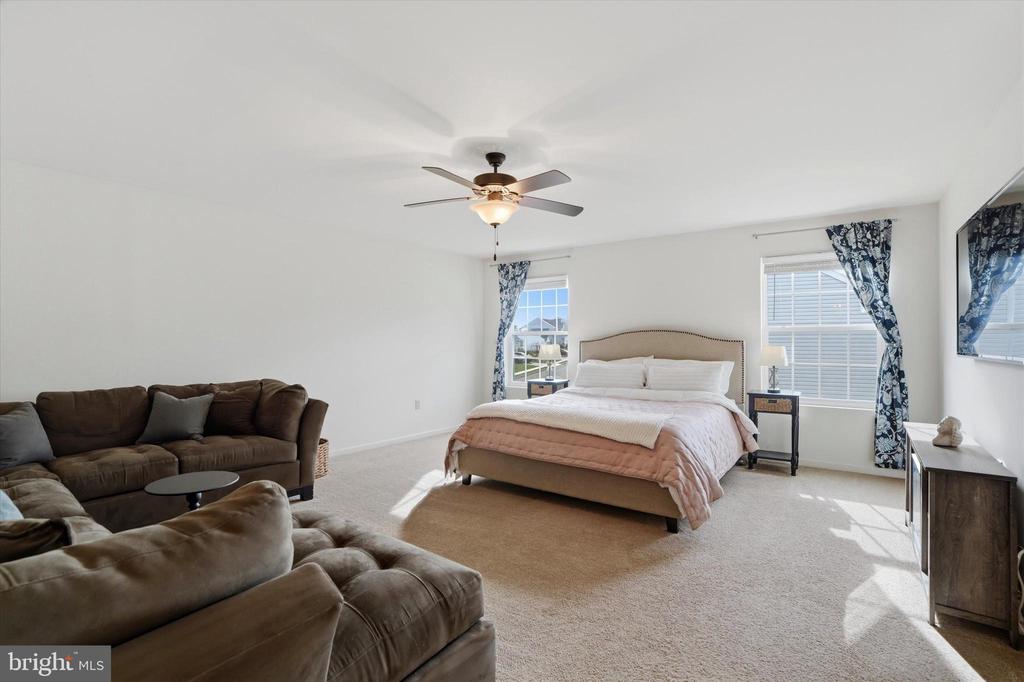
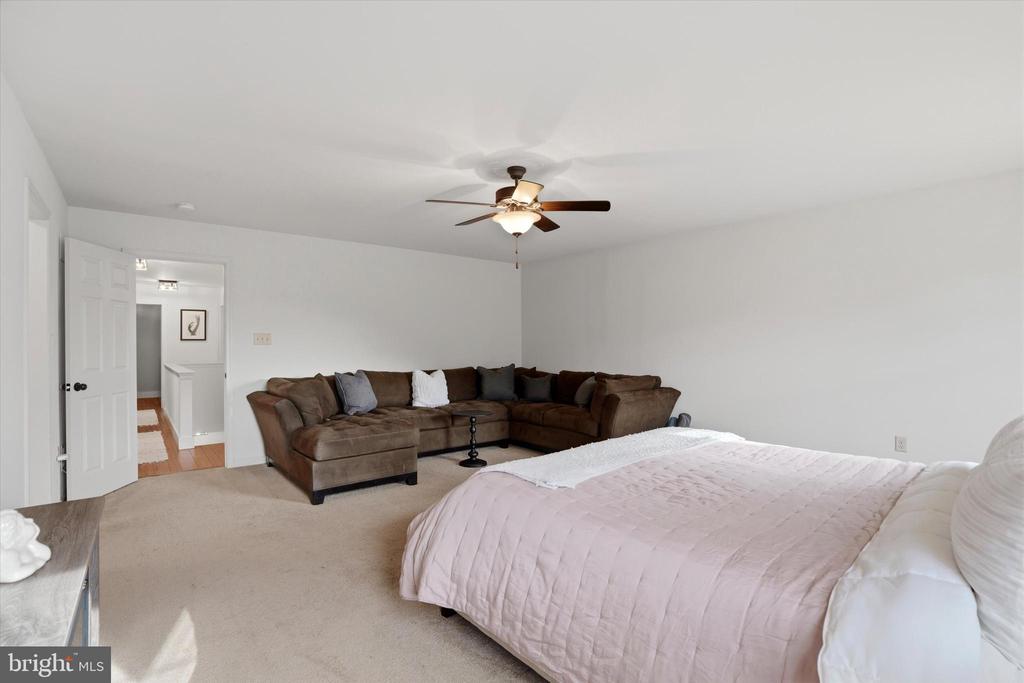
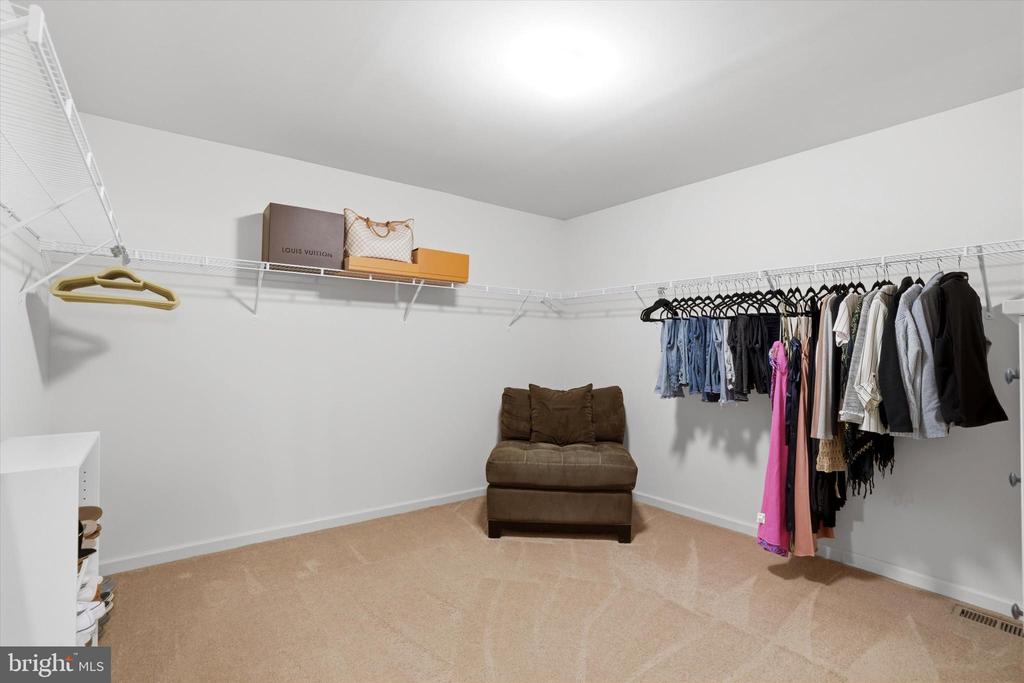
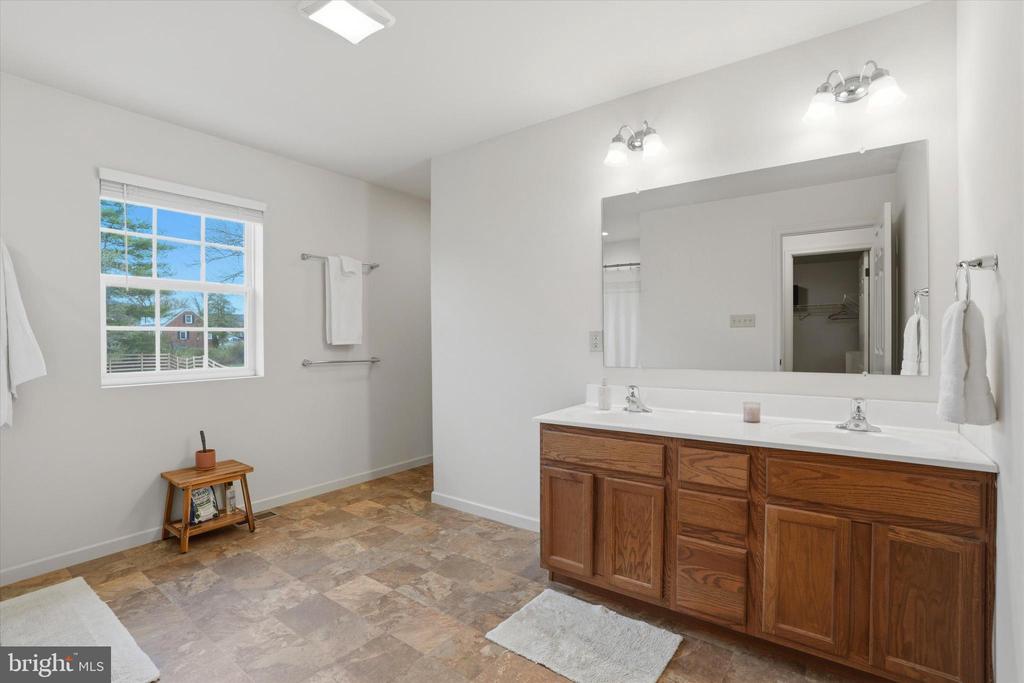
Upstairs, the spacious primary suite offers a true retreat, complete
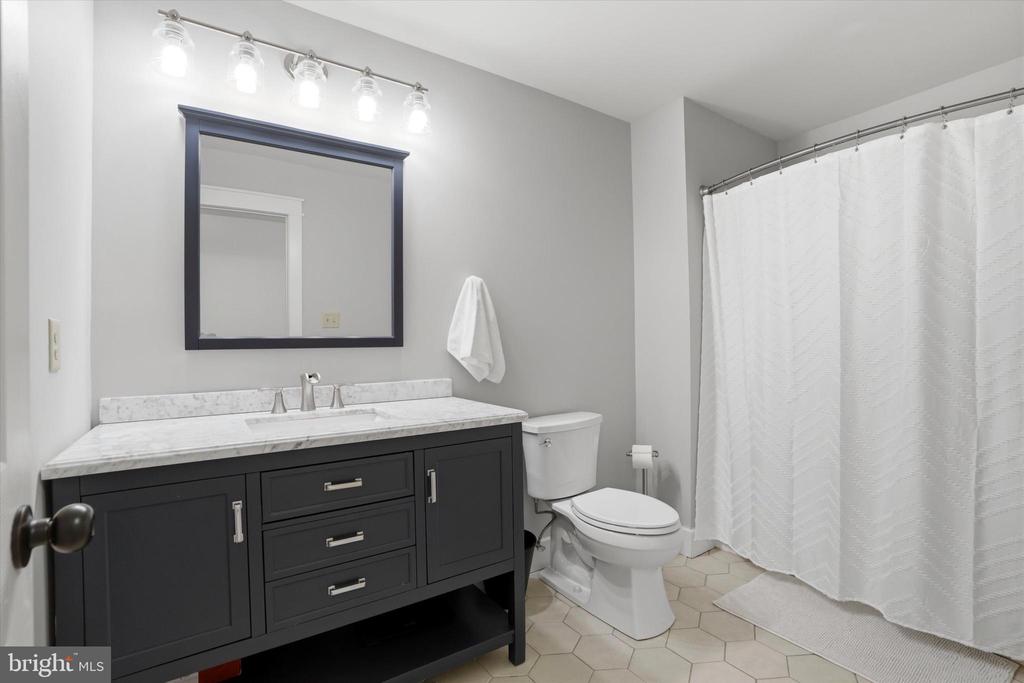
with an oversized walk-in closet and a well-appointed ensuite
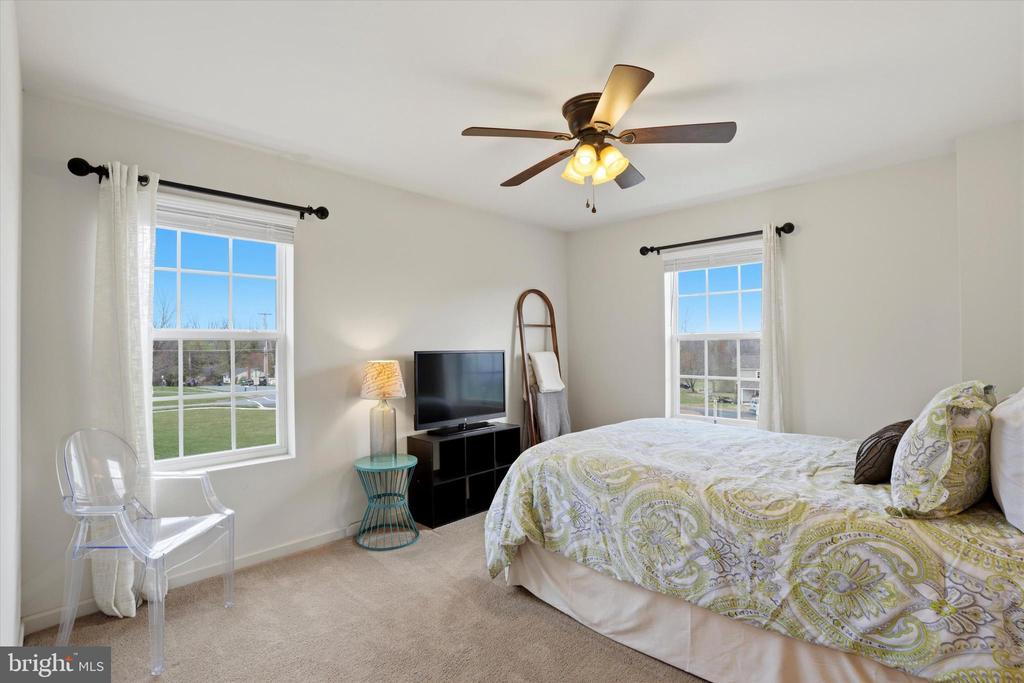
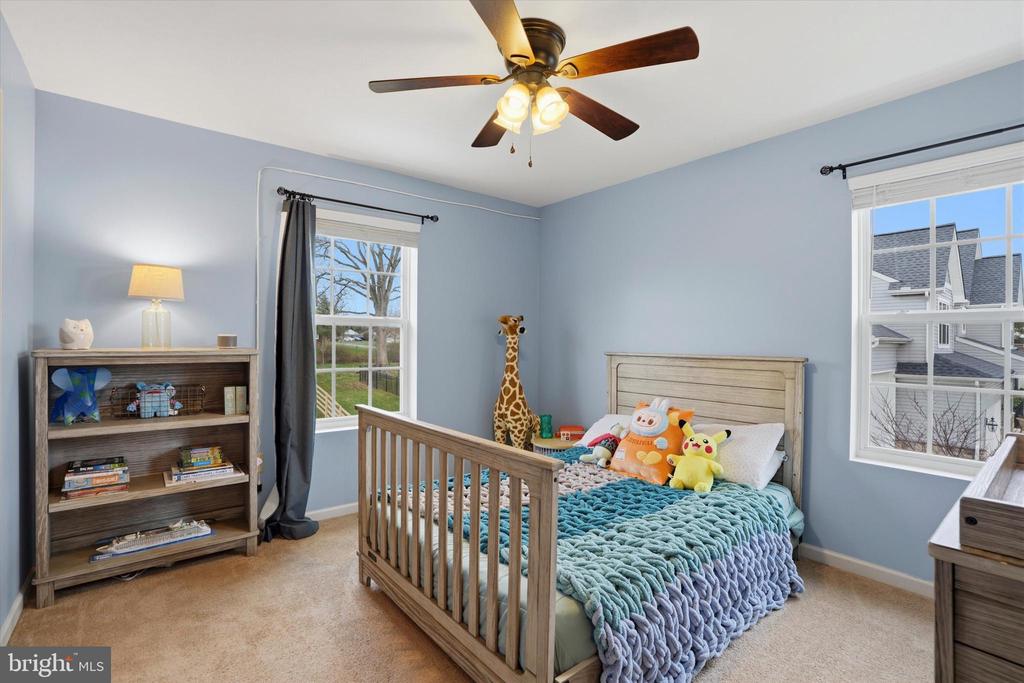
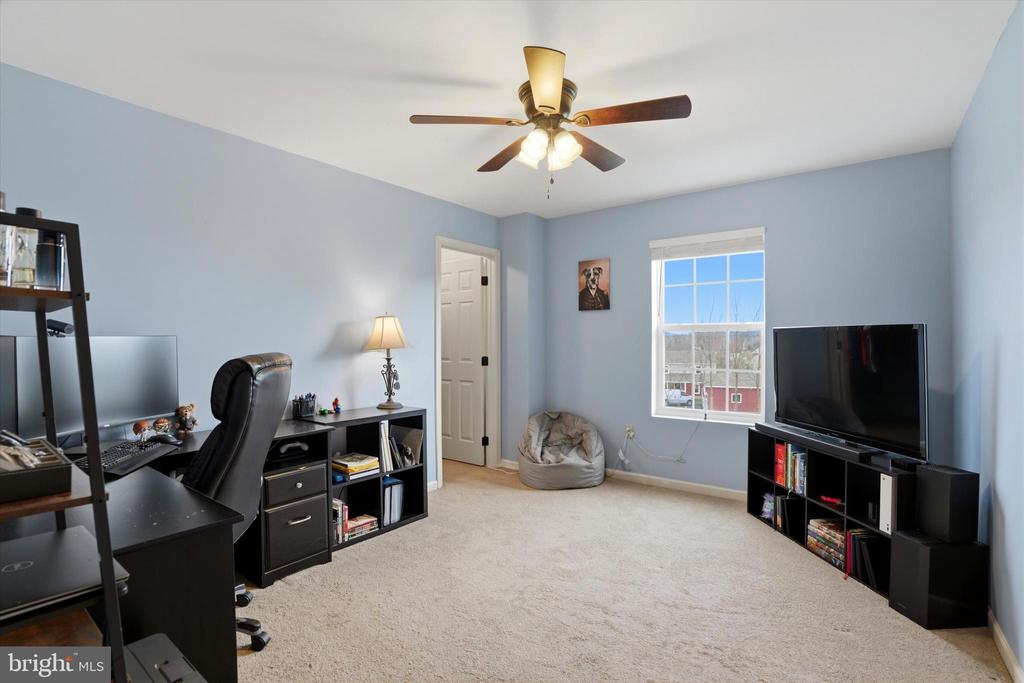
bathroom. Three additional generously sized bedrooms, each with
walk-in closets and ceiling fans, share a beautifully maintained hall
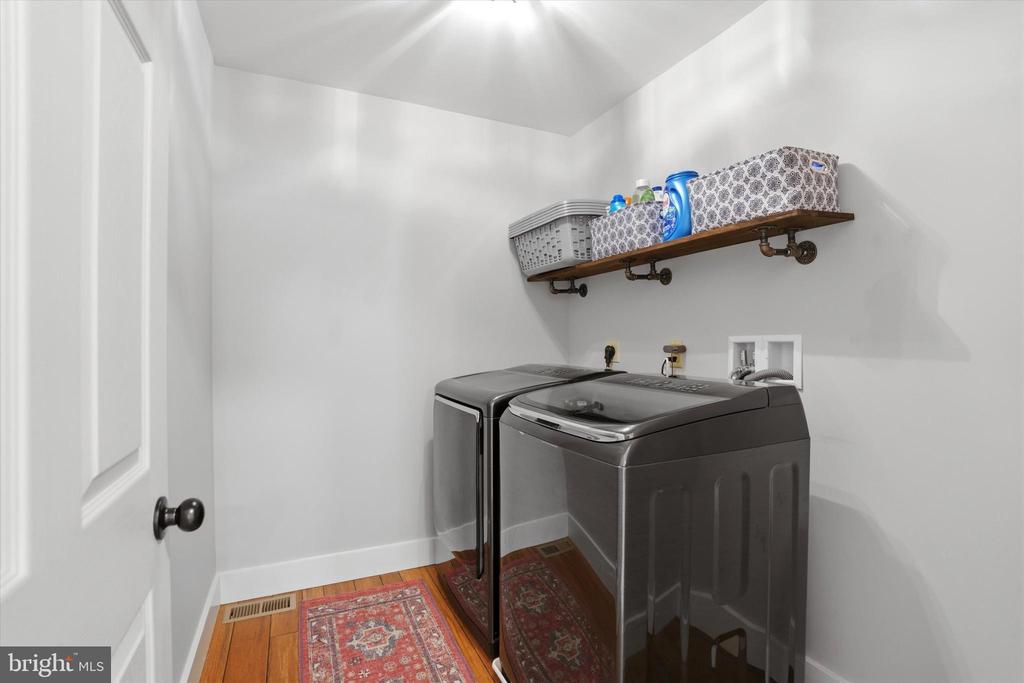
bathroom. A convenient second-floor laundry room adds to the
home's everyday ease.
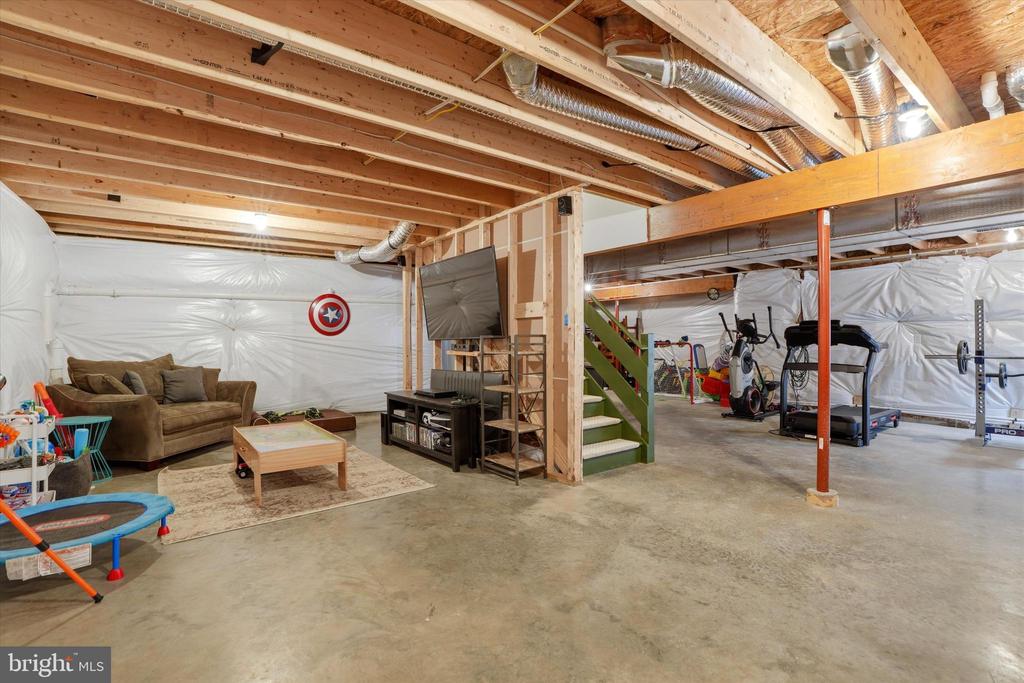
The full basement offers endless possibilities--whether you
envision additional living space, a home gym, or abundant storage.
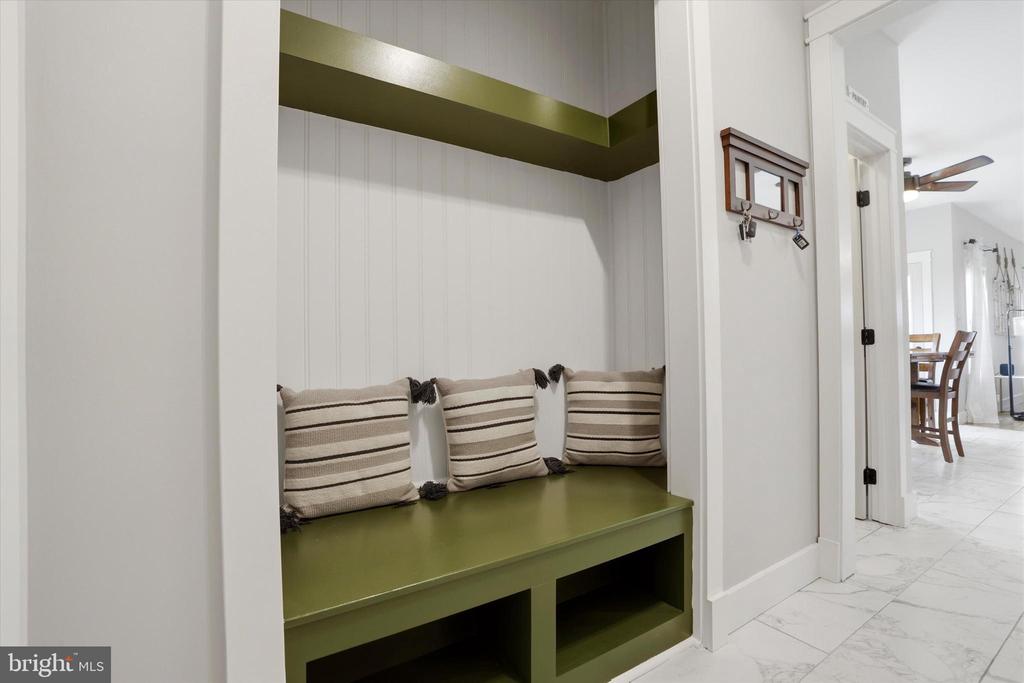
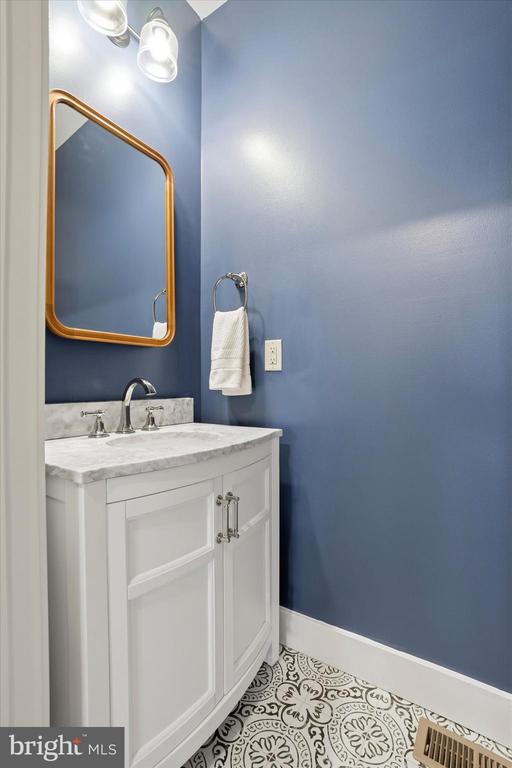
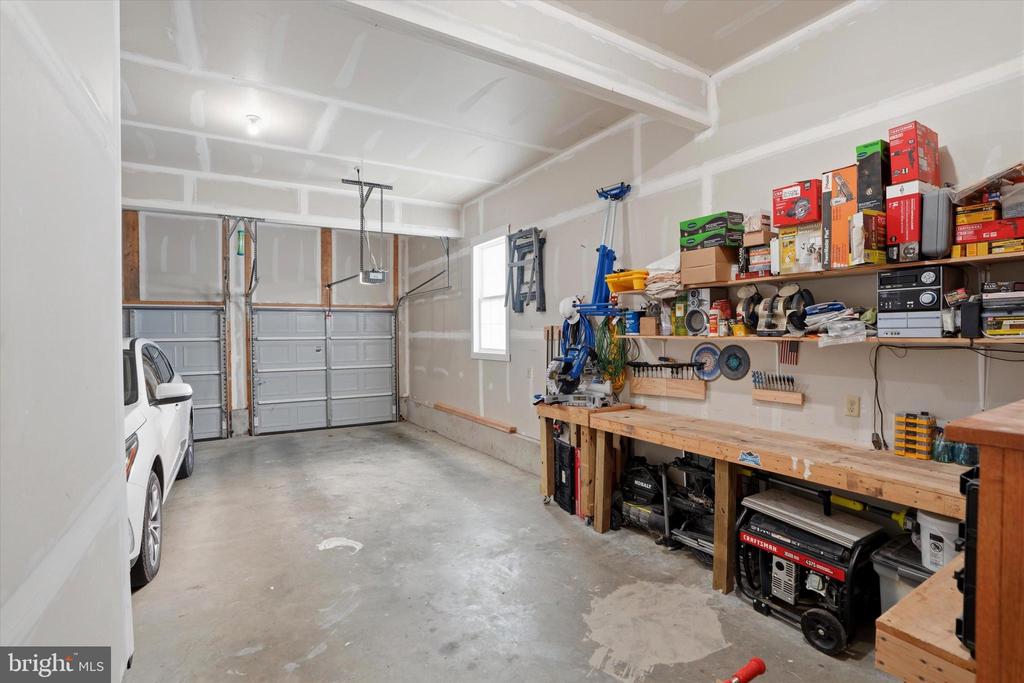
A two-car garage with extra storage, along with a functional
mudroom and main-level powder room, completes this impressive
home. Set in a charming neighborhood with a versatile floor plan
and like-new condition throughout, this is a rare opportunity to
own a move-in ready home in Buckingham Preserve.

Share Property

Location

4 SOVEREIGN DRIVE, DOUGLASSVILLE, PA 19518

Status

Sold

Date Sold

May 6, 2026

Property Amenities

Interior
Flooring Wood, Ceramic Tile
Total Bedrooms: 4
Half Bathrooms: 1
Full Bathrooms: 2
Area & Lot
Lot Area 0.48 Acres
Living area 2,832 Sq.Ft.
MLS® ID PABK2069678
Year Built 2017
High School DANIEL BOONE AREA
Architecture Styles Traditional
Type Residential
Status Sold
Exterior
Stories 3
Air conditioning Central A/C
Heat type Central, Forced Air
Disability Features None
Water Source Public
Garage Space 2.0
Sewer Public Sewer
Parking Attached Garage, Driveway
Finance
Sales Price $640,000
HOA Fees $135 quarterly
Real Estate Tax $8,574 yearly

Suburban Philadelphia

Work With Us

Our team’s unprecedented professionalism, skill, and attention to detail has allowed us to set sales records for the past 30 years. We will ensure your buying or selling experience exceeds your expectations.

