Leave a Message

By providing your contact information to Keller Williams Main Line, your personal information will be processed in accordance with Keller Williams Main Line's Privacy Policy. By checking the box(es) below, you expressly consent to receive marketing or promotional real estate communication from Keller Williams Main Line in the manner selected by you. For SMS text messages, message frequency varies. Message and data rates may apply. Consent is not a condition of purchase of any goods or services. You may opt out of receiving further communications from Keller Williams Main Line at any time. To opt out of receiving SMS text messages, reply STOP to unsubscribe. SMS text messaging is subject to our Terms of Use.

Thank you for your message. We will be in touch with you shortly.

Explore Our Properties
39 COLUMBUS AVENUE
39 COLUMBUS AVENUE
39 COLUMBUS AVENUE
39 COLUMBUS AVENUE
39 COLUMBUS AVENUE
39 COLUMBUS AVENUE
39 COLUMBUS AVENUE
39 COLUMBUS AVENUE
39 COLUMBUS AVENUE
39 COLUMBUS AVENUE
39 COLUMBUS AVENUE
39 COLUMBUS AVENUE
39 COLUMBUS AVENUE
39 COLUMBUS AVENUE
39 COLUMBUS AVENUE
39 COLUMBUS AVENUE
39 COLUMBUS AVENUE
39 COLUMBUS AVENUE
39 COLUMBUS AVENUE
39 COLUMBUS AVENUE
39 COLUMBUS AVENUE
39 COLUMBUS AVENUE
39 COLUMBUS AVENUE
39 COLUMBUS AVENUE
39 COLUMBUS AVENUE
39 COLUMBUS AVENUE
39 COLUMBUS AVENUE
39 COLUMBUS AVENUE
39 COLUMBUS AVENUE
39 COLUMBUS AVENUE
VIEW PHOTOS
$455,000

39 COLUMBUS AVENUE

4 Beds 2 Baths 1,727 Sq.Ft.

Description

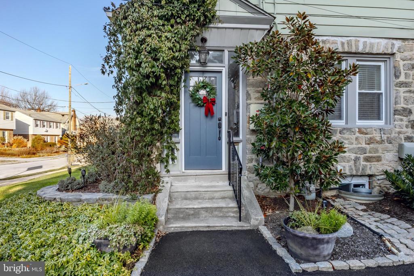
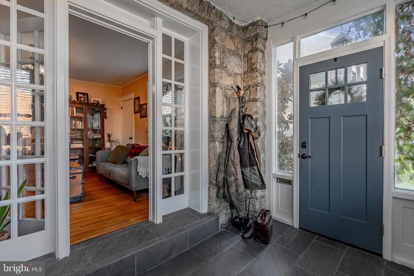
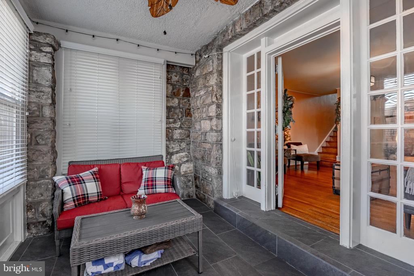
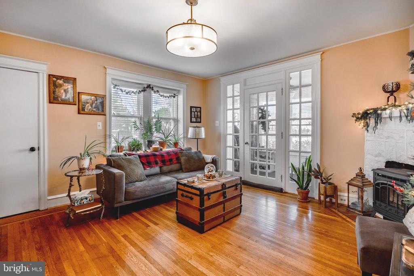
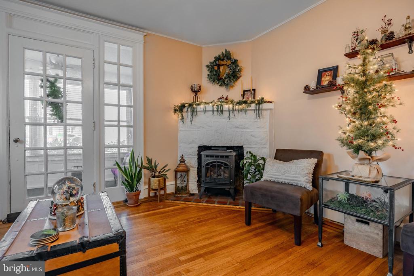
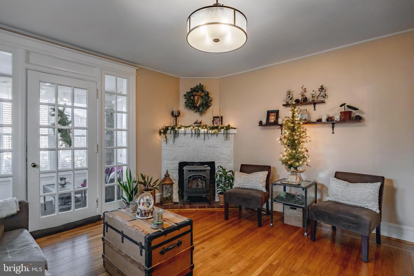
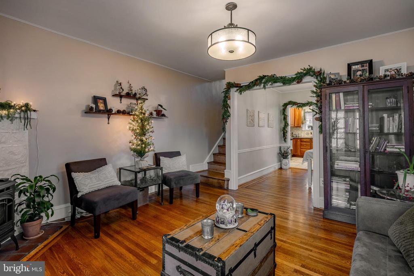
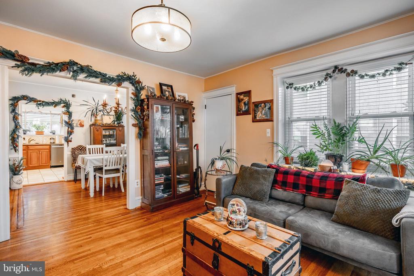
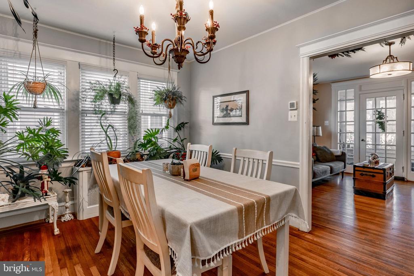
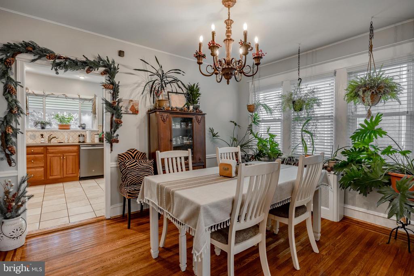
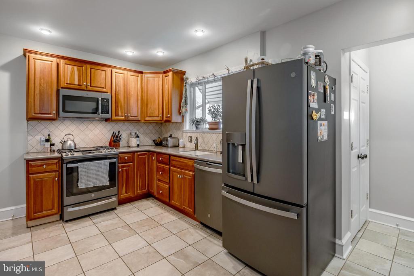
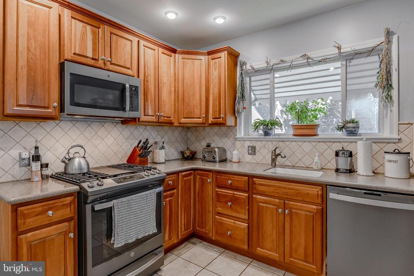
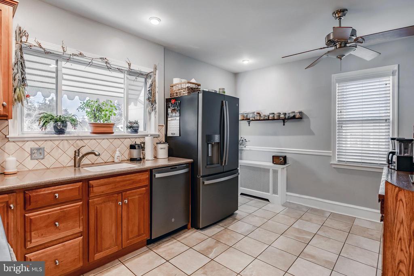
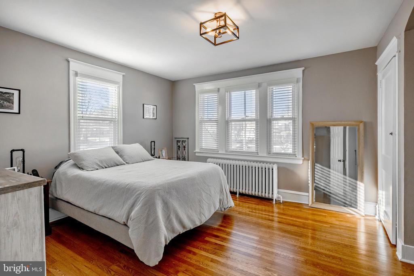
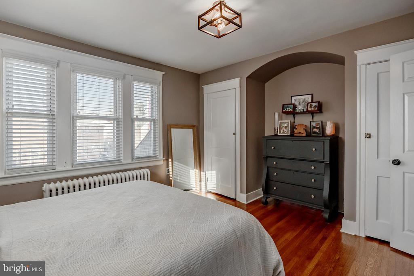
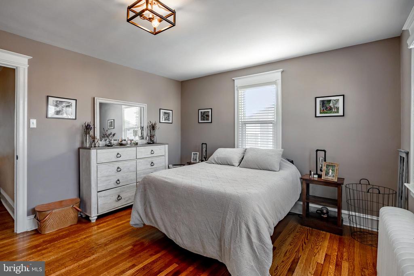
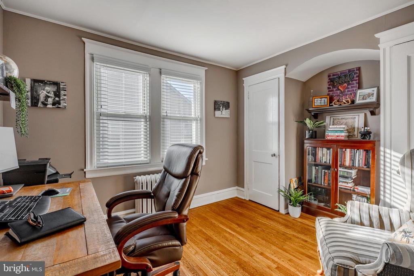
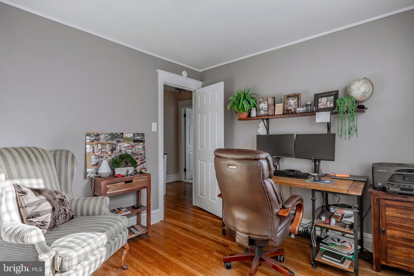
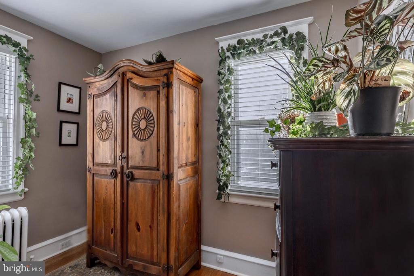
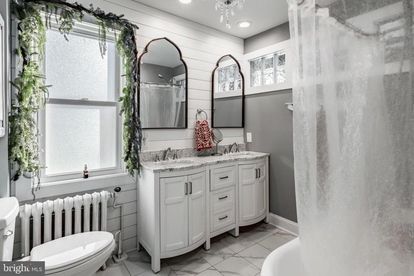
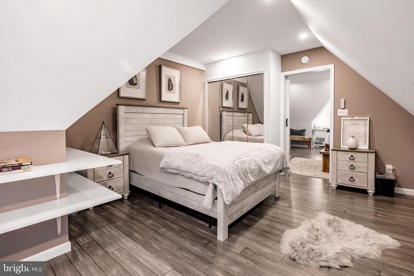
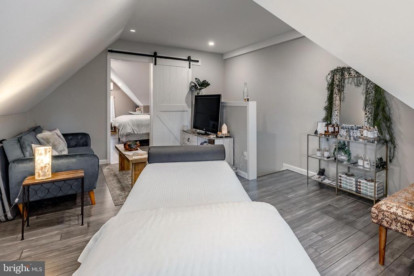
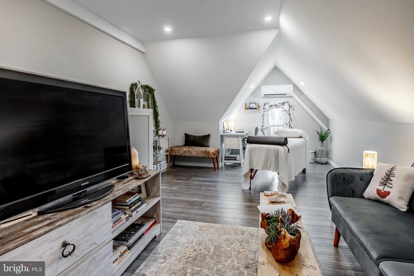
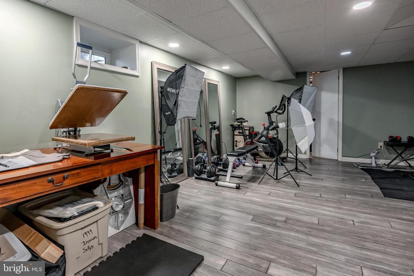
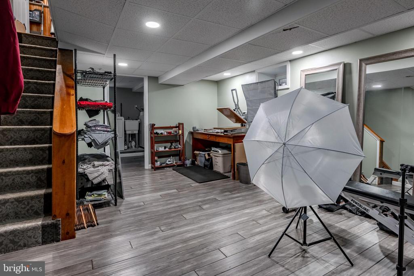
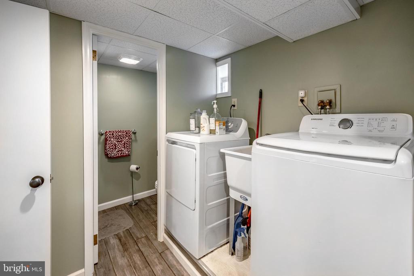
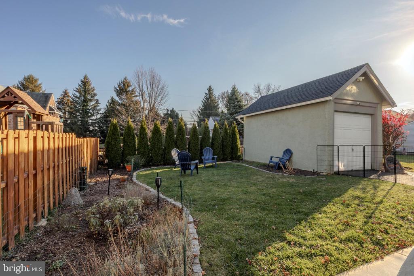
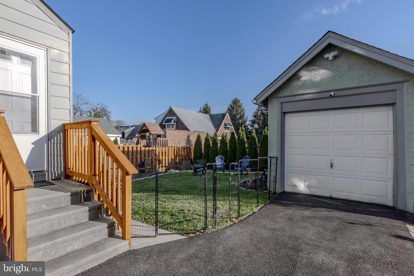
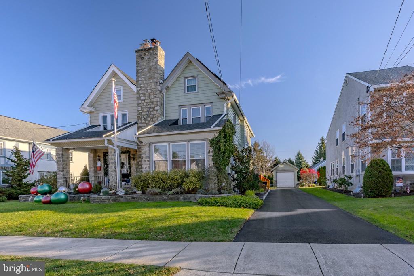
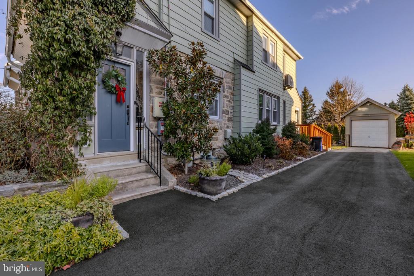
When it comes to value, an incredibly accessible location, charm and versatility, 39 Columbus has it all! This beautifully revived and updated 4 bedroom 2 full bath home has been cherished by its current owners, offering a wonderful floorplan, giving you 4 levels of space. Pull up and immediately fall in love! The beautiful stone and vinyl facade, the fresh roof, the beautiful front door with side lights, long private drive that leads to a detached garage and the overall curb appeal draws you in. Enter at the finished porch with its slate tile floor and large windows, a great space for an office, large mudroom entry or just a nice sitting room. The living room and dining room flow right into each other for a great space for hosting. The original oak hardwood floors gleam with their walnut inlay. The living room offers plenty of space for larger furniture. Enjoy the ventless gas fireplace and dressing up the classic mantle for the holidays. The dining room, also large in size, can accommodate a large table and server and pulls so much natural light with its triple windows! The kitchen has ample cherry cabinets, tiled flooring and backsplash, stainless steel appliances to include a gas range and recessed lighting. Take advantage of the large pantry closet which you don't often see in these older Havertown homes! The 2nd floor of the home has 3 lovely sized bedrooms and the most gorgeous hallway bath. Take pride in the custom design of the bathroom with double marble top vanity, ship lap wall, beautiful lighting and modern tilework. The 3rd floor is exceptional! Talk about a zen space! Walk up and imagine the possibilities of the space. There are 2 rooms, an open loft space as well as a bedroom. The lower level of the home is super functional with a nice open room with recessed lighting and vinyl flooring that can be a studio, work out space, another hangout space, etc. The 2nd full bath is convenient and so is the laundry area. The property is perfect in size, offering a fully fenced backyard, tons of private driveway parking and room for a nice veggie garden. The species of plantings at this home is so varied and beautiful in the green months each year. If you are looking for a home that is completely move-in ready, in an exceptional Havertown location with tons of versatile space (that feels like a single!), this is your opportunity. Walk to schools, parks, public transportation, the Manoa Shopping Center, Starbucks and much more in minutes. A true Havertown gem! Showings Start on Friday.
Share Property

Location

39 COLUMBUS AVENUE, HAVERTOWN, PA 19083

Status

Sold

Date Sold

December 18, 2025
Erica  Deuschle

Erica Deuschle

TITLE

Realtor®, Partner

Property Amenities

Interior
Fireplace Gas/Propane
Appliances Built-In Microwave, Dishwasher, Oven/Range - Gas, Dryer, Refrigerator, Stainless Steel Appliances, Washer
Total Bedrooms: 4
Full Bathrooms: 2
Area & Lot
Living area 1,727 Sq.Ft.
MLS® ID PADE2103388
Year Built 1926
High School HAVERFORD SENIOR
Middle School HAVERFORD
Elementary School MANOA
Architecture Styles Traditional
Type Residential
Status Sold
Exterior
Stories 25
Air conditioning Window Unit(s), Ductless/Mini-Split
Heat type Steam, Hot Water
Disability Features None
Water Source Public
Garage Space 1.0
Sewer Public Sewer
Other Exterior Features Play Area, Sidewalks
Parking Driveway, Detached Garage
Lot Features Landscaping, Rear Yard
Finance
Sales Price $455,000
Real Estate Tax $7,126 yearly

Suburban Philadelphia

Work With Us

Our team’s unprecedented professionalism, skill, and attention to detail has allowed us to set sales records for the past 30 years. We will ensure your buying or selling experience exceeds your expectations.