3859 ASHLAND DRIVE Unit: H2
VIEW PHOTOS
$400,500

3859 ASHLAND DRIVE Unit: H2

3 Beds 3 Baths 1,808 Sq.Ft. 1,808 Sq.Ft.

Description

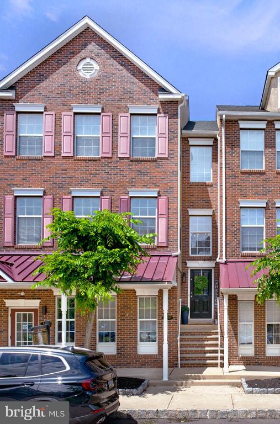
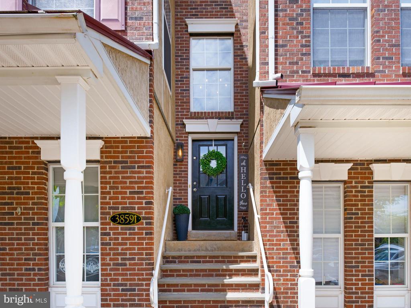
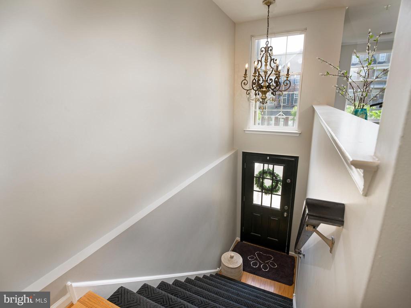
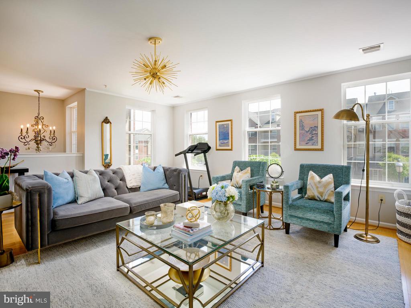
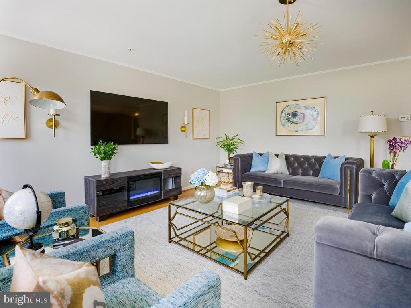
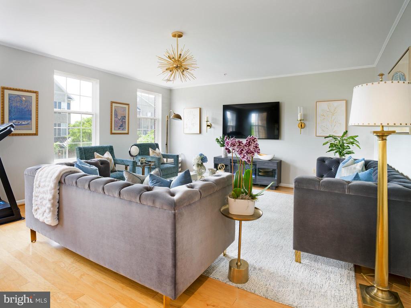
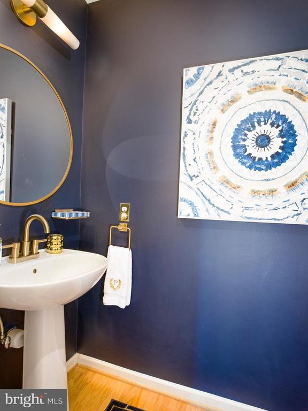
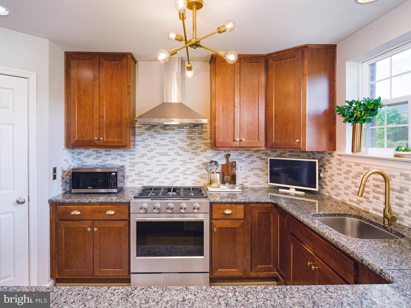
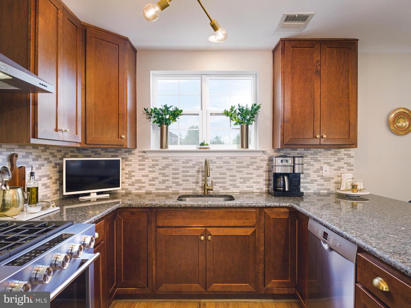
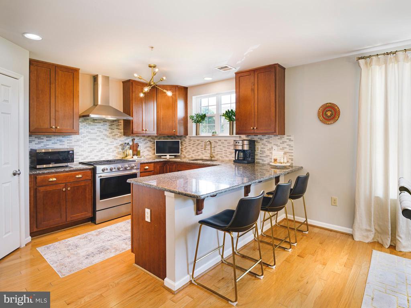
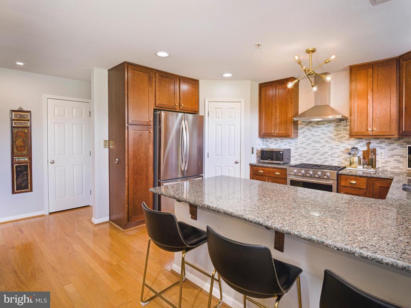
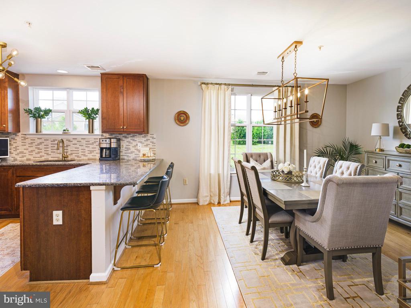
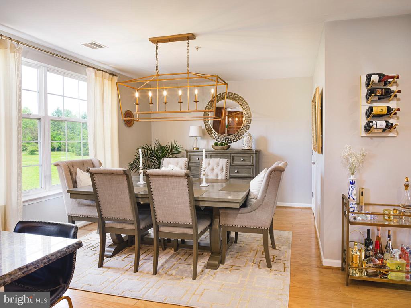
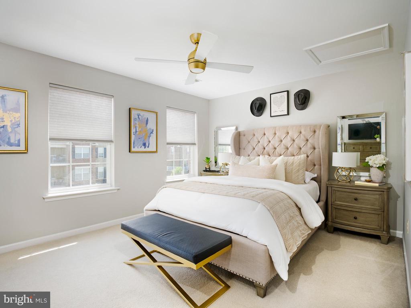
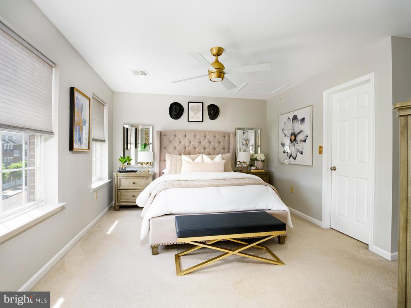
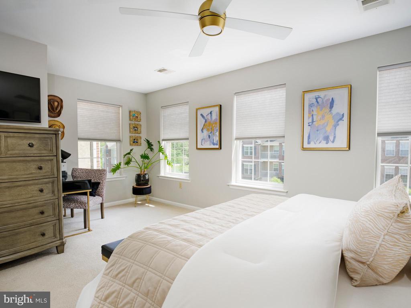
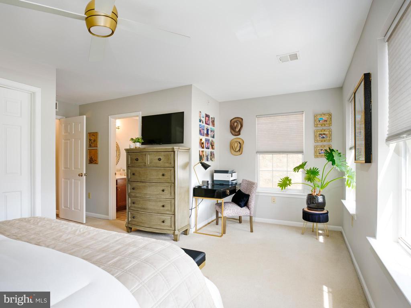
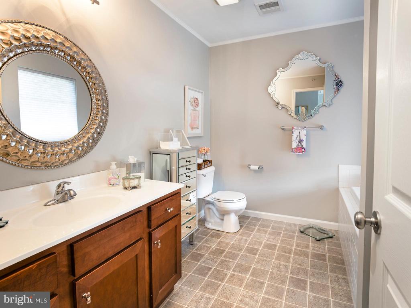
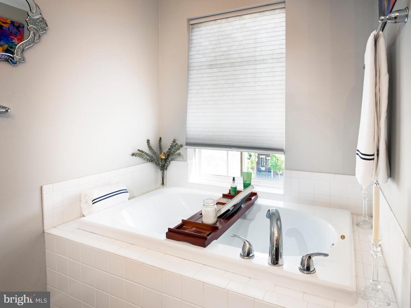
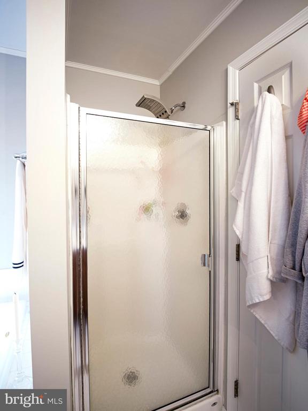
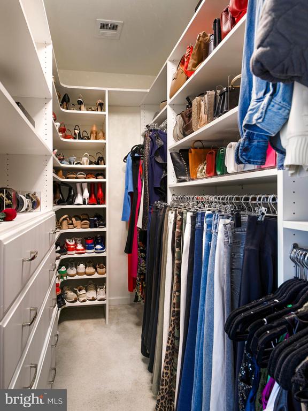
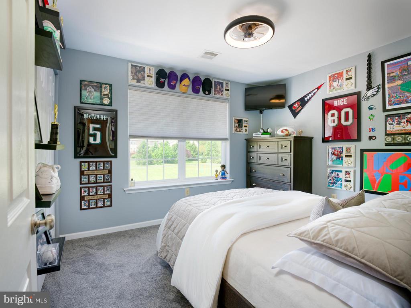
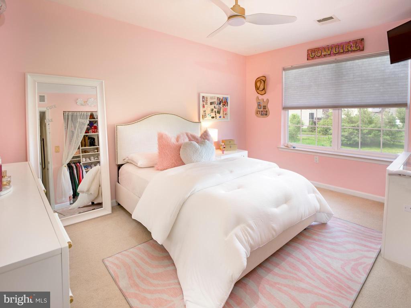
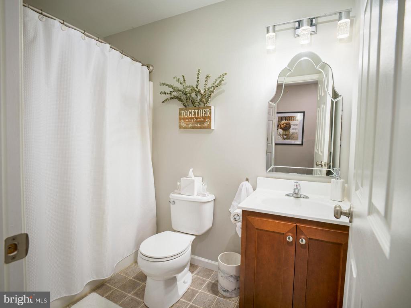
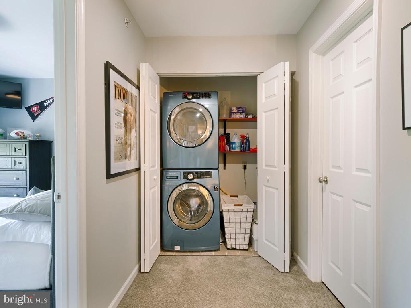
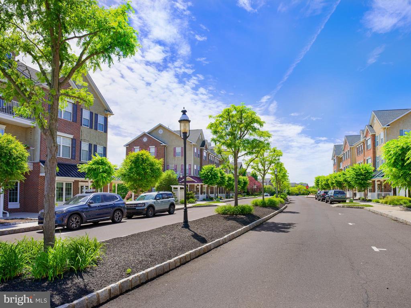
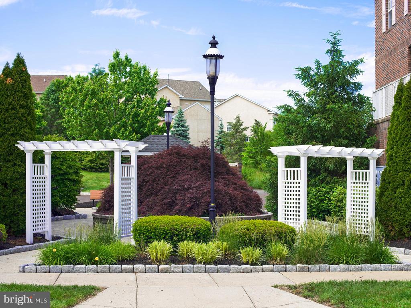
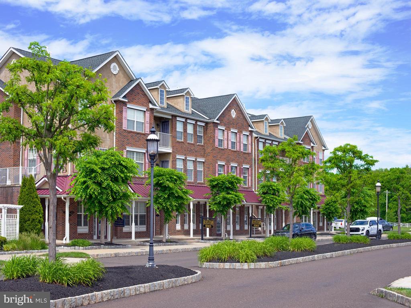
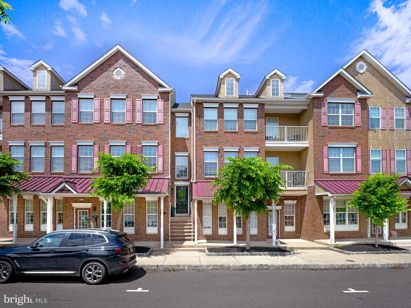
Welcome to 3859 Ashland Drive -- an exceptional townhouse in the coveted Biltmore Estates community, offering picturesque surroundings and a private neighborhood walking trail. This beautifully maintained 3-bedroom, 2.5-bath home offers 1,744 square feet of comfortable and stylish living space across three levels. The main level features gleaming hardwood floors and an inviting open layout designed for both everyday living and entertaining. The upgraded kitchen is a standout, showcasing granite countertops with counter seating, a ceramic tile backsplash, maple cabinetry, a walk-in pantry, and a stainless steel appliance package. Upstairs, the spacious primary suite offers a large walk-in closet and a luxurious en-suite bath complete with a soaking tub, and a separate stall shower. Two additional bedrooms, a full hall bath, and convenient upper-level laundry complete the second floor. Additional highlights include a main-level powder room, upgraded fixtures, ceiling fans in all bedrooms, and pull-down attic stairs providing ample storage space. The home also features natural gas heat, central air, public water and sewer, and low-maintenance HOA living with lawn care, snow removal, trash service, and more included. Perfectly situated in the heart of Skippack Village, this exceptional home is within the community just a short walk to charming shops, restaurants, and local attractions, while offering easy access to Evansburg State Park, major highways, and nearby shopping.
Share Property

Location

3859 ASHLAND DRIVE Unit: H2, HARLEYSVILLE, PA 19438

Status

Sold

Date Sold

August 11, 2026
Yassya Sventskaia

Yassya Sventskaia

TITLE

REALTOR®

Property Amenities

Interior
Total Bedrooms: 3
Half Bathrooms: 1
Full Bathrooms: 2
Area & Lot
Total area 1,808 Sq.Ft.
Lot Area 1,808 Sq.Ft.
Living area 1,808 Sq.Ft.
MLS® ID PAMC2181084
Year Built 2013
School District PERKIOMEN VALLEY
Architecture Styles Bi-level
Type Townhouse
Status Sold
Exterior
Stories 2
Pool No Pool
Air conditioning Central A/C
Heat type Central
Disability Features None
Water Source Public
Sewer Public Sewer
Parking On Street, Parking Lot
Finance
Sales Price $400,500
HOA Fees $211 monthly
Real Estate Tax $4,878 yearly

Suburban Philadelphia

Work With Us

Our team’s unprecedented professionalism, skill, and attention to detail has allowed us to set sales records for the past 30 years. We will ensure your buying or selling experience exceeds your expectations.