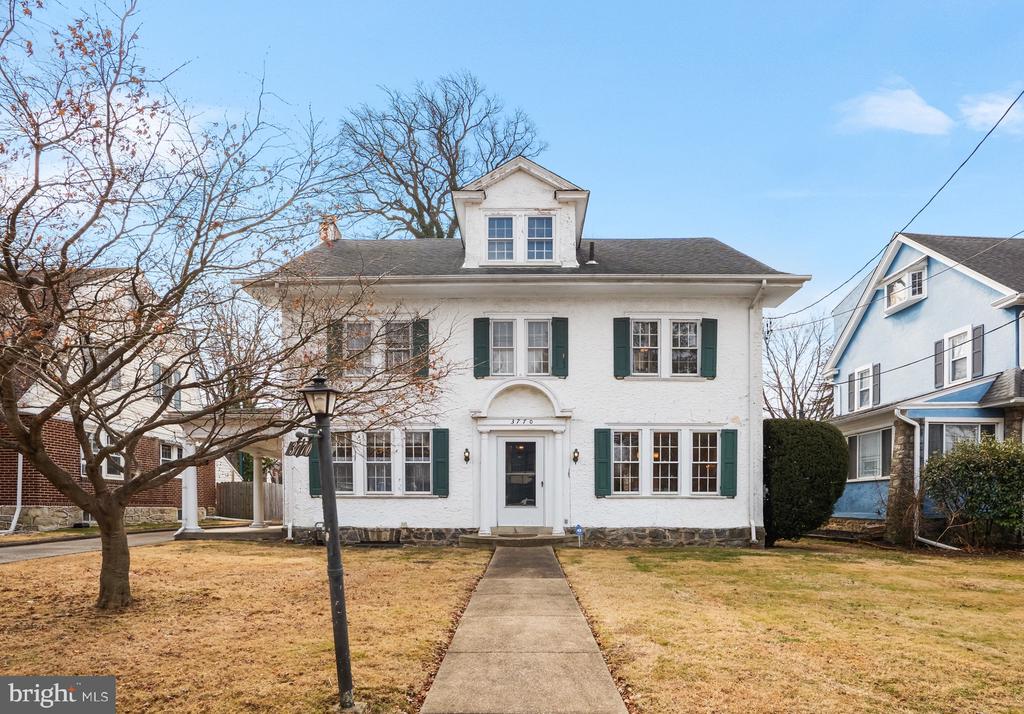
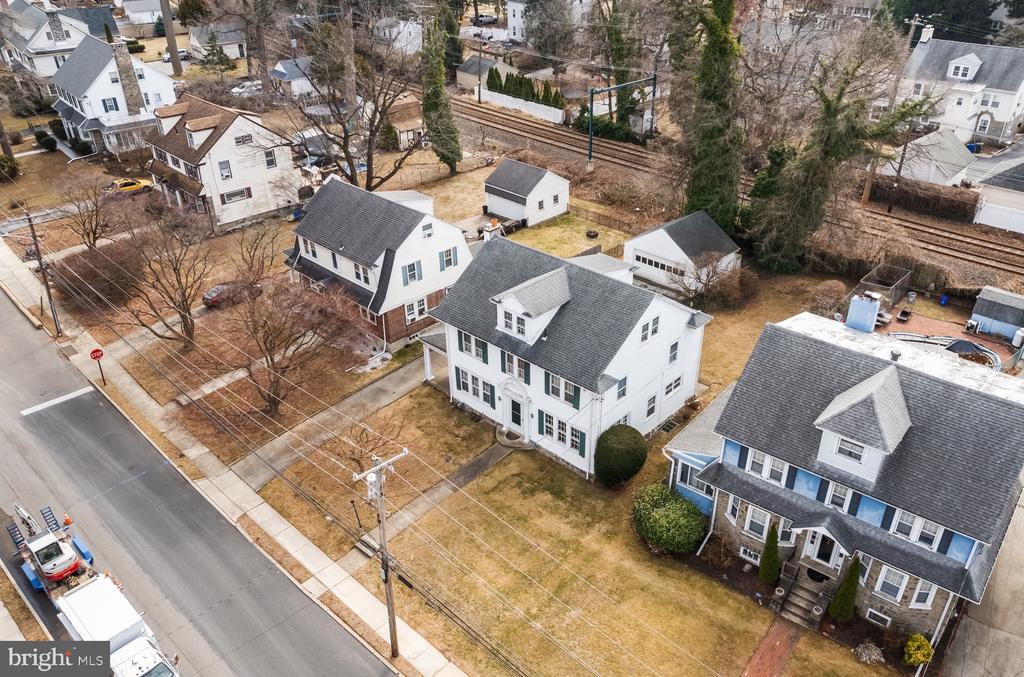
White two-story home with dark green shutters, a roof dormer, and a walkway to the front entrance.
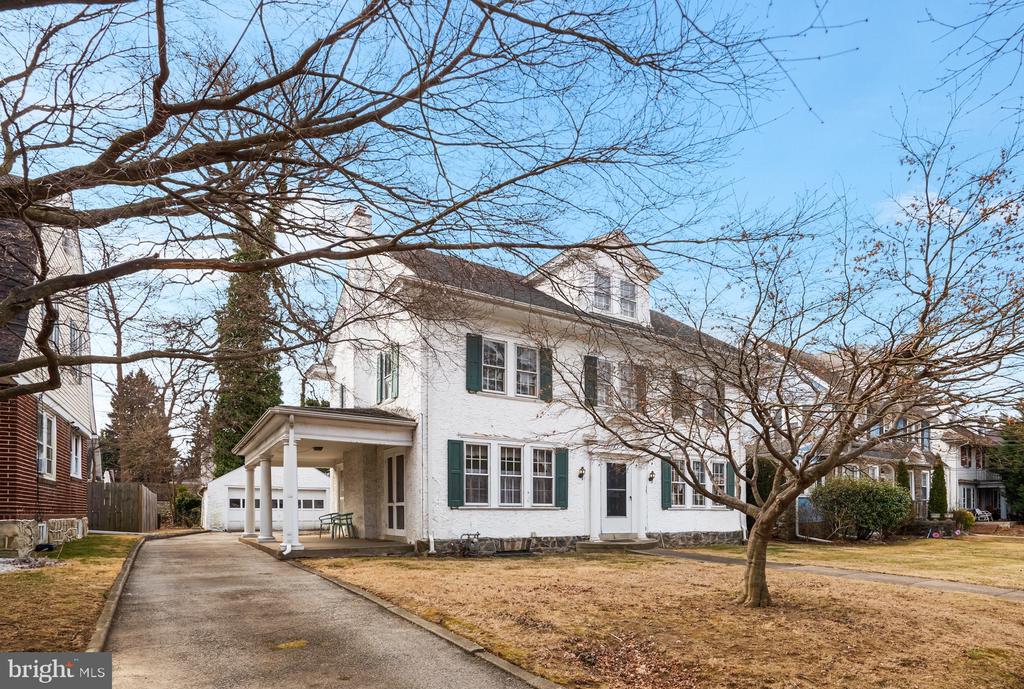
White two-story house with green shutters, a covered driveway entrance, and leafless trees.
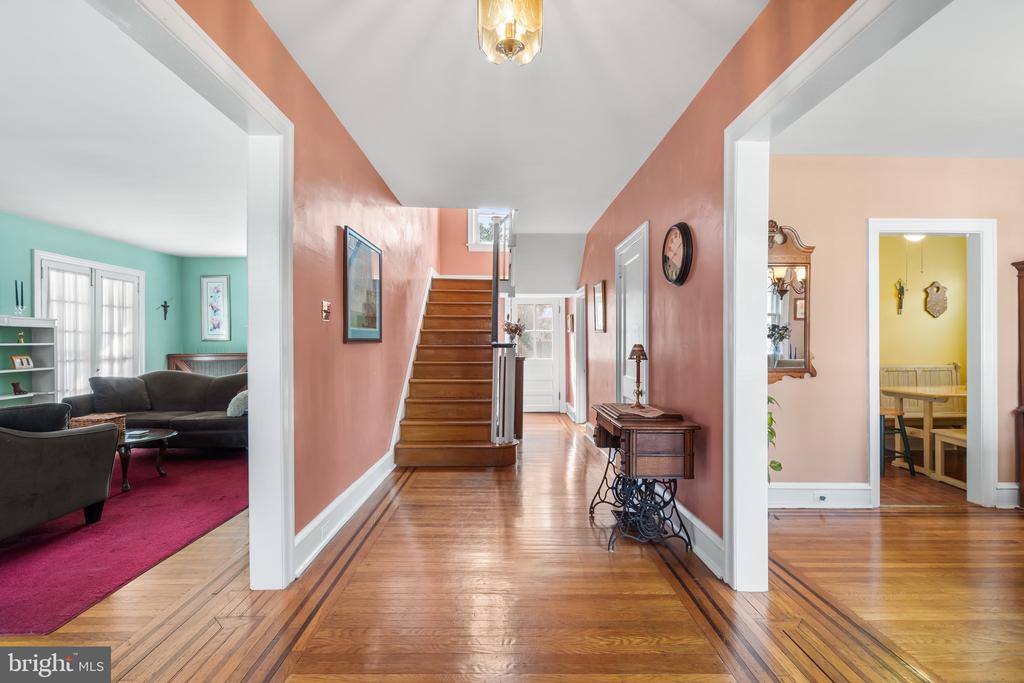
Entry hallway with a wooden staircase, polished parquet floors, and coral walls.
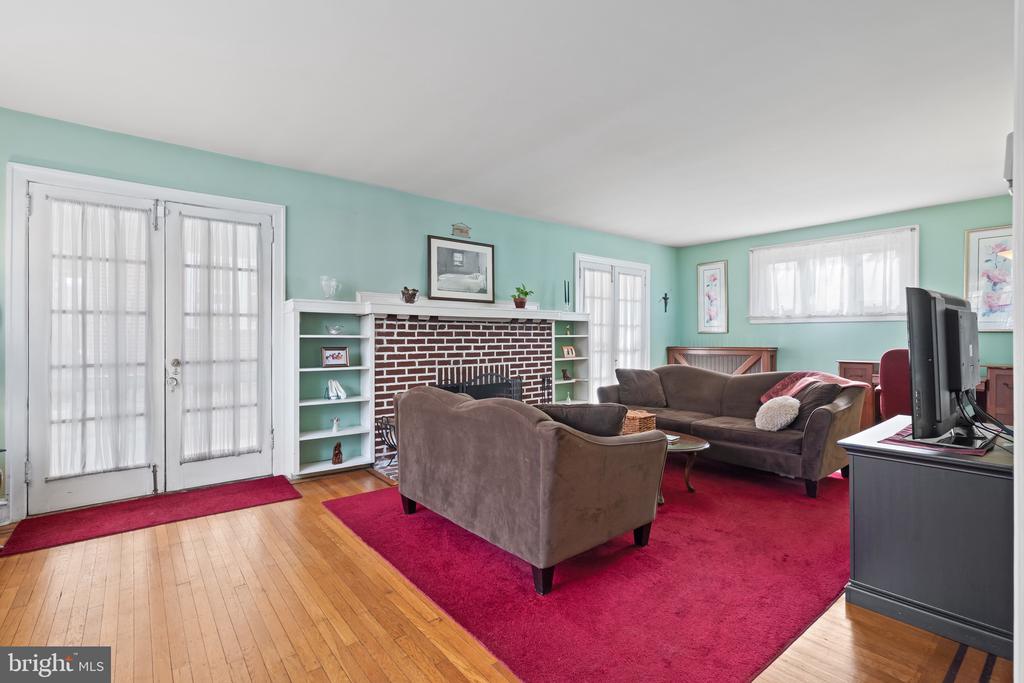
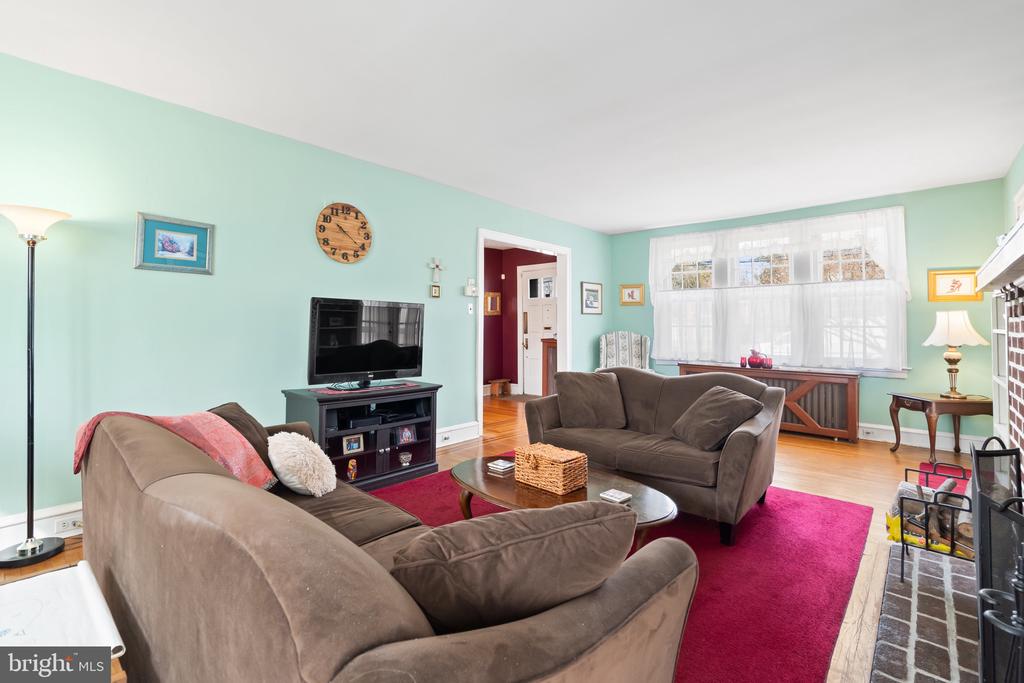
Living room with mint-green walls, brick fireplace, hardwood floors, and red area rug.
Living room with mint-green walls, brown sofas, a magenta rug, and a large curtained window.
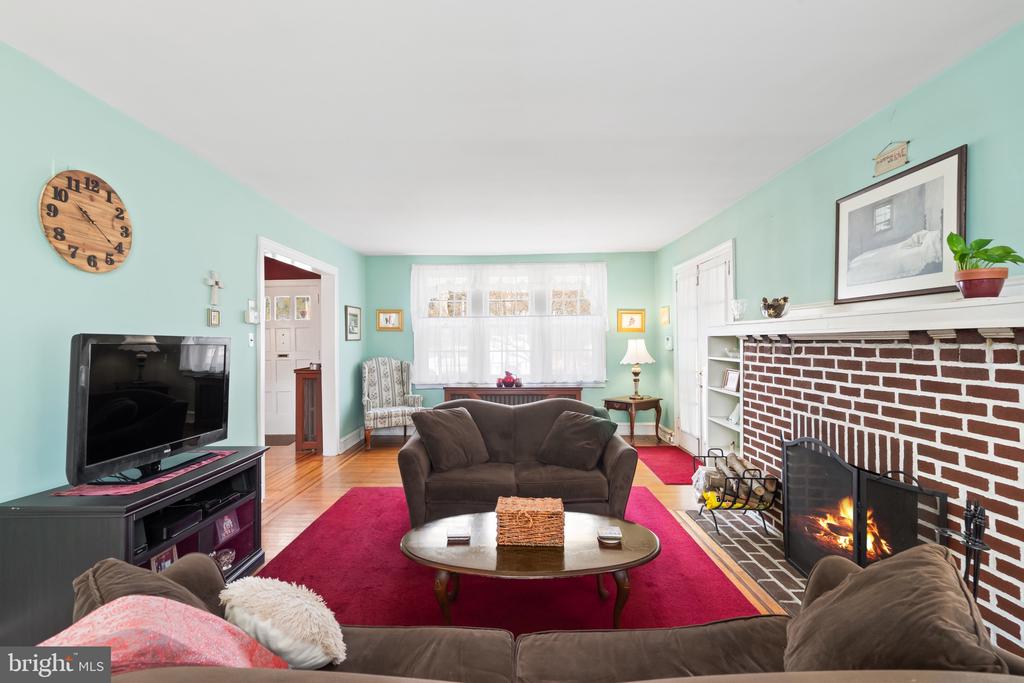
Living room with a brick fireplace, mint-green walls, and a vivid red area rug.
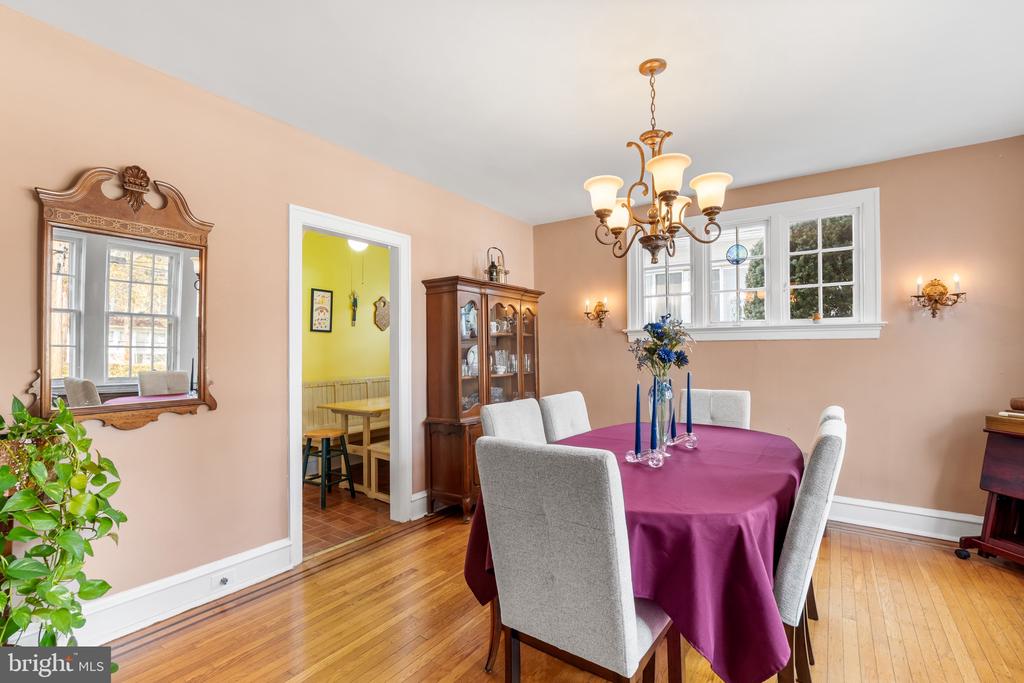
Dining room with a magenta tablecloth, chandelier, hardwood floors, and a built-in window seat.
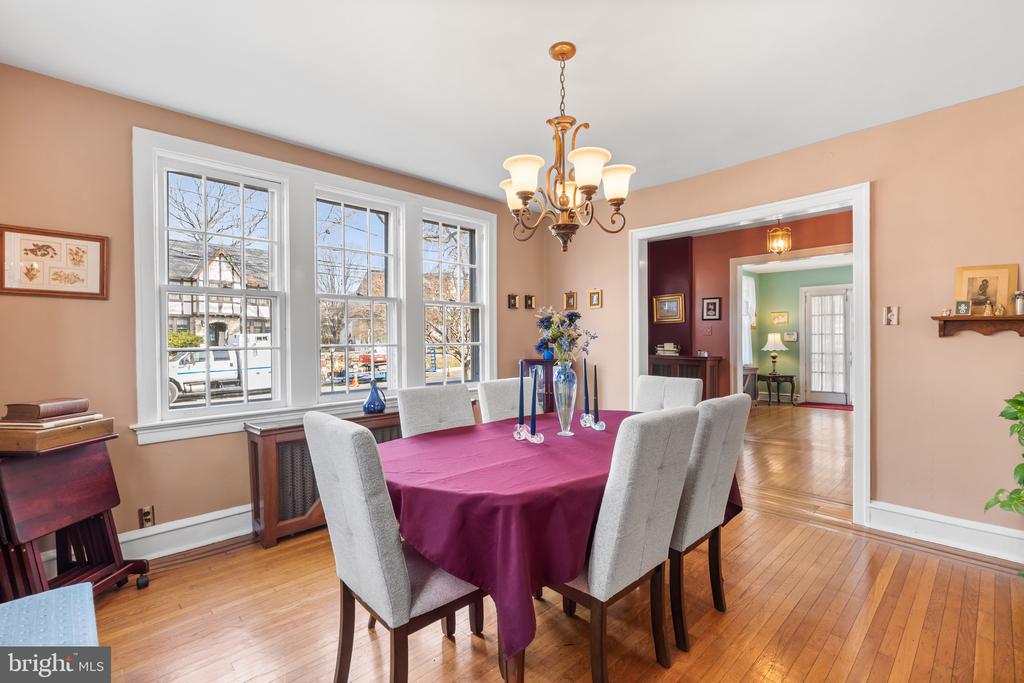
Dining room with a magenta-covered table, chandelier, tall windows, and hardwood floors.
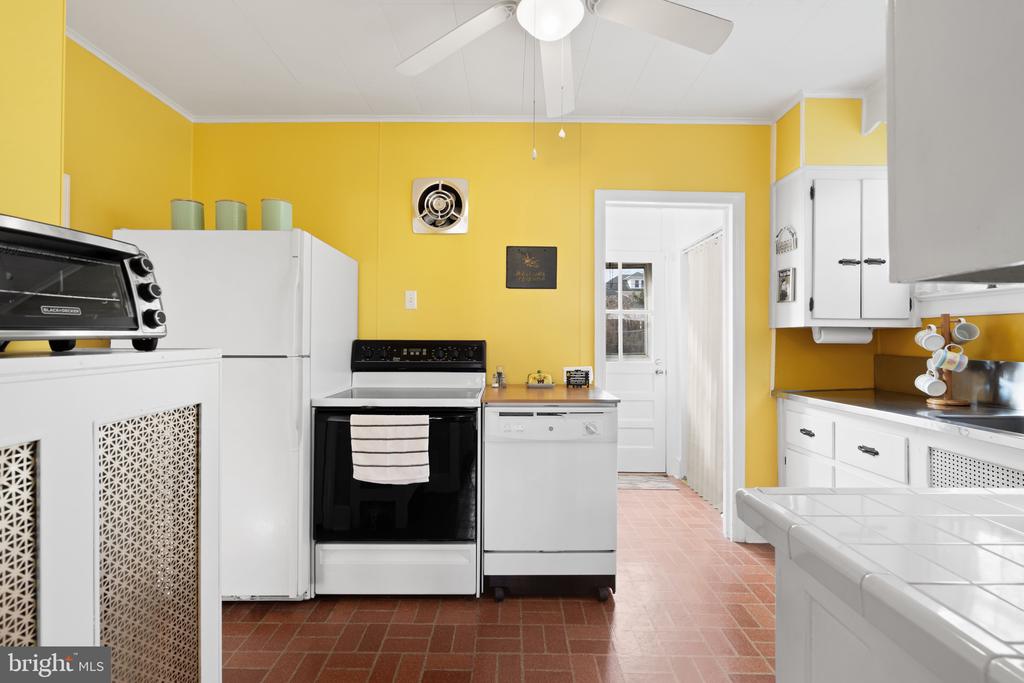
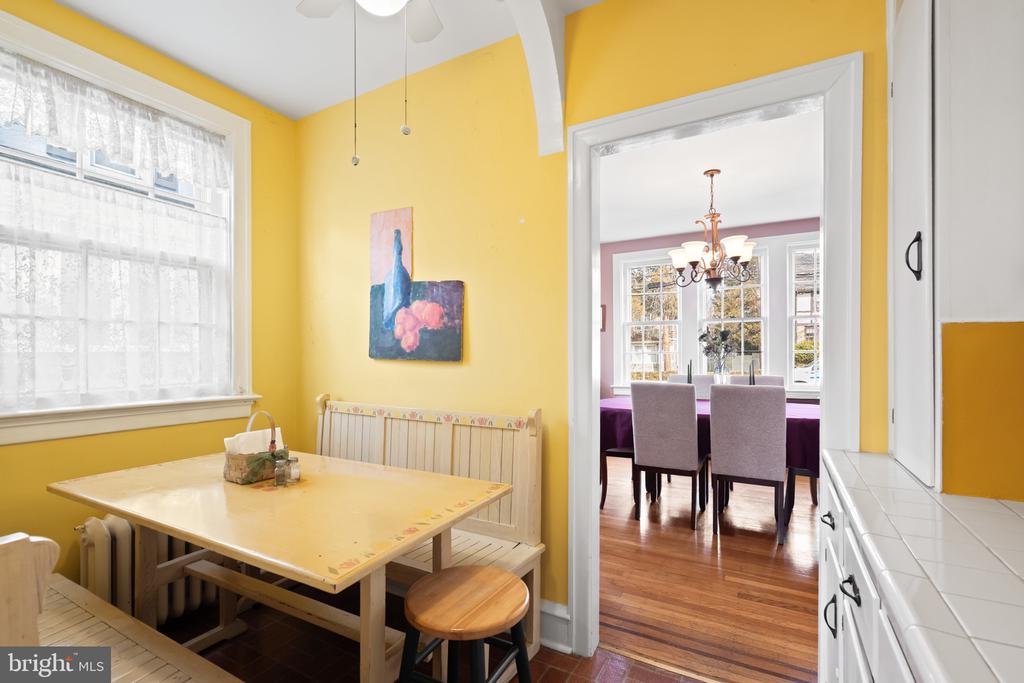
Kitchen with bright yellow walls, white cabinets, and a brick-pattern floor.
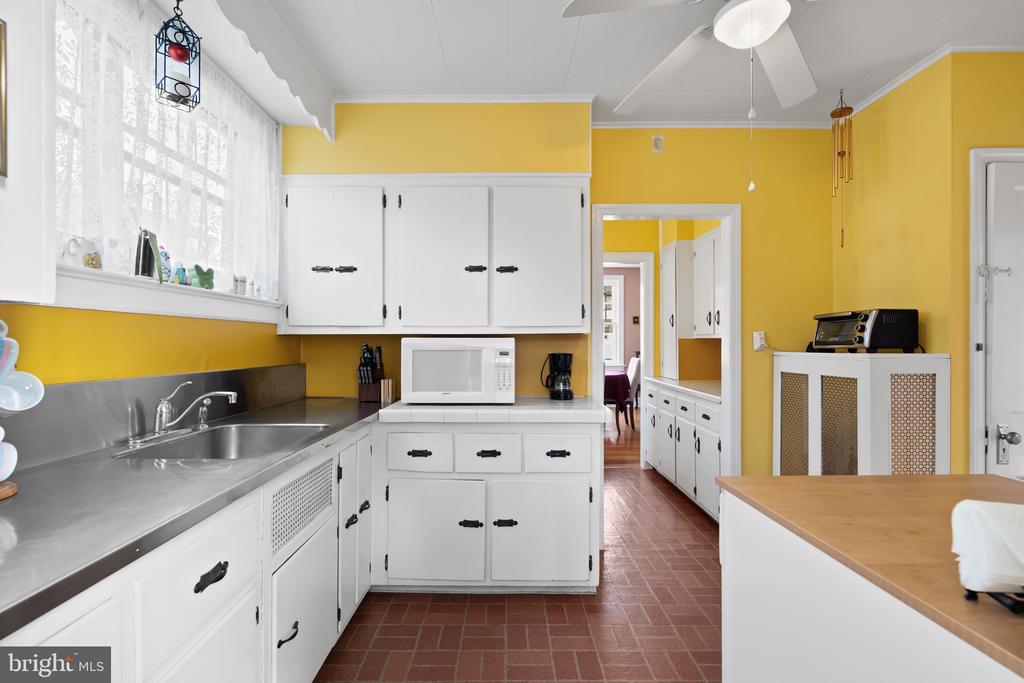
Kitchen with yellow walls, white cabinets, stainless-steel counters, and brick flooring.
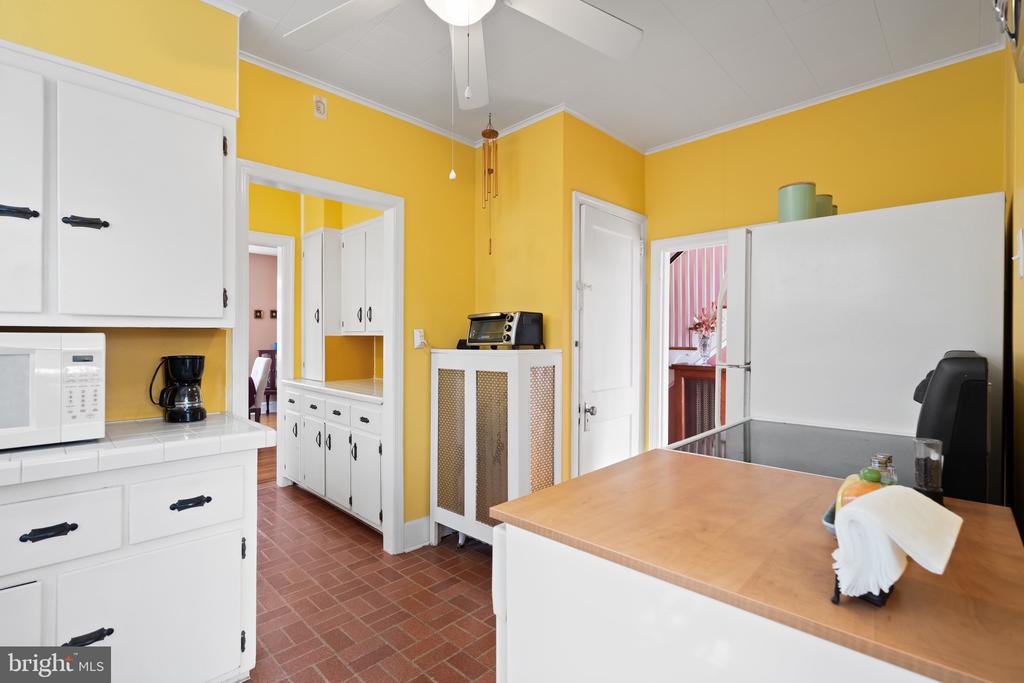
Kitchen with yellow walls, white cabinets, a wood-topped island, and brick-pattern tile flooring.
Yellow kitchen and dining area with white cabinetry, brick flooring, and a built-in bench.
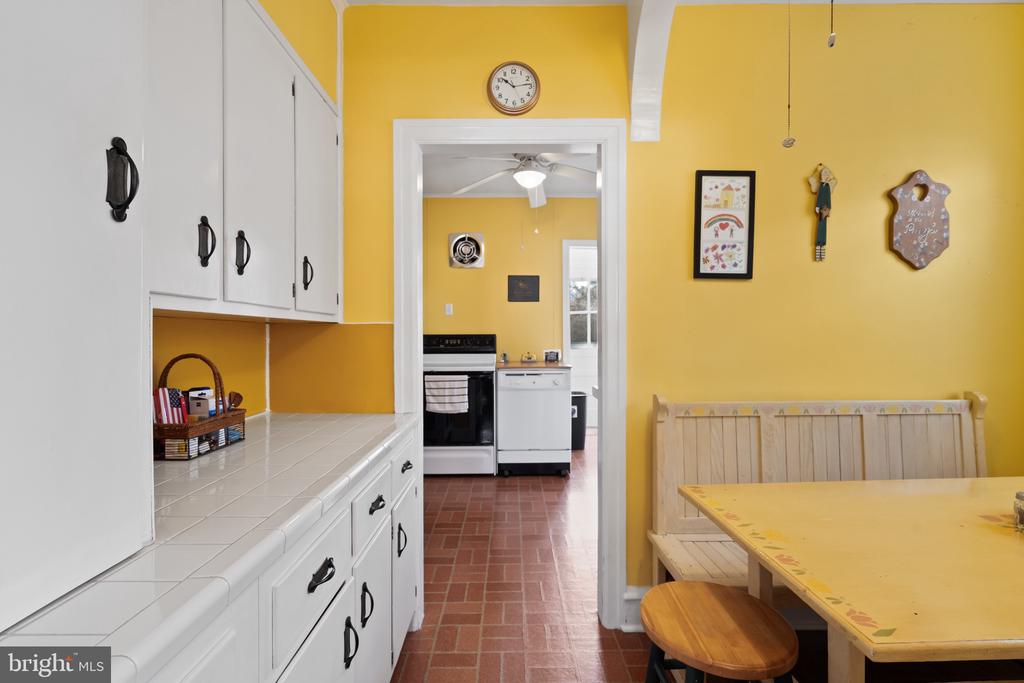
Breakfast nook with a yellow wall, built-in bench, and doorway to the dining room.
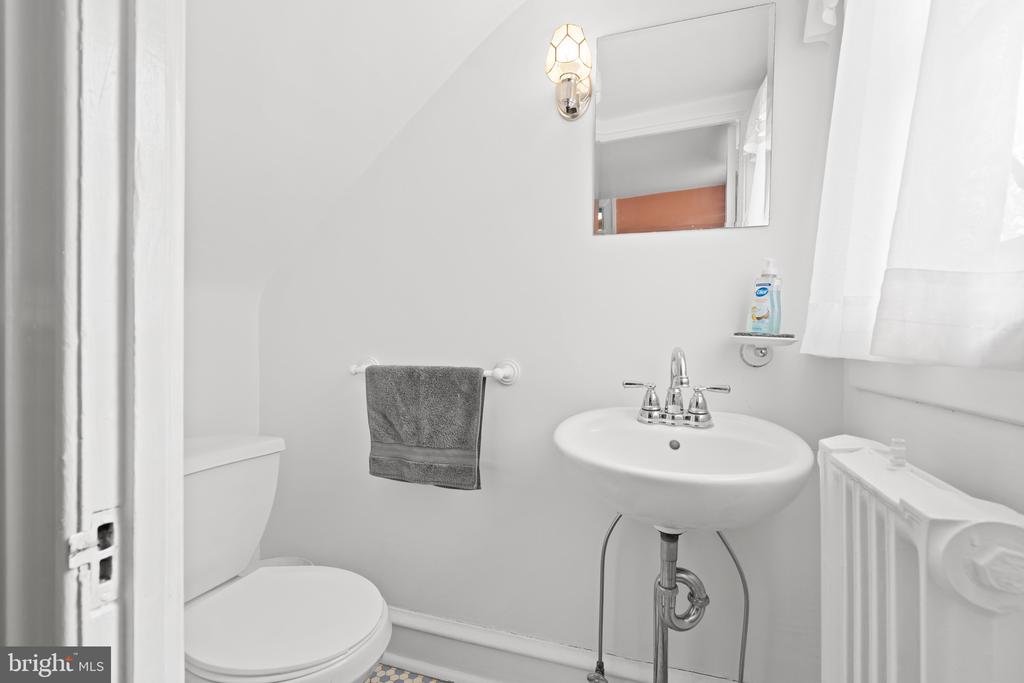
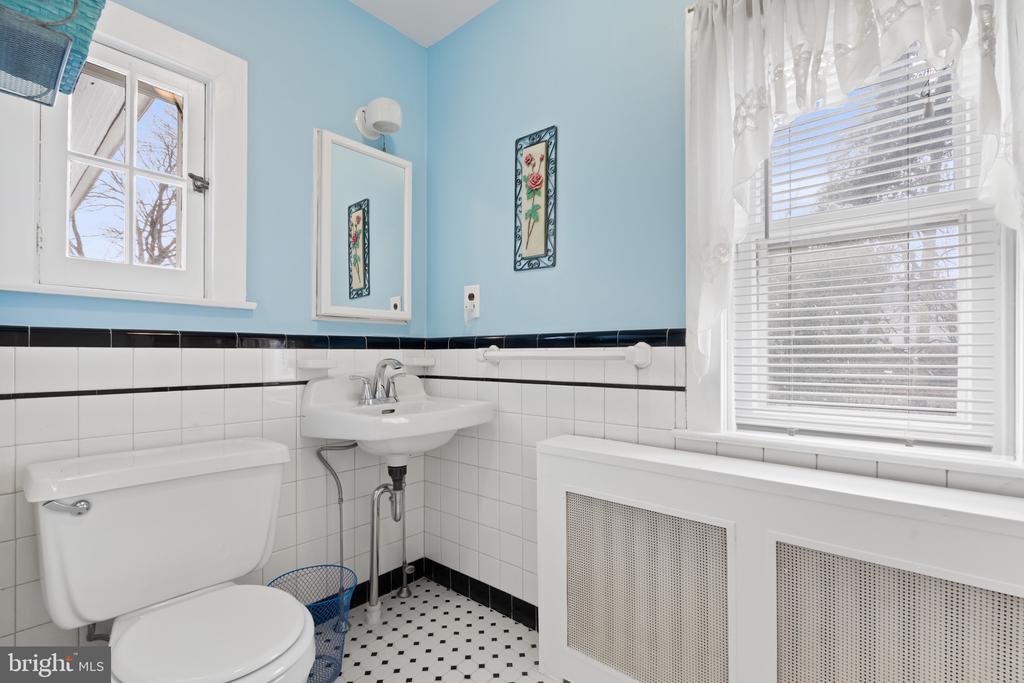
Bathroom with a pedestal sink, toilet, wall mirror, and radiator beneath a window.
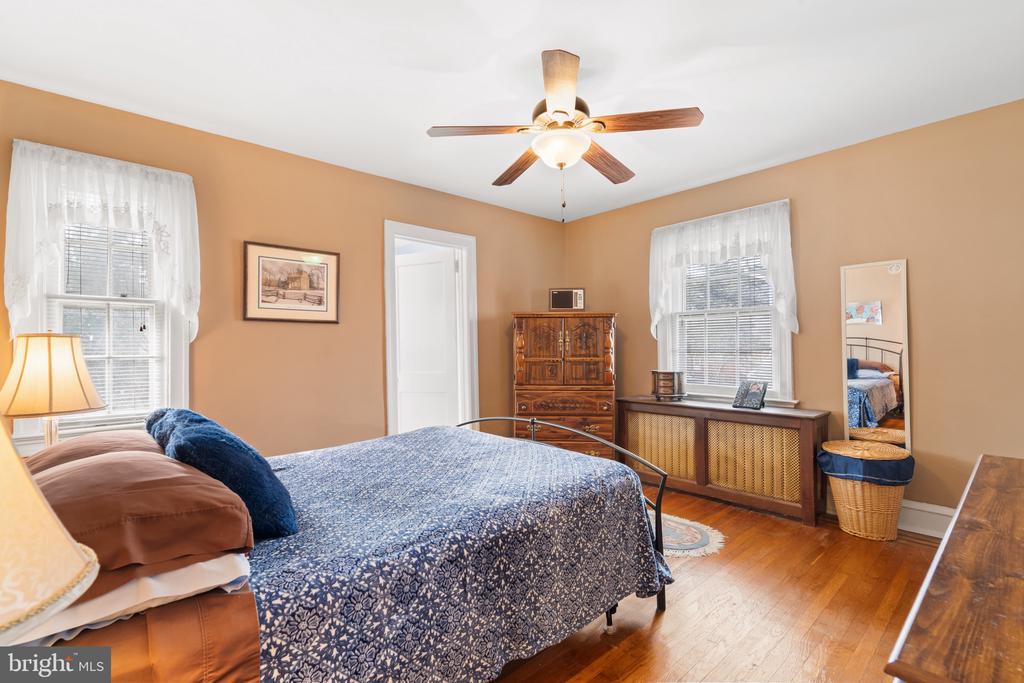
Bedroom with a blue patterned bedspread, two windows, and a ceiling fan.
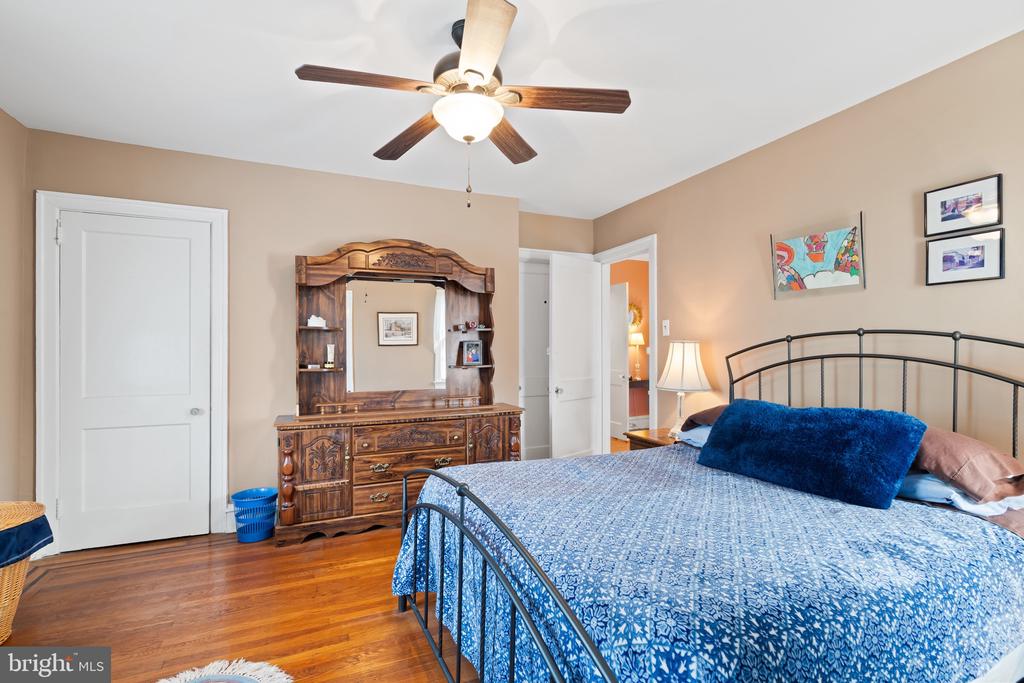
Bedroom with a blue patterned bedspread, carved wooden dresser, and ceiling fan.
Bathroom with a pedestal sink, black-and-white tile, and light blue walls.
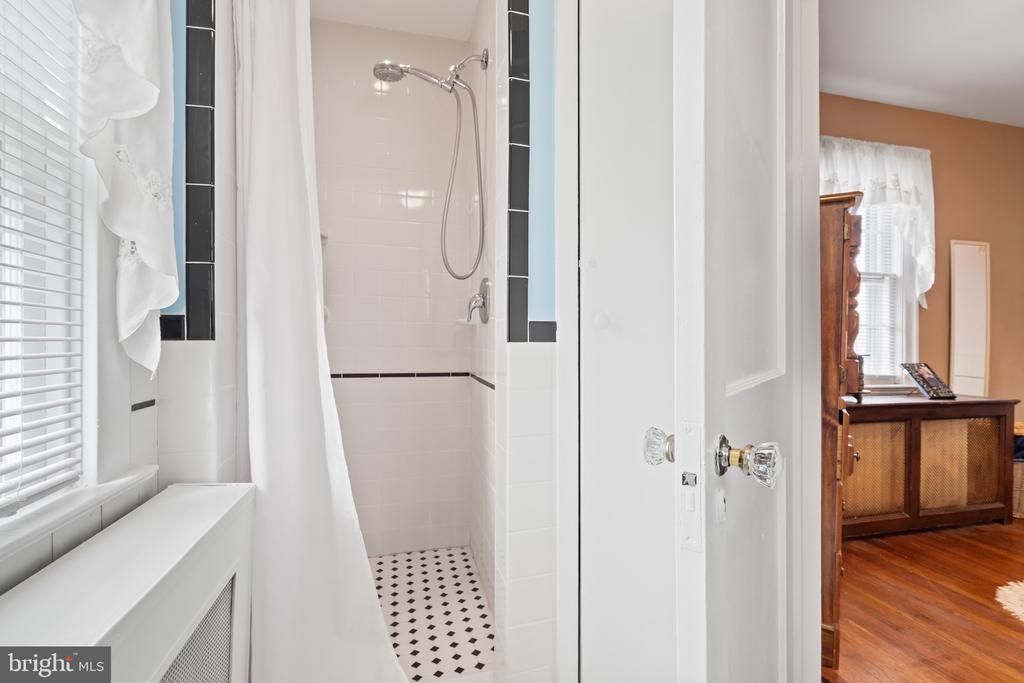
Bathroom with a white tiled shower, black accents, and a patterned floor beside a sunlit window.
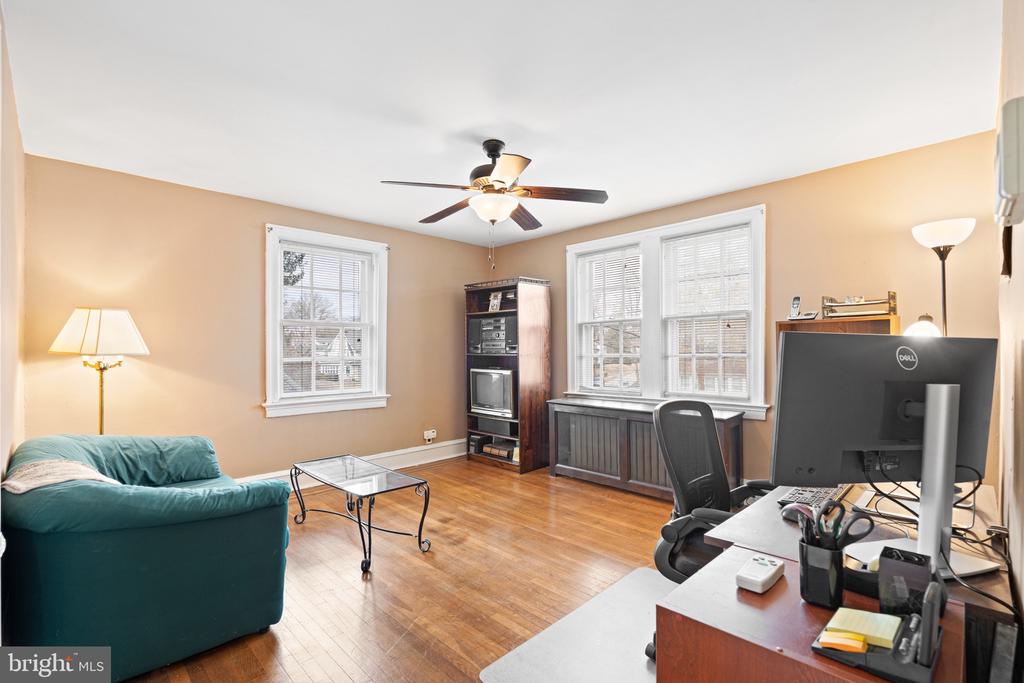
Home office with a teal sofa, wood floors, and a desk beneath three windows.
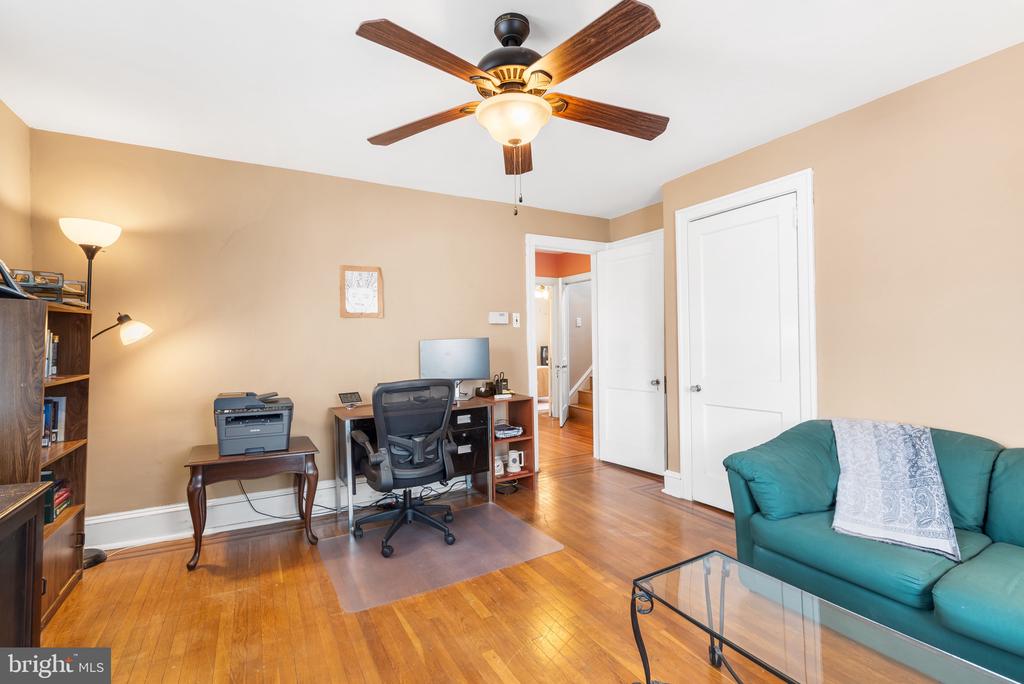
Home office with a desk and computer, hardwood floors, ceiling fan, and teal sofa.
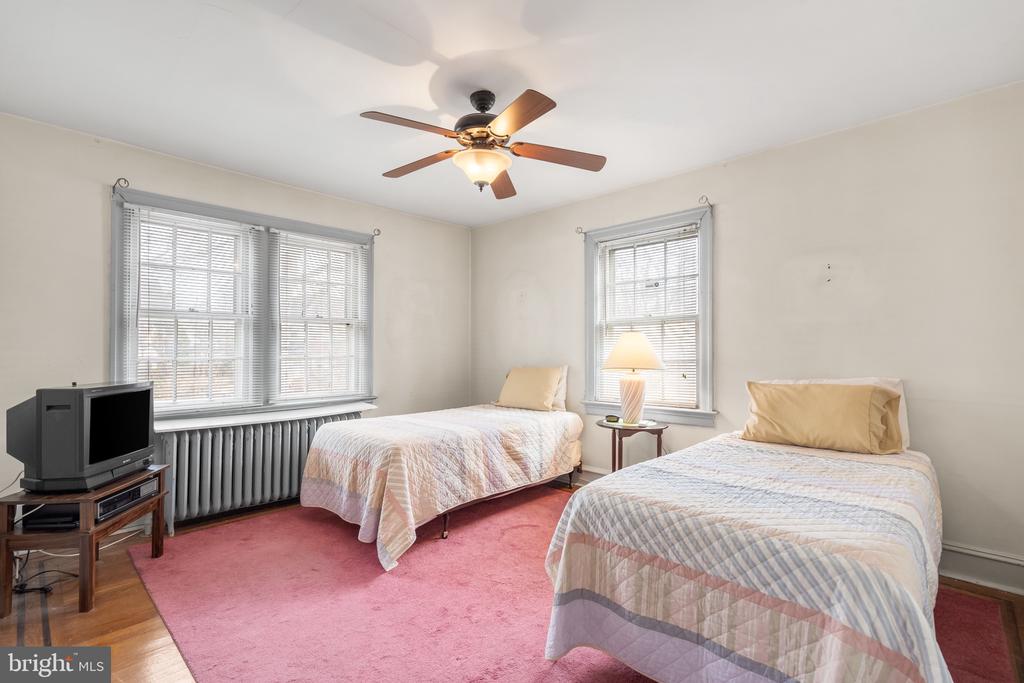
Bedroom with two twin beds, a ceiling fan, and windows above a radiator.
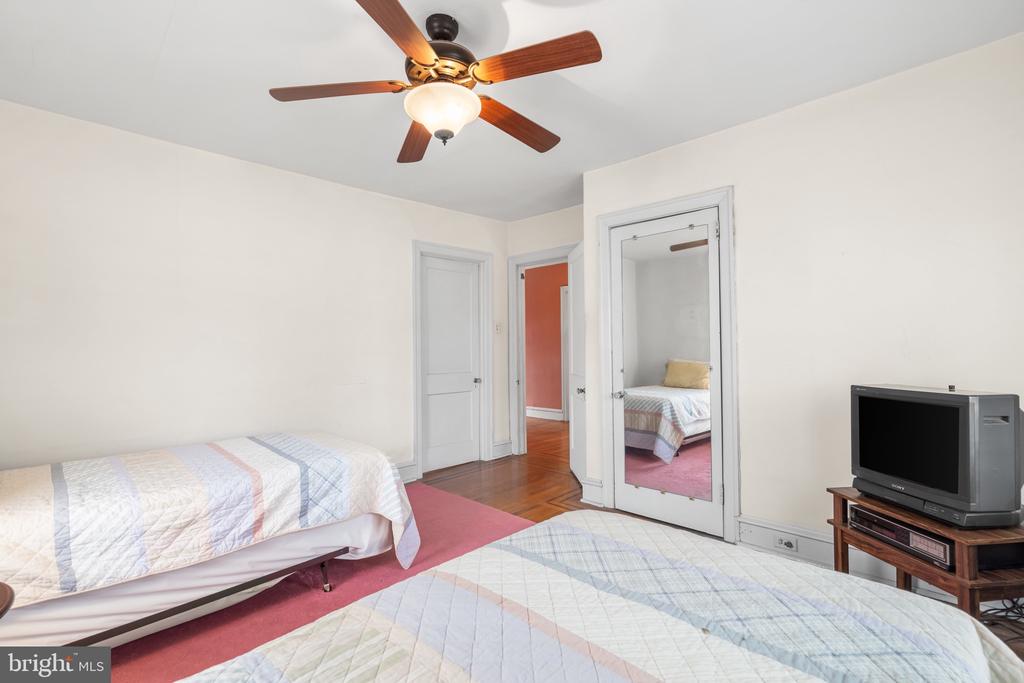
Bedroom with two beds, a ceiling fan, mirrored door, and vintage television.
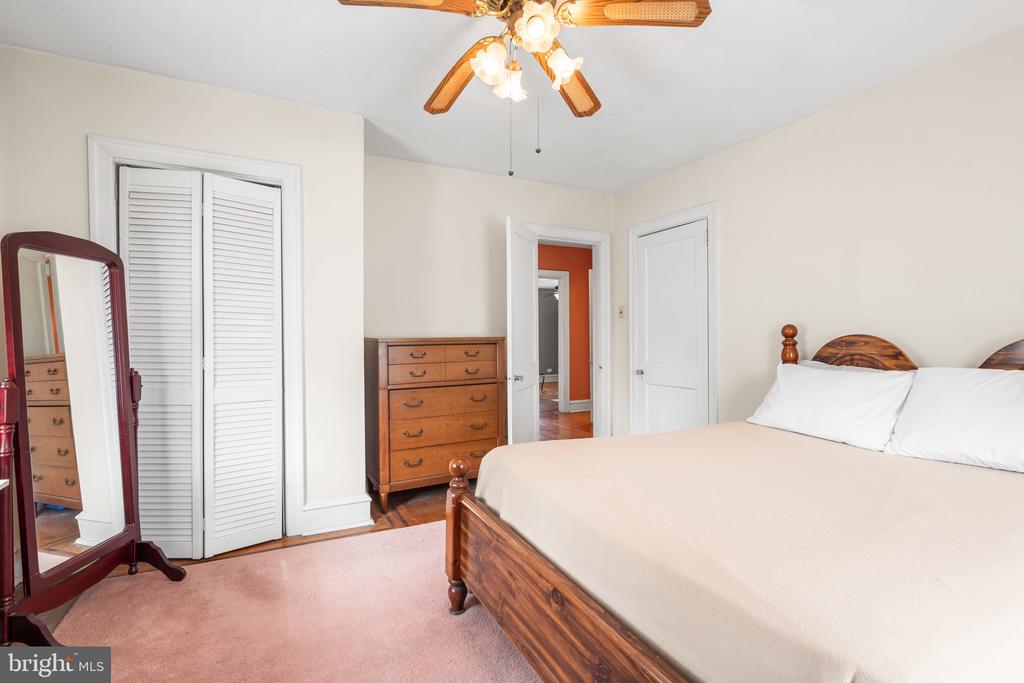
Bedroom with a wooden bed, matching dresser, mirrored wardrobe, and ceiling fan.
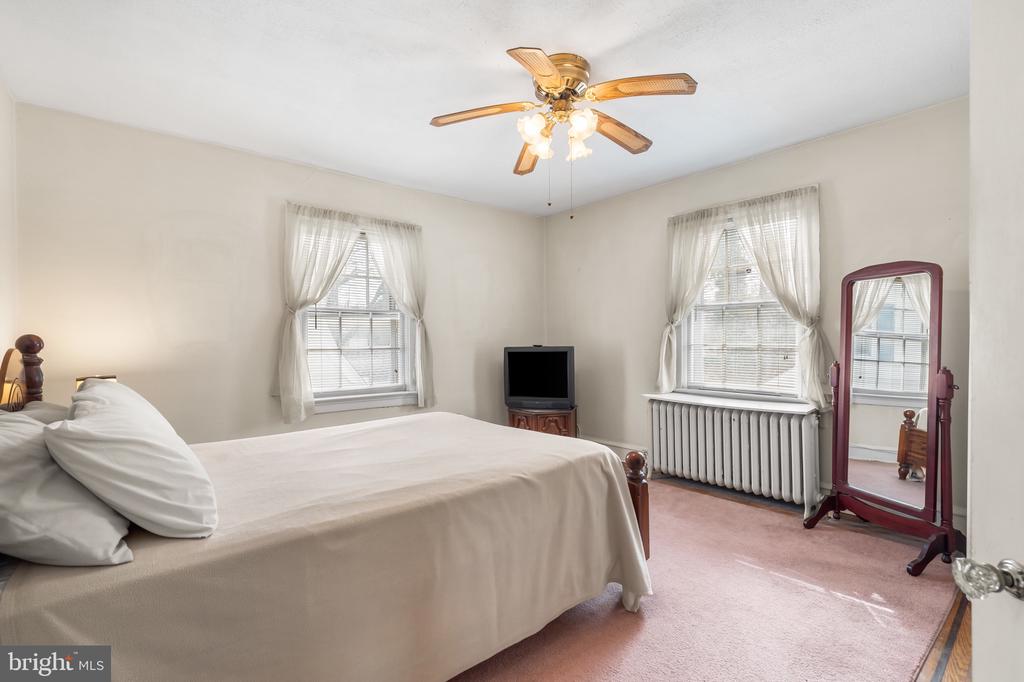
Bedroom with a large bed, two curtained windows, and a ceiling fan with lights.
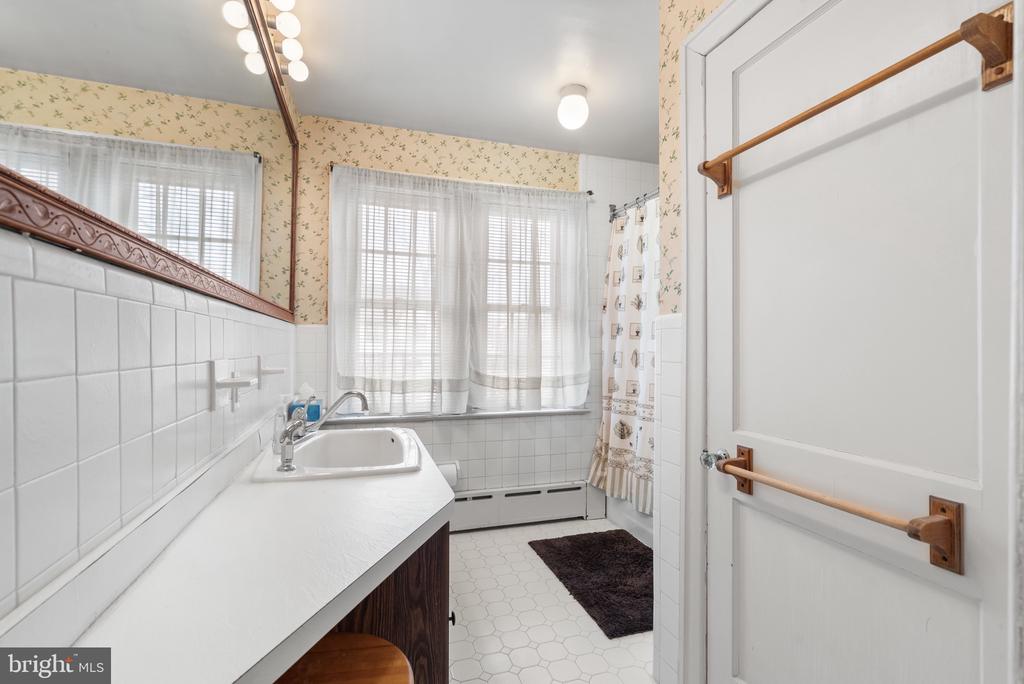
Bathroom with long white vanity, patterned wallpaper, and a bathtub beneath curtained windows.
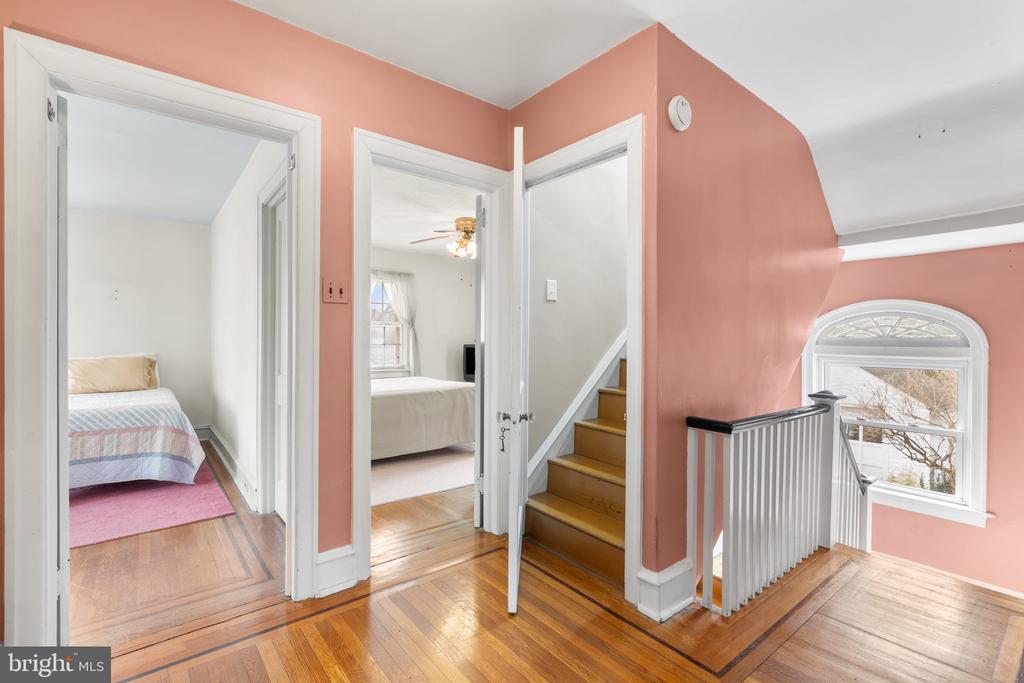
Upstairs landing with hardwood floors, two bedroom doorways, stairs, and an arched window.
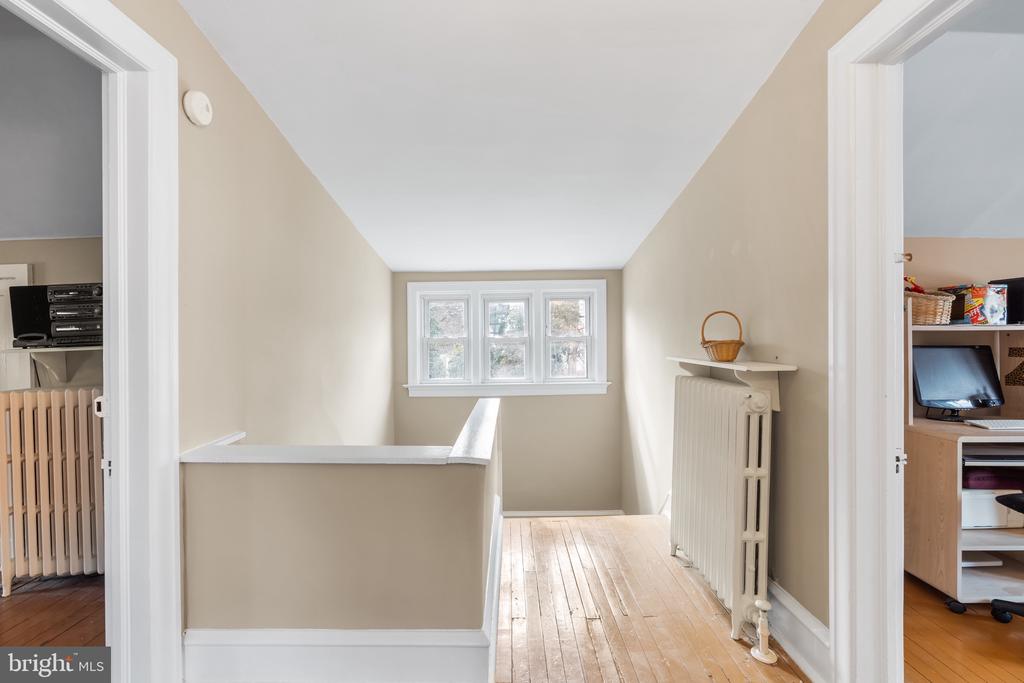
Upstairs hallway with a three-pane window, hardwood floors, and a cast-iron radiator.
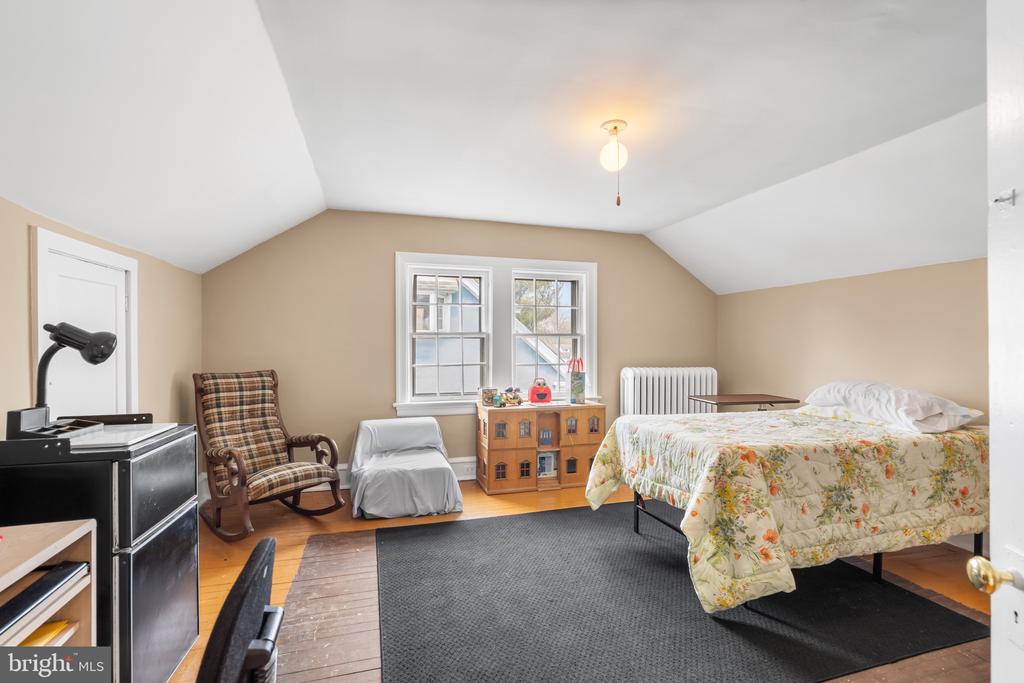
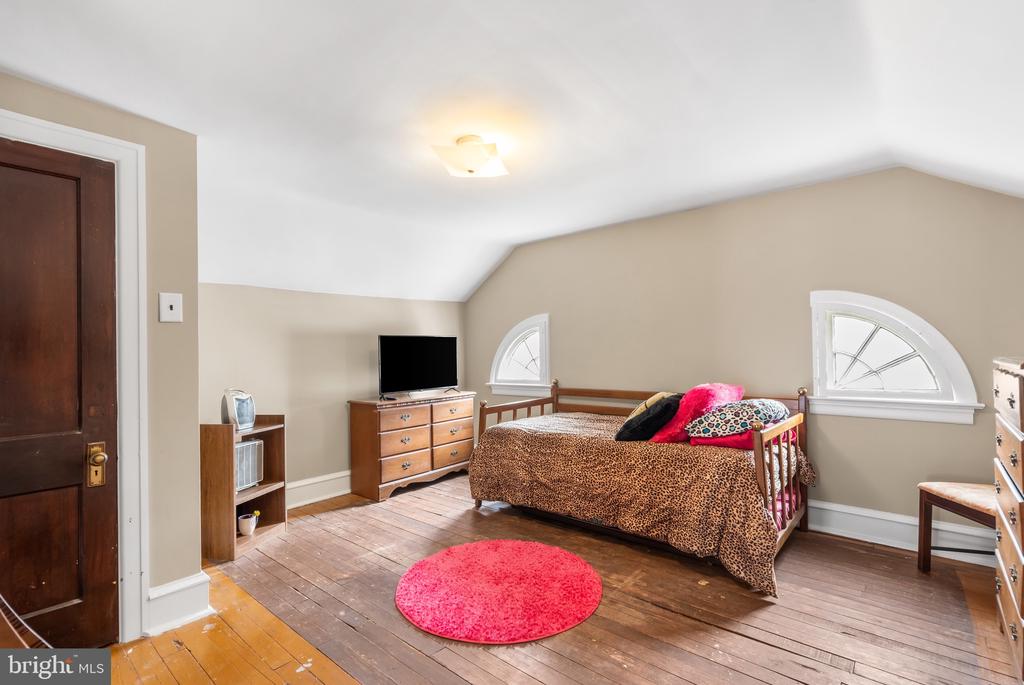
Bedroom with a sloped ceiling, floral bedspread, and two windows.
Bedroom with a wooden bed, hardwood floors, and two arched windows.
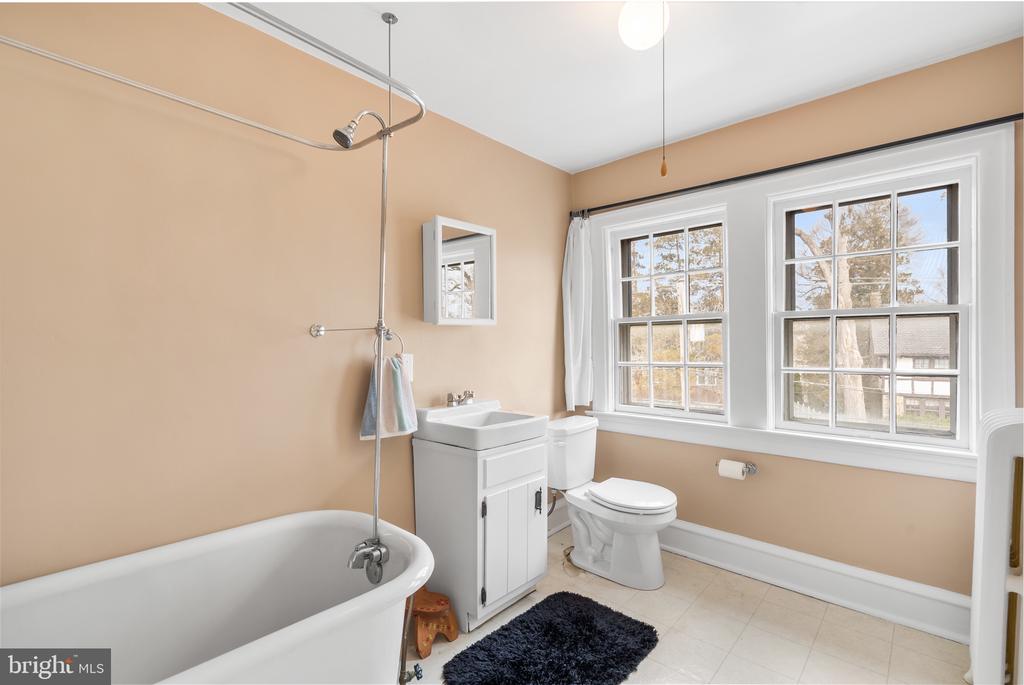
Bathroom with a freestanding tub, white vanity, and two large windows.
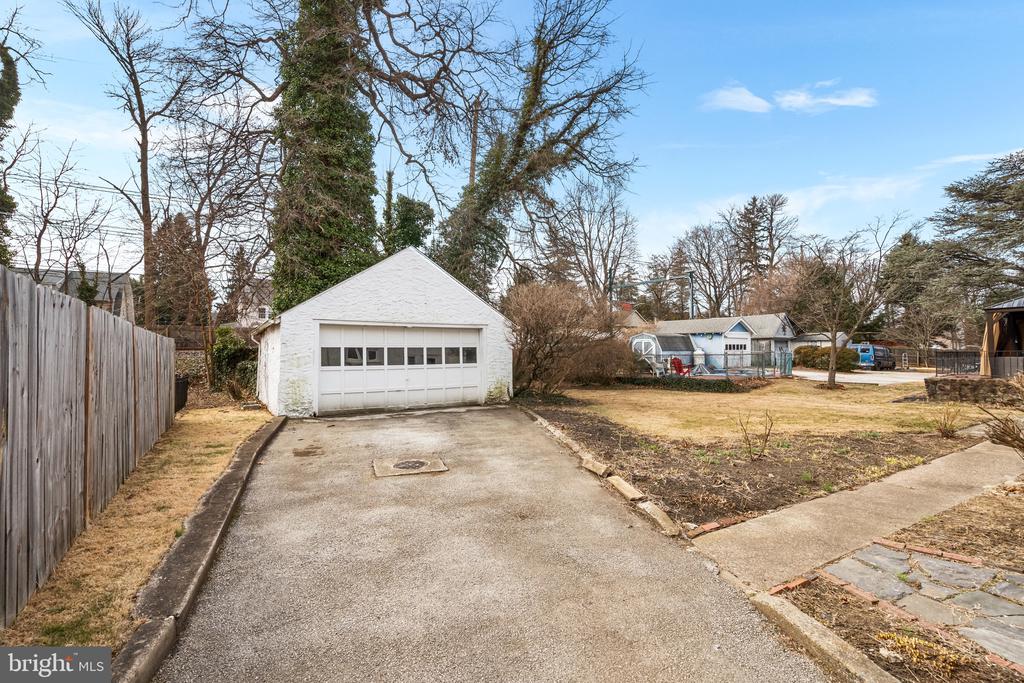
Detached white garage at the end of a paved driveway, beside a fenced yard and leafless trees.
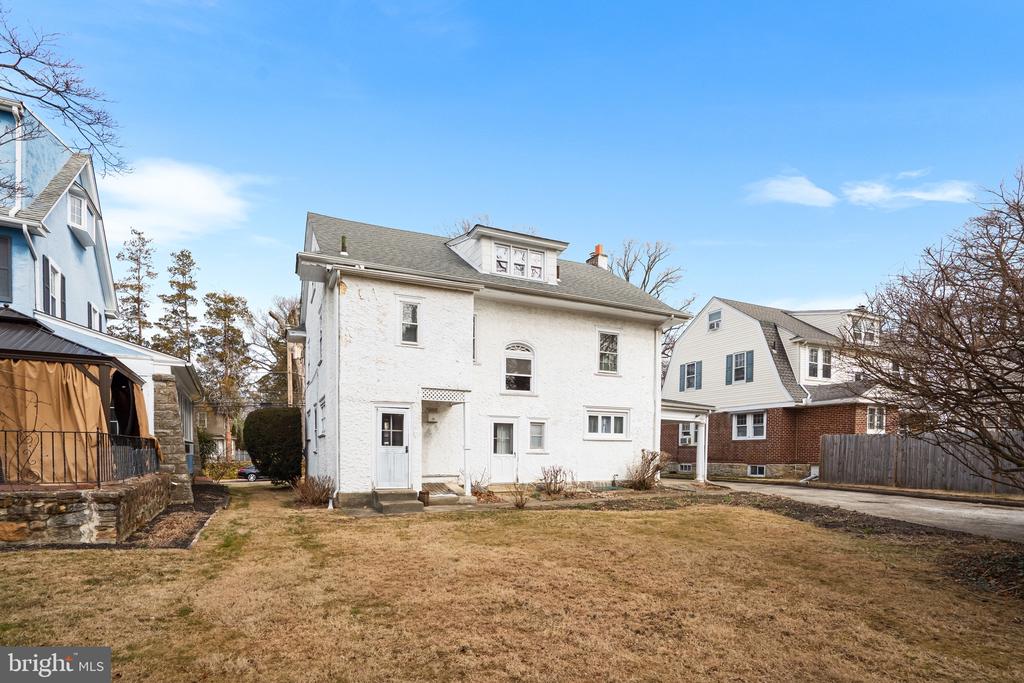
Rear exterior of a white two-story house with a broad lawn and neighboring homes.
Aerial view of a white two-story home with a broad front lawn beside a residential street.
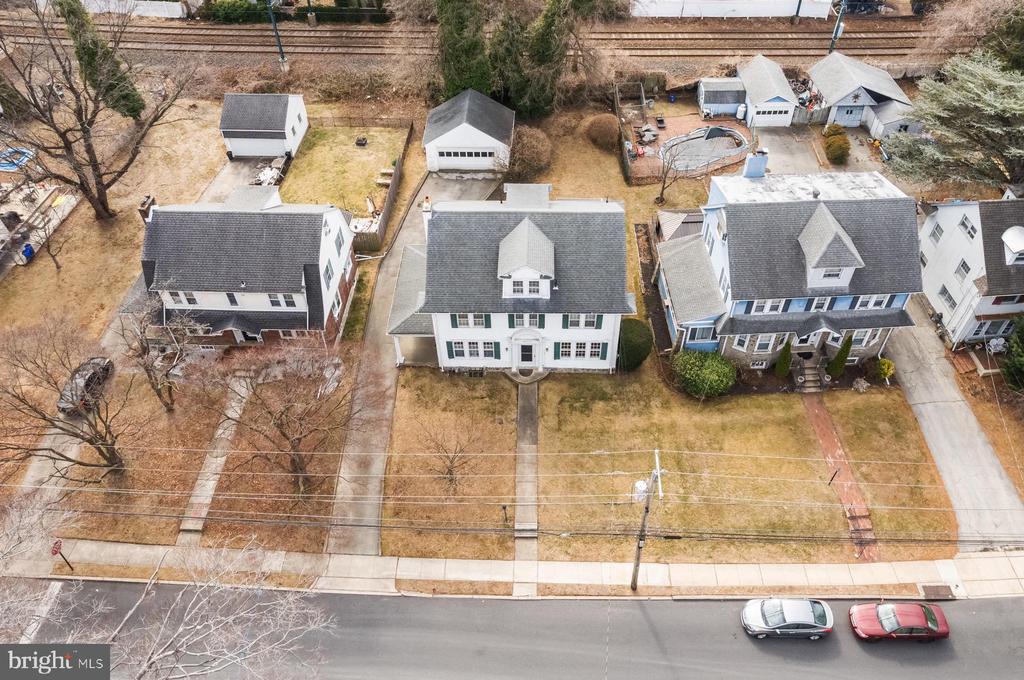
Aerial view of a two-story white house with a centered walkway and broad front lawn.
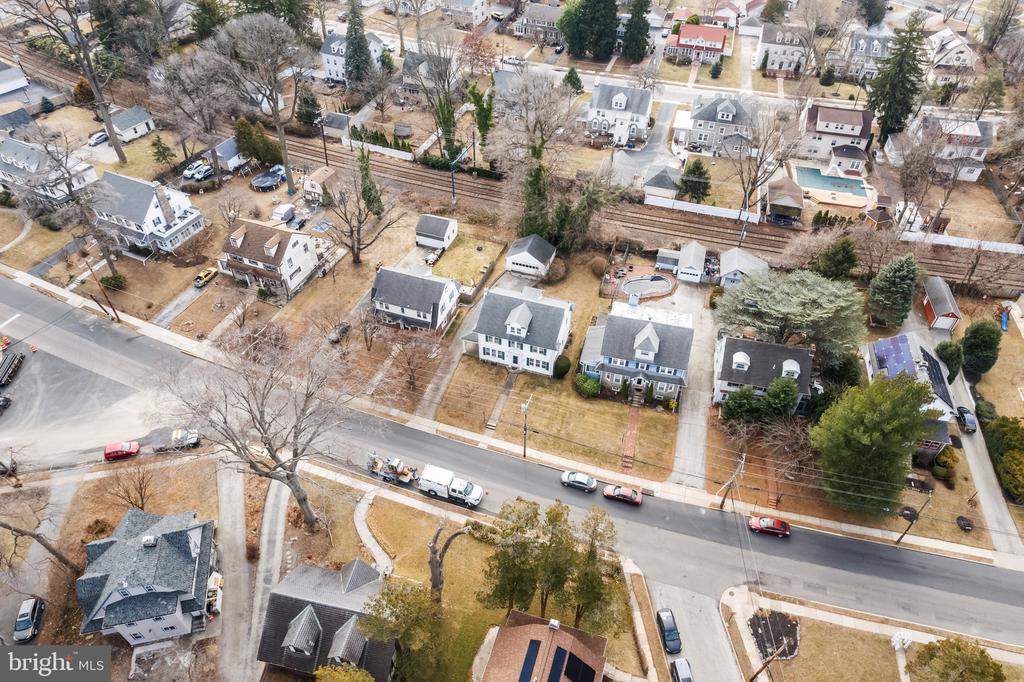
Aerial view of a residential neighborhood with rail tracks and a tree-lined street.
VIEW PHOTOS
$410,000

3770 WOODLAND AVENUE

6 Beds 4 Baths 2,700 Sq.Ft. 6,534 Sq.Ft.

Description

Step into timeless charm with this unique 6-bedroom, 3.5-bathroom home in the heart of Drexel Hill. From the moment you enter, you'll be captivated by the warmth of the oversized foyer that welcomes you to the spacious living room, featuring a wood-burning fireplace and gleaming hardwood floors with intricate inlays. A separate formal dining room sets the stage for memorable gatherings, while the retro kitchen with eat-in nook adds a touch of character. A quaint powder room nestled underneath the staircase completes the first floor tour. Upstairs, the second floor boasts four generously sized bedrooms and two full bathrooms--one with a stall shower in the main bedroom, the other with a tub/shower combination in the hall. The third floor offers two additional bedrooms and a charming full bath featuring a classic clawfoot tub. Need storage or a workshop? The unfinished basement is ideal for both. Outside, a side patio off the living room offers the perfect spot for morning coffee or evening relaxation. A private driveway leads to a detached two-car garage, while the flat yard provides ample space for outdoor enjoyment. Don't miss your chance to own this enchanting home--schedule your tour today!

Share Property

Location

3770 WOODLAND AVENUE, DREXEL HILL, PA 19026

Status

Sold

Date Sold

May 6, 2025
Lori Rogers

Lori Rogers

TITLE

Realtor

Nicole  Erickson

Nicole Erickson

TITLE

Realtor®

Property Amenities

Interior
Laundry room Basement, Has Laundry
Fireplace Mantel(s), Wood, Brick
Flooring Hardwood, Ceramic Tile, Vinyl
Total Bedrooms: 6
Half Bathrooms: 1
Full Bathrooms: 3
Other Interior Features Bathroom - Stall Shower, Bathroom - Tub Shower, Breakfast Area, Built-Ins, Cedar Closet(s), Ceiling Fan(s), Chair Railings, Floor Plan - Traditional, Formal/Separate Dining Room, Pantry, Window Treatments, Wood Floors
Area & Lot
Total area 2,700 Sq.Ft.
Lot Area 6,534 Sq.Ft.
Living area 2,700 Sq.Ft.
MLS® ID PADE2084948
Year Built 1929
School District UPPER DARBY
High School UPPER DARBY SENIOR
Middle School DREXEL HILL
Elementary School HILLCREST
Architecture Styles Colonial
Type Residential
Status Sold
Date Sold May 6, 2025
Exterior
Stories 3
Pool No Pool
Air conditioning Ceiling Fan(s), Window Unit(s)
Heat type Hot Water, Zoned
Disability Features None
Water Source Public
Garage Space 2.0
Sewer Public Sewer
Other Exterior Features Sidewalks
Parking Detached Garage, Driveway
Roof Pitched, Shingle
Finance
Sales Price $410,000
Real Estate Tax $9,376 yearly
White two-story house with green shutters, a covered driveway entrance, and leafless trees.

360 Virtual Tour

Take a tour of this property

Suburban Philadelphia

Work With Us

Our team’s unprecedented professionalism, skill, and attention to detail has allowed us to set sales records for the past 30 years. We will ensure your buying or selling experience exceeds your expectations.

