3769 SWETLAND DRIVE
3769 SWETLAND DRIVE
3769 SWETLAND DRIVE
3769 SWETLAND DRIVE
3769 SWETLAND DRIVE
3769 SWETLAND DRIVE
3769 SWETLAND DRIVE
3769 SWETLAND DRIVE
3769 SWETLAND DRIVE
3769 SWETLAND DRIVE
3769 SWETLAND DRIVE
3769 SWETLAND DRIVE
3769 SWETLAND DRIVE
3769 SWETLAND DRIVE
3769 SWETLAND DRIVE
3769 SWETLAND DRIVE
3769 SWETLAND DRIVE
3769 SWETLAND DRIVE
3769 SWETLAND DRIVE
3769 SWETLAND DRIVE
3769 SWETLAND DRIVE
3769 SWETLAND DRIVE
3769 SWETLAND DRIVE
3769 SWETLAND DRIVE
3769 SWETLAND DRIVE
VIEW PHOTOS
$450,000

3769 SWETLAND DRIVE

3 Beds 3 Baths 1,984 Sq.Ft. 2,040 Sq.Ft.

Description

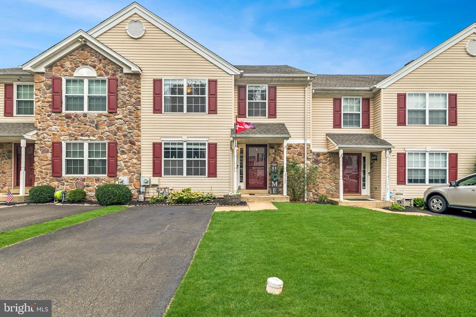
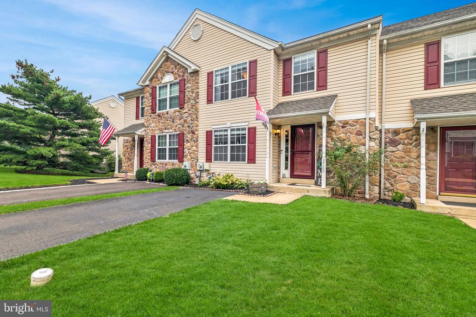
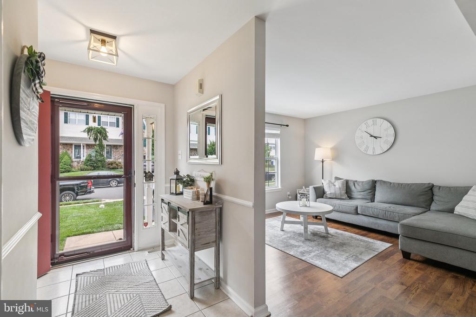
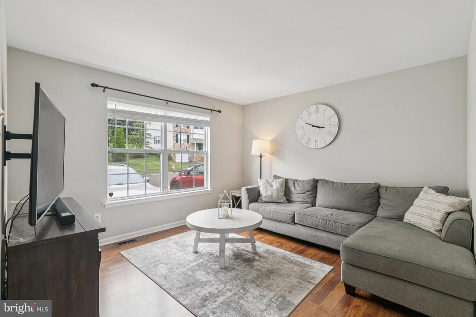
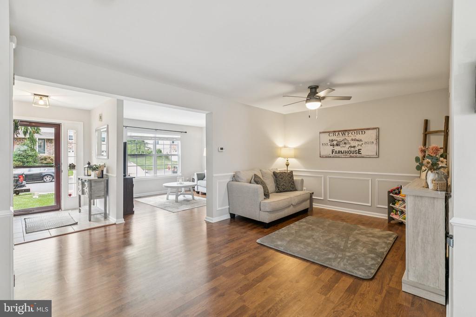
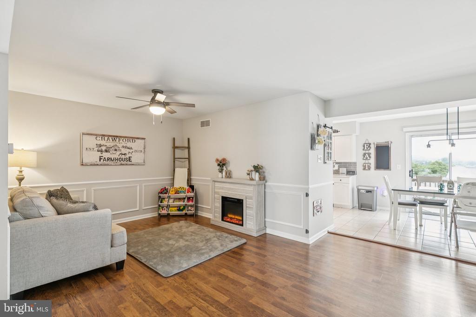
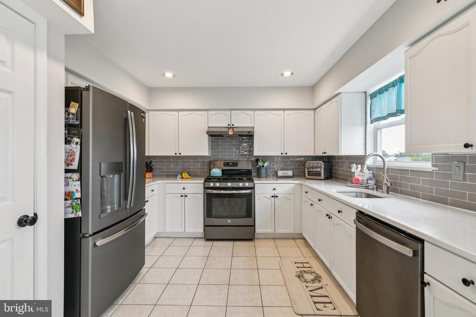
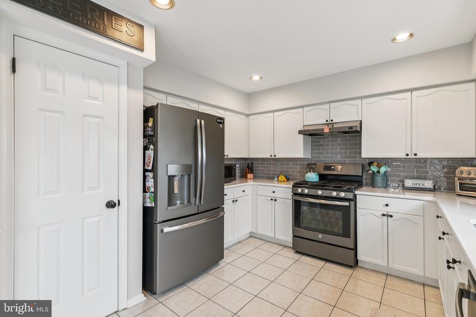
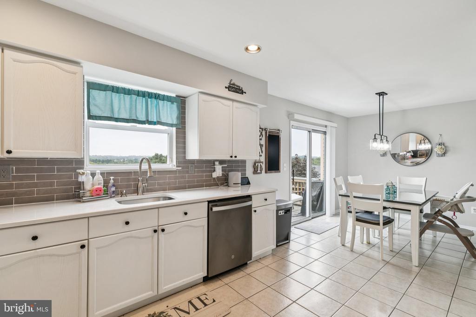
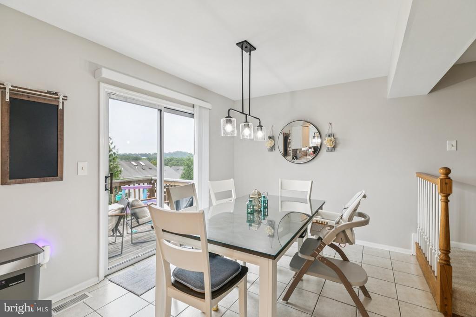
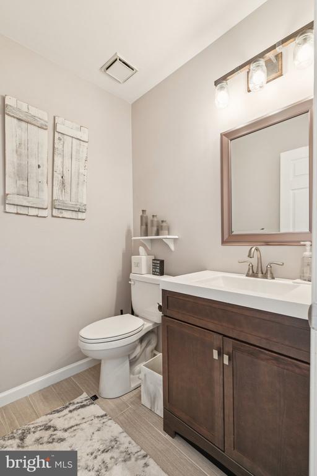
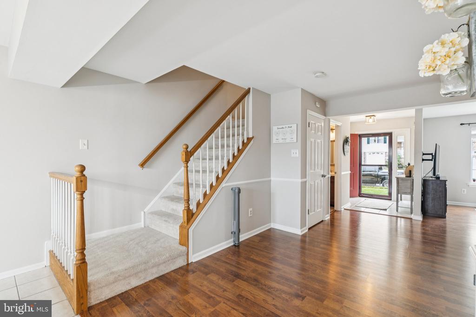
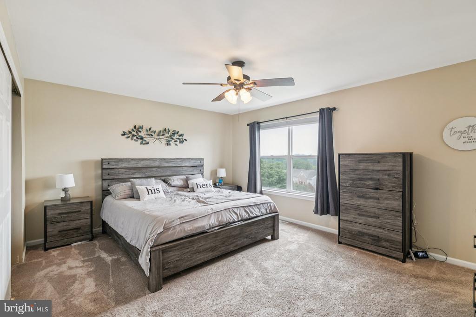
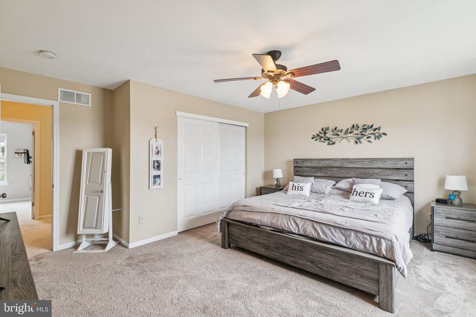
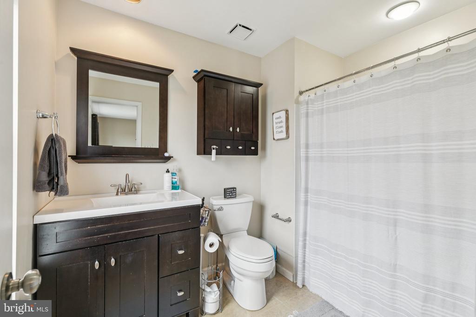
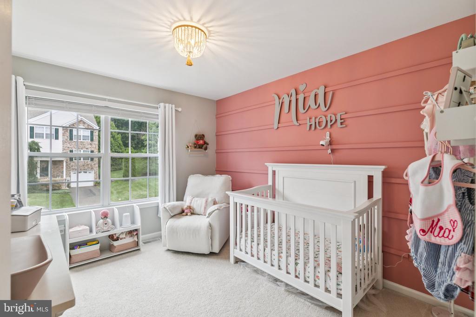
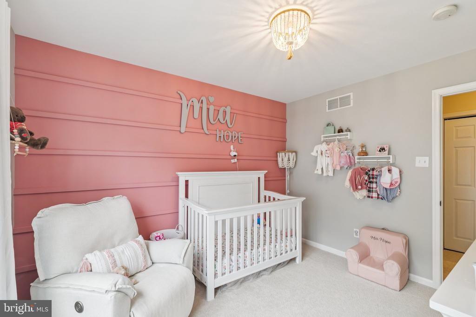
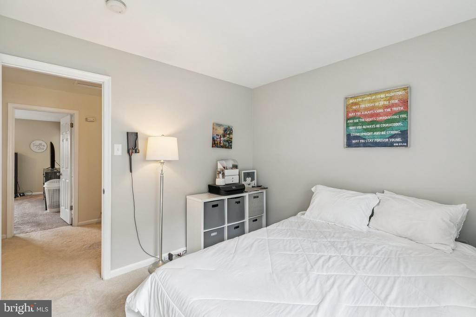
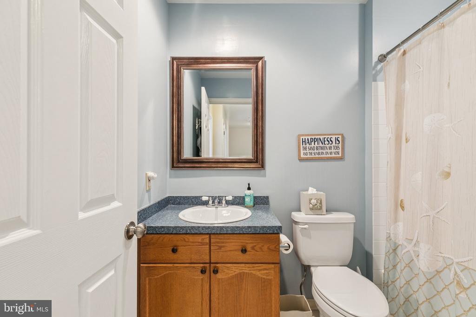
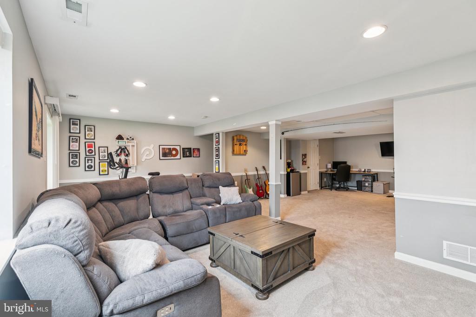
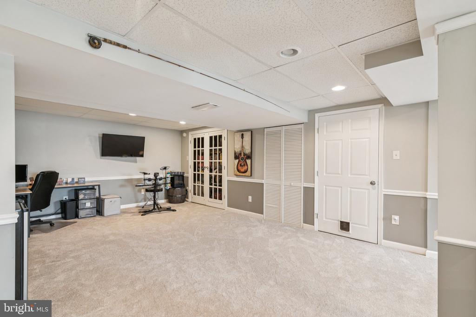
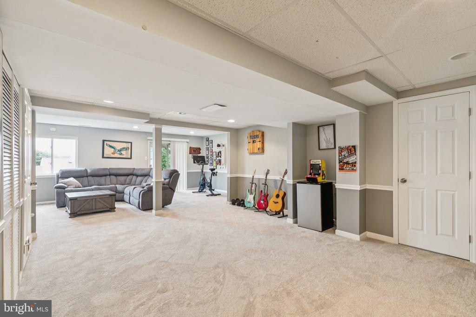
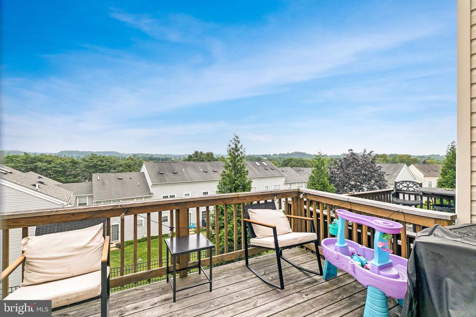
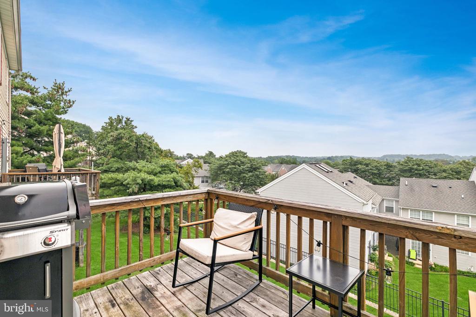
The opportunity is here to own a magnificent property in the very desirable Patriots Ridge community within the award-winning Central Bucks School District. Welcome to 3769 Swetland Dr, as you enter, you'll find the wide-open first floor, which offers a spacious living room, dining room, and powder room, plus a large eat-in kitchen offering updated quartz countertops, upgraded appliances, a new backsplash, plus tons of natural light flowing in through the back door where you'll find the private, elevated deck, perfect for watching the sun set or enjoying a bbq. The second floor offers a full bath, three spacious bedrooms, a walk-in closet, and an additional attached updated full bathroom off the primary bedroom. Rounding out this perfect floor plan, you'll make your way down to the lower level, where you'll find a fully finished basement, perfect for additional living space, a home office, movie theater, or anything else you can imagine to use this great space for! Don't miss your chance to experience everything this home has to offer. Schedule your showing today!

Share Property

Location

3769 SWETLAND DRIVE, DOYLESTOWN, PA 18902

Status

Sold

Date Sold

October 21, 2025
Cory  Benhardt

Cory Benhardt

TITLE

Realtor

Erica  Deuschle

Erica Deuschle

TITLE

Realtor®, Partner

Property Amenities

Interior
Laundry room Upper Floor
Total Bedrooms: 3
Half Bathrooms: 1
Full Bathrooms: 2
Other Interior Features Attic, Dining Area, Kitchen - Eat-In, Kitchen - Table Space, Pantry, Primary Bath(s), Recessed Lighting, Upgraded Countertops, Walk-in Closet(s), Window Treatments, Wood Floors
Area & Lot
Total area 1,984 Sq.Ft.
Lot Area 2,040 Sq.Ft.
Living area 1,984 Sq.Ft.
MLS® ID PABU2102460
Year Built 1998
School District CENTRAL BUCKS
High School CENTRAL BUCKS HIGH SCHOOL WEST
Middle School TOHICKON
Elementary School GROVELAND
Architecture Styles Colonial
Type Townhouse
Status Sold
Exterior
Stories 2
Pool No Pool
Air conditioning Central A/C
Heat type Heat Pump(s)
Disability Features None
Water Source Public
Sewer Public Sewer
Other Exterior Features BBQ Grill, Exterior Lighting, Sidewalks
Parking Driveway
Finance
Sales Price $450,000
HOA Fees $145 monthly
Real Estate Tax $5,182 yearly

360 Virtual Tour

Take a tour of this property

Bucks County

Work With Us

Our team’s unprecedented professionalism, skill, and attention to detail has allowed us to set sales records for the past 30 years. We will ensure your buying or selling experience exceeds your expectations.