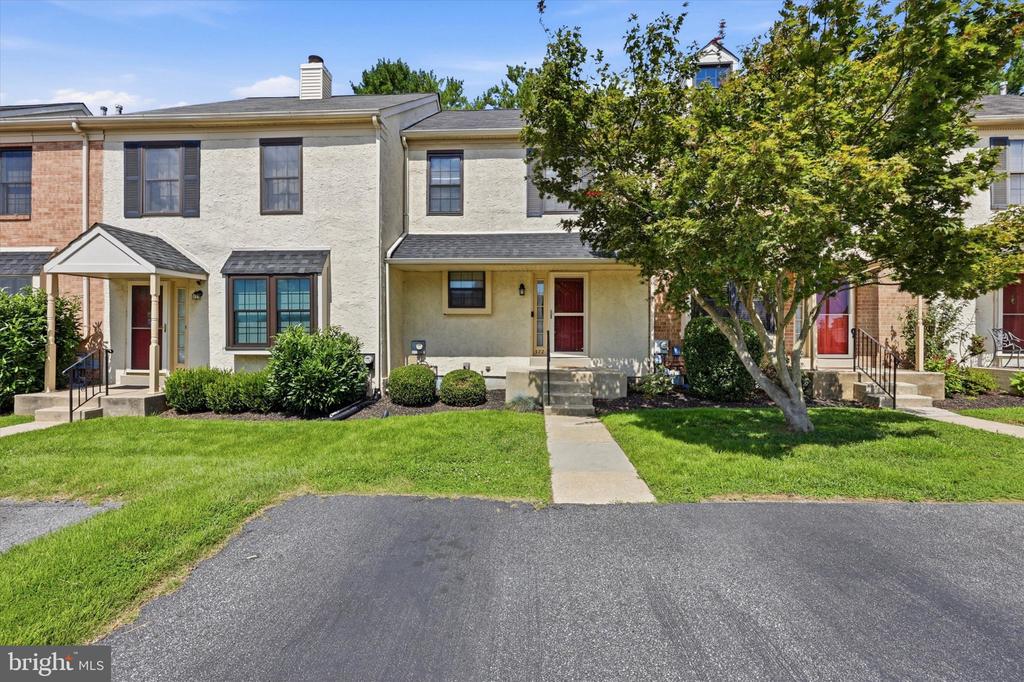
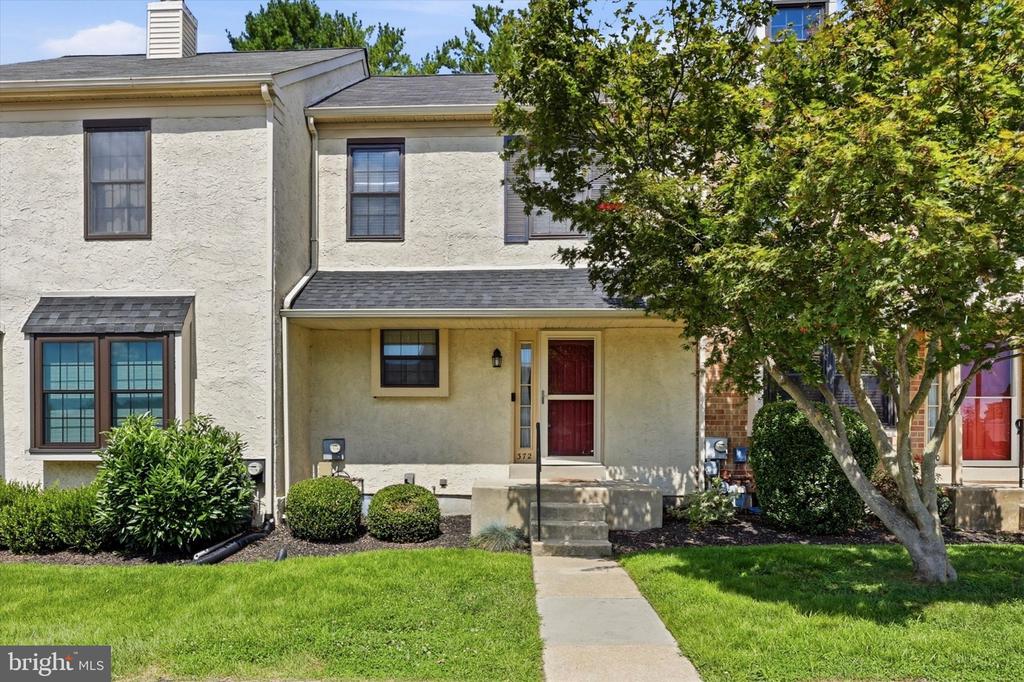
Attached townhouse with pale stucco exterior, red front door, front lawn, and large shade tree.
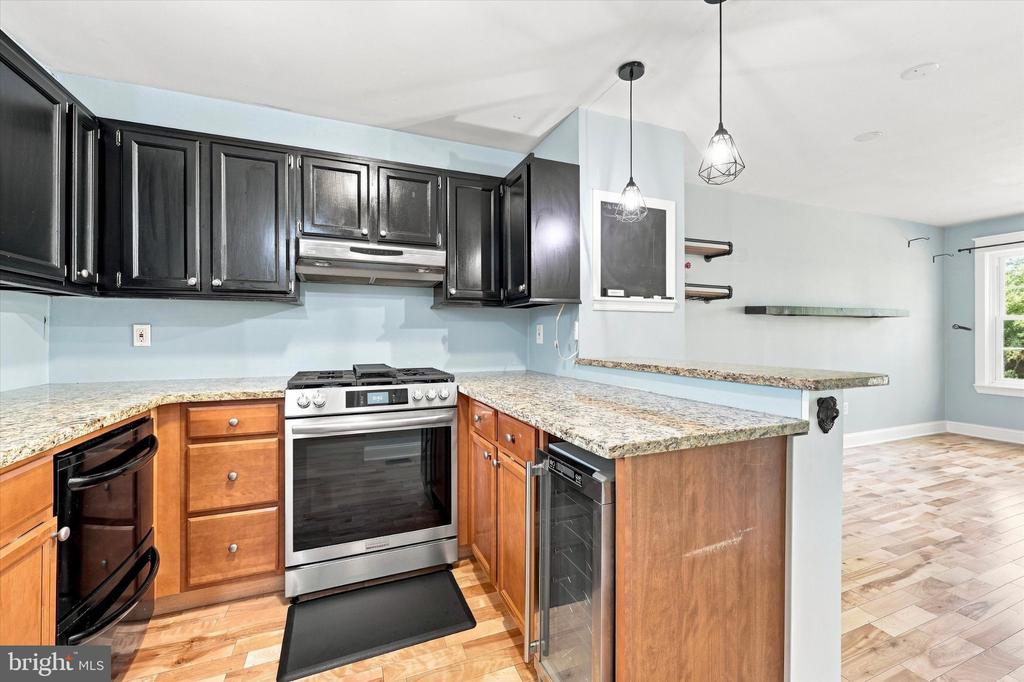
Kitchen with dark upper cabinets, granite counters, stainless steel range, and a peninsula with beverage cooler.
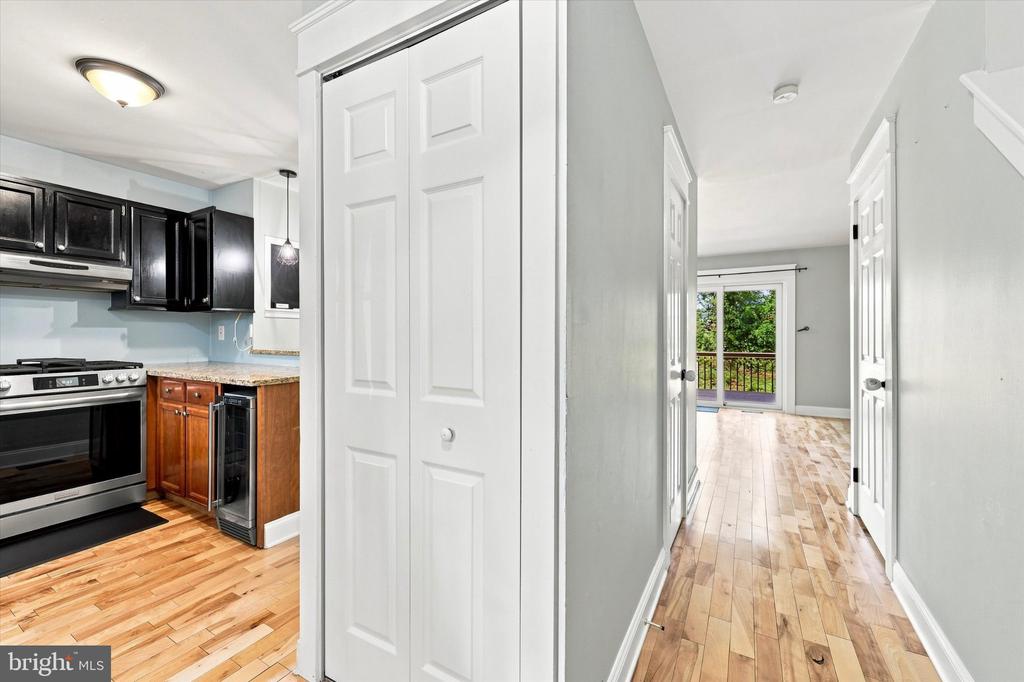
Kitchen and hallway with dark cabinets, wood flooring, and a glass door opening to a balcony.
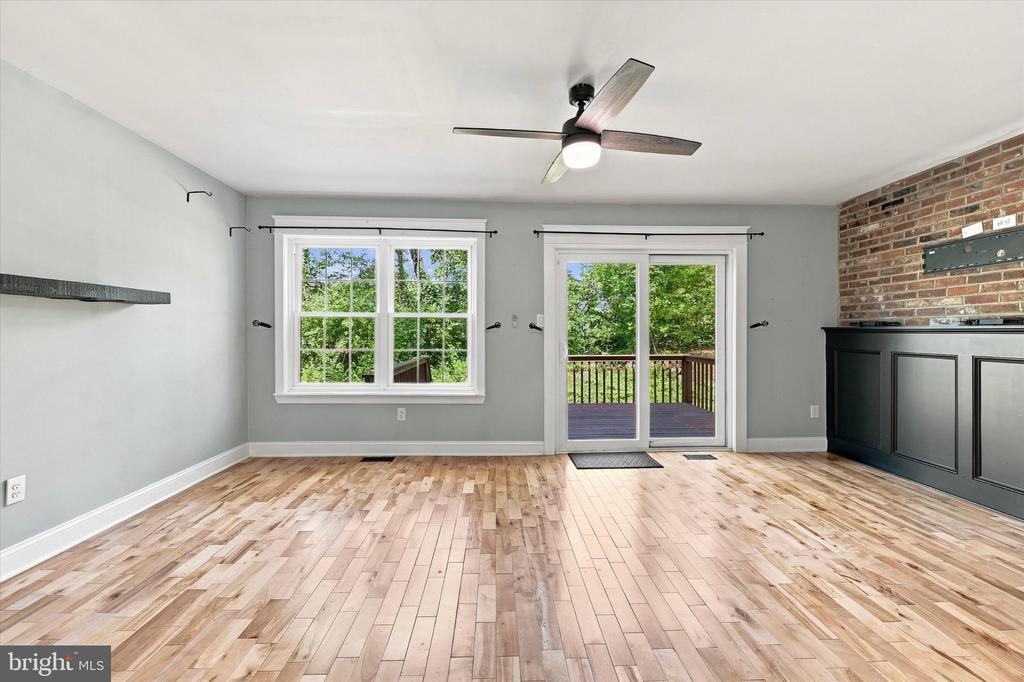
Empty living room with hardwood floors, large windows, and a sliding door to a deck.
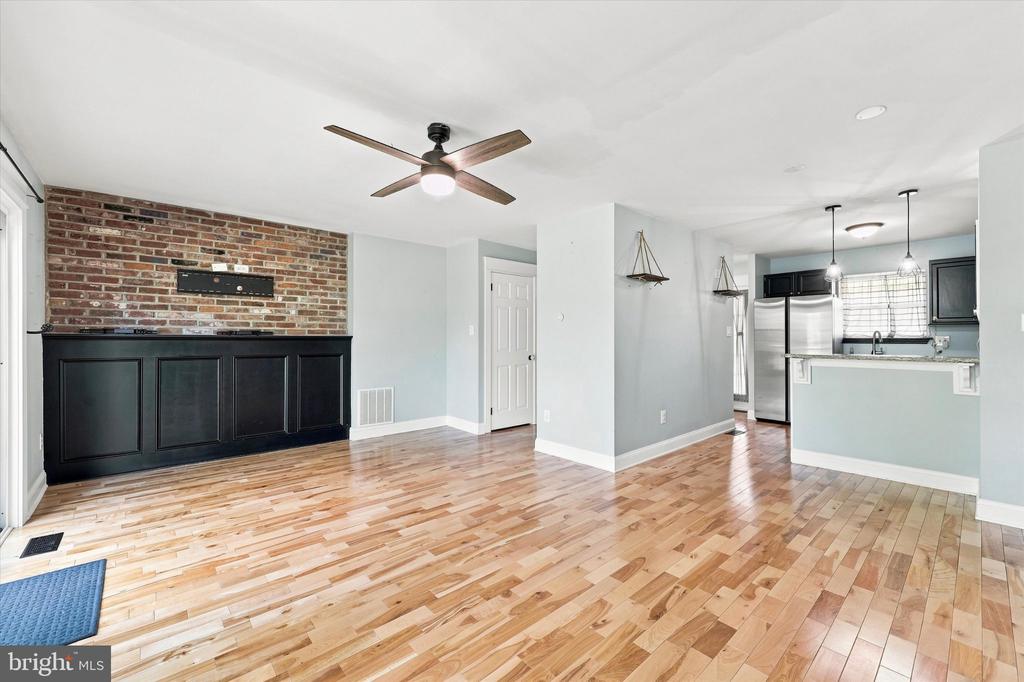
Open living area and kitchen with hardwood floors, a brick fireplace wall, and stainless steel appliances.
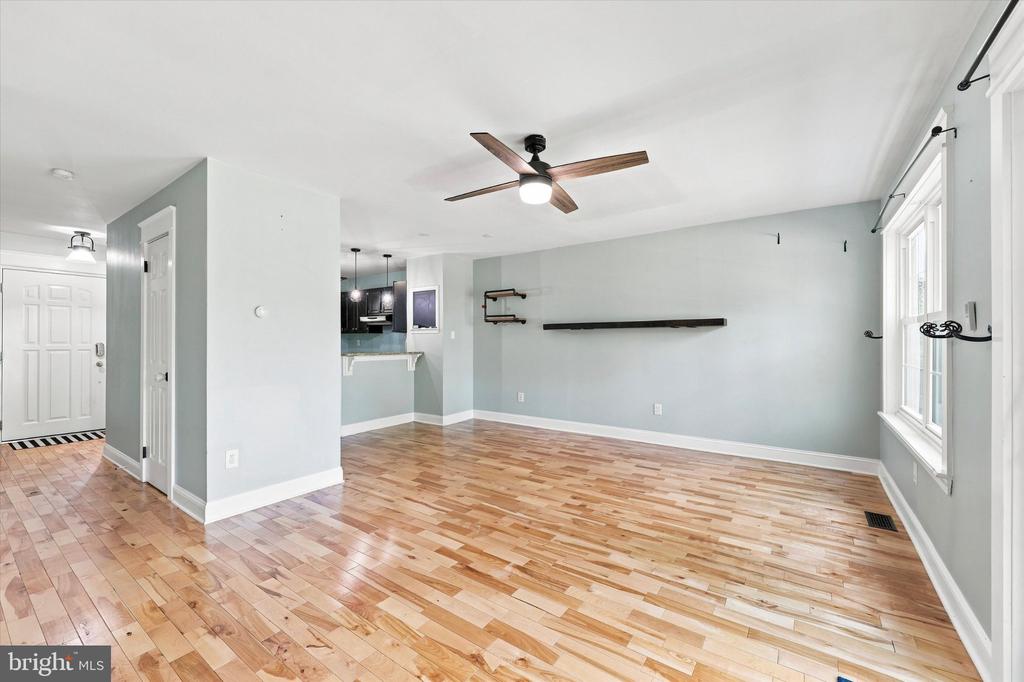
Open living area with hardwood floors, ceiling fan, and windows.
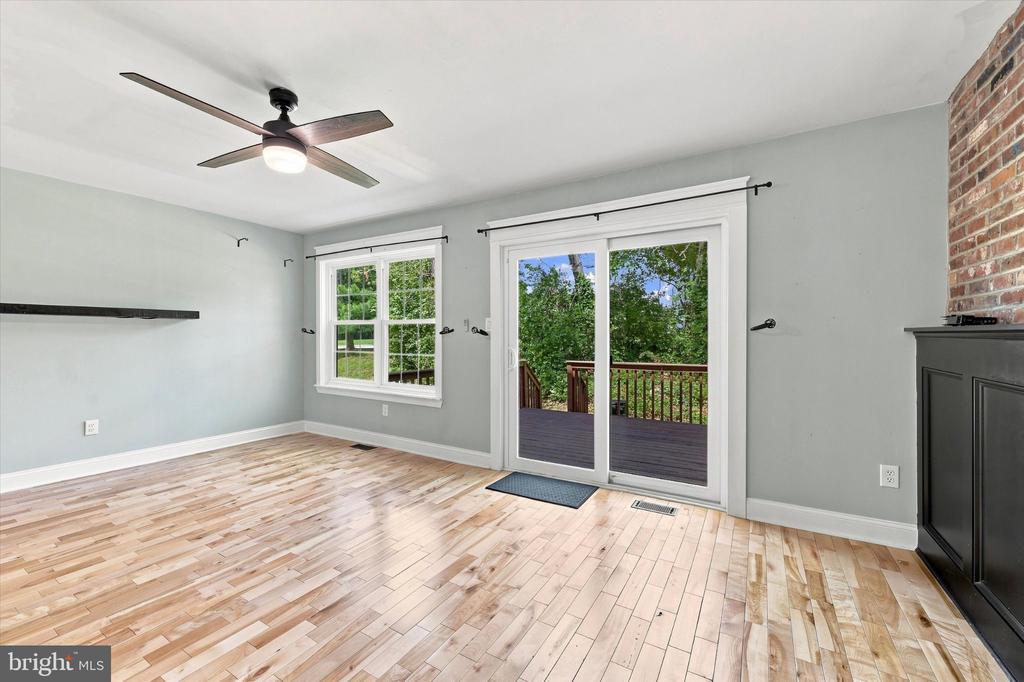
Empty room with pale wood flooring, a ceiling fan, and sliding doors opening onto a deck.
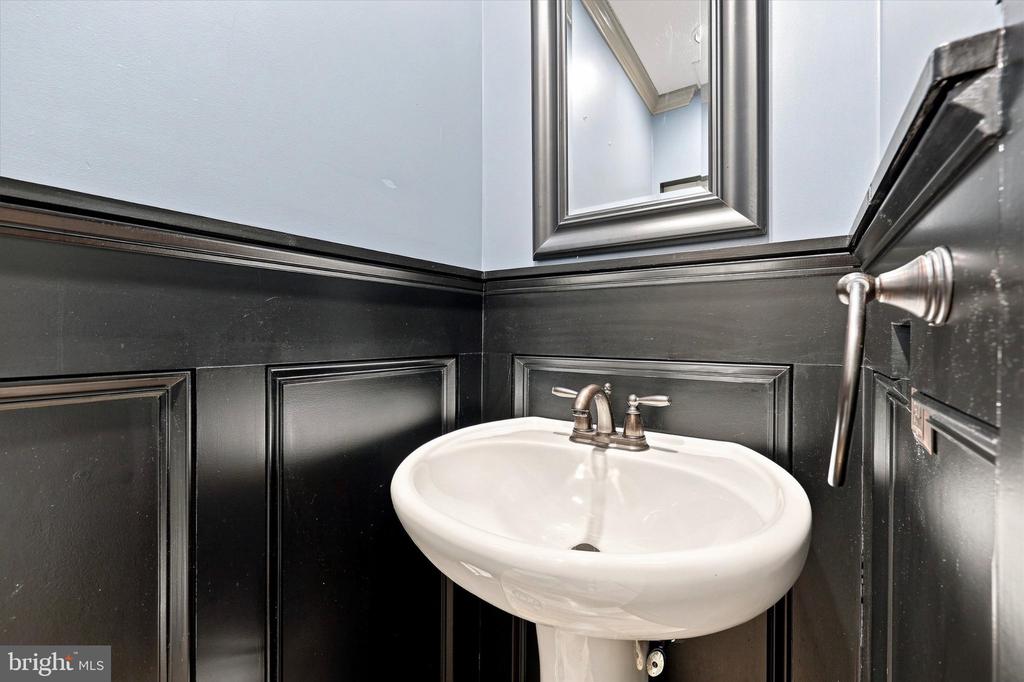
Powder room with a white pedestal sink, framed mirror, and black paneled wainscoting.
Empty bedroom with hardwood floors, two windows, and a ceiling fan.
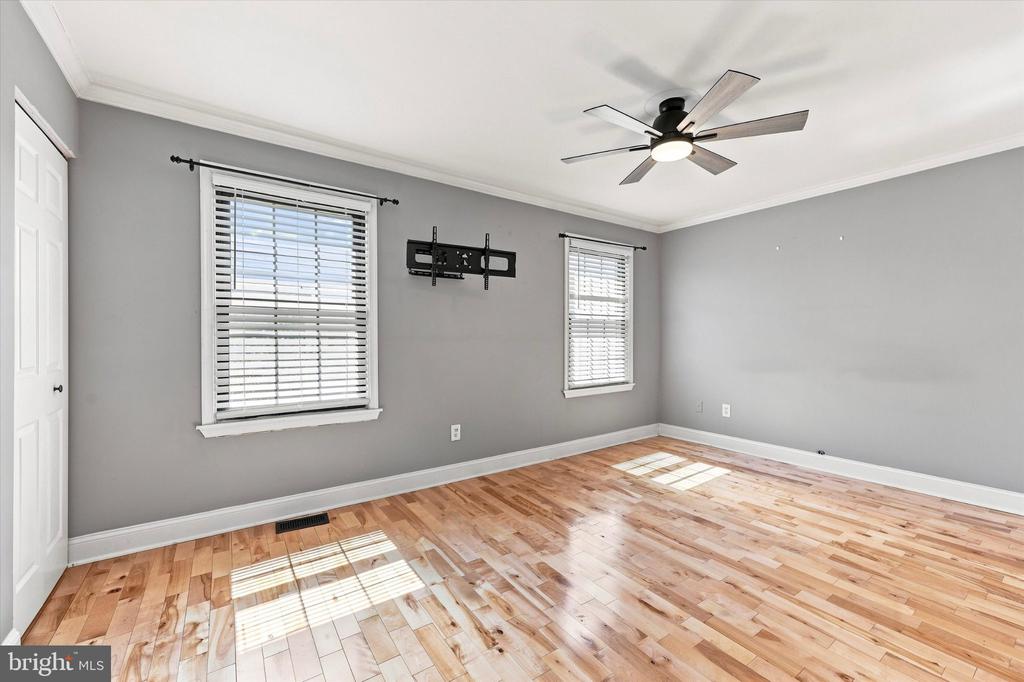
Empty bedroom with hardwood floors, gray walls, ceiling fan, and wall-mounted TV bracket.
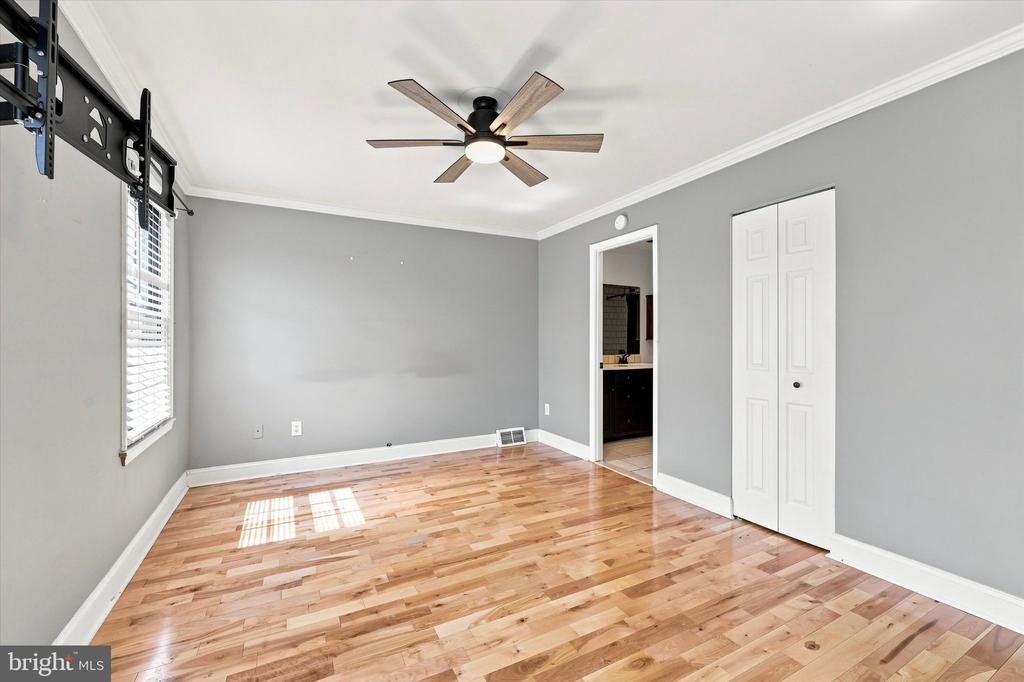
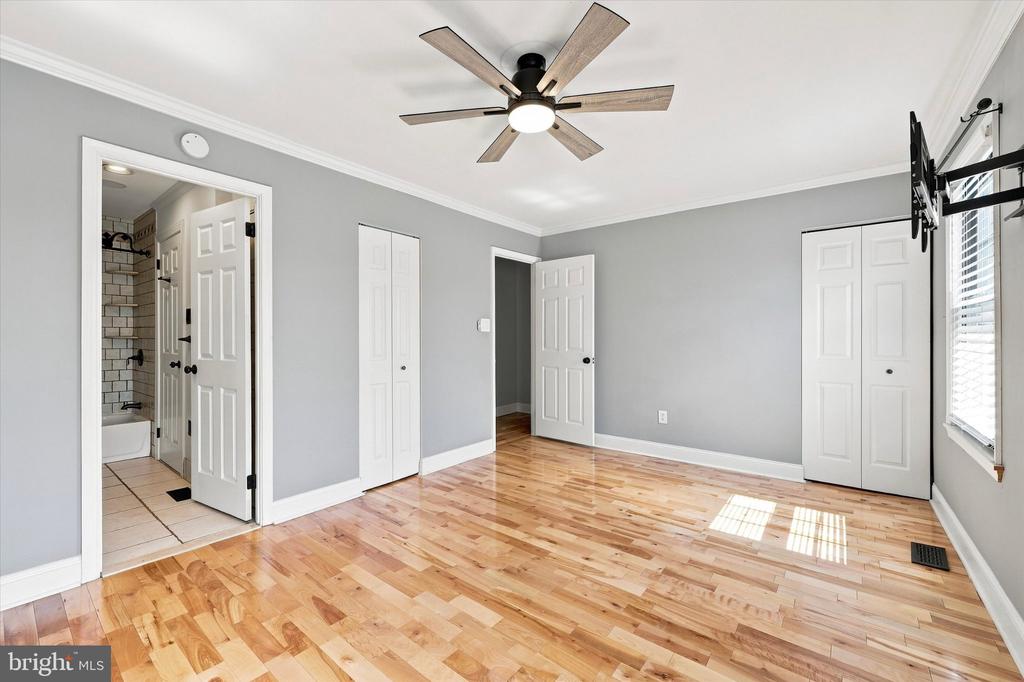
Empty bedroom with hardwood floors, ceiling fan, and adjoining tiled bathroom.
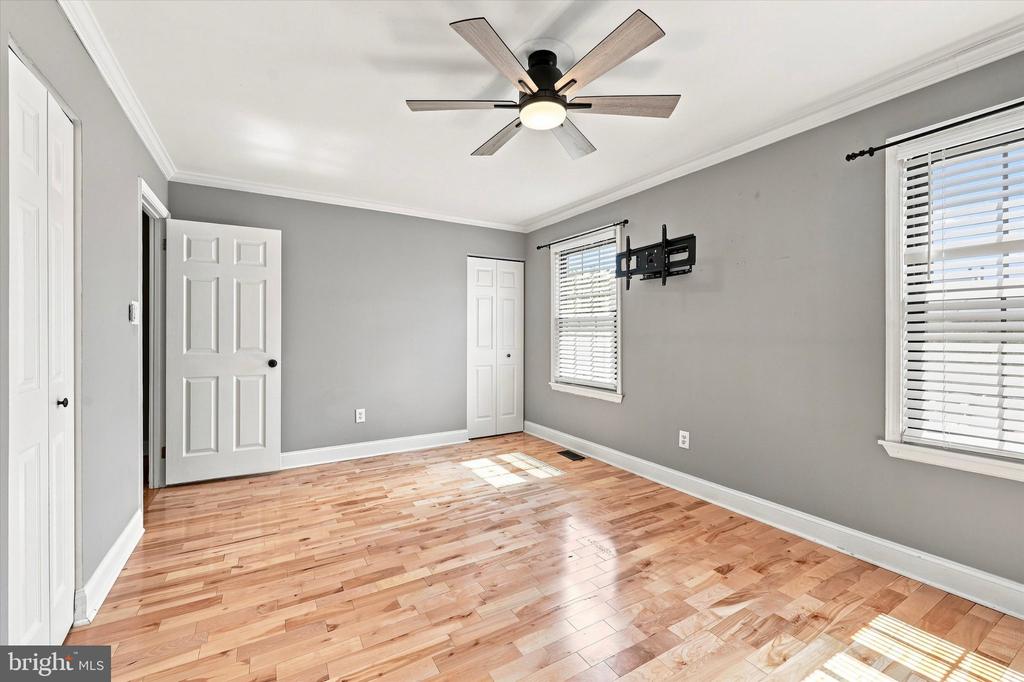
Empty bedroom with hardwood floors, a ceiling fan, and window blinds.
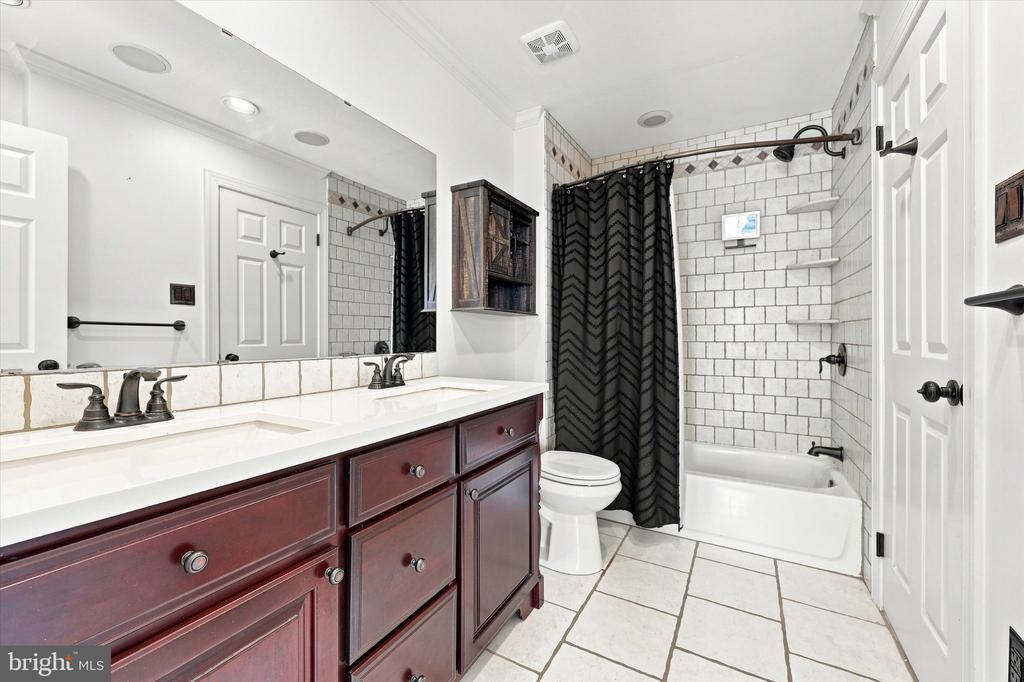
Bathroom with a dark wood vanity, white tile, and a tub-shower behind a black curtain.
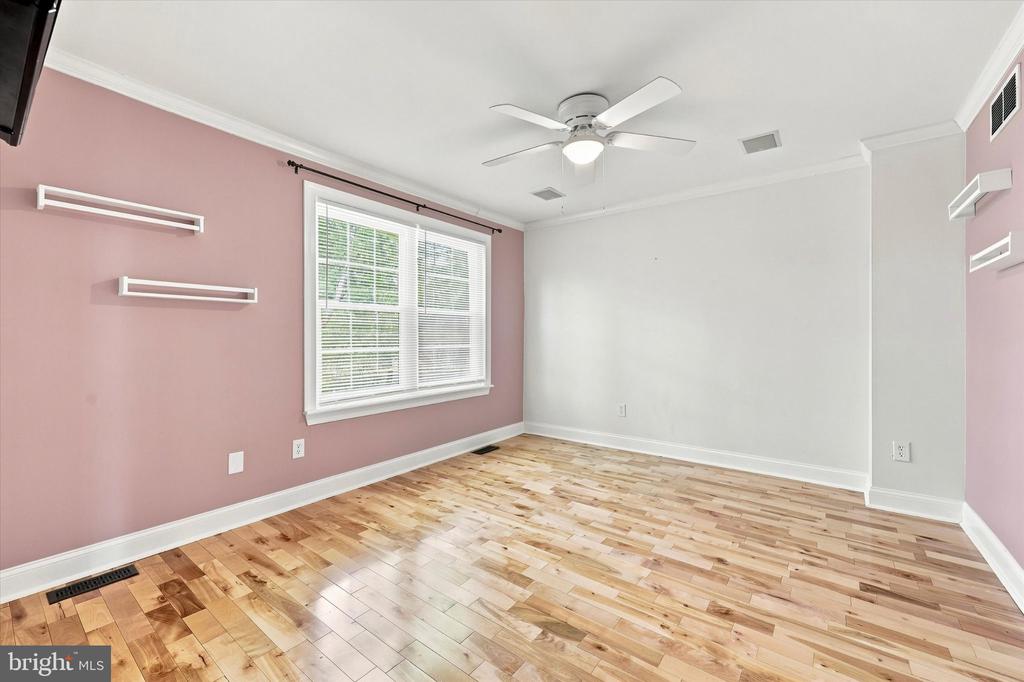
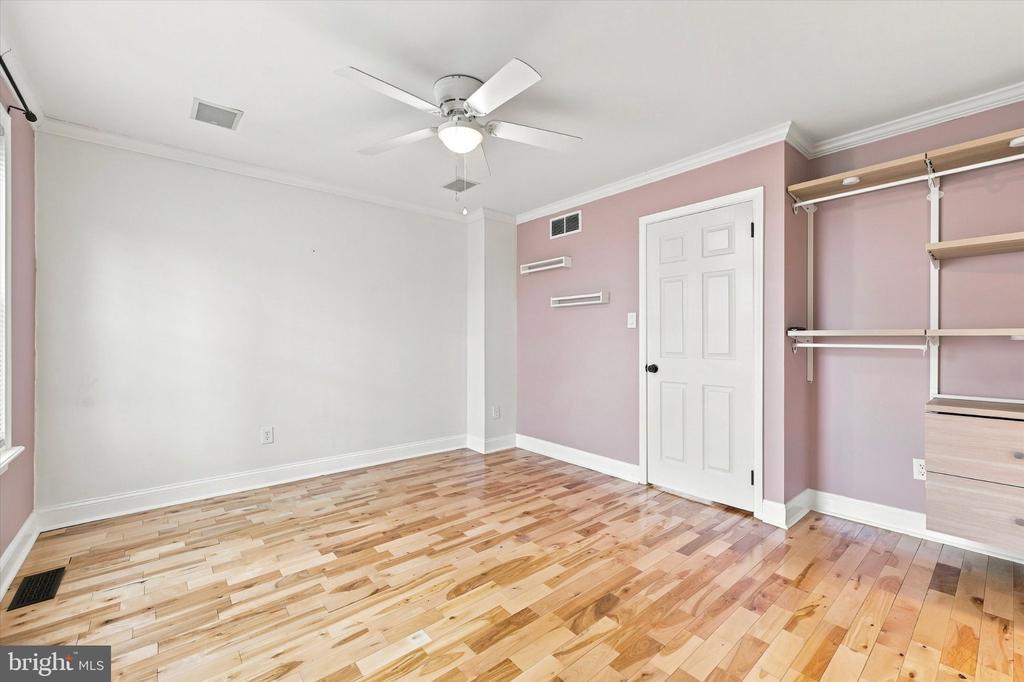
Empty bedroom with pink accent walls, hardwood floors, and a ceiling fan.
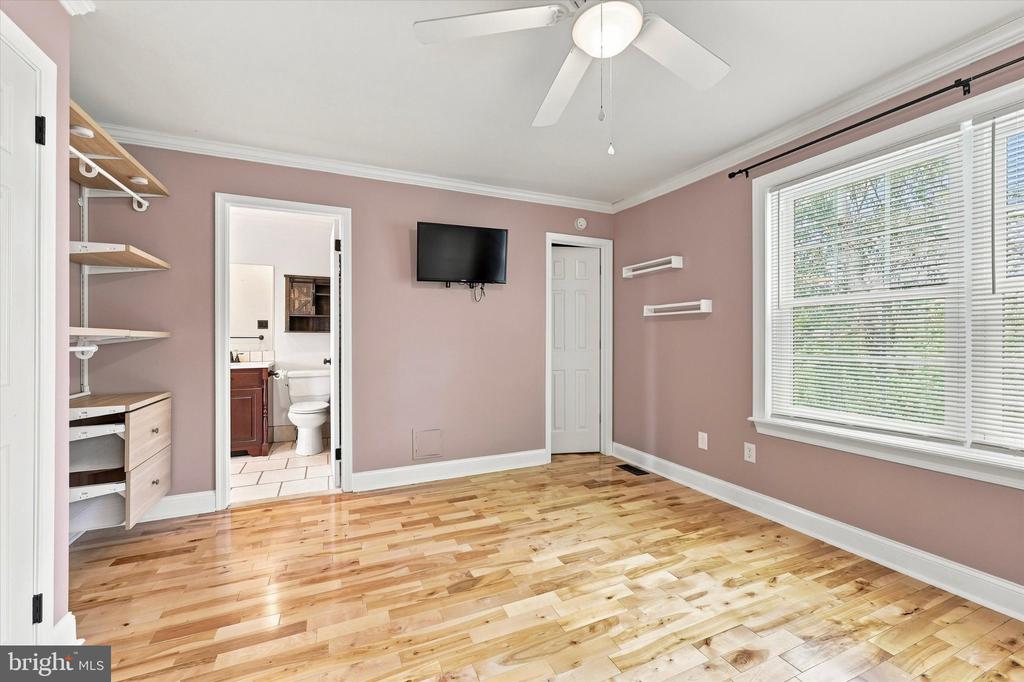
Empty bedroom with hardwood floors, a ceiling fan, and an adjoining bathroom.
Bedroom with hardwood floors, built-in closet shelving, and a ceiling fan.
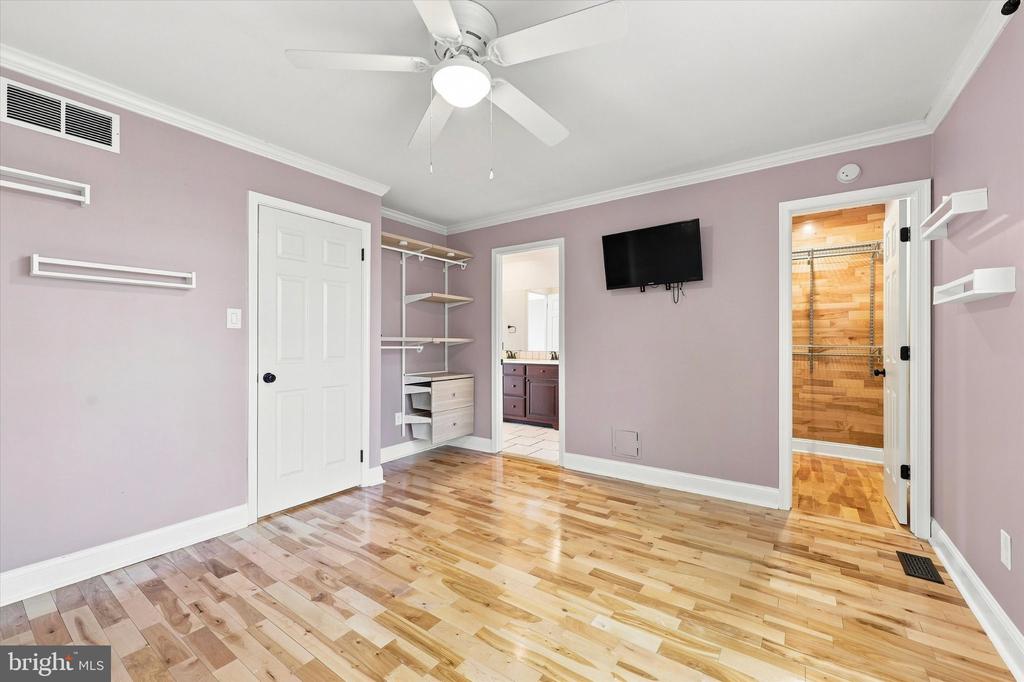
Empty bedroom with hardwood floors, a ceiling fan, and built-in closet shelving.
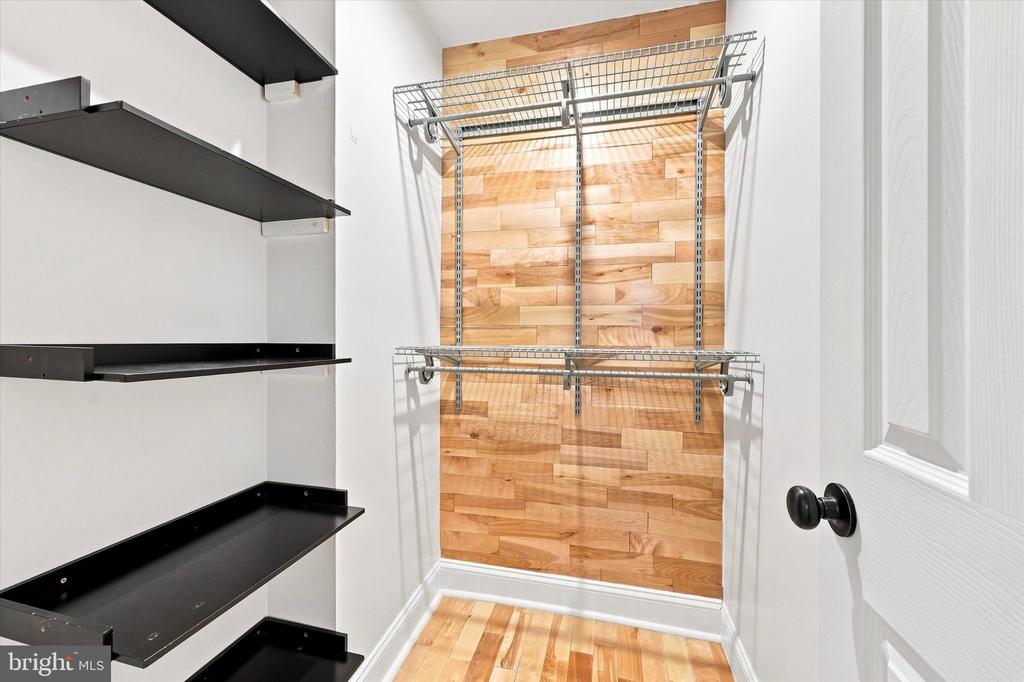
Walk-in closet with black shelves, wire racks, and a wood accent wall.
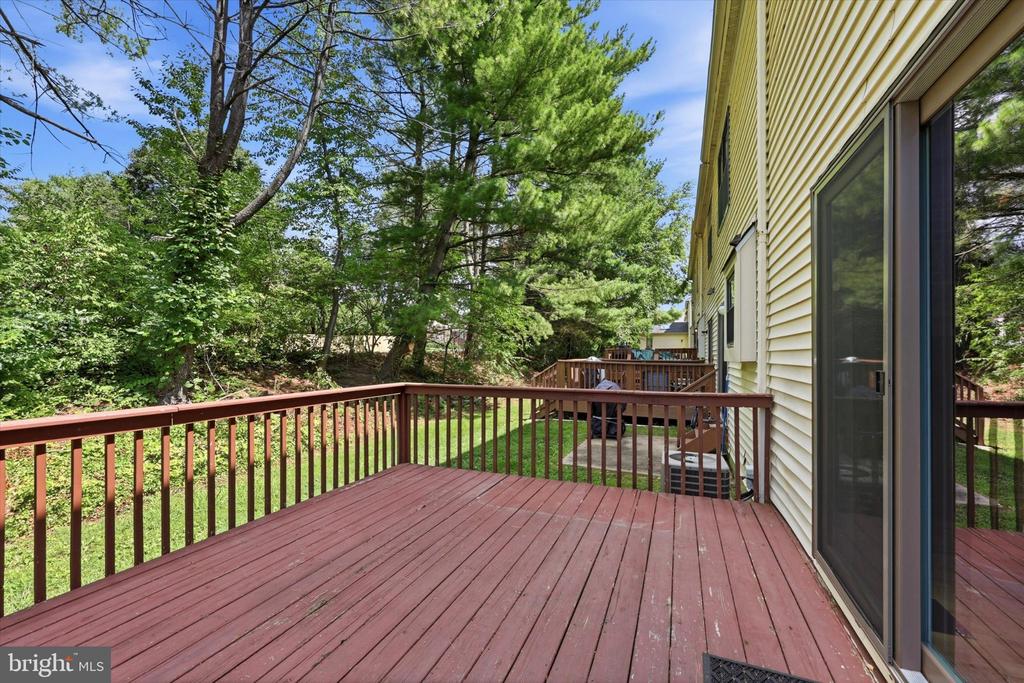
Wooden backyard deck beside the house, overlooking a lawn and mature trees.
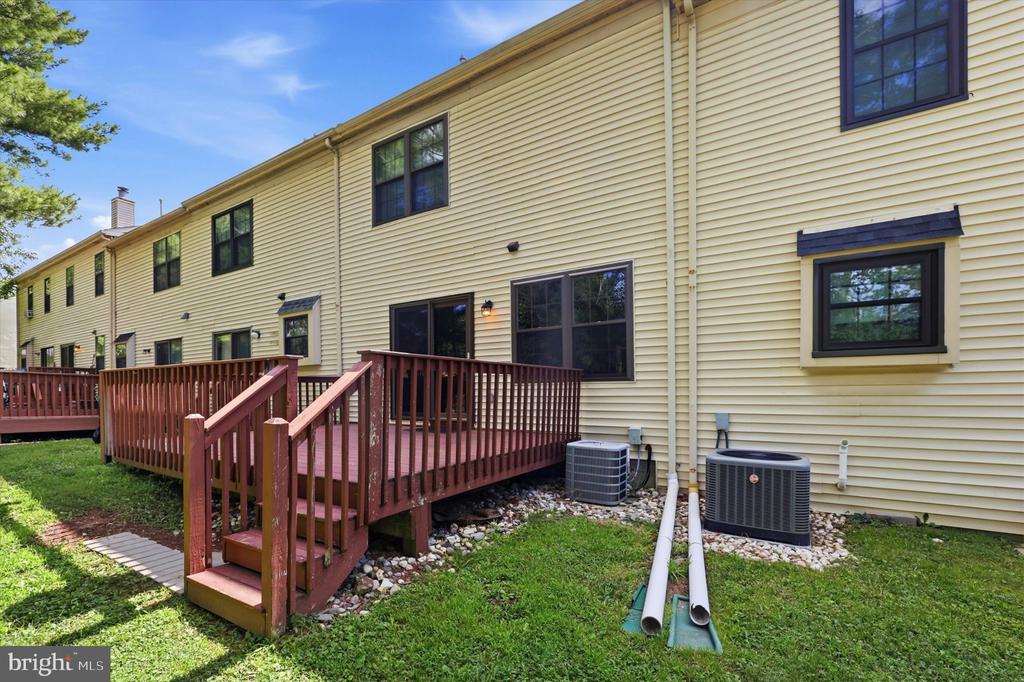
Rear exterior of a yellow-sided townhouse row with red decks and central air-conditioning units.
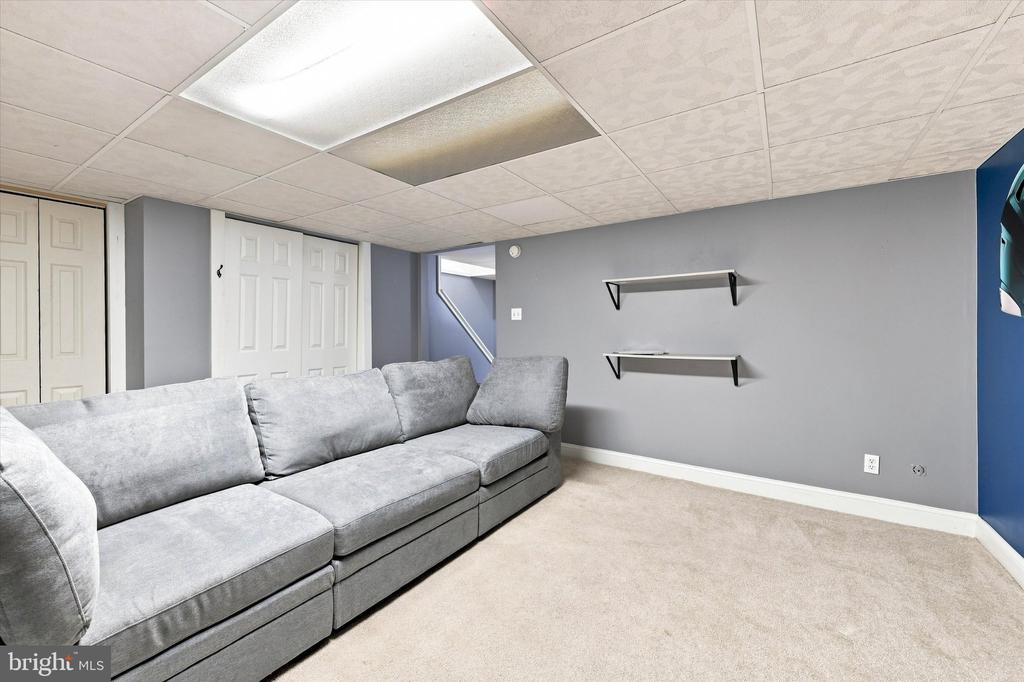
Carpeted family room with a gray sectional sofa, wall shelves, and a drop ceiling.
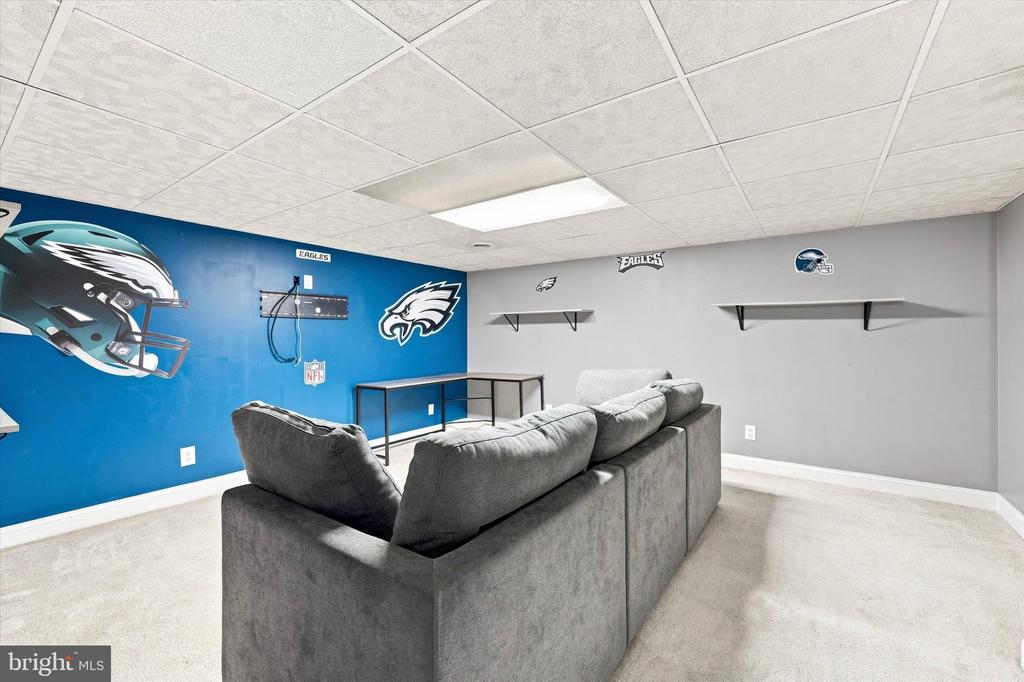
Furnished Eagles-themed entertainment room with gray sectional seating and team memorabilia.
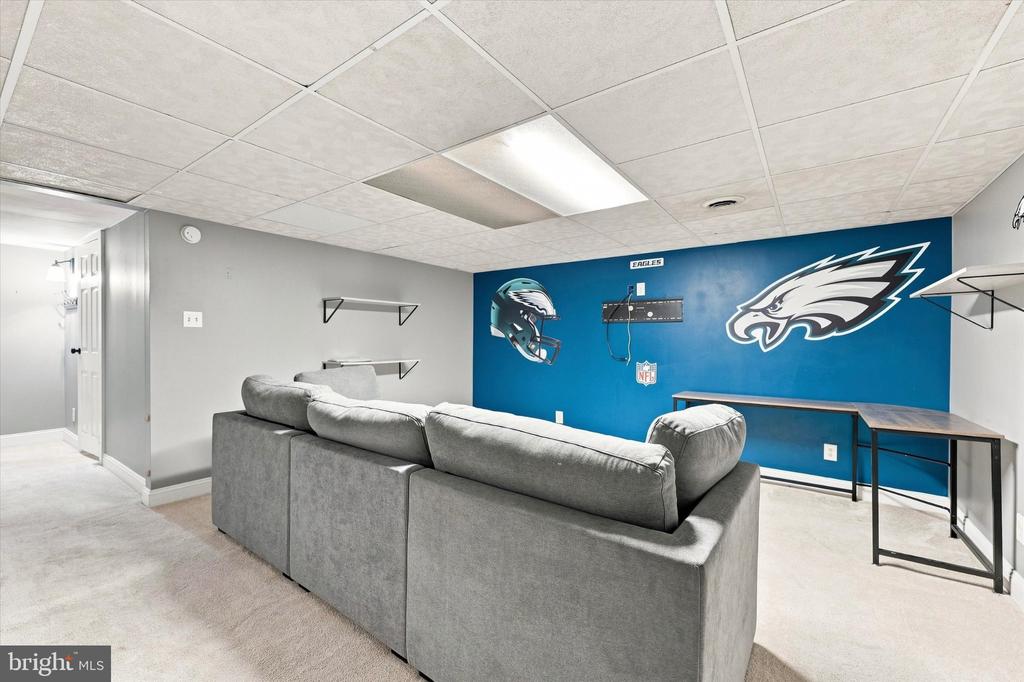
Finished basement media room with gray sectional and Philadelphia Eagles wall decor.
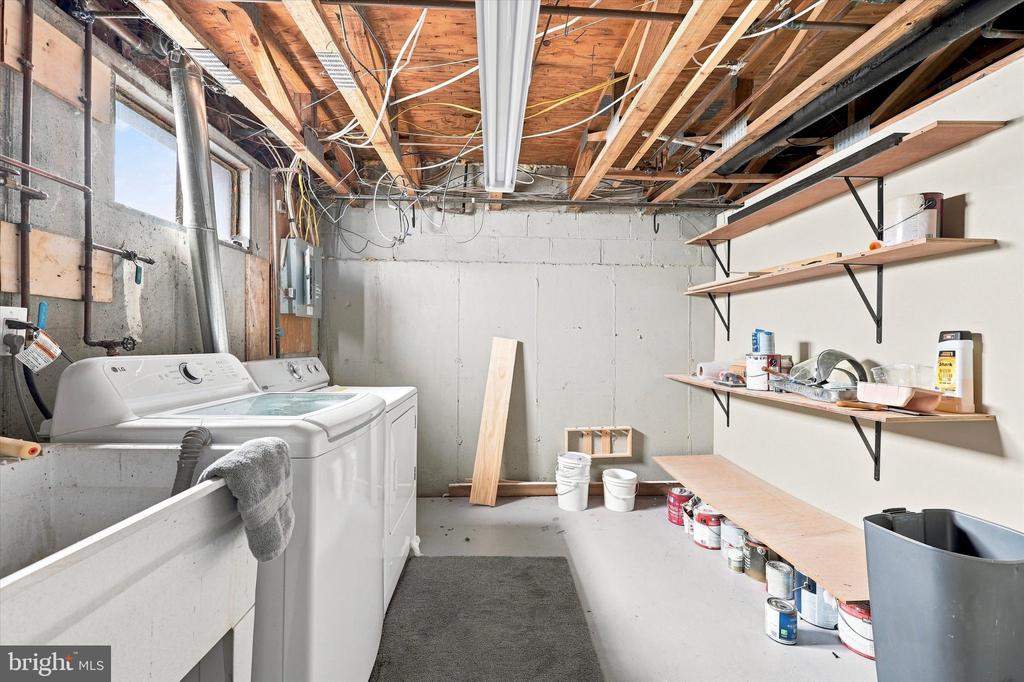
Laundry room with washer, dryer, utility sink, and open shelving beneath exposed ceiling beams.
Townhouse entrance with a red door, front steps, and a mature tree beside the lawn.
VIEW PHOTOS
$325,000

372 SCOLA ROAD

2 Beds 2 Baths 1,344 Sq.Ft.

Description

Welcome to 372 Scola Rd, a beautifully maintained townhome tucked within the desirable Cambridge Square community. From the moment you enter, you'll appreciate the bright, airy feel and inviting open layout. The well-appointed kitchen features granite countertops, a breakfast bar, and a wine refrigerator, and opens seamlessly to the spacious living and dining areas--making everyday living and entertaining effortless. Step outside onto the expansive deck, the perfect spot to enjoy your morning coffee, relax after a long day, or fire up the grill and entertain guests. A conveniently located half bath completes the main level. Upstairs, two comfortable bedrooms are connected by a spacious full bathroom featuring double sinks, providing both convenience and functionality. The finished basement adds valuable flexible living space that can be used as a family room, home office, playroom, or entertaining area. With its inviting layout, finished lower level, generous outdoor space, and convenient access to shopping, schools, major highways, and area amenities, 372 Scola Rd offers the ideal blend of comfort and convenience. Don't miss the opportunity to make this wonderful townhome your next home!

Share Property

Location

372 SCOLA ROAD, BROOKHAVEN, PA 19015

Status

Sold

Date Sold

October 14, 2026
Colleen  Egan

Colleen Egan

TITLE

Real Estate Agent

Property Amenities

Interior
Laundry room Basement, Washer In Unit, Dryer In Unit
Appliances Built-In Range, Dishwasher, Disposal, Dryer, Oven/Range - Gas, Refrigerator, Washer, Water Heater
Flooring Carpet, Hardwood
Total Bedrooms: 2
Half Bathrooms: 1
Full Bathrooms: 1
Other Interior Features Bathroom - Tub Shower, Breakfast Area, Ceiling Fan(s), Combination Dining/Living, Combination Kitchen/Dining, Floor Plan - Traditional
Area & Lot
Total area 1,344 Sq.Ft.
Living area 1,344 Sq.Ft.
MLS® ID PADE2122416
Year Built 1986
School District PENN-DELCO
High School SUN VALLEY
Middle School NORTHLEY
Architecture Styles Traditional
Type Townhouse
Status Sold
Date Sold October 14, 2026
Exterior
Stories 2
Pool No Pool
Air conditioning Central A/C
Heat type Forced Air
Disability Features Level Entry - Main
Water Source Public
Sewer Public Sewer
Parking Off Street
Lot Features Level
Finance
Sales Price $325,000
HOA Fees $78 monthly
Real Estate Tax $5,185 yearly

Suburban Philadelphia

Work With Us

Our team’s unprecedented professionalism, skill, and attention to detail has allowed us to set sales records for the past 30 years. We will ensure your buying or selling experience exceeds your expectations.

