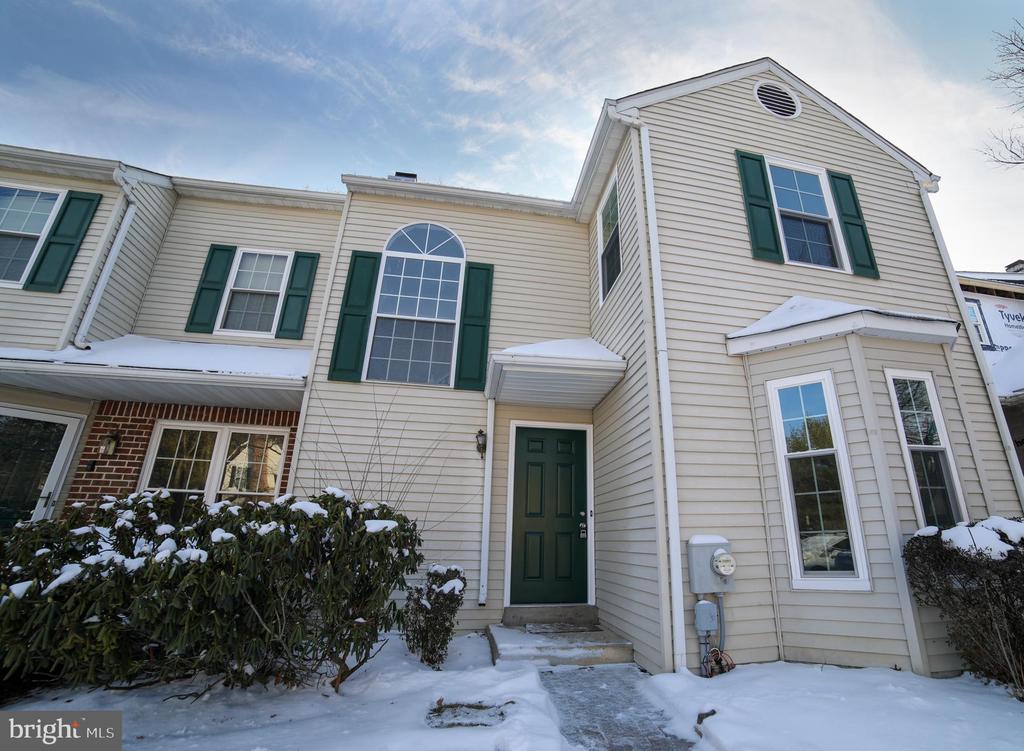
Beige-sided attached home with green shutters and door, arched window, and snow-covered front yard.
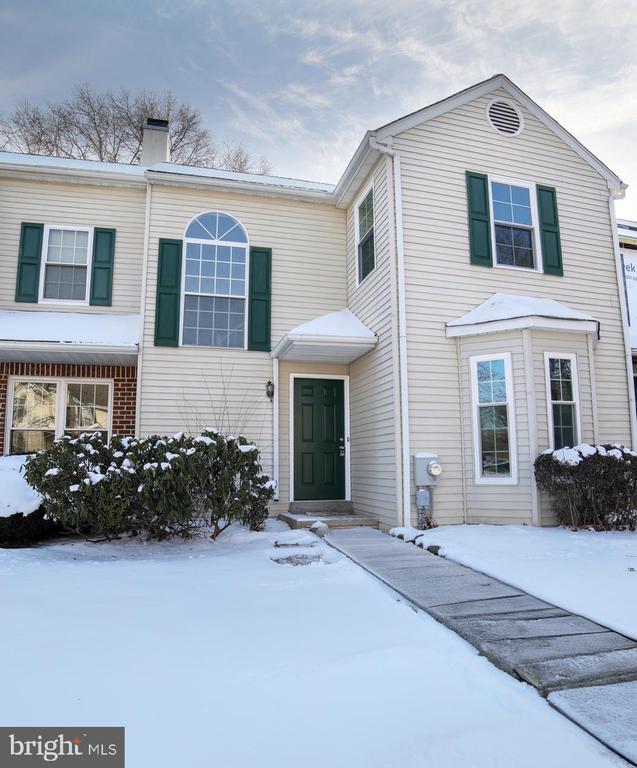
Two-story cream-sided home with green shutters and a walkway through snow to the front door.
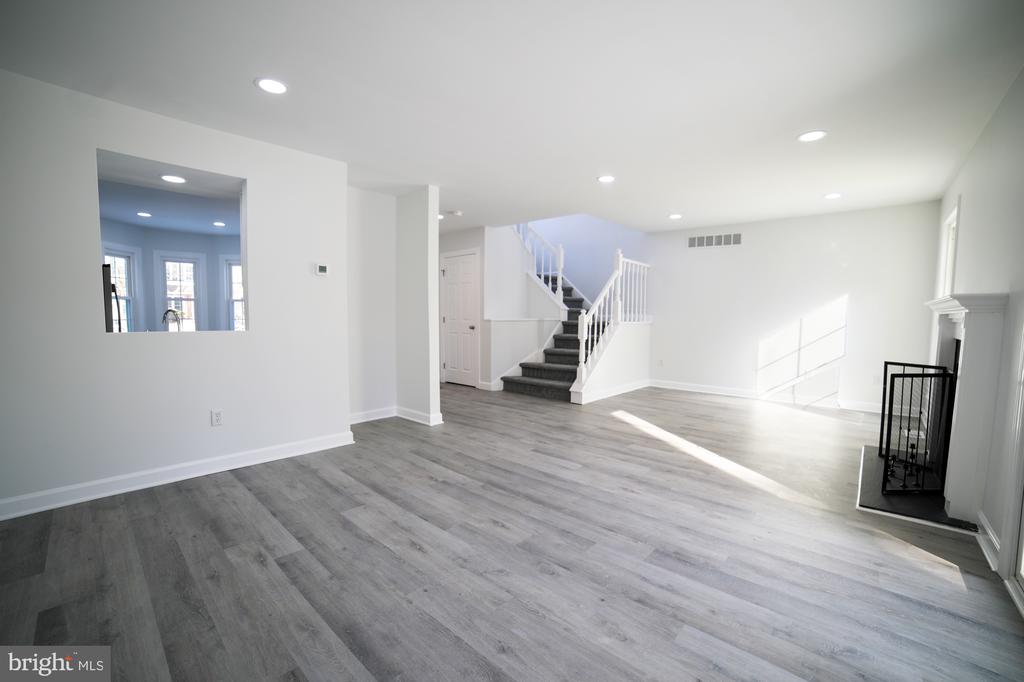
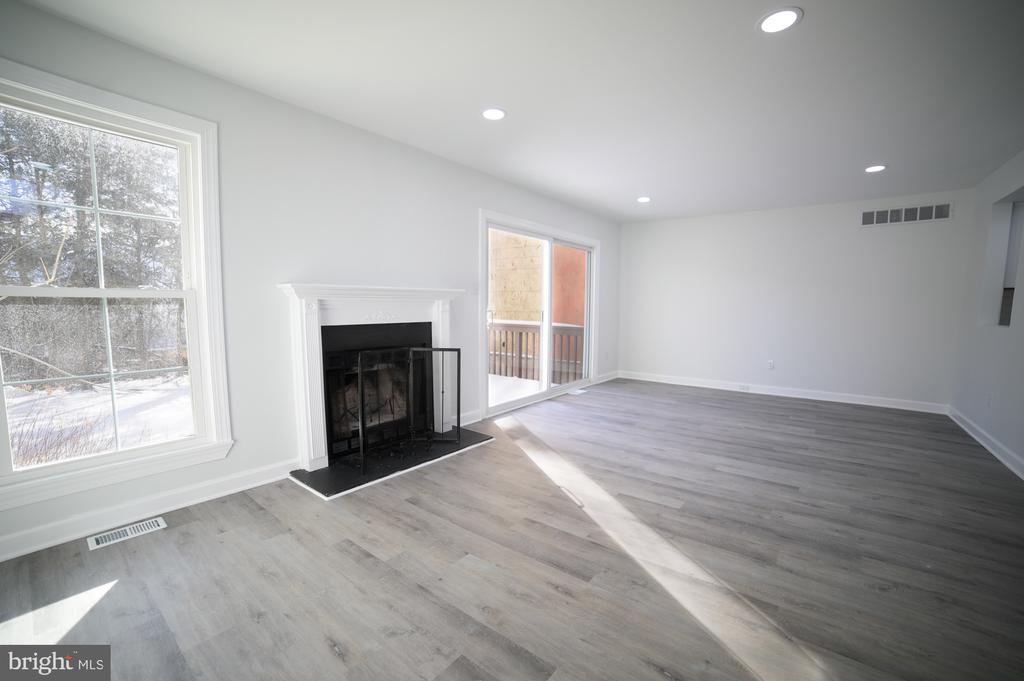
Open living room with gray plank flooring, a staircase, and a fireplace.
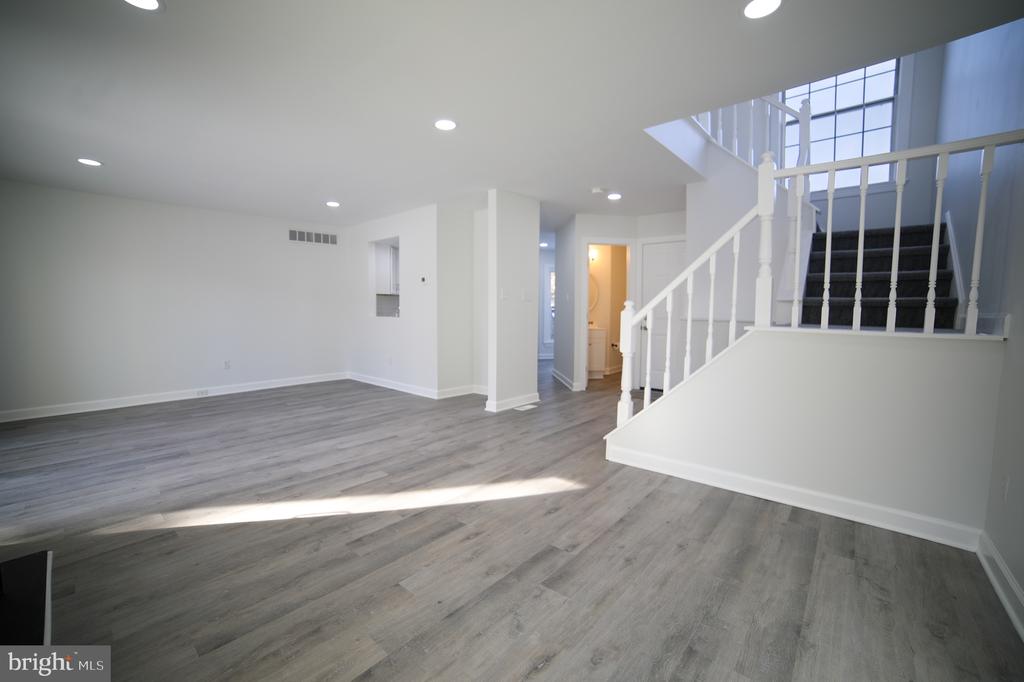
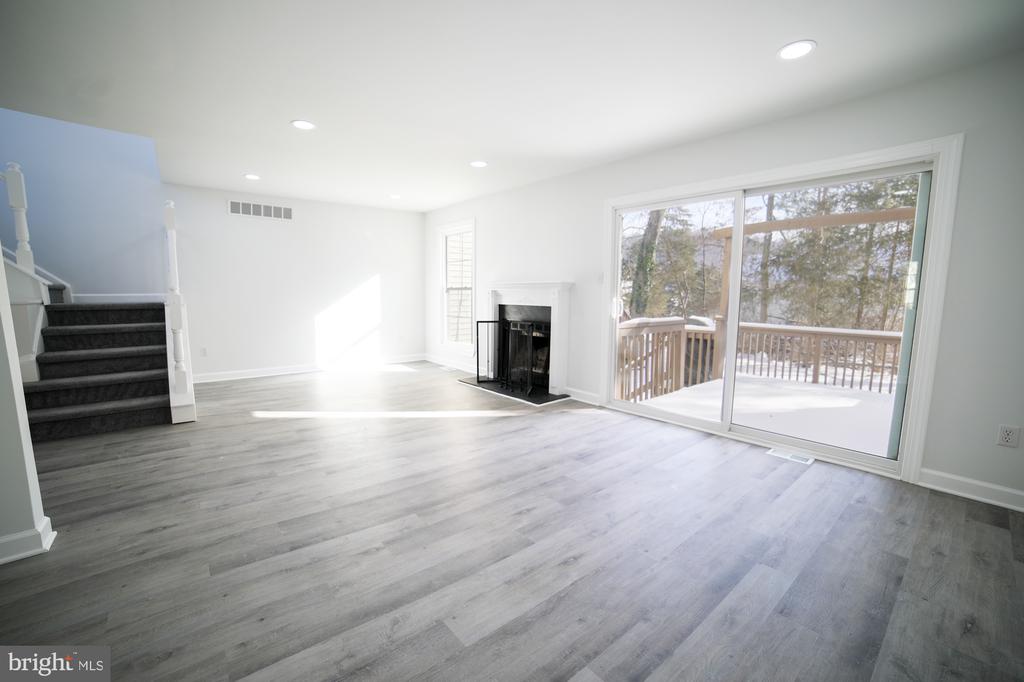
Empty living area with gray plank flooring and a staircase with white railings.
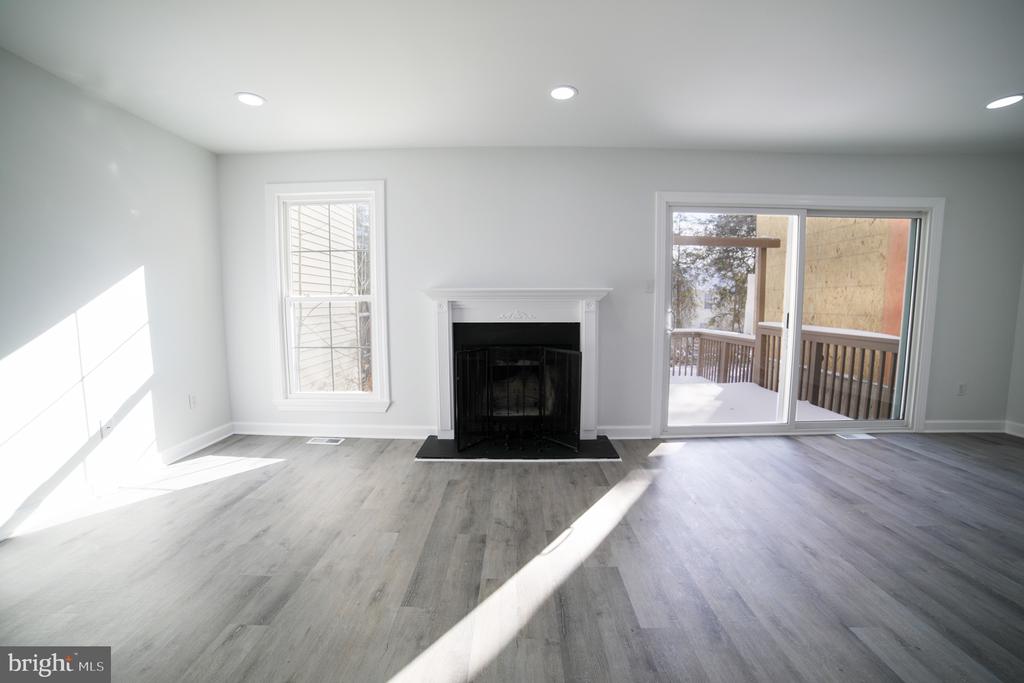
Bright, vacant living room with a white fireplace, gray flooring, and sliding glass doors.
Living room with a fireplace, gray flooring, and sliding glass doors to a deck.
Empty living room with gray plank flooring, a fireplace, stairs, and sliding doors to a snowy deck.
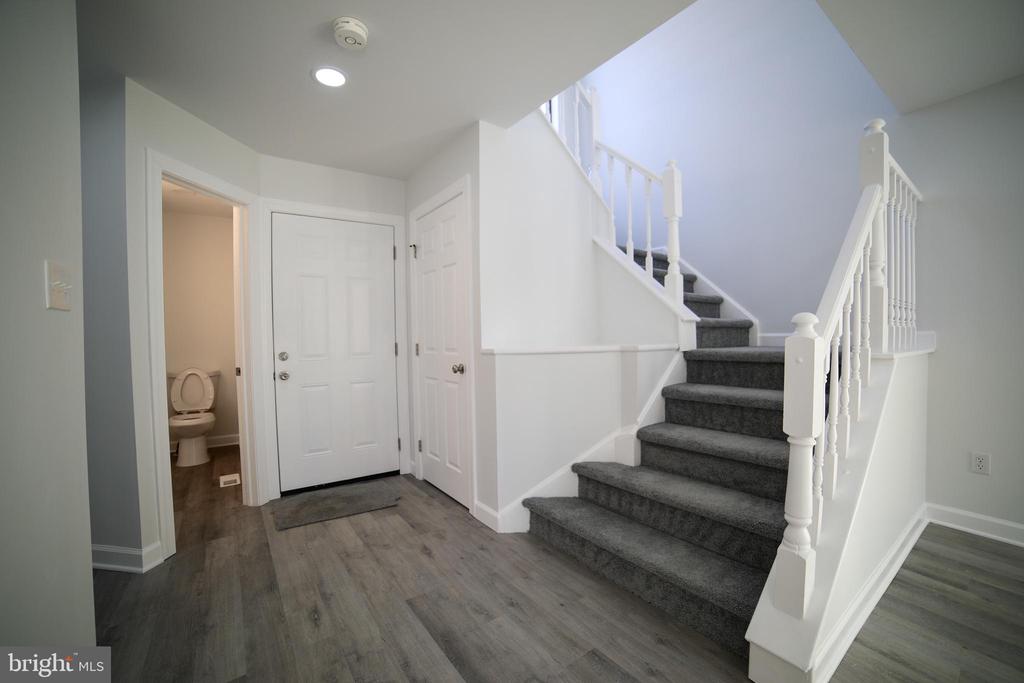
Entry foyer with a gray-carpeted staircase, wood-look flooring, and an open powder room.
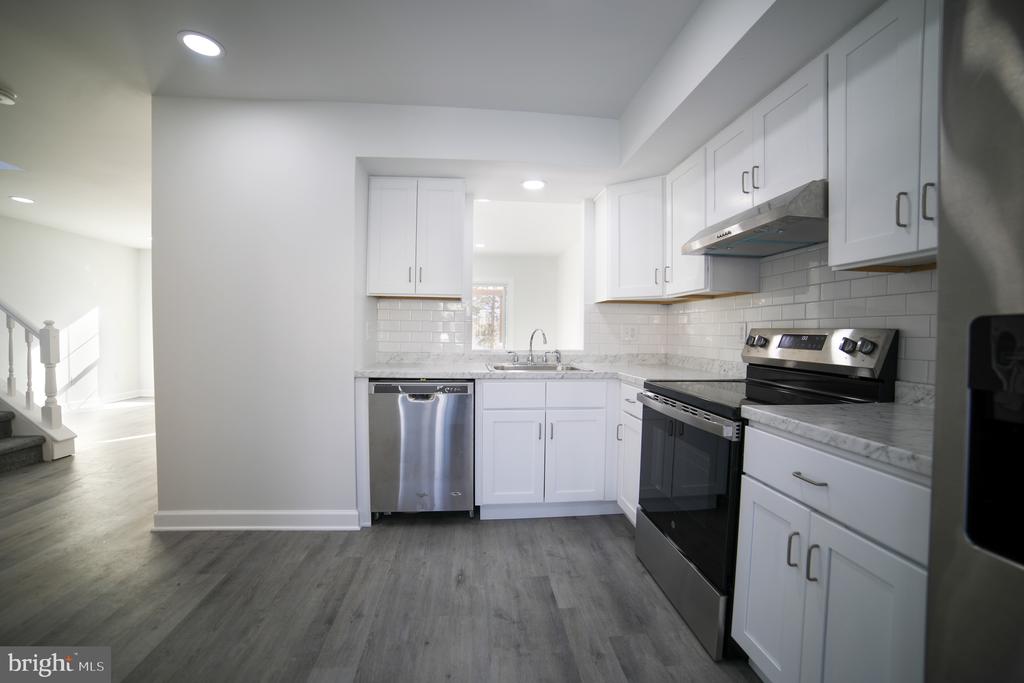
Kitchen with white cabinets, gray flooring, stainless steel dishwasher, and black range.
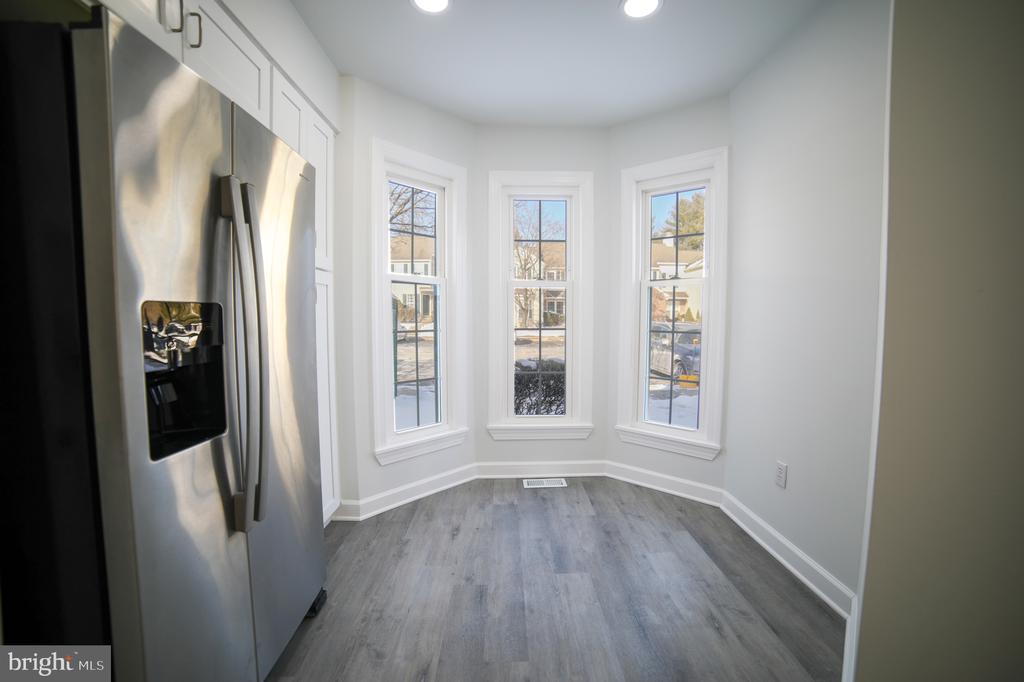
Bright kitchen nook with a stainless steel refrigerator and three bay windows.
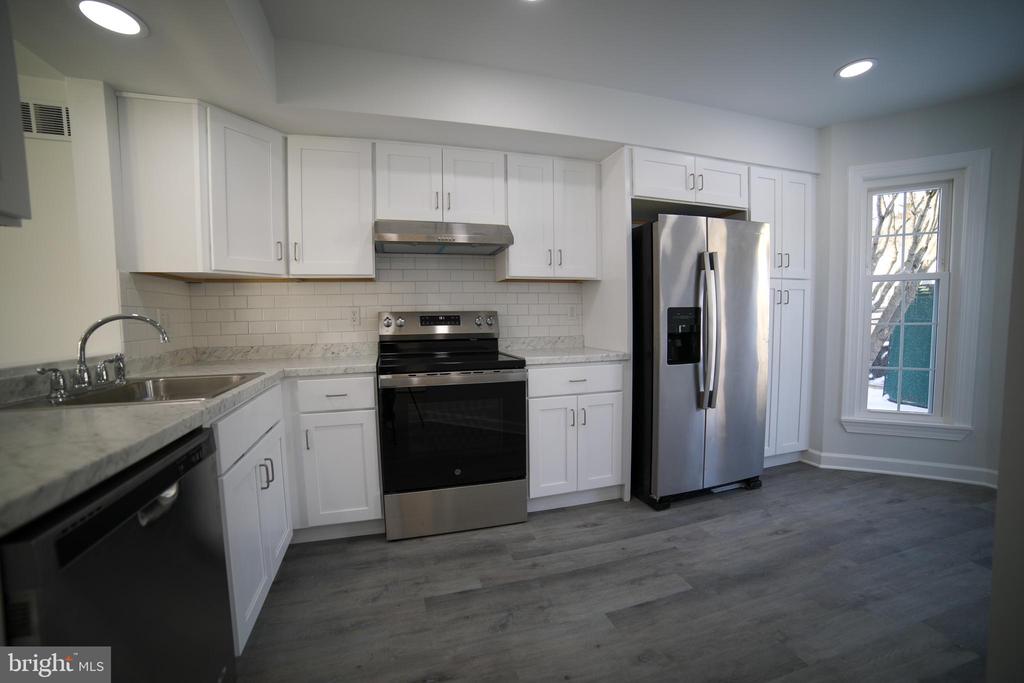
Kitchen with white shaker cabinets, stainless steel appliances, and gray wood-look flooring.
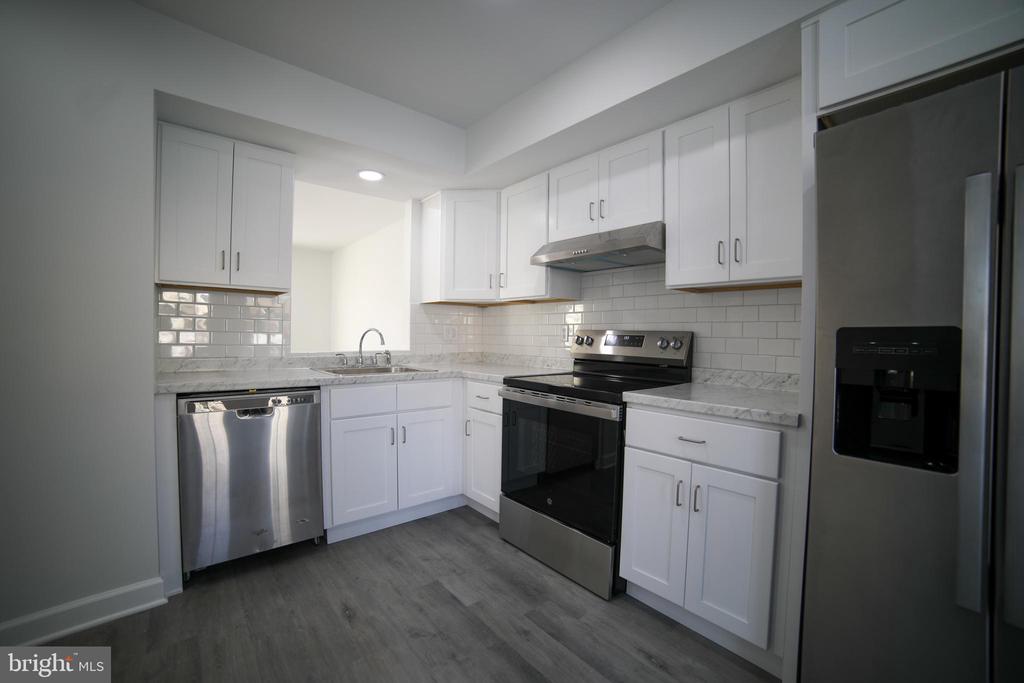
Kitchen with white cabinets, subway tile backsplash, and stainless steel appliances.
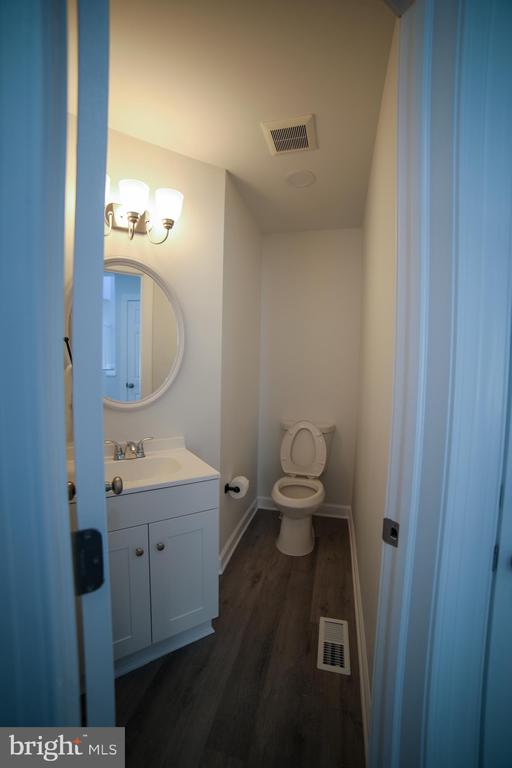
Half bathroom with a white vanity, round mirror, and toilet at the end of a narrow room.
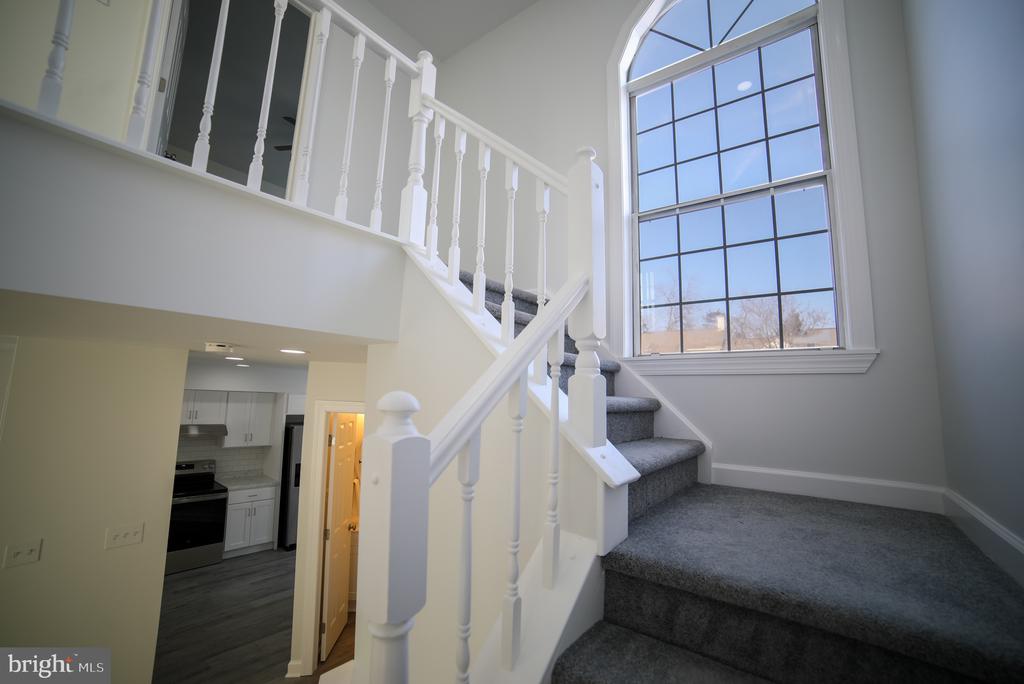
Carpeted staircase and white railing beside a tall arched window, with the kitchen below.
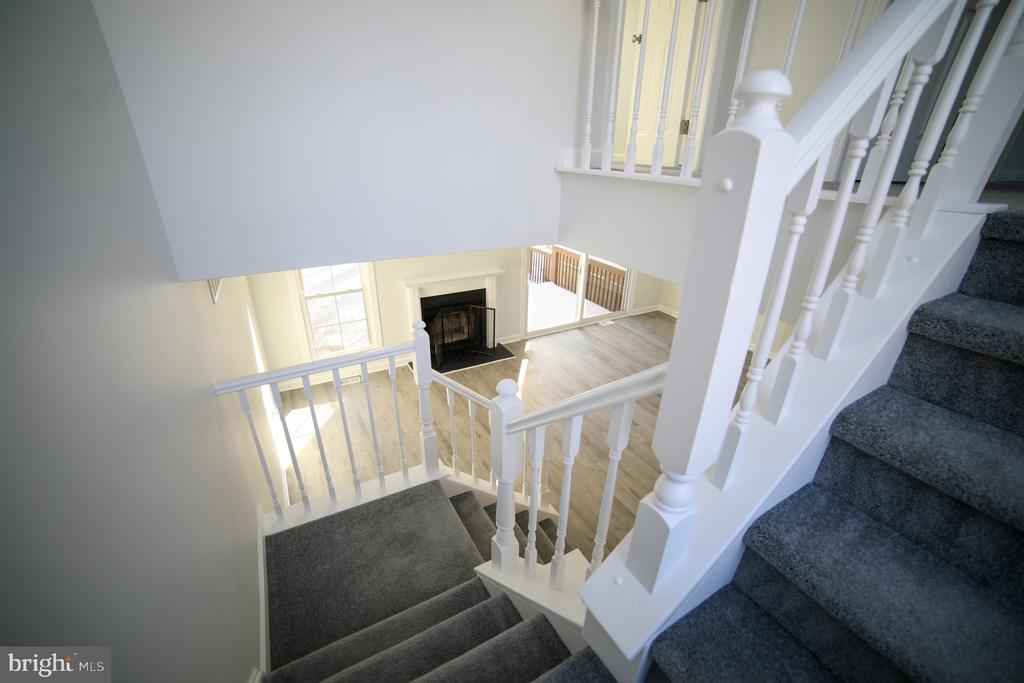
Carpeted staircase overlooks a bright living room with a fireplace and light wood flooring.
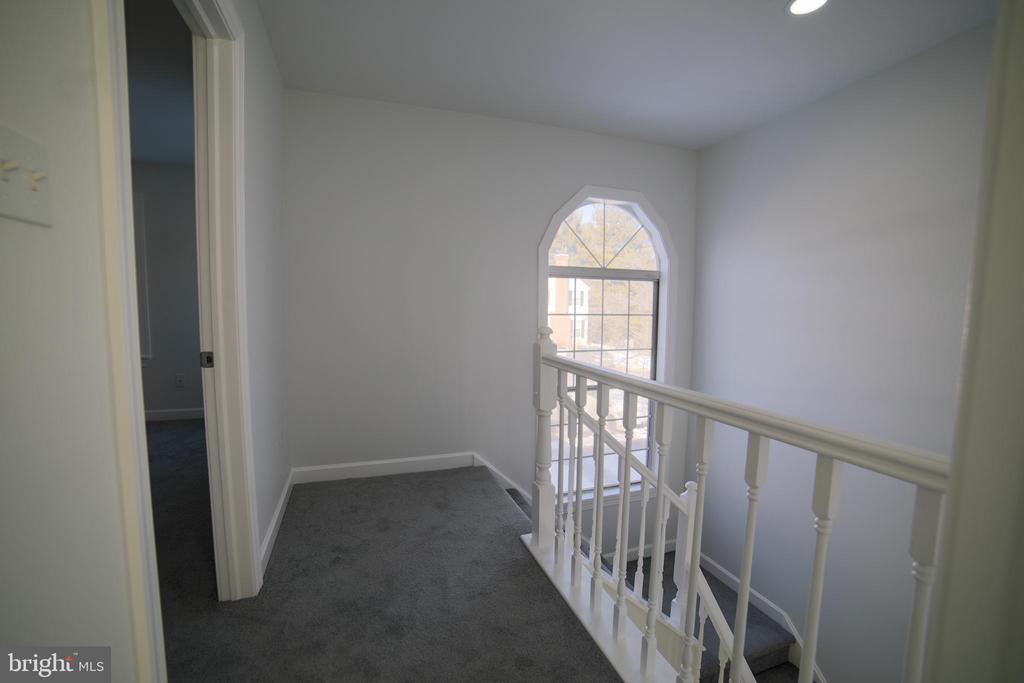
Carpeted upstairs landing with a white stair railing and arched window.
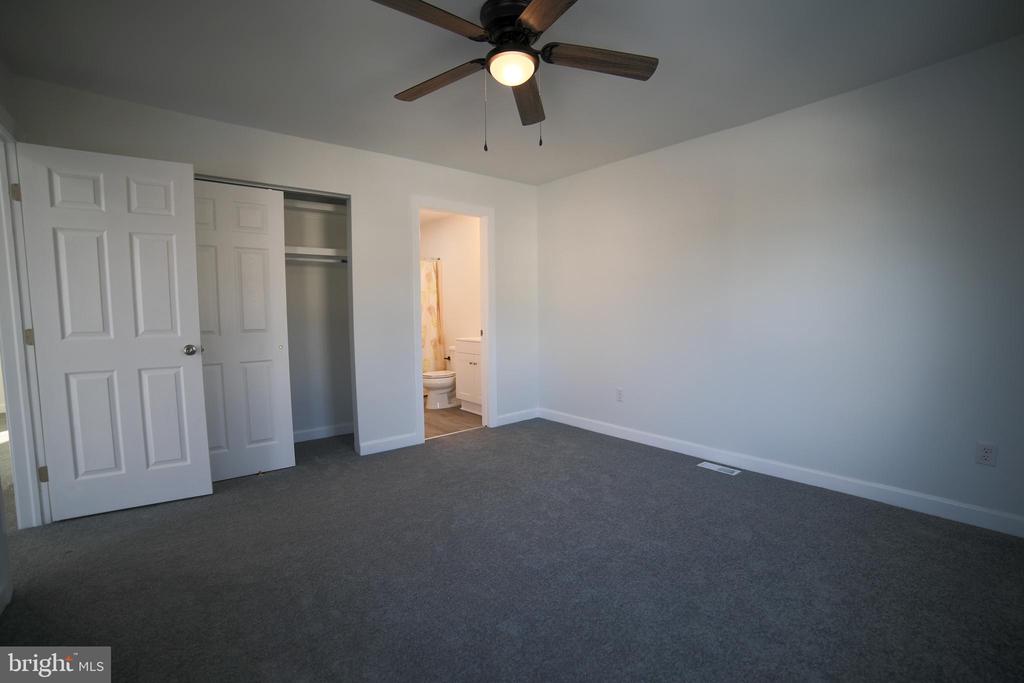
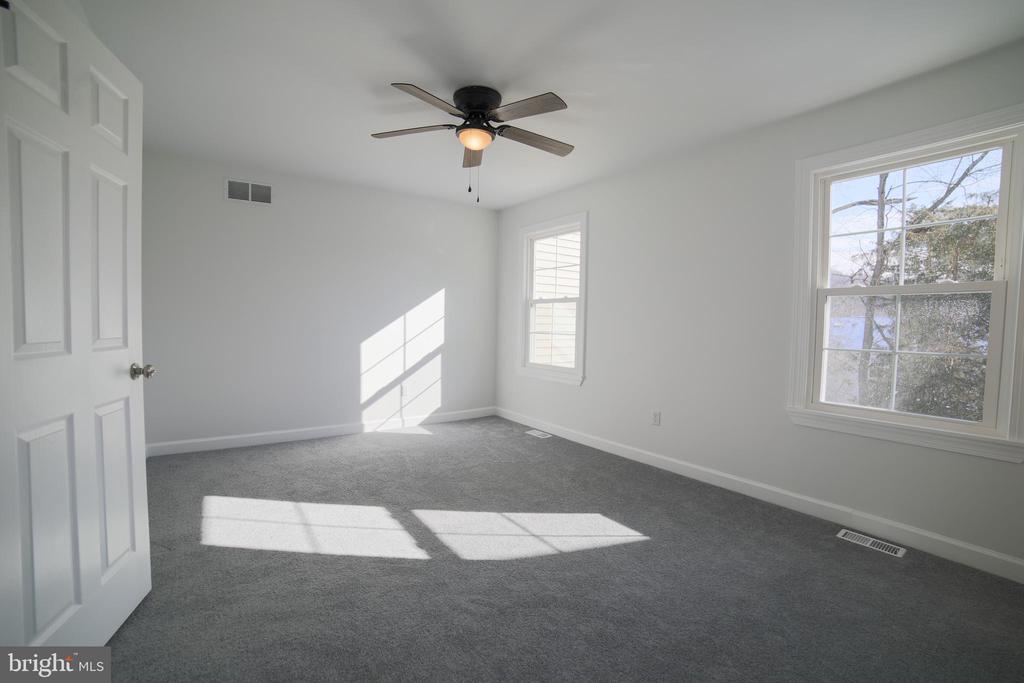
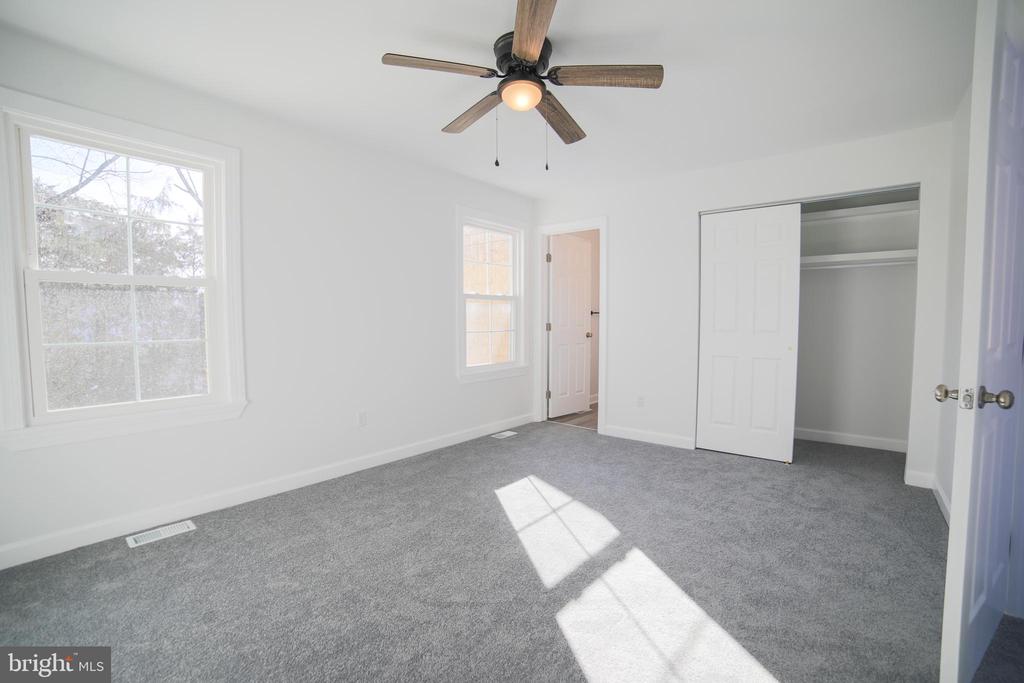
Empty bedroom with gray carpet, a ceiling fan, open closet, and bathroom doorway.
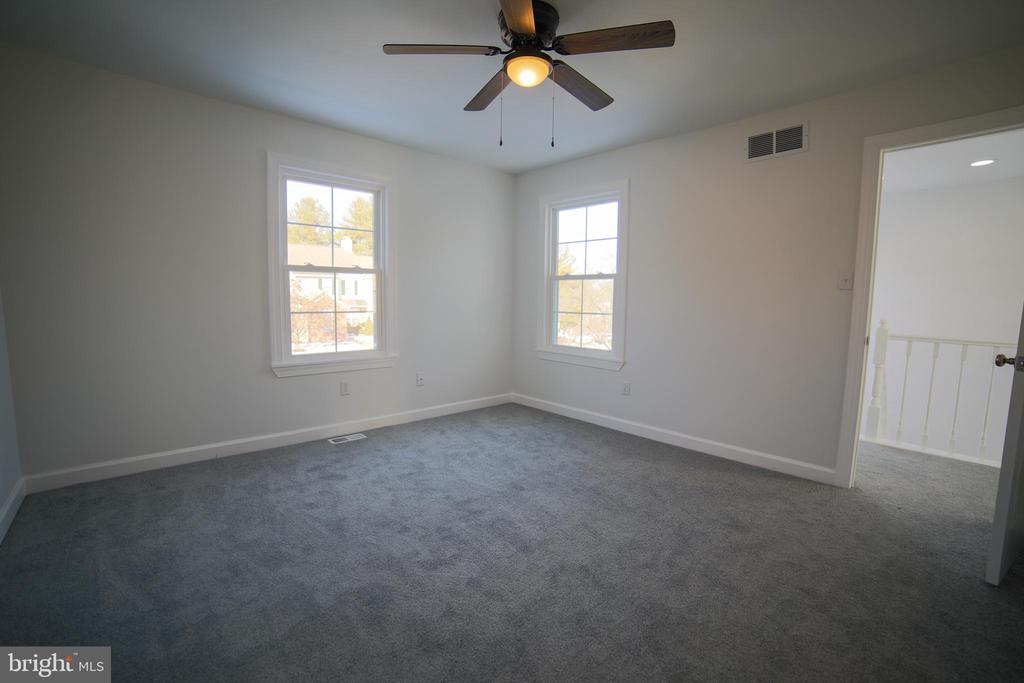
Empty carpeted bedroom with two windows and a ceiling fan.
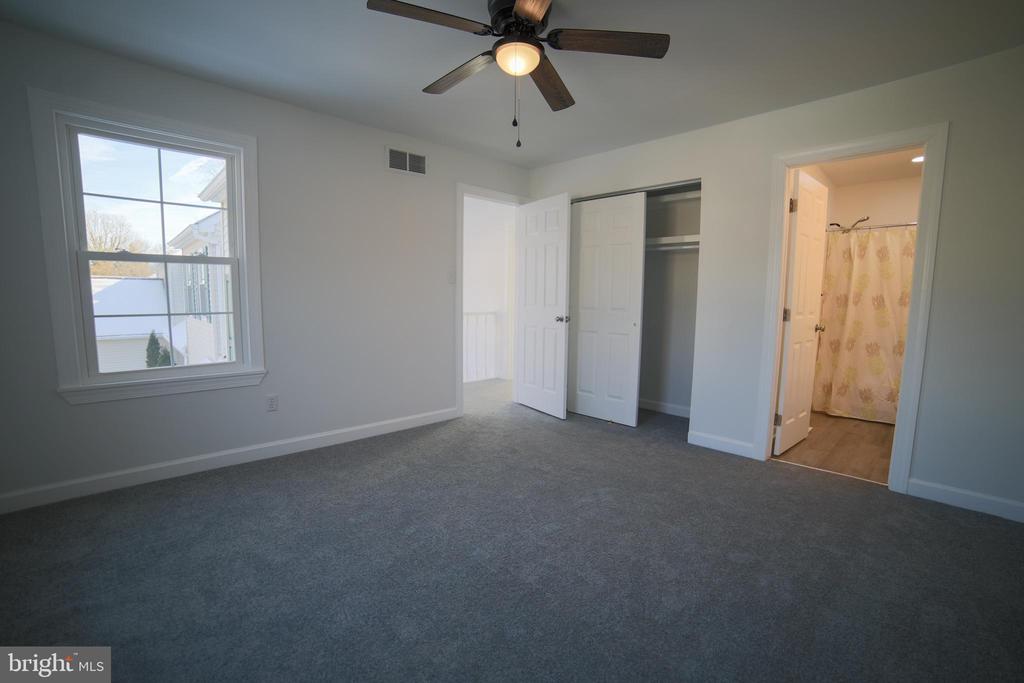
Empty carpeted bedroom with a ceiling fan, open closet, and doorway to a bathroom.
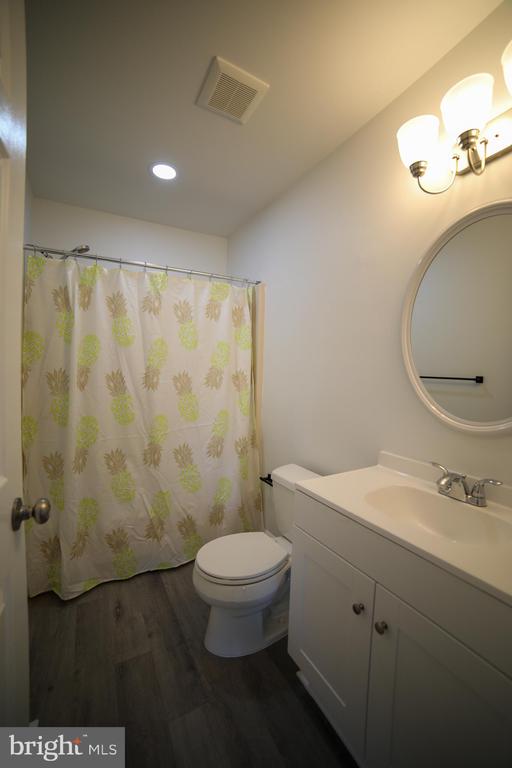
Bathroom with a floral shower curtain, toilet, and white vanity.
Empty carpeted bedroom with two windows and a ceiling fan.
Vacant bedroom with gray carpeting, a ceiling fan, and an open closet.
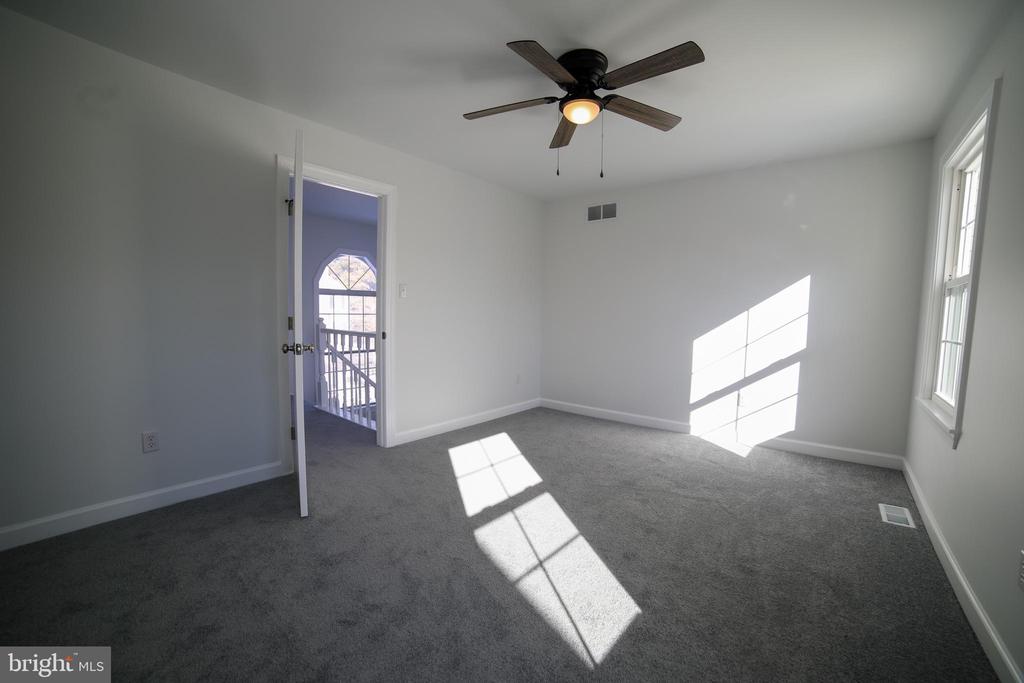
Empty bedroom with gray carpet, a ceiling fan, and sunlight streaming through the windows.
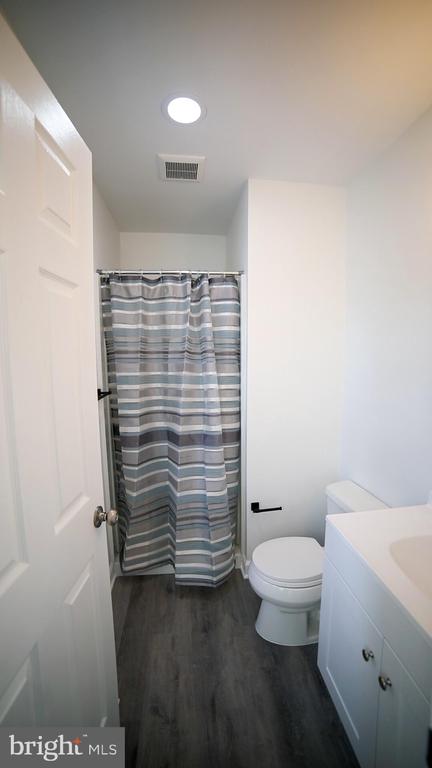
Bathroom with a striped shower curtain, white vanity, and dark flooring
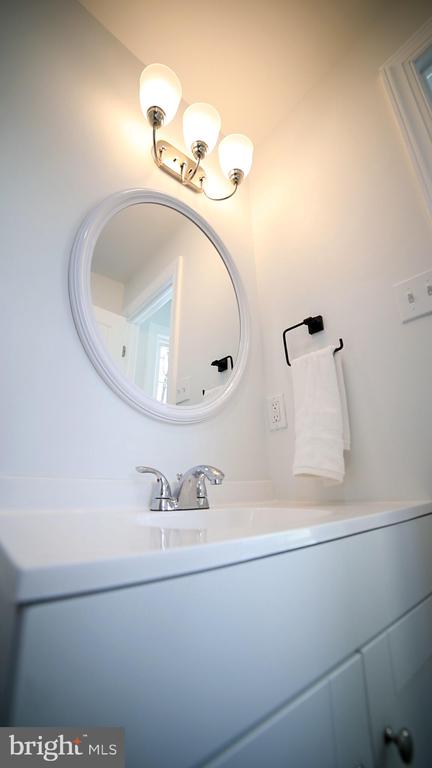
Bathroom vanity with an oval mirror, three-light fixture, and white towel.
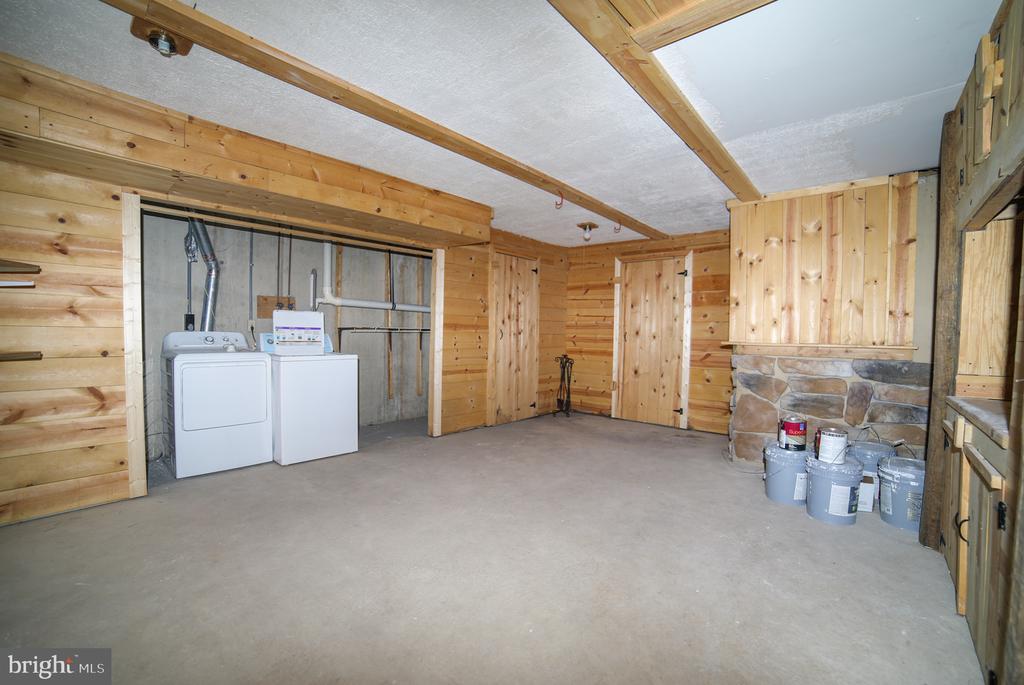
Unfinished basement with washer and dryer, wood-paneled walls, and a stone fireplace.
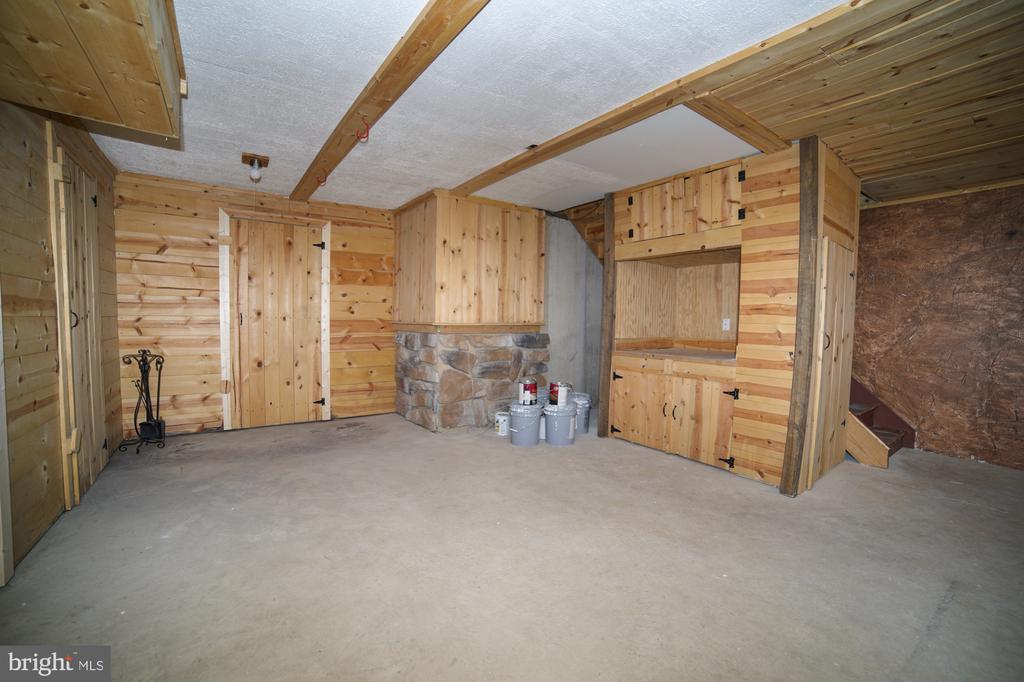
Unfinished basement with a stone fireplace, wood-paneled walls, and concrete floor.
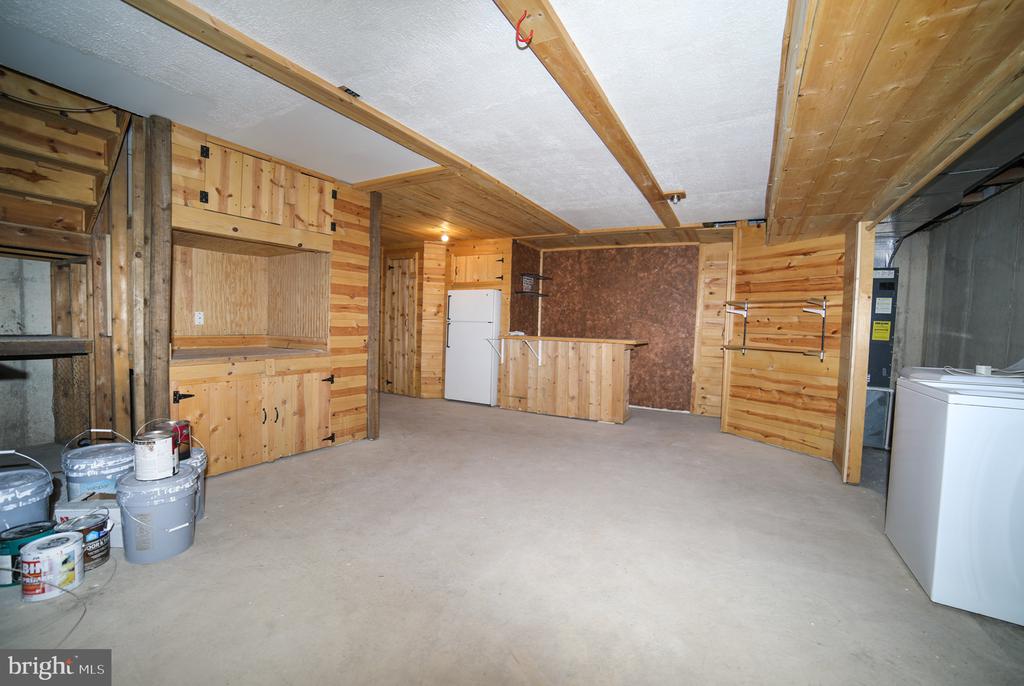
Basement with wood-paneled walls, a concrete floor, and a white refrigerator and washer.
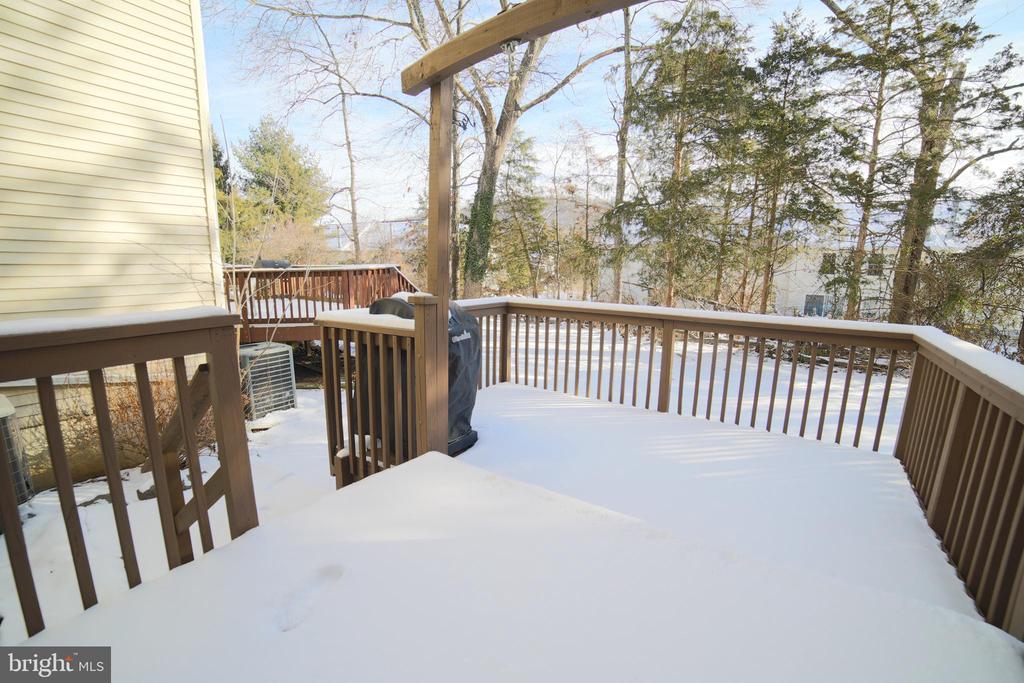
Snow-covered rear deck with wooden railings and pergola overlooking leafless trees.
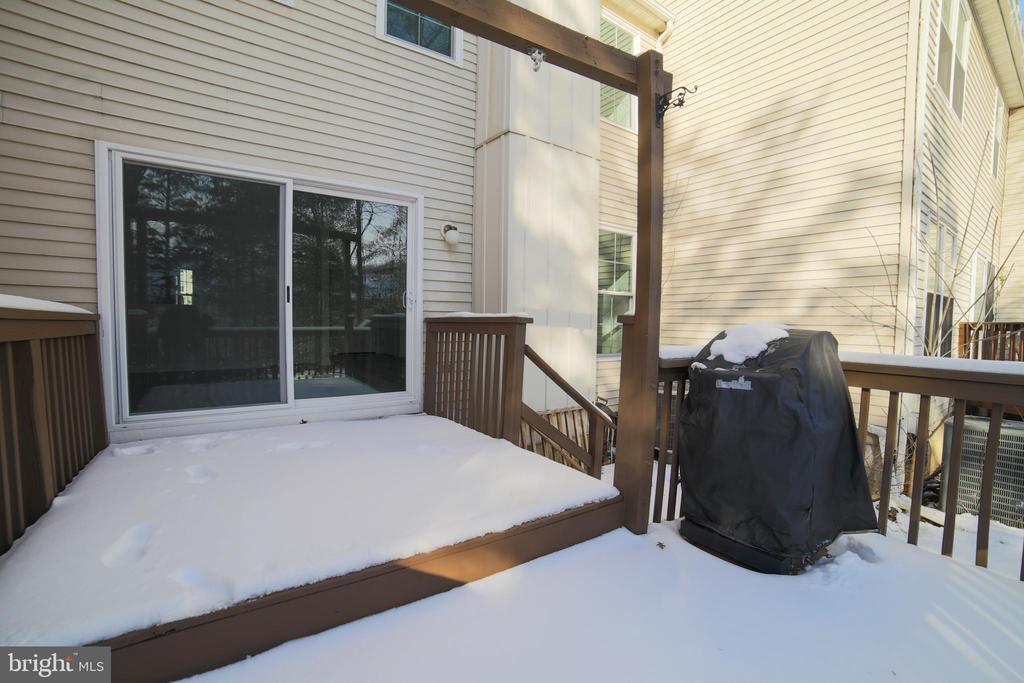
Snow-covered wooden deck with brown railings, a sliding glass door, and a covered grill.
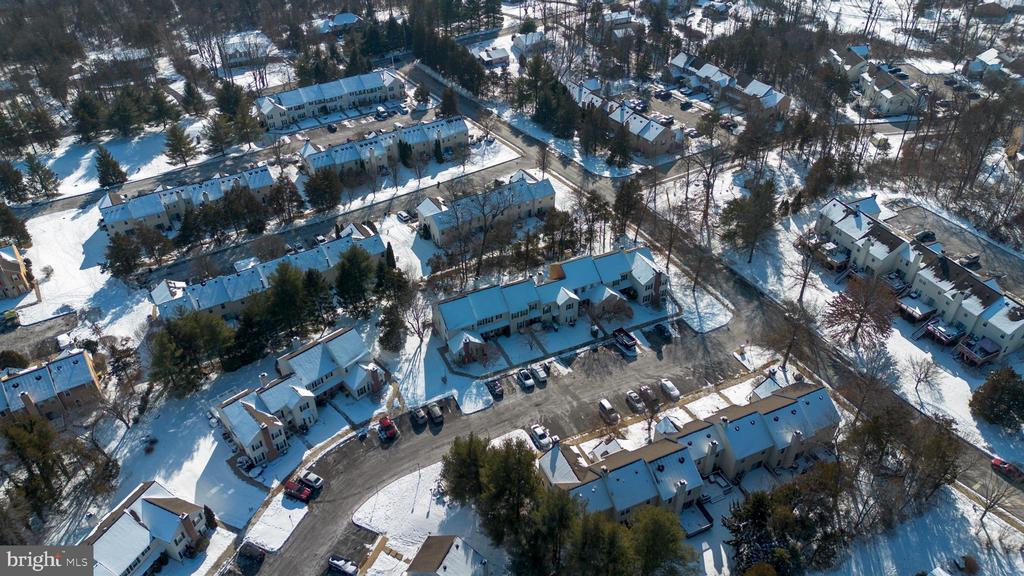
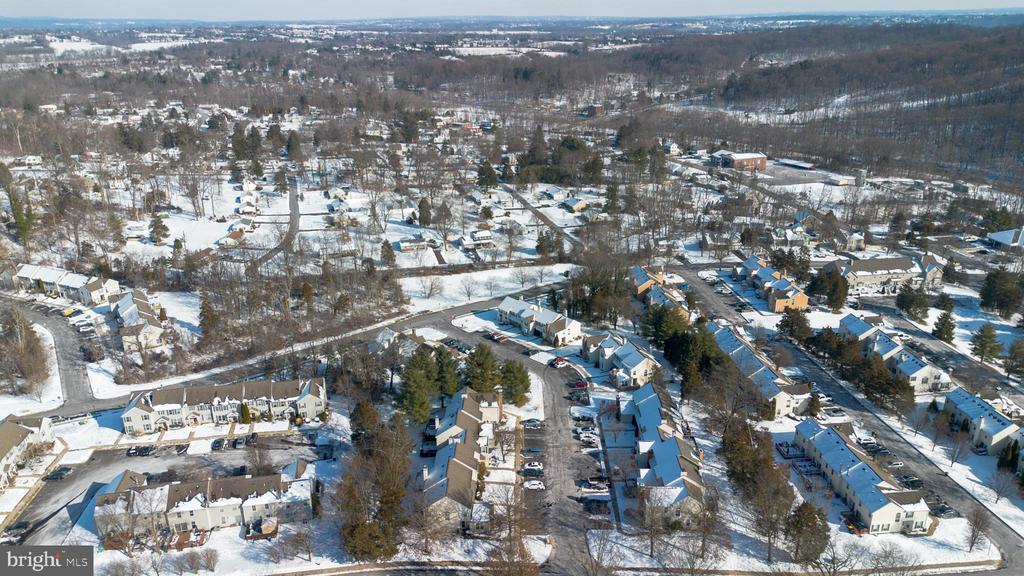
Aerial view of a snow-covered townhouse community with winding roads and wooded surroundings.
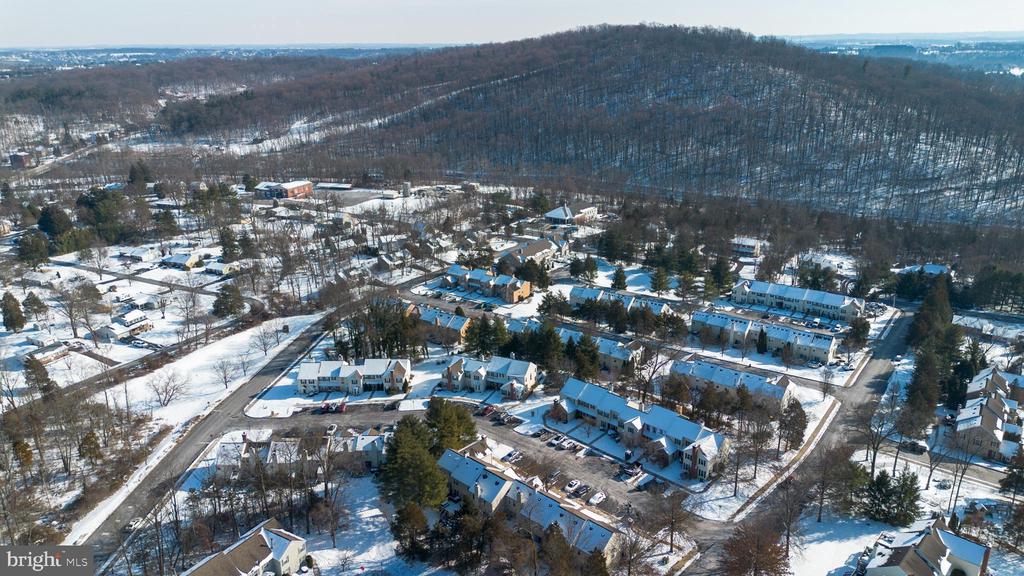
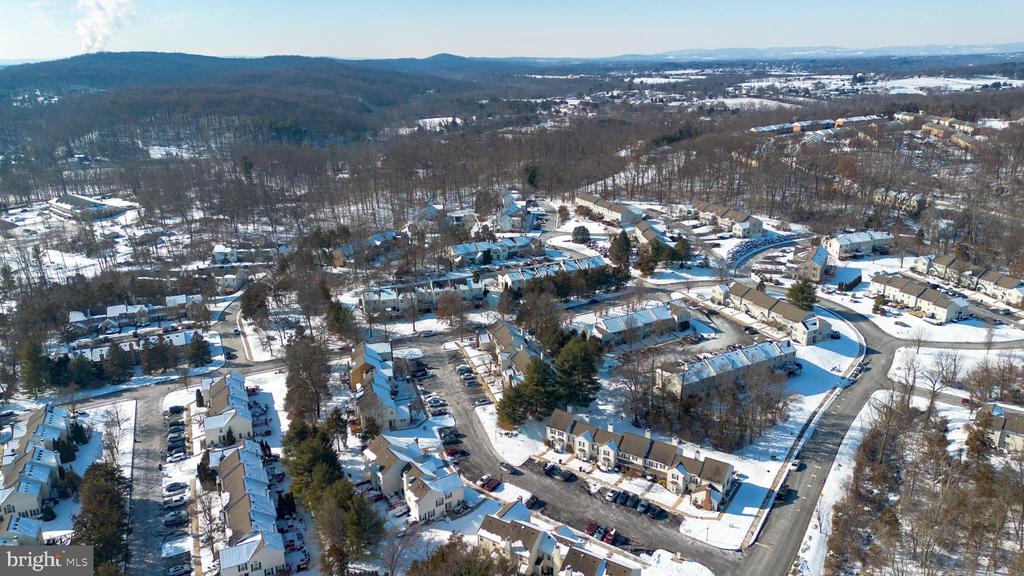
Aerial view of a snow-covered residential community beside wooded hills.
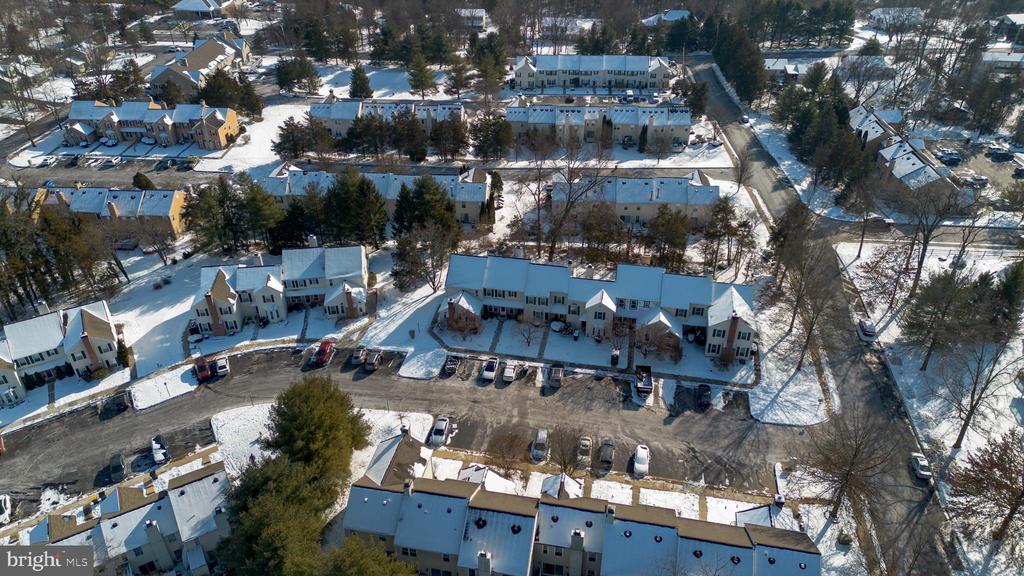
Aerial view of a snow-covered residential neighborhood with rows of homes and wooded surroundings.
Aerial view of snow-covered townhomes arranged around a curved residential street.
Snow-covered residential neighborhood with winding roads and wooded hills beyond.
VIEW PHOTOS
$325,000

37 Village Dr

2 Beds 3 Baths 1,200 Sq.Ft. 3,000 Sq.Ft.

Description

Fantastic opportunity to own a completely renovated townhome in the Spring Mount Community in Schwenksville. This home offers two owner's suite style bedrooms and has been recently renovated top to bottom, including new flooring, finishes and windows. No detail has been overlooked in this modern and stylish home, offering the perfect blend of comfort and style.

Step inside to discover an open-concept floor plan with brand-new flooring, windows and fresh paint throughout. The spacious living area is filled with natural light, making it the perfect spot to relax or entertain. The cozy kitchen features a brand new stainless steel refrigerator, oven, range hood and a newer stainless dishwasher. There is also plenty of cabinet space for your cooking essentials. The main level also features a half bath.

Both bedrooms are generously sized, featuring new carpeting, ceiling fans, and large closets, while the two bathrooms have been transformed with newer finishes in on-trend style selections.

The basement has been partially finished and is waiting for the new owner to add their own finishing touches to make the area additional living space. Enjoy the newly refreshed deck out back when it's time to unwind at the end of the day.

The location is excellent. Located within the sought-after Perkiomen Valley School district, it is only minutes away from Skippack Village with it's adorable shops and restaurants. With nearby entrances to the Perkiomen Trail and Spring Mountain Ski area just around the corner, this home is perfect for someone who knows how to enjoy the outdoors and stay active all year round. This townhome also includes assigned parking and the HOA provides convenience and stress-free maintenance.

Move right in and make this stunning, turnkey townhome your new home!

Share Property

Location

37 VILLAGE DRIVE, SCHWENKSVILLE, PA 19473

Status

Sold

Date Sold

March 11, 2025
Jessica  Murphy

Jessica Murphy

TITLE

Realtor®

Erica  Deuschle

Erica Deuschle

TITLE

Realtor®, Partner

Property Amenities

Interior
Total Bedrooms: 2
Half Bathrooms: 1
Full Bathrooms: 2
Area & Lot
Total area 1,200 Sq.Ft.
Lot Area 3,000 Sq.Ft.
Living area 1,200 Sq.Ft.
MLS® ID PAMC2127930
Year Built 1989
School District PERKIOMEN VALLEY
High School PERKIOMEN VALLEY
Architecture Styles Colonial
Type Townhouse
Status Sold
Date Sold March 11, 2025
Exterior
Stories 2
Pool No Pool
Air conditioning Central A/C
Heat type Forced Air
Disability Features None
Water Source Public
Sewer Public Sewer
Parking On Street
Finance
Sales Price $325,000
HOA Fees $225 monthly
Real Estate Tax $3,930 yearly

Montgomery County

Work With Us

Our team’s unprecedented professionalism, skill, and attention to detail has allowed us to set sales records for the past 30 years. We will ensure your buying or selling experience exceeds your expectations.


