Description
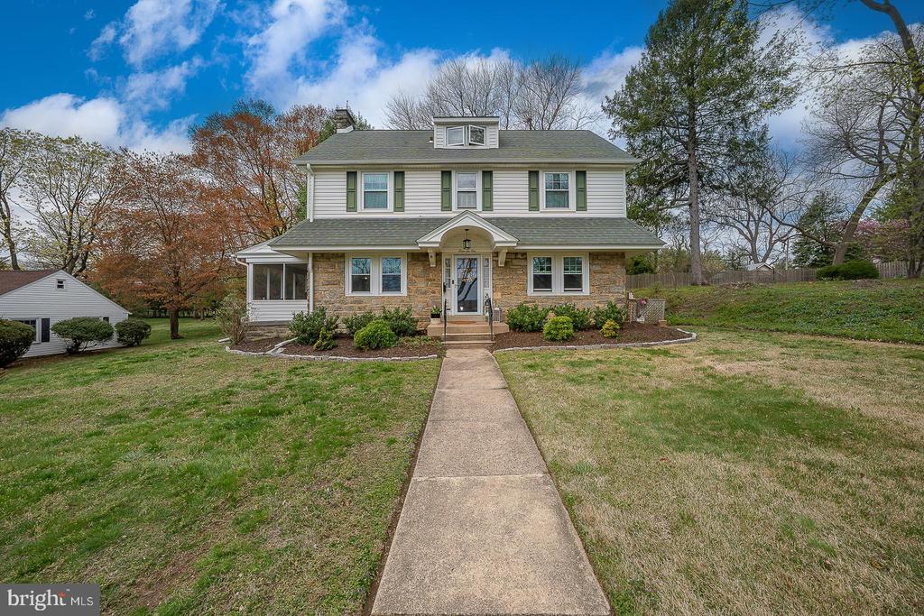
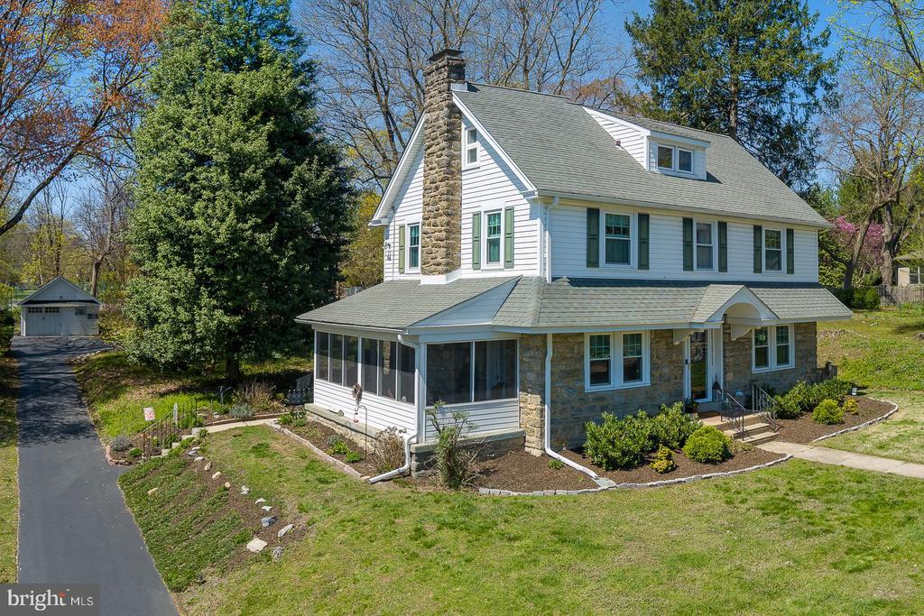
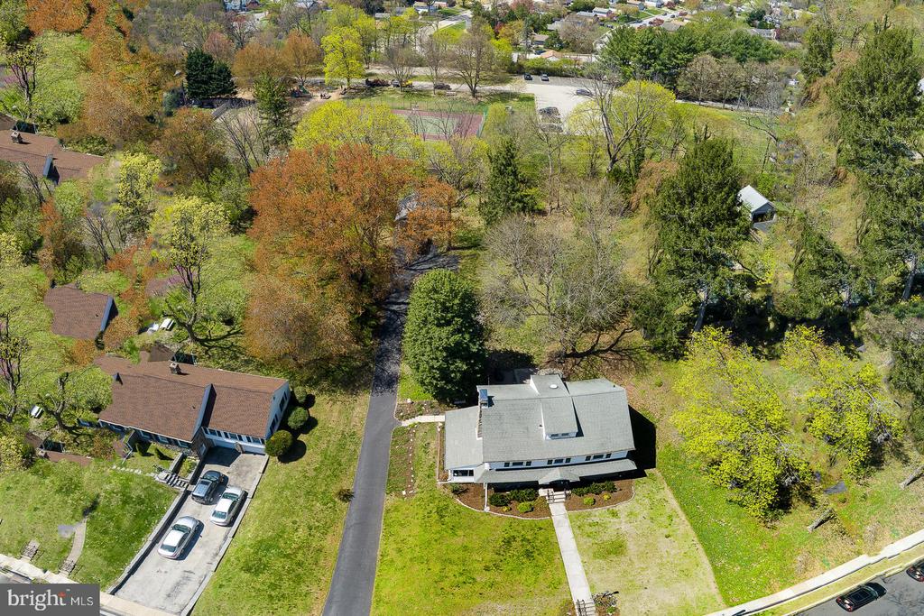
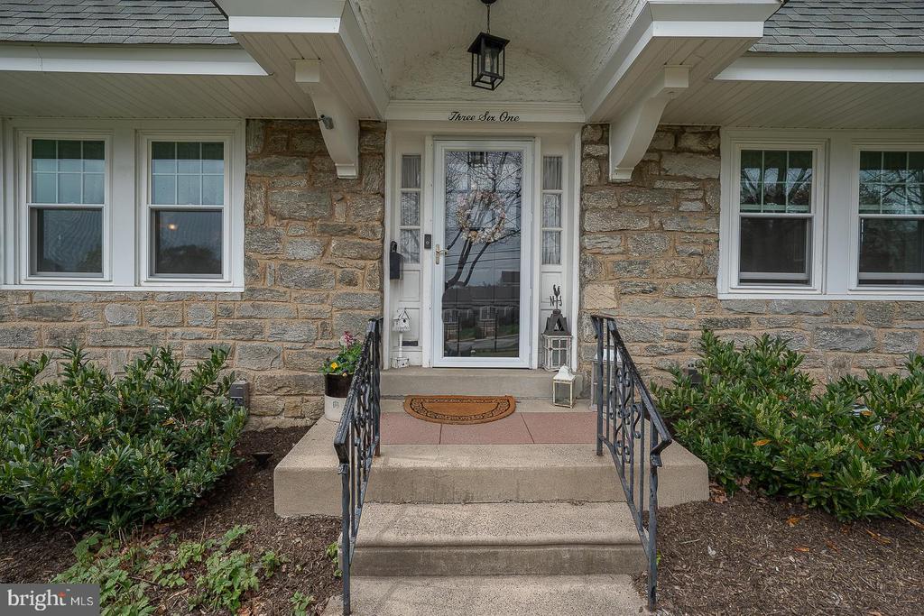
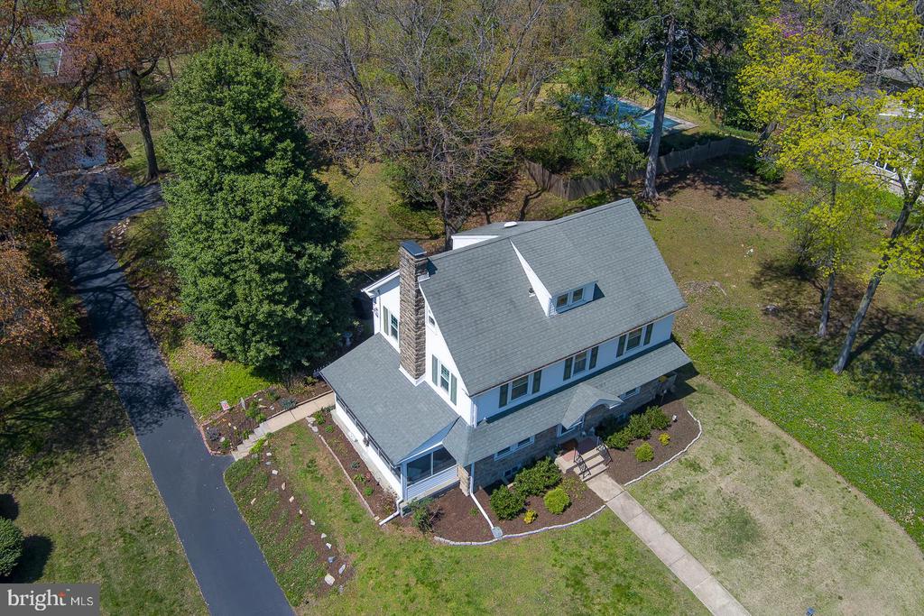
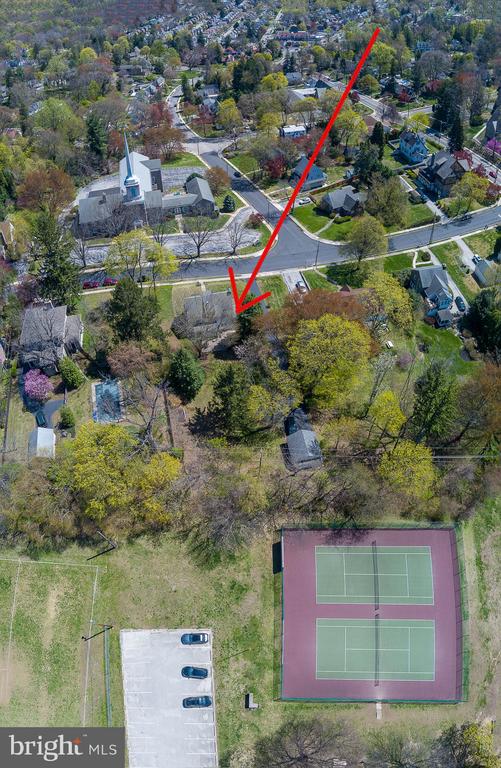
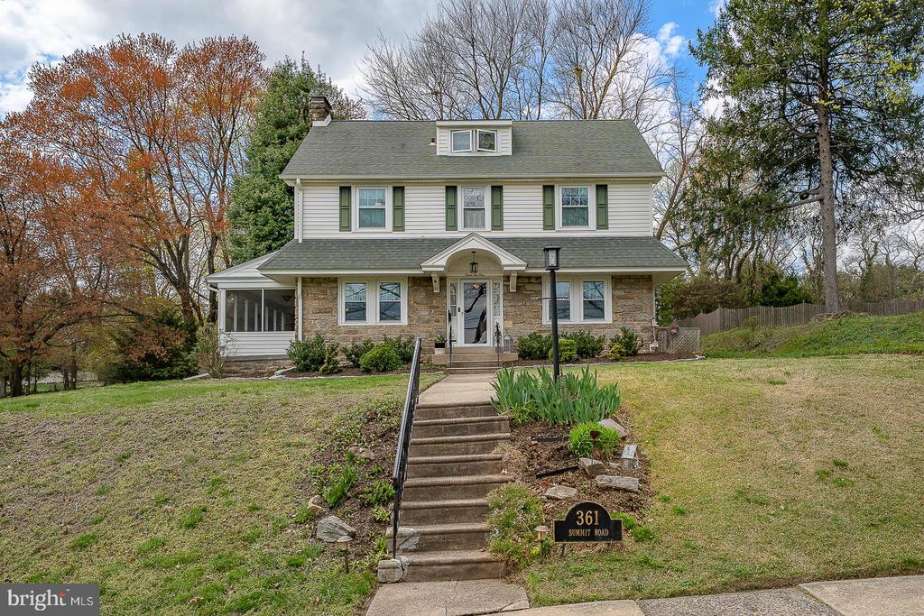
Welcome home! This enchanting three story center hall stone colonial is located on one of the most desirable and quiet tree lined streets in Springfield and backs up to well loved Veterans Memorial Park With its picturesque facade, manicured garden, landscaping and classic architectural details, this home exudes charm from the moment you arrive and welcomes you with its stunning curb appeal. This spacious five-bedroom residence sits on an expansive half-acre lot and flawlessly blends timeless elegance with modern enhancements including a newer Gourmet Kitchen. It has been meticulously maintained and tastefully updated throughout the years, making it a true gem.
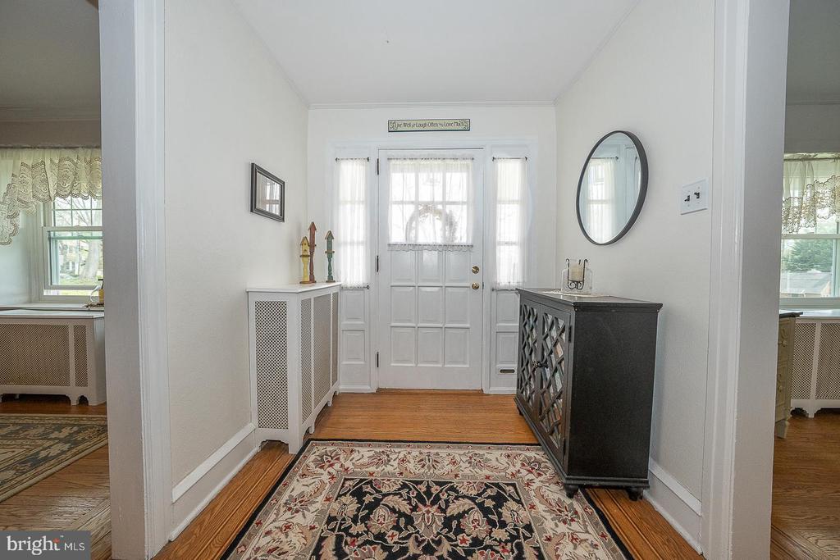
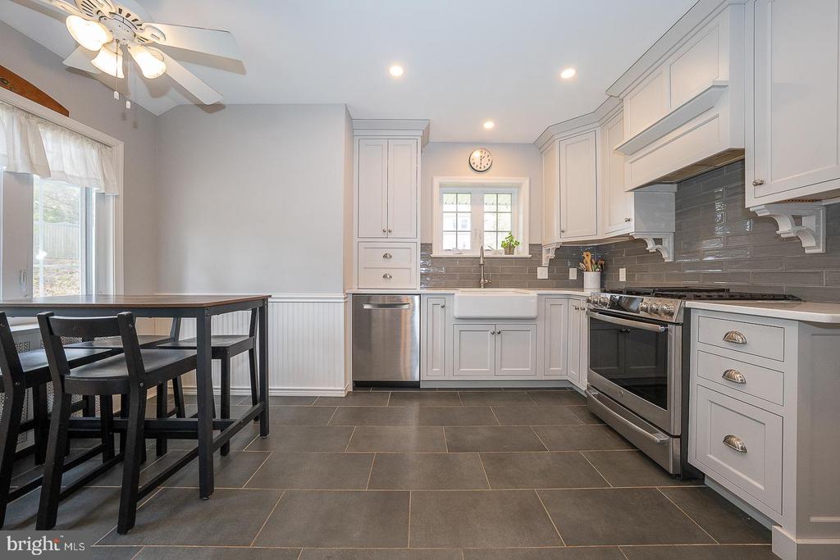
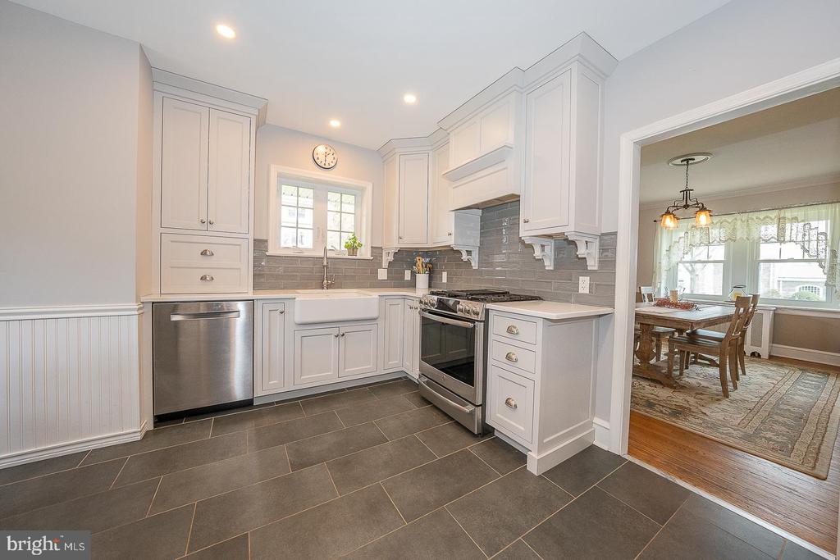
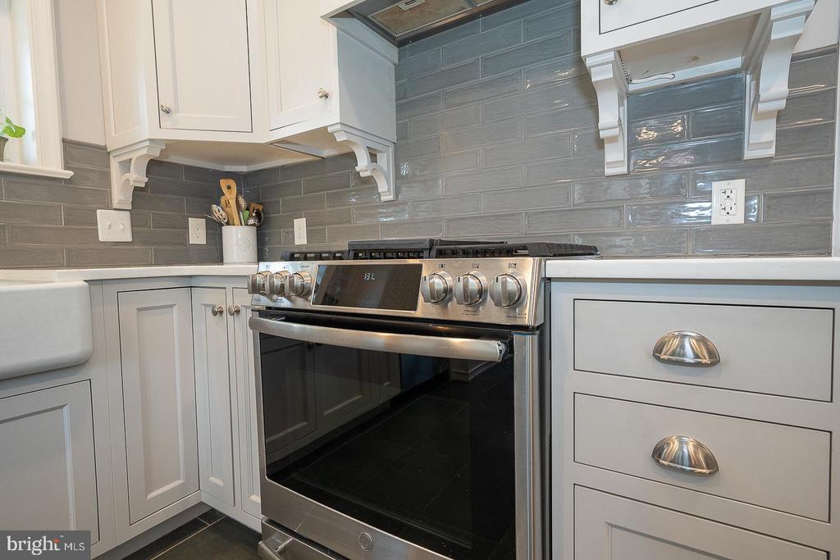
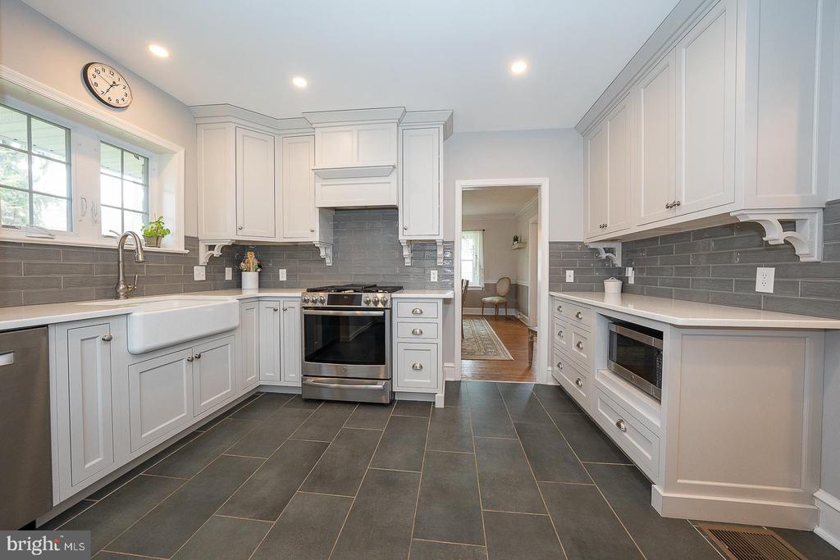
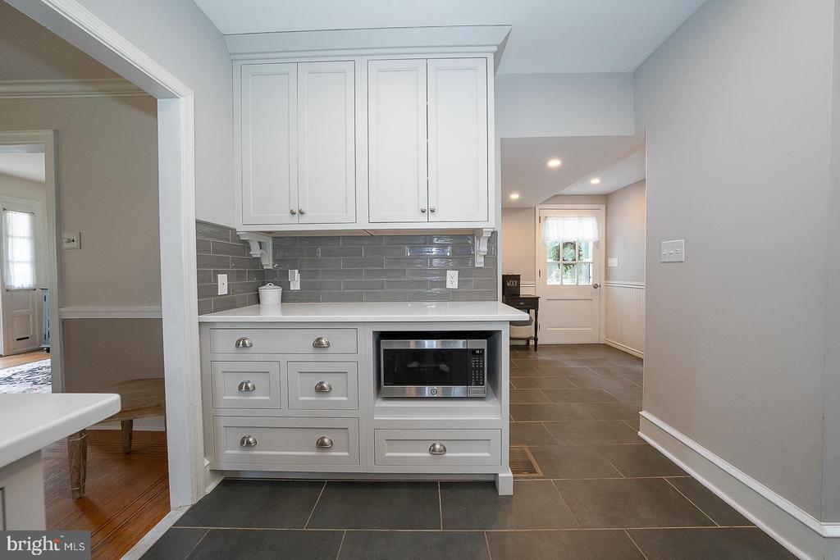
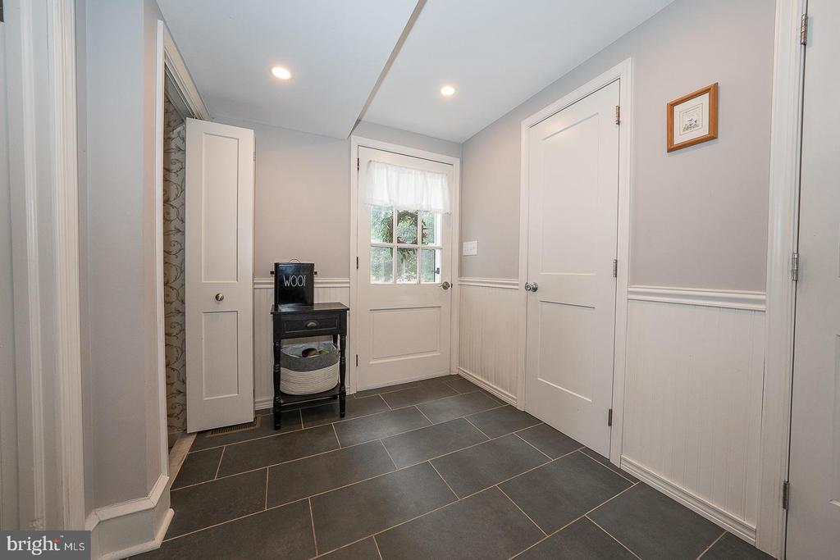
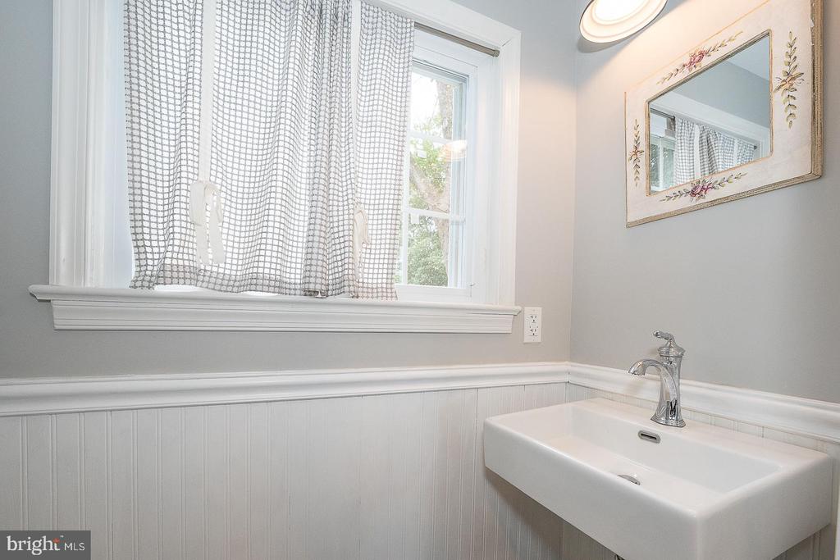
As you enter the gracious foyer you will be greeted by hardwood flooring with an elegant ribbon detail and graceful staircase. The custom designed, sun-soaked eat-in kitchen boasts slate flooring, quartz countertops, GE Profile stainless steel appliances and a Bosch dishwasher. Solid-wood handcrafted cabinetry with built-in bookshelf for your favorite cookbooks, appliance garage and iron farmhouse sink. A sunny breakfast alcove surrounded by windows overlooking the lush backyard is a perfect setting to enjoy your morning coffee or watch the evening sunset. The powder room and mud room with utility closet are conveniently located alongside the rear entrance.
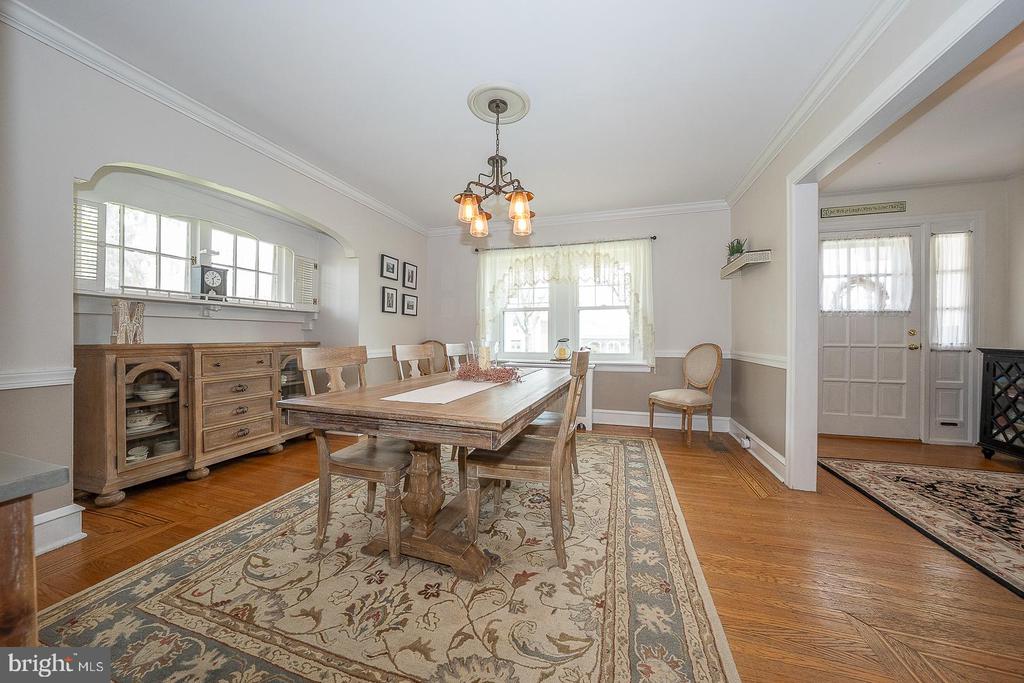
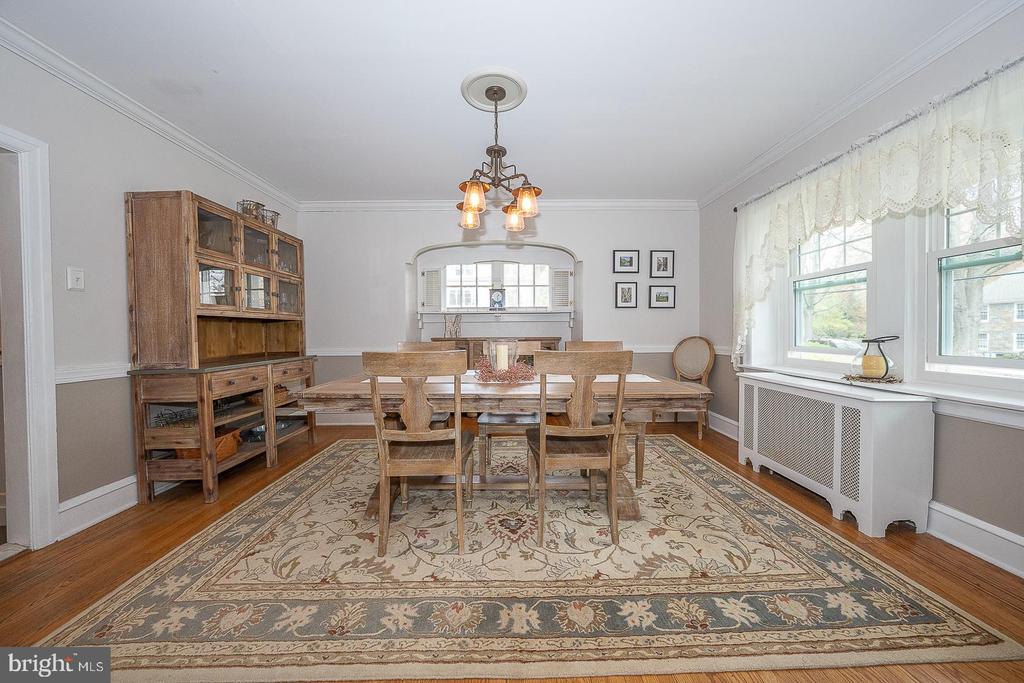
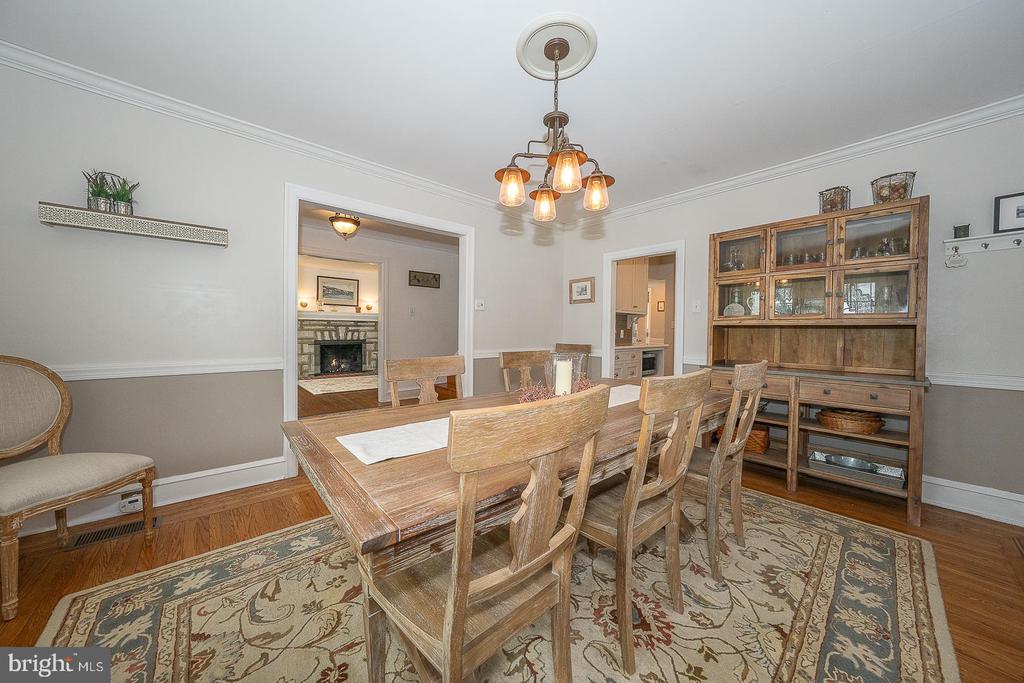
The dining room with intricate crown moldings, chair rail, and charming carved, inlaid "bump-out" window offers lovely views and plenty of natural sunlight.
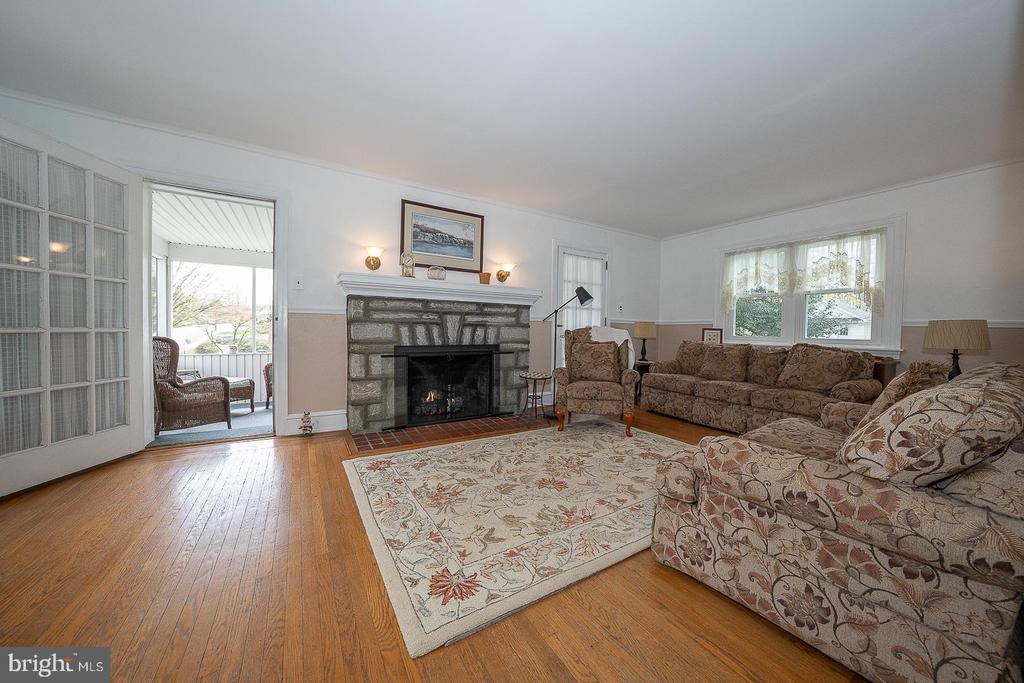
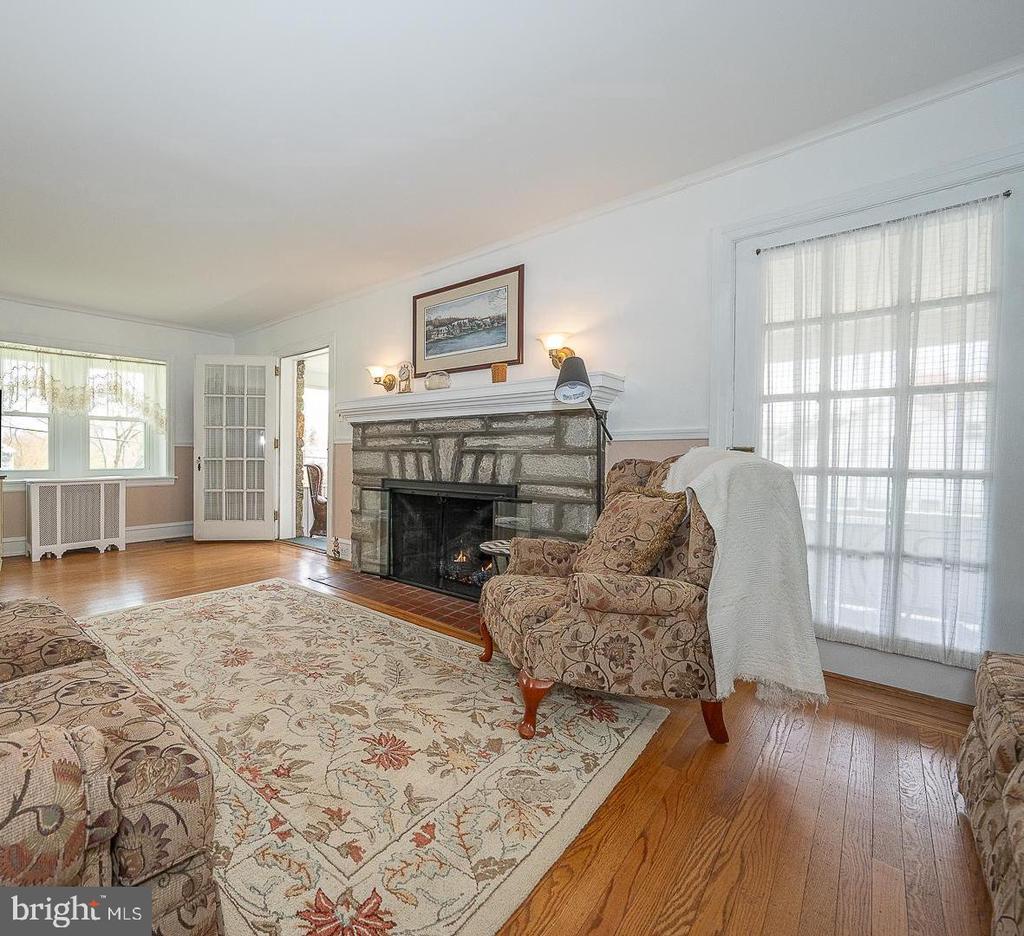
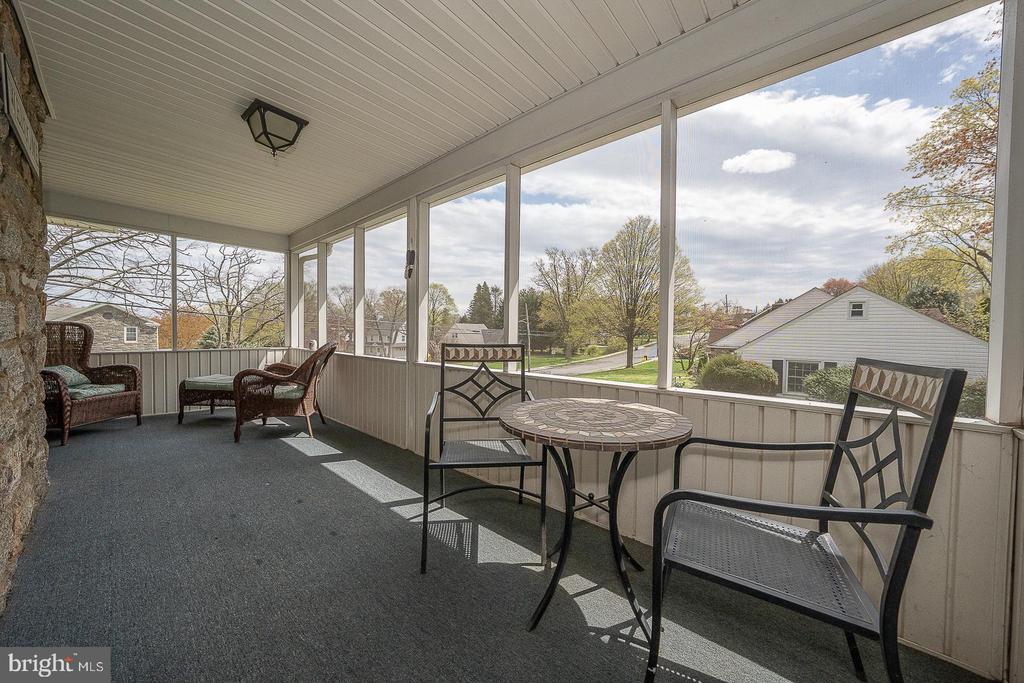
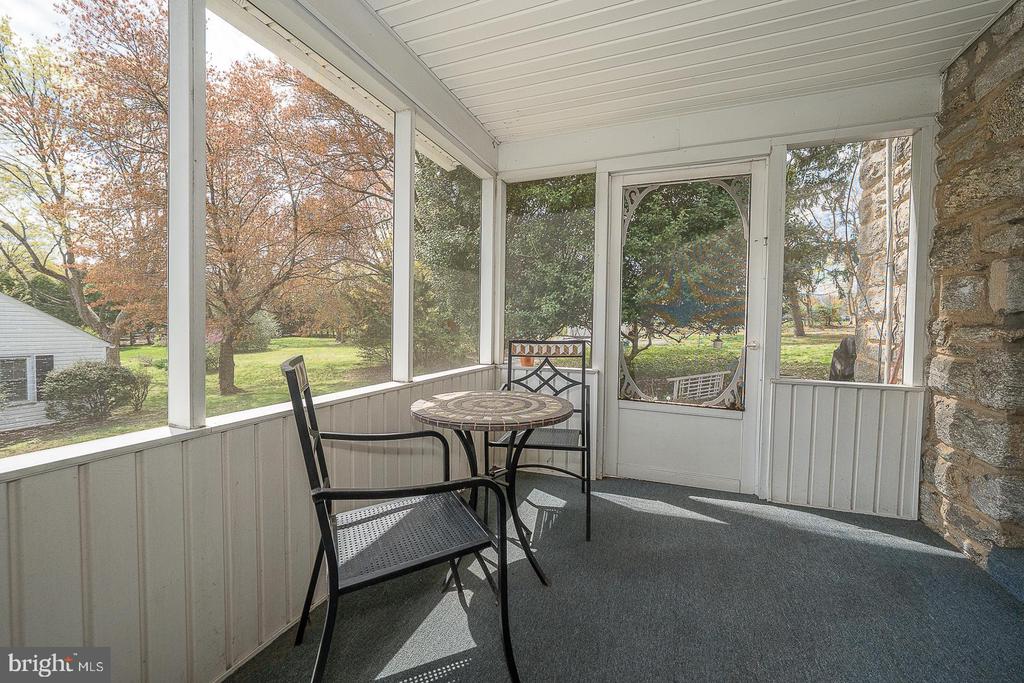
An inviting living room boasts a stone gas fireplace accentuated by a stylish mantle, while elegant French doors open up to a screened-in porch. This charming porch features a striking stone accent wall and a convenient outside entrance leading to steps that guide you to the side yard. Picture yourself unwinding here, savoring quiet moments or hosting cozy get togethers in this serene setting.
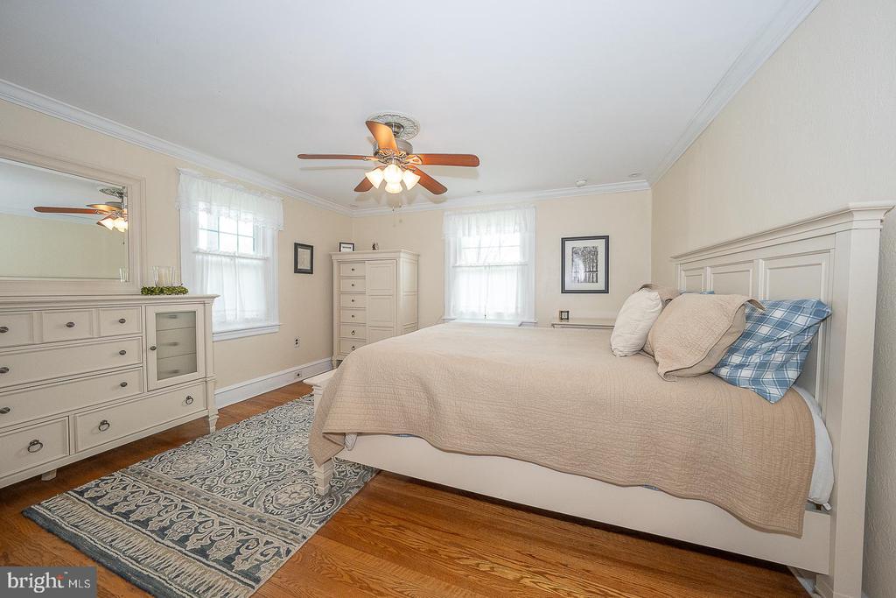
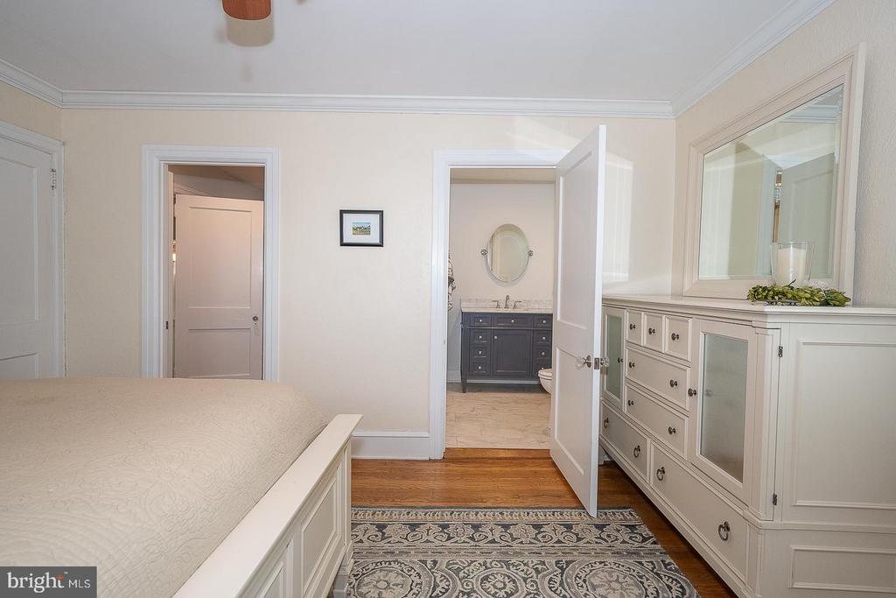
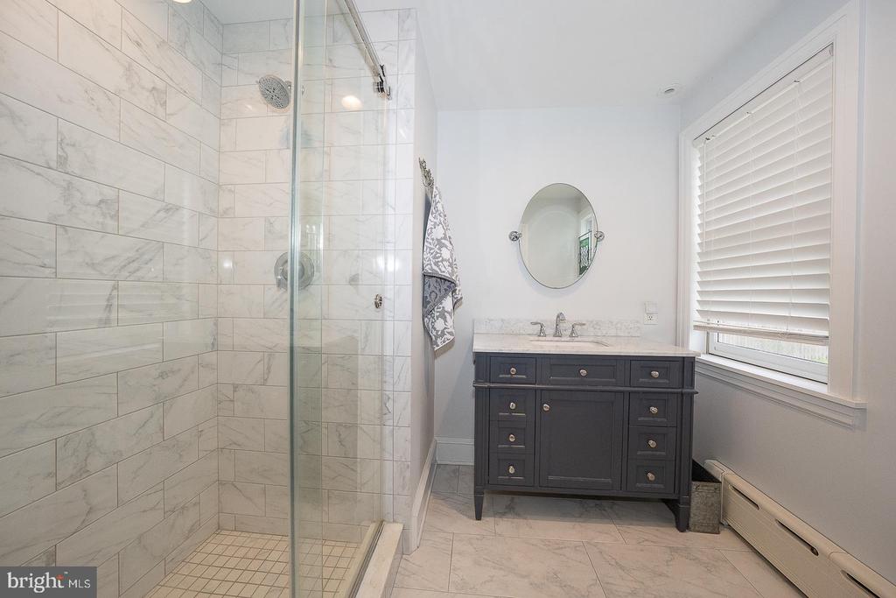
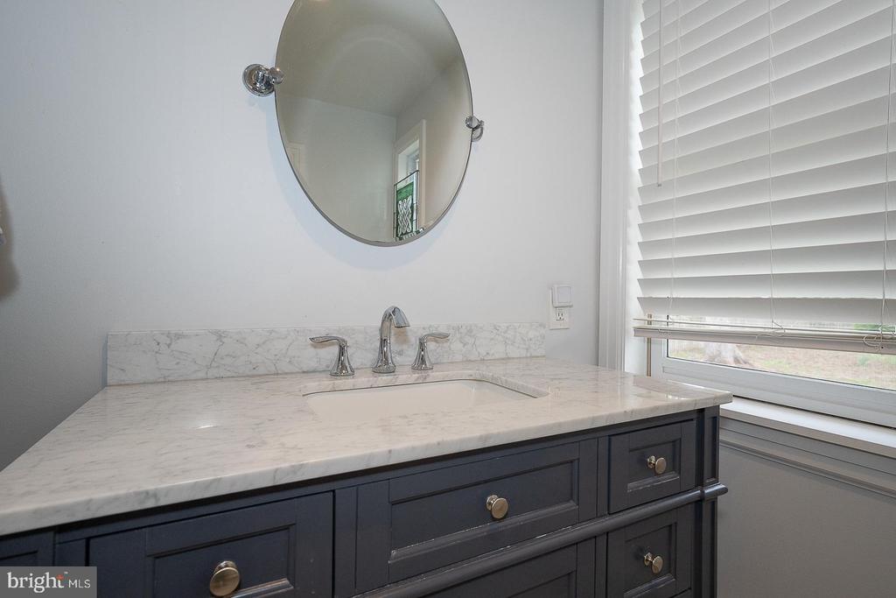
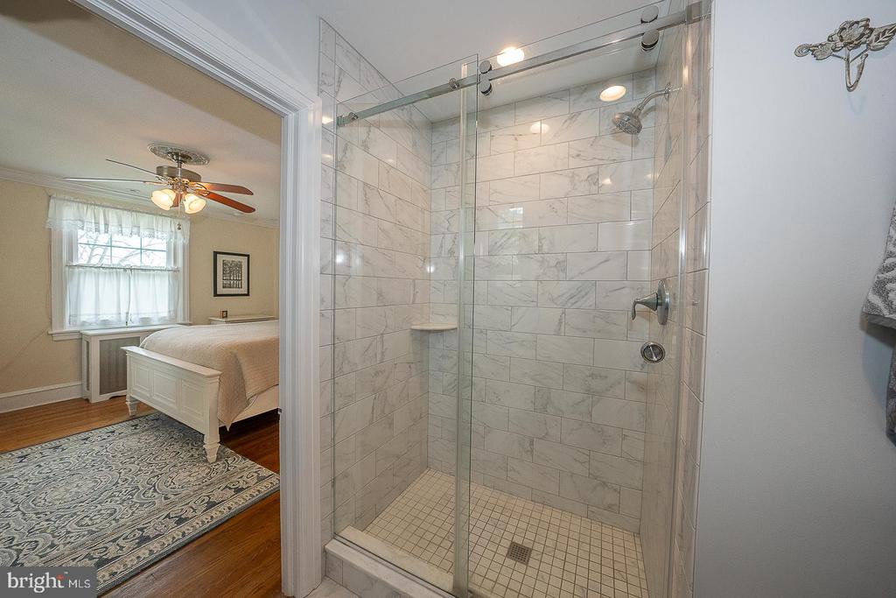
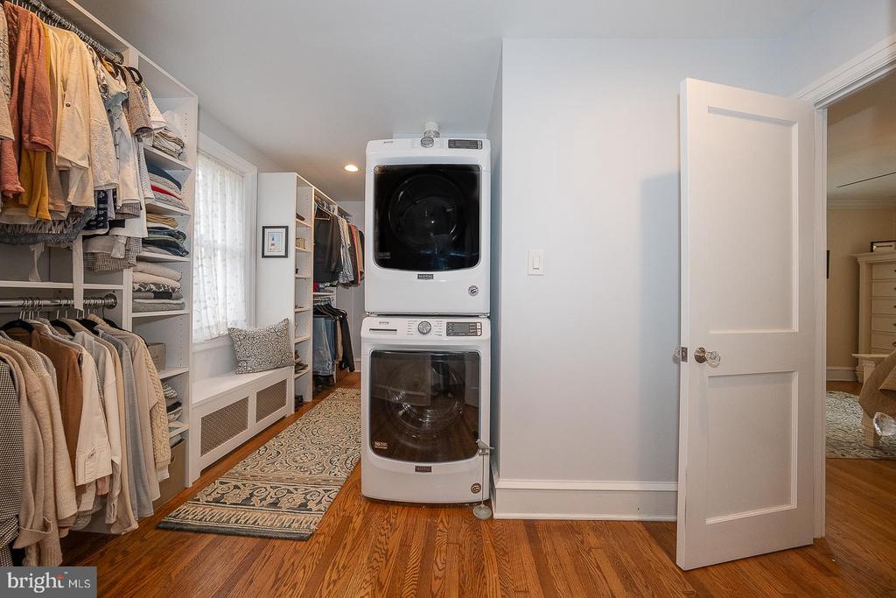
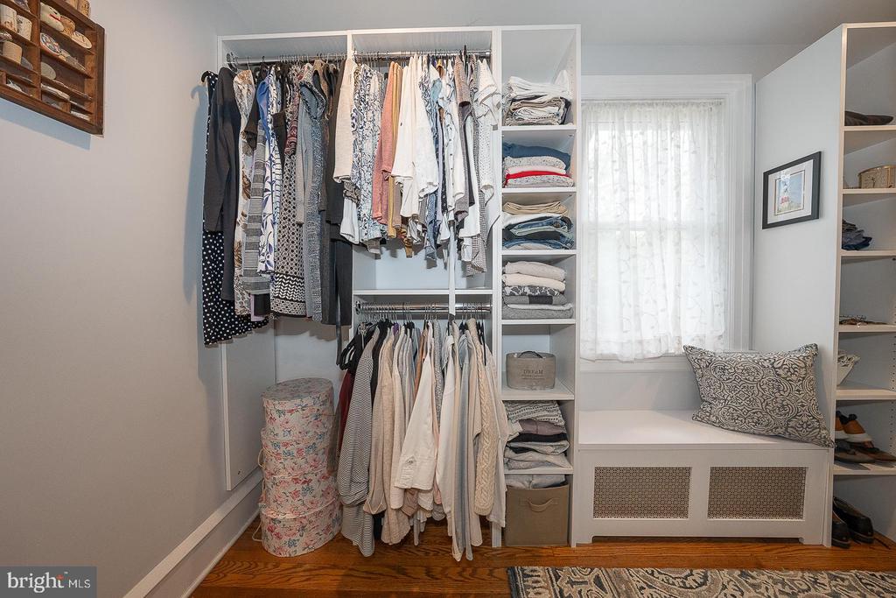
As you ascend the carved staircase you will find three bedrooms and two remodeled baths including a primary suite with a newly renovated en-suite bath with ceramic tile, carved wood vanity with marble top and walk-in glass shower. Completing the primary suite is the walk-in closet with custom shelving, including laundry with Maytag washer and dryer and a delightful window seat.
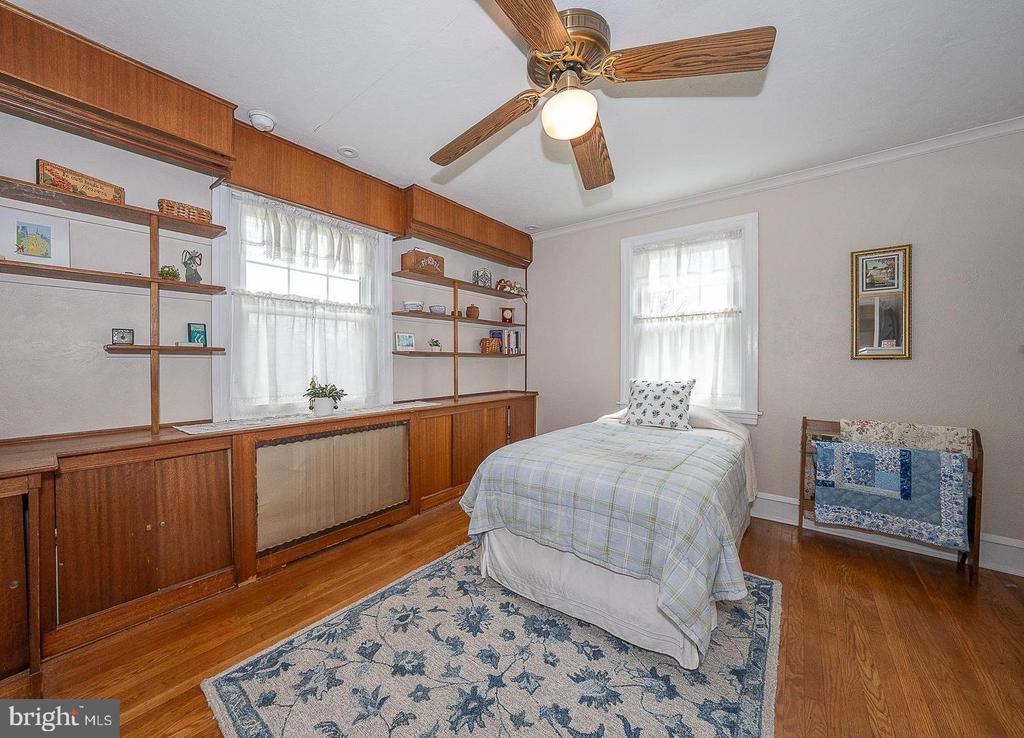
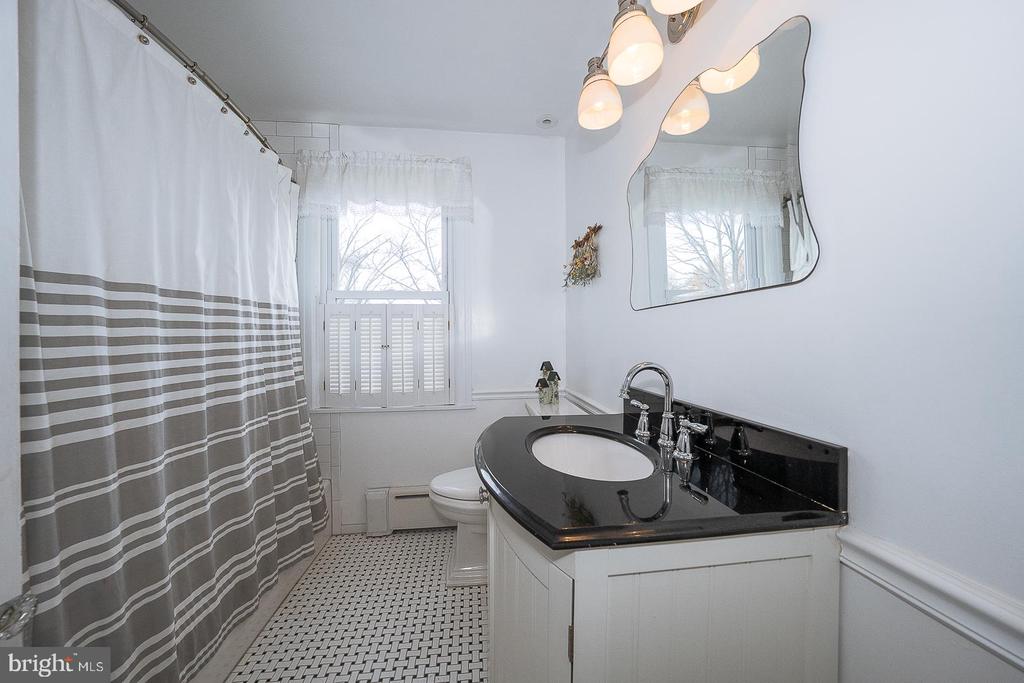
There are two additional bedrooms, one with built-in bookshelves and a hall bath with basketweave tile flooring, bathtub/shower combo and carved wood vanity with marble top completing the second floor.
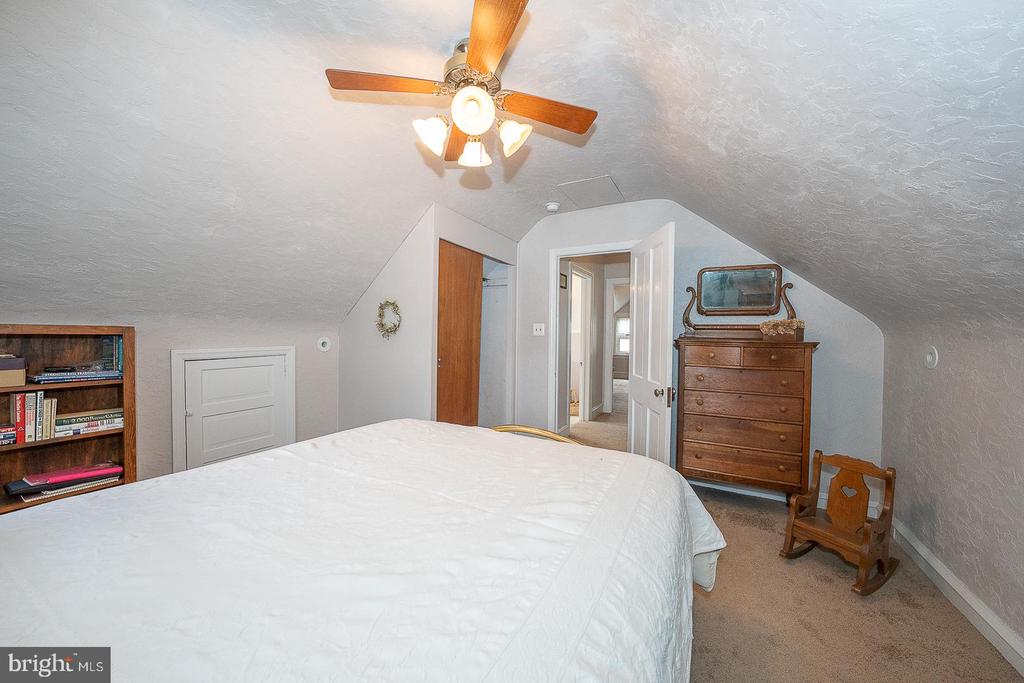
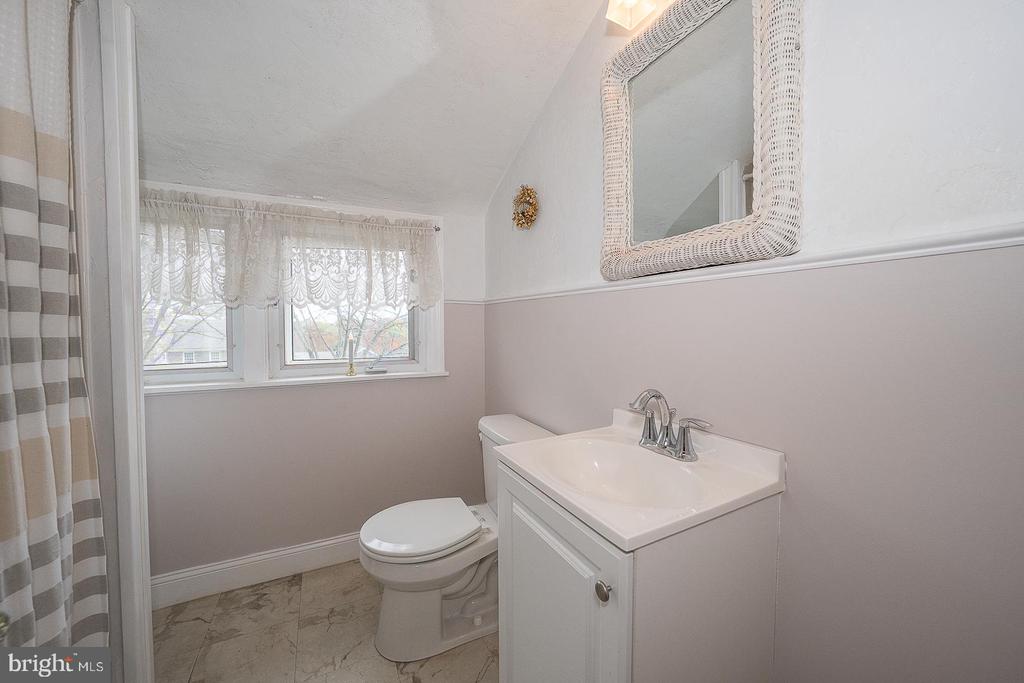
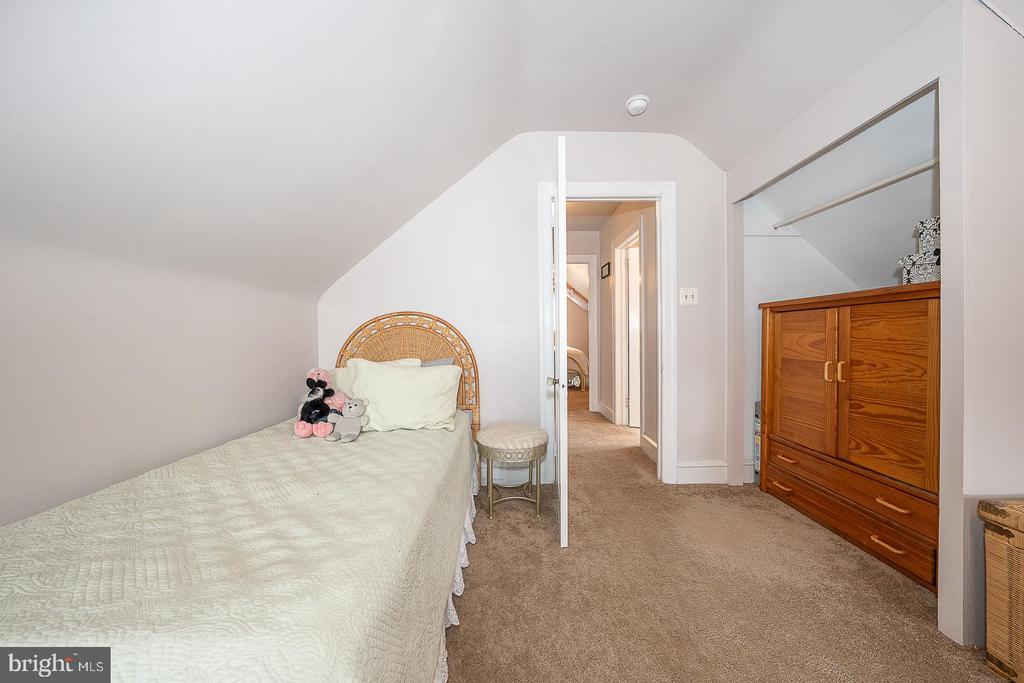
Make your way to the third floor and you are greeted with a lovely landing with double windows. The third floor has neutral carpeting, two additional bedrooms and a hall bath with walk-in shower. The bedrooms are built into the eaves of the home offering charming style and added storage.
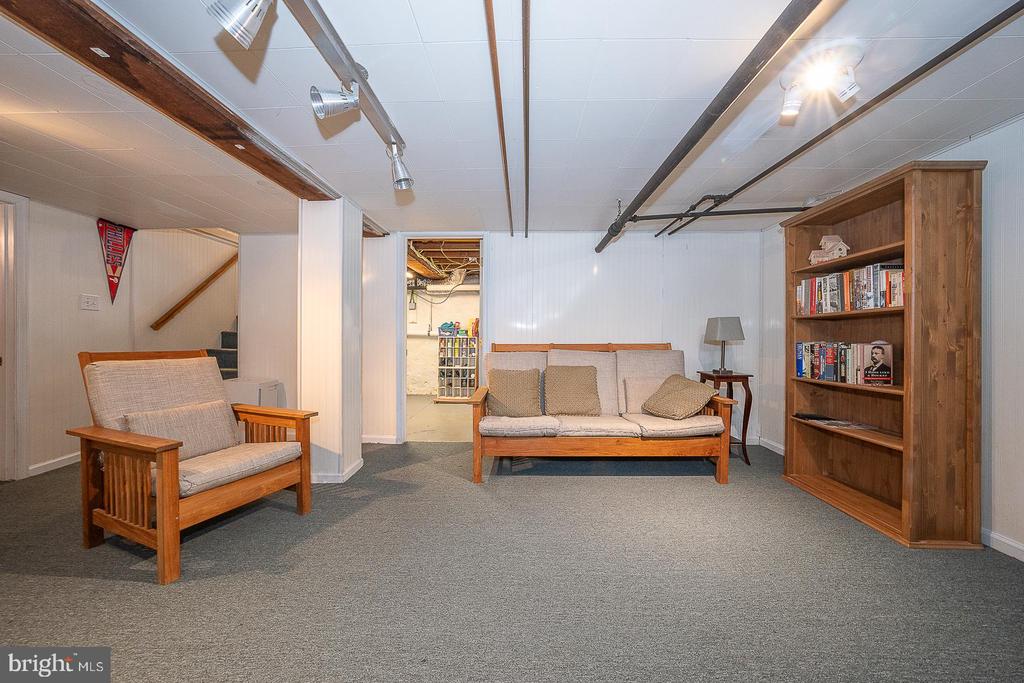
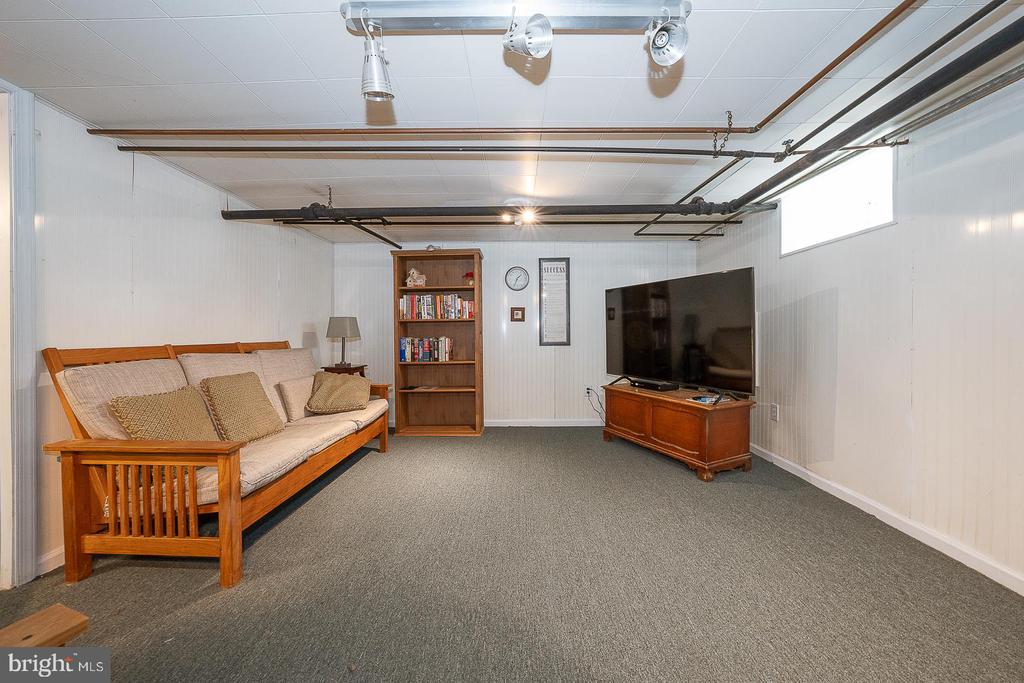
The partially finished carpeted lower level is a great family room space with a separate storage room and utility room.
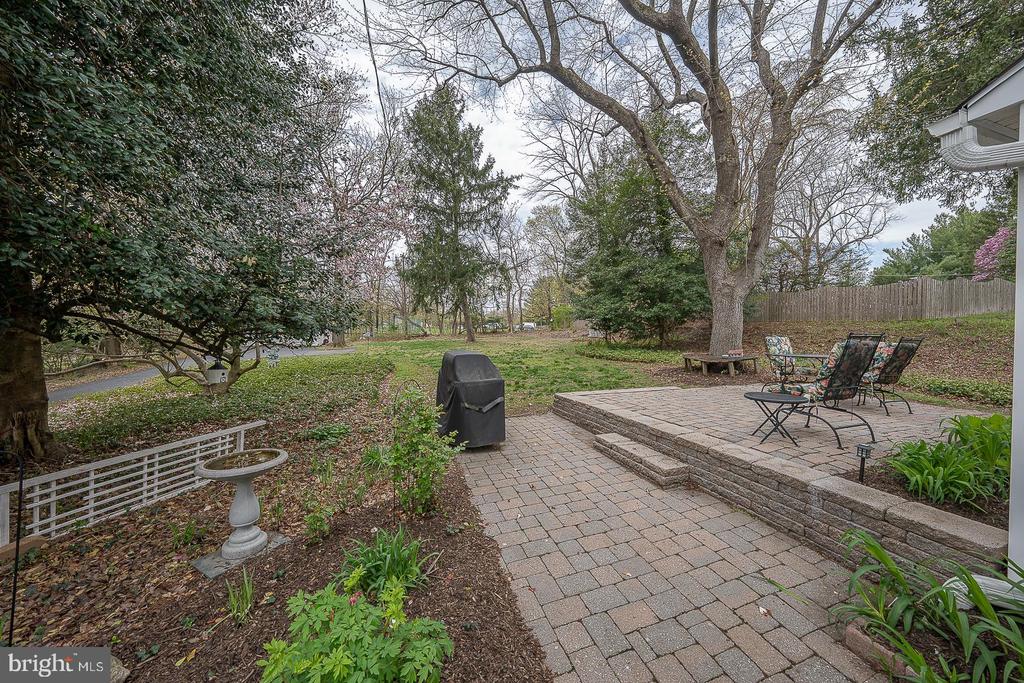
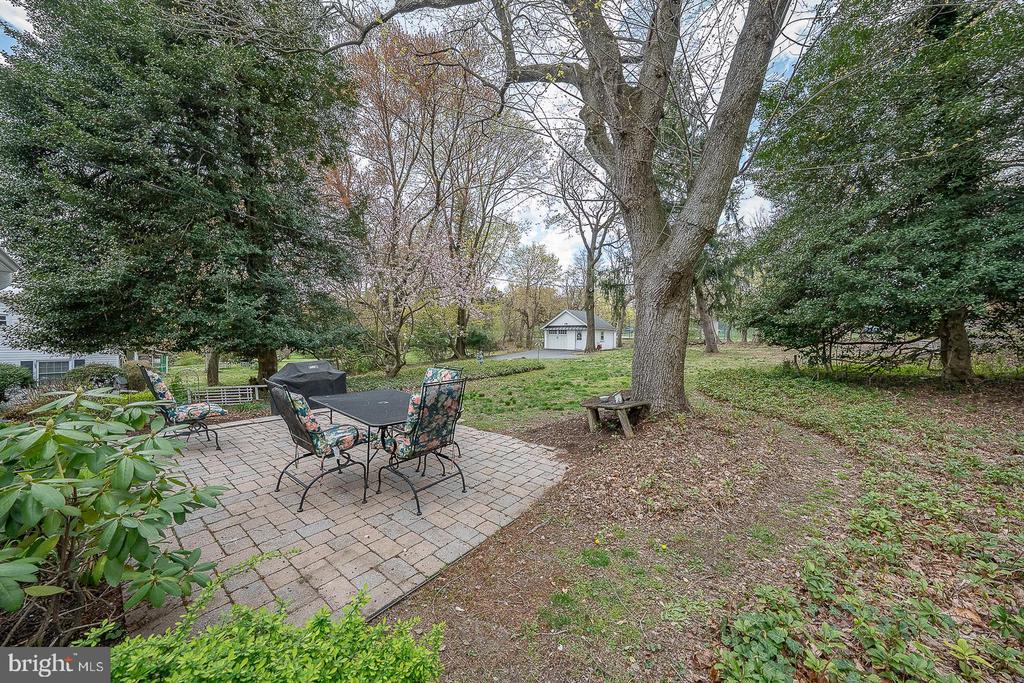
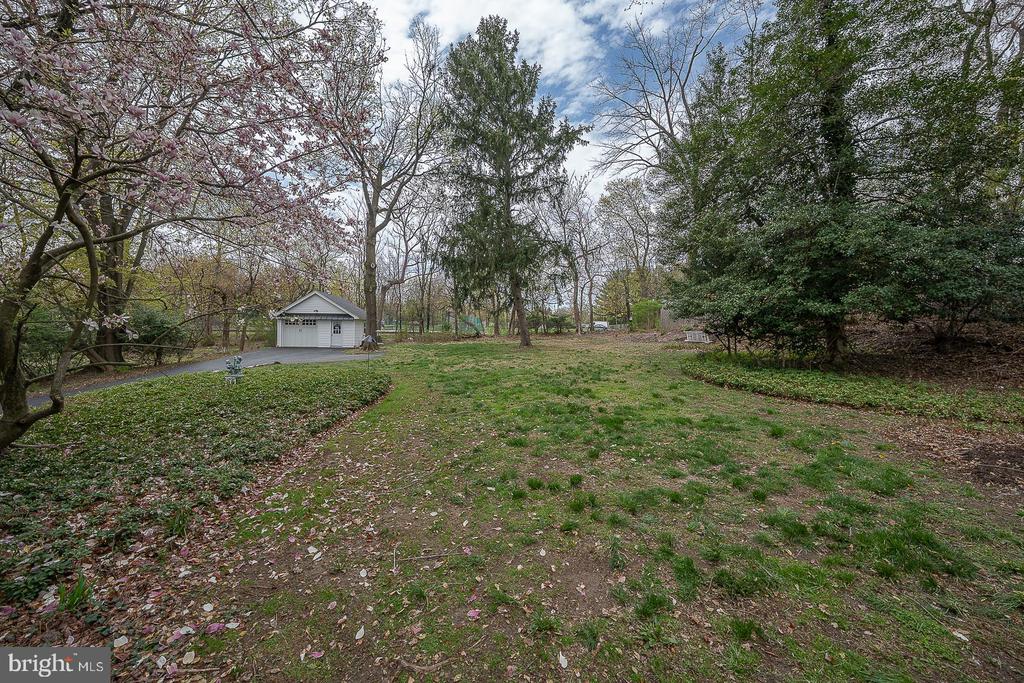
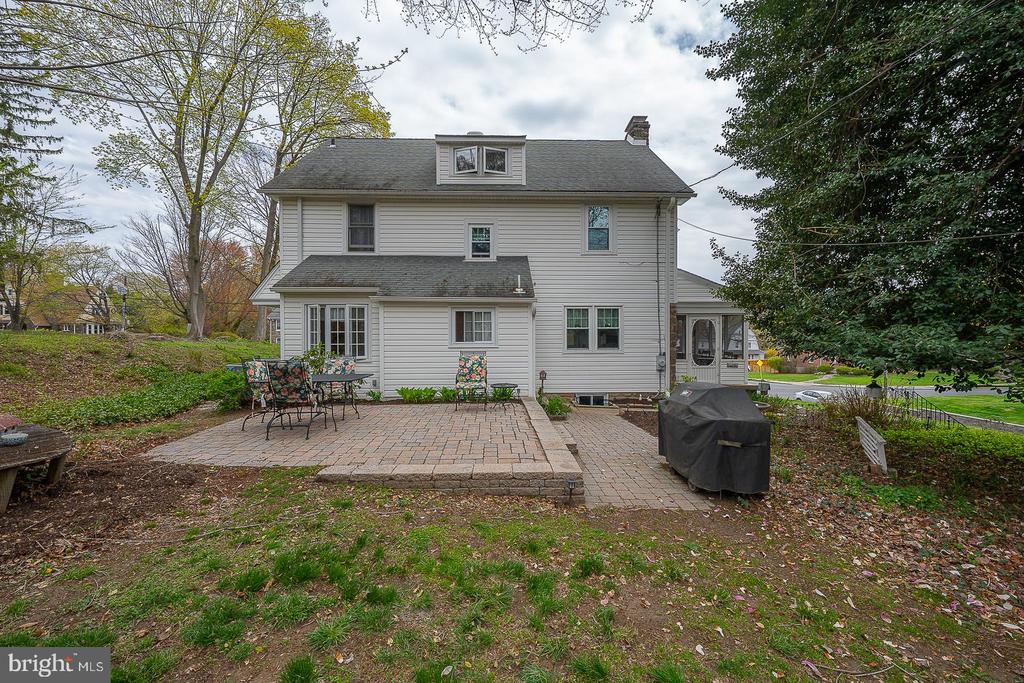
A sweeping backyard is filled with flower beds and mature trees including a lovely magnolia tree and an EP Henry paved stone patio for barbecues or just relaxing and taking in the view of your private oasis.
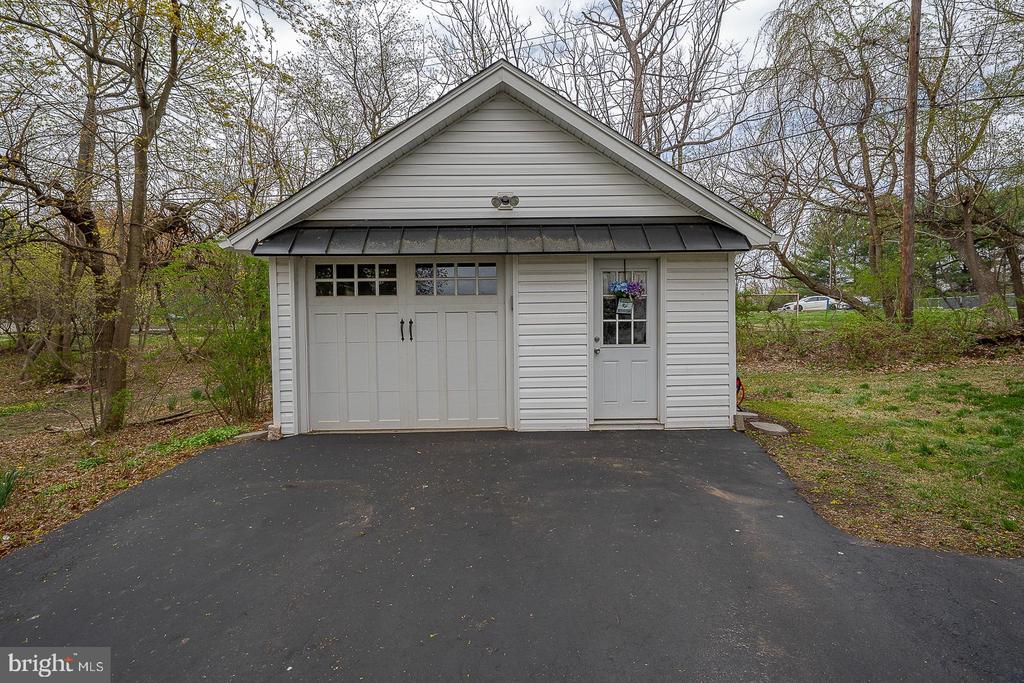
A detached one car garage with electronic keyless entry, a storage loft and an attached storage room accessed by a separate door with additional 3 car parking in the driveway enhances functionality.
This stunning home serves as a peaceful retreat right in the center of Springfield. Enjoy the spacious streets and sidewalks with direct access from your backyard to Veterans Memorial Park, which features tennis and basketball courts, football, soccer and lacrosse field, a baseball diamond and two playgrounds for children. Nestled in the award-winning Springfield School District, don't miss your chance to explore this exceptional, lovingly maintained home in the desirable "old" Springfield neighborhood. Schedule your tour today!