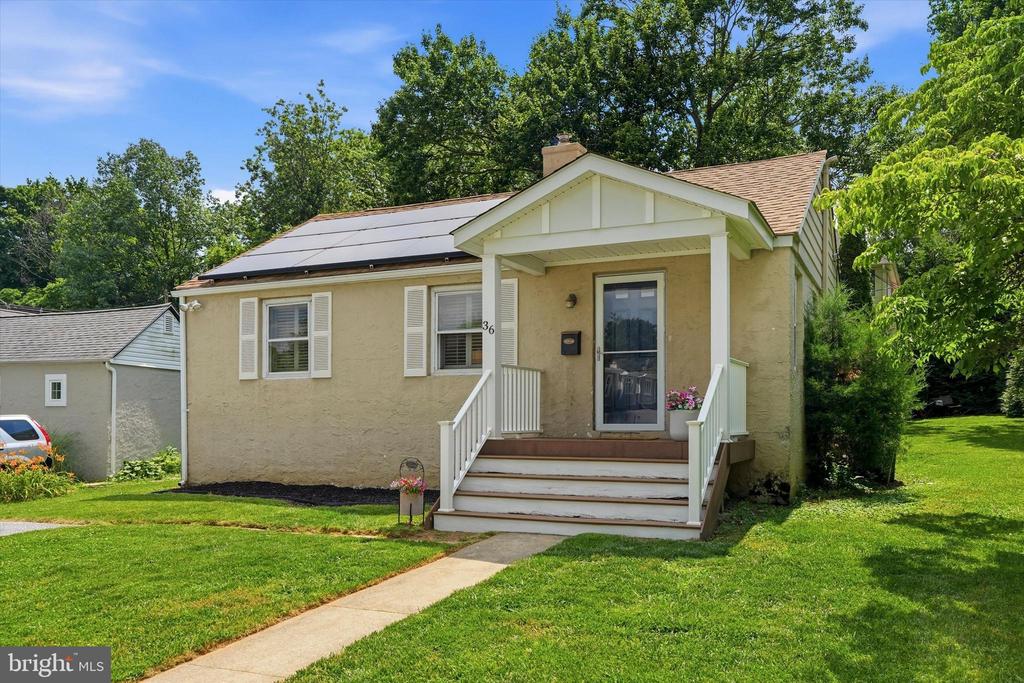
Beige stucco house with rooftop solar panels, a white-railed front porch, and a green lawn.
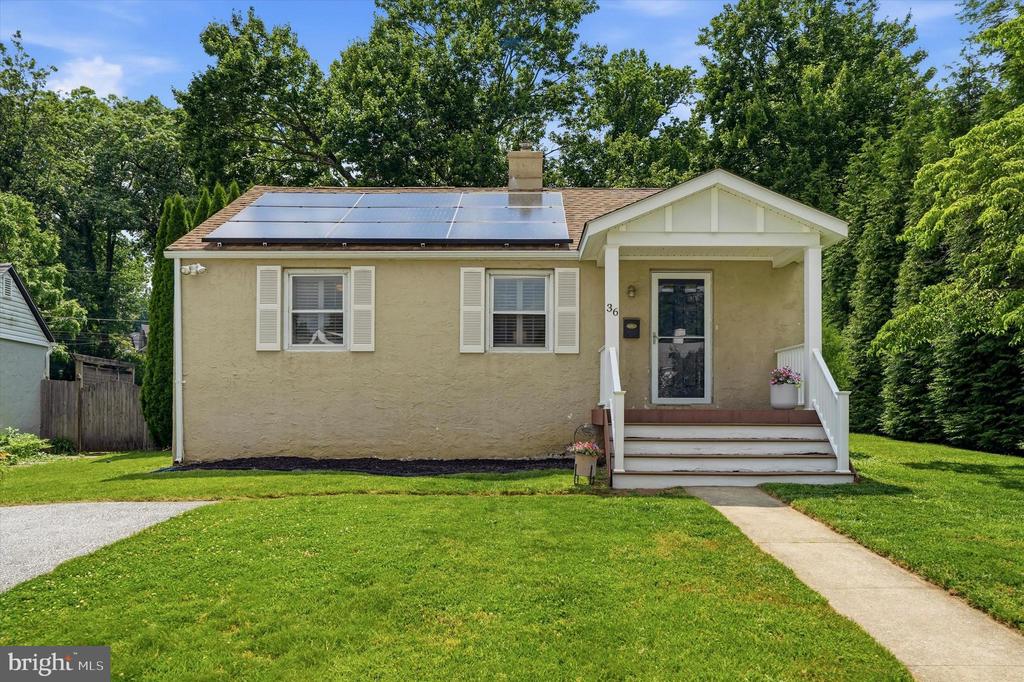
One-story beige home with rooftop solar panels, white shutters, and a raised front porch.
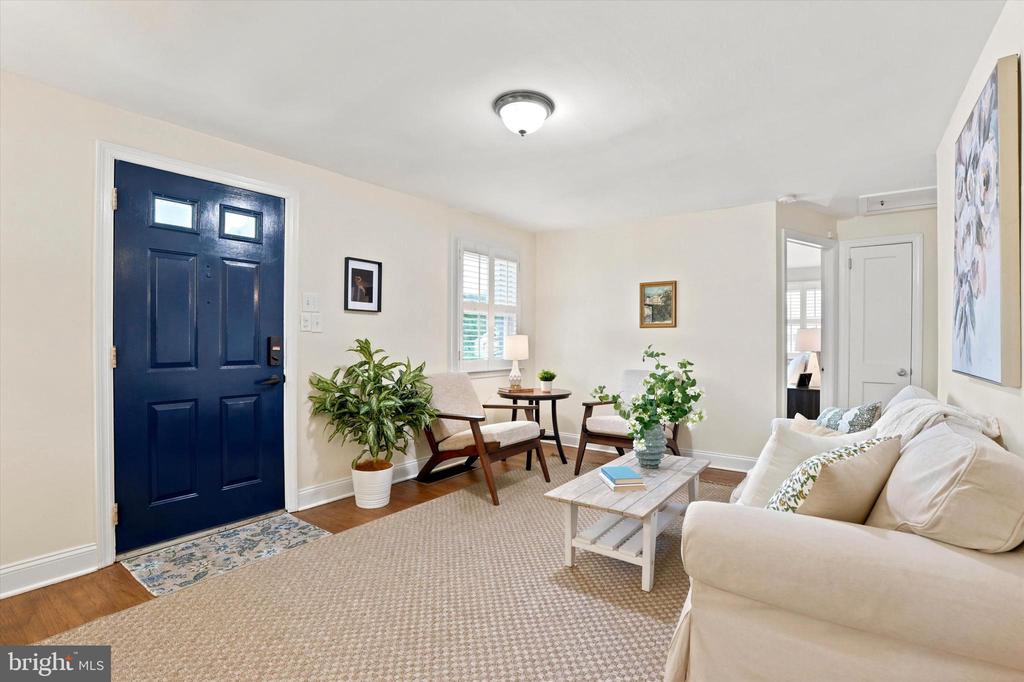
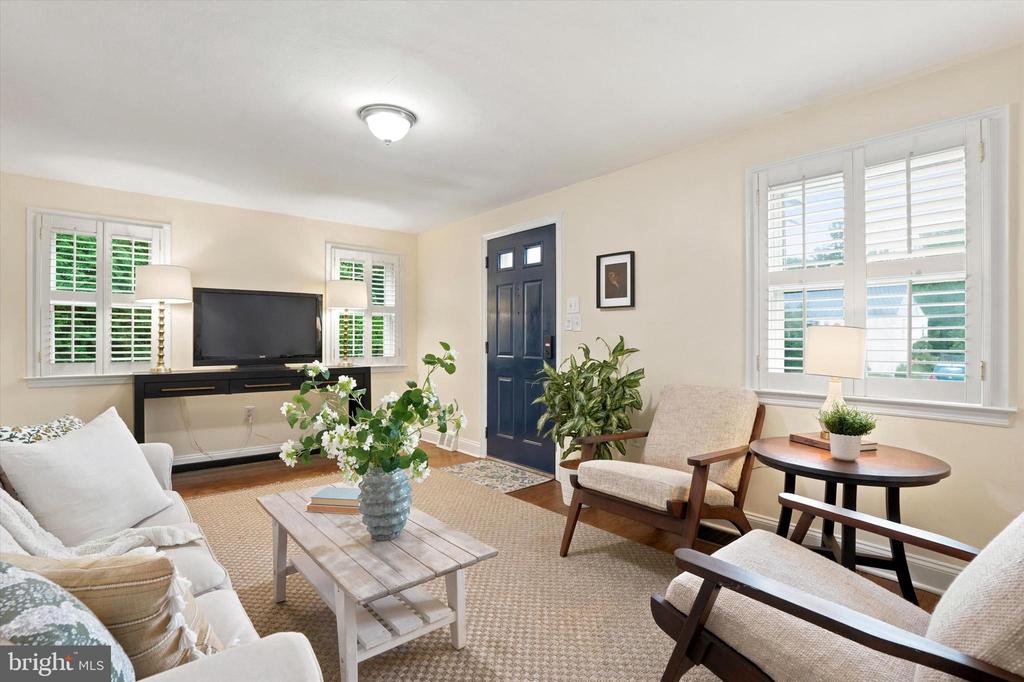
Staged living room with a navy front door, cream sofa, and seating area.
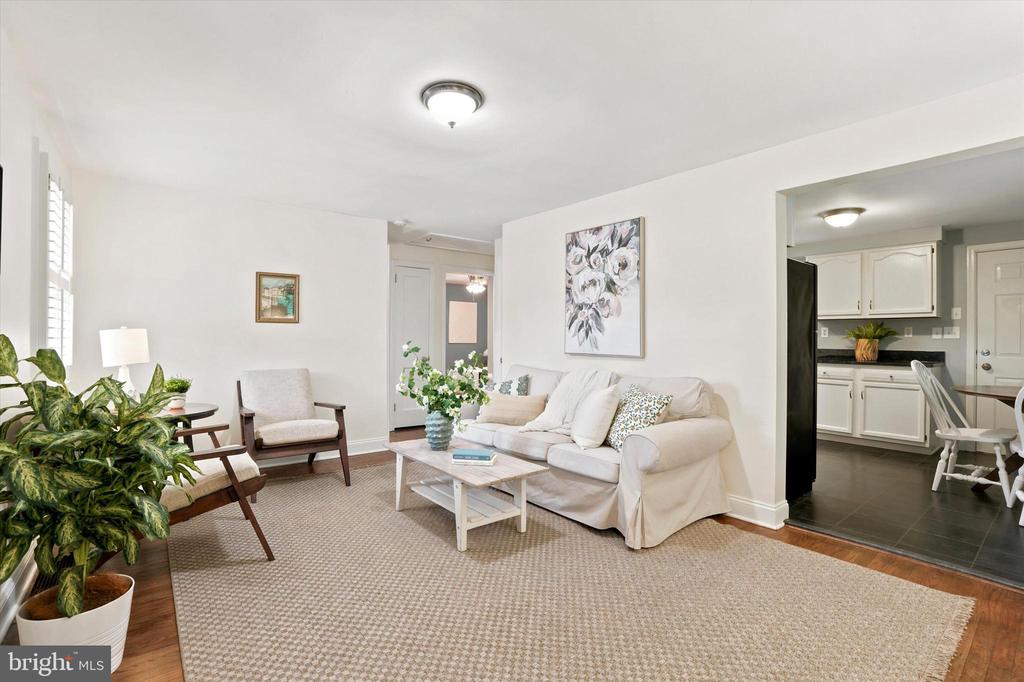
Bright living room with a white sofa, armchairs, and an adjoining kitchen.
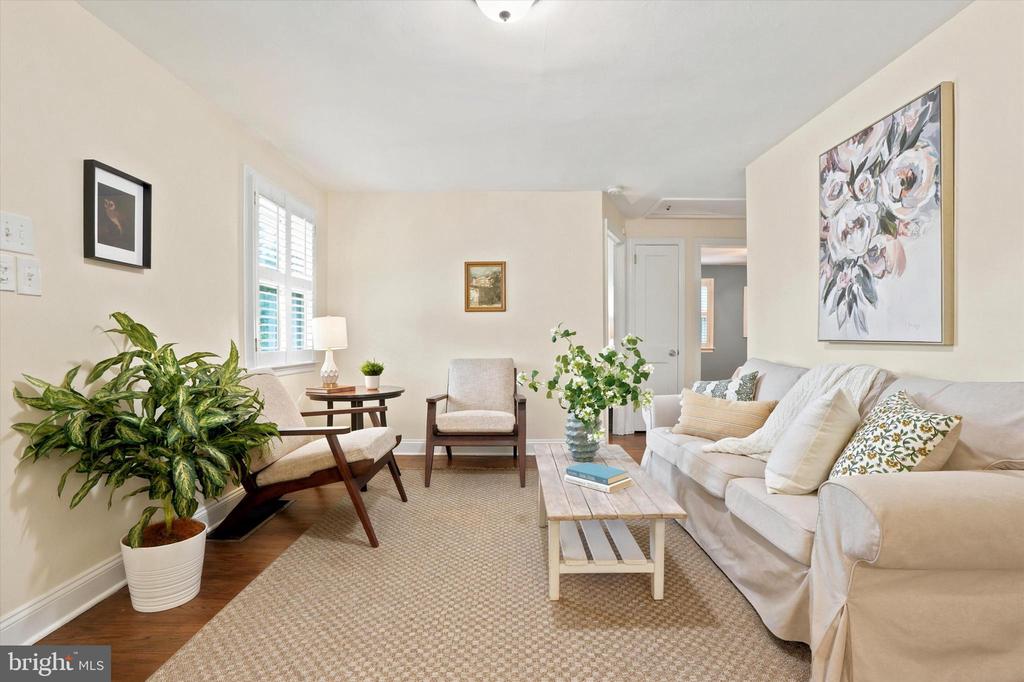
Staged living room with a cream sofa, armchairs, shuttered windows, and a woven rug.
Living room with a navy front door, shuttered windows, and neutral seating around a coffee table.
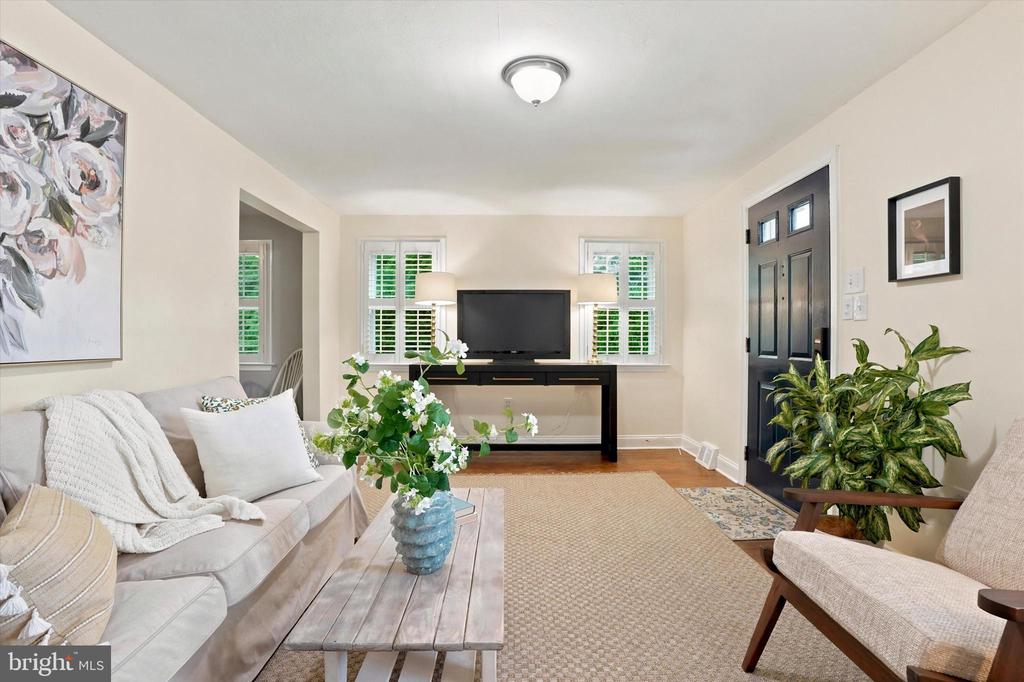
Living room with a black front door, shuttered windows, and a television above a console.
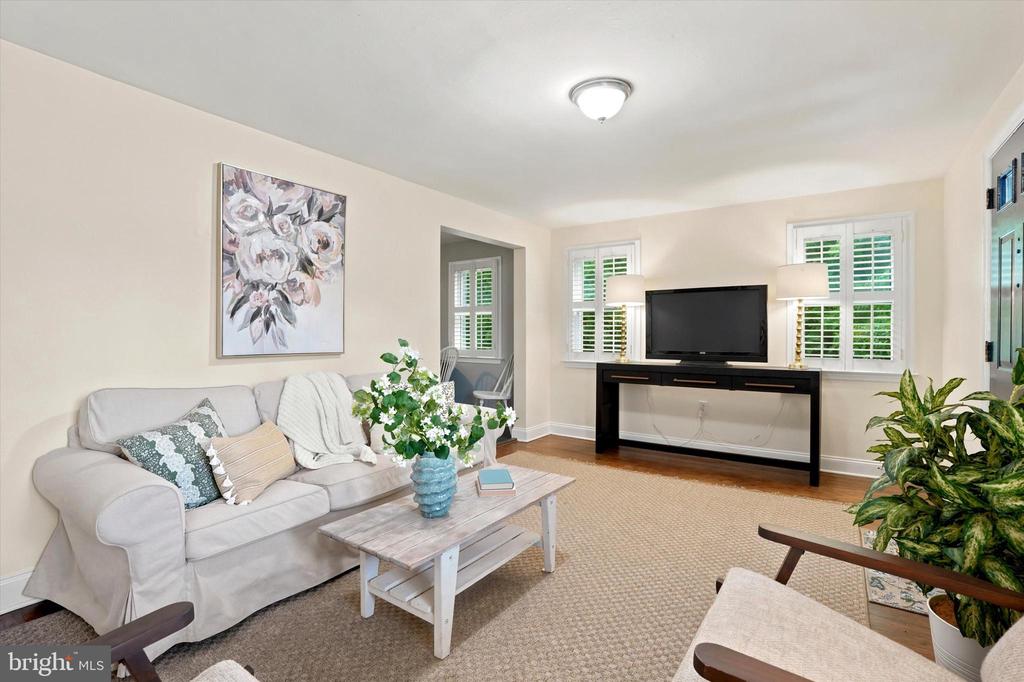
Bright living room with a light sofa, coffee table, and television beneath shuttered windows.
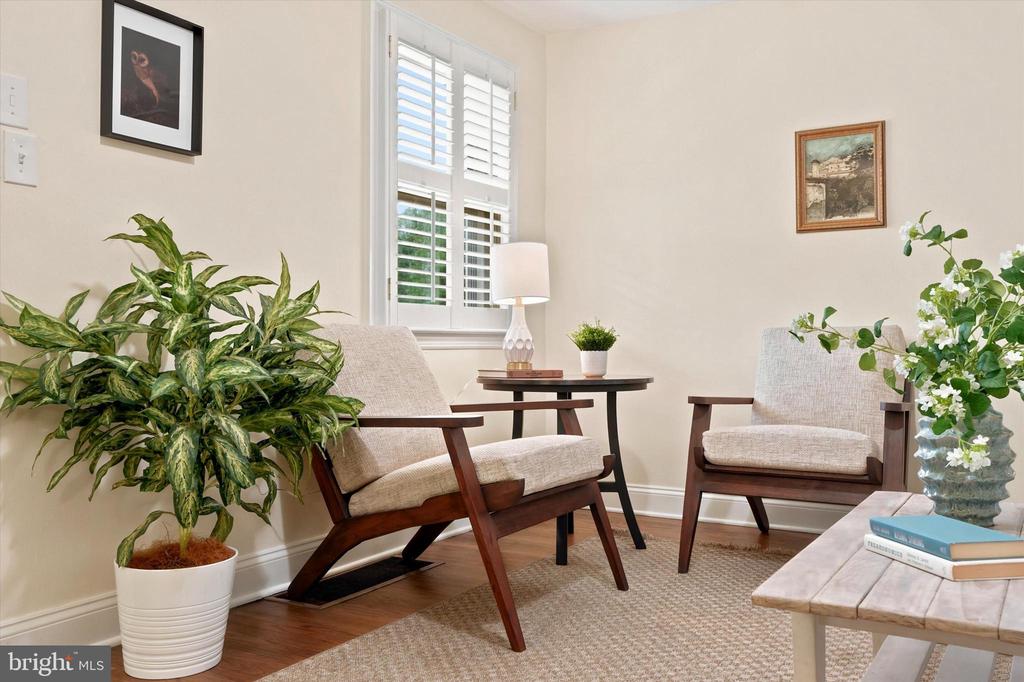
Sitting area with two upholstered chairs, a round table, and a large potted plant.
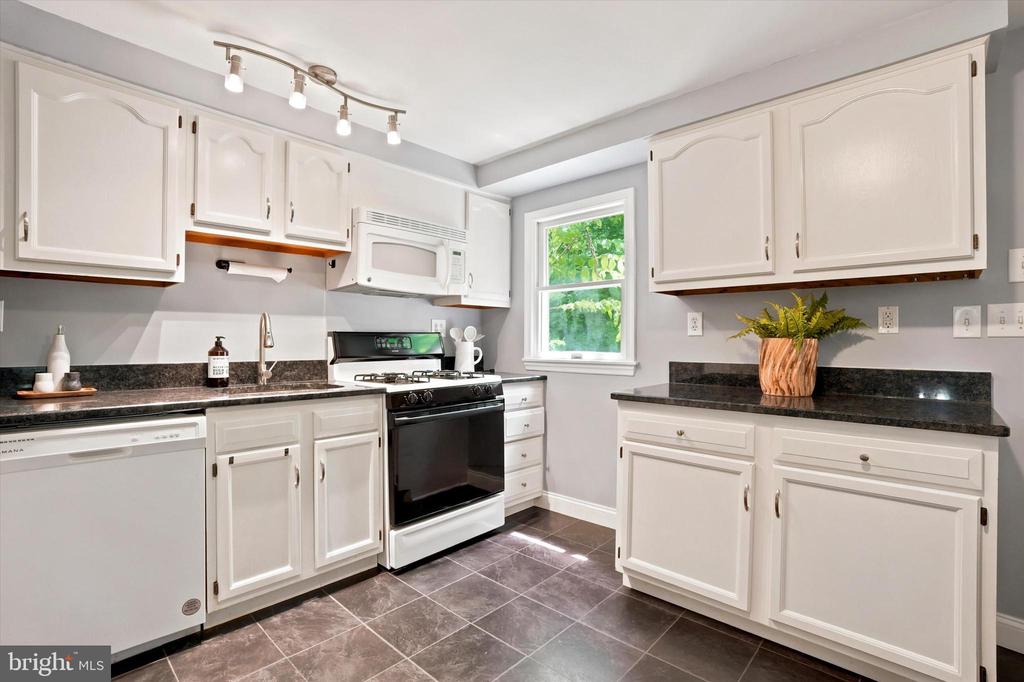
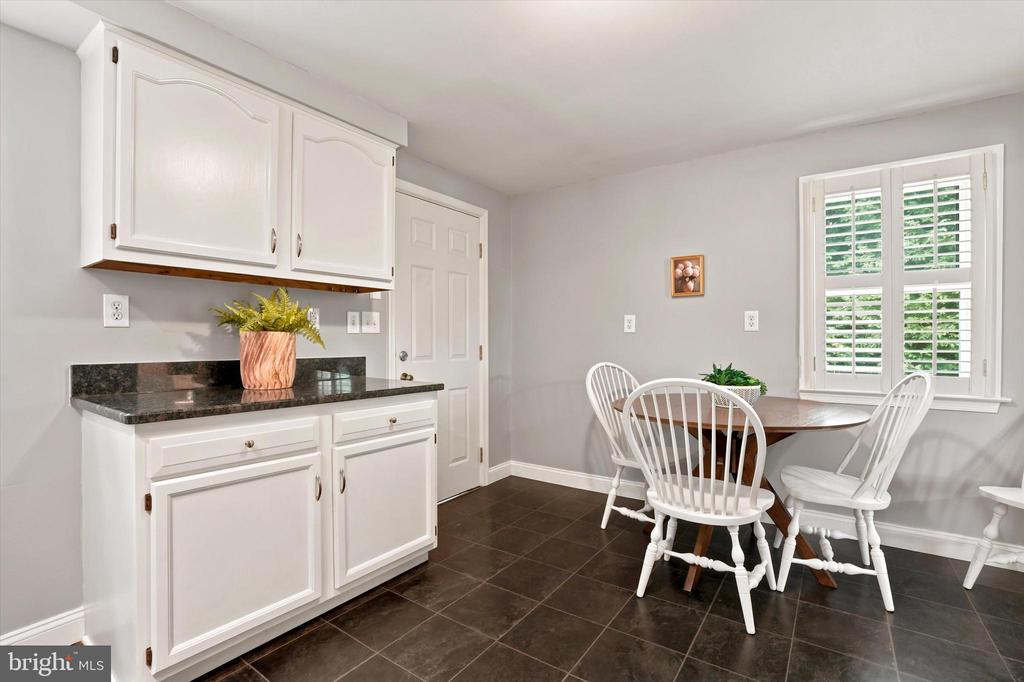
Kitchen with white cabinets, dark countertops, and a gas range beside a window.
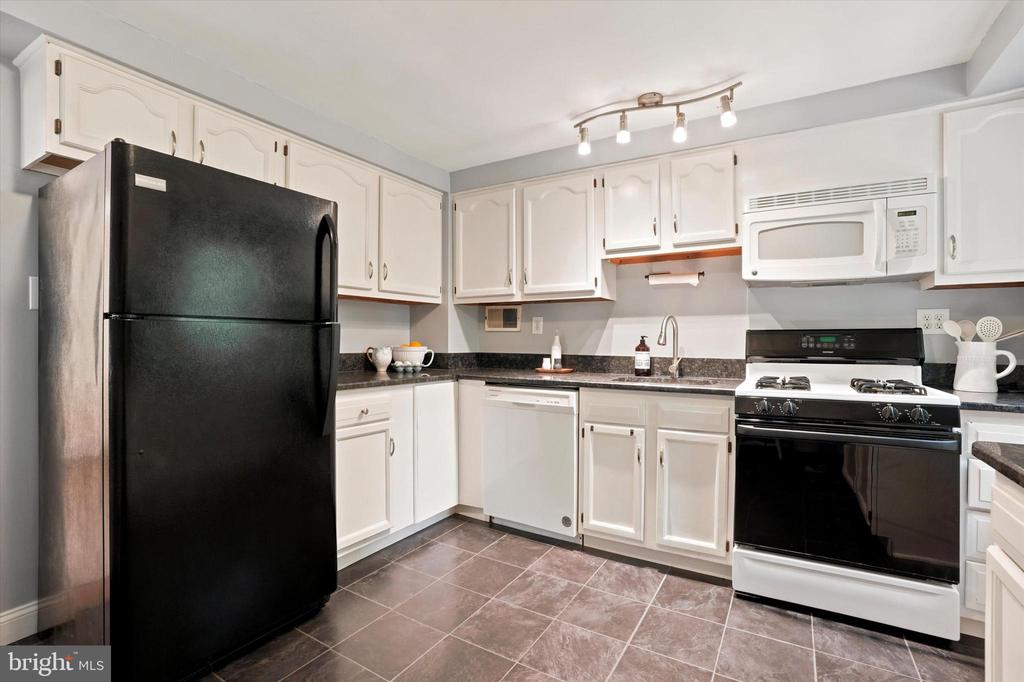
Kitchen with white cabinets, dark countertops, black appliances, and tiled flooring.
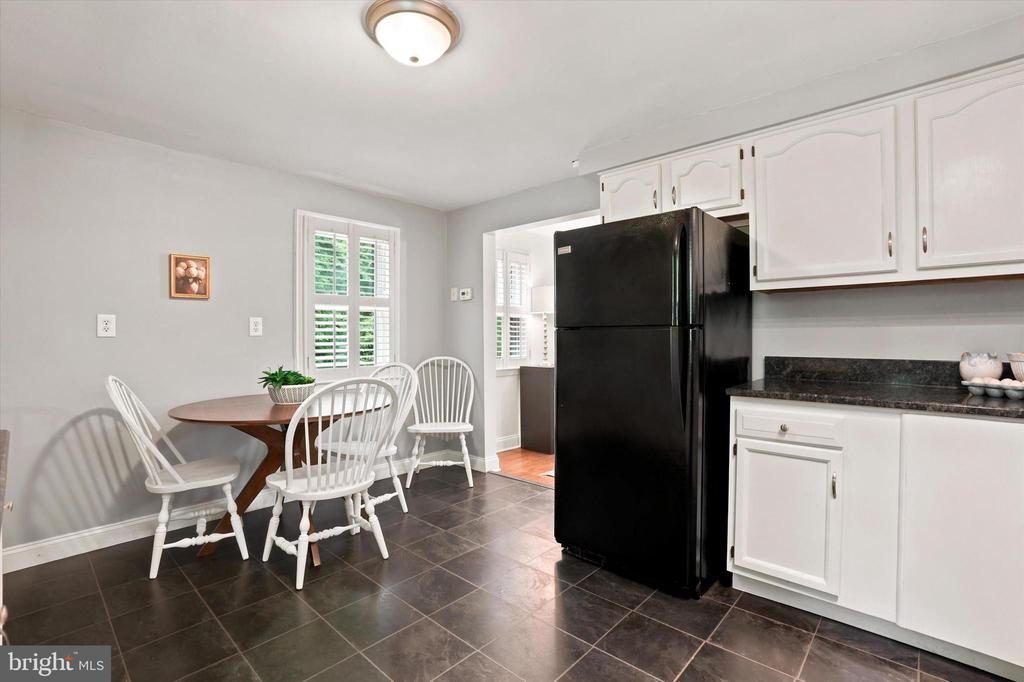
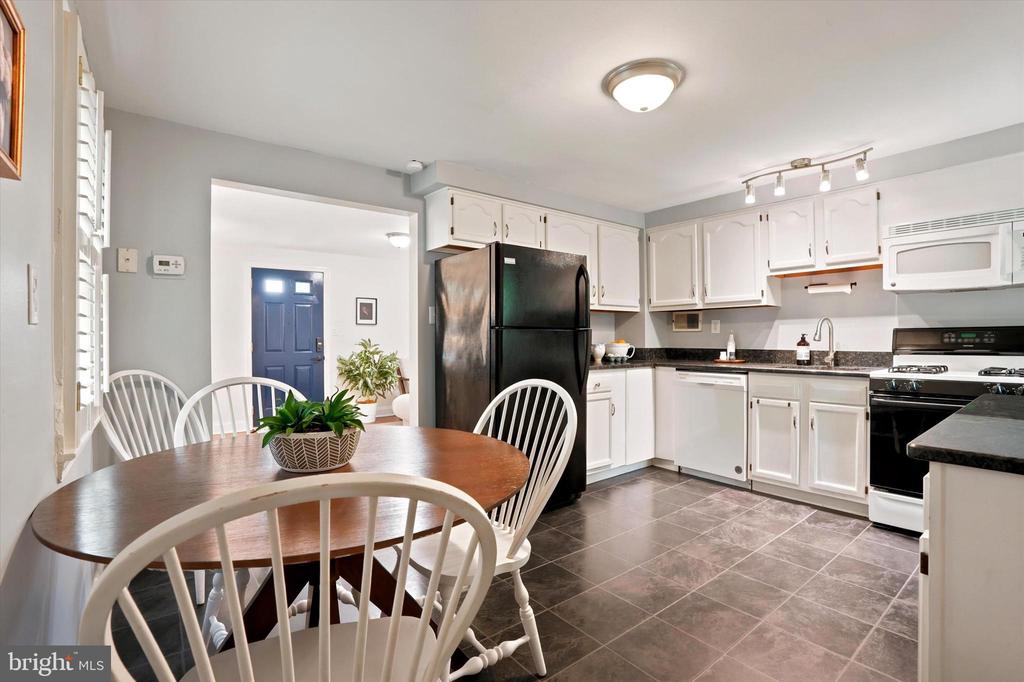
Eat-in kitchen with white cabinets, black refrigerator, and a round table beside shuttered windows.
Kitchen and dining area with white cabinets, dark tile floors, and a table beneath shuttered windows.
Kitchen and dining area with white cabinets, dark appliances, and a round wooden table.
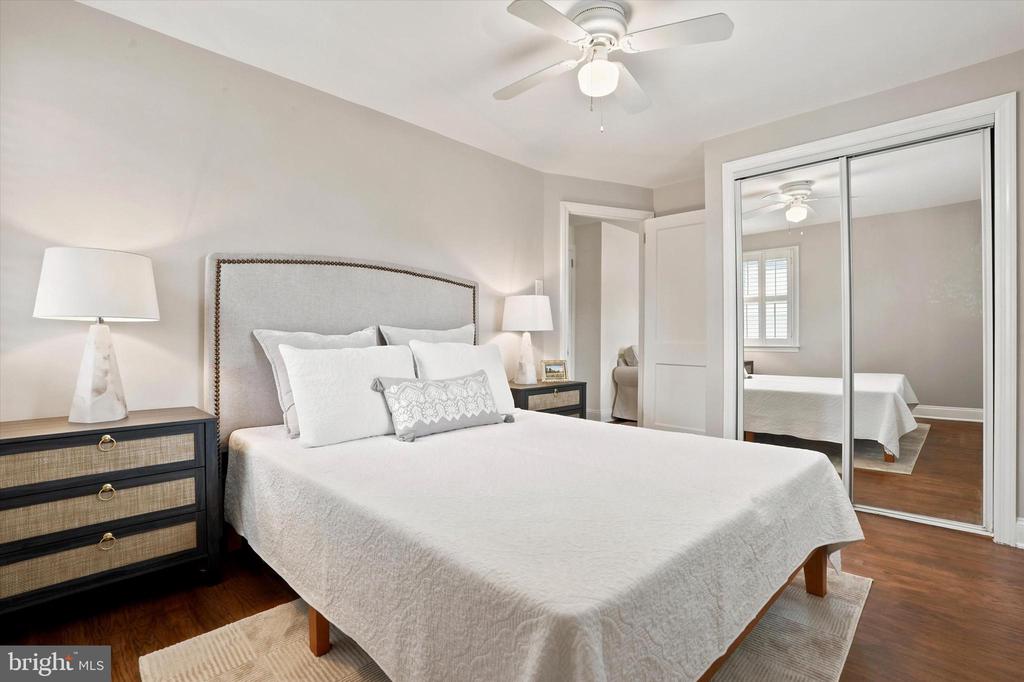
Staged bedroom with a white bed, mirrored closet doors, and dark wood flooring.
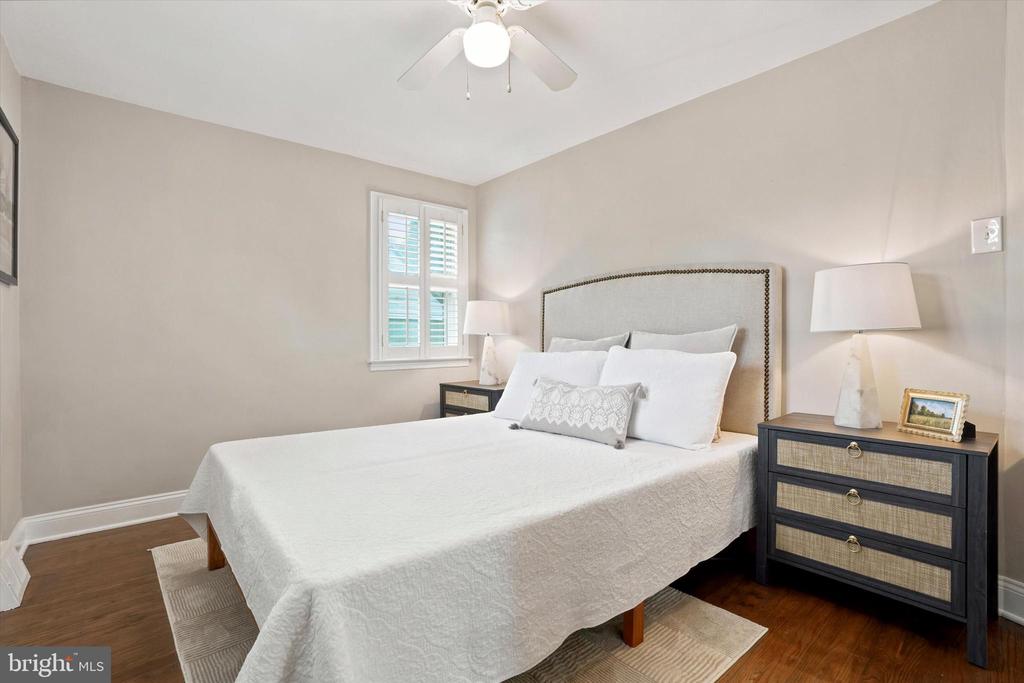
Bedroom with a white bed, tufted headboard, shuttered window, and dark wood nightstands.
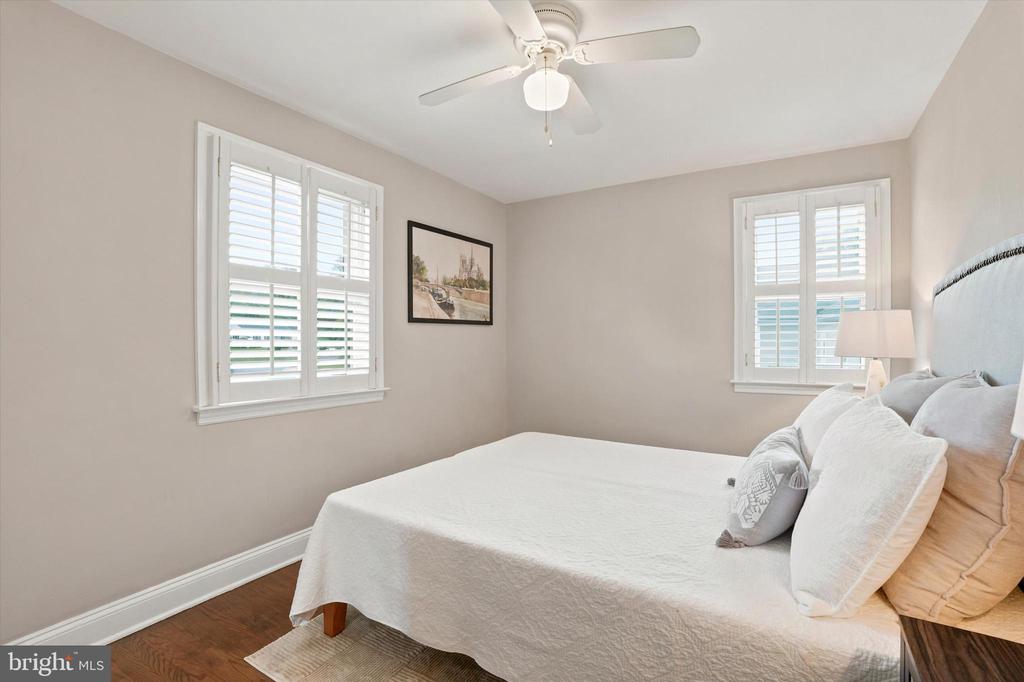
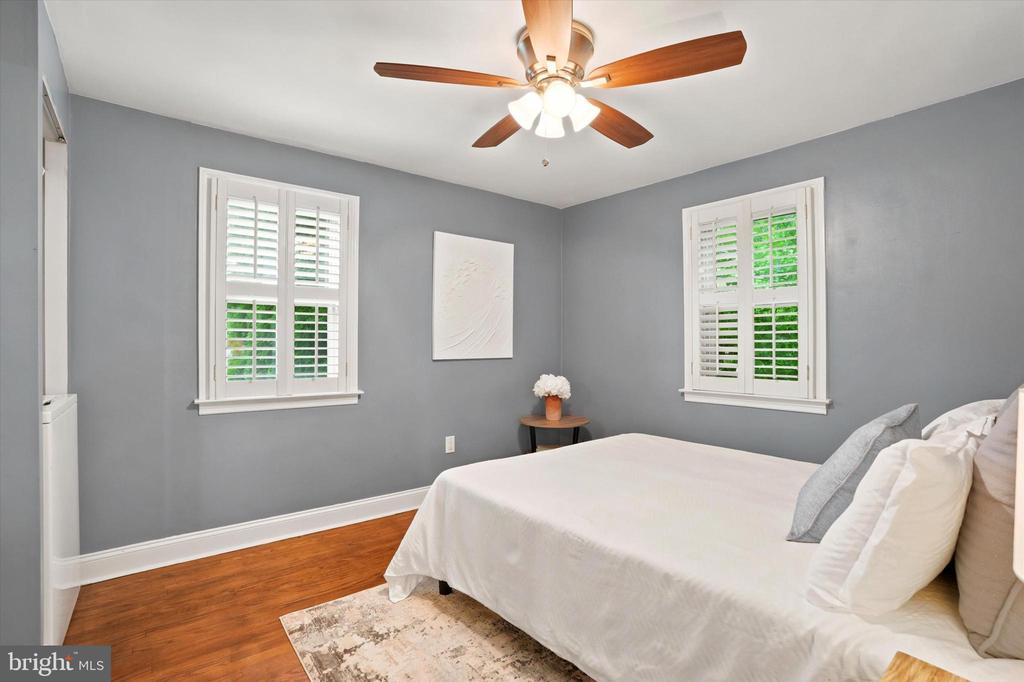
Bedroom with white bedding, shuttered windows, and a ceiling fan.
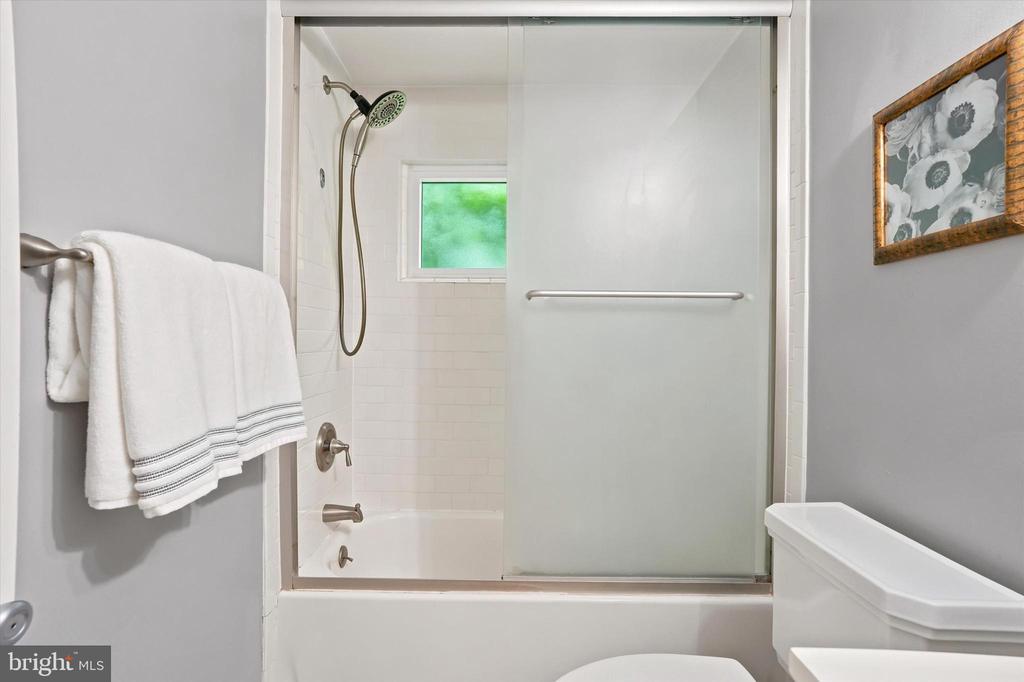
Bathroom with a frosted-glass tub enclosure, shower, and towels on a wall rack.
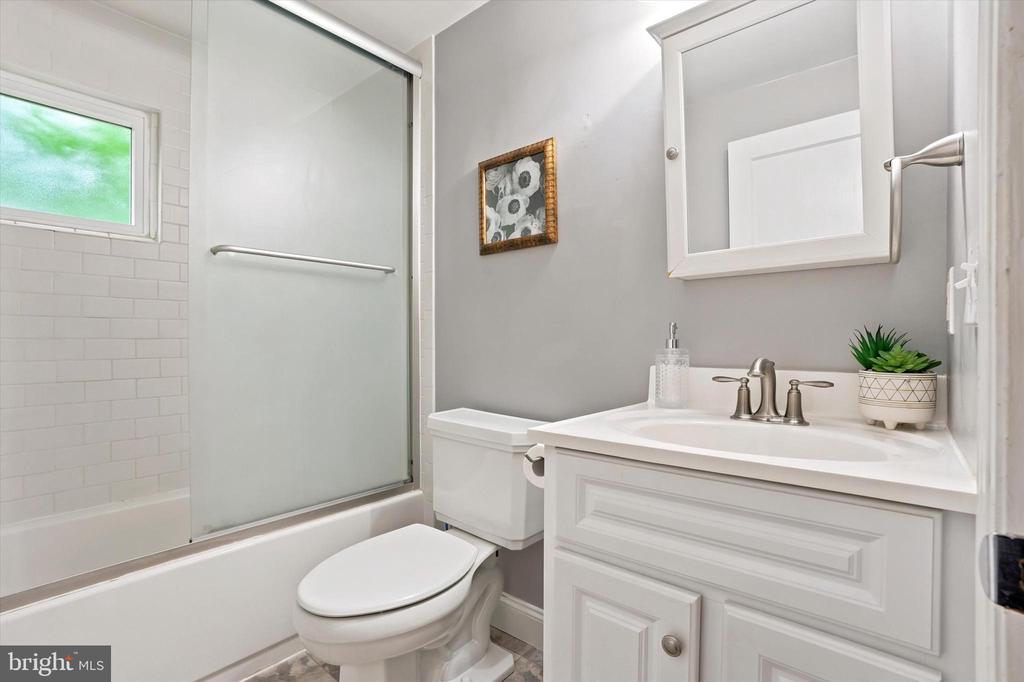
Bathroom with a frosted-glass tub enclosure, white vanity, and framed mirror.
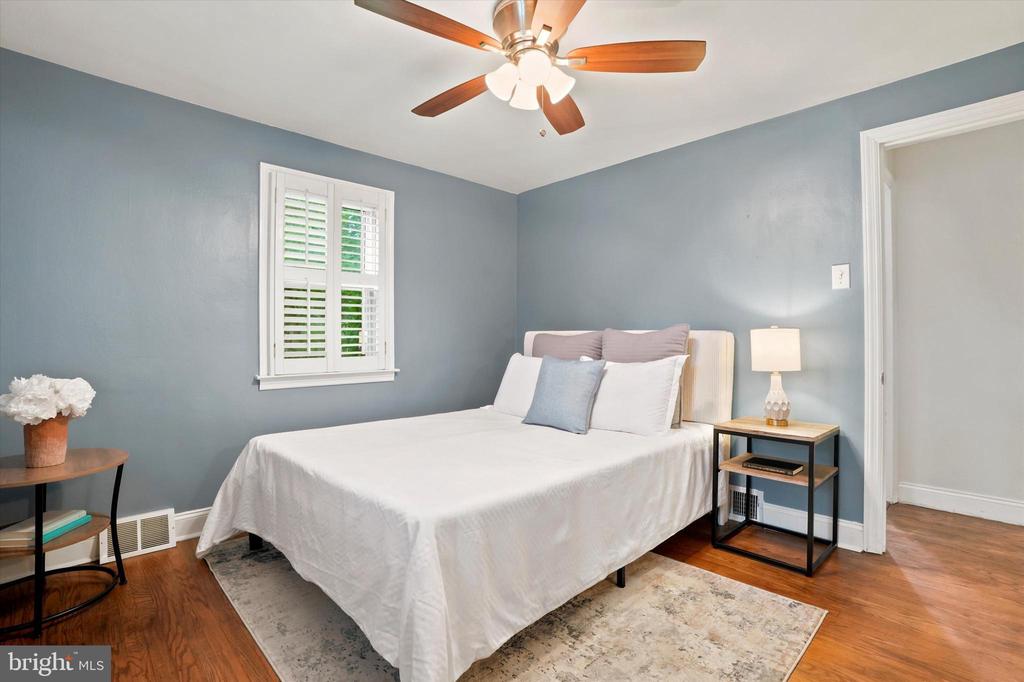
Bedroom with a white bed, blue-gray walls, a shuttered window, and a ceiling fan.
Bedroom with a white bed, gray walls, shuttered windows, and a wood ceiling fan.
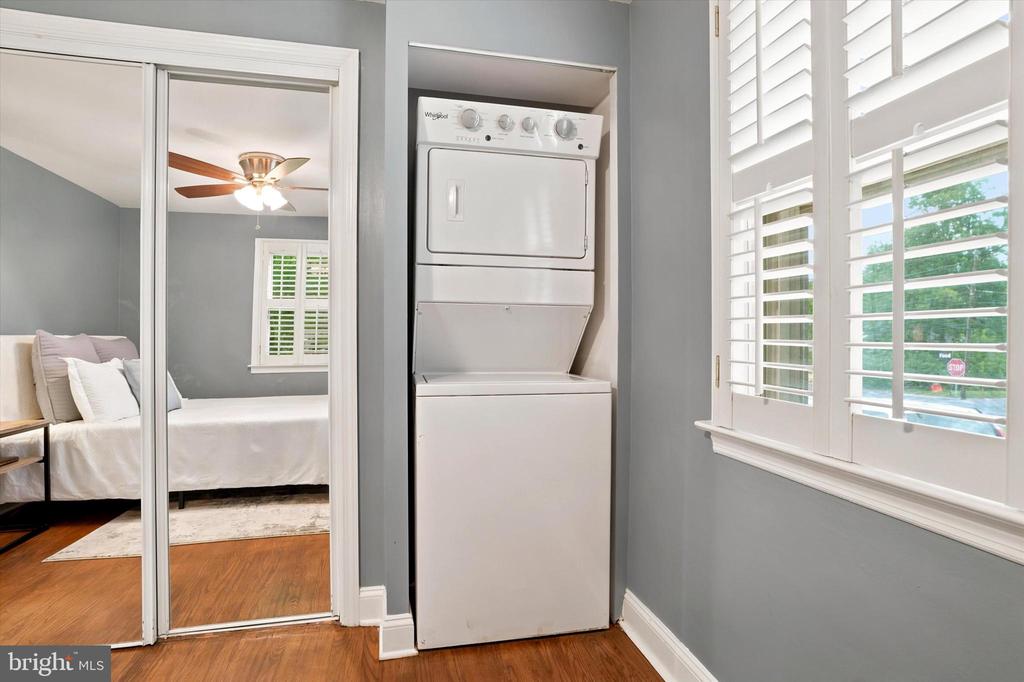
Laundry area with stacked washer and dryer beside a bedroom with plantation shutters.
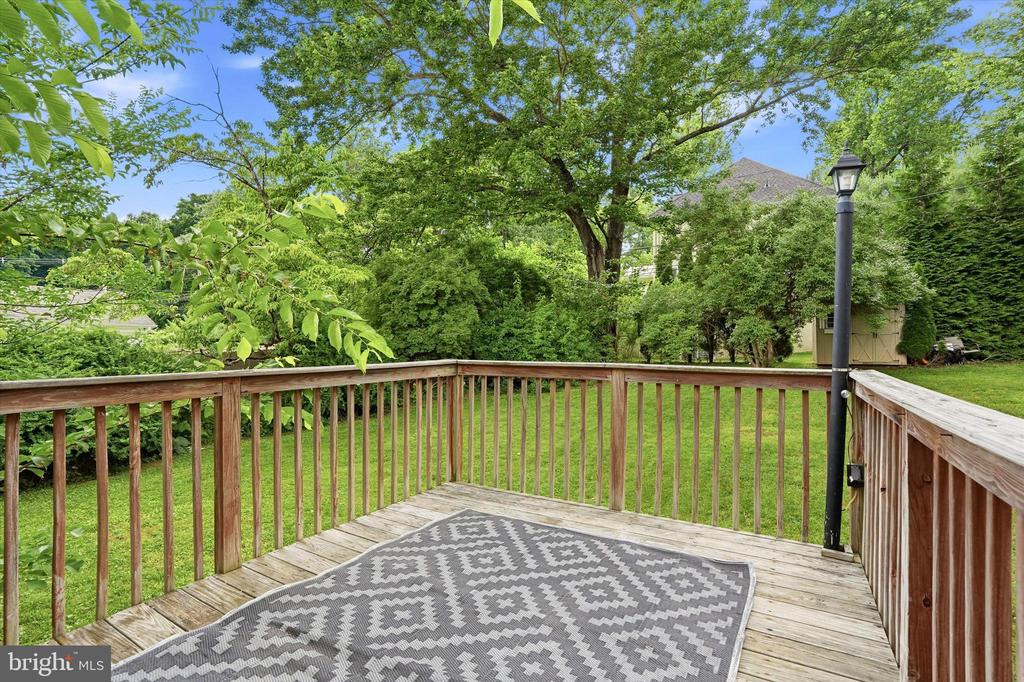
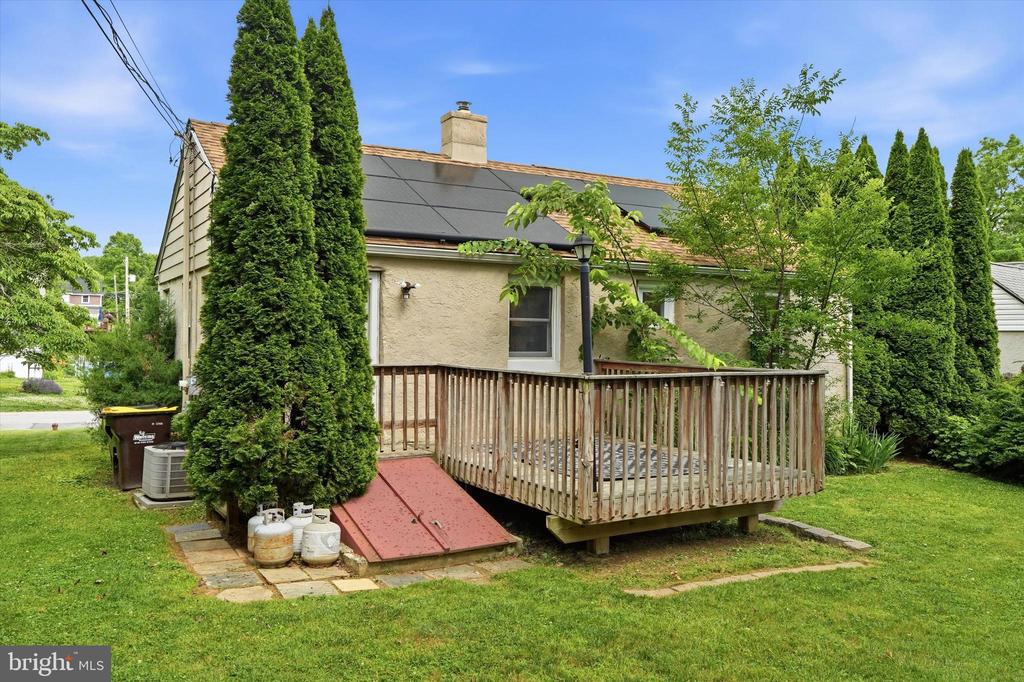
Wooden deck overlooking a leafy backyard, with a patterned rug and mature trees.
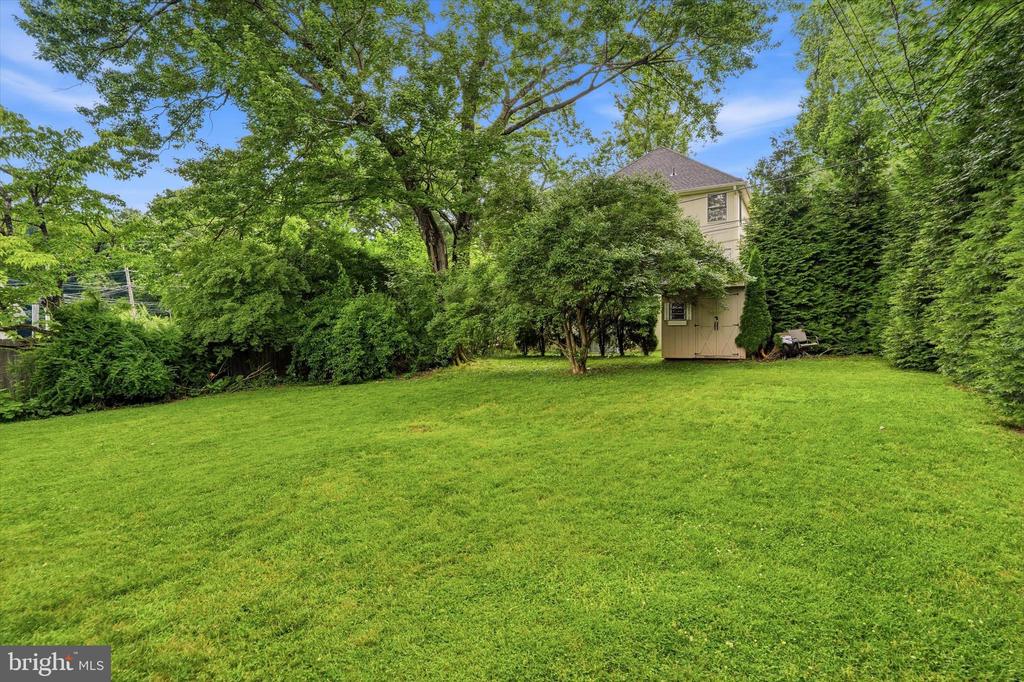
Spacious green backyard with a small shed, mature trees, and tall hedges.
Rear exterior of 36 Fairview Road with a raised deck and tall evergreen trees.
VIEW PHOTOS
$395,000

36 FAIRVIEW ROAD

2 Beds 1 Bath 800 Sq.Ft. 8,544 Sq.Ft.

Description

*Seller now offering a $10,000 Seller Concession!! Welcome to 36 Fairview Road, a beautifully maintained ranch home ideally situated in the award-winning Great Valley School District and just a short walk to the Paoli Train Station. Combining timeless charm with everyday convenience, this exceptional property offers comfortable one-floor living in one of Chester County's most desirable locations.

Step inside to find beautiful hardwood floors that flow throughout the living room and both bedrooms, creating a warm and inviting atmosphere. The thoughtfully updated bathroom offers modern finishes, while the spacious eat-in kitchen is designed for both functionality and style, featuring granite countertops, ample cabinet space and plenty of room for dining.
Just off the kitchen, step onto the deck that overlooks the large backyard.

Ideally located near Paoli's vibrant shopping and dining destinations, major commuter routes, and regional rail service, this charming home offers an outstanding opportunity to enjoy suburban living with exceptional accessibility. Whether you're starting out, downsizing, or looking for a turnkey investment, 36 Fairview Road is a property not to be missed!

Share Property

Location

36 FAIRVIEW ROAD, PAOLI, PA 19301

Status

Sold

Date Sold

August 12, 2026
Nicole  Erickson

Nicole Erickson

TITLE

Realtor®

Kate  Christy

Kate Christy

TITLE

Realtor®

Property Amenities

Interior
Laundry room Main Floor
Flooring Hardwood
Total Bedrooms: 2
Full Bathrooms: 1
Area & Lot
Total area 800 Sq.Ft.
Lot Area 8,544 Sq.Ft.
Living area 800 Sq.Ft.
MLS® ID PACT2128788
Year Built 1950
School District GREAT VALLEY
Architecture Styles Ranch/Rambler
Type Residential
Status Sold
Date Sold August 12, 2026
Exterior
Stories 1
Pool No Pool
Air conditioning Central A/C
Heat type Forced Air
Disability Features 2 Access Exits
Water Source Public
Sewer Public Sewer
Parking Driveway, Off Street, On Street
Lot Features Level
Finance
Sales Price $395,000
Real Estate Tax $3,109 yearly

The Main Line

Work With Us

Our team’s unprecedented professionalism, skill, and attention to detail has allowed us to set sales records for the past 30 years. We will ensure your buying or selling experience exceeds your expectations.