Leave a Message

By providing your contact information to Keller Williams Main Line, your personal information will be processed in accordance with Keller Williams Main Line's Privacy Policy. By checking the box(es) below, you expressly consent to receive marketing or promotional real estate communication from Keller Williams Main Line in the manner selected by you. For SMS text messages, message frequency varies. Message and data rates may apply. Consent is not a condition of purchase of any goods or services. You may opt out of receiving further communications from Keller Williams Main Line at any time. To opt out of receiving SMS text messages, reply STOP to unsubscribe. SMS text messaging is subject to our Terms of Use.

Thank you for your message. We will be in touch with you shortly.

Explore Our Properties
36 E Benedict Ave
36 E Benedict Ave
36 E Benedict Ave
36 E Benedict Ave
36 E Benedict Ave
36 E Benedict Ave
36 E Benedict Ave
36 E Benedict Ave
36 E Benedict Ave
36 E Benedict Ave
36 E Benedict Ave
36 E Benedict Ave
36 E Benedict Ave
36 E Benedict Ave
36 E Benedict Ave
36 E Benedict Ave
36 E Benedict Ave
36 E Benedict Ave
36 E Benedict Ave
36 E Benedict Ave
36 E Benedict Ave
36 E Benedict Ave
36 E Benedict Ave
36 E Benedict Ave
36 E Benedict Ave
36 E Benedict Ave
36 E Benedict Ave
36 E Benedict Ave
36 E Benedict Ave
36 E Benedict Ave
36 E Benedict Ave
36 E Benedict Ave
36 E Benedict Ave
VIEW PHOTOS
Courtesy of Keller Williams Main Line
$601,000

36 E Benedict Ave

5 Beds 2 Baths 2,488 Sq.Ft. 6,534 Sq.Ft.

Description

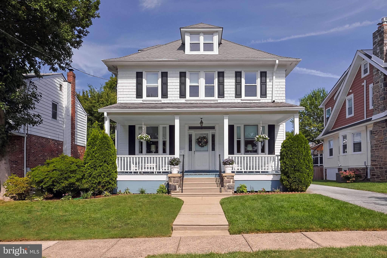
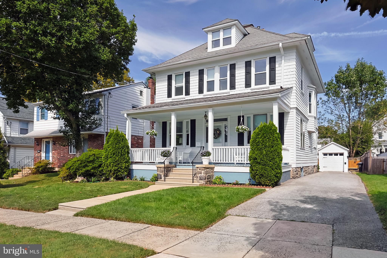
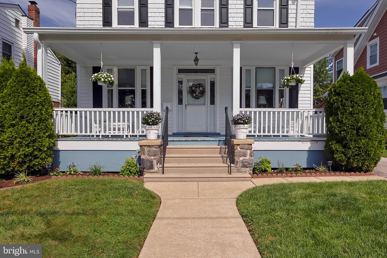
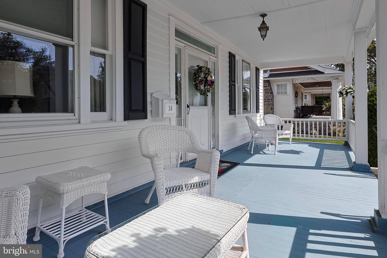
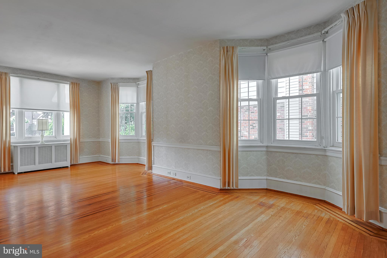
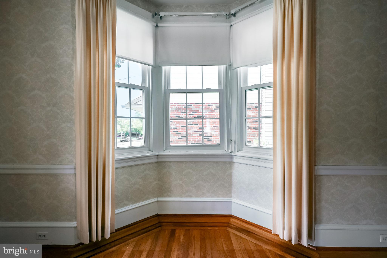
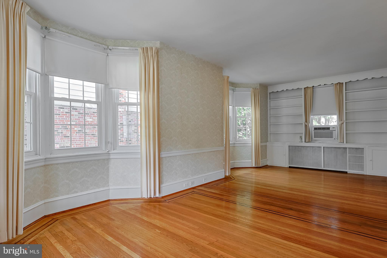
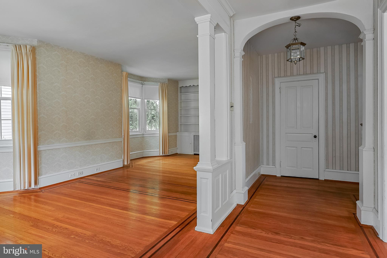
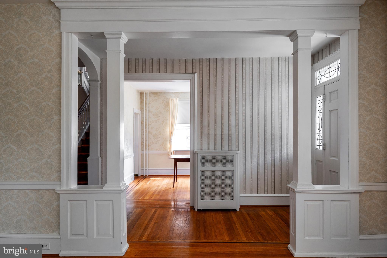
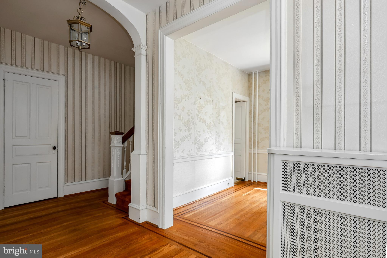
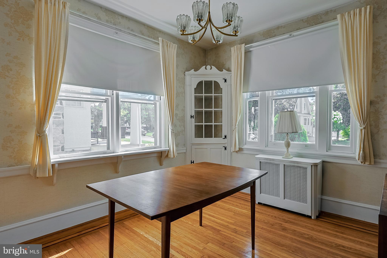
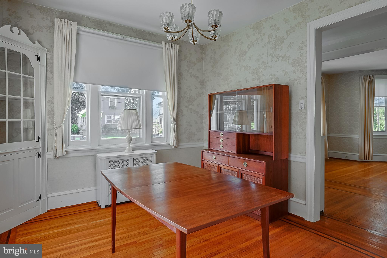
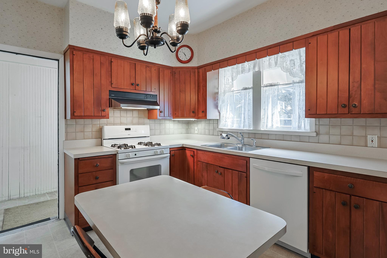
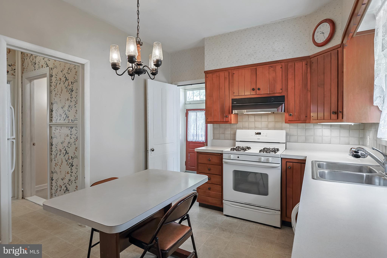
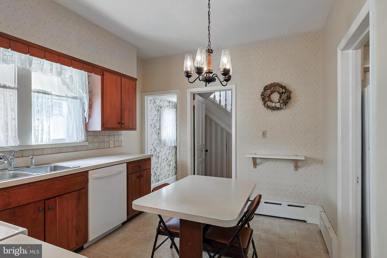
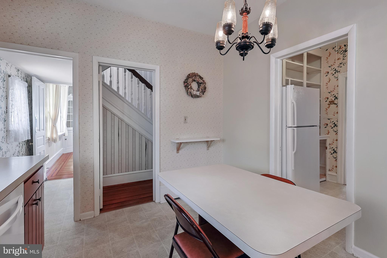
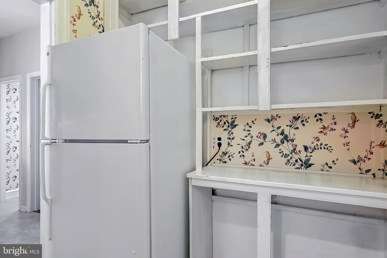
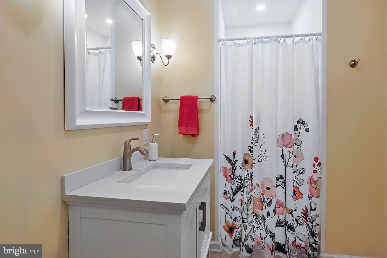
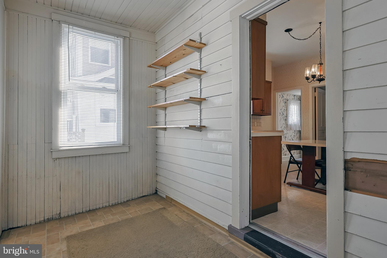
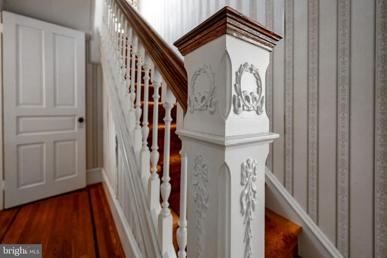
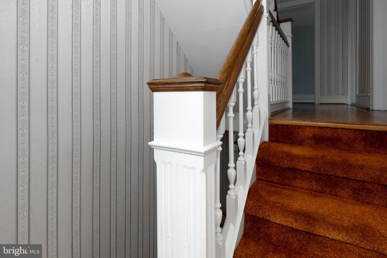
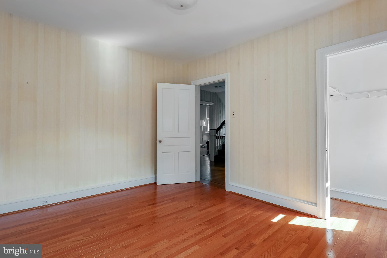
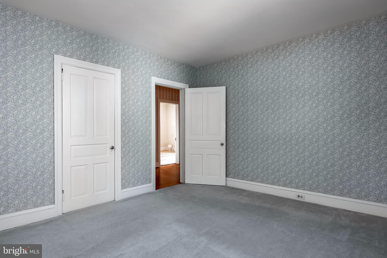
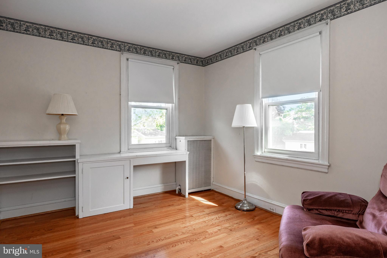
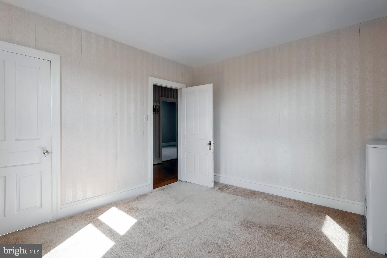
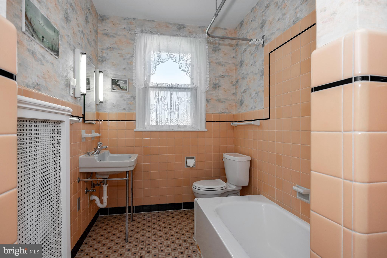
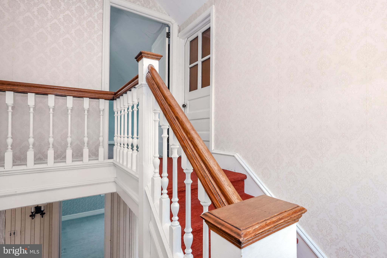
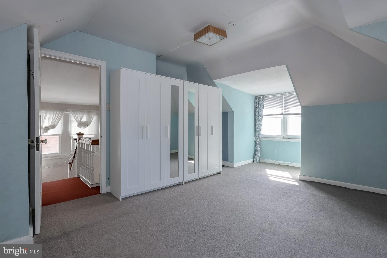
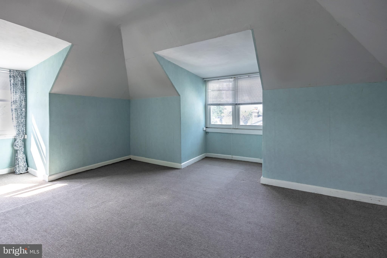
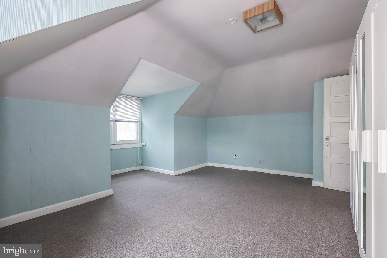
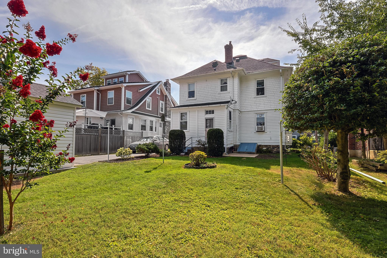
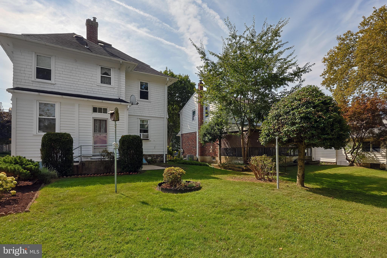
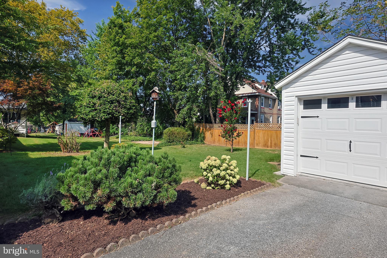
Prepare to fall in love. 36 aka 34 E Benedict was built at a time when quality superseded quantity, when craftsmanship was of the uppermost importance, and when life was all about "home." This stunning home exudes custom construction, especially for the simpler time in which it was built. The rich history of this home shines through as you pull up and immediately fall in love with the large front porch, scale of the home and the classic Colonial structure. The current family has loved, grown and entertained friends and neighbors in this home for over 50 years and you can feel that as you walk in the front door. It's a truly happy home. Entering the home at the gracious front porch reminds you of being somewhere else! Endless hours to be spent on this front porch. As you head in, you'll be floored by the large foyer, gleaming original oak hardwood floors with a walnut inlay, tons of natural light and just a warm and welcoming feeling. The foyer leads you to the huge living room with a lot of oversized windows and built-in shelving on the left and a perfectly sized dining room with a bay window, built-in corner cabinet, chair rail and stunning light fixture on the right. As you walk the rest of the first floor you'll see the A+ craftsmanship shine through with the one of a kind staircase and its gorgeous details. The kitchen of the home has cherry cabinetry, updated appliances to include a gas range, tiled backsplash and space for a table and chairs. The original pantry is still intact and offers great space for pantry items. The current owner added a full bathroom on the first floor just a few years ago and it's beautiful! Off of the kitchen is a mudroom space that is large enough to house another bathroom and laundry. The first floor has a great circular flow which is lovely! As you walk through, you'll notice beautiful original woodwork details at every turn. Head up the gorgeous staircase to the 2nd floor. There are 4 large bedrooms and a large hall bathroom. You could easily convert 2 of the bedrooms into 1 primary suite if desired- there is plenty of room to do so! The hardwood floors continue throughout the 2nd floor as well for a nice cohesive feel. The 3rd floor has more incredible space and more opportunities depending on your needs! A large room with great headspace and ample windows could be a 5th bedroom, primary suite, or office. The walk-in attic space offers great storage space and versatility. The property this home sits on is perfect for the neighborhood. It's a spacious level lot with a large private driveway, detached garage, and plenty of room for play and entertaining out back! The location cannot be beat! You will get a front-row seat to all of the best that Havertown has to offer. Haverford Township Day, Music Fest, and many parades and festivals. Walk to many restaurants such as Brick and Brew and Buona Sera in just minutes! This home is a once-in-a-lifetime opportunity to customize your forever home that just so happens to be in the best location. Go and fall in love.

Share Property

Location

36 E BENEDICT AVENUE, HAVERTOWN, PA 19083

Status

Sold

Date Sold

October 12, 2023
Erica  Deuschle

Erica Deuschle

TITLE

Realtor®, Partner

Property Amenities

Interior
Appliances Gas Range, Gas Oven, Gas Water Heater, Dishwasher, Refrigerator, Washer
Total Bedrooms: 5
Full Bathrooms: 2
Area & Lot
Lot Area 6,534 Sq.Ft.
Living area 2,488 Sq.Ft.
MLS® ID PADE2053092
Year Built 1905
School District HAVERFORD TOWNSHIP
High School HAVERFORD SENIOR
Middle School HAVERFORD
Architecture Styles Traditional, Colonial
Type Residential
Status Sold
Exterior
Air conditioning Window Unit(s)
Heat type Natural Gas, Hot Water
Water Source Public
Garage Space 1.0
Sewer Public Sewer
Parking Garage Door Opener, Detached
Lot Features Front Yard
Finance
Sales Price $601,000
Real Estate Tax $8,929 yearly

Delaware County

Work With Us

Our team’s unprecedented professionalism, skill, and attention to detail has allowed us to set sales records for the past 30 years. We will ensure your buying or selling experience exceeds your expectations.