Description
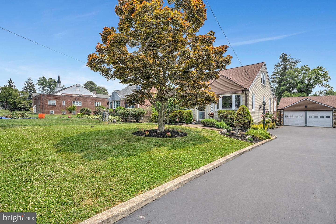
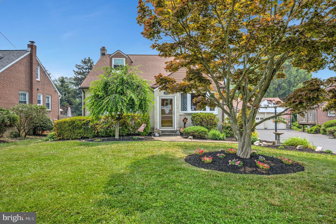
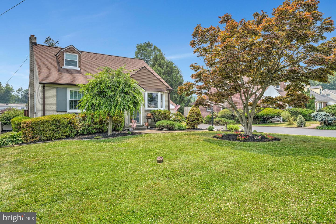
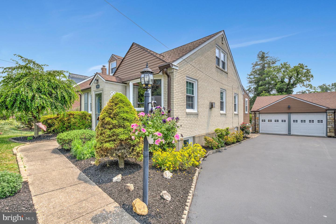
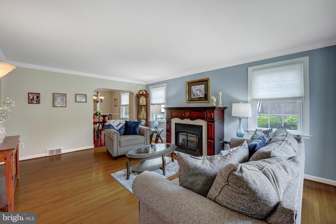
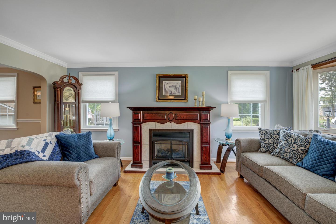
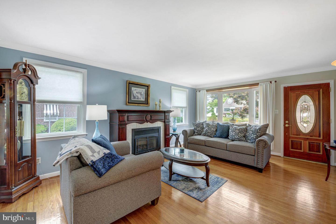
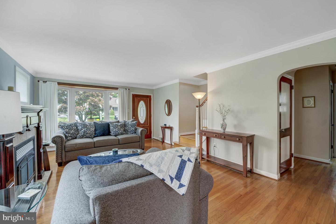
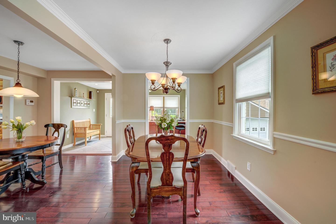
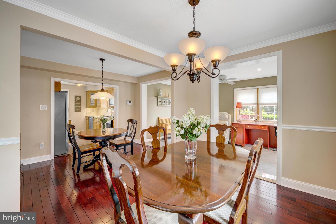
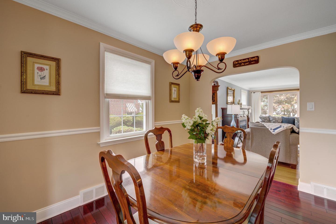
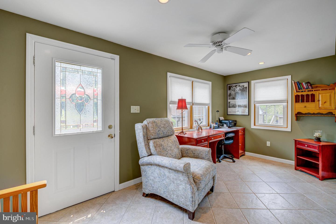
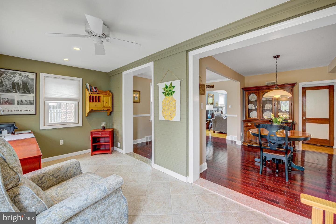
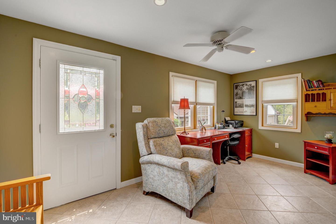
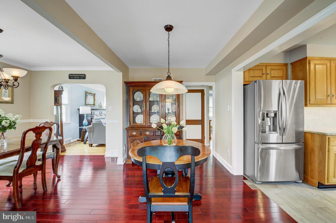
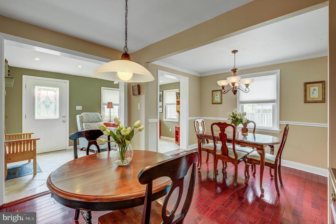
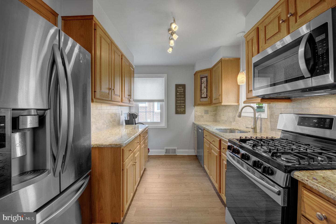
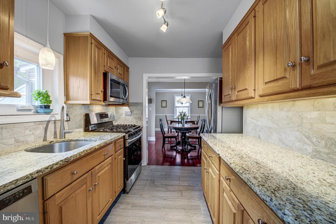
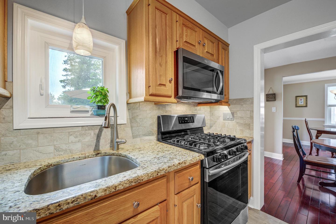
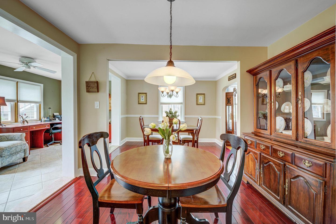
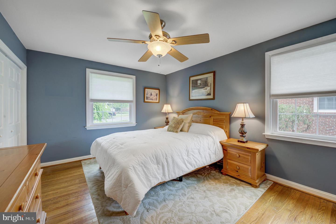
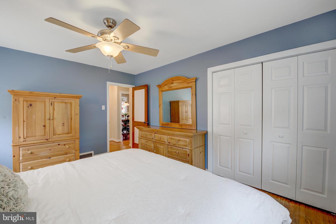
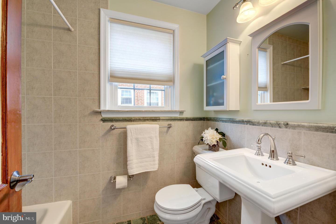
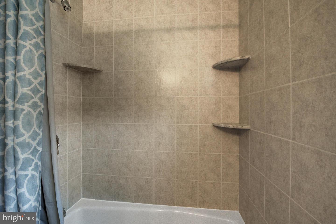
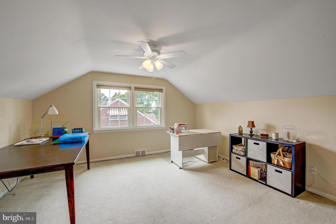
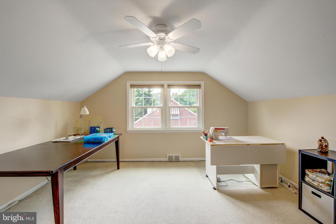
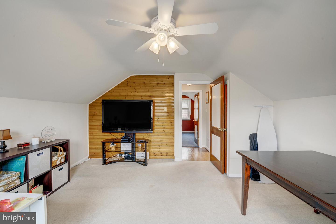
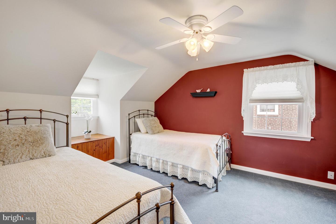
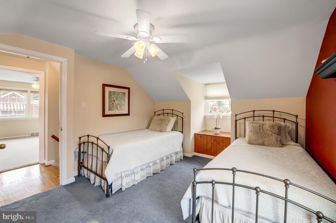
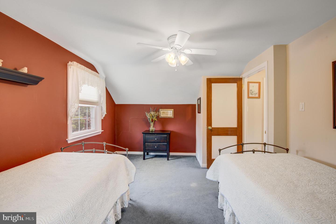
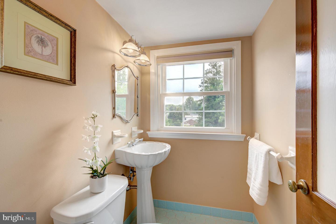
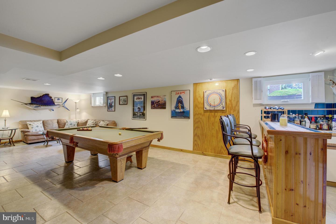
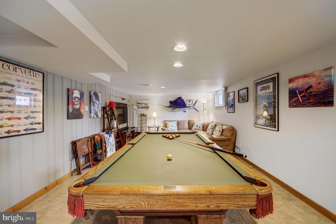
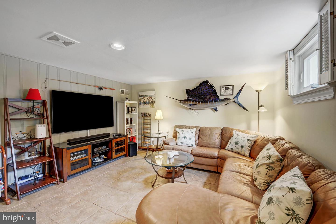
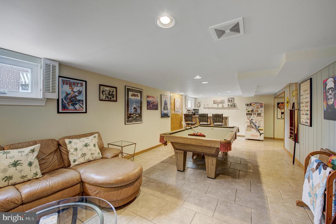
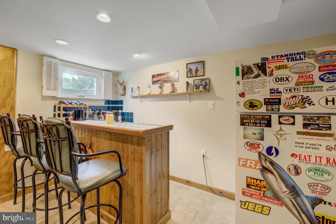
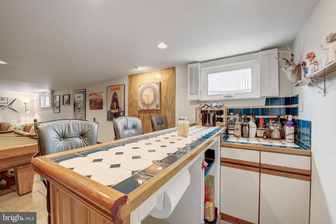
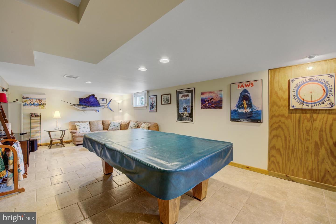
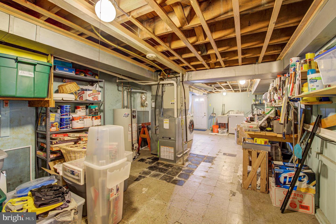
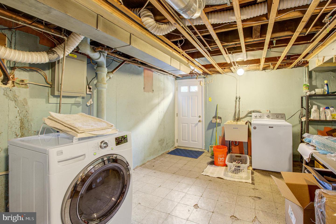
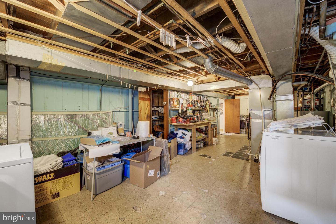
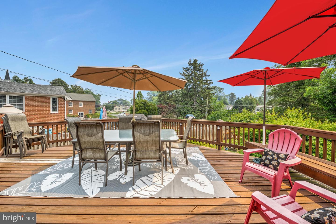
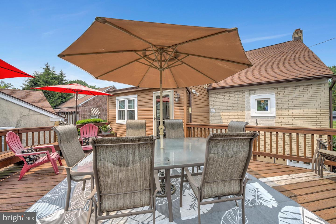
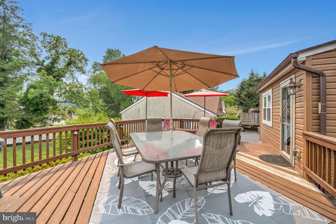
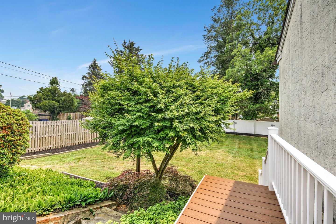
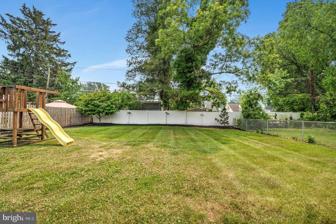
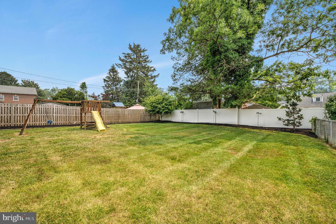
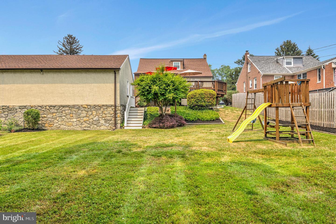
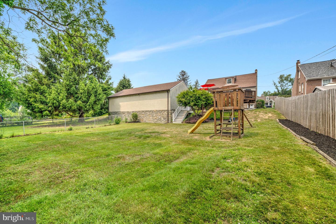
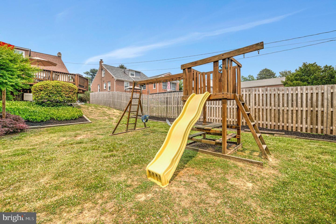
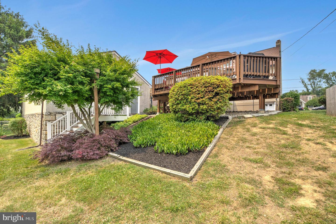
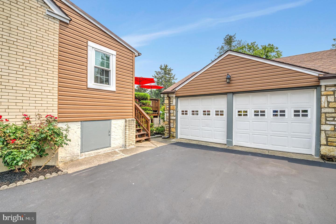
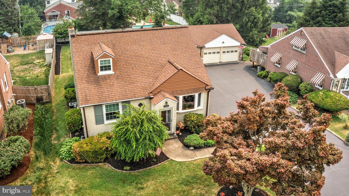
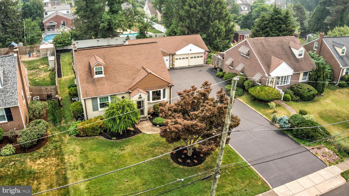
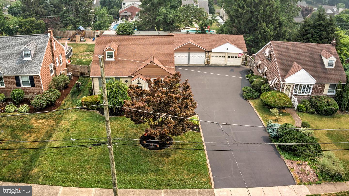
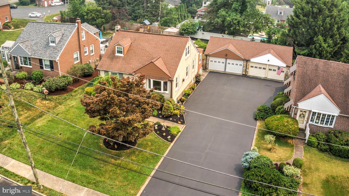
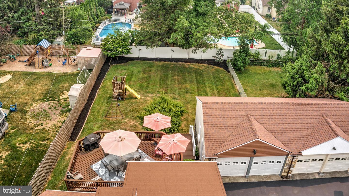
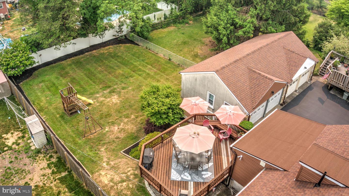
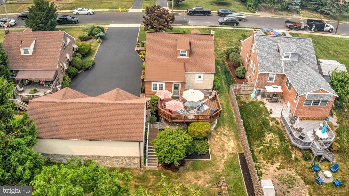
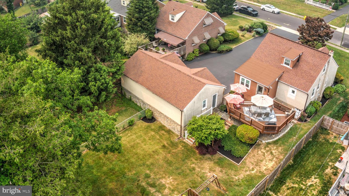
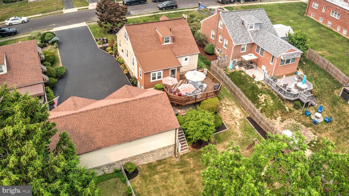
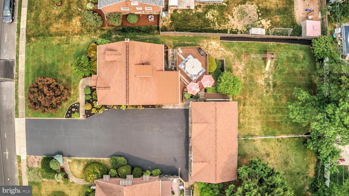
Welcome home to this beautiful, impeccably maintained 3 bedroom, 1 1/2 bath Cape Cod in the much sought after community of Scenic Hills, Springfield Delaware County. The impressive exterior boasts a brick facade, newer roof (2016),new windows and doors ( Oct. 2022), incredible landscaping, flat fenced-in backyard, newly coated driveway, 2 car garage and an enormous deck to enjoy barbeques with your family and friends! Enter a gracious foyer flowing into a spacious living room with gleaming hardwood floors, crown molding, a bay window, and an enclosed gas fireplace, which is enhanced by a cherry mantle. The breath taking Brazilian cherry hardwood floors in the formal dining room will certainly WOW you! The attention to detail, including chair rail, crown molding and a spectacular chandelier, is second to none! The phenomenal informal living spaces include a family room/home office featuring ceramic tile flooring, recessed lighting and lots of windows that bathe the room with natural light. The modern kitchen boasts upgraded cabinetry, granite counter tops, custom stone backsplash, track and pendant lighting, ceramic tile flooring, stainless steel appliances and a separate eating area with Brazilian cherry hardwood floors. The primary bedroom suite is conveniently located on the first floor. Enjoy the peaceful tranquility of this elegant, spacious bedroom with hardwood floors, ceiling fan and lots of closet space. The primary bathroom is stylishly designed and includes a tub/shower, medicine cabinet, pedestal sink, and modern lighting. The second level features two generously sized bedrooms, both with ceiling fans, plush carpeting and ample closet space. A modern powder room completes this level. The lower level is the ultimate room for fun and games! Play a game of pool ( yes, the pool table is included) , enjoy a cocktail at the bar, or simply sit down and watch your favorite T.V. show. This space is a dream come true for anyone who wants to throw a great party! There is also plenty of storage in the unfinished section of this level. Included in this sale is washer, dryer, refrigerator in kitchen, window shades, pool table, outdoor deck furniture, 3 bar stools in basement, all in "as is condition" with no monetary value. Excluded from this sale is Refrigerator in basement with stickers on it, coat rack hanging on wall of family room. This lovely home is close to schools, parks, recreation, Springfield mall, public transportation, 476, I95, 320, route 1.
** OFFER DEADLINE Monday June 19th at 11:00 am