Leave a Message

By providing your contact information to Keller Williams Main Line, your personal information will be processed in accordance with Keller Williams Main Line's Privacy Policy. By checking the box(es) below, you expressly consent to receive marketing or promotional real estate communication from Keller Williams Main Line in the manner selected by you. For SMS text messages, message frequency varies. Message and data rates may apply. Consent is not a condition of purchase of any goods or services. You may opt out of receiving further communications from Keller Williams Main Line at any time. To opt out of receiving SMS text messages, reply STOP to unsubscribe. SMS text messaging is subject to our Terms of Use.

Thank you for your message. We will be in touch with you shortly.

Explore Our Properties
3538 NEW QUEEN STREET
VIEW PHOTOS
$472,500

3538 NEW QUEEN STREET

3 Beds 2 Baths 1,482 Sq.Ft. 1,354 Sq.Ft.

Description

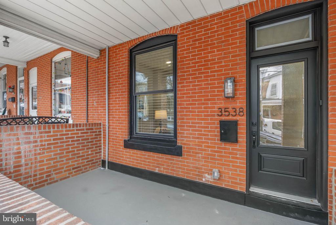
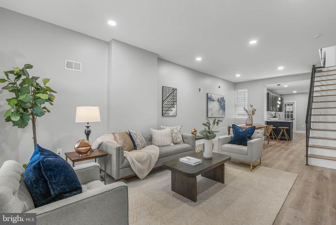
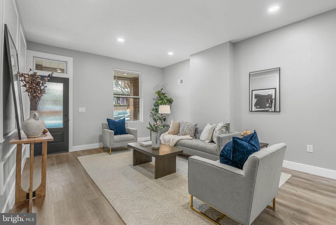
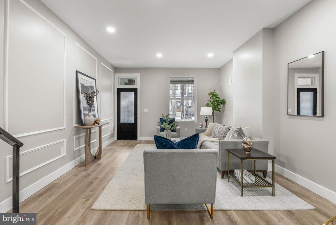
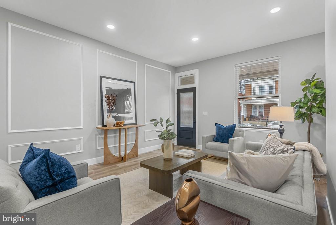
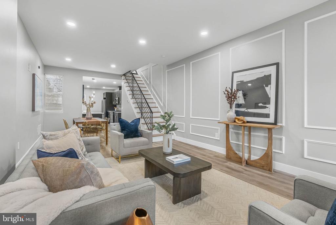
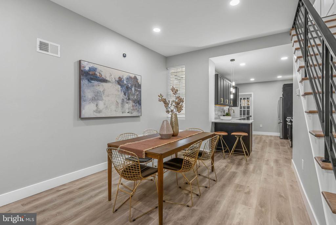
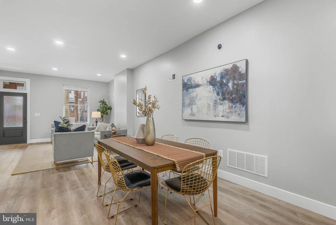
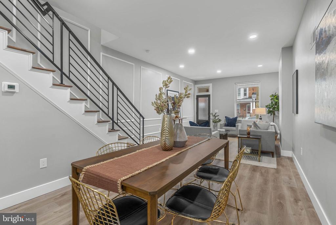
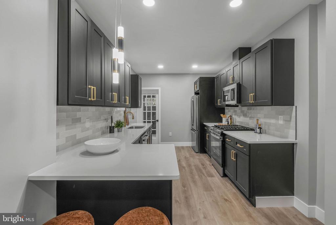
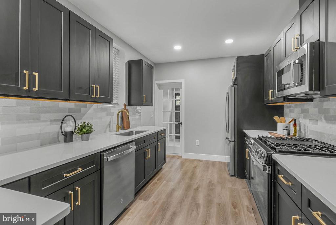
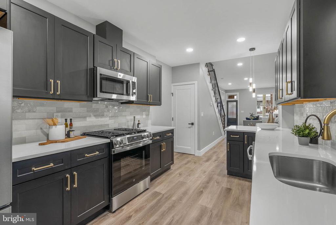
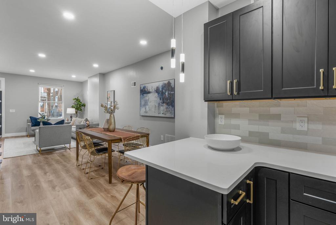
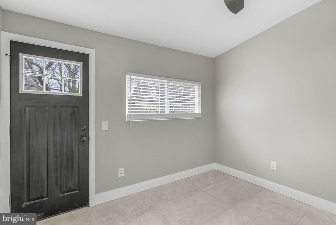
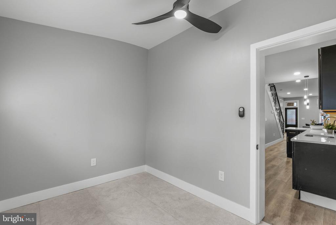
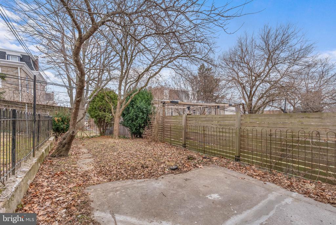
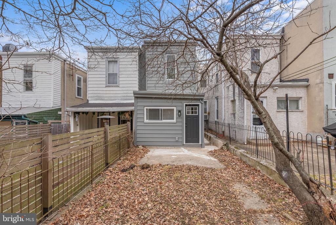
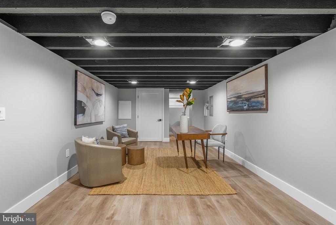
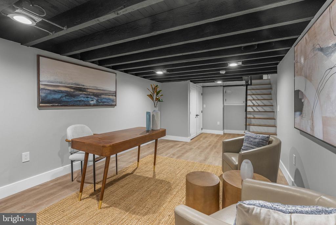
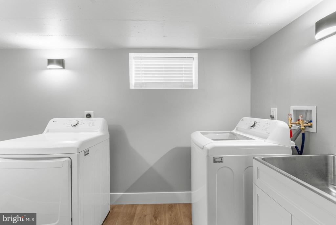
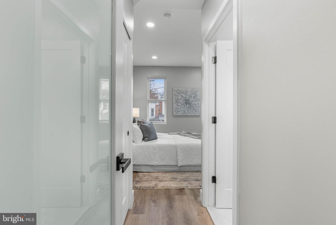
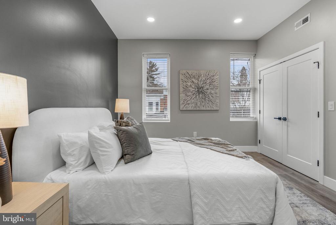
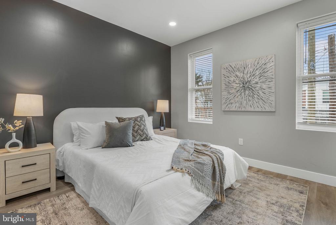
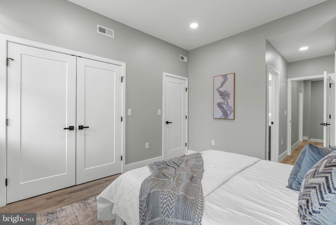
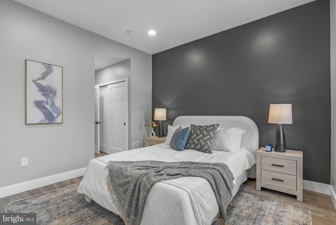
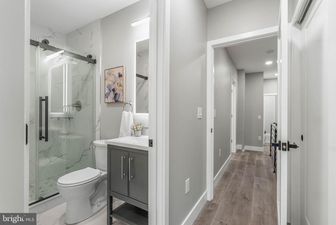
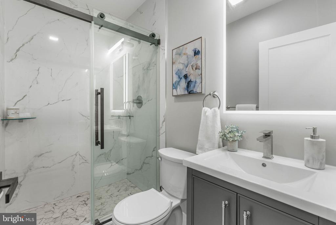
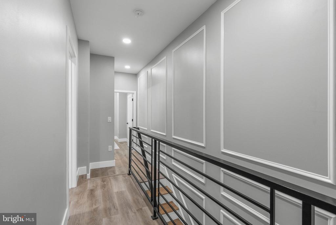
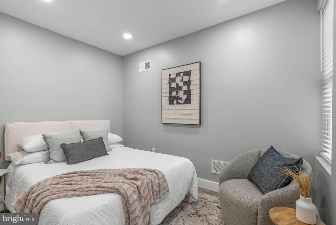
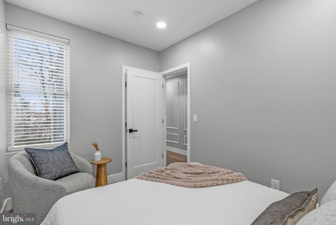
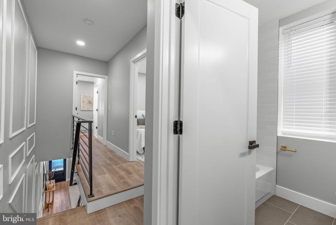
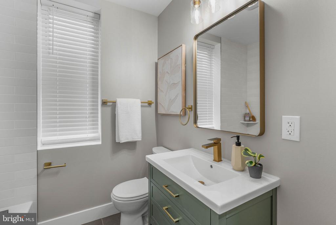
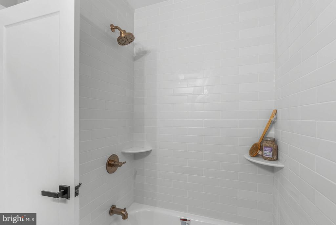
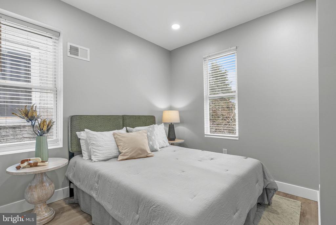
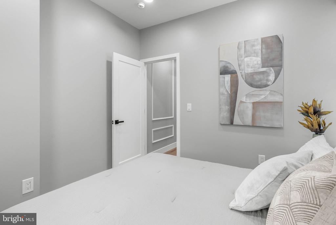
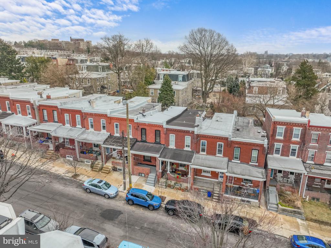
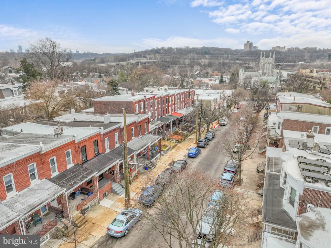
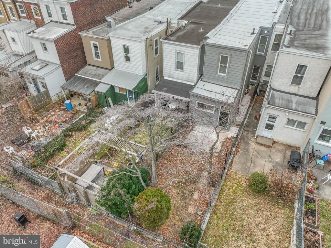
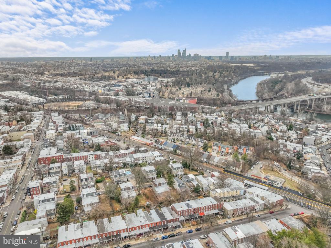
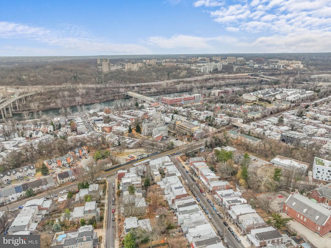
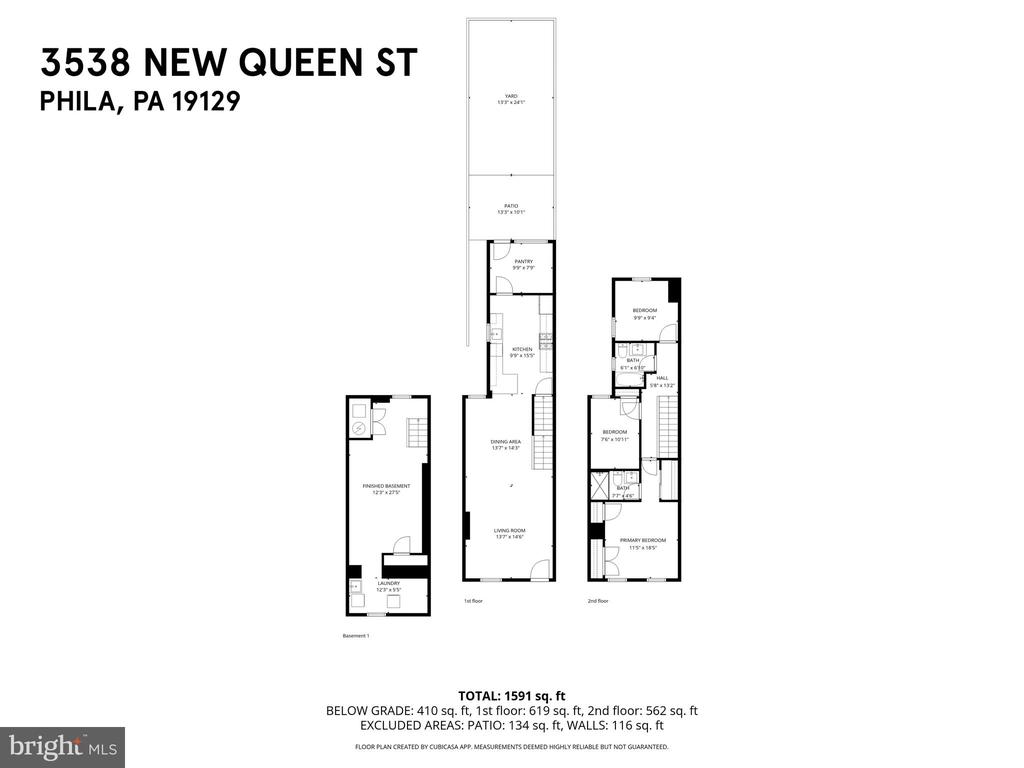
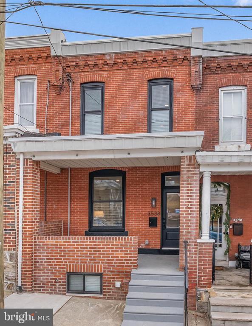
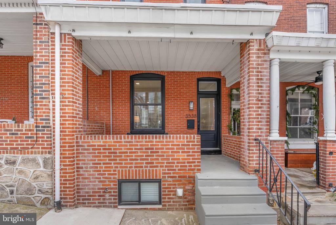
A modern renovation, a suburban-like backyard, and a walkable East Falls location make 3538 New Queen St a standout! This spacious 2-story home offers 3 bedrooms, 2 full bathrooms, a finished basement, central a/c, luxurious finishes, and a bright, airy feel throughout. Out front, you're greeted by a classic red brick facade and a welcoming porch. Inside, high ceilings and wide-plank floors frame the open main level. A tall window allows great natural light into the living room, where there's plenty of space to hang, while the separate dining area is perfect for entertaining. Wainscoting adds character to the space. One of the home's highlights is surely the sleek chef's kitchen fitted with dark shaker cabinetry, white quartz countertops, brass-tone fixtures, stainless steel appliances, a tile backsplash, and breakfast bar seating. A bonus space off the kitchen is perfect for a pantry and mudroom. The large backyard is certain to be a popular spot for barbecues, gardening, and outdoor play on good weather days. More living space and the laundry room are found in the finished basement, ideal for a gym, home theater, or playroom. Up on the second level, the sunlit primary suite at the front has generous closet space, a pair of bright windows, and a luxurious full bathroom with a glass-enclosed shower. Completing the home are two more bedrooms that flank the second full bathroom down the hall. Utilities include central a/c, electric hot water, and gas heat. 3538 New Queen St's fantastic location earns a Walk Score of 82! Only a 9-minute drive to downtown Manayunk, close enough for easy access to the shops and restaurants yet far enough away to have a sense of a quiet community. There are local restaurants, shops, and unique businesses to explore nearby, including Le Bus, Slices Pizza, and Vault + Vine. Idyllic parks and extensive walking trails are also close. Plus, there's easy access to Ridge Ave, I-76, Lincoln Dr, Rt-1, and Center City via the East Falls rail station right at the corner of the block. Schedule your tour today!
Share Property

Location

3538 NEW QUEEN STREET, PHILADELPHIA, PA 19129

Status

Sold

Date Sold

February 17, 2026

Property Amenities

Interior
Total Bedrooms: 3
Full Bathrooms: 2
Area & Lot
Lot Area 1,354 Sq.Ft.
Living area 1,482 Sq.Ft.
MLS® ID PAPH2573016
Year Built 1943
Architecture Styles Straight Thru
Type Residential
Status Sold
Exterior
Stories 2
Air conditioning Central A/C
Heat type Forced Air
Disability Features None
Water Source Public
Sewer Public Sewer
Parking None
Finance
Sales Price $472,500
Real Estate Tax $2,158 yearly

360 Virtual Tour

Take a tour of this property

East Falls

Work With Us

Our team’s unprecedented professionalism, skill, and attention to detail has allowed us to set sales records for the past 30 years. We will ensure your buying or selling experience exceeds your expectations.