Leave a Message

By providing your contact information to Keller Williams Main Line, your personal information will be processed in accordance with Keller Williams Main Line's Privacy Policy. By checking the box(es) below, you expressly consent to receive marketing or promotional real estate communication from Keller Williams Main Line in the manner selected by you. For SMS text messages, message frequency varies. Message and data rates may apply. Consent is not a condition of purchase of any goods or services. You may opt out of receiving further communications from Keller Williams Main Line at any time. To opt out of receiving SMS text messages, reply STOP to unsubscribe. SMS text messaging is subject to our Terms of Use.

Thank you for your message. We will be in touch with you shortly.

Explore Our Properties
353 WOODLEY ROAD
353 WOODLEY ROAD
353 WOODLEY ROAD
353 WOODLEY ROAD
353 WOODLEY ROAD
353 WOODLEY ROAD
353 WOODLEY ROAD
353 WOODLEY ROAD
353 WOODLEY ROAD
353 WOODLEY ROAD
353 WOODLEY ROAD
353 WOODLEY ROAD
353 WOODLEY ROAD
353 WOODLEY ROAD
353 WOODLEY ROAD
353 WOODLEY ROAD
353 WOODLEY ROAD
353 WOODLEY ROAD
353 WOODLEY ROAD
353 WOODLEY ROAD
VIEW PHOTOS
$1,225,000

353 WOODLEY ROAD

5 Beds 5 Baths 3,110 Sq.Ft. 0.32 Acres

Description

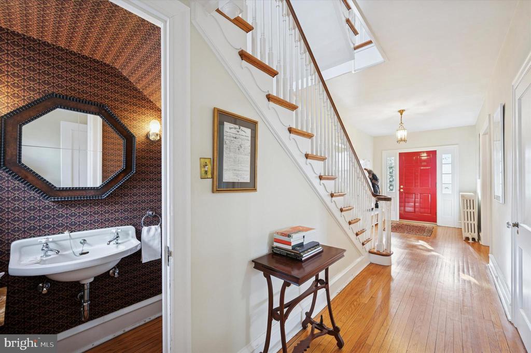
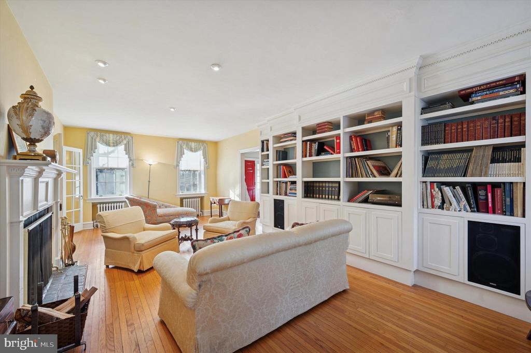
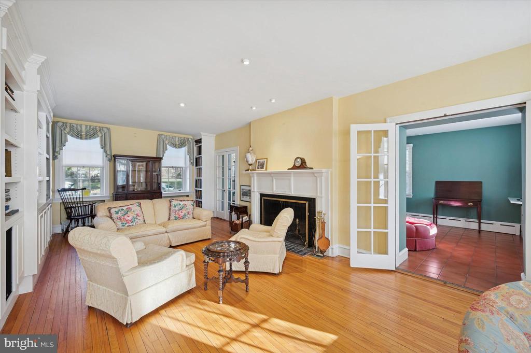
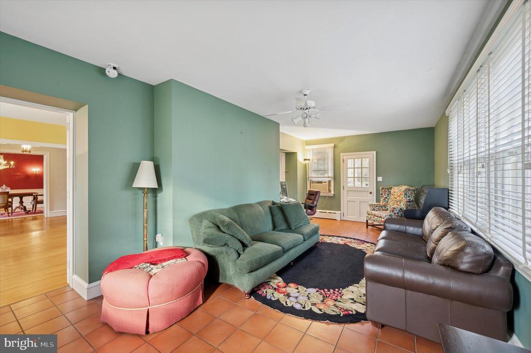
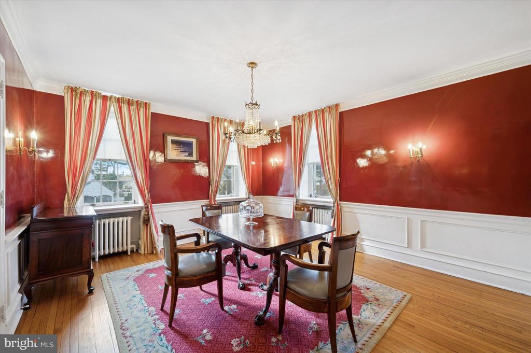
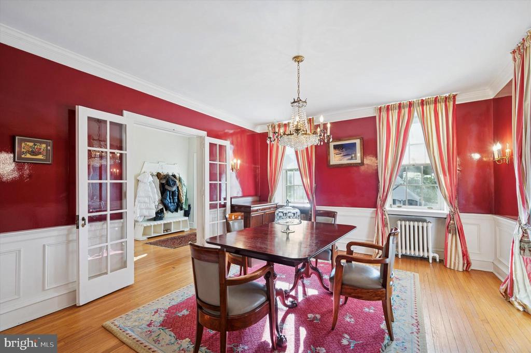
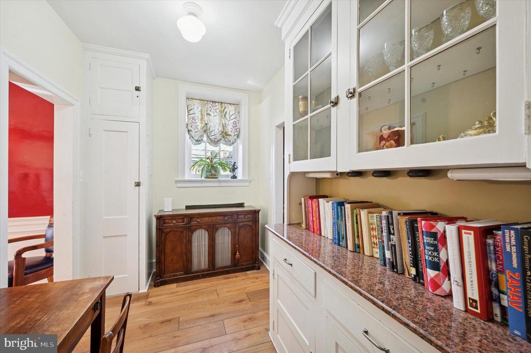
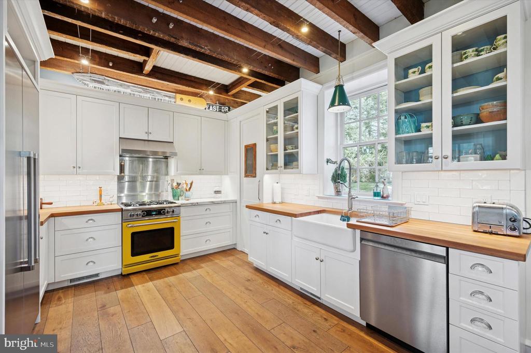
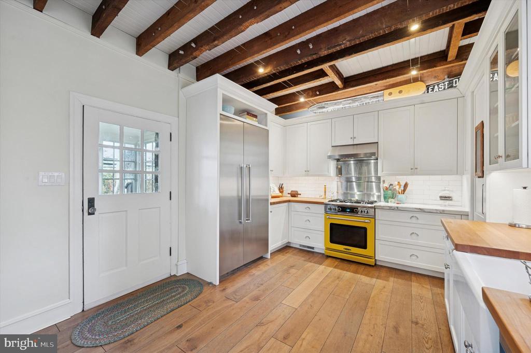
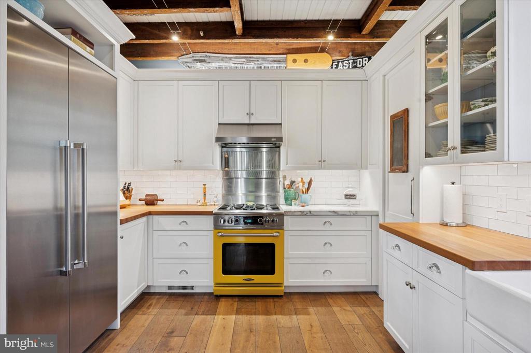
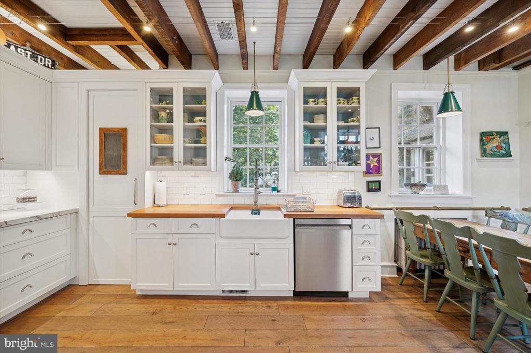
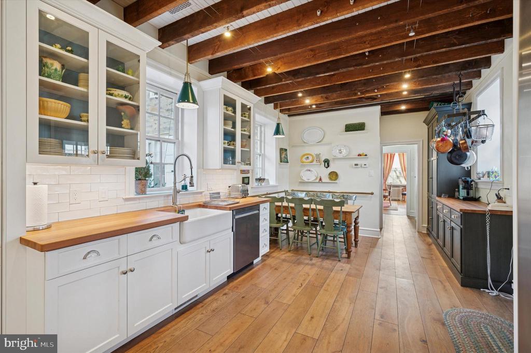
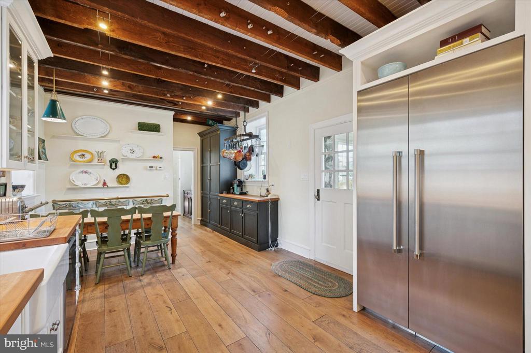
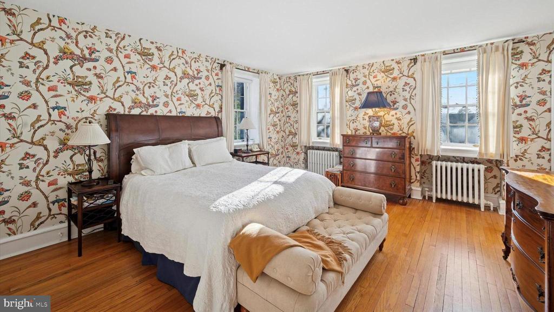
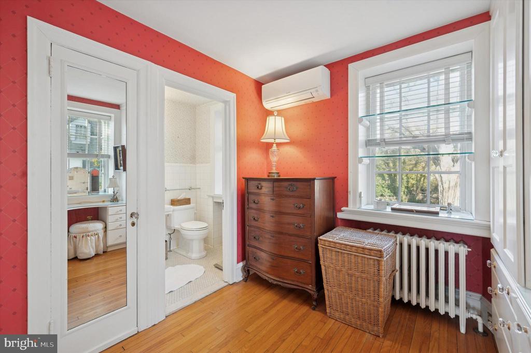
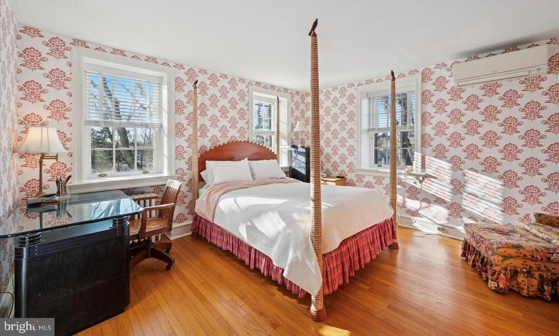
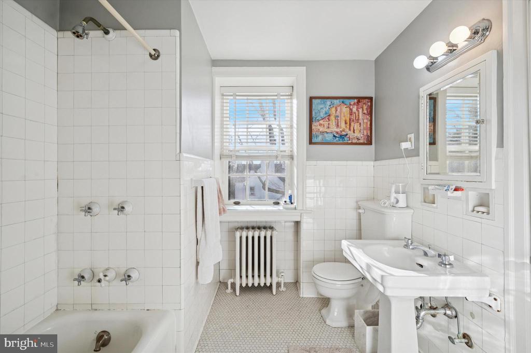
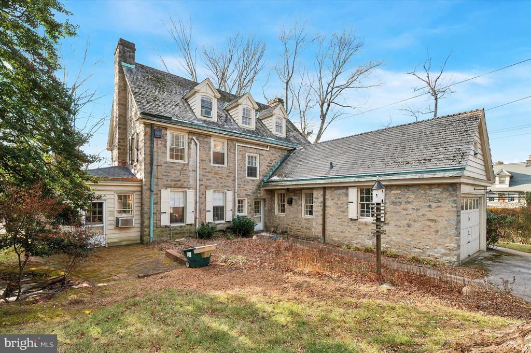
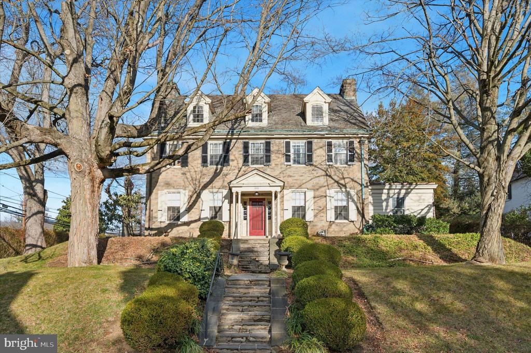
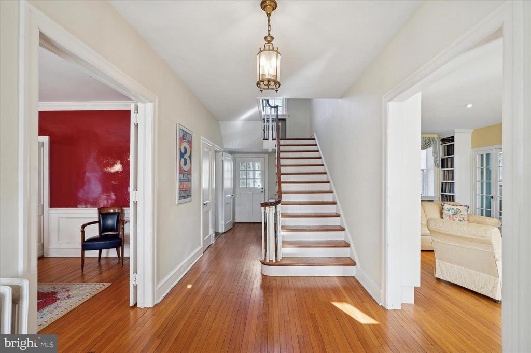
Welcome to 353 Woodley Road, a thoughtfully updated stone colonial offering over 3100 sq/ft of living space, perfectly blending modern improvements with original character. The stone facade and landscaped stone walkway create stately curb appeal for a grand first impression. Enter into the classic vestibule with coat closet, half bath, and original hardwood floors that continue to the formal living & dining rooms. The living room features extensive built-ins and a wood burning fireplace, creating a cozy space to gather with family and friends; and the adjoining sunroom/den adds even more flexible living space all year round. Across the foyer, French doors lead to the formal dining room with classic wainscotting and traditional wall sconces, creating an elegant space to dine; and the adjoining Butler's Pantry makes entertaining a breeze. The updated eat-in kitchen boasts exposed beams, two-tone shaker cabinetry, butcher and marble countertops, tile backsplash, farmhouse sink, Capital dual fuel professional stove (gas stove/electric oven), Thermador fridge, & pantry, as well as outside access to the side yard. The original hardwood floors continue to the upper levels. Head up to the second floor to find the primary bedroom, 2 additional bedrooms, and 2 full baths. Up another level are two more bedrooms and another full bath. The basement w/ Bilco doors, houses the laundry & utilities, as well as another half bath. Two doors on the main level lead out to the spacious yard and provide access to the 1 car garage and private driveway. Convenient location, just a short distance to Lancaster Ave & City Ave, Merion & Shortridge Parks, Narberth & Overbrook Stations, Wynnewood Shopping Center & Suburban Square, and all that Lower Merion has to offer. Lovingly updated and maintained, and move-in ready. You don't want to miss this opportunity to call this house your new HOME. Schedule your private tour today!
Share Property

Location

353 WOODLEY ROAD, MERION STATION, PA 19066

Status

Sold

Date Sold

April 7, 2026

Property Amenities

Interior
Laundry room Basement
Appliances Built-In Range, Commercial Range, Dishwasher, Oven/Range - Gas, Six Burner Stove, Refrigerator, Washer, Dryer
Flooring Hardwood
Total Bedrooms: 5
Half Bathrooms: 2
Full Bathrooms: 3
Area & Lot
Total area 3,110 Sq.Ft.
Lot Area 0.32 Acres
Living area 3,110 Sq.Ft.
MLS® ID PAMC2164306
Year Built 1925
School District LOWER MERION
High School LOWER MERION
Middle School BALA CYNWYD
Elementary School MERION
Architecture Styles Colonial
Type Residential
Status Sold
Exterior
Stories 3
Pool No Pool
Air conditioning Ductless/Mini-Split
Heat type Central
Disability Features None
Water Source Public
Garage Space 1.0
Sewer Public Sewer
Parking Attached Garage, Driveway
Finance
Sales Price $1,225,000
Real Estate Tax $13,316 yearly

360 Virtual Tour

Take a tour of this property

Montgomery County

Work With Us

Our team’s unprecedented professionalism, skill, and attention to detail has allowed us to set sales records for the past 30 years. We will ensure your buying or selling experience exceeds your expectations.