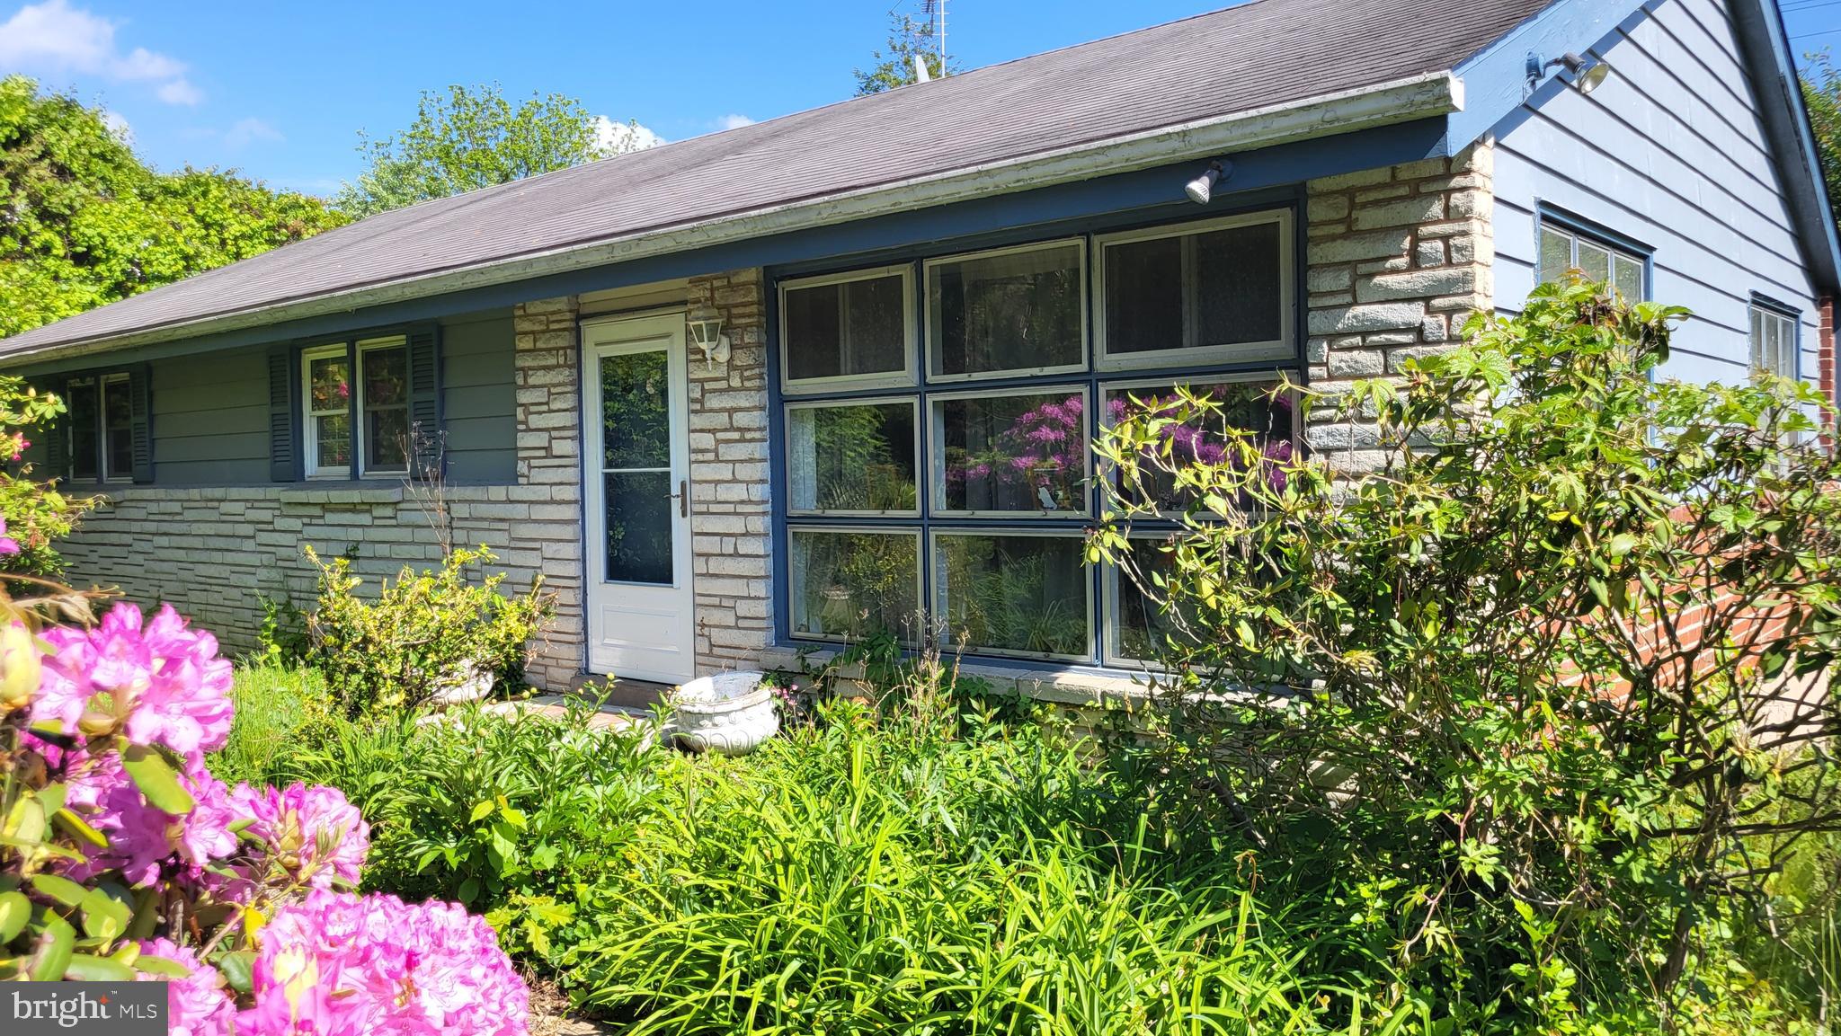
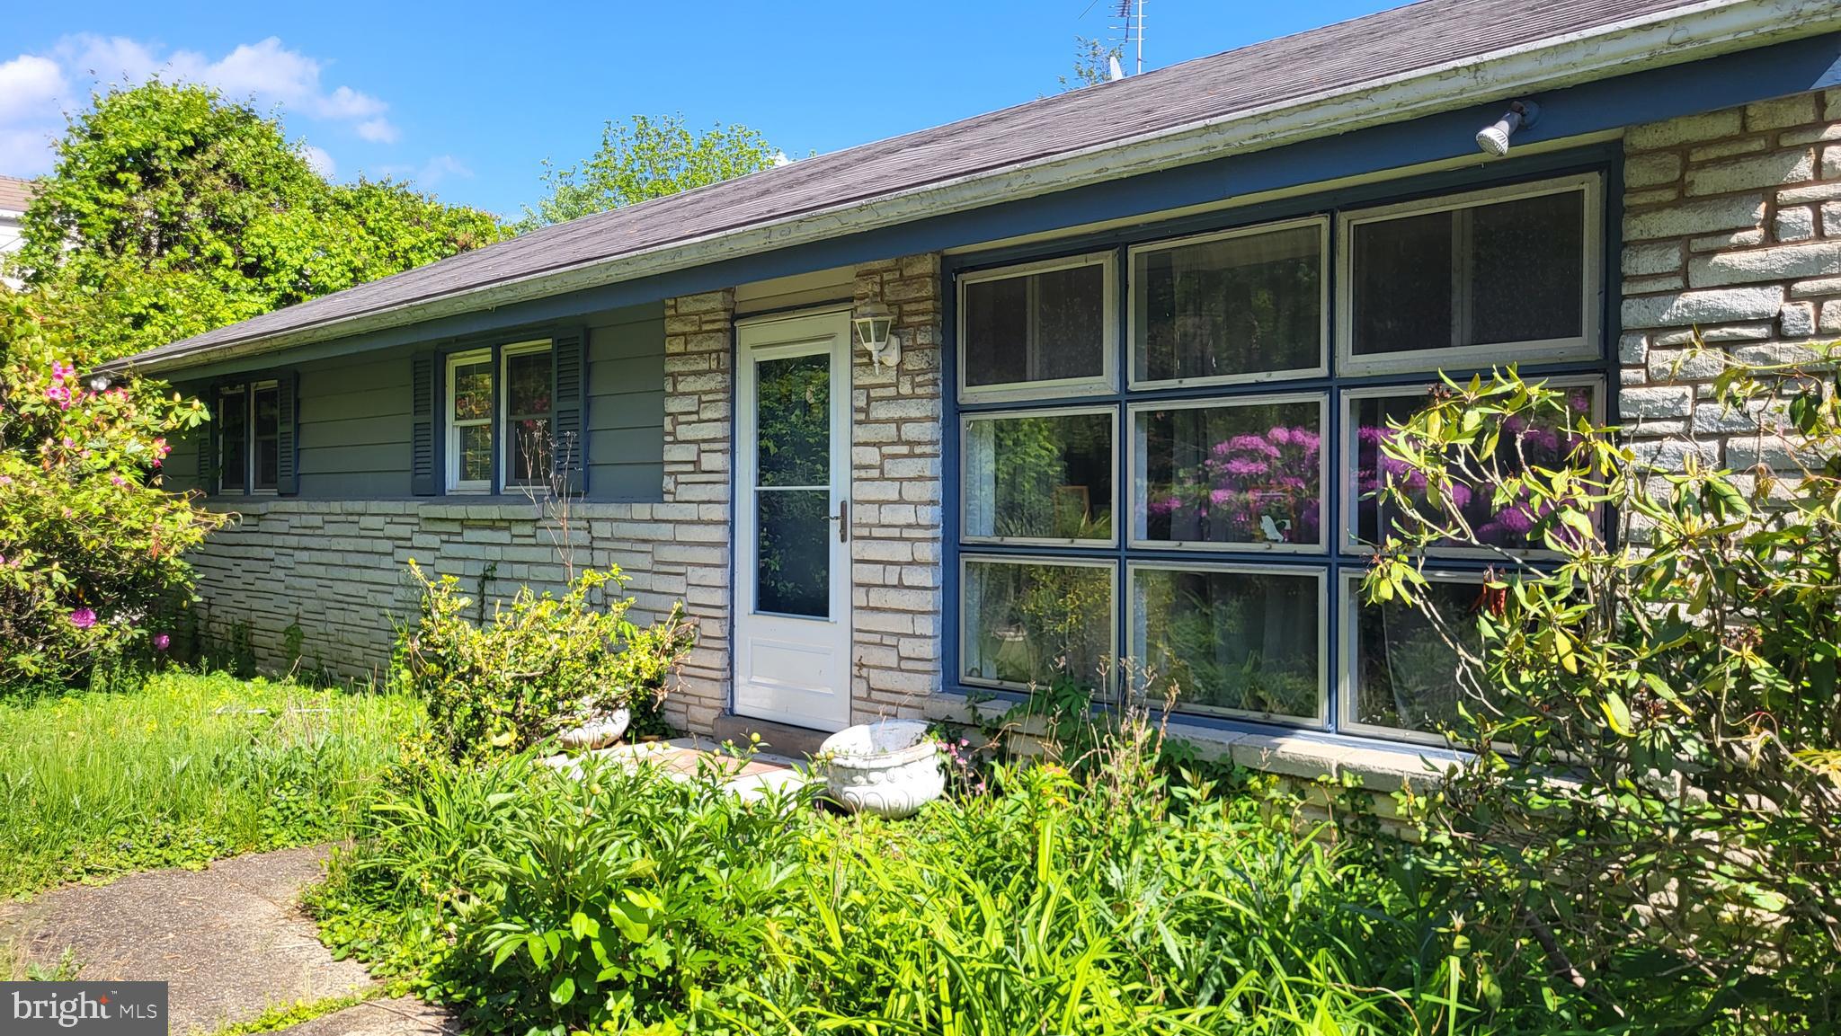
Home exterior with stone facade, large windows, and pink azaleas in the garden.
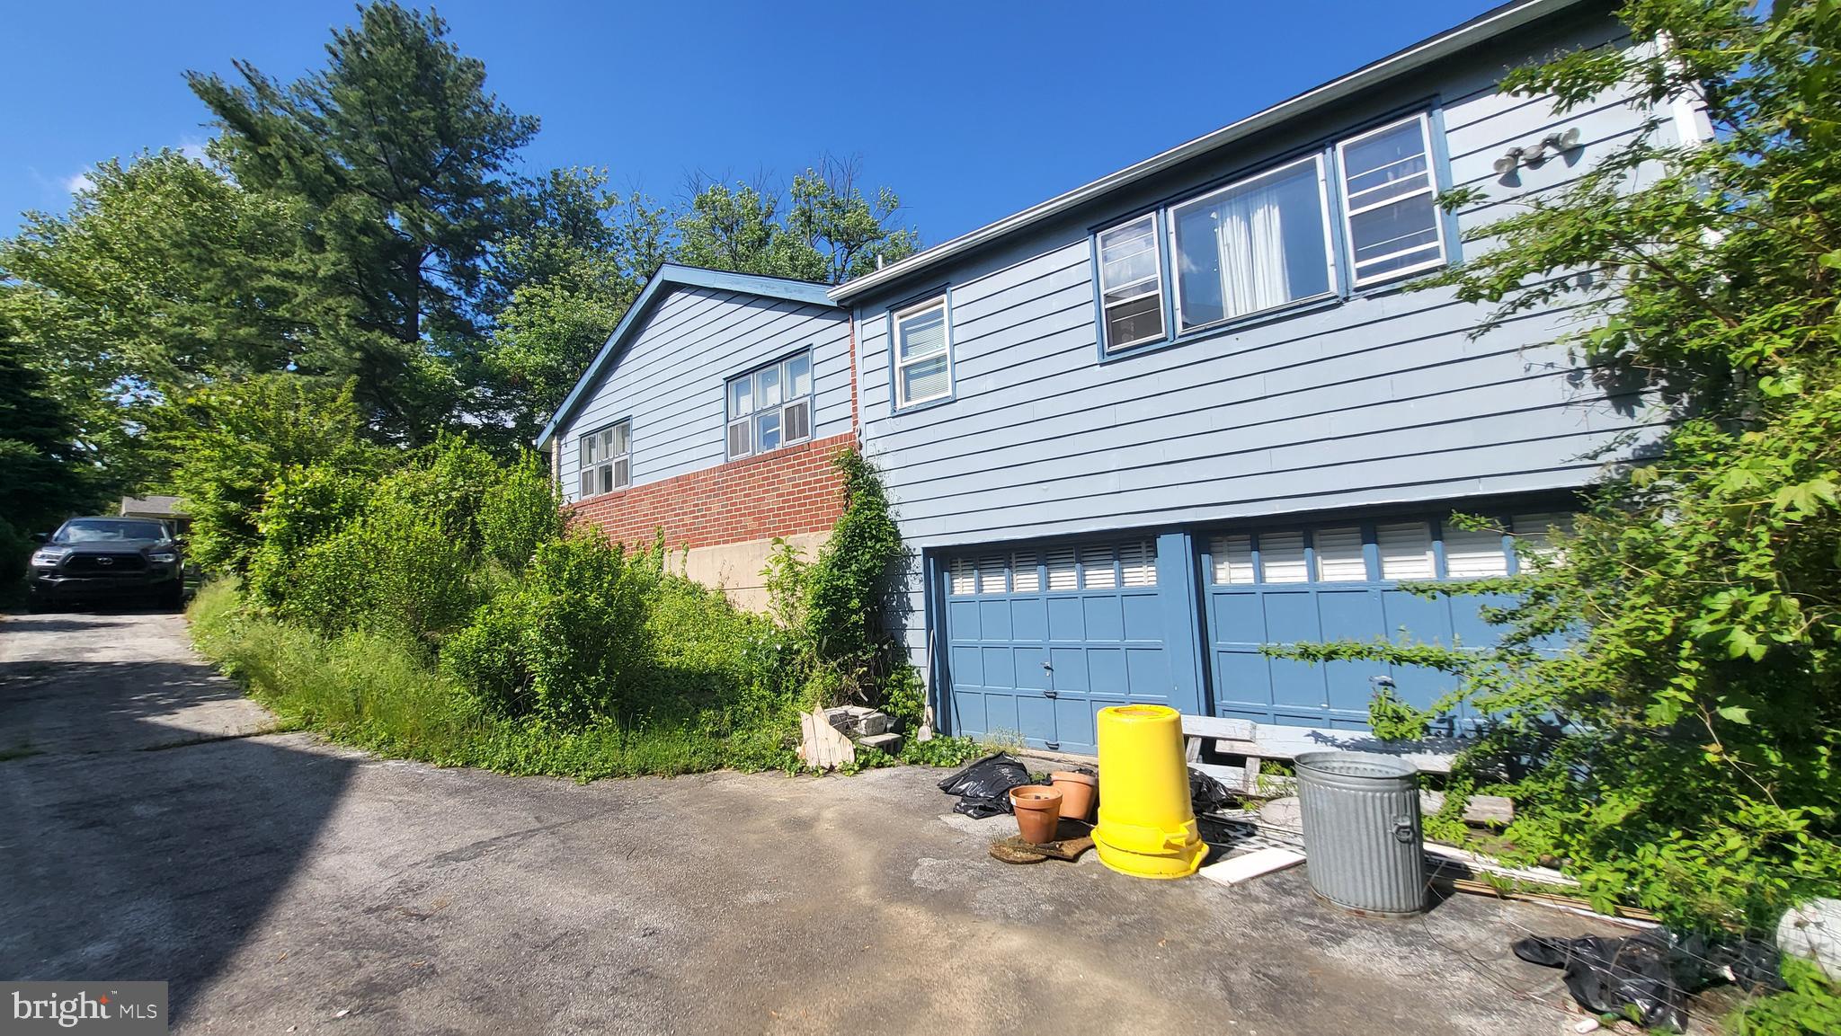
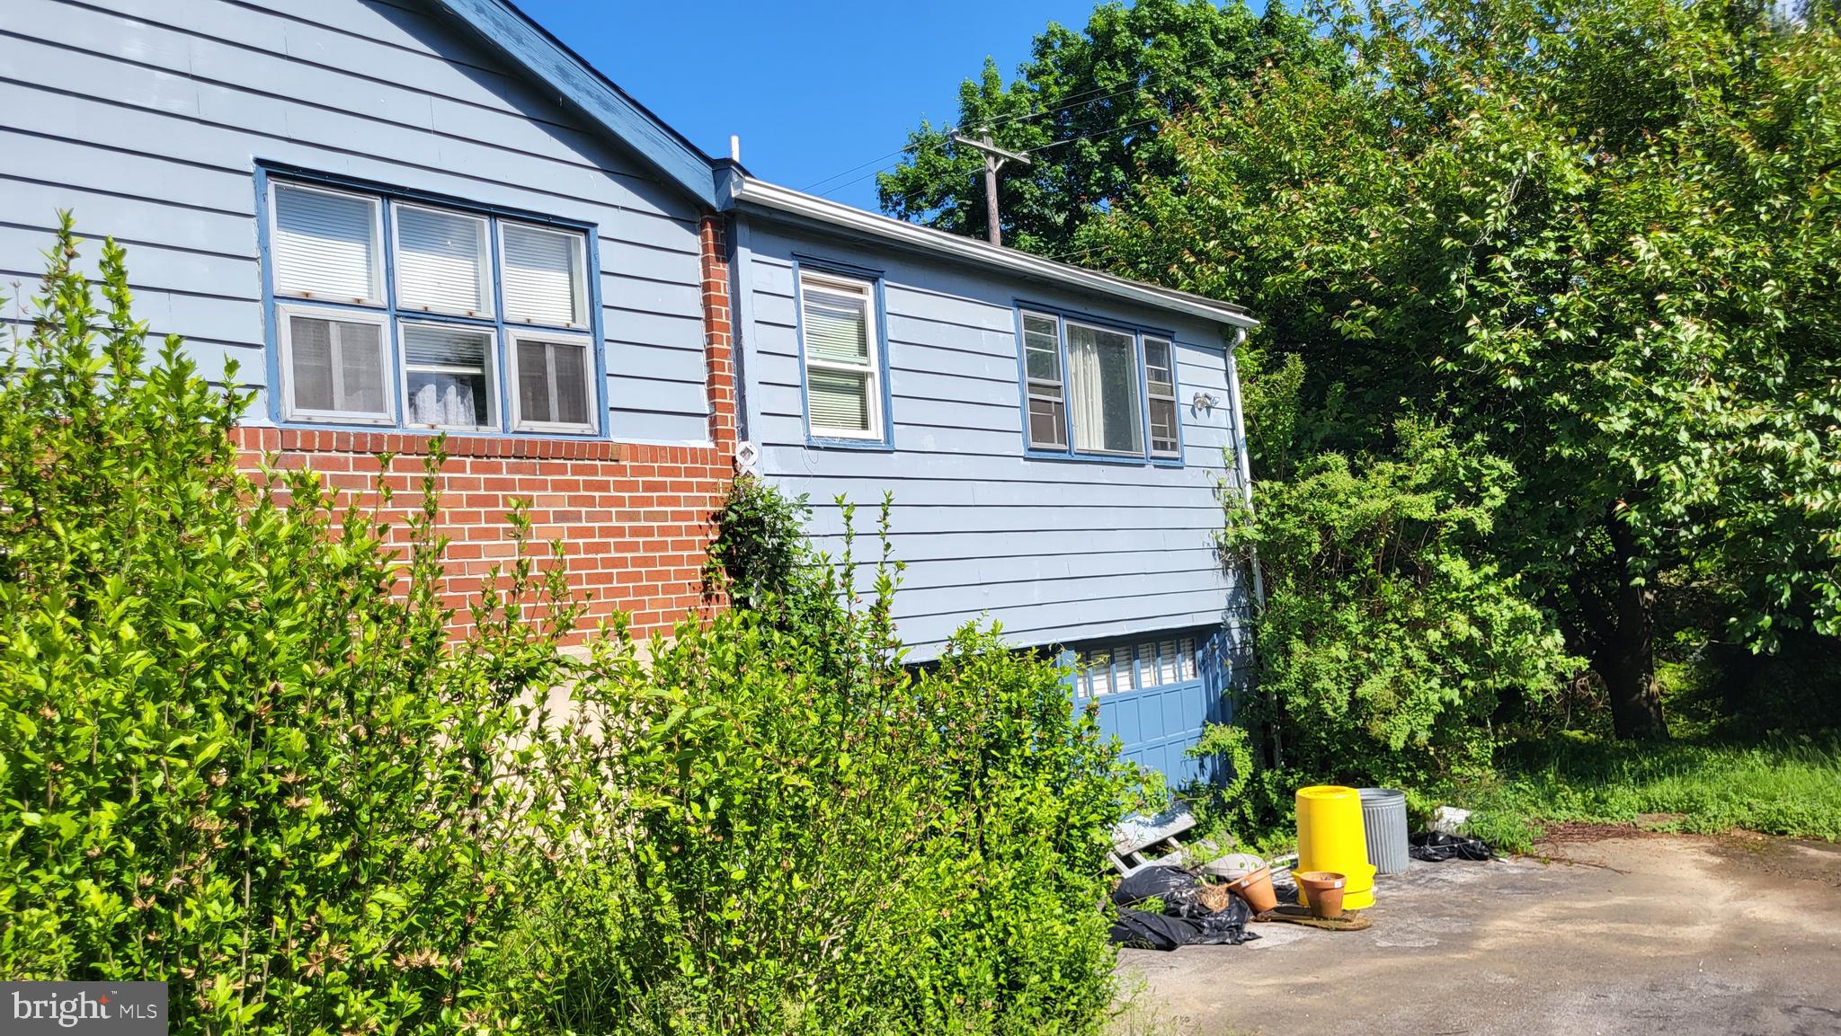
House exterior with blue garage doors, overgrown shrubs, and a sloped driveway.
Blue-sided house with brick accents and an attached garage, partly screened by shrubs.
Single-story home with stone facade, broad windows, and lush flowering garden.
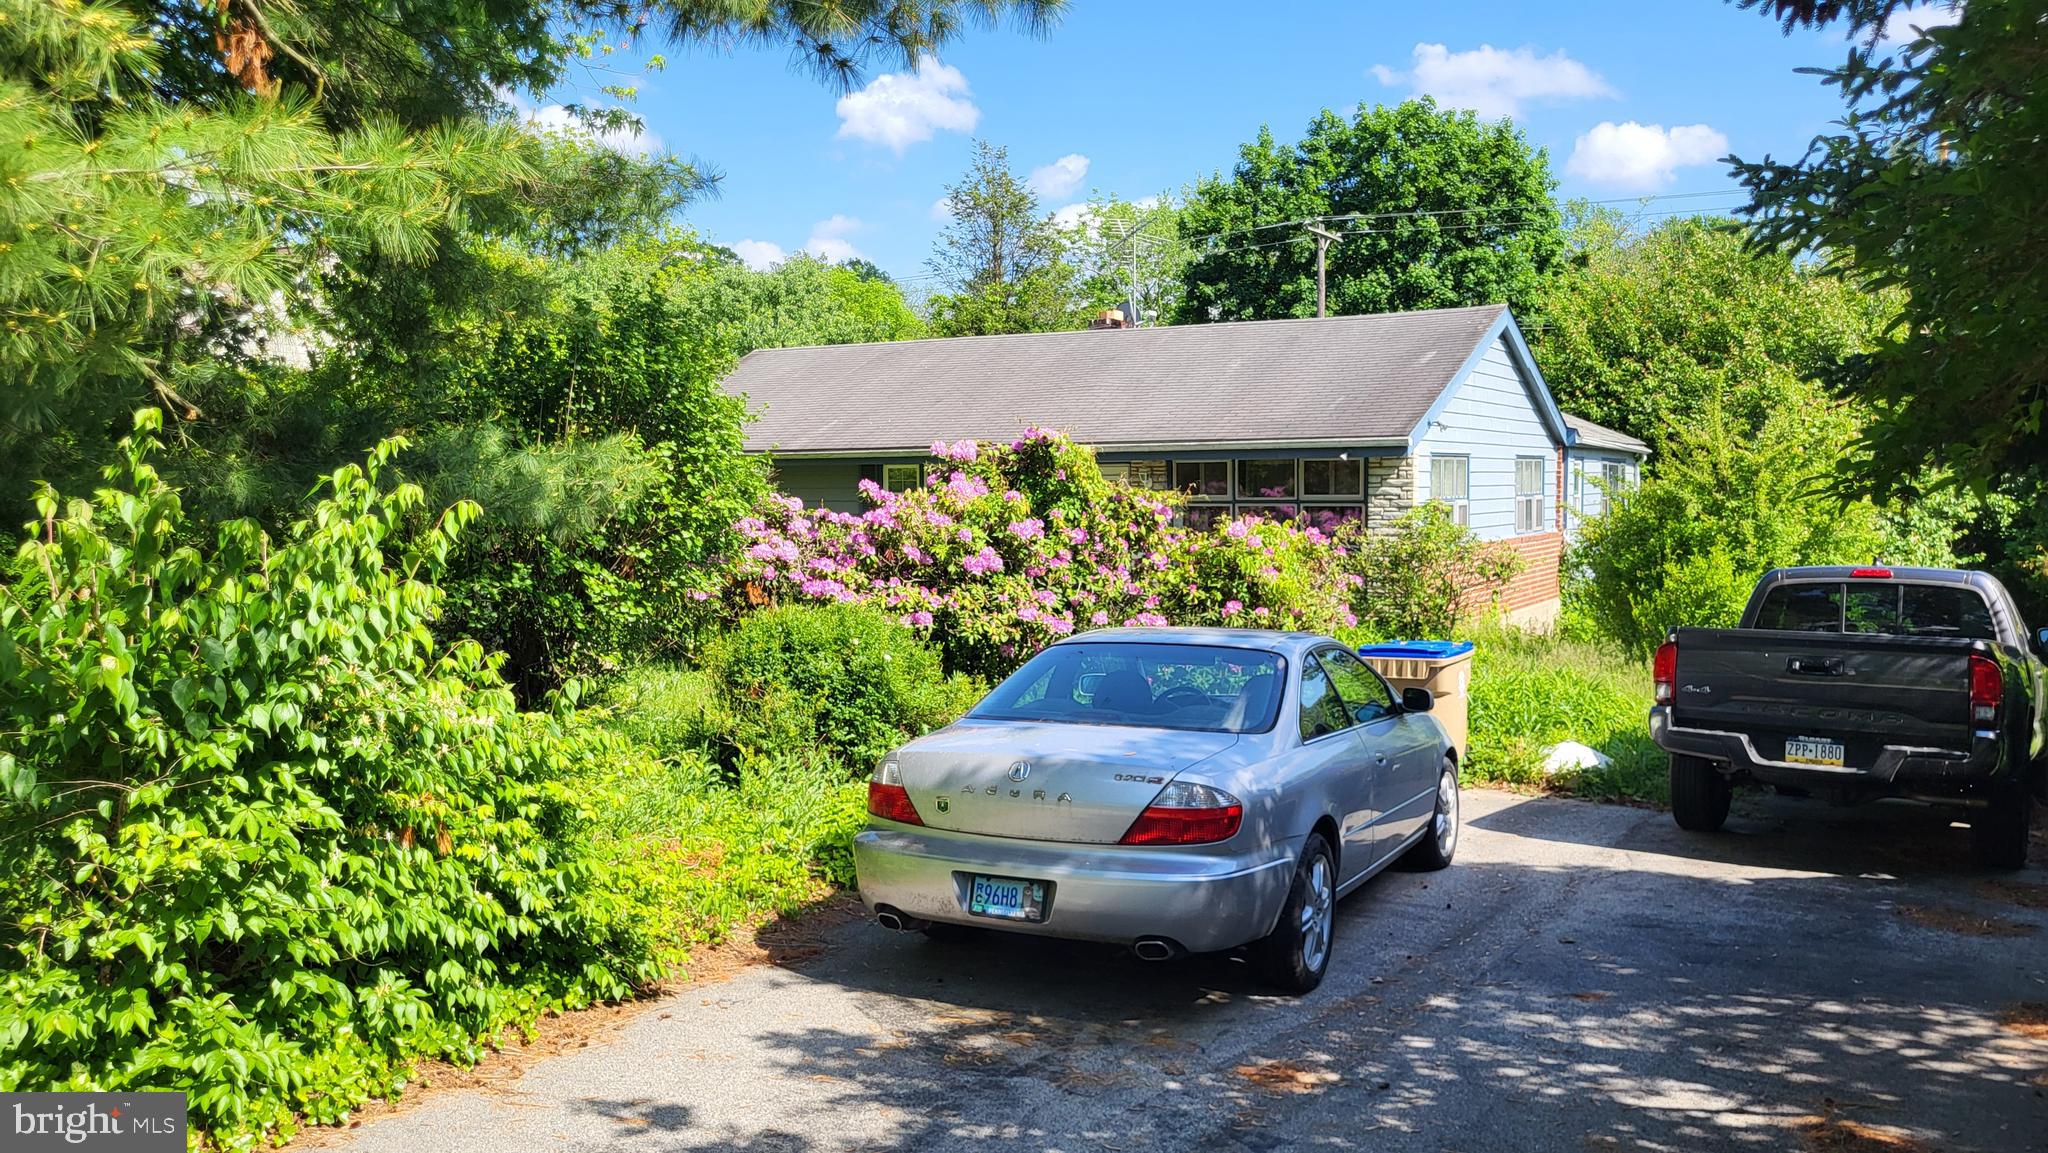
Single-story home with pink flowering shrubs, surrounded by greenery, with two cars parked in the driveway.
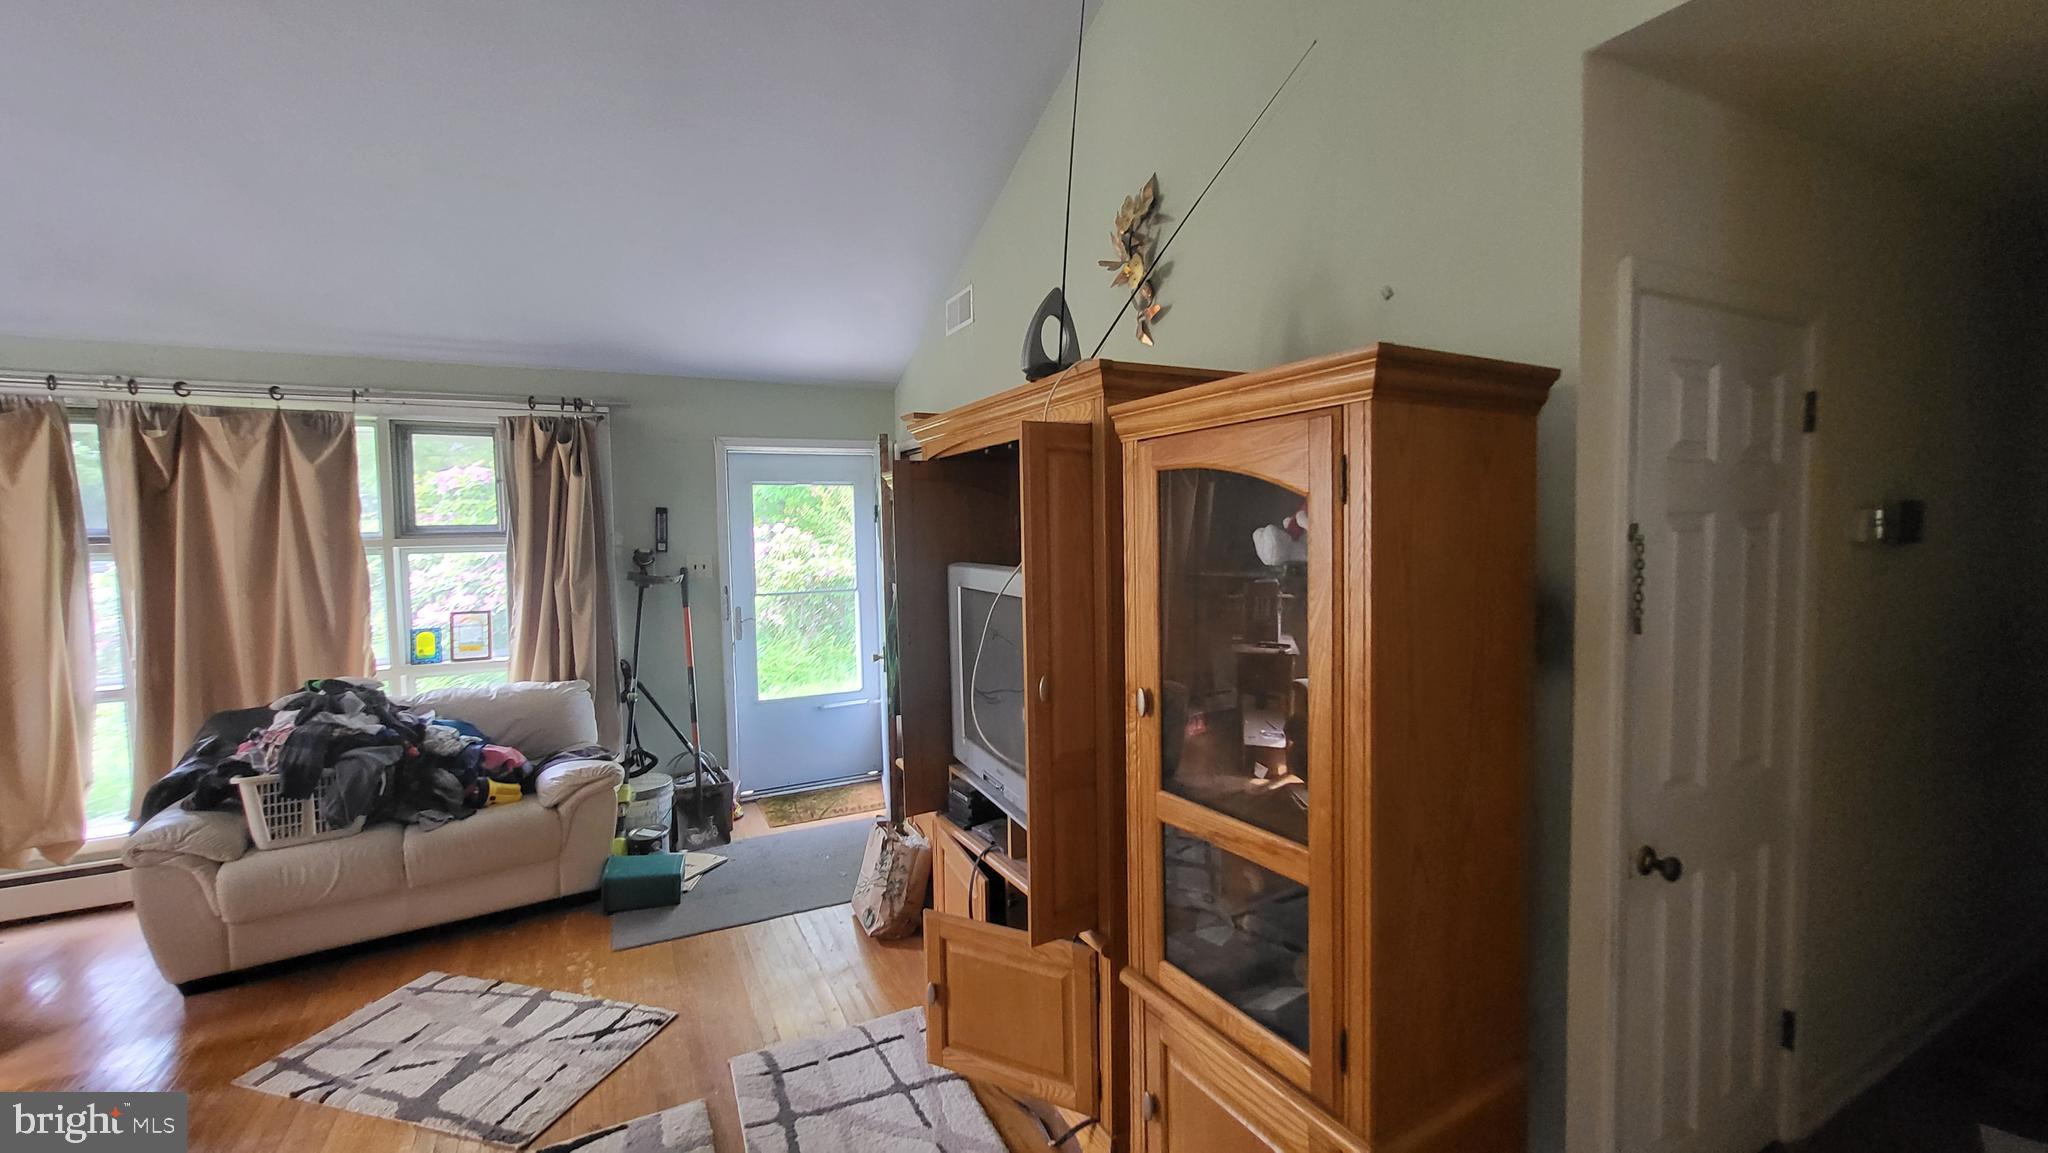
Cluttered living room with a wood entertainment center, sofa, and glass exterior door.
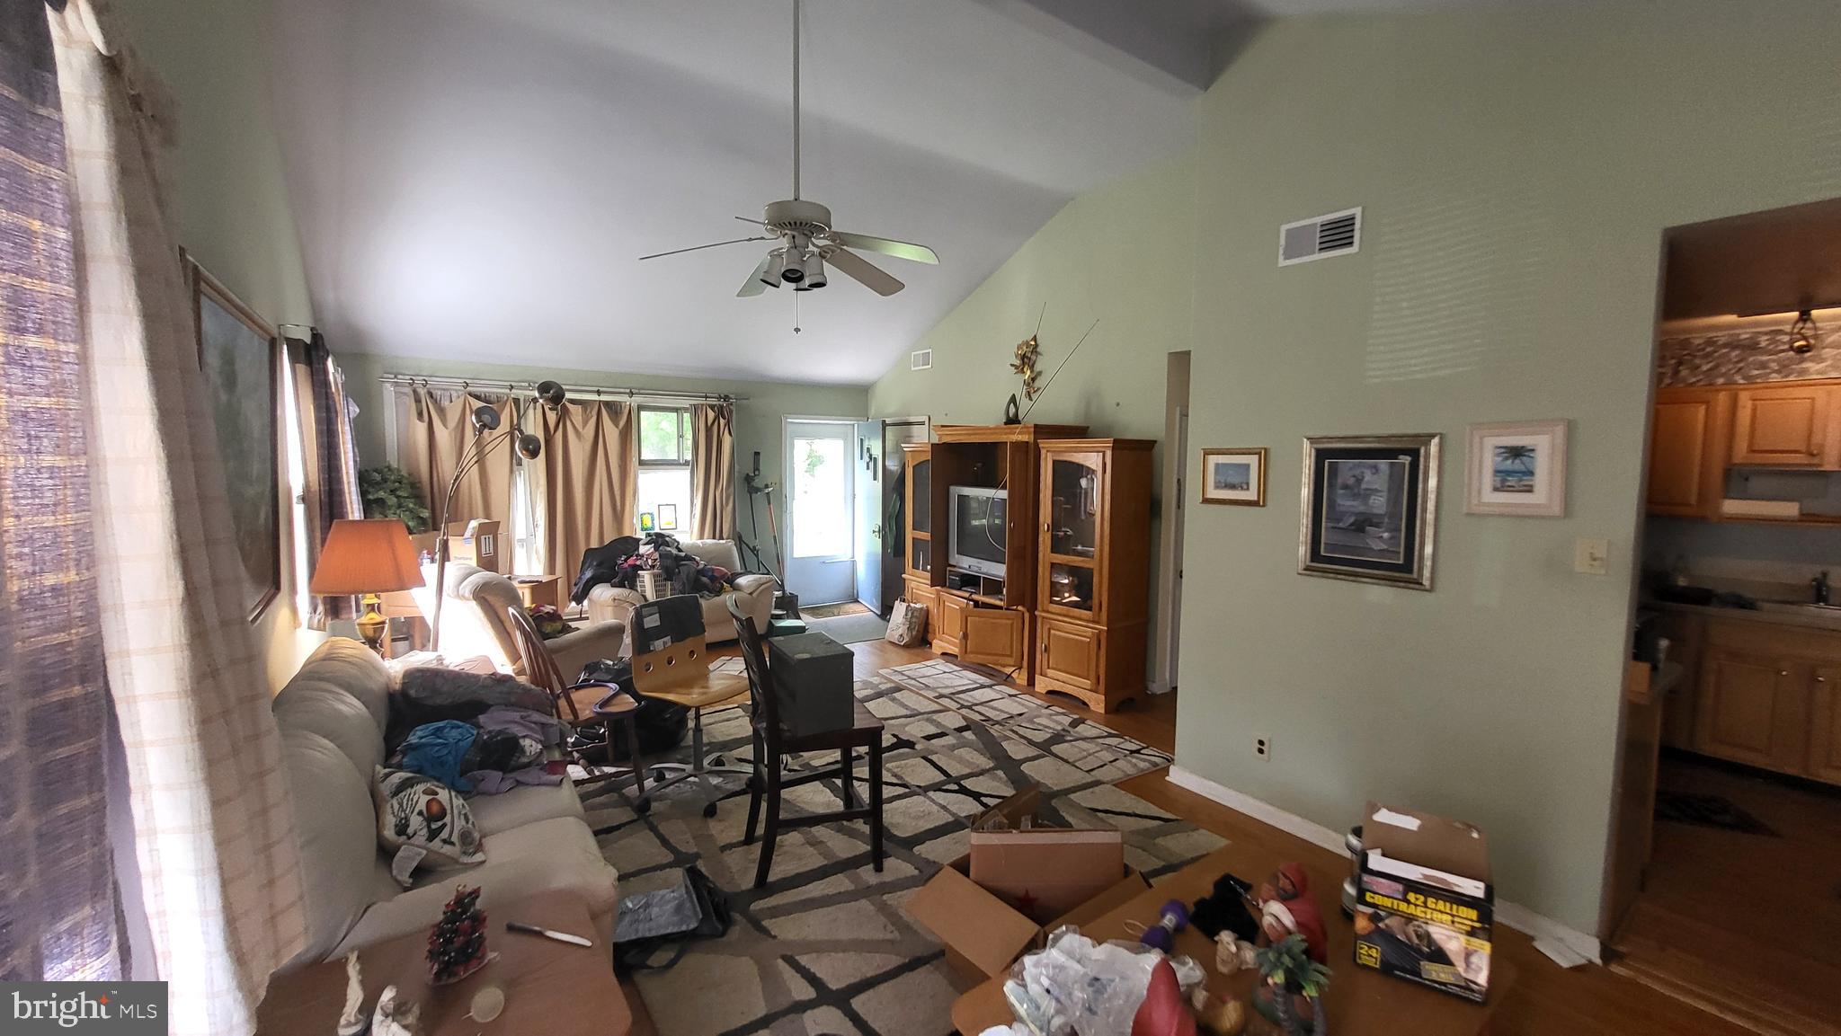
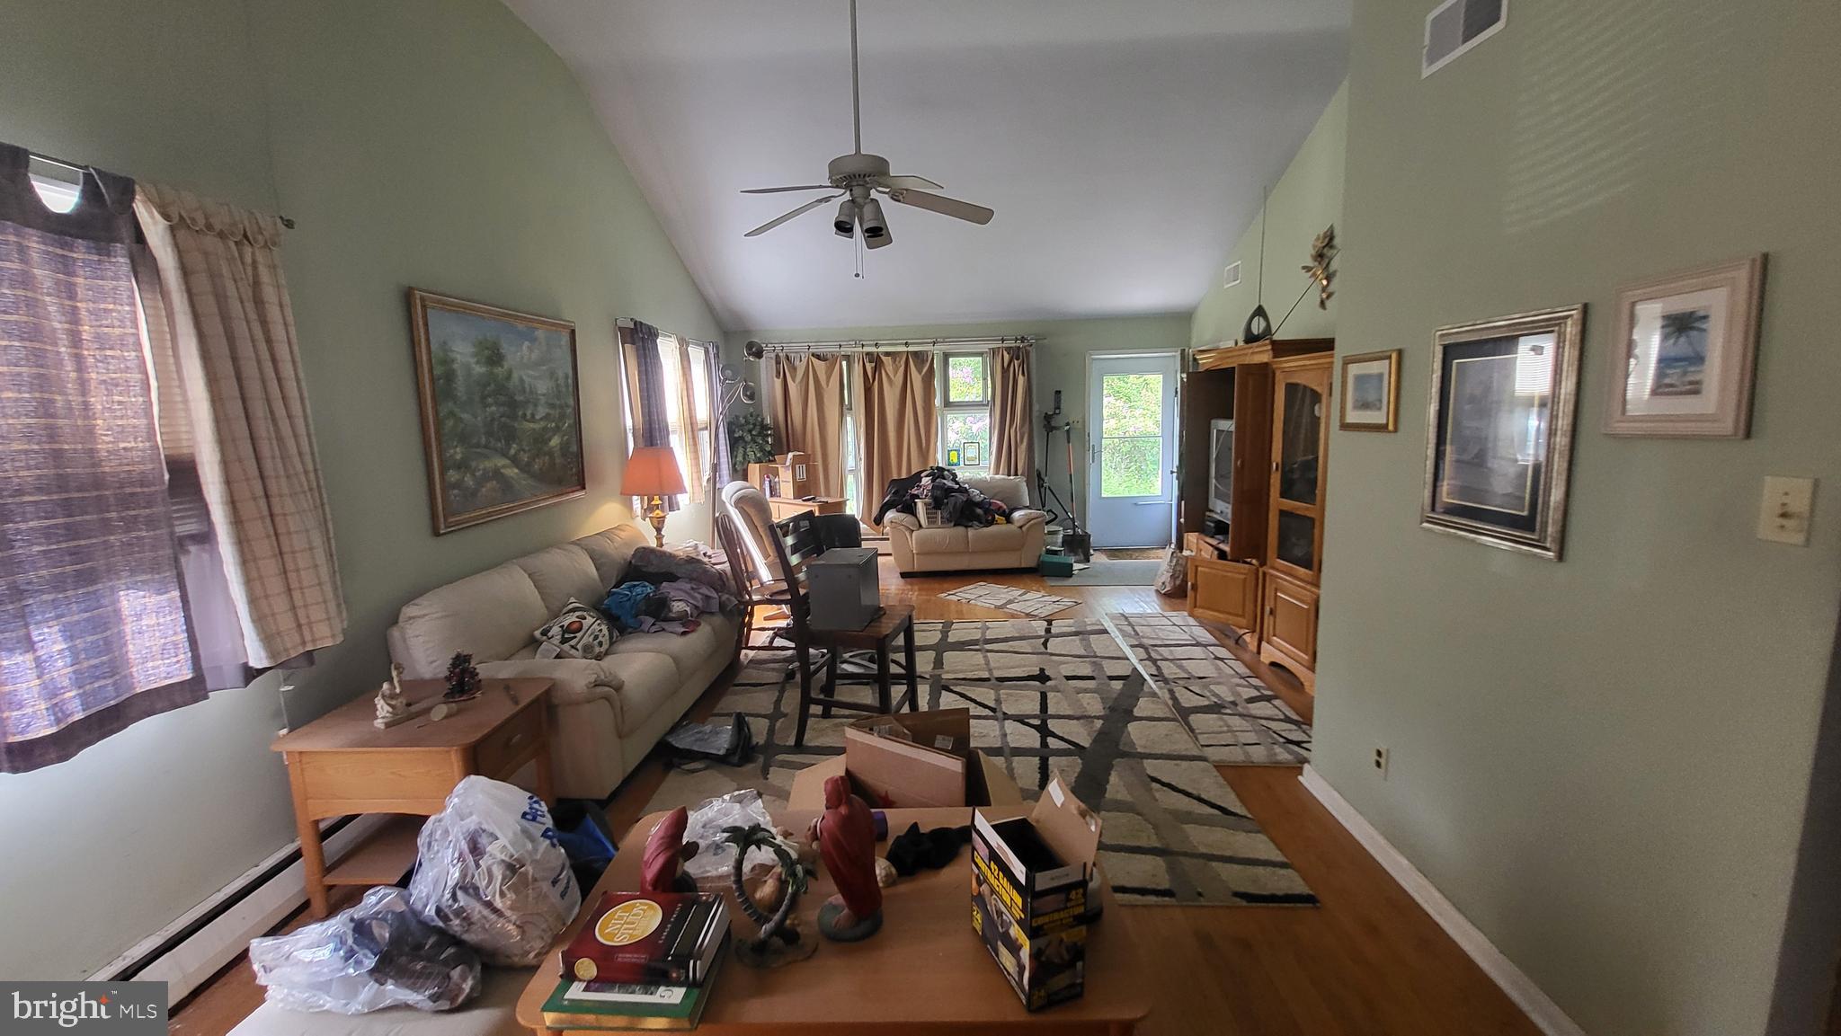
Living room with a vaulted ceiling, patterned rug, crowded seating area, and wooden entertainment cabinets.
Furnished living room with a vaulted ceiling, hardwood floors, and a glass door opening outside.
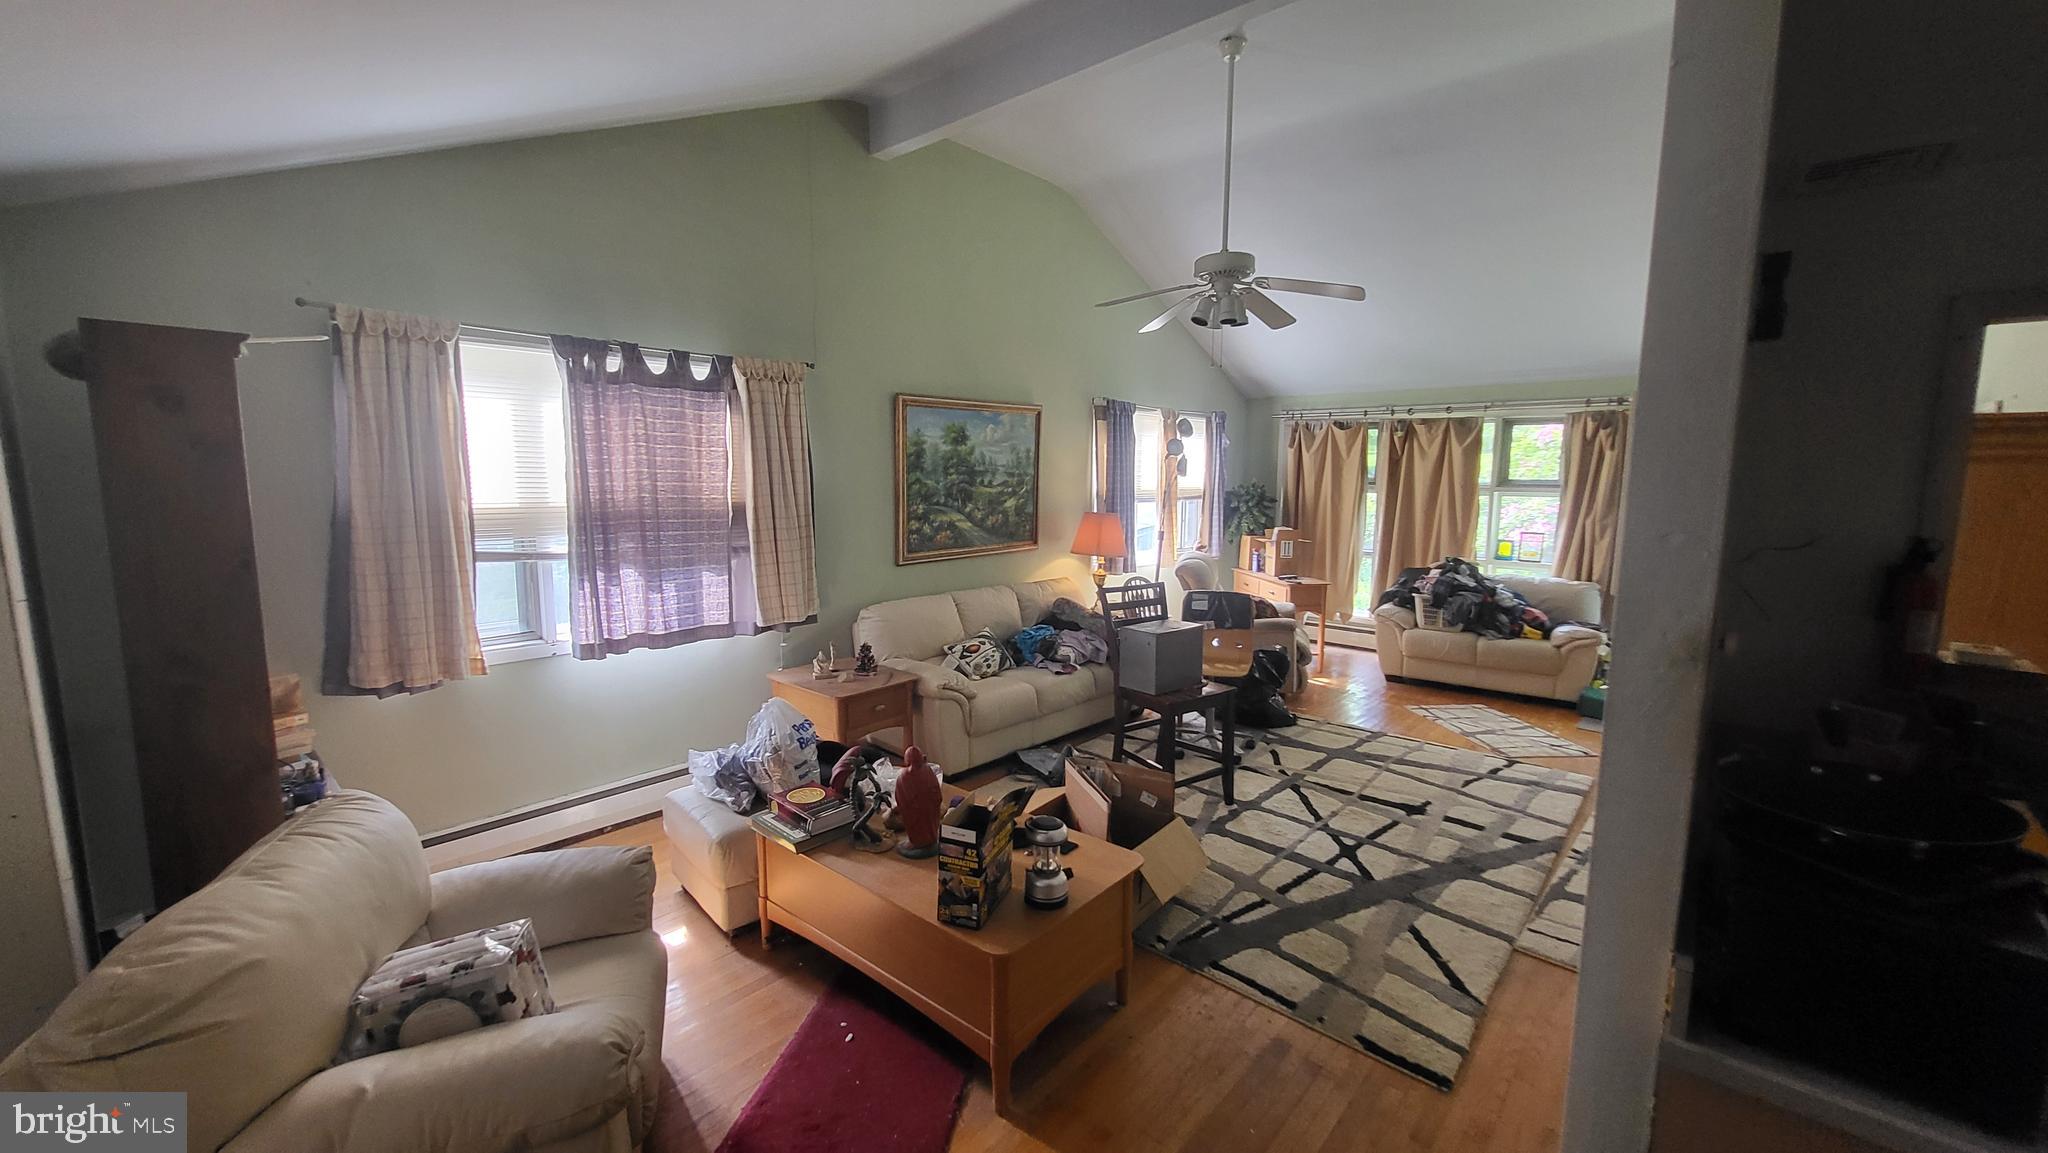
Living room with a vaulted ceiling, green walls, large windows, and cream sofas.
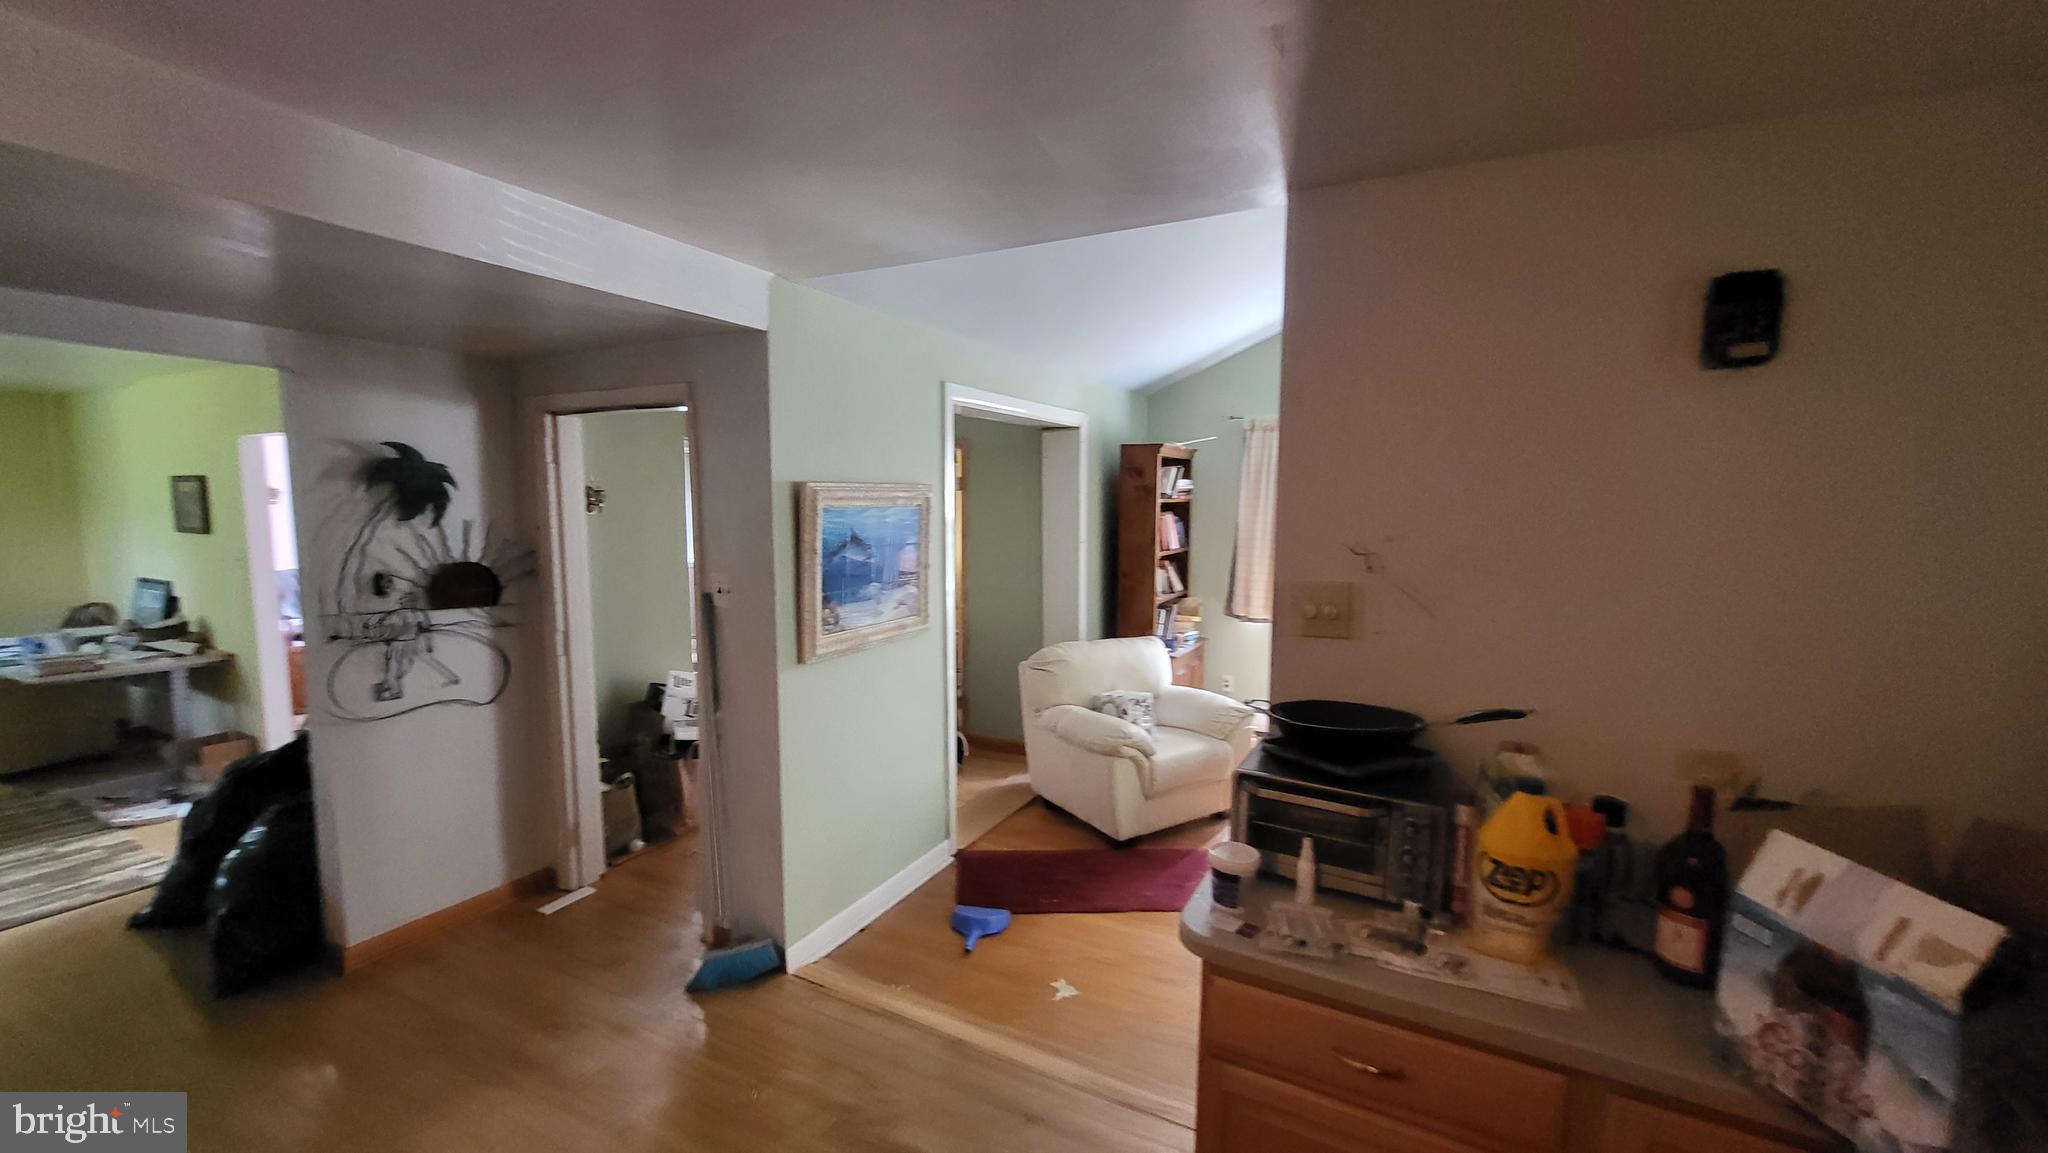
Open living area with hardwood floors, a white armchair, and adjoining rooms.
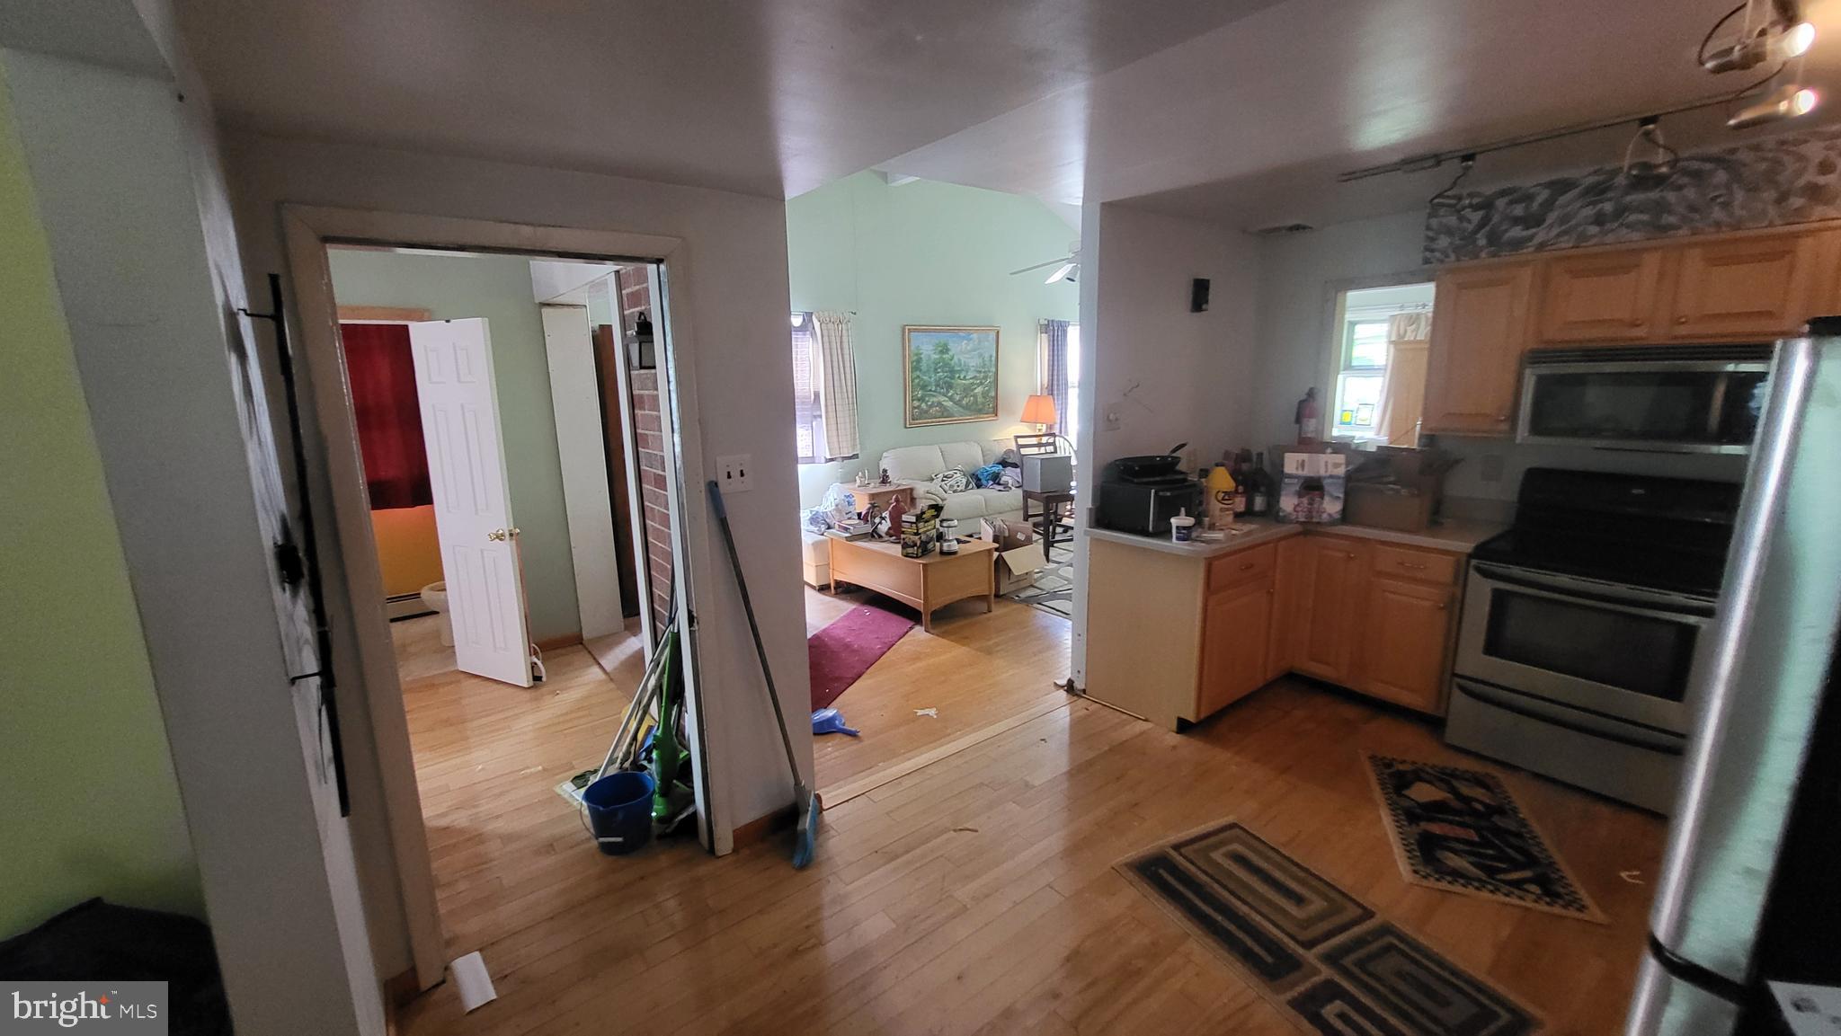
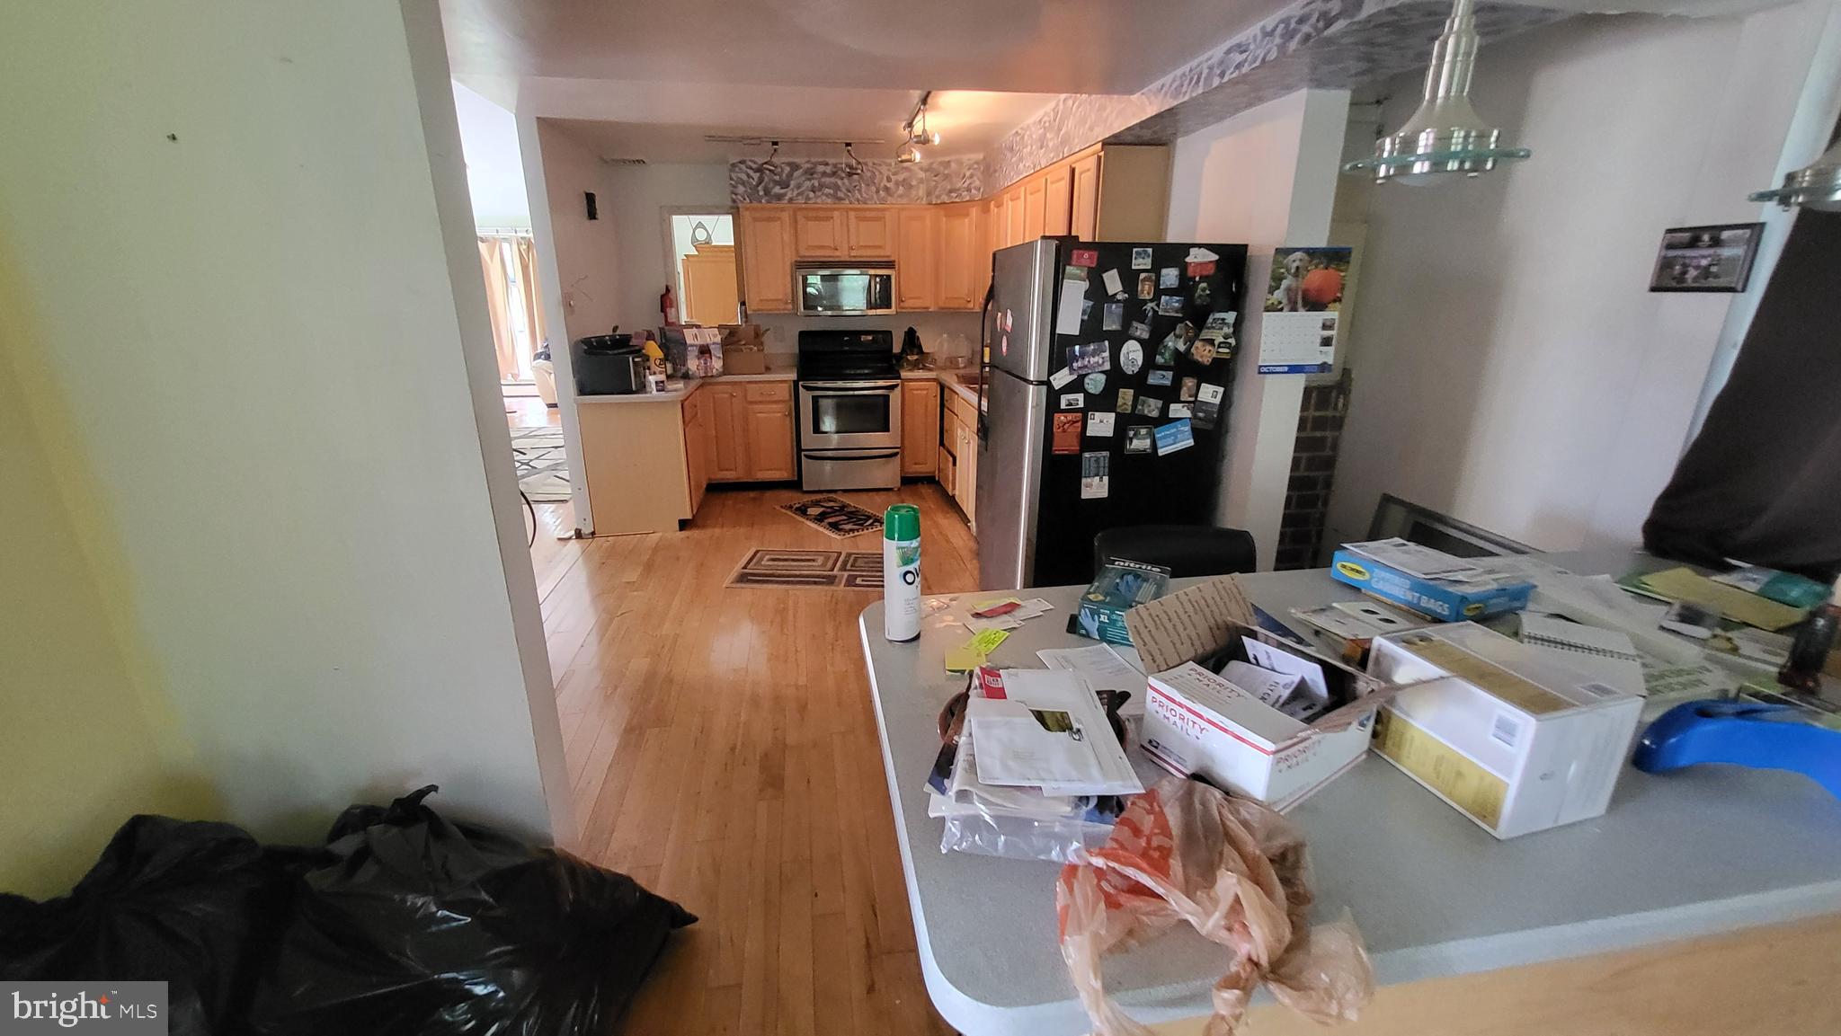
Kitchen opening into a cluttered living room, with wood cabinets and hardwood floors.
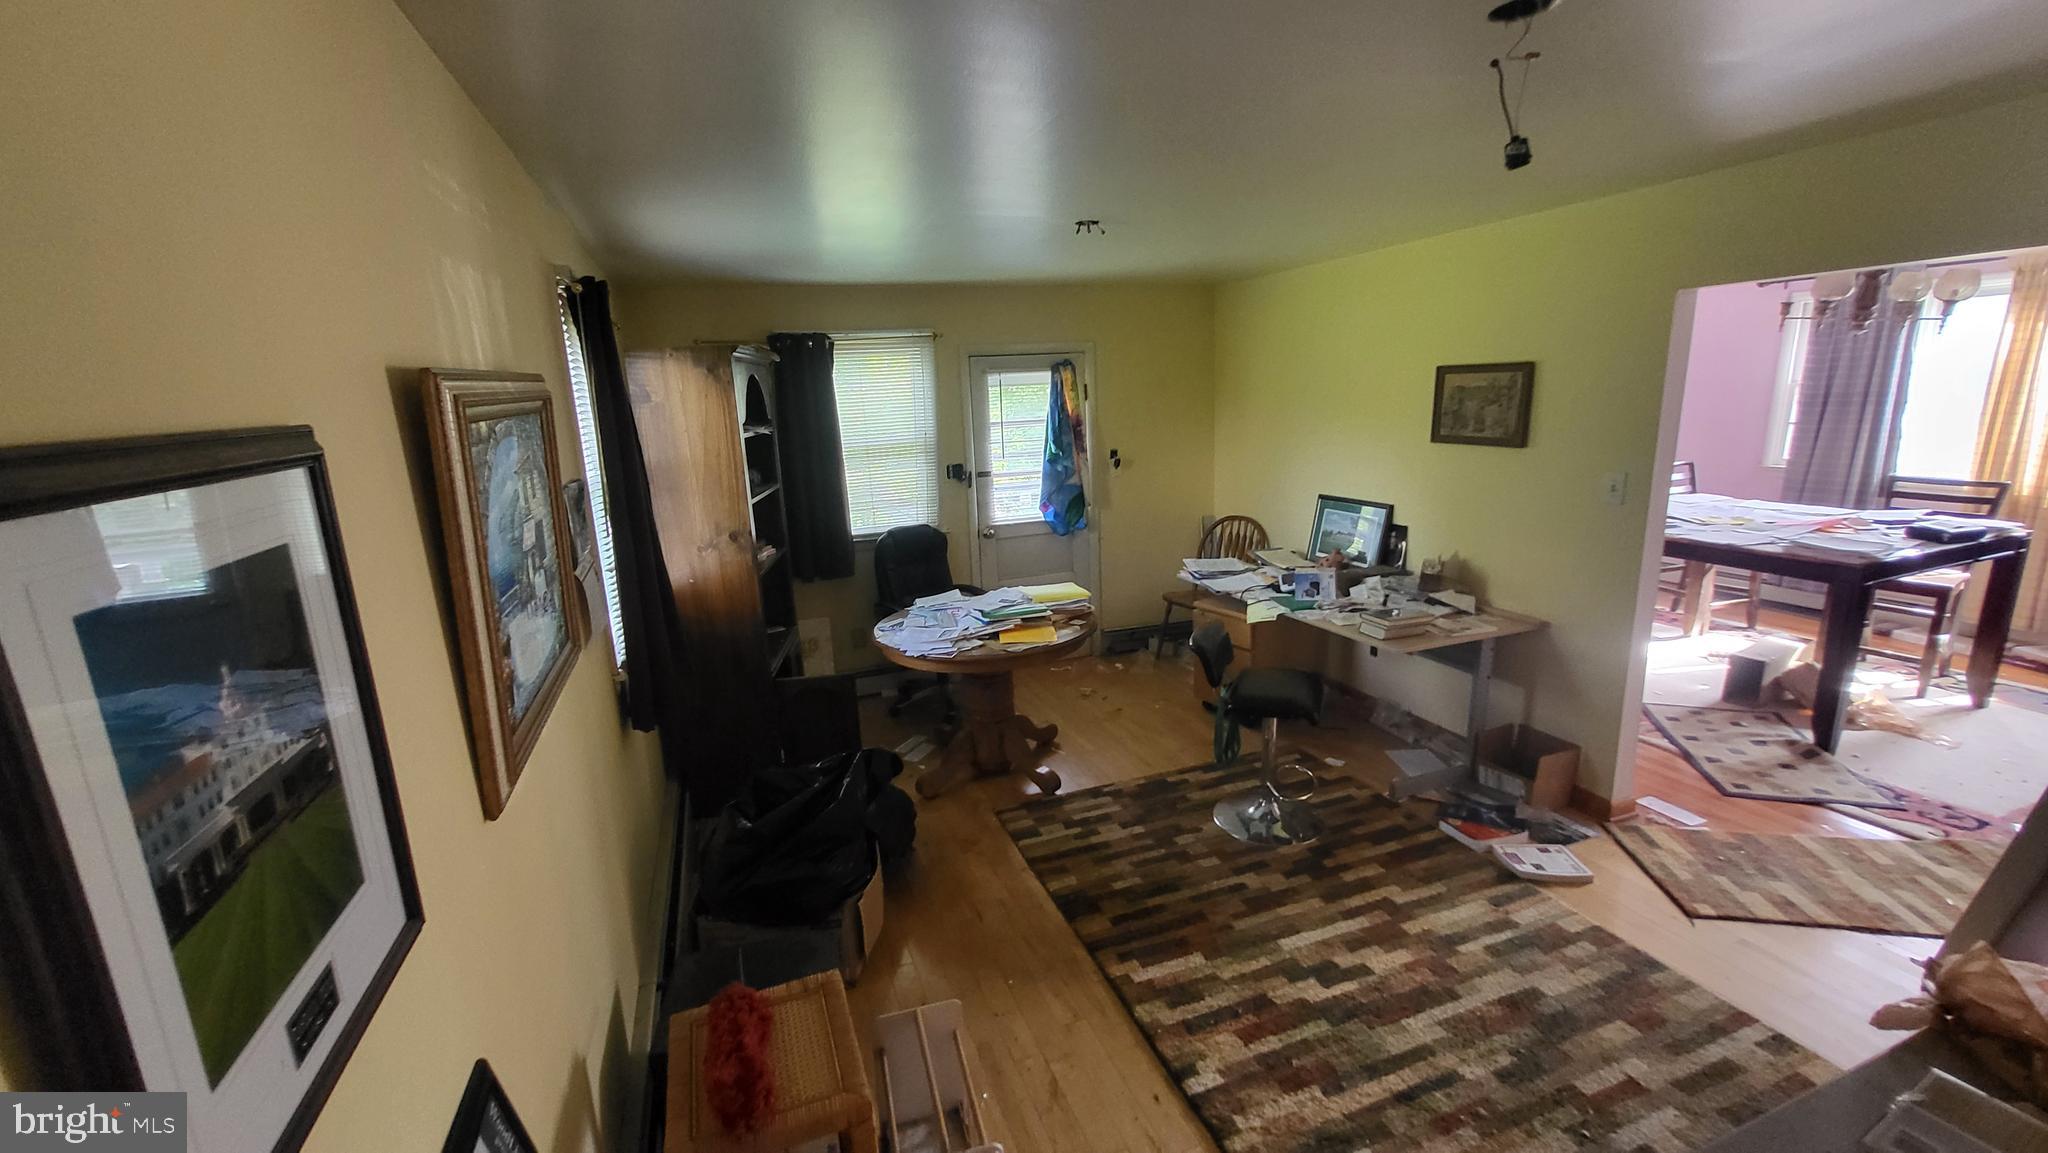
Cluttered home office with a desk, papers, and doorway to the dining room.
Kitchen with honey-colored cabinets, stainless appliances, and a cluttered foreground counter.
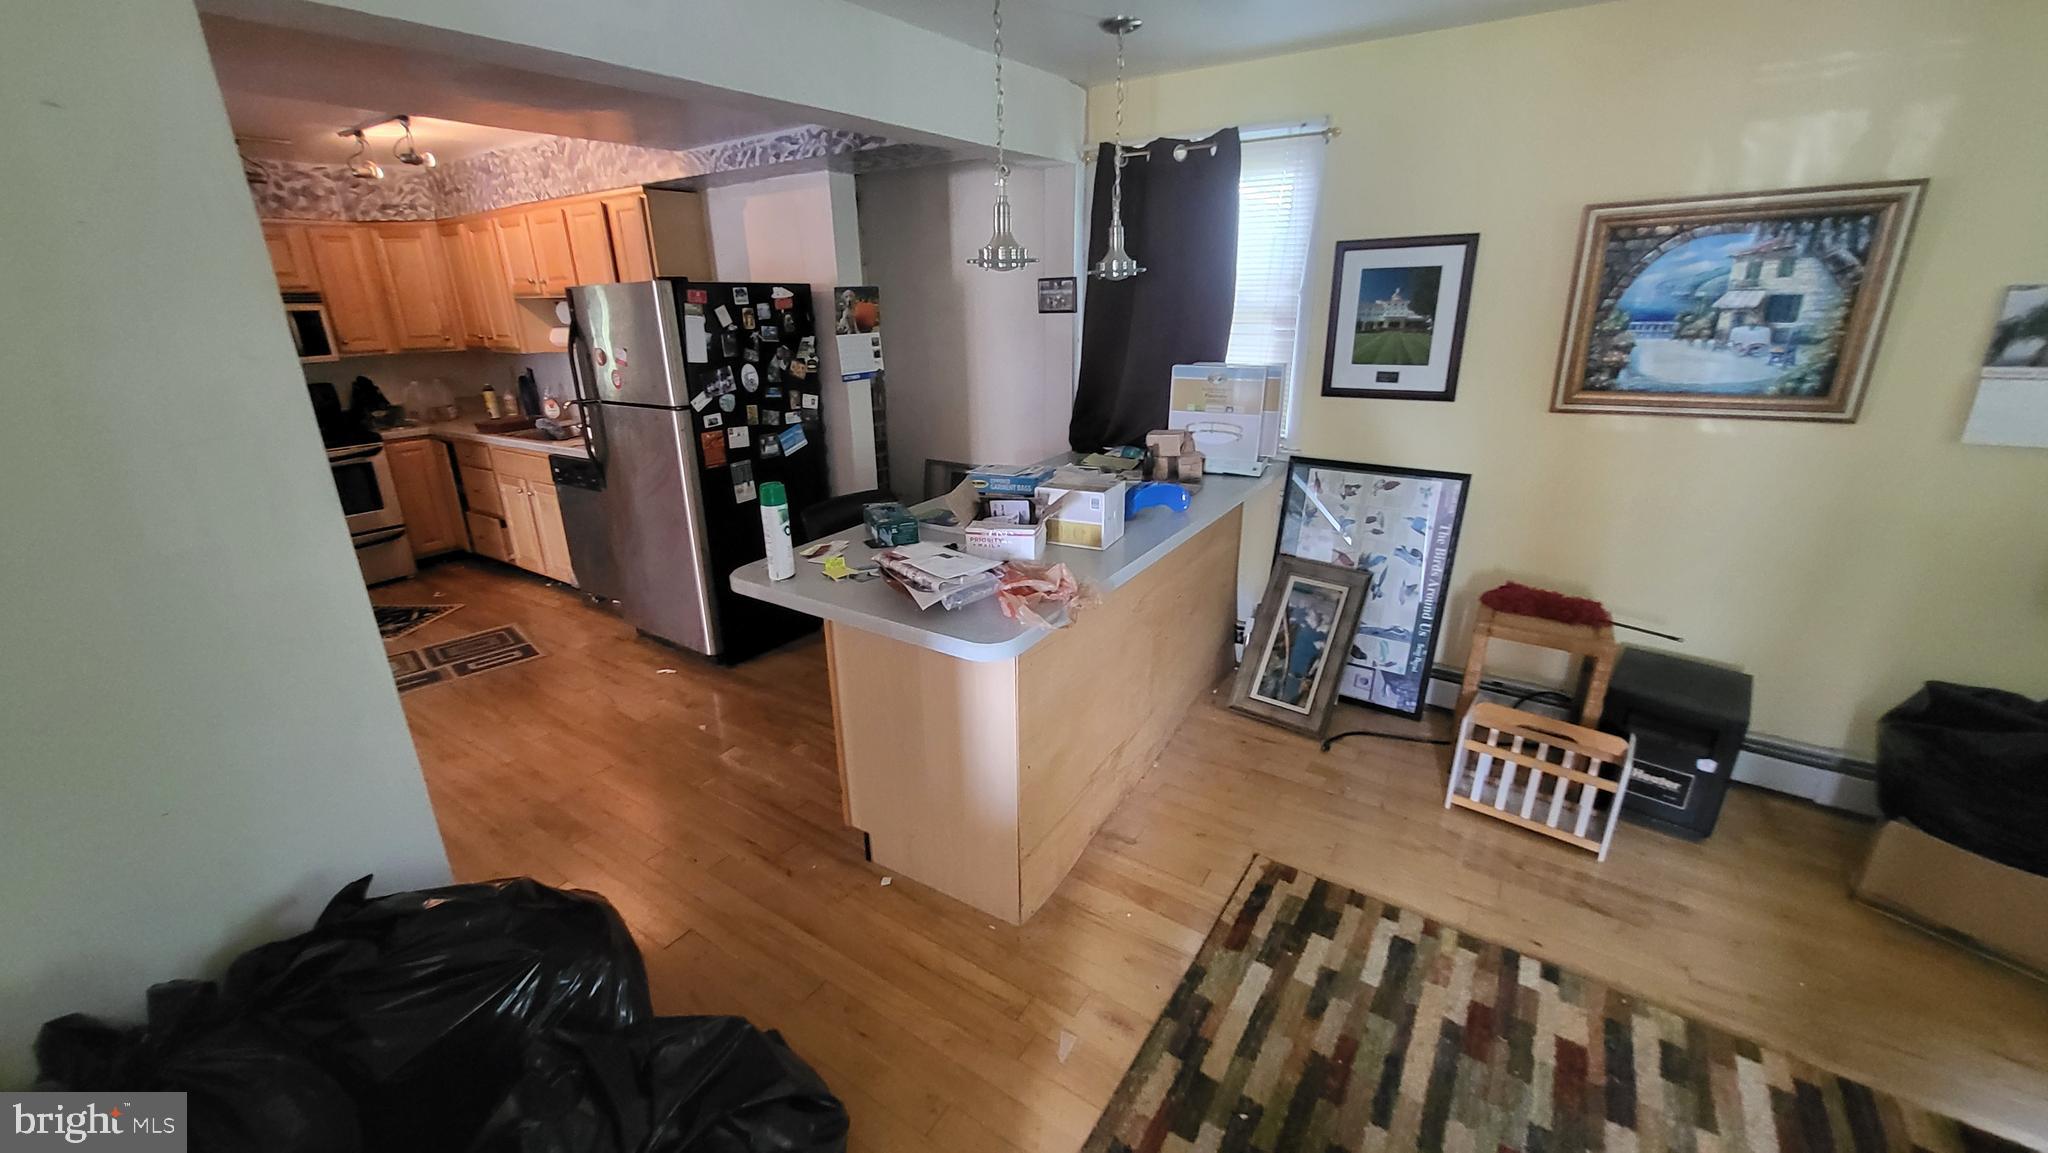
Kitchen with a central island, oak cabinets, stainless appliances, and a cluttered dining area.
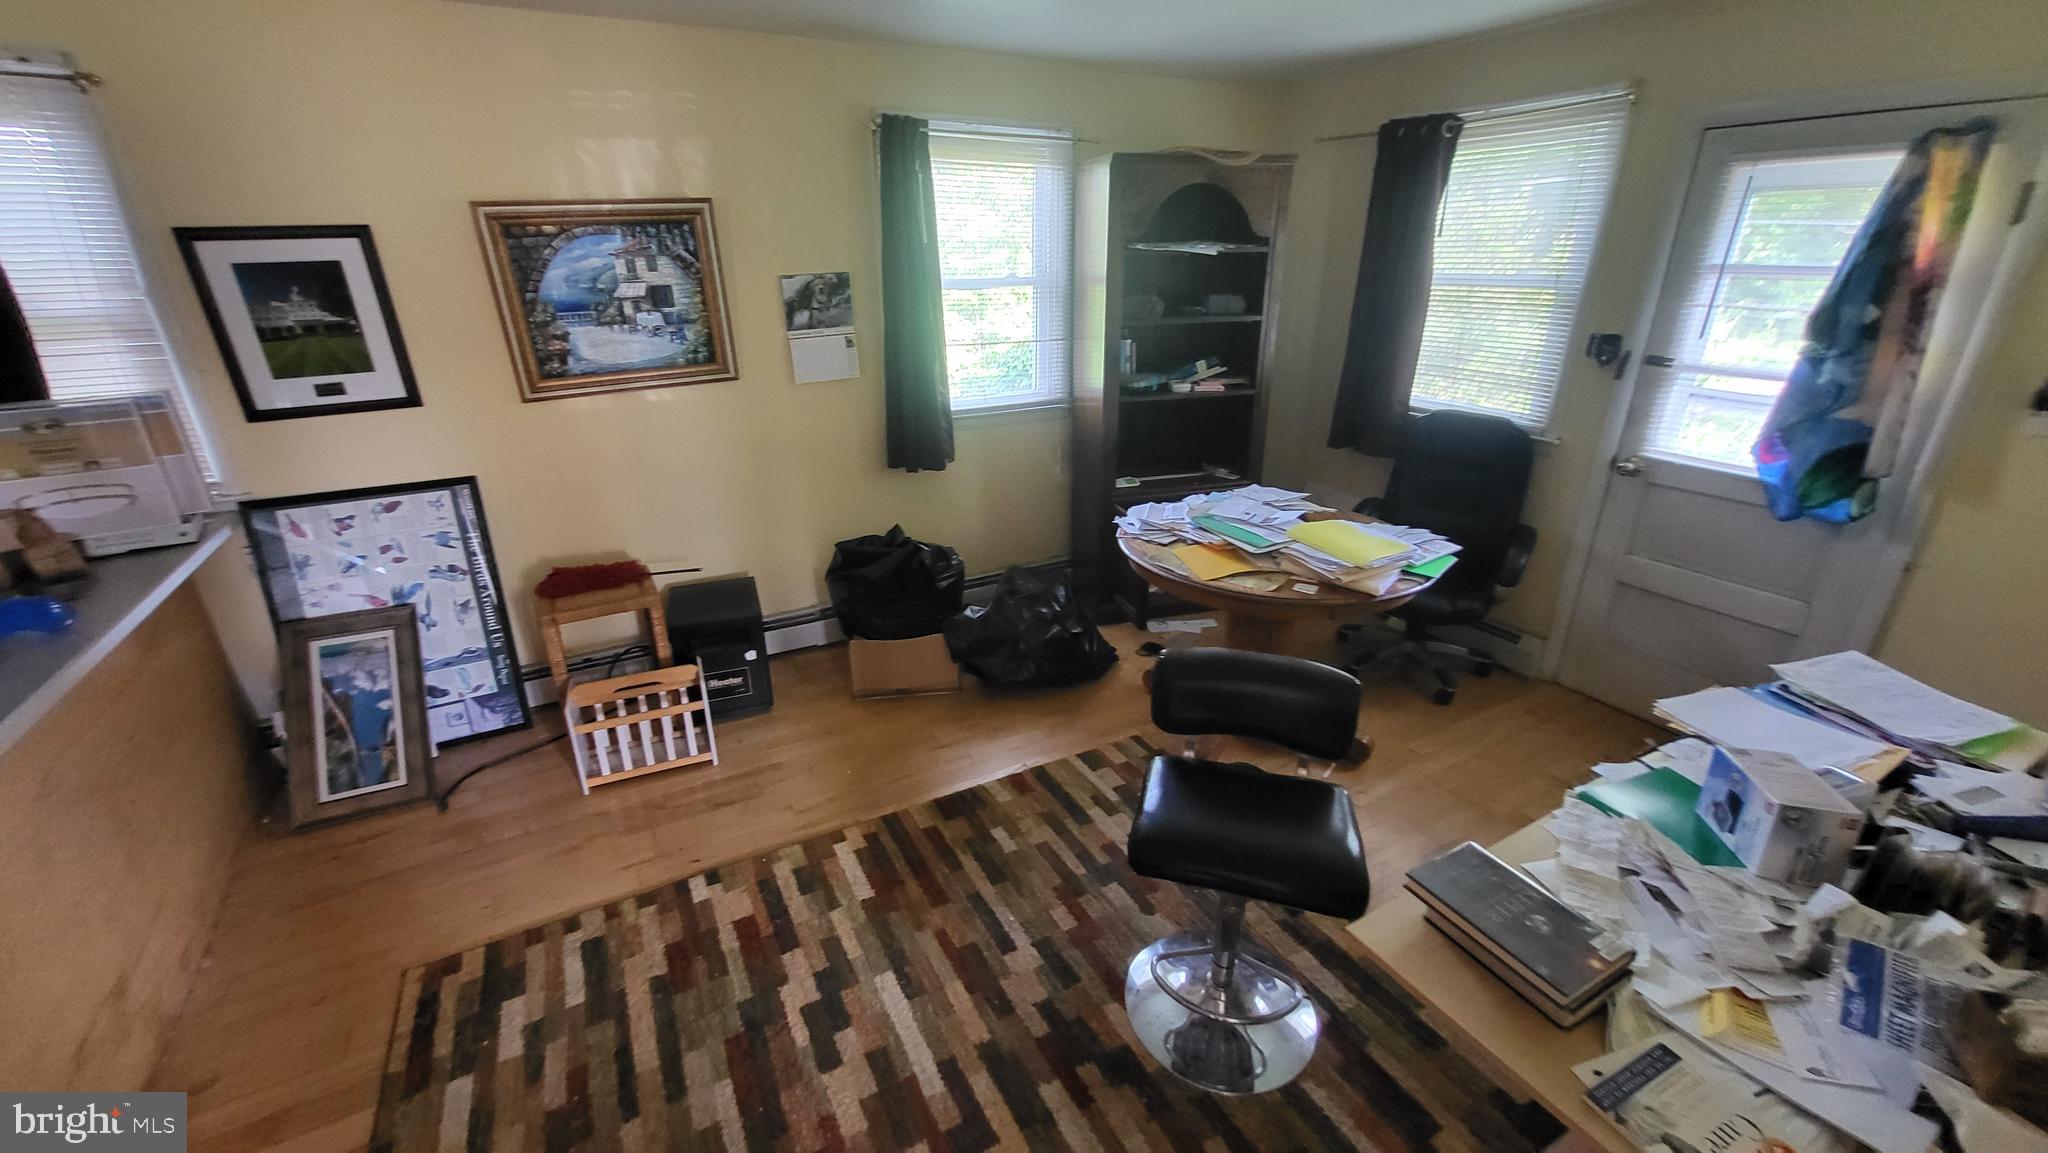
Cluttered home office with a round paper-covered table, black chairs, and windows.
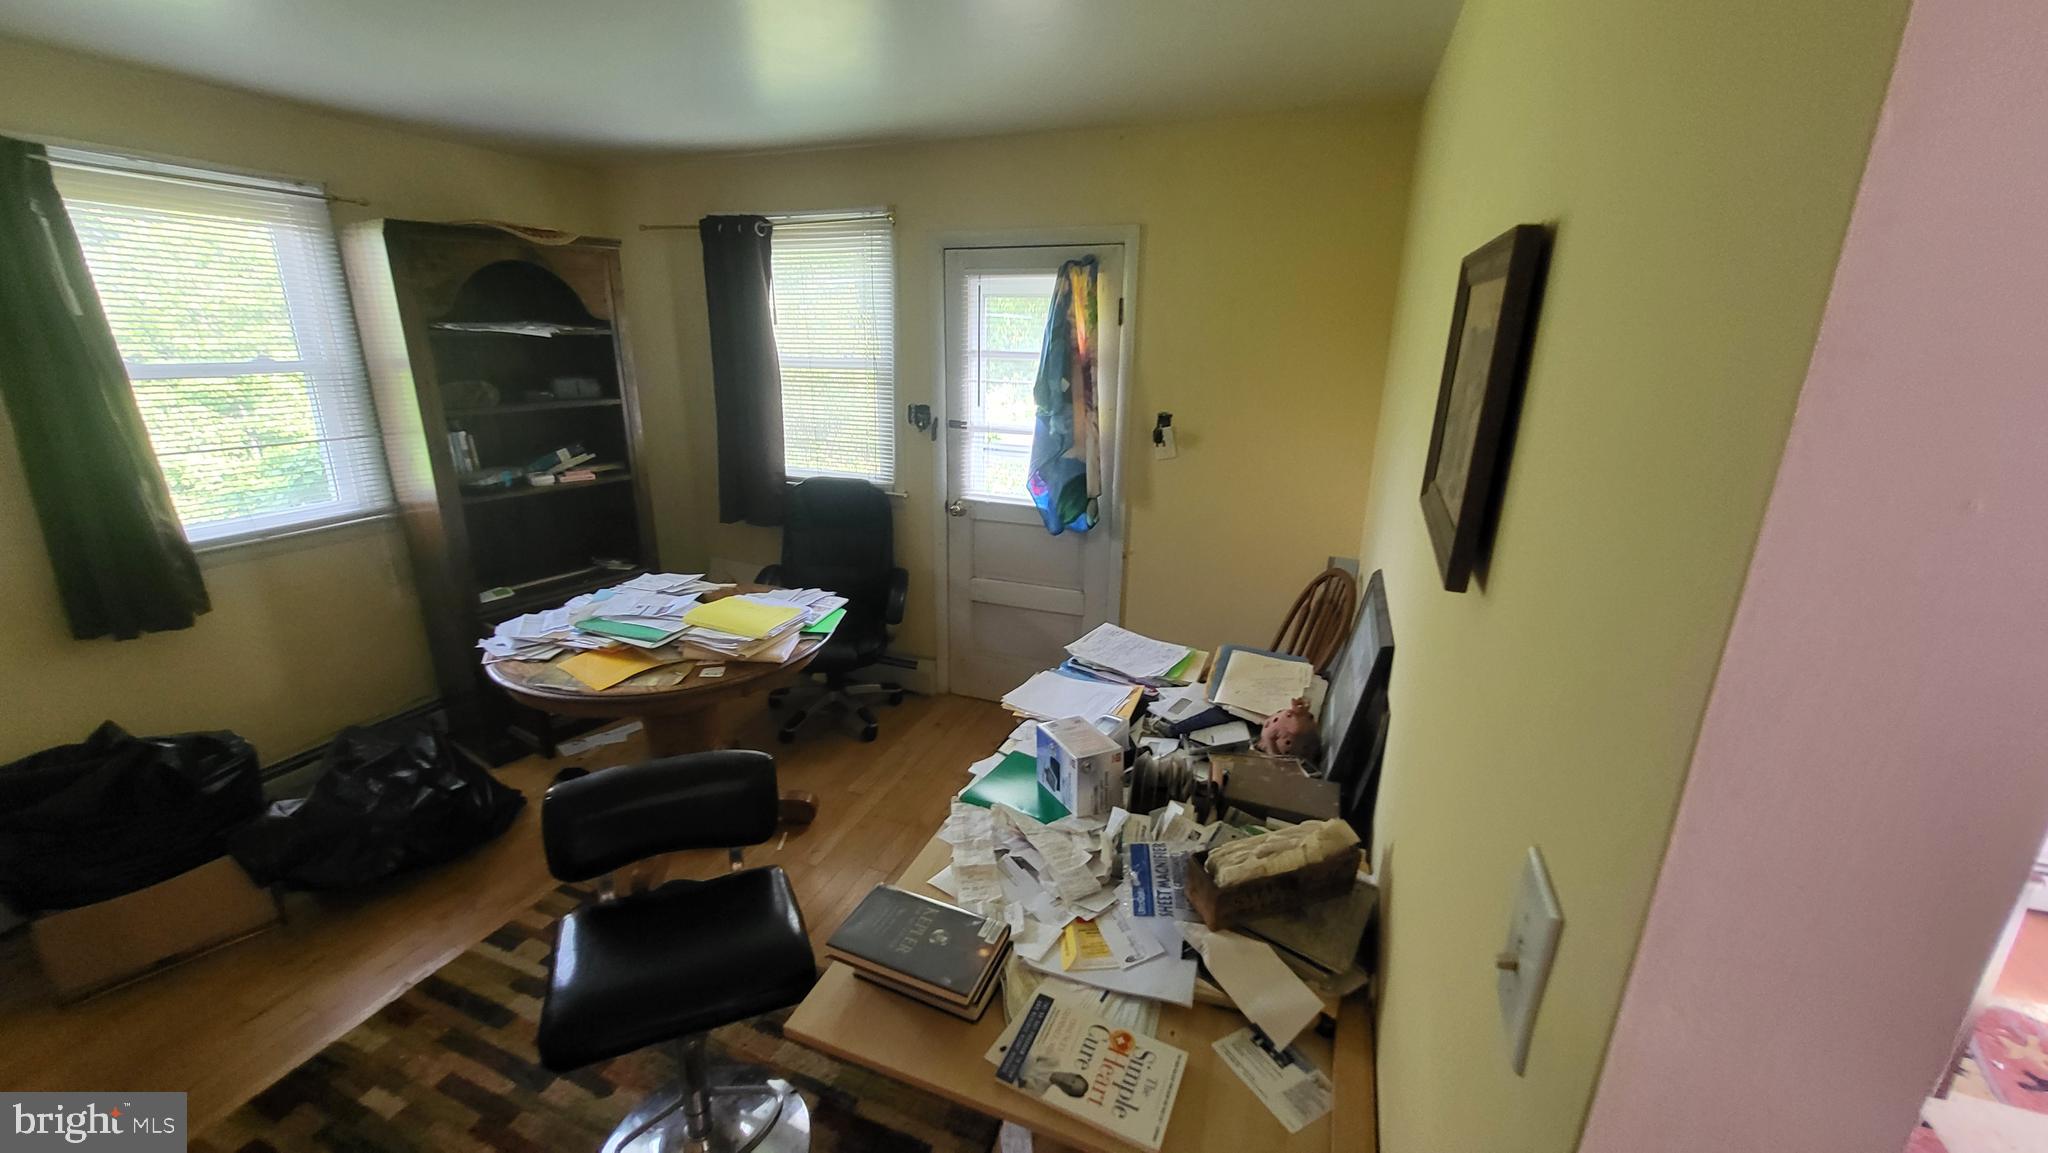
Cluttered home office with a built-in bookcase, desk, and papers covering the floor.
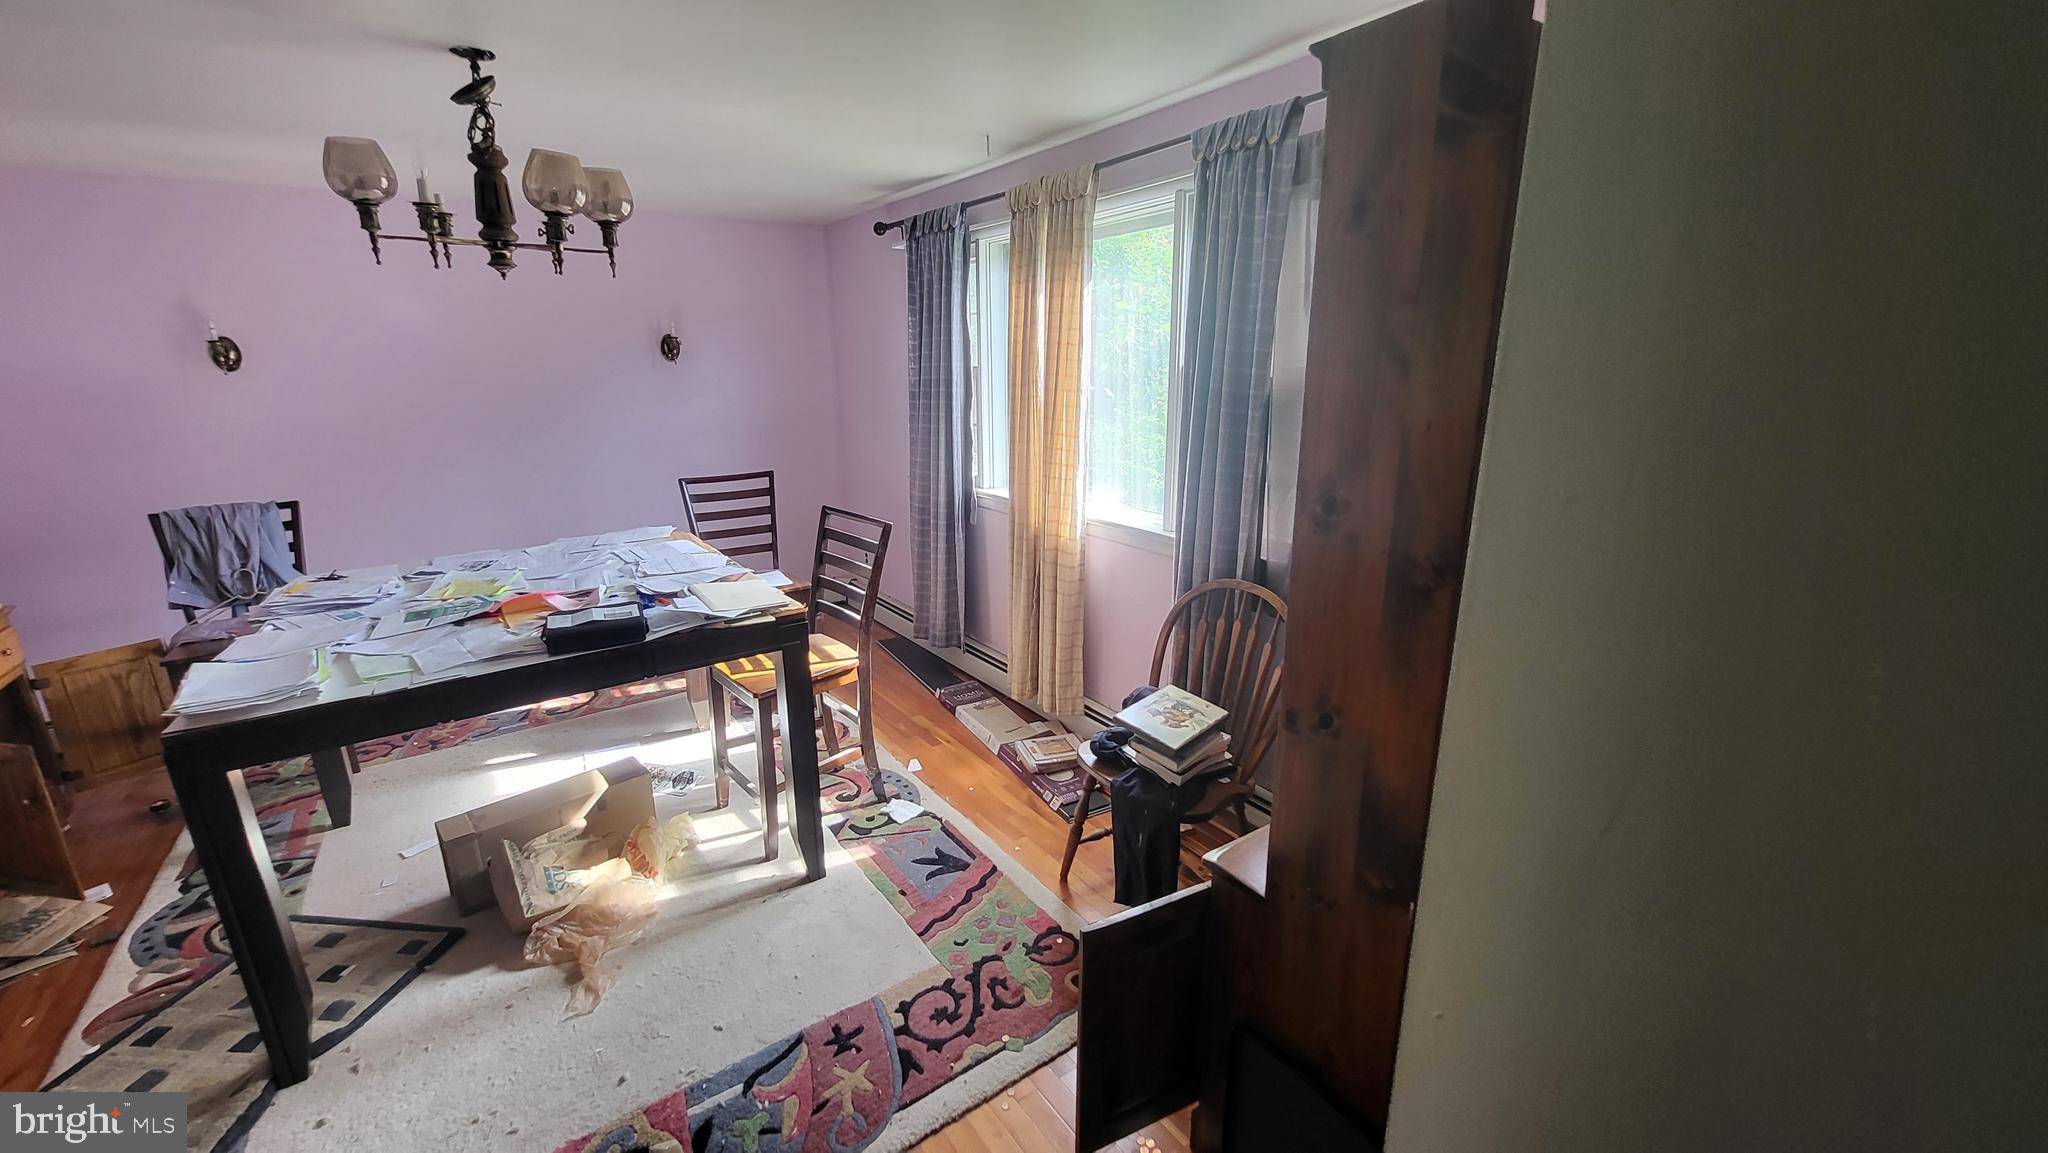
Dining room with a paper-covered table, pink walls, hardwood floors, and curtained windows.
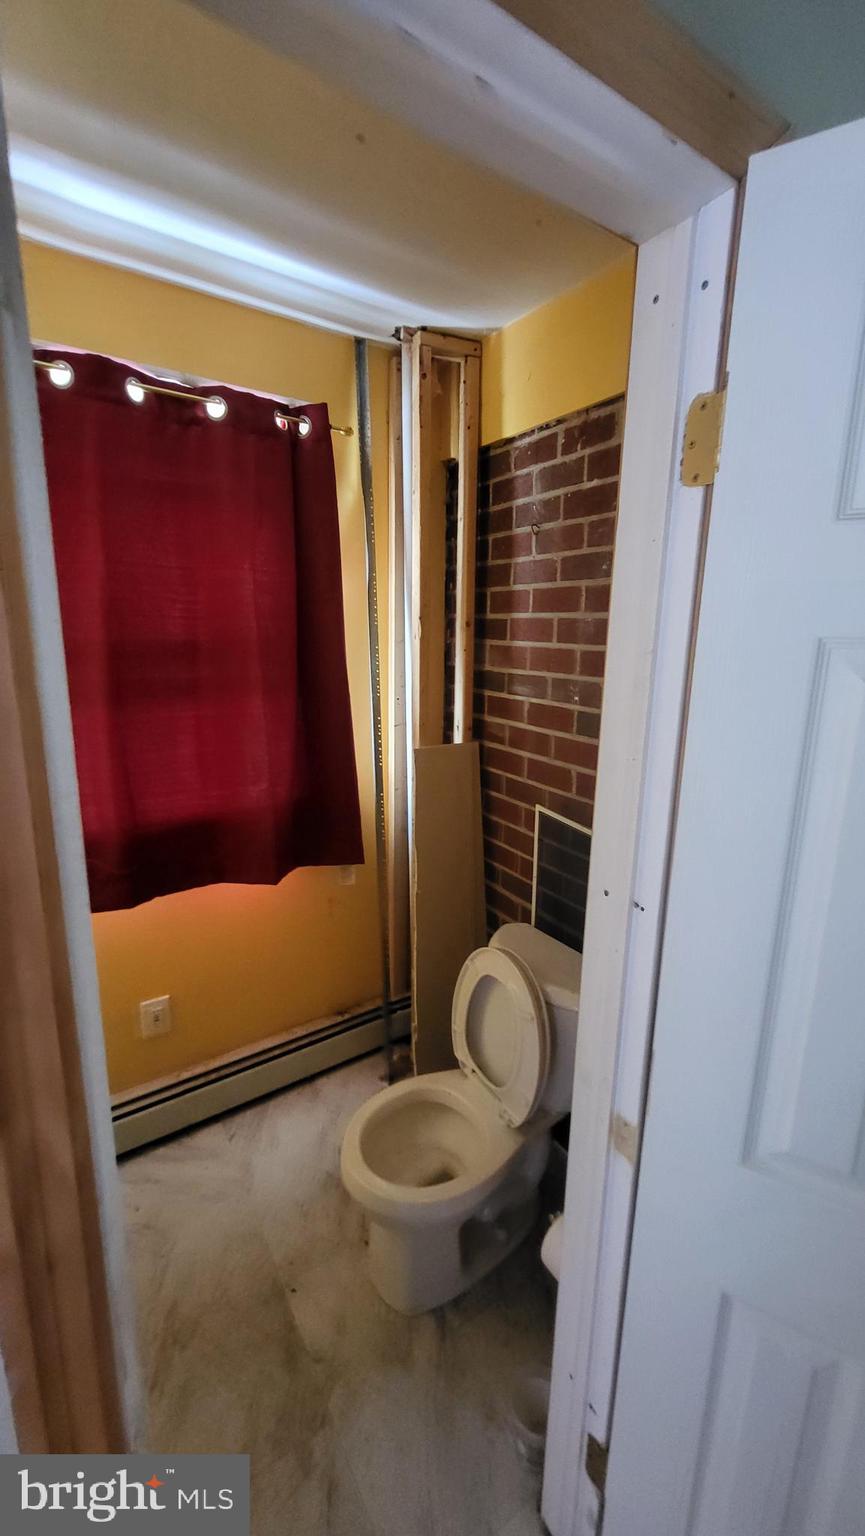
Bathroom with a toilet, burgundy shower curtain, and exposed framing beside the brick wall.
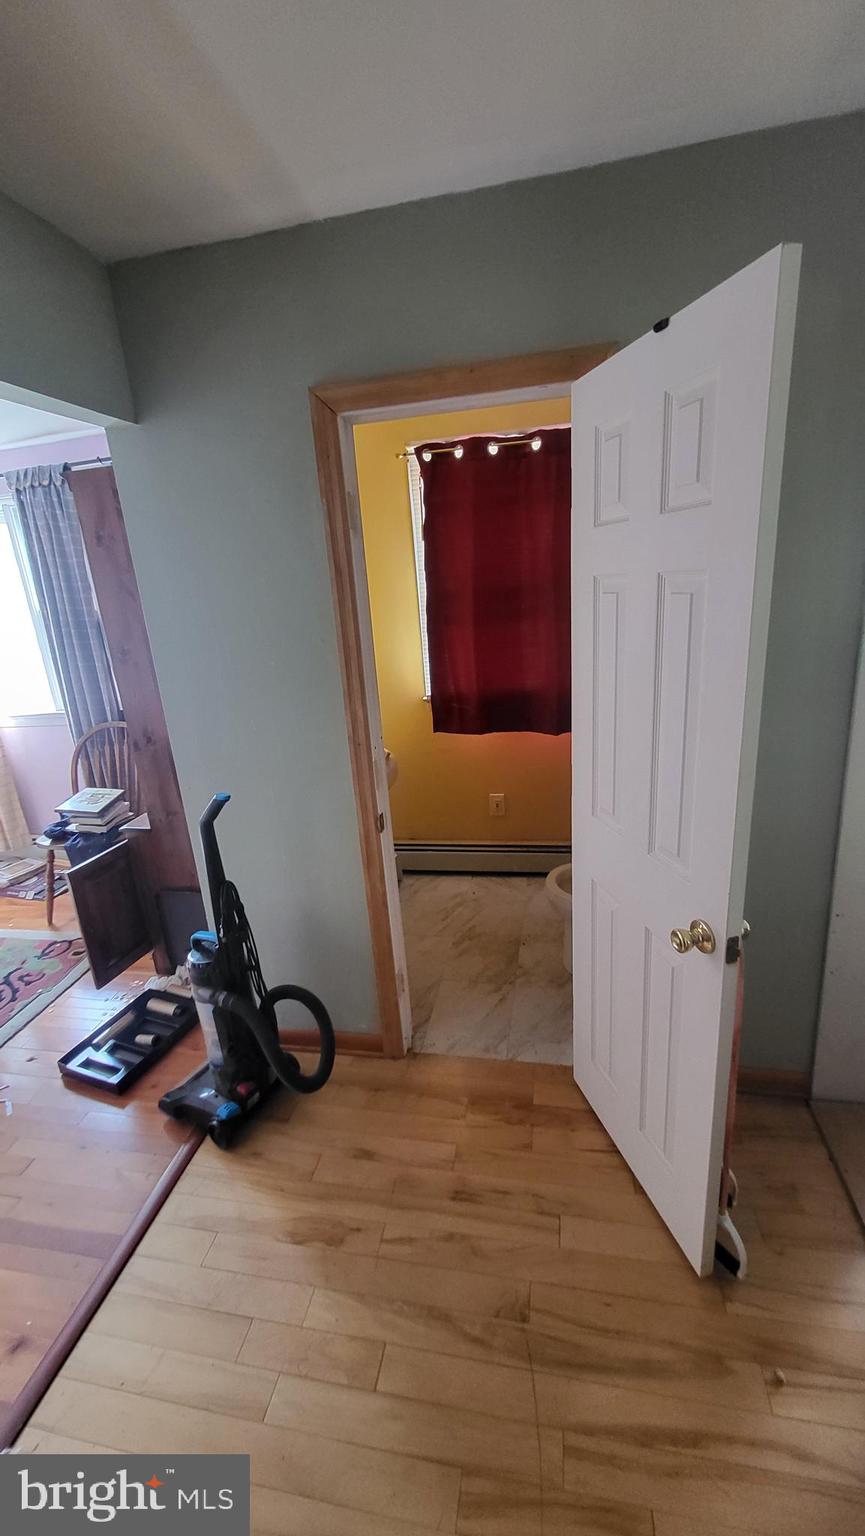
Bathroom doorway with a red curtain and yellow walls, viewed from a room with wood flooring.
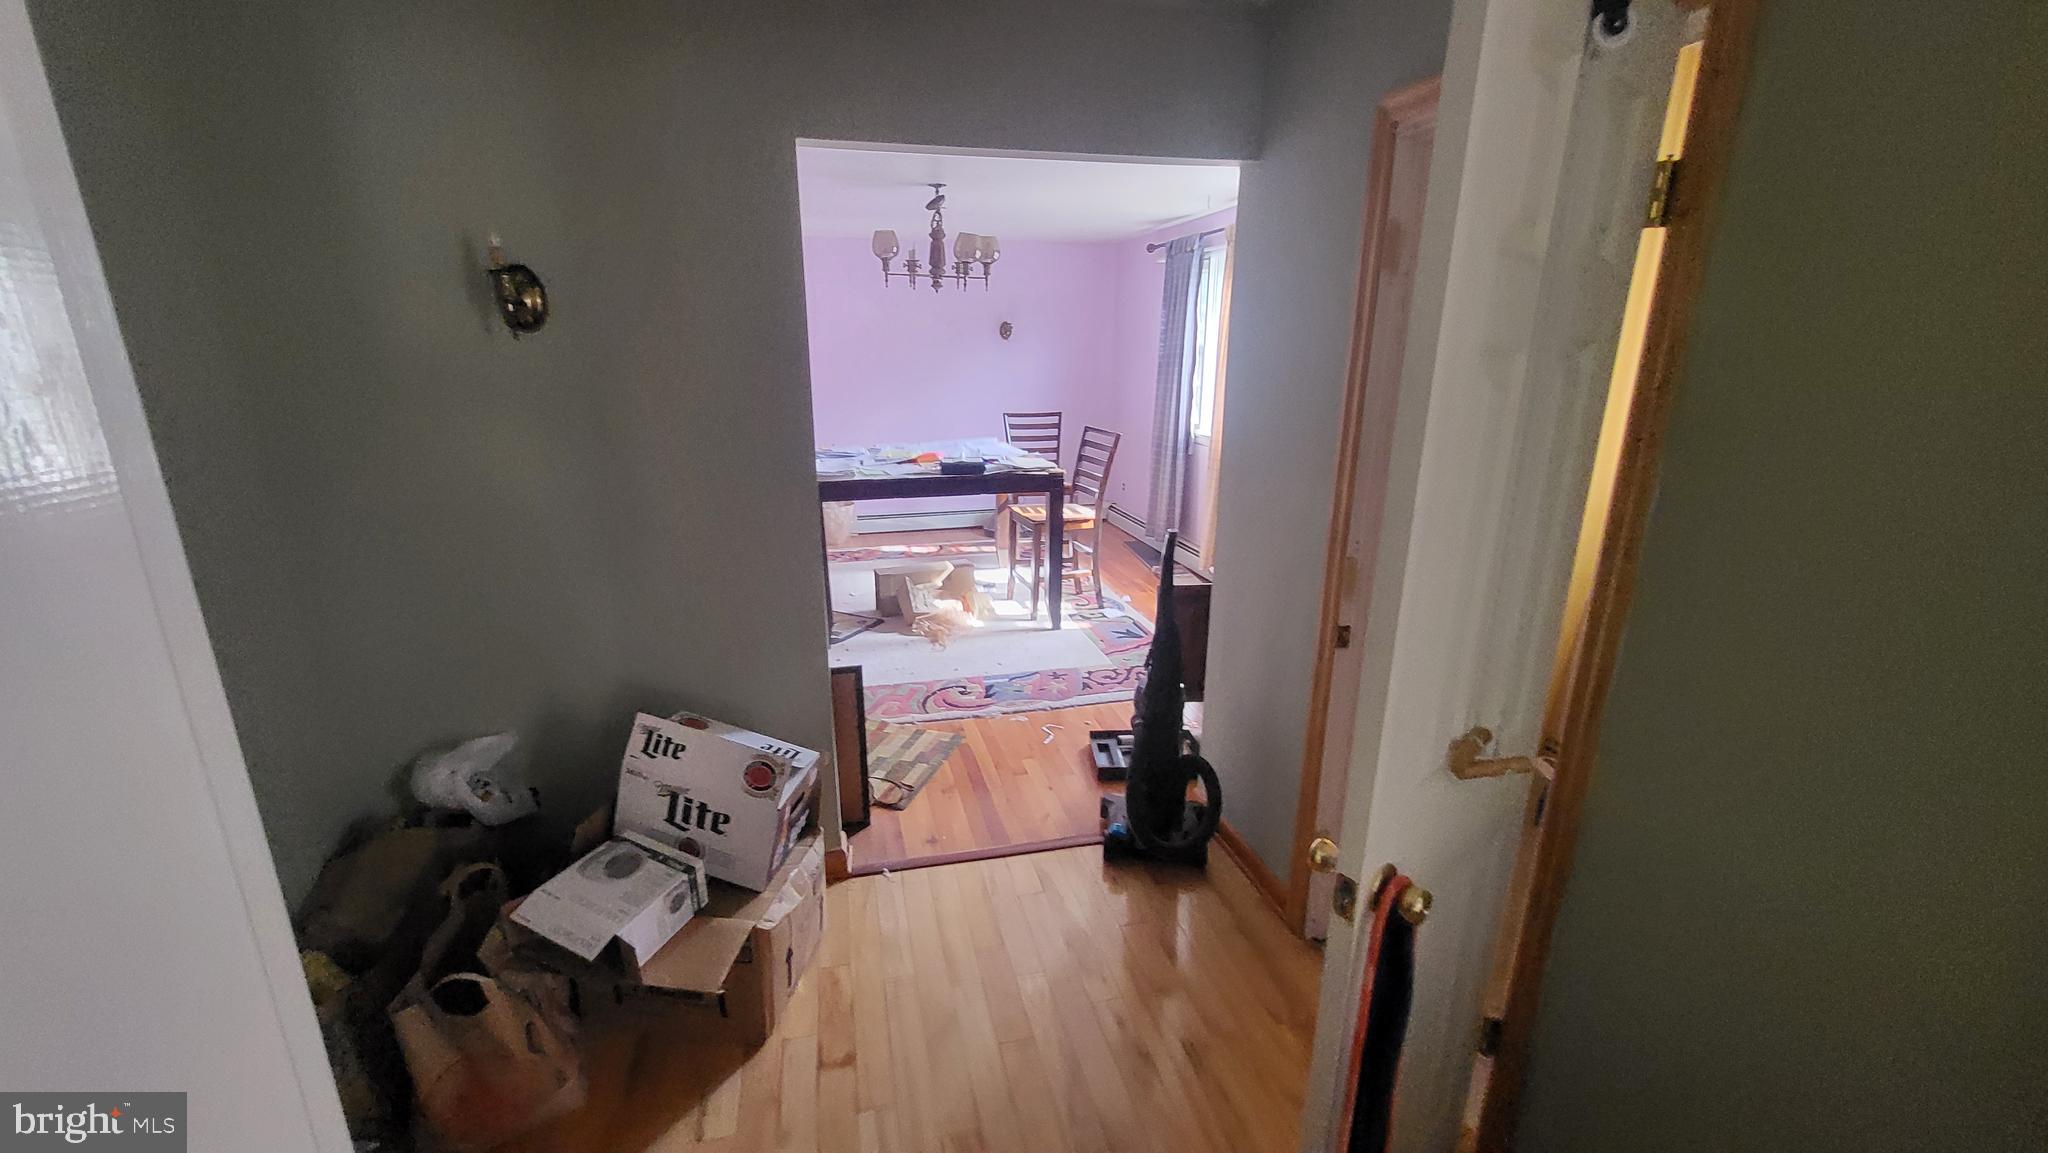
Hallway looking into a dining room with a table, chairs, hardwood floors, and moving boxes.
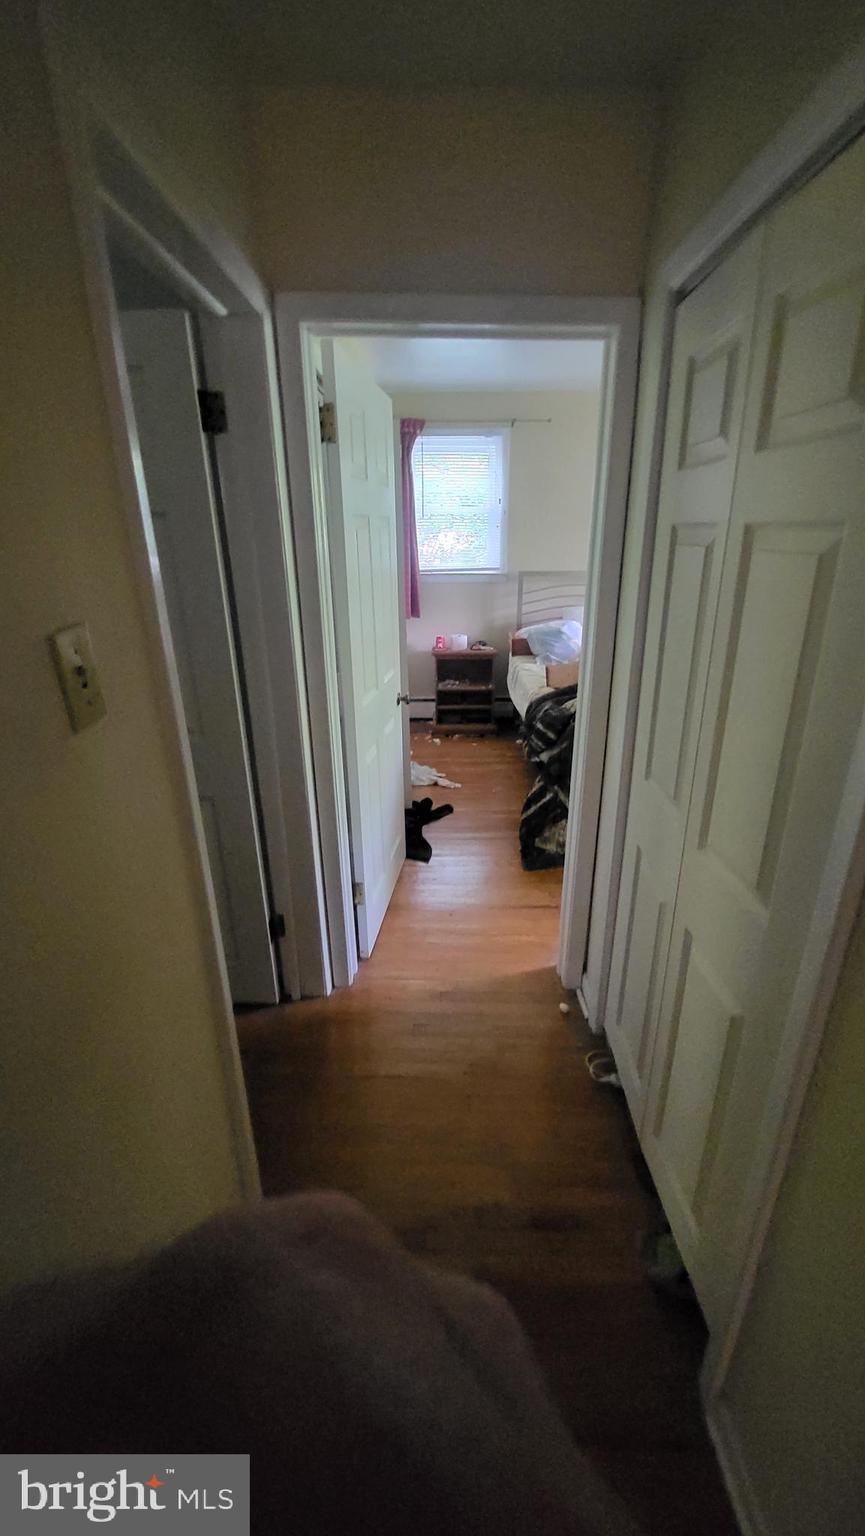
Hallway with hardwood floors and open doors leading to a bedroom with a bed and window.
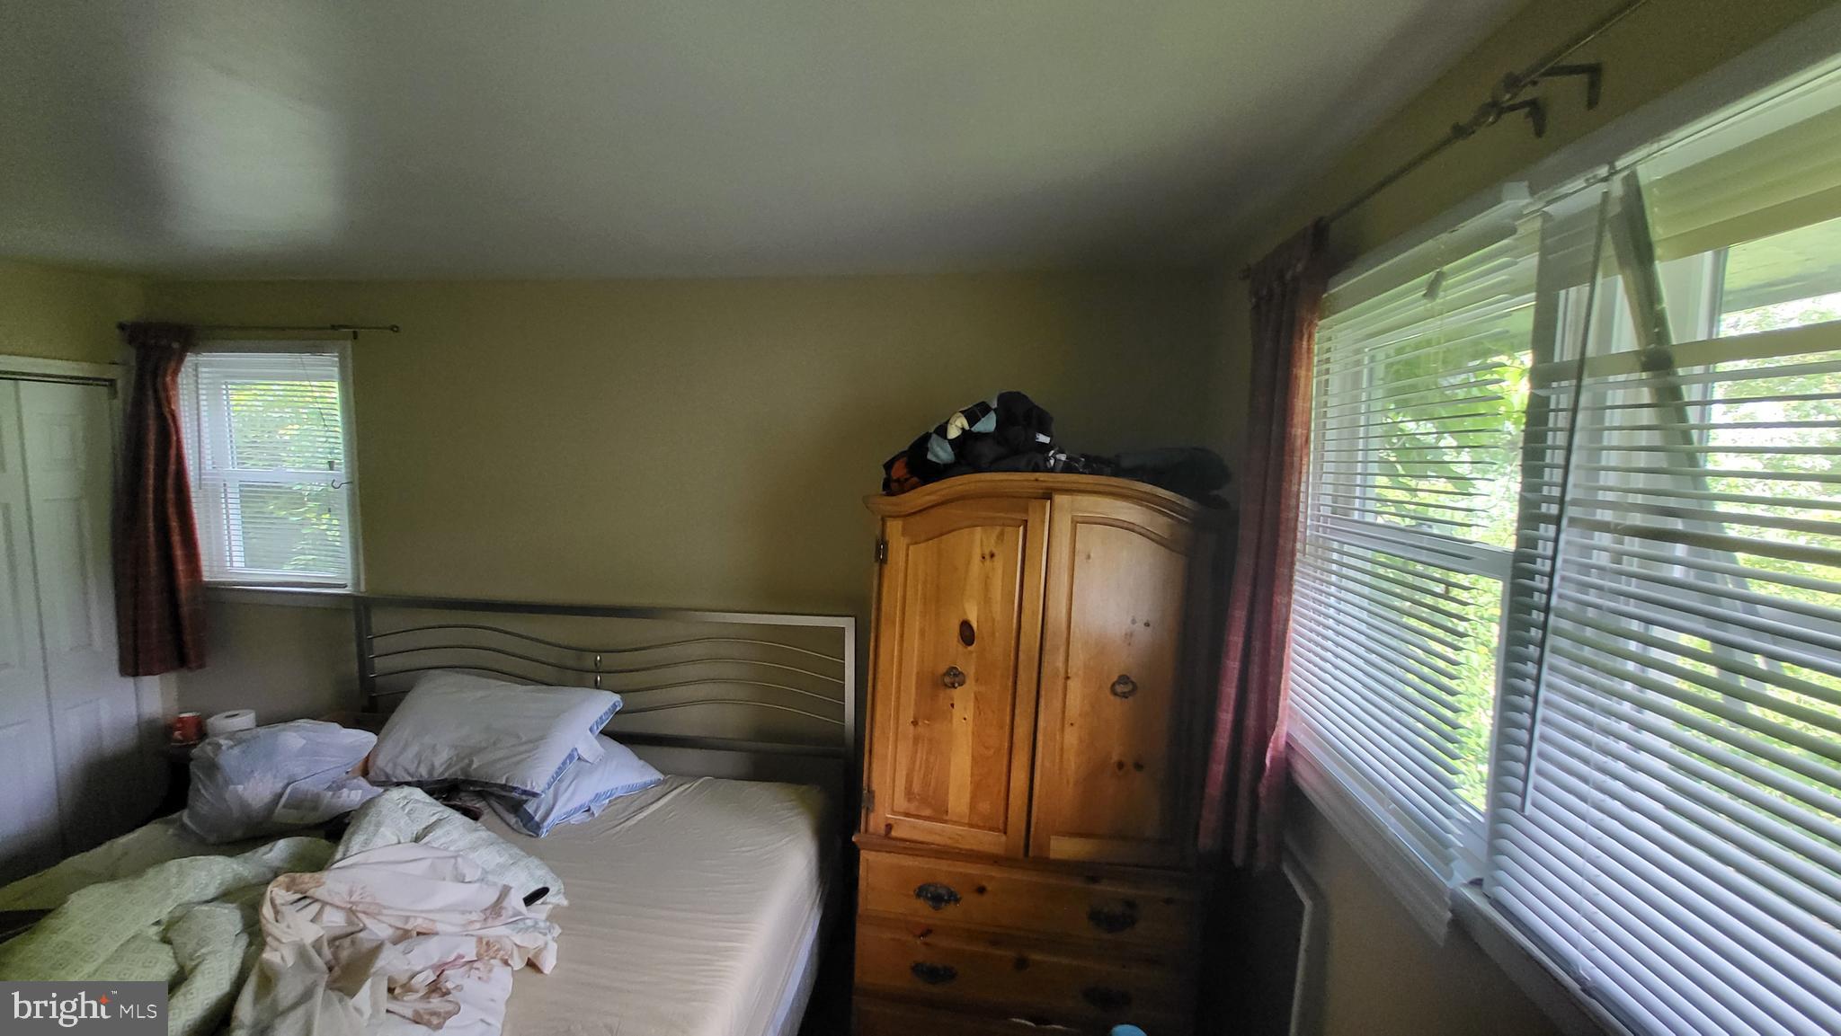
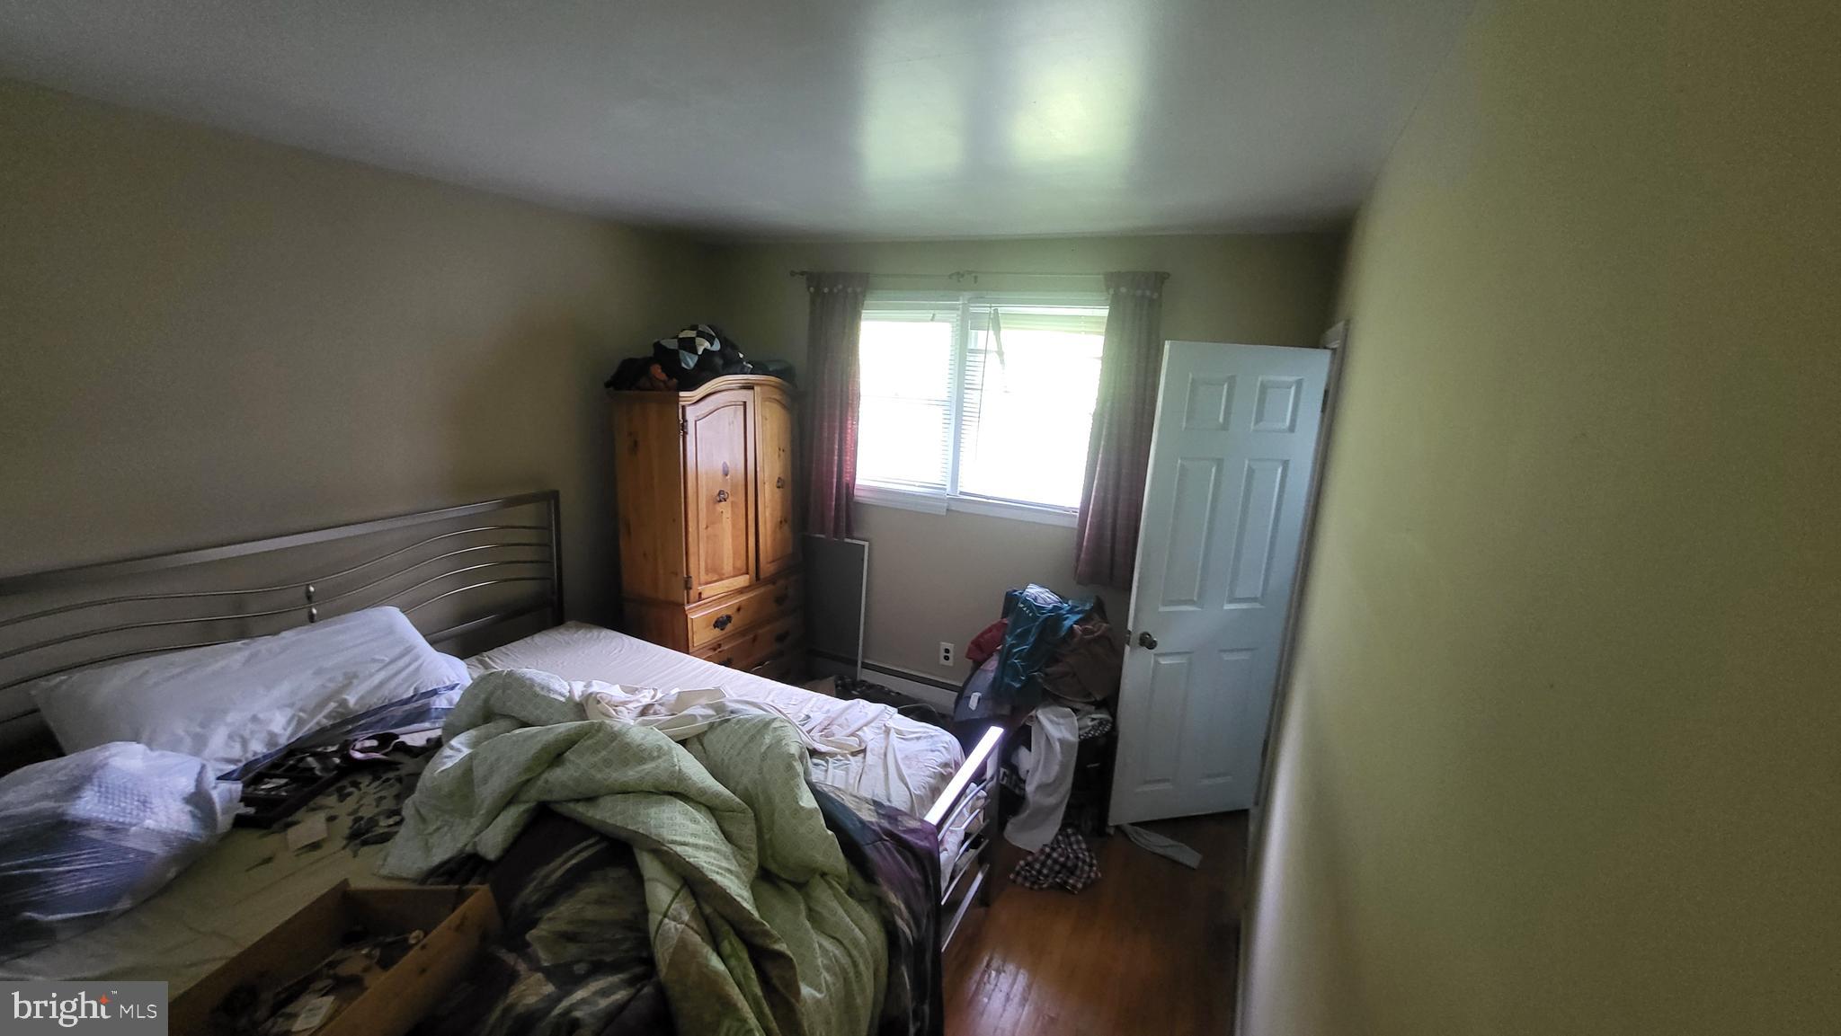
Bedroom with an unmade bed, wooden armoire, and windows with blinds.
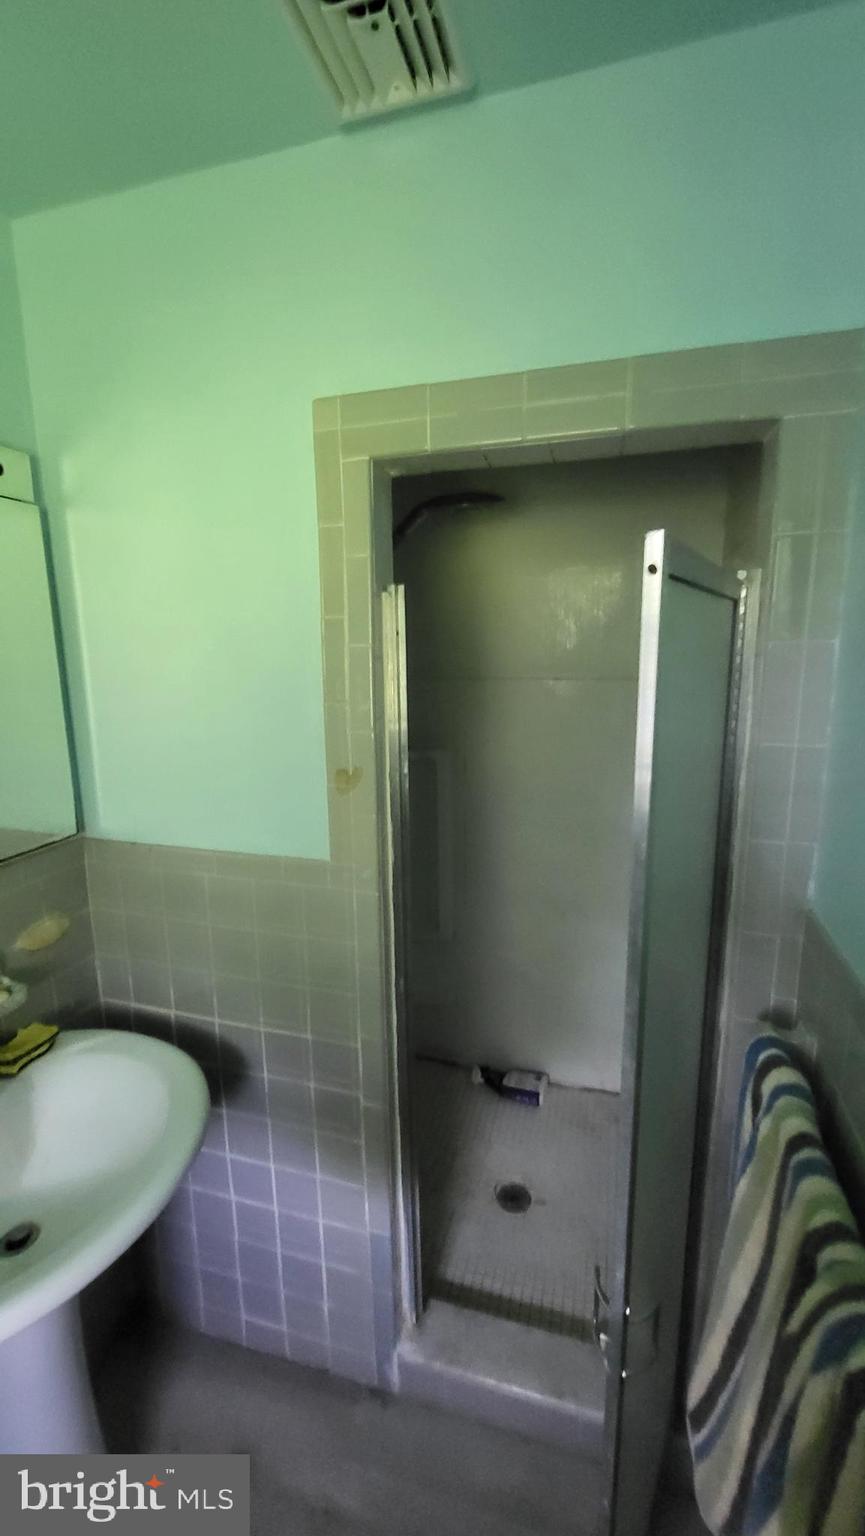
Bathroom with a tiled shower stall, pedestal sink, and striped towel.
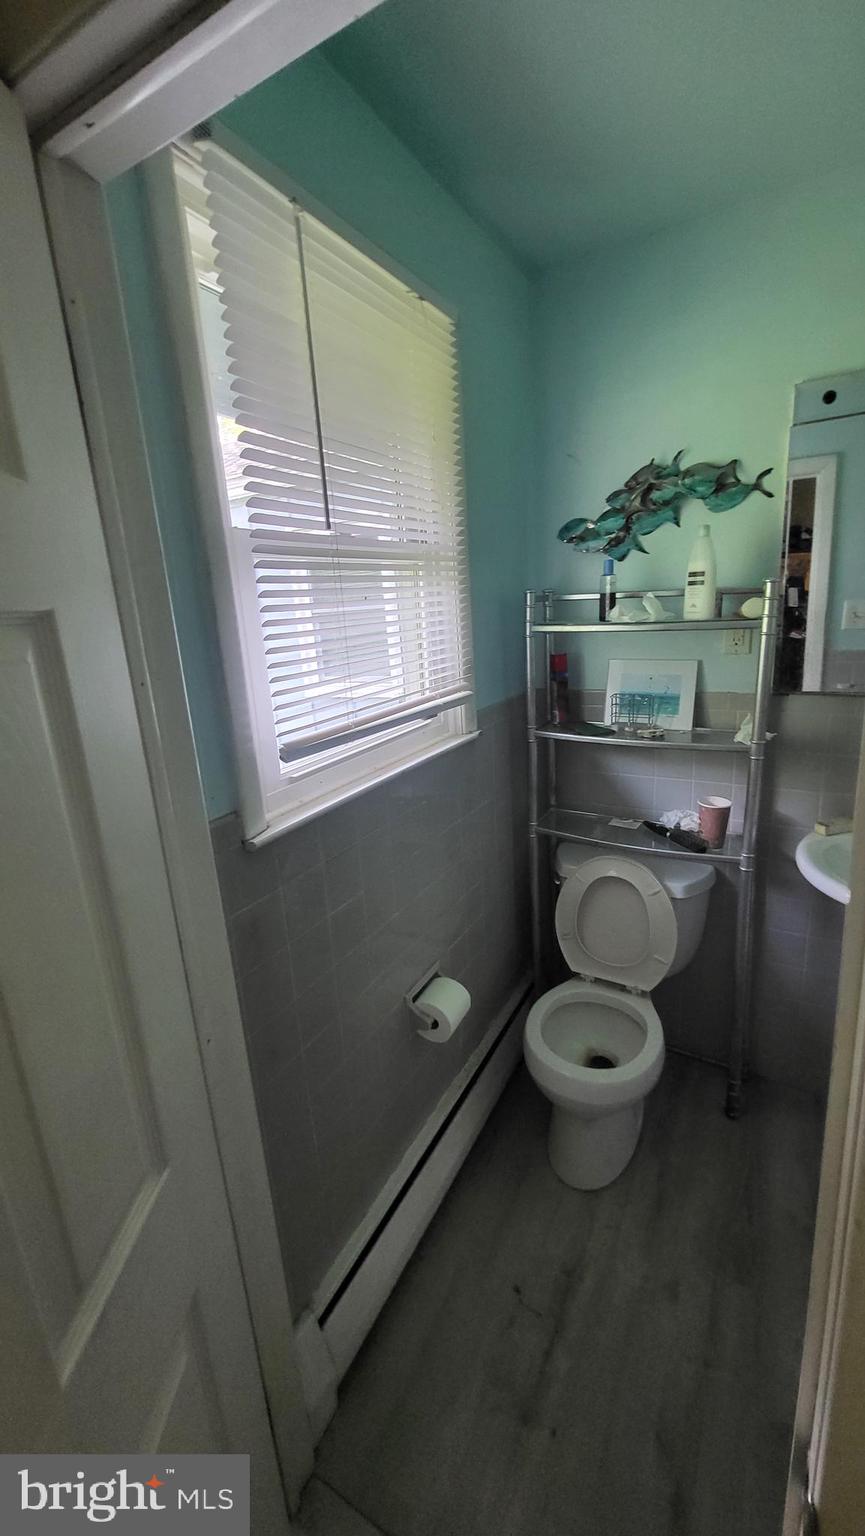
Small bathroom with an open toilet, aqua walls, and a window with white blinds.
Bedroom with an unmade bed, wooden wardrobe, and window with curtains.
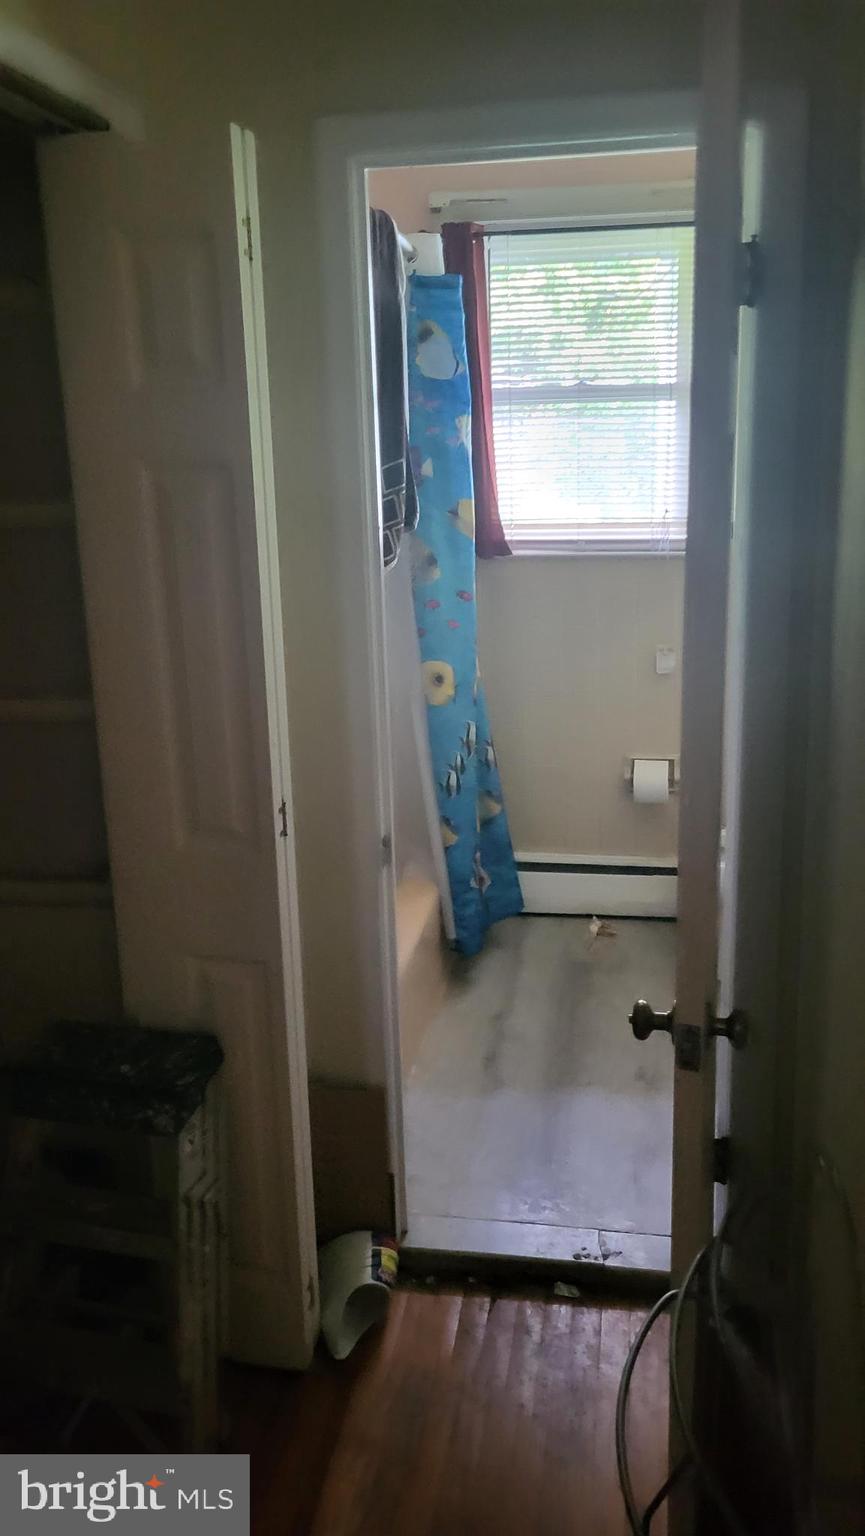
Bathroom with a blue patterned shower curtain, window blinds, and a baseboard heater, viewed through the doorway.
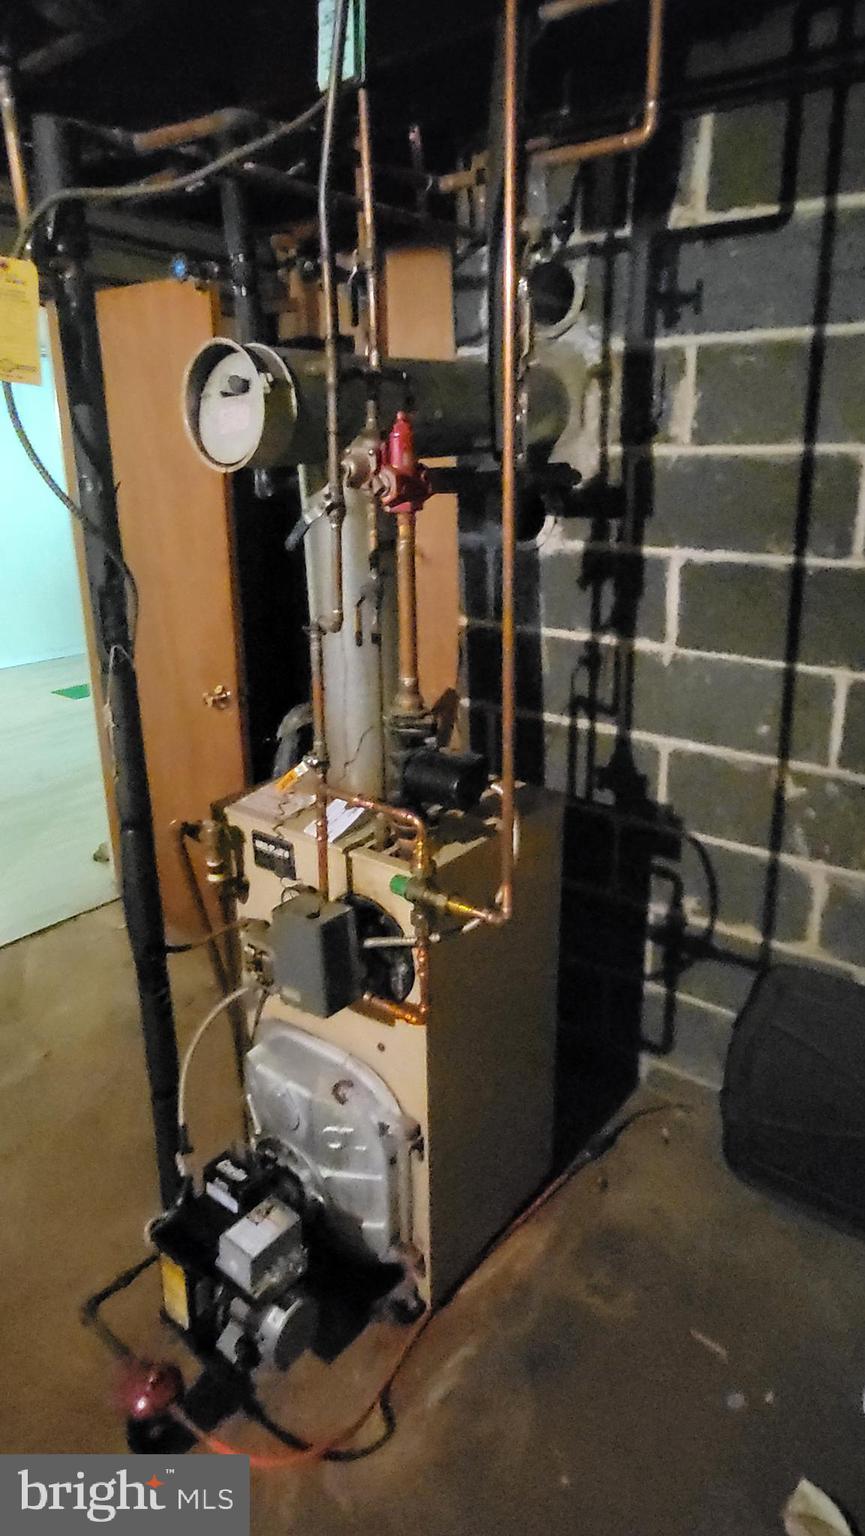
Basement utility area with a boiler, exposed copper pipes, and block walls.
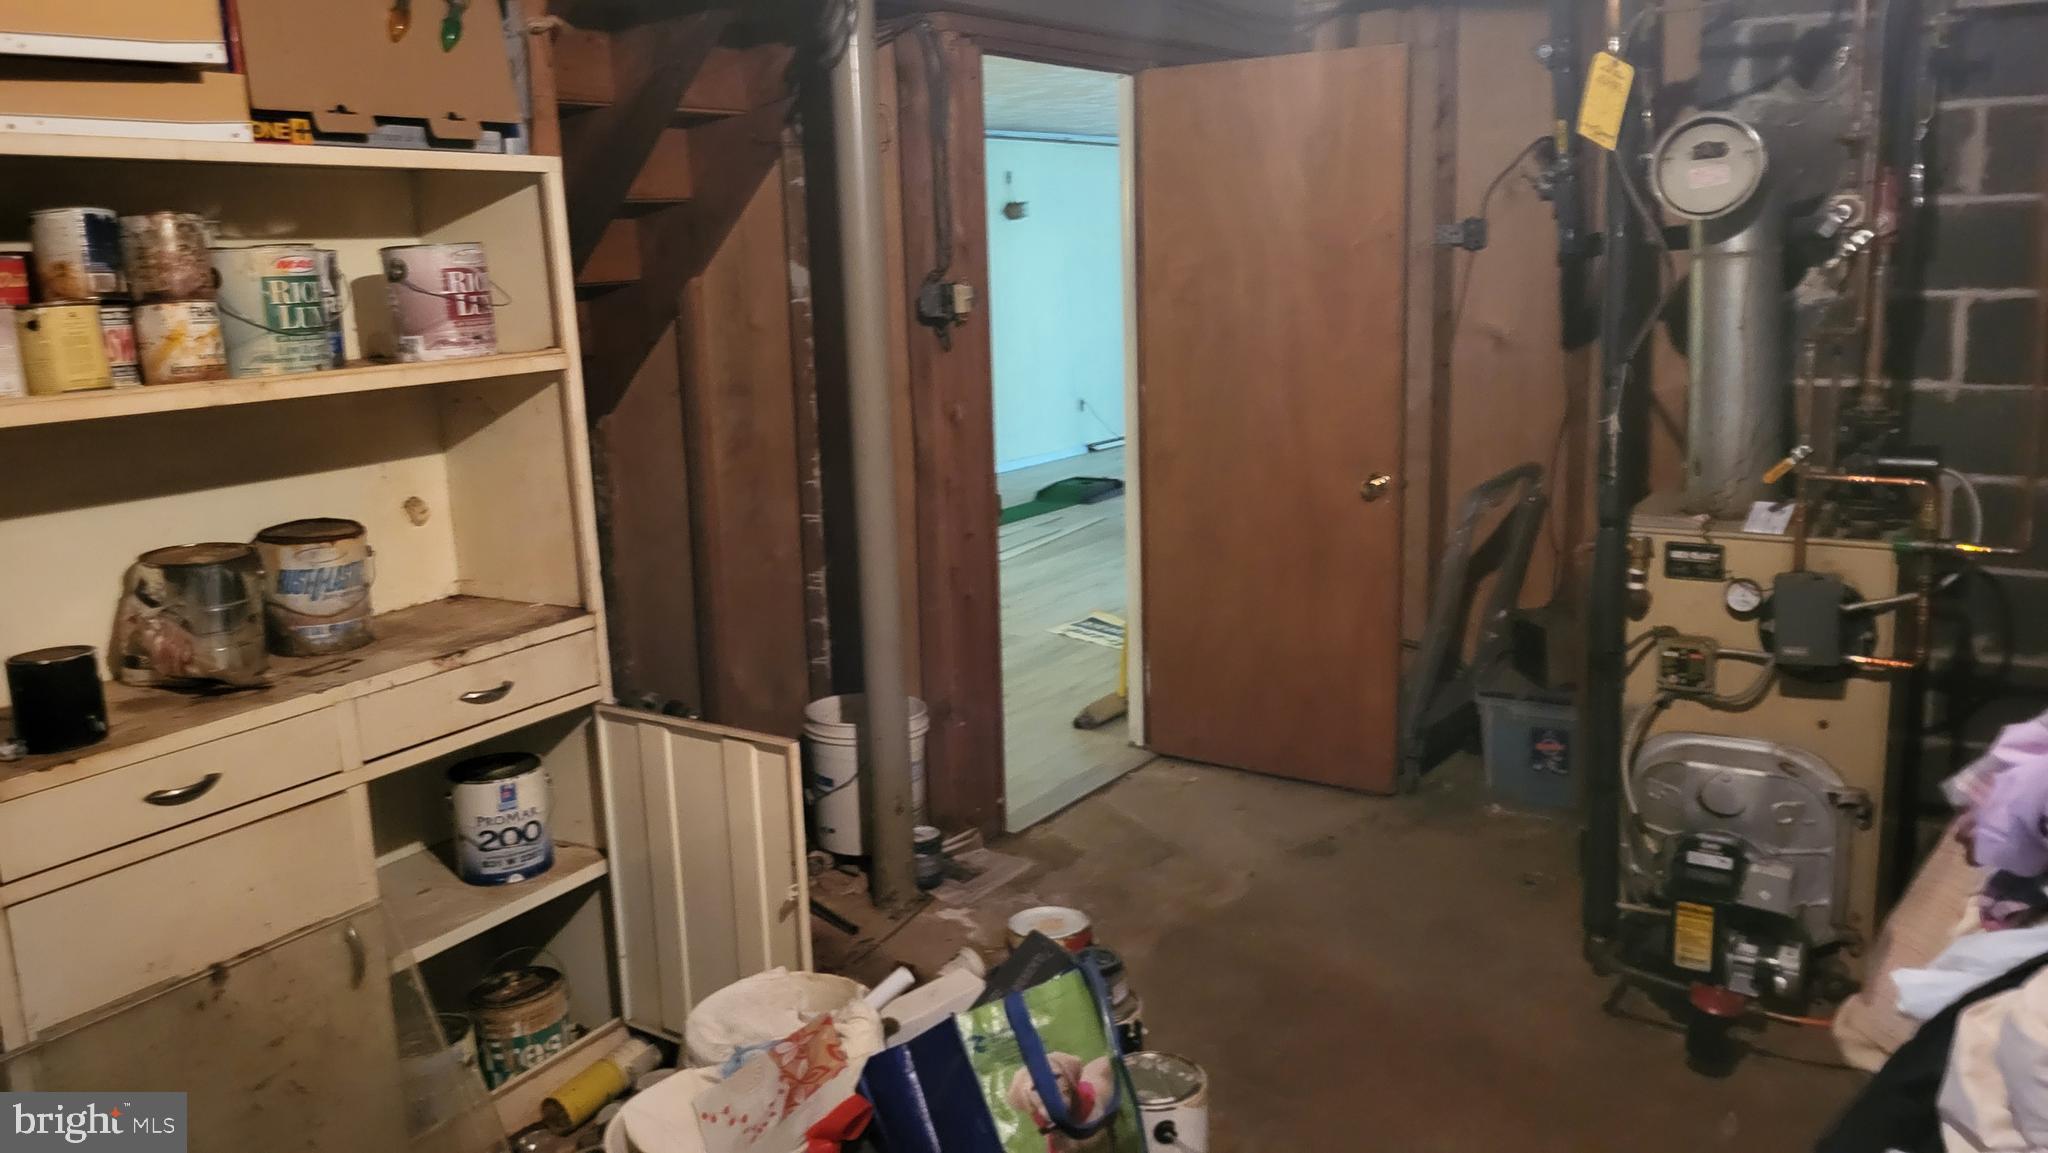
Basement utility area with storage shelves, exposed framing, and mechanical equipment.
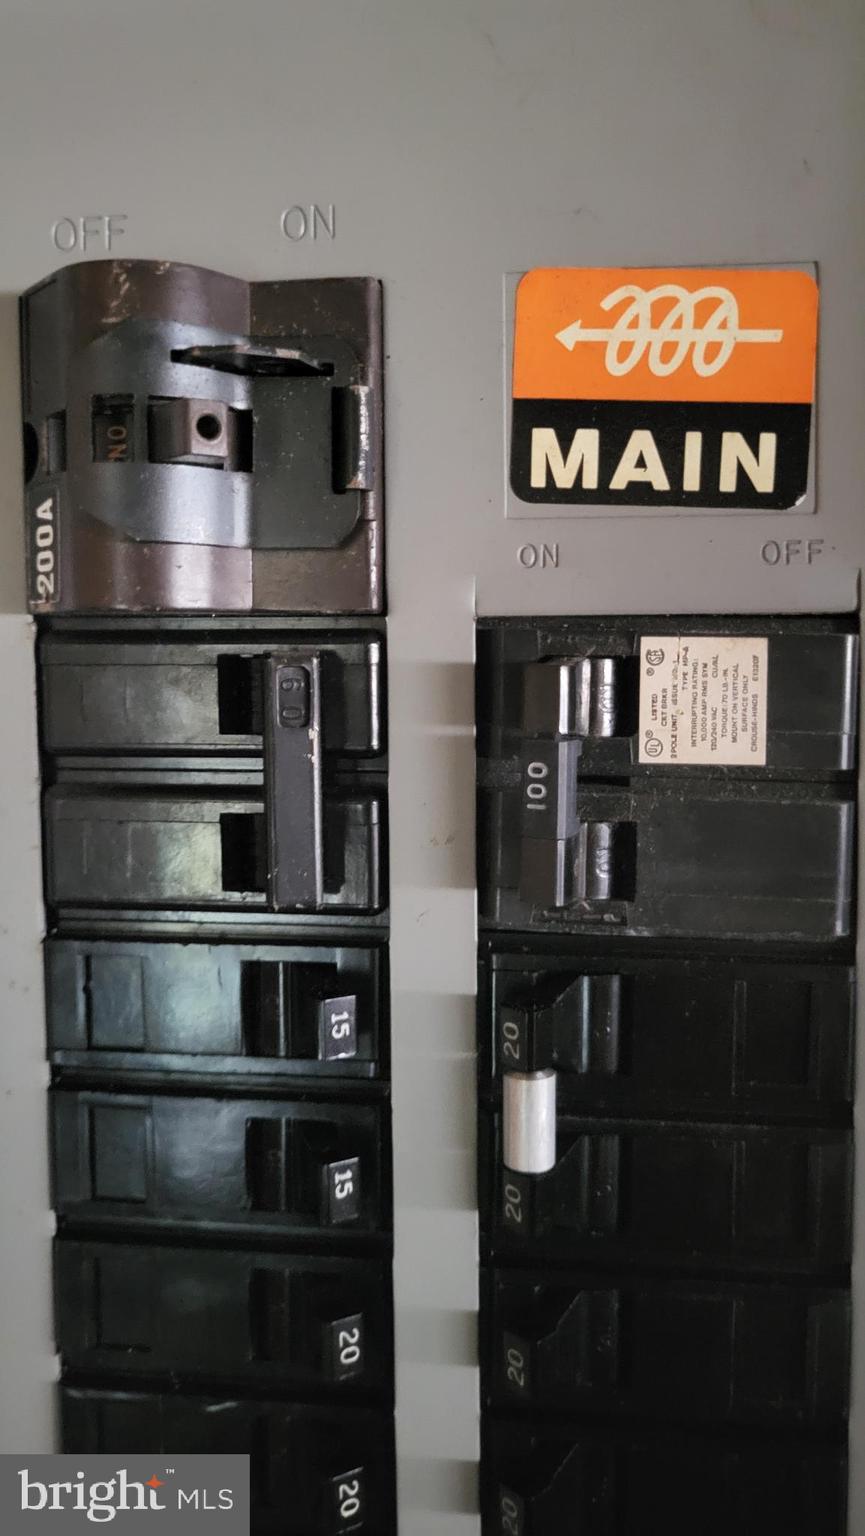
Electrical breaker panel with a 200-amp main breaker and rows of circuit breakers.
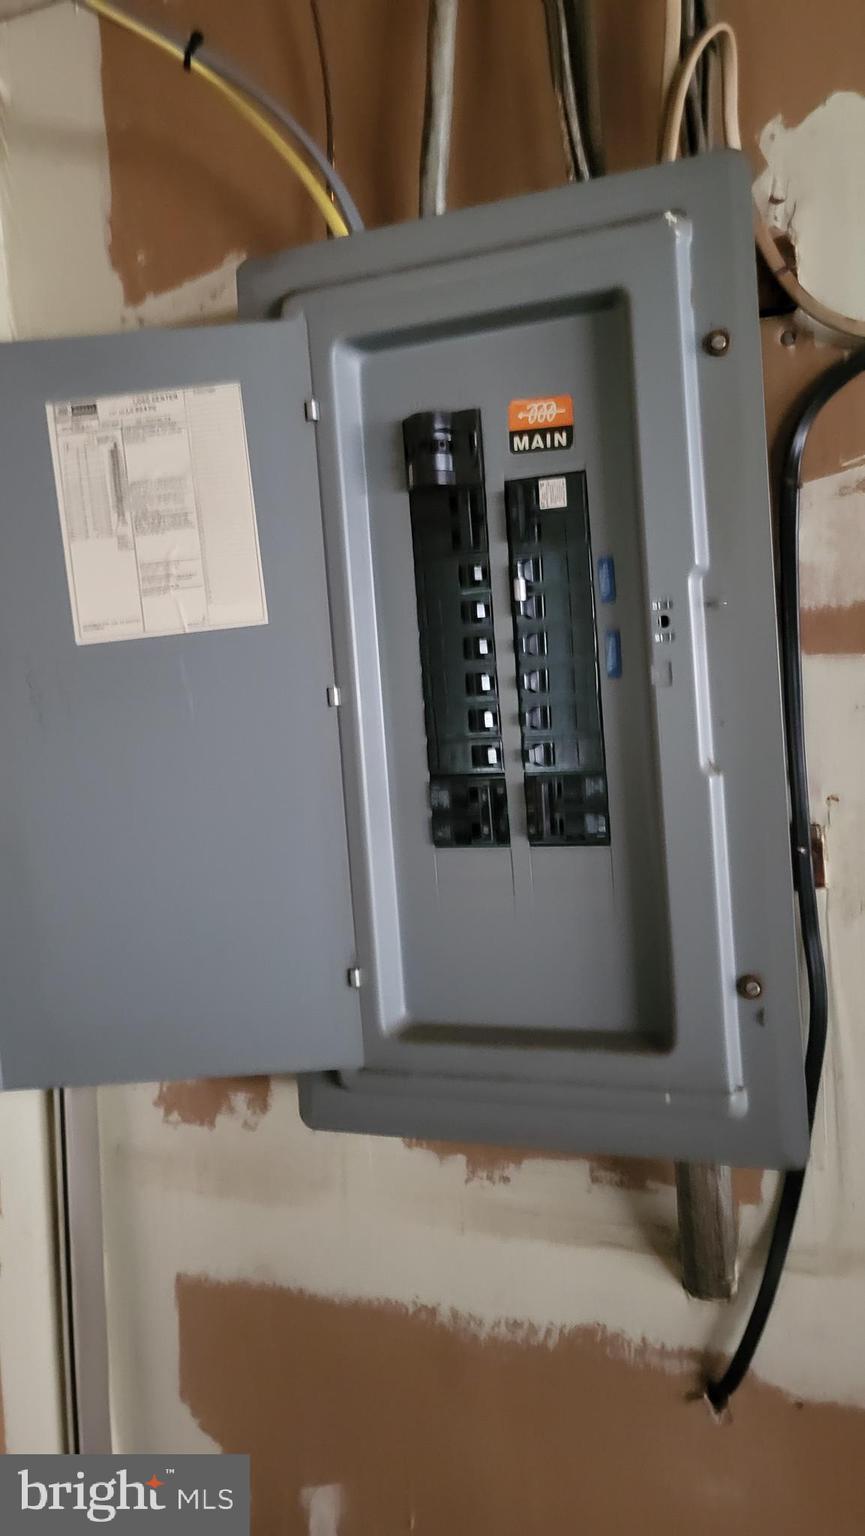
Open electrical panel with rows of circuit breakers mounted on an unfinished wall.
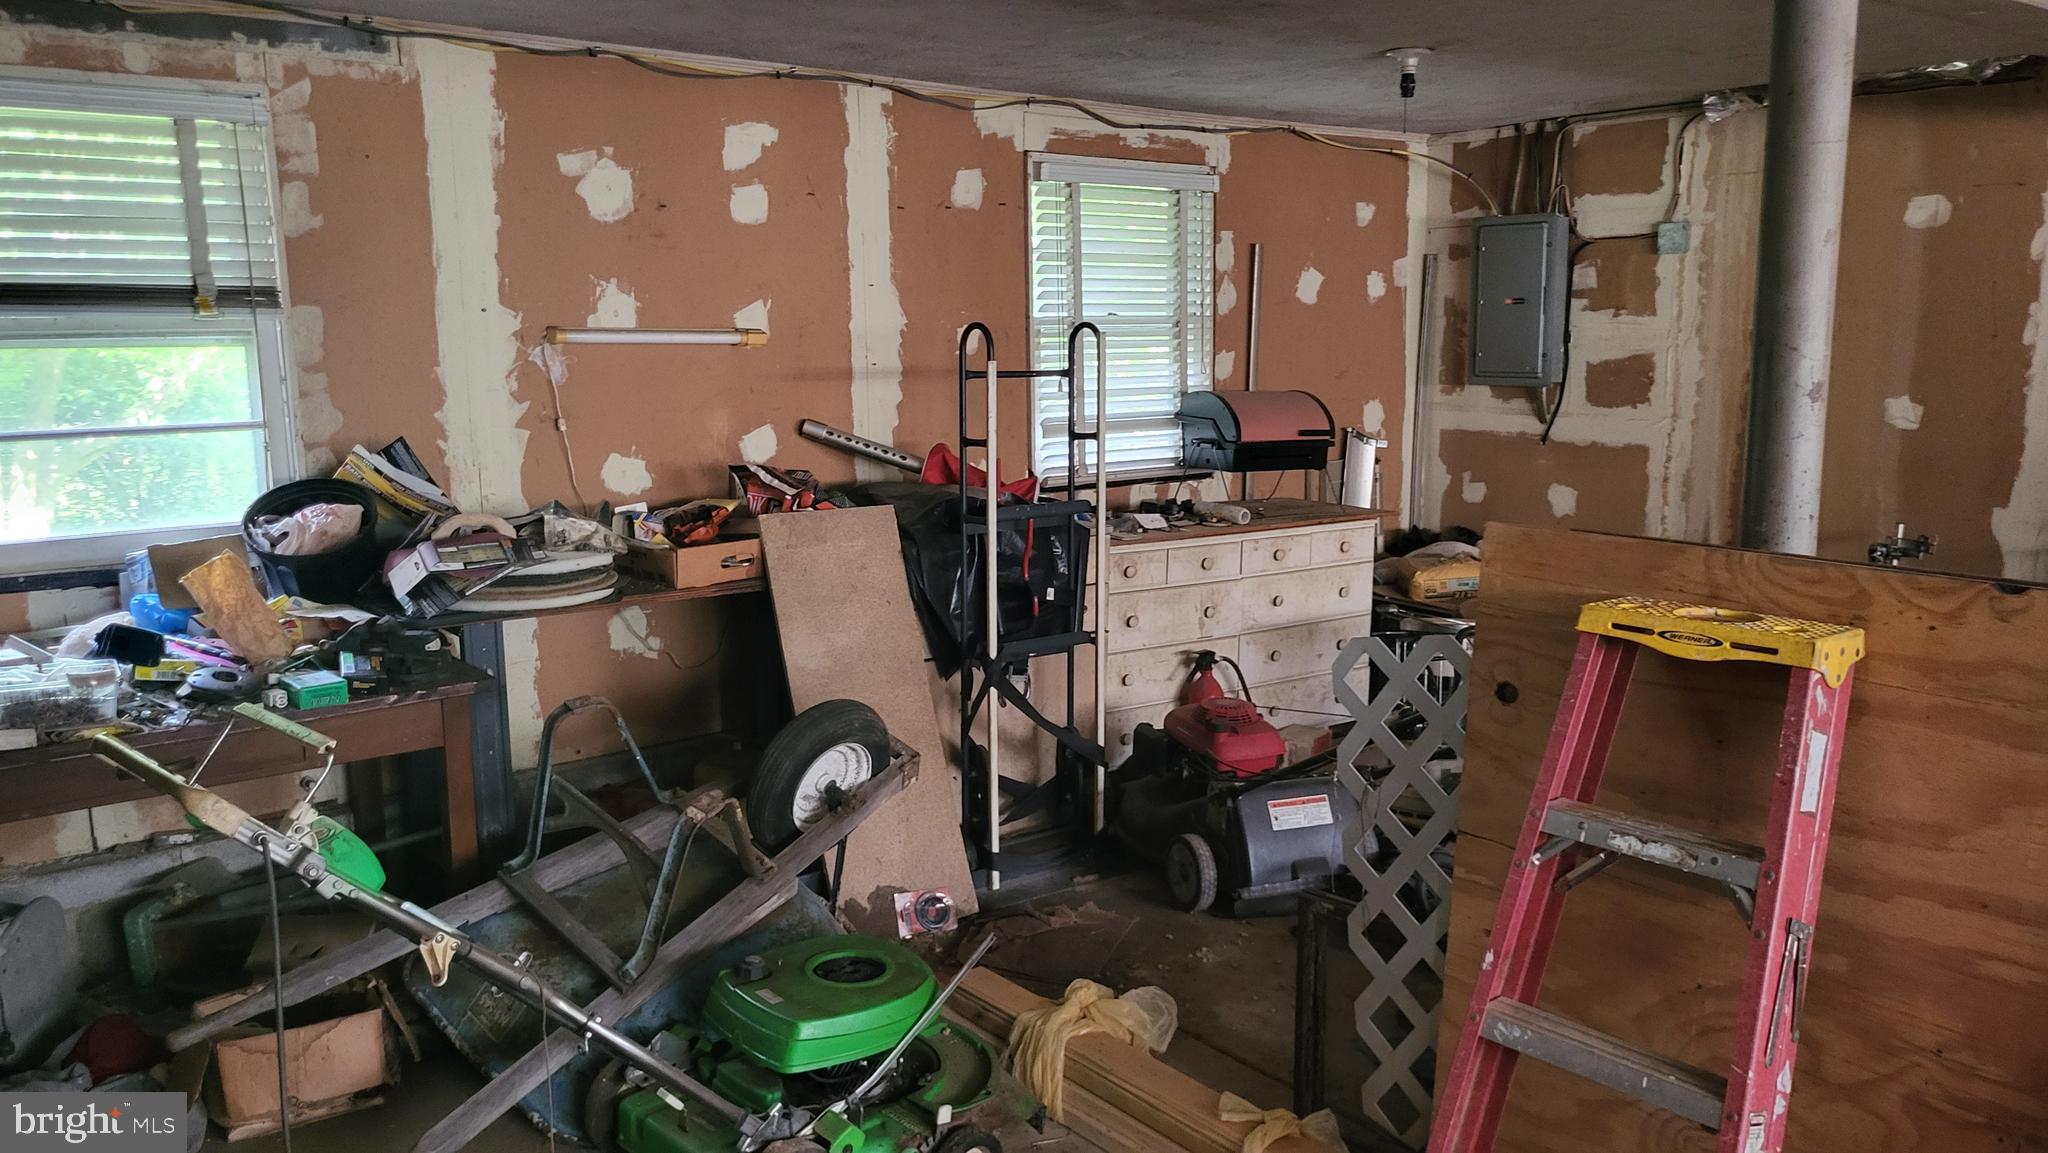
Cluttered unfinished garage with a lawn mower, tools, storage, and patched drywall.
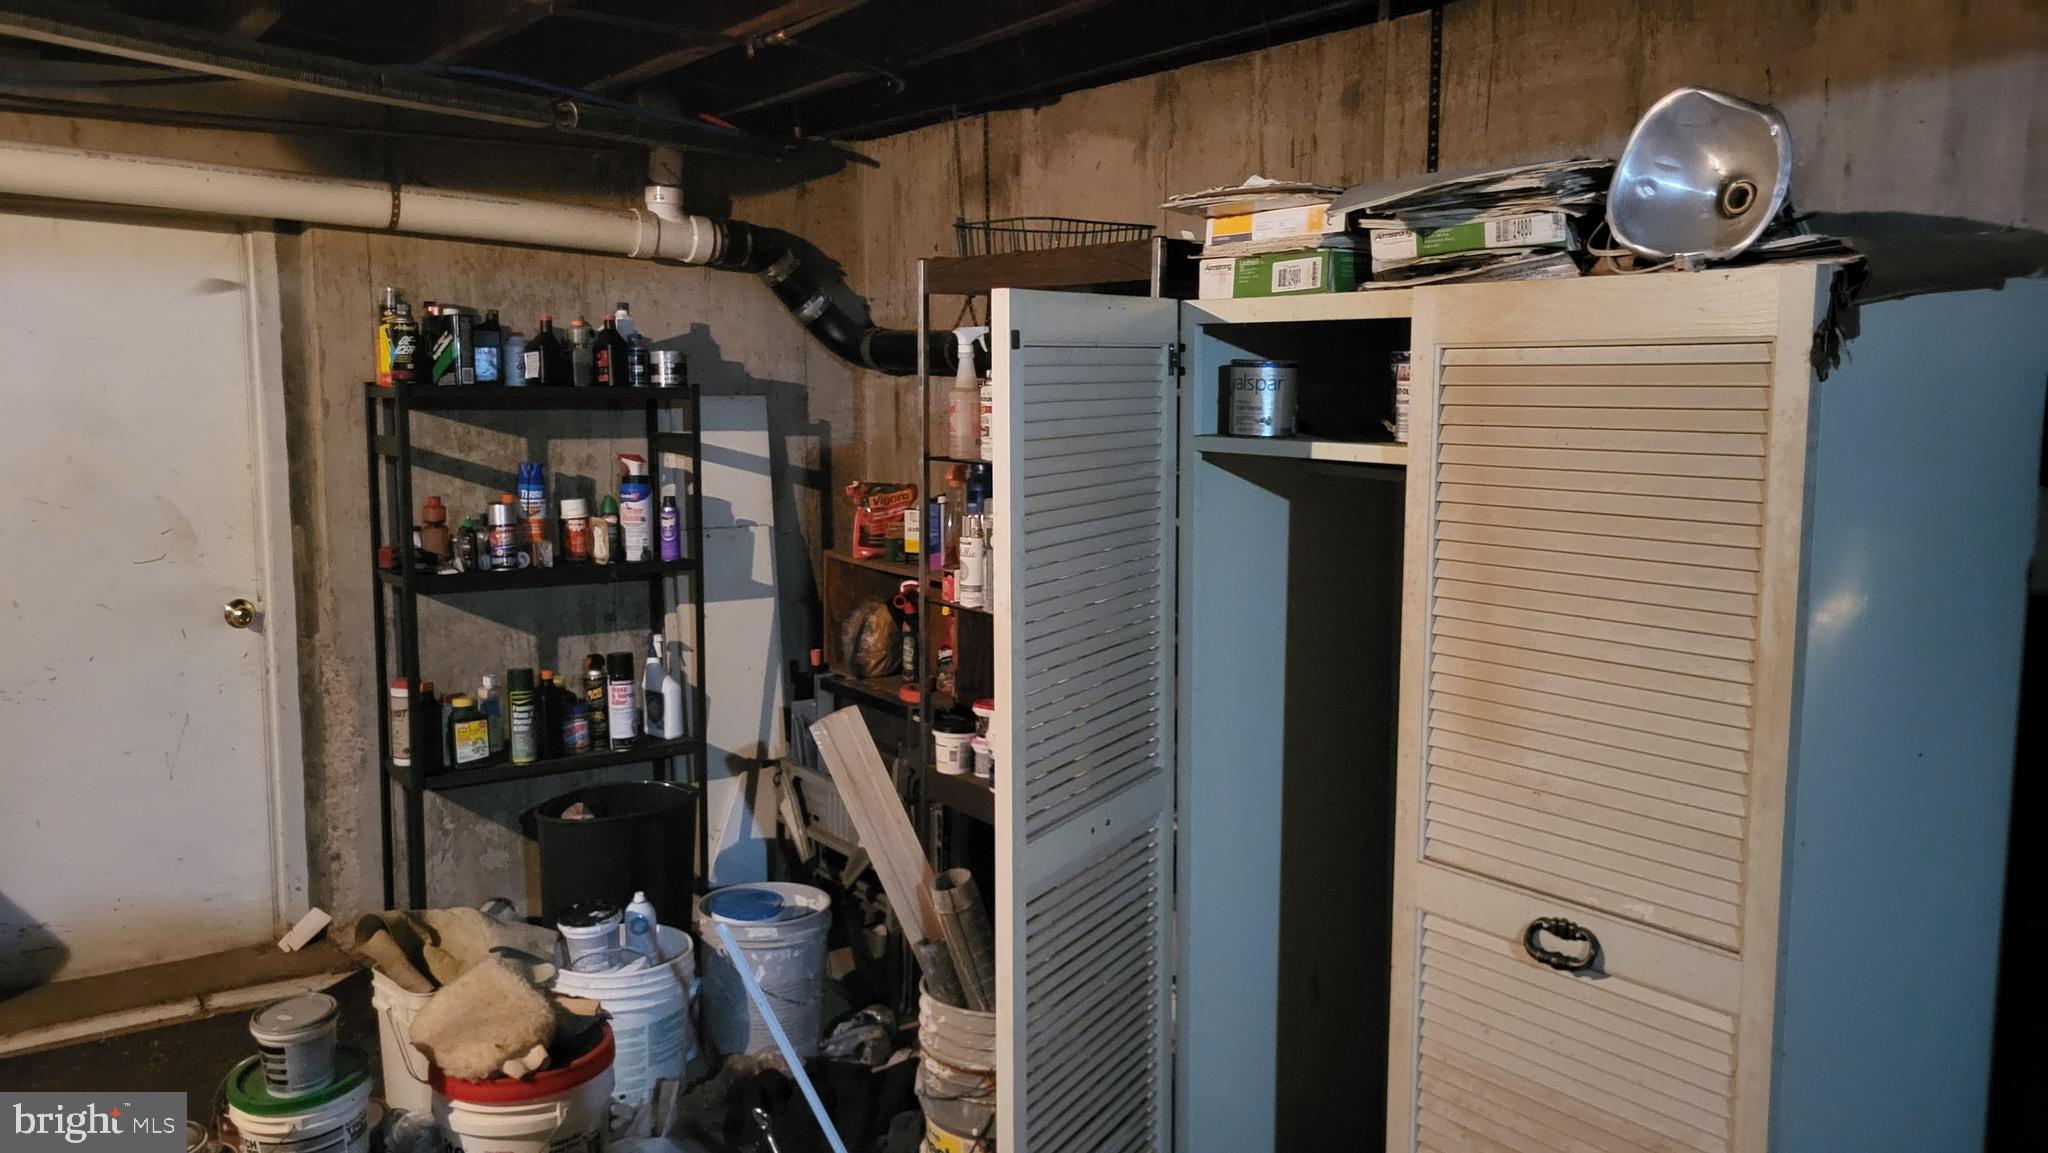
Basement storage area with shelves, paint supplies, buckets, and louvered cabinets.
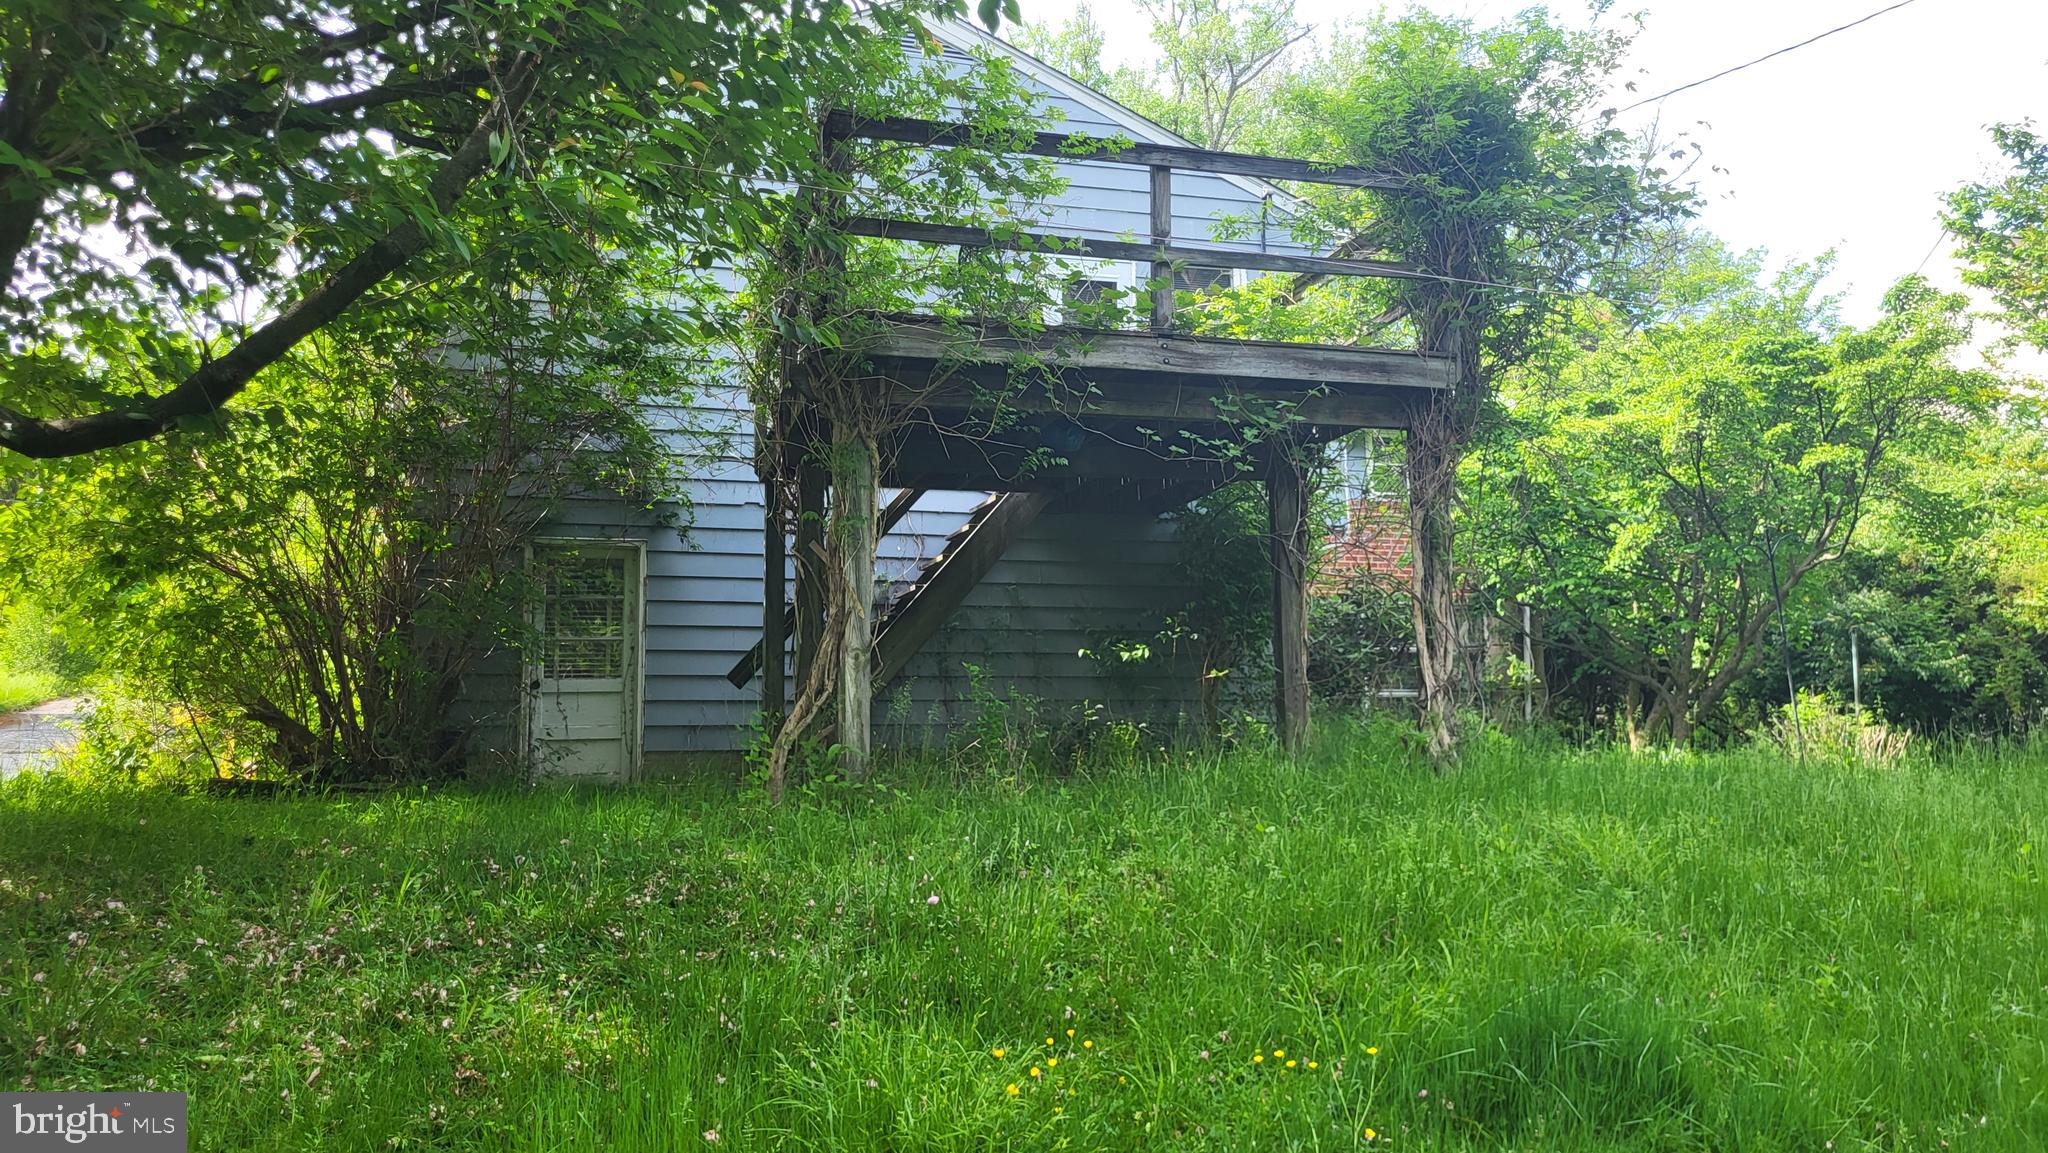
Rear of a gray-sided home with an elevated wooden deck, stairs, and overgrown lawn.
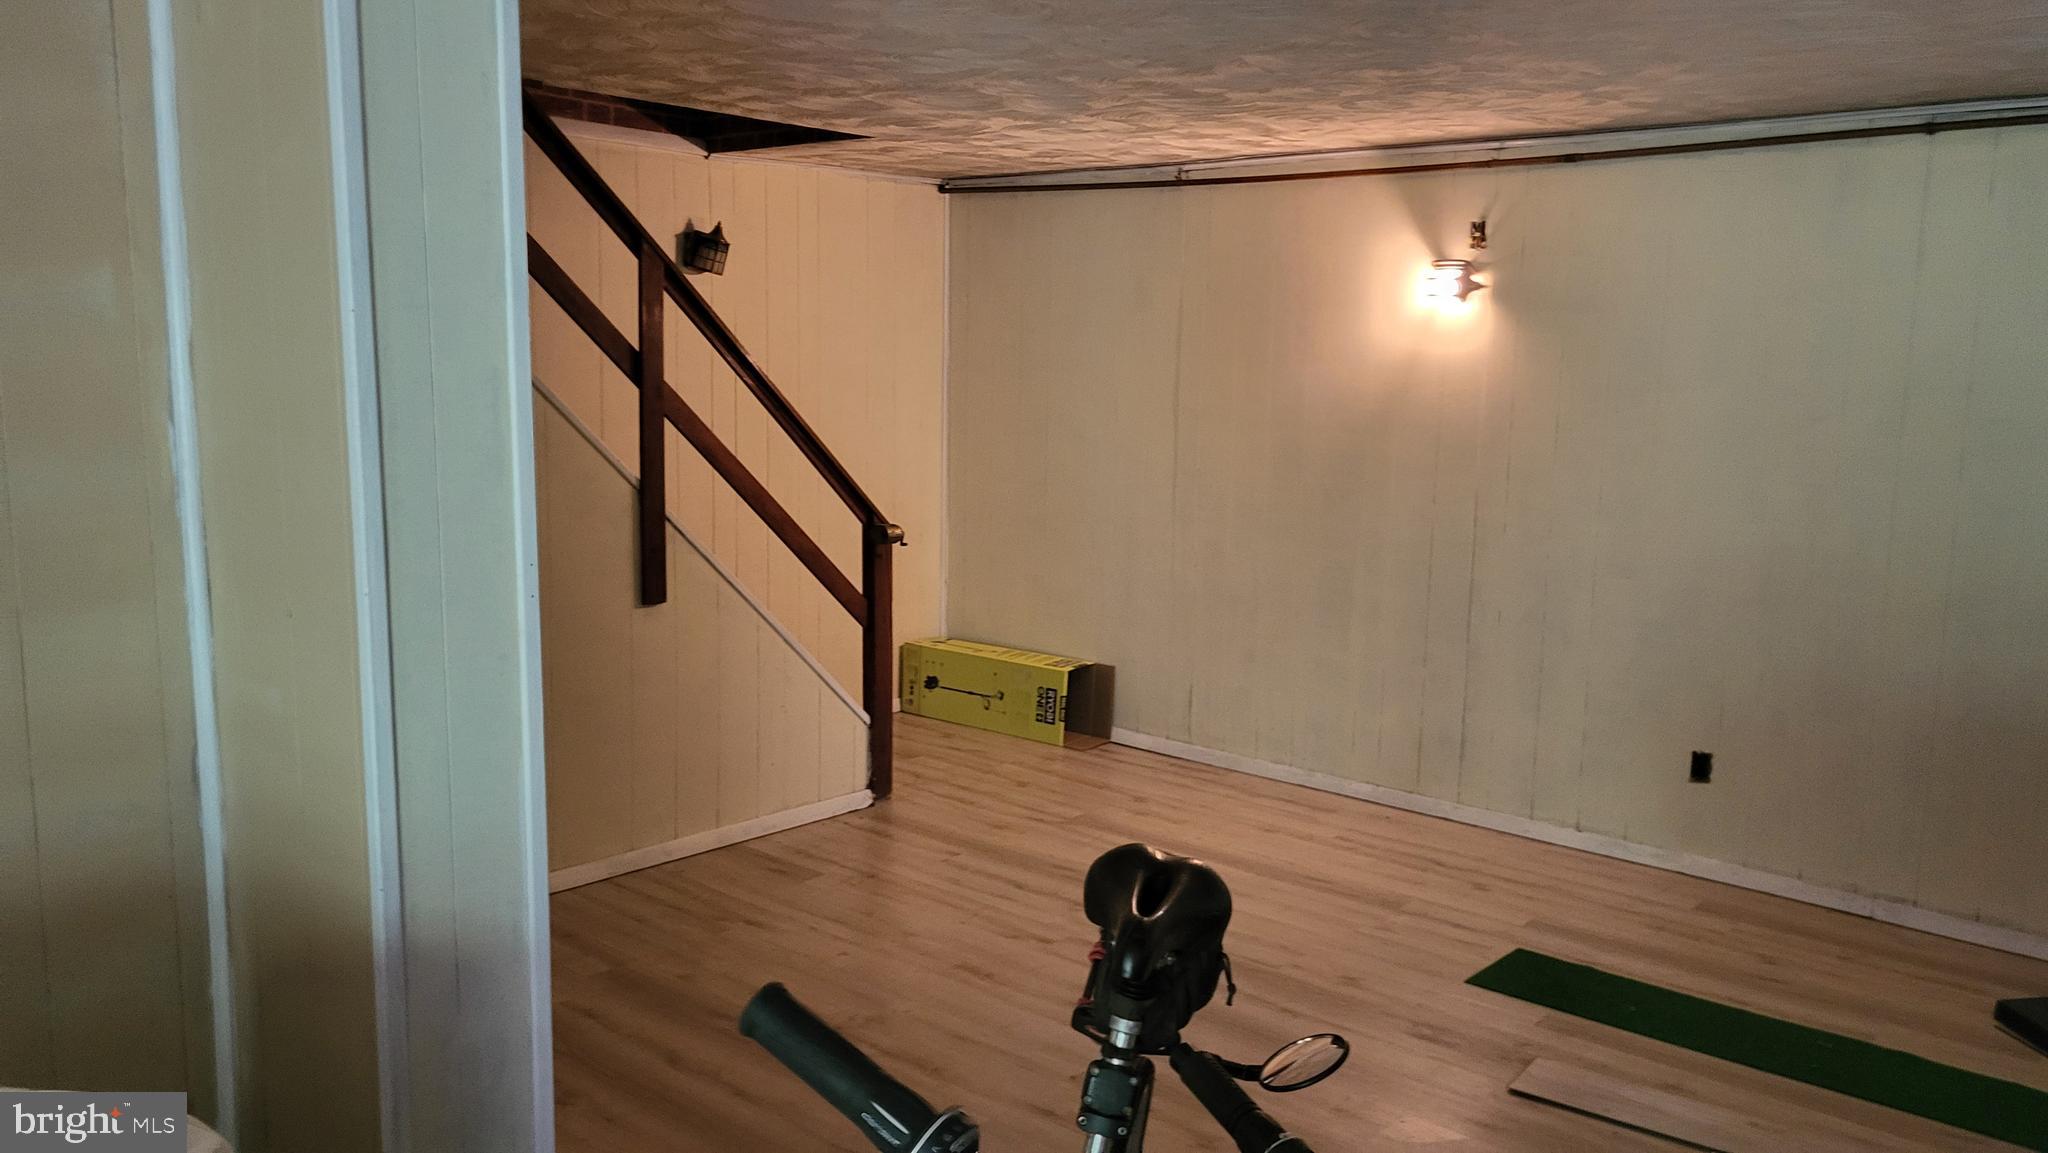
Basement room with wood-look flooring, stairs, and exercise equipment.
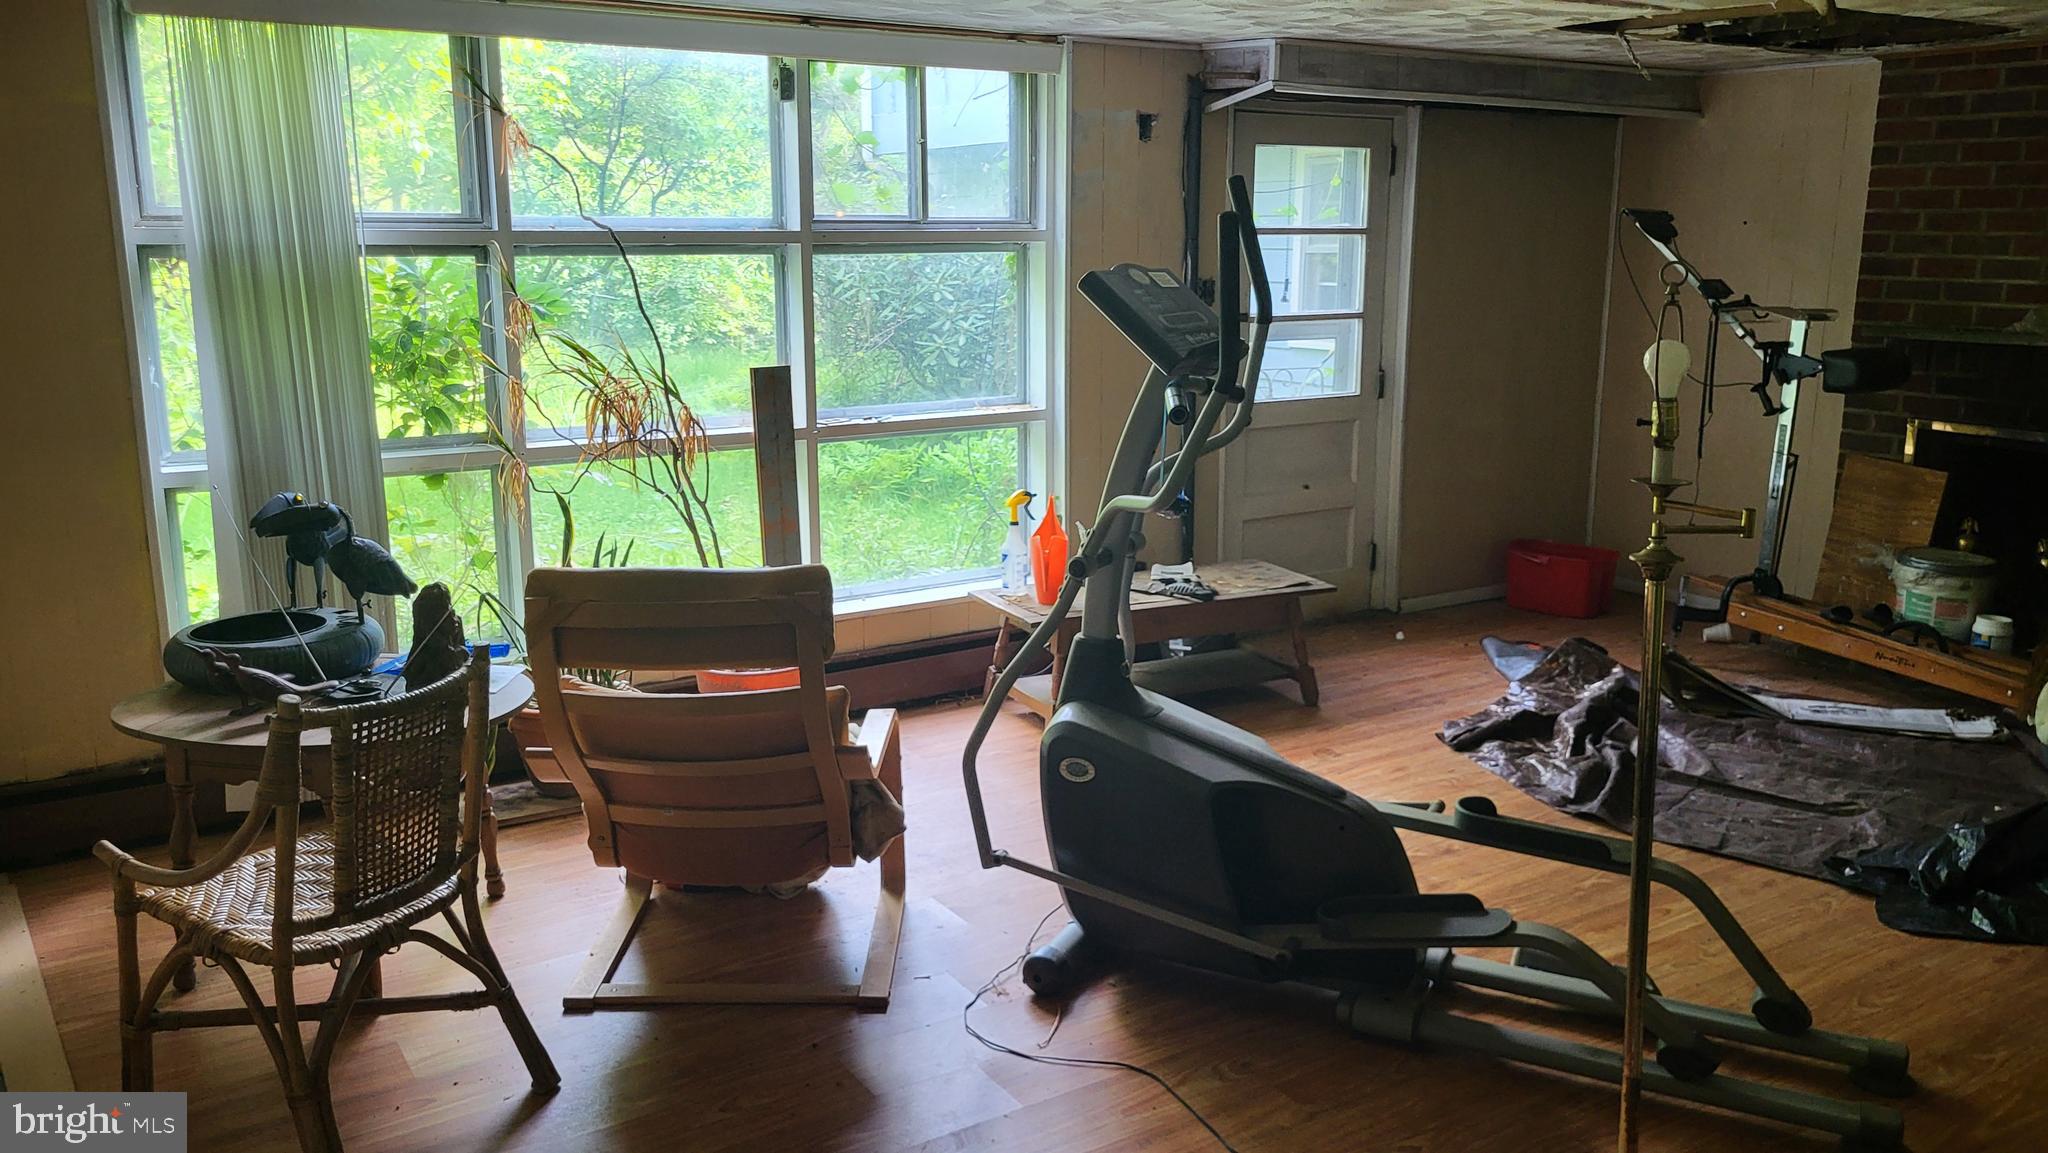
Sunroom with large garden-facing windows, exercise equipment, wicker chairs, and a brick fireplace.
VIEW PHOTOS
$465,000

3528 Caley Rd

3 Beds 3 Baths 1,932 Sq.Ft. 0.3 Acres

Description

*****Offer deadline Saturday 18,2024 6:00pm**********
Seize this prime investment opportunity in the sought-after Newtown Square area! 3528 Caley Rd presents an exceptional prospect for savvy investors looking to capitalize on a promising property with immense potential. Situated in the highly desirable Newtown Square, renowned for its excellent schools, vibrant community, and convenient access to major highways, shopping, dining, and recreational amenities. This solidly built home features 3 bedrooms and 2.5 bathrooms, providing a spacious layout perfect for a variety of renovation configurations. The generous lot offers ample space for landscaping enhancements, expansions, or even potential new construction. The property will require updates, its well-maintained foundation and essential systems offer a sturdy starting point for improvements, ensuring a high return on investment. With property values steadily increasing in Newtown Square, this home represents a lucrative opportunity for flipping . The friendly, safe, and family-oriented neighborhood ensures a steady demand for housing, making it an ideal addition to any investment portfolio. Whether you are a seasoned investor or new to real estate, 3528 Caley Rd offers a promising canvas to maximize your investment. Don't miss out on this chance to tap into the flourishing Newtown Square market.

Share Property

Location

3528 CALEY ROAD, NEWTOWN SQUARE, PA 19073

Status

Sold

Date Sold

June 14, 2024
John  Curtis

John Curtis

TITLE

Realtor®

Property Amenities

Interior
Appliances Gas Water Heater
Total Bedrooms: 3
Half Bathrooms: 1
Full Bathrooms: 2
Area & Lot
Total area 1,932 Sq.Ft.
Lot Area 0.3 Acres
Living area 1,932 Sq.Ft.
MLS® ID PADE2067472
Year Built 1957
School District MARPLE NEWTOWN
High School MARPLE NEWTOWN
Middle School PAXON HOLLOW
Elementary School CULBERTSON
Architecture Styles Ranch/Rambler
Type Residential
Status Sold
Date Sold June 14, 2024
Exterior
Stories 1
Pool None
Air conditioning Central Air, Gas
Heat type Oil, Hot Water
Water Source Public
Garage Space 5.0
Sewer Public Sewer
Parking Oversized, Garage, Driveway, Basement, Inside Entrance, Attached
Finance
Sales Price $465,000
Real Estate Tax $6,042 yearly

Delaware County

Work With Us

Our team’s unprecedented professionalism, skill, and attention to detail has allowed us to set sales records for the past 30 years. We will ensure your buying or selling experience exceeds your expectations.