Two-story gray-sided house with black shutters, a small white balcony, and landscaped front lawn.
Wide backyard lawn with a small shed, tall hedges, and a wooden deck railing.
Broad green backyard bordered by a tall brown privacy fence, with a small shed in the distance.
Two-story foyer with a sweeping staircase, white balusters, and hardwood floors.
Two-story foyer with an arched window, hanging lantern, and staircase beside the front door.
Living room with tall arched windows, hardwood floors, and an open kitchen.
Kitchen with a large black-topped island, wood cabinets, and white appliances.
Dining room with a large wooden table, hardwood floors, and a ceiling fan.
Powder room with a wood vanity, toilet, framed art, and red rug.
Loft overlooking a tall-windowed living room with an arched window and ceiling fan.
Bedroom with a dark wood four-poster bed, two curtained windows, and ceiling fan.
Bathroom with a floral shower curtain, toilet, and wood vanity beneath a window.
Bathroom with a corner soaking tub, double vanity, and large mirror.
VIEW PHOTOS
$615,000

35 Beech Ct

4 Beds 3 Baths 3,210 Sq.Ft. 0.43 Acres

Description

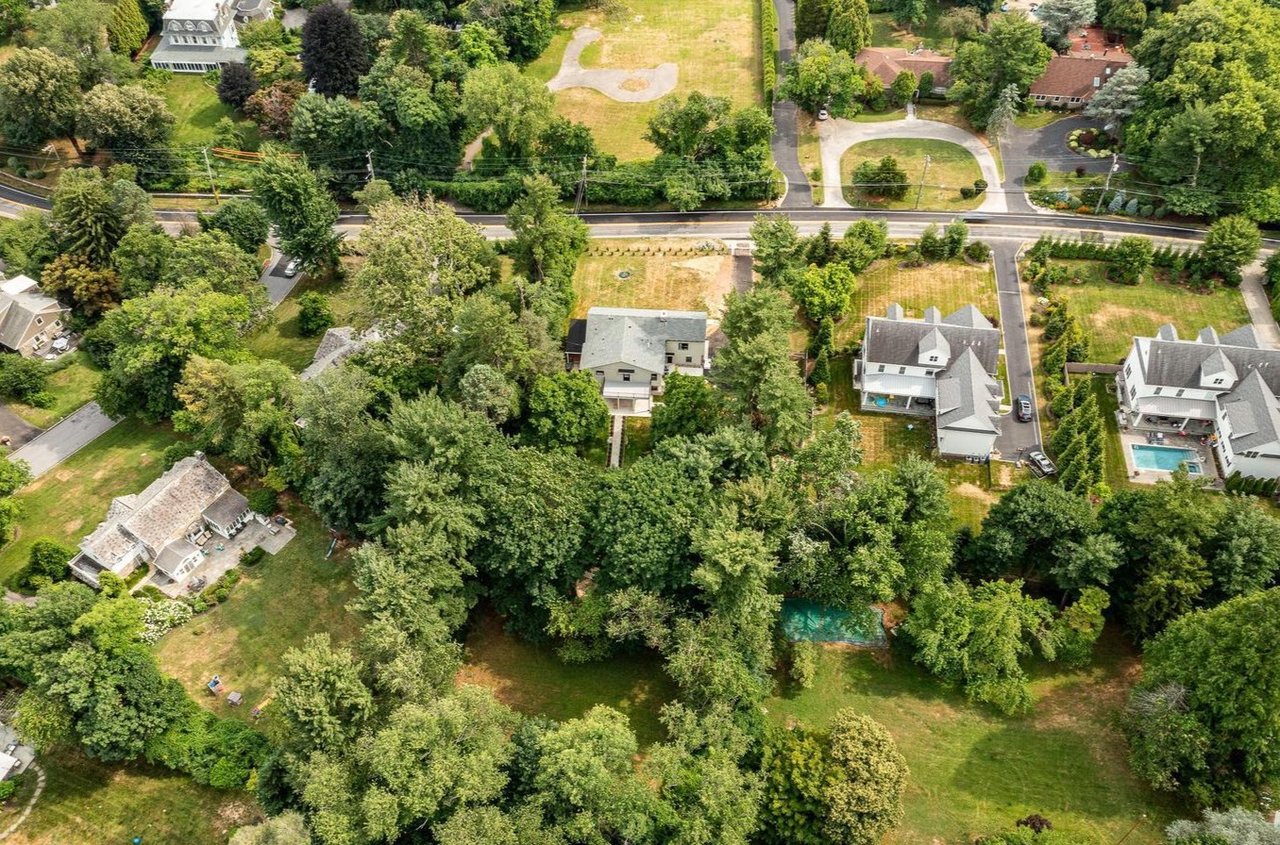
Great opportunity to own a lovely 4 Bedroom, 2 1/2 Bath Colonial style home in the Meadows of Providence Reserve. Sitting on a sunny, level, and beautiful lot at the end of a cul-de-sac, this property is one of the largest in the development. Home highlights include a 3-car attached garage; 2-story family room with a wood-burning fireplace, cathedral ceiling, and sliding glass doors to the deck; plus a large main suite & sitting area, currently set up as a crafting room and awaits your personal touch. The roof and HVAC are newer (2017). Located in the top-rated Spring-Ford Area School District, this home is also close to major highways great shopping, and restaurants.

Share Property

Location

35 Beech Ct, Collegeville, PA 19426

Status

Sold

Date Sold

September 26, 2022
Sheryl  Golland

Sheryl Golland

TITLE

Real Estate Agent

Property Amenities

Interior
Laundry room Main Level
Flooring Wood, Carpet, Hardwood
Total Bedrooms: 4
Half Bathrooms: 1
Full Bathrooms: 2
Other Interior Features Eat-in Kitchen, Kitchen Island
Area & Lot
Lot Area 0.43 Acres
Living area 3,210 Sq.Ft.
MLS® ID PAMC2041476
Year Built 1998
School District SPRING-FORD AREA
Architecture Styles Colonial
Type Residential
Status Sold
Exterior
Stories 2
Air conditioning Central Air
Heat type Forced Air, Natural Gas
Water Source Public
Garage Space 3.0
Sewer Public Sewer
Parking Attached
Lot Features Cul-De-Sac
Finance
Sales Price $615,000
HOA Fees $650 yearly
Real Estate Tax $8,873 yearly

Montgomery County

Work With Us

Our team’s unprecedented professionalism, skill, and attention to detail has allowed us to set sales records for the past 30 years. We will ensure your buying or selling experience exceeds your expectations.