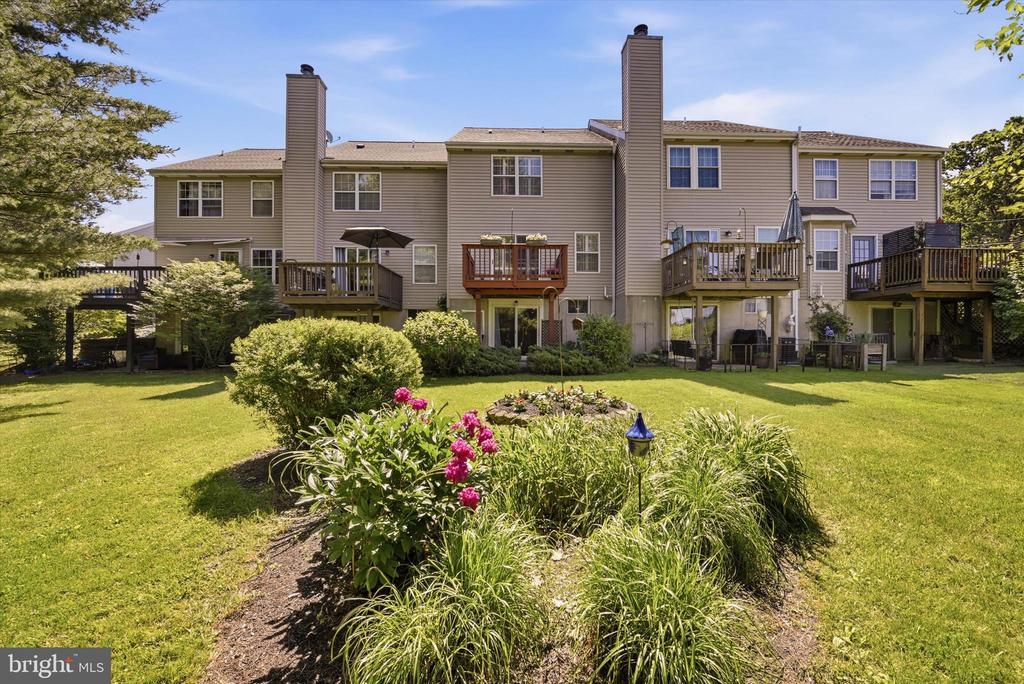
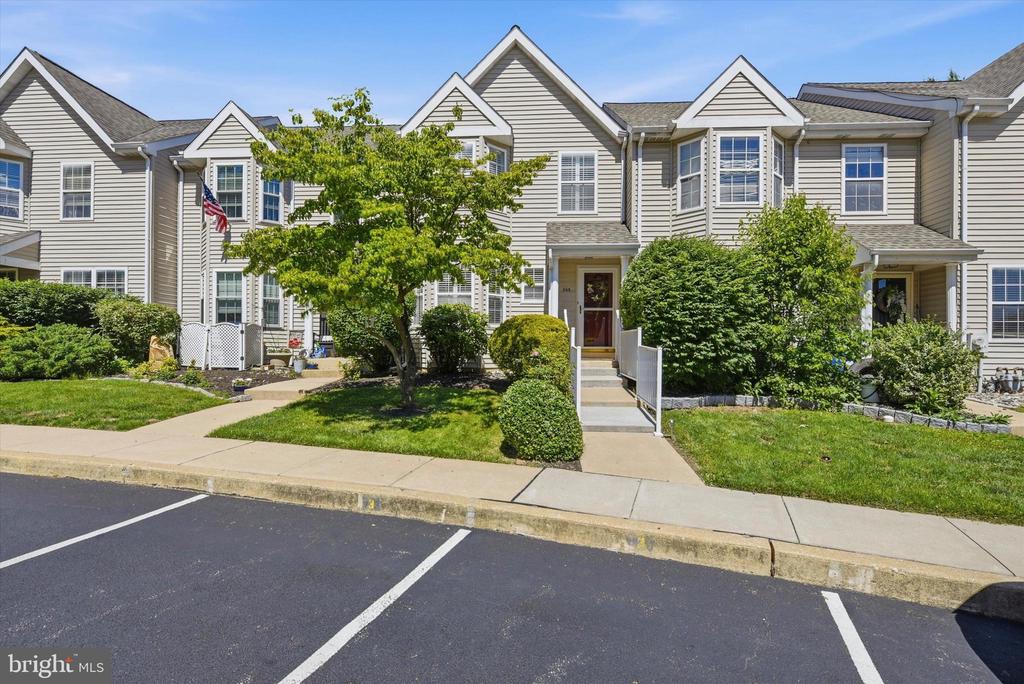
345 JENVILLE COURT 3
VIEW PHOTOS
$318,000

345 JENVILLE COURT 3

3 Beds 3 Baths 1,530 Sq.Ft.

Description

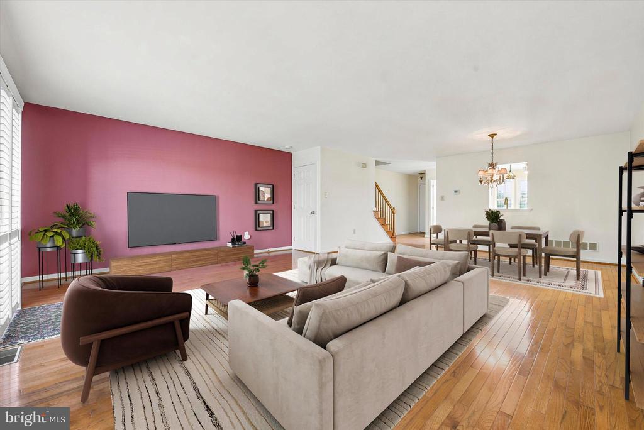
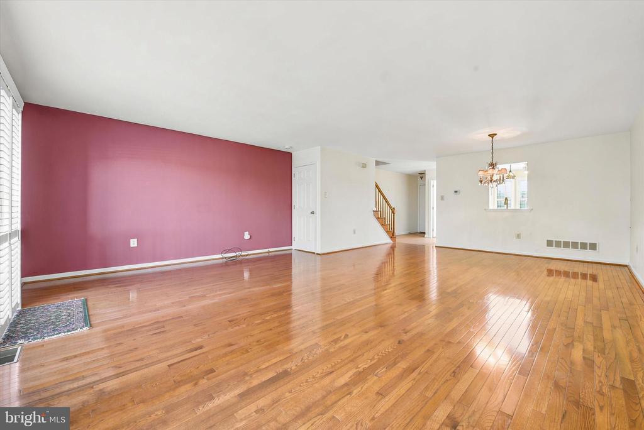
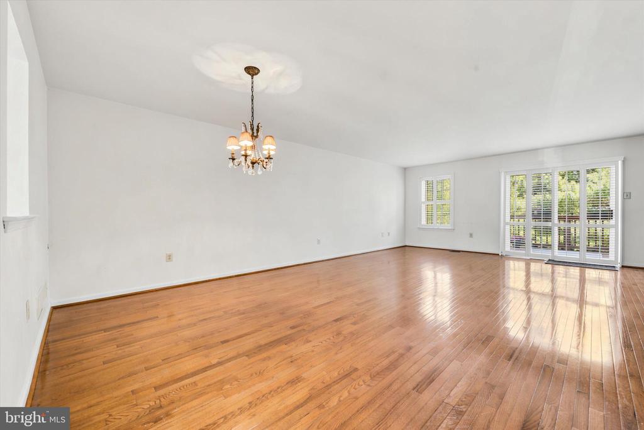
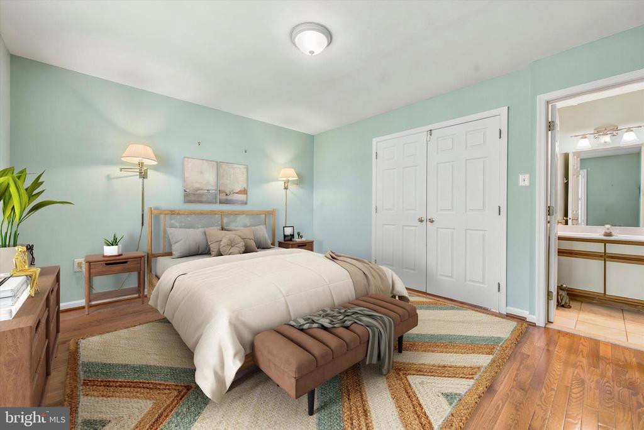
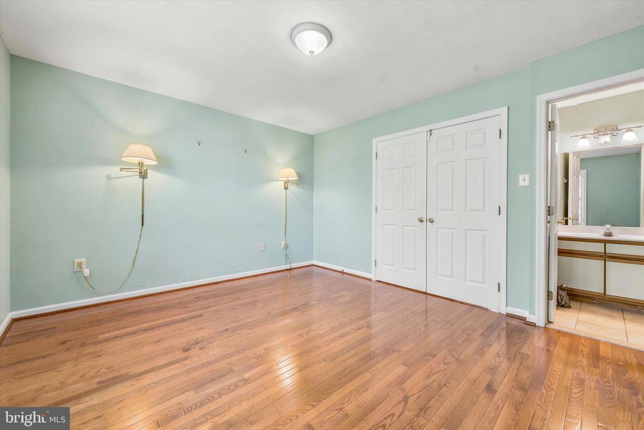
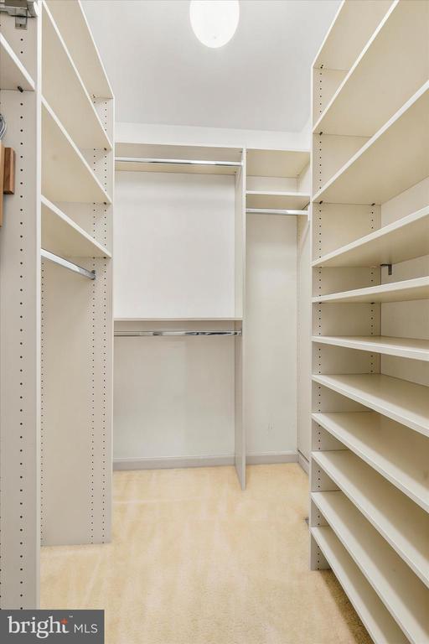
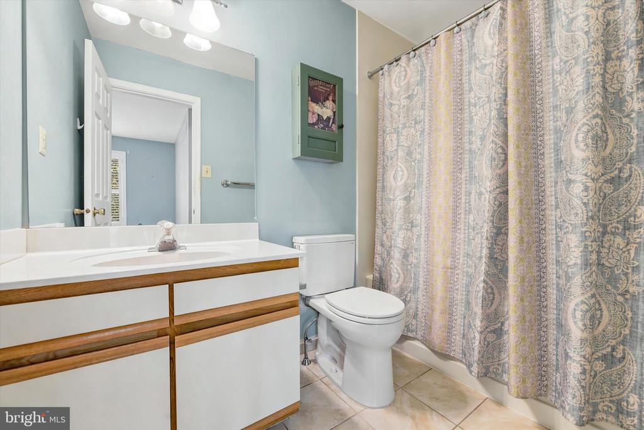
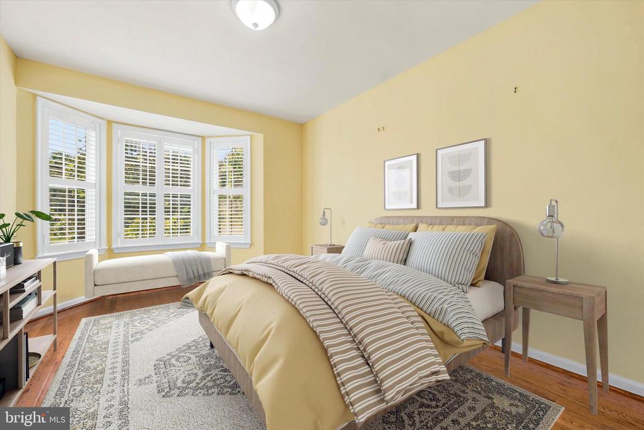
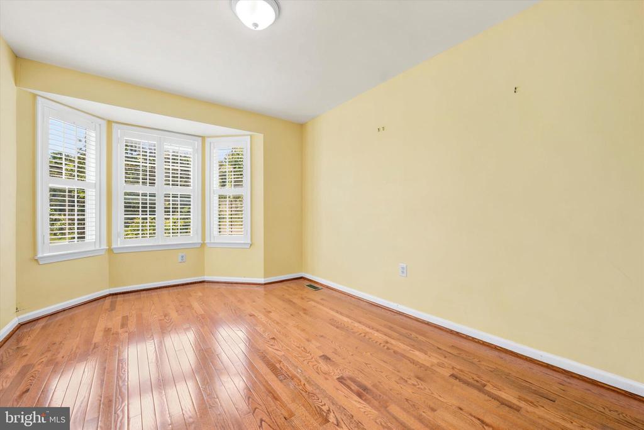
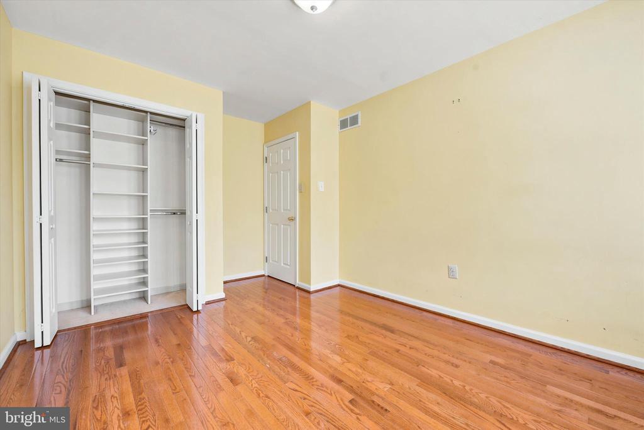
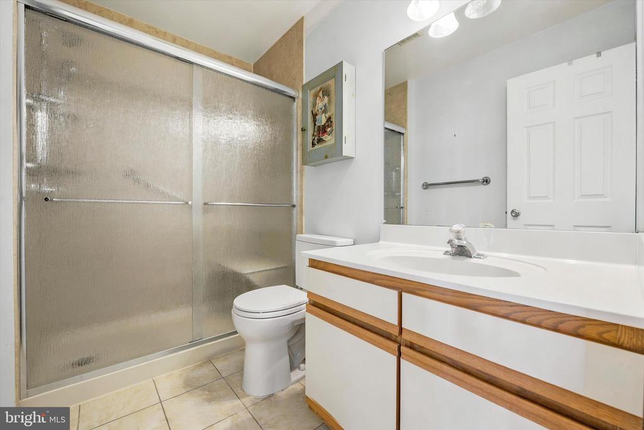
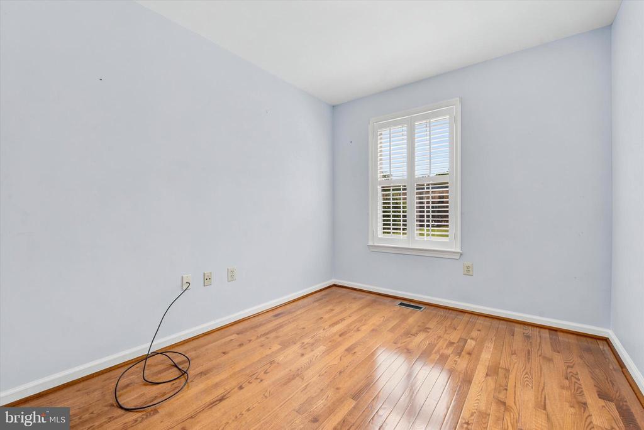
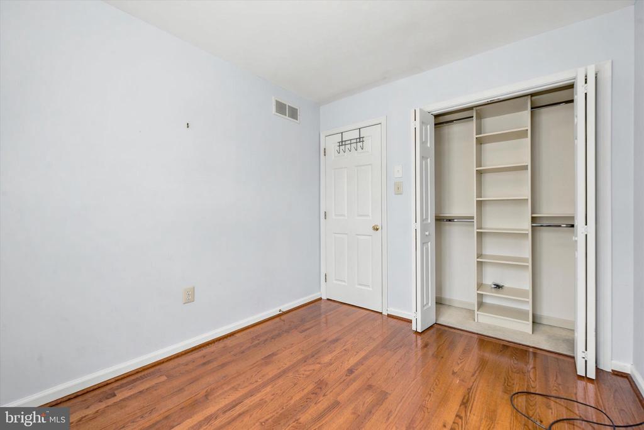
Discover this impeccably maintained interior townhome offering stylish updates, flexible living space, and true move-in-ready condition. Hardwood flooring flows throughout the main living areas and all three bedrooms, complemented by updated tile flooring in the entry, kitchen, and bathrooms. Custom closet systems in every bedroom add both functionality and organization.

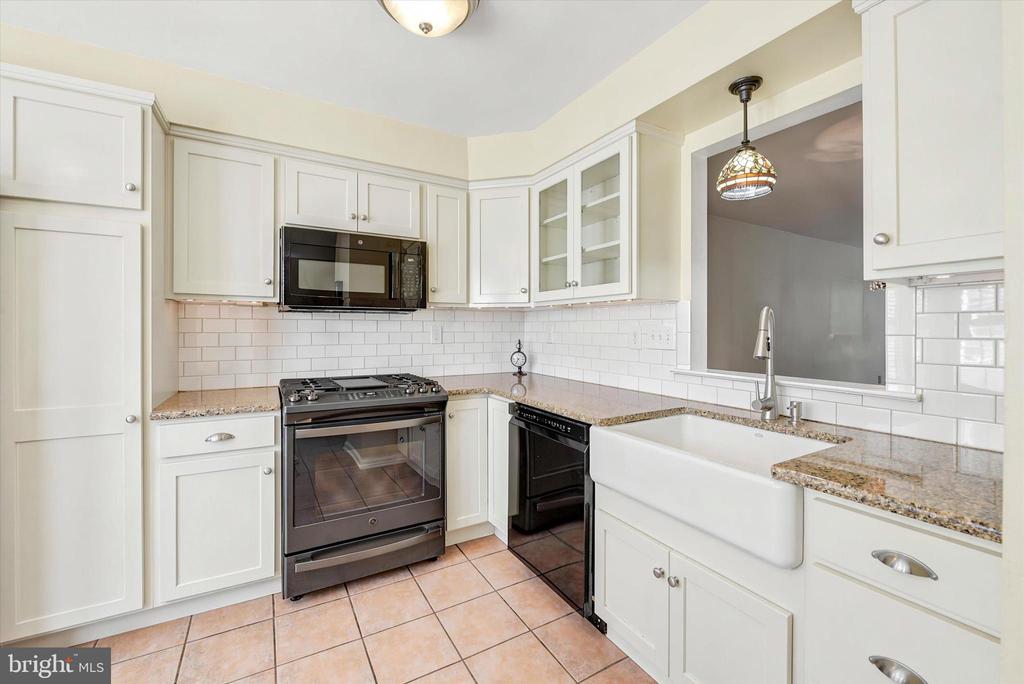
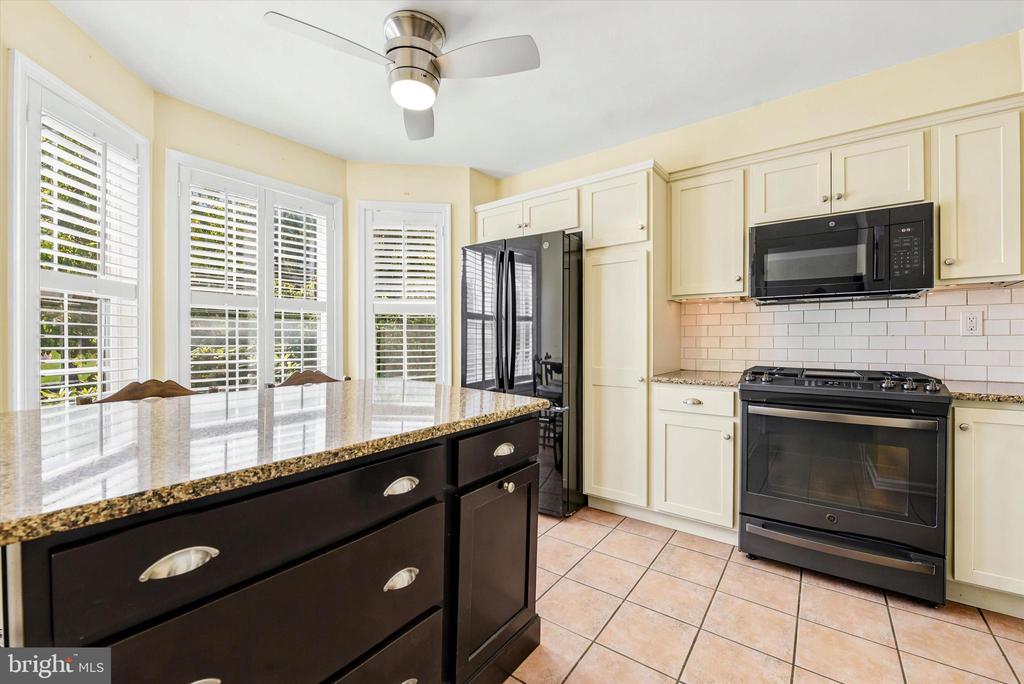
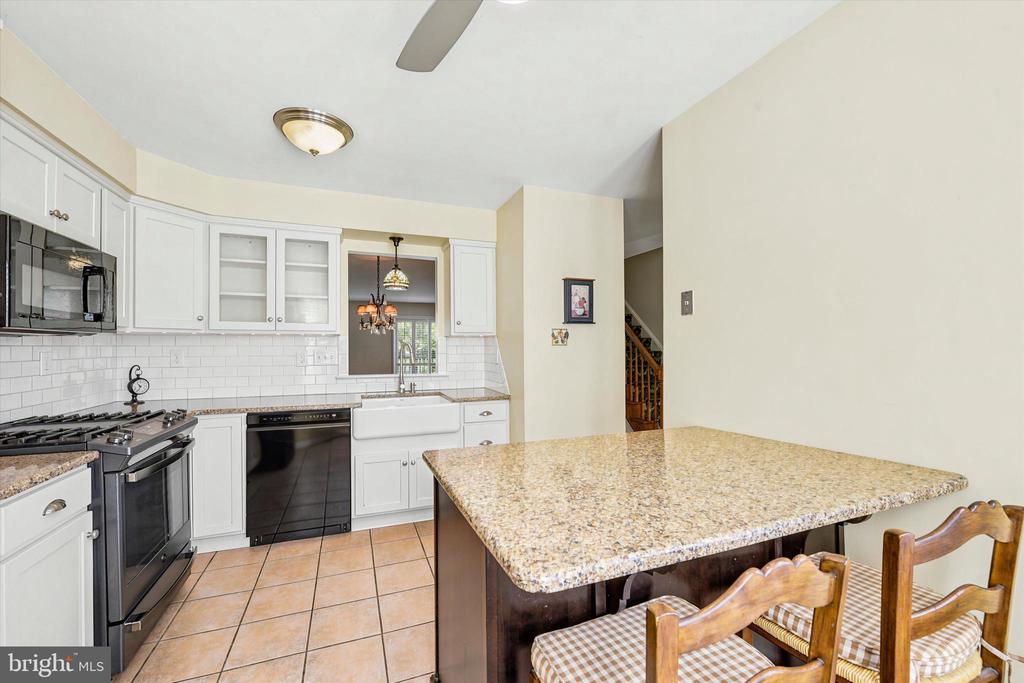
The updated kitchen features custom cabinetry, granite countertops, decorative tile work, and a GE gas range, creating a timeless and inviting space for everyday living and entertaining. Plantation shutters throughout the home add an elegant finishing touch.

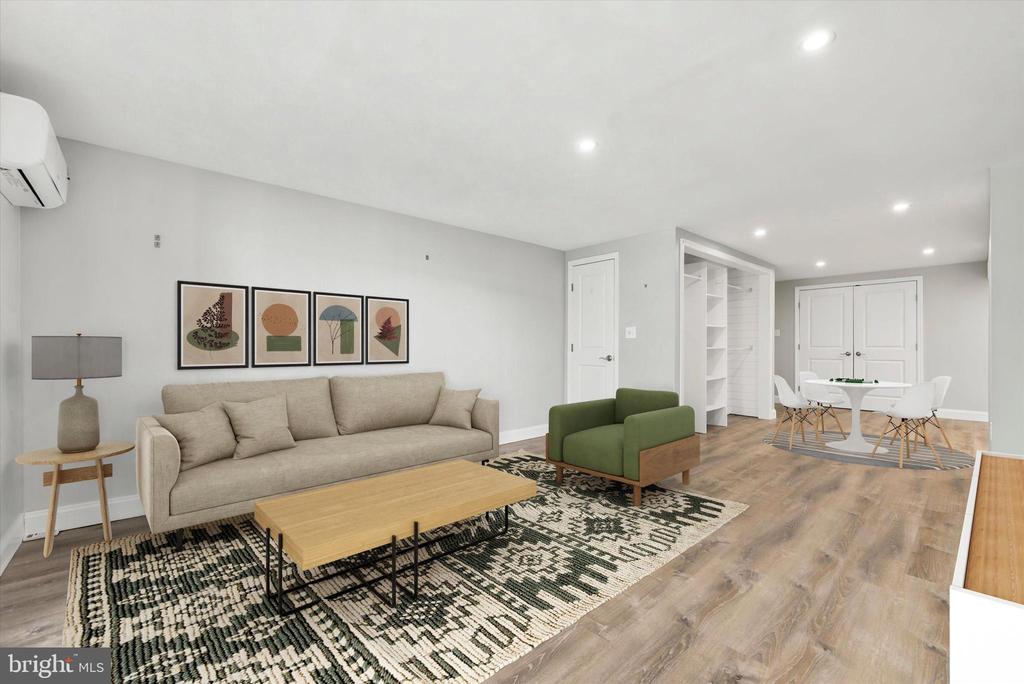
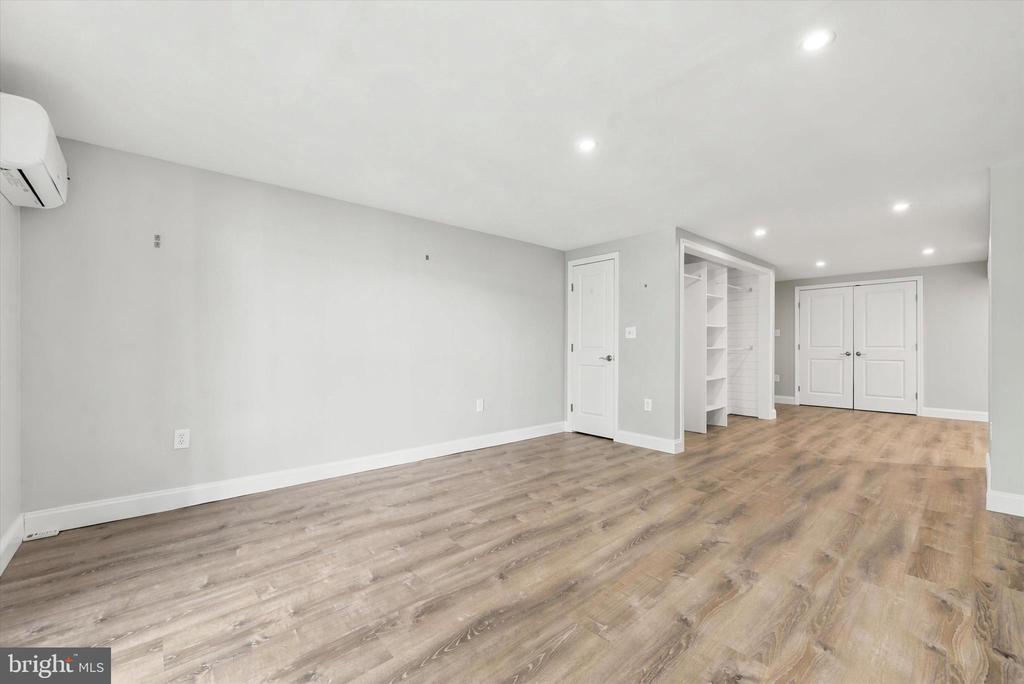
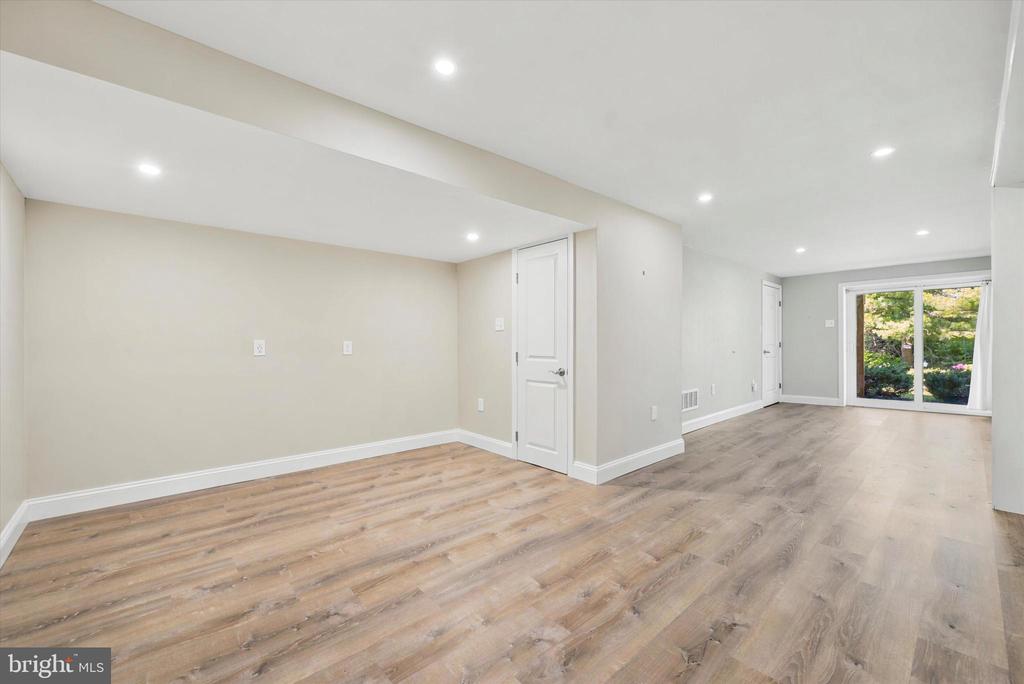
The finished lower level with Pergo flooring (2023) has recently served as a fourth bedroom and includes a custom closet system, offering excellent flexibility for guests, a home office, gym, or additional living space.

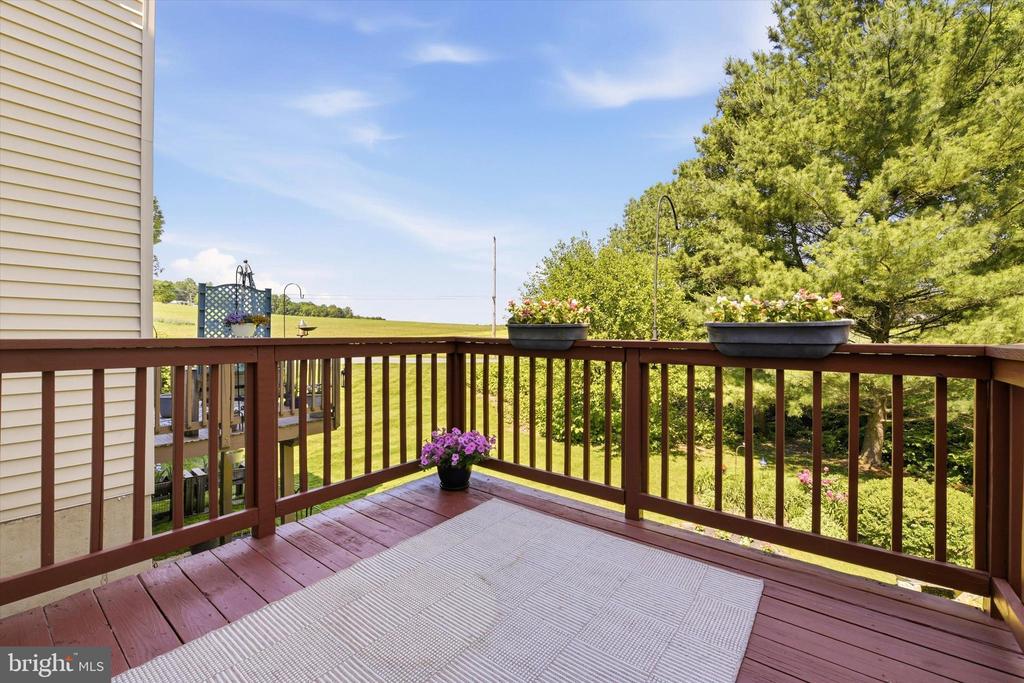
Step outside to a freshly painted deck overlooking a private grandfathered garden area -- a rare and peaceful outdoor retreat in townhome living.

Enjoy remarkably low HOA fees along with convenient access to parks, shopping, dining, and major commuting routes. The area continues to grow with exciting nearby retail and dining development planned, including Target, Giant, Marshalls, restaurants, Wawa, Home Depot, and Penn Medicine urgent care.

A beautifully updated home combining comfort, convenience, and pride of ownership in desirable Valley Township.
Share Property

Location

345 JENVILLE COURT Unit: 3, COATESVILLE, PA 19320

Status

Sold

Date Sold

August 19, 2026
Megan  Romano

Megan Romano

TITLE

Realtor®

Erica  Deuschle

Erica Deuschle

TITLE

Realtor®, Partner

Property Amenities

Interior
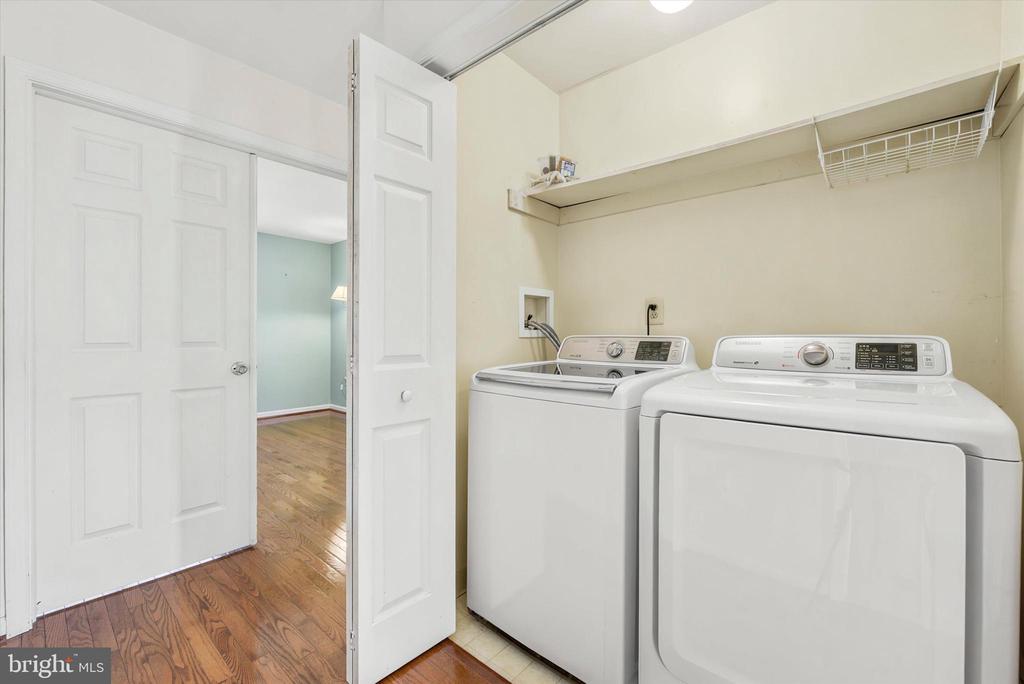
Laundry room Upper Floor
Flooring Hardwood, Luxury Vinyl Plank
Total Bedrooms: 3
Half Bathrooms: 1
Full Bathrooms: 2
Other Interior Features Breakfast Area, Built-Ins, Combination Dining/Living, Upgraded Countertops, Walk-in Closet(s)
Area & Lot
Total area 1,530 Sq.Ft.
Living area 1,530 Sq.Ft.
MLS® ID PACT2127166
Year Built 1996
School District COATESVILLE AREA
View Description Garden/Lawn
Architecture Styles Traditional
Type Townhouse
Status Sold
Exterior
Stories 3
Pool No Pool
Air conditioning Central A/C
Heat type 90 Forced Air
Disability Features Grab Bars Mod
Water Source Public
Sewer Public Sewer
Parking Off Street, Parking Lot
Finance
Sales Price $318,000
HOA Fees $80 monthly
Real Estate Tax $5,336 yearly

Suburban Philadelphia

Work With Us

Our team’s unprecedented professionalism, skill, and attention to detail has allowed us to set sales records for the past 30 years. We will ensure your buying or selling experience exceeds your expectations.