34 W DURHAM STREET
34 W DURHAM STREET
34 W DURHAM STREET
34 W DURHAM STREET
34 W DURHAM STREET
34 W DURHAM STREET
34 W DURHAM STREET
34 W DURHAM STREET
34 W DURHAM STREET
34 W DURHAM STREET
34 W DURHAM STREET
34 W DURHAM STREET
34 W DURHAM STREET
34 W DURHAM STREET
34 W DURHAM STREET
34 W DURHAM STREET
34 W DURHAM STREET
34 W DURHAM STREET
34 W DURHAM STREET
34 W DURHAM STREET
34 W DURHAM STREET
34 W DURHAM STREET
34 W DURHAM STREET
34 W DURHAM STREET
34 W DURHAM STREET
VIEW PHOTOS
$2,450/mo

34 W DURHAM STREET

3 Beds 2 Baths 1,164 Sq.Ft. 1,237 Sq.Ft.

Description

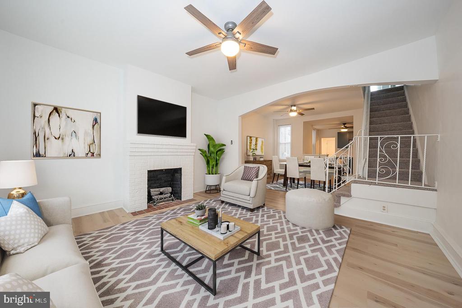
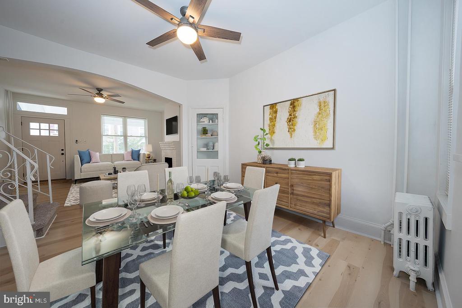
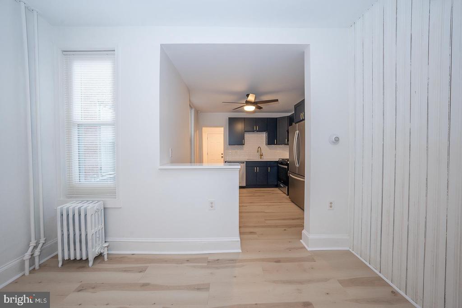
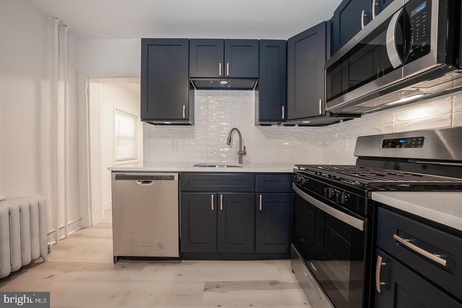
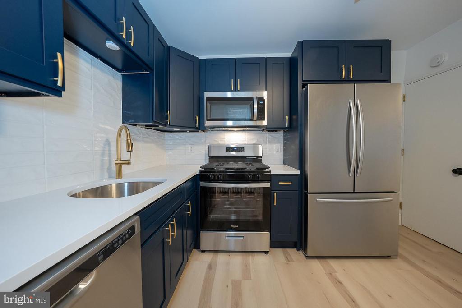
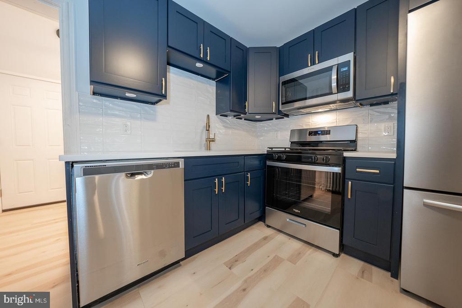
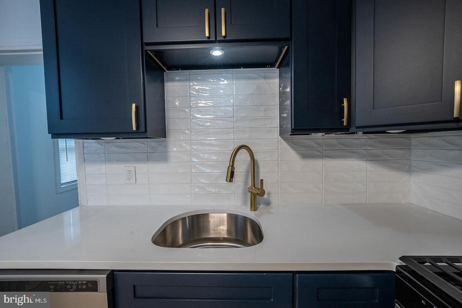
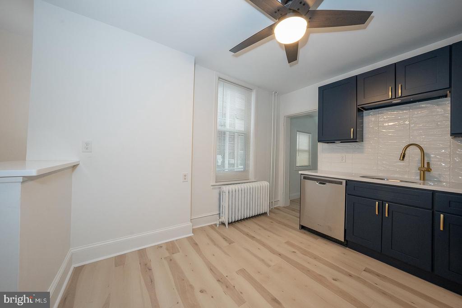
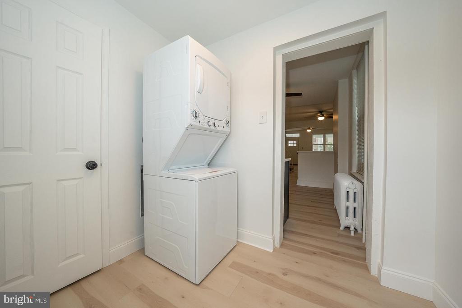
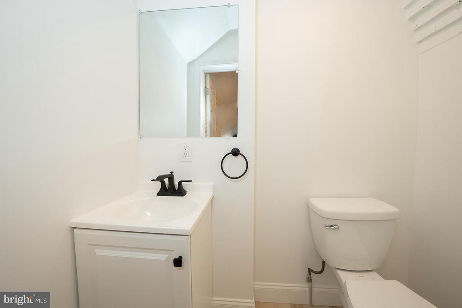
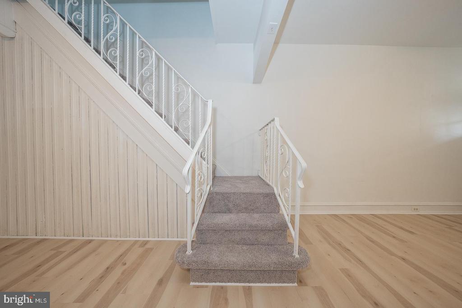
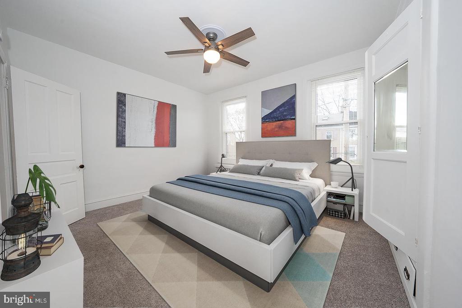
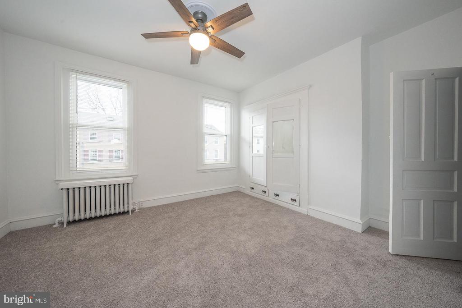
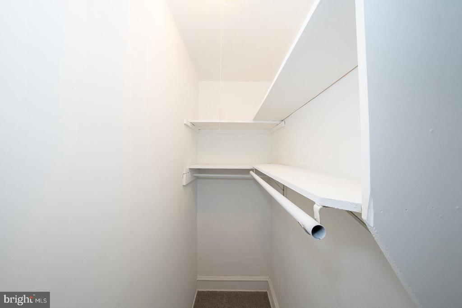
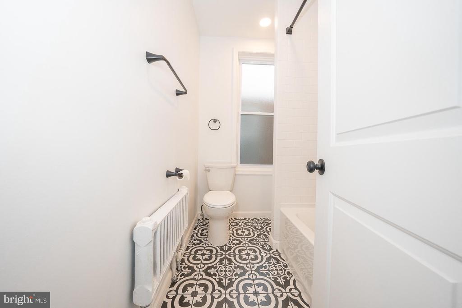
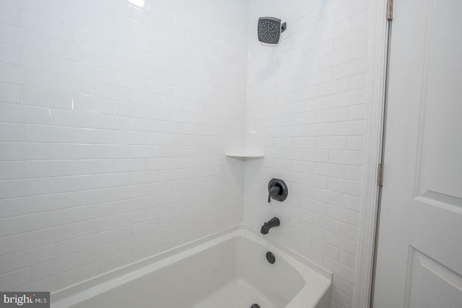
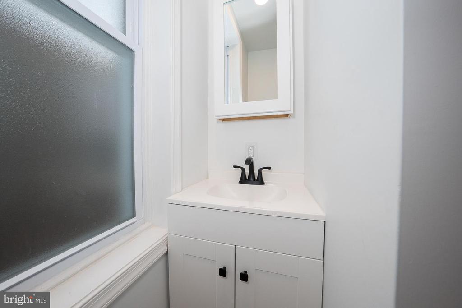
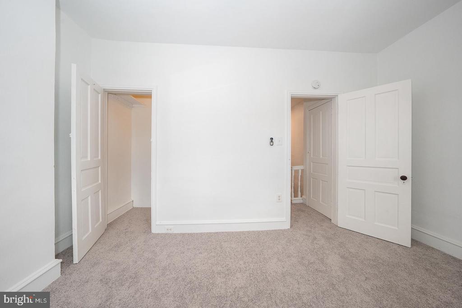
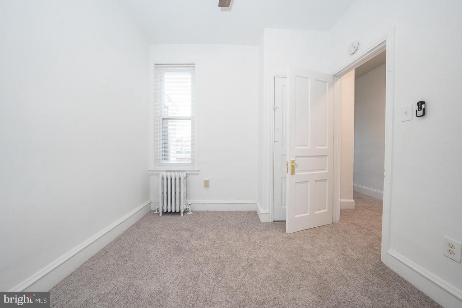
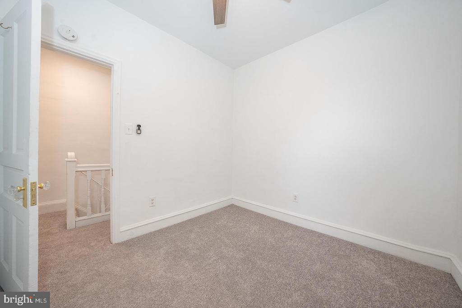
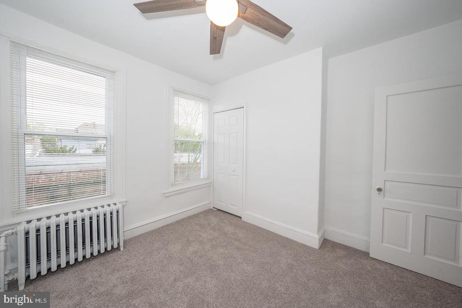
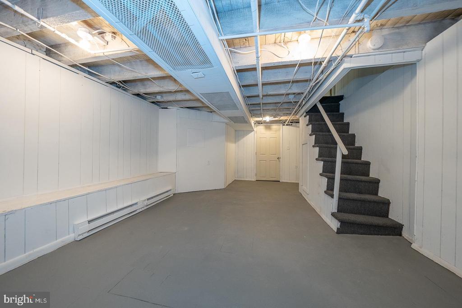
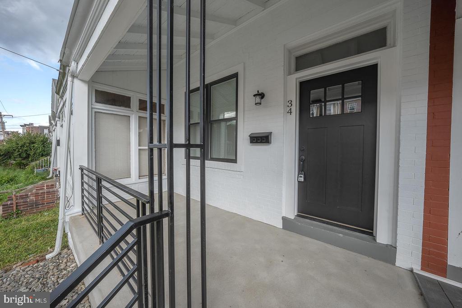
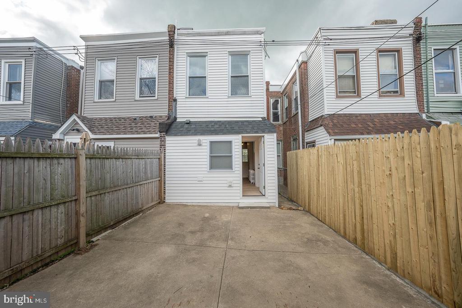
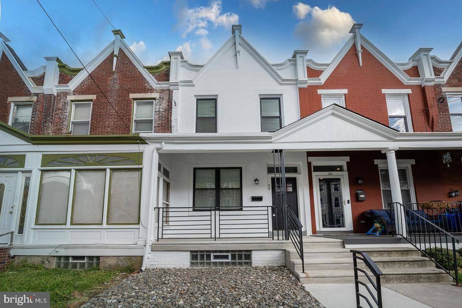
Fabulous, completely renovated 3 bedroom, 1 and a half bath rental is available now! The front porch welcomes you into the home where you will immediately notice the stunning hardwood floors that flow throughout and sunlight that brightens each room. The spacious living room with decorative brick fireplace opens to the formal dining room with built-in corner cabinet. The new, gorgeous eat-in kitchen features new cabinets with gold pulls, new stainless-steel appliances, tile backsplash and Quartz countertops. From here there is a laundry room, updated half bath and access to the large back patio. The second floor boasts 3 good-sized bedrooms with ceiling fans, built-ins and ample closet space. New full hall bath has subway tile and ceramic floors. The lower level offers a bonus space, that can be used to suit your needs. Located close to parks, shops, restaurants and more! Schedule your showing today!

Share Property

Location

34 W DURHAM STREET, PHILADELPHIA, PA 19119

Status

Leased

Date Leased

April 17, 2026
Damon  Michels

Damon Michels

TITLE

Associate Broker

Property Amenities

Interior
Laundry room Main Floor
Appliances Built-In Microwave, Dishwasher, Disposal, Oven/Range - Gas, Refrigerator, Stainless Steel Appliances, Washer/Dryer Stacked
Flooring Wood
Total Bedrooms: 3
Half Bathrooms: 1
Full Bathrooms: 1
Other Interior Features Built-Ins, Carpet, Ceiling Fan(s), Formal/Separate Dining Room, Kitchen - Eat-In, Bathroom - Tub Shower, Upgraded Countertops, Wood Floors
Area & Lot
Total area 1,164 Sq.Ft.
Lot Area 1,237 Sq.Ft.
Living area 1,164 Sq.Ft.
MLS® ID PAPH2595540
Year Built 1915
School District THE SCHOOL DISTRICT OF PHILADELPHIA
Architecture Styles Straight Thru
Type Townhouse
Status Leased
Exterior
Stories 2
Pool No Pool
Air conditioning Ceiling Fan(s)
Heat type Radiant
Disability Features None
Water Source Public
Sewer Public Sewer
Other Exterior Features Sidewalks, Street Lights
Parking On Street
Finance
Lease Price $2,450/mo

Mount Airy West

Work With Us

Our team’s unprecedented professionalism, skill, and attention to detail has allowed us to set sales records for the past 30 years. We will ensure your buying or selling experience exceeds your expectations.
