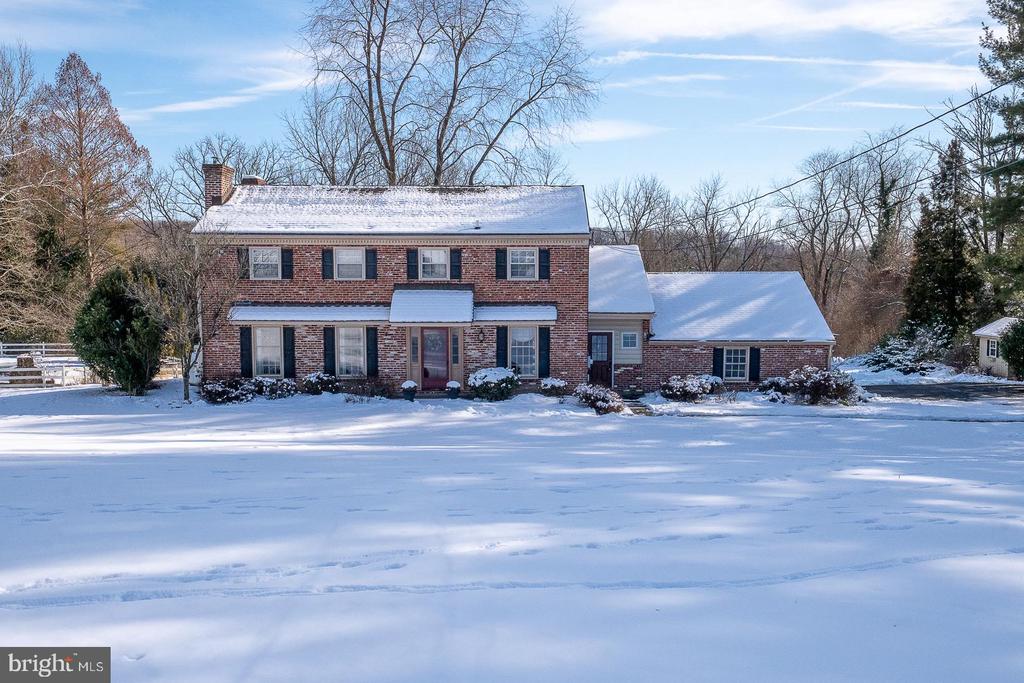
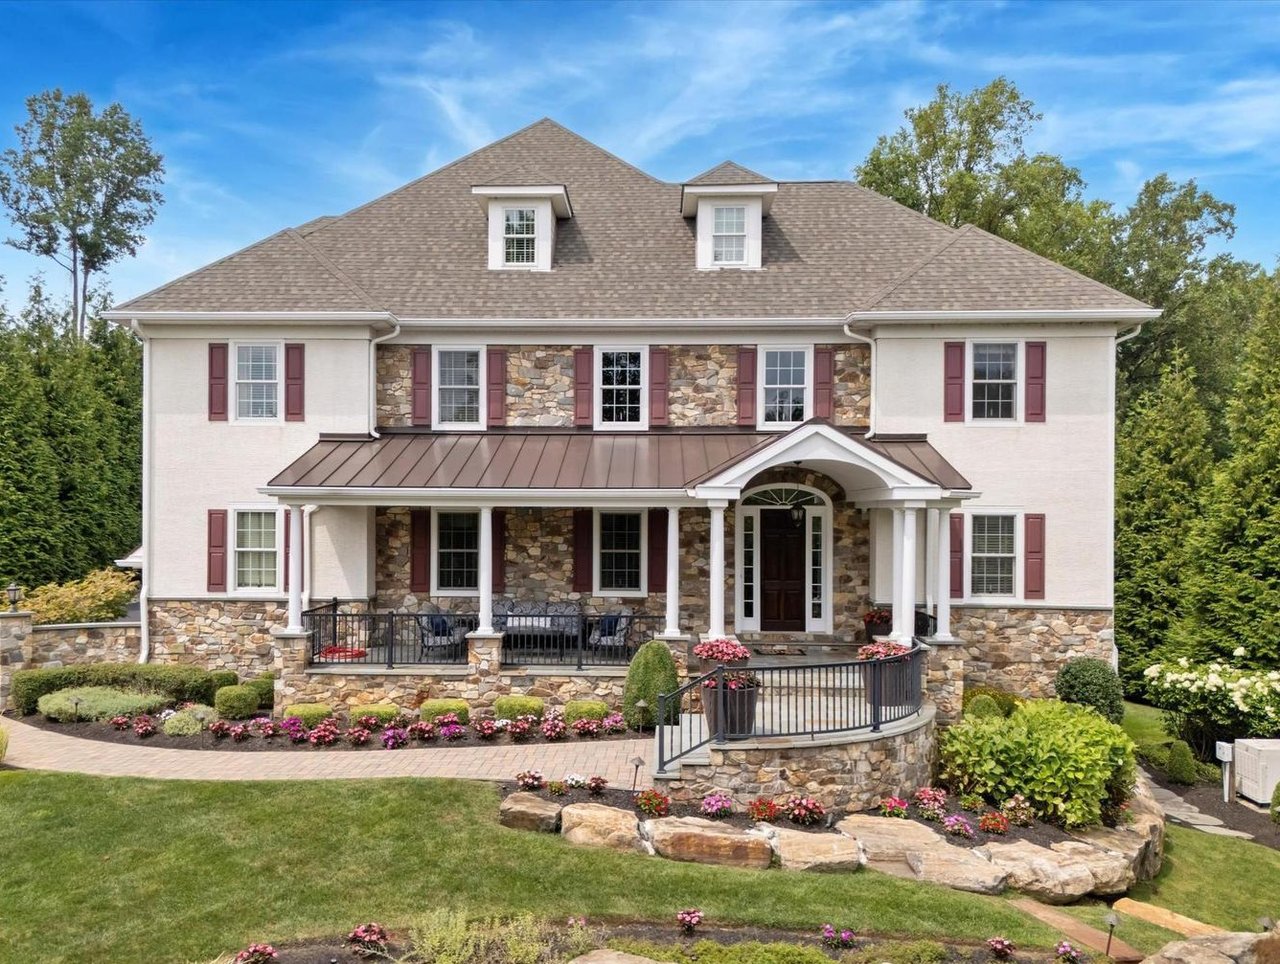
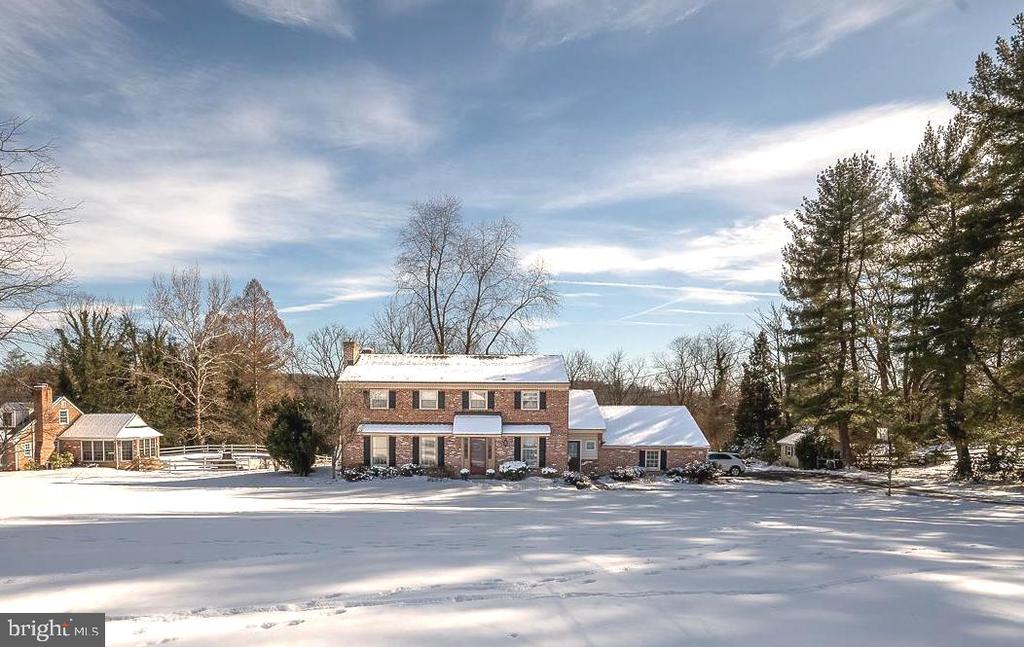
Two-story brick house with snow-covered lawn, photographed from the front.
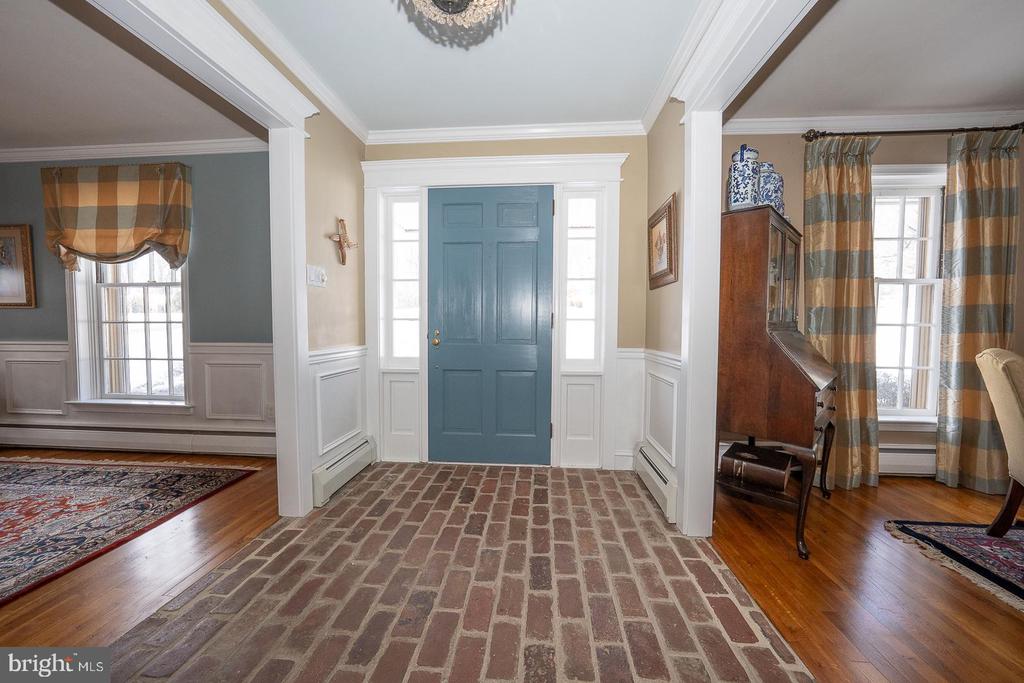
Entry foyer with a blue front door, sidelights, and a brick floor.
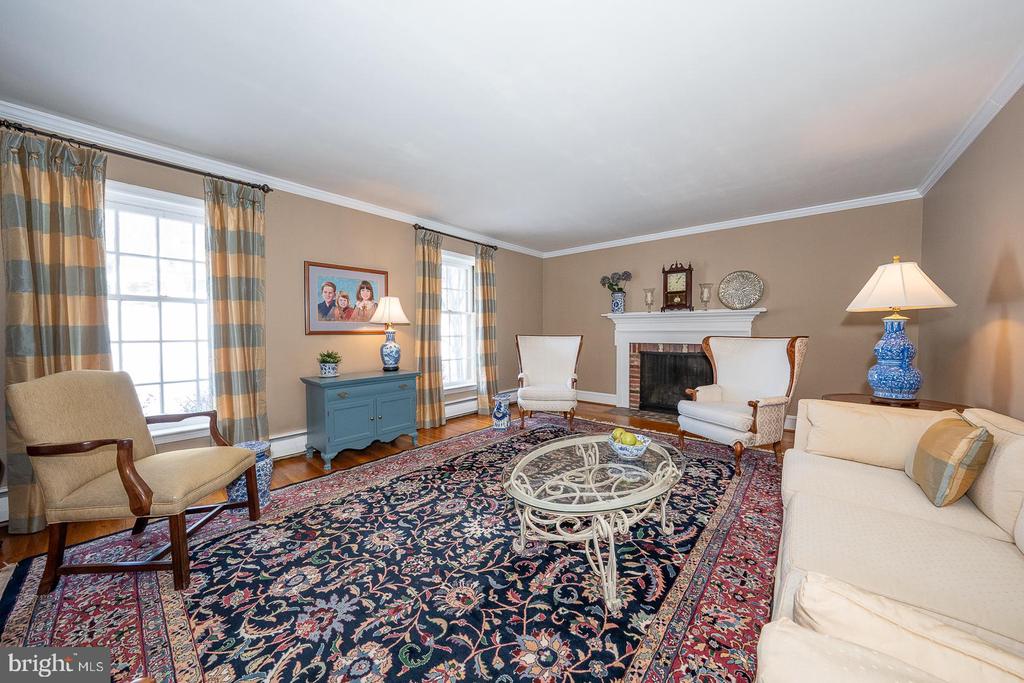
Living room with a fireplace, patterned rug, and cream seating.
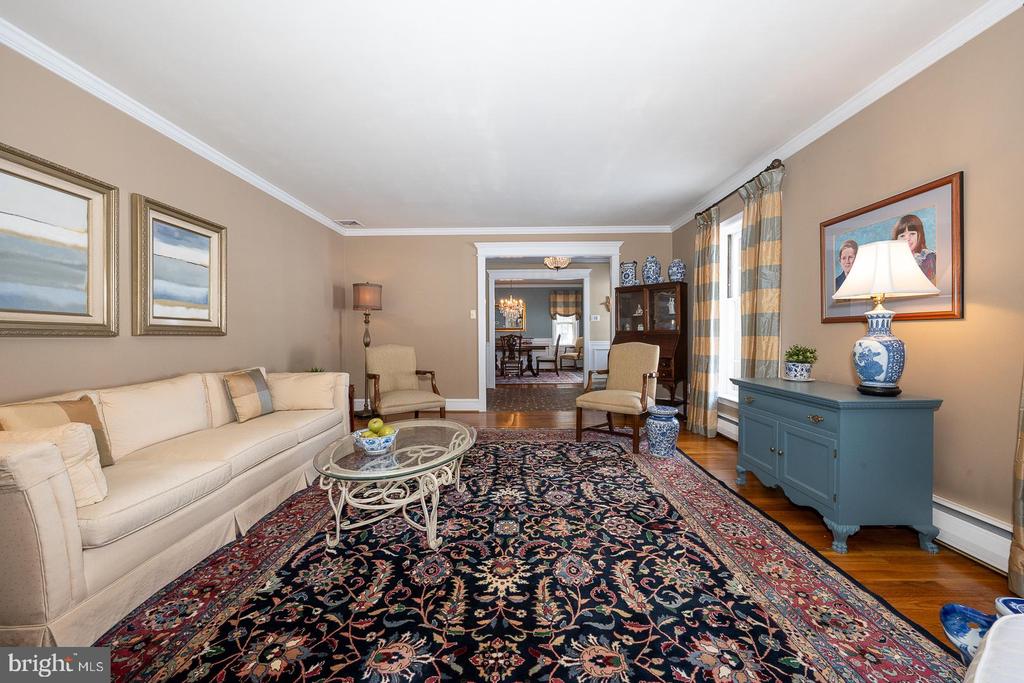
Furnished living room with a cream sofa, patterned rug, and blue cabinet.
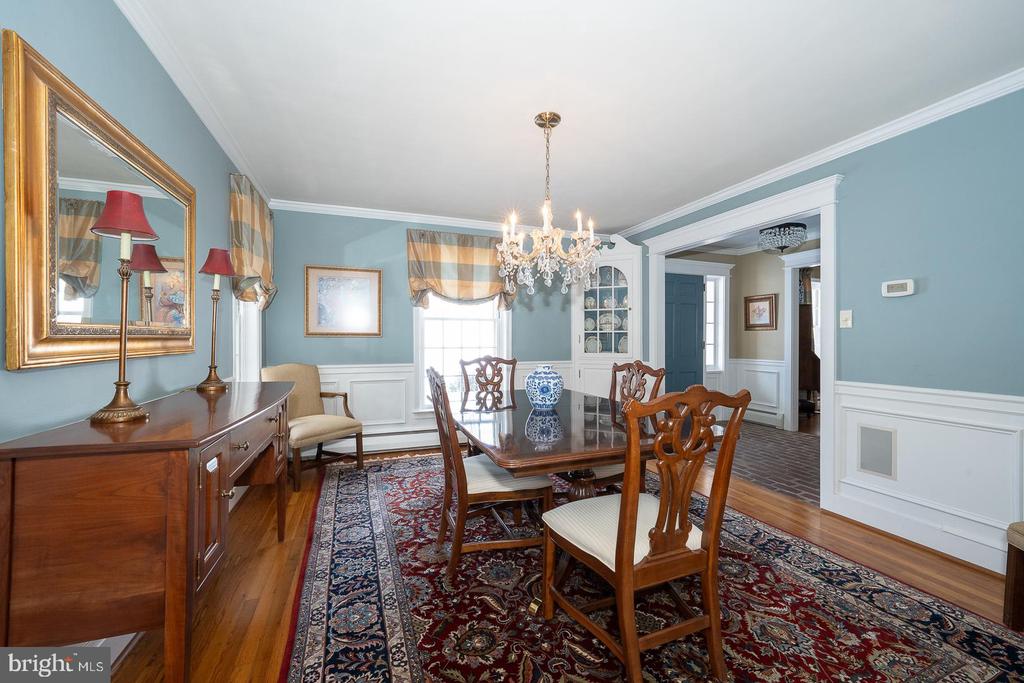
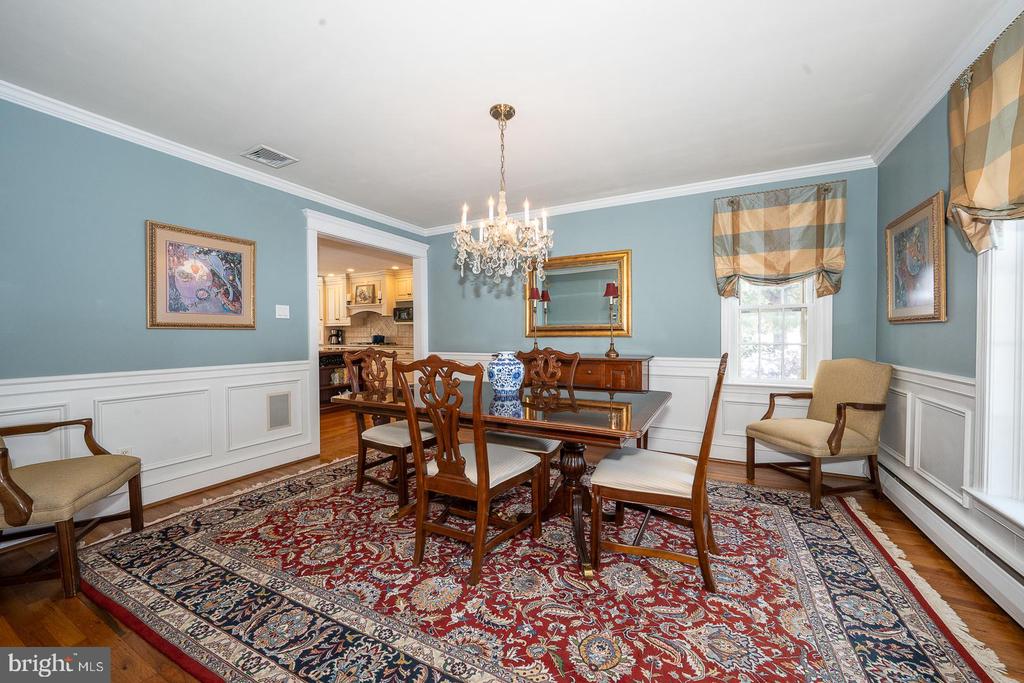
Dining room with a polished wood table, crystal chandelier, and blue walls with white wainscoting.
Formal dining room with a carved wood table, crystal chandelier, and patterned rug.
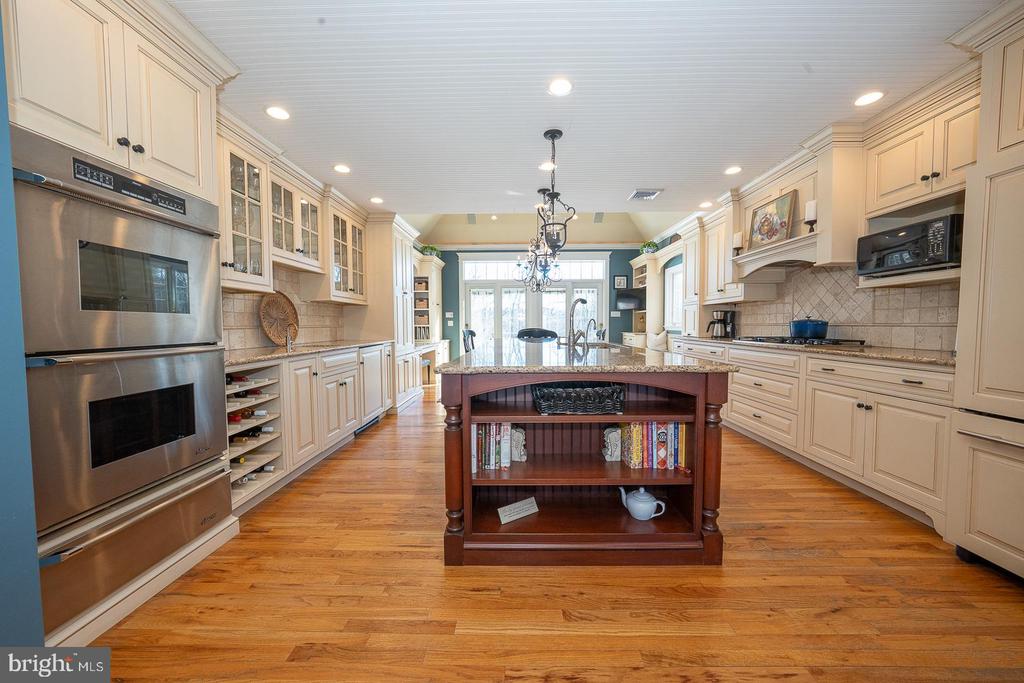
Kitchen with cream cabinetry, stainless double oven, and a large dark wood island.
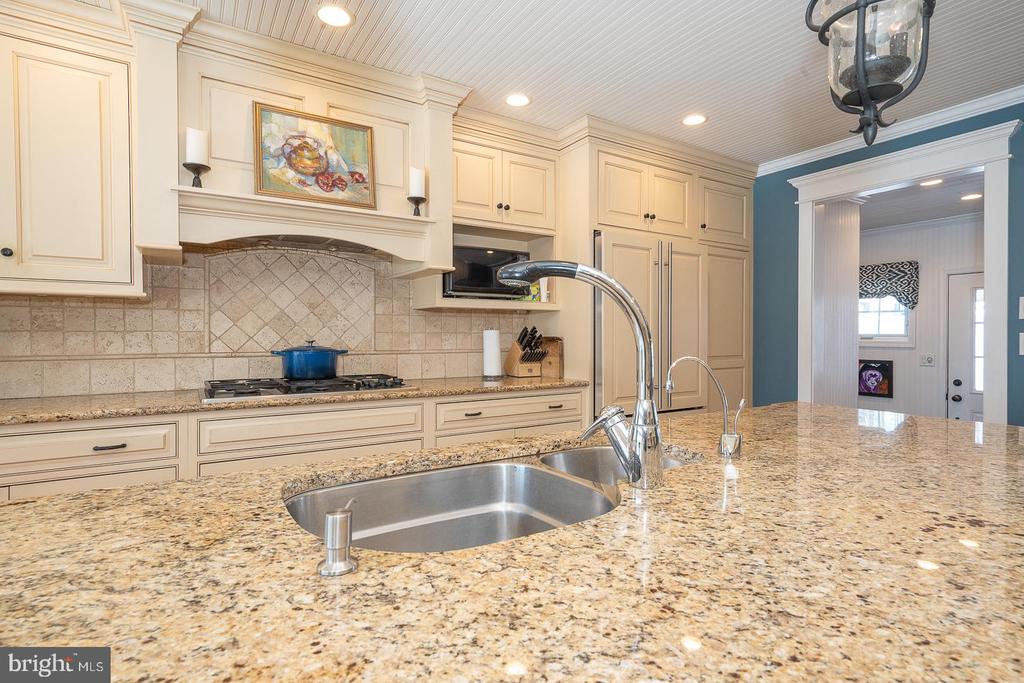
Kitchen with a granite island, double-basin sink, cream cabinets, and tiled backsplash.
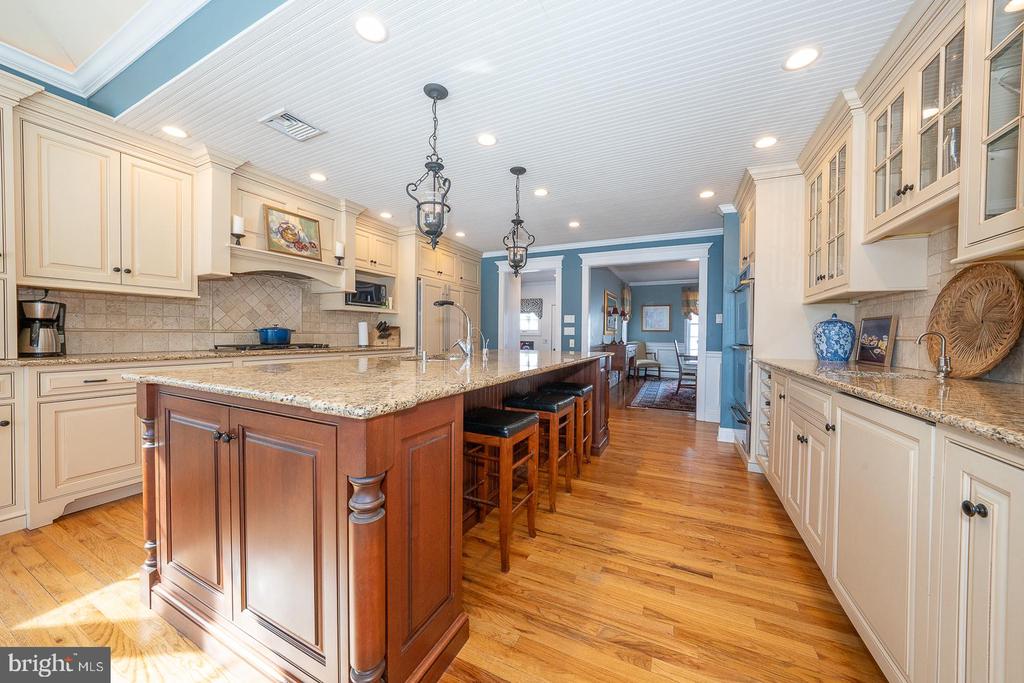
Kitchen with a large wood island, cream cabinetry, granite counters, and hardwood floors.
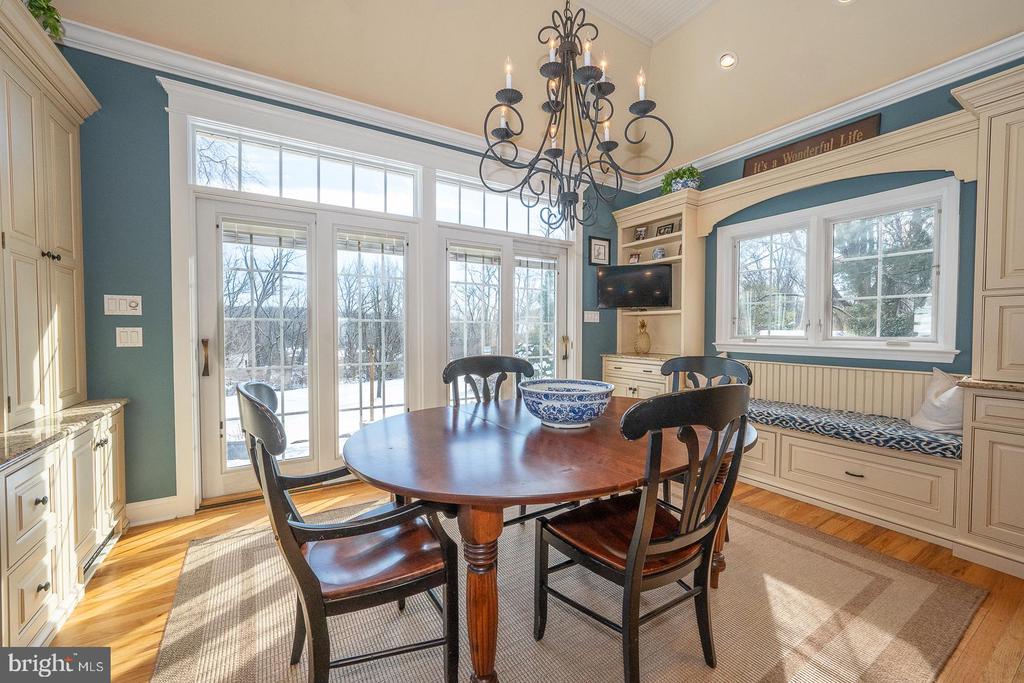
Dining area with round wood table, built-in window bench, and glass doors to the outdoors.
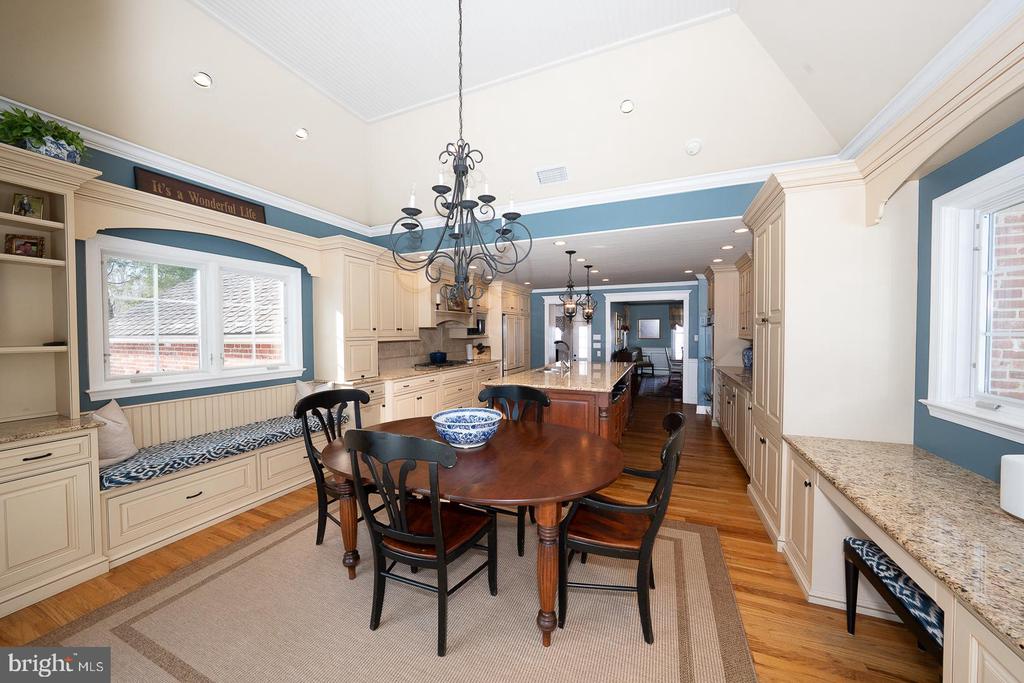
Kitchen and dining area with a round table, long island, cream cabinetry, and window-seat bench.
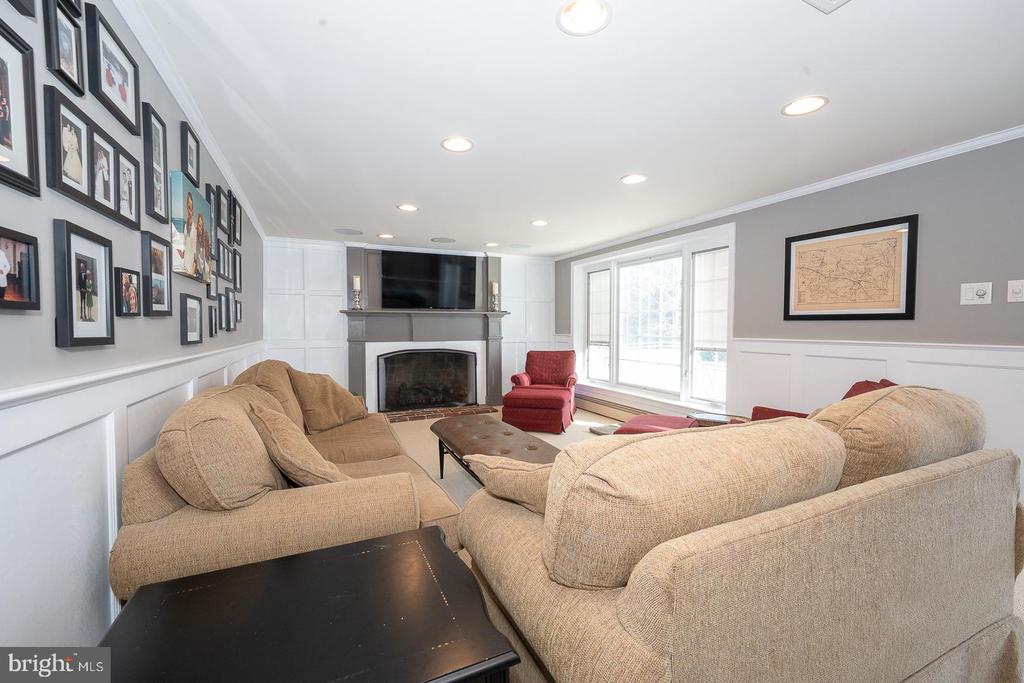
Furnished living room with beige sofas, a fireplace, and a gallery wall of framed photos.
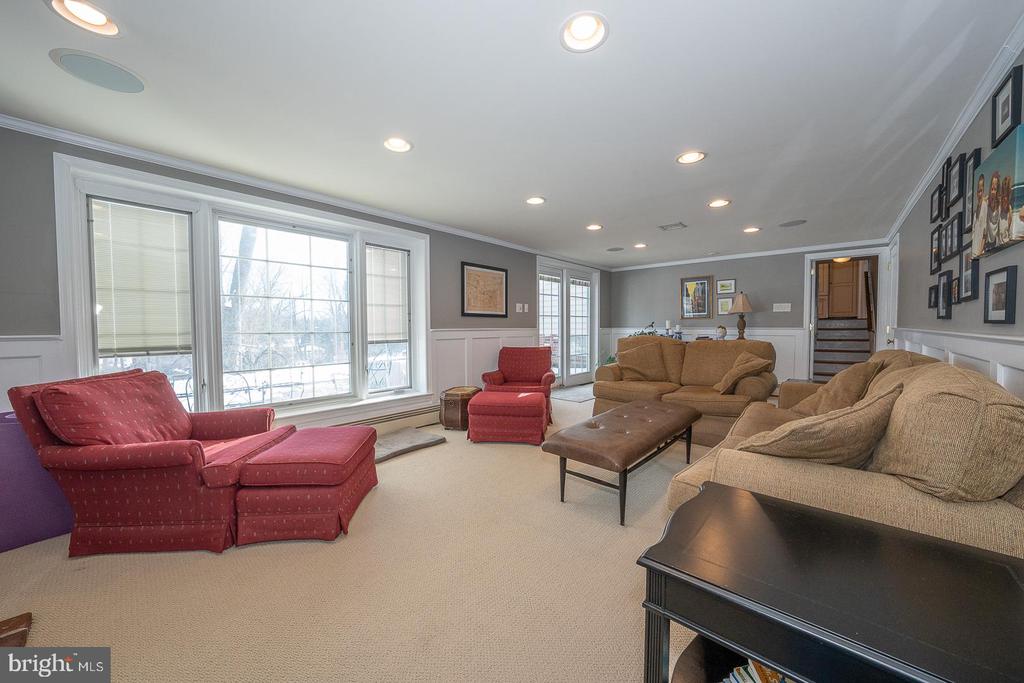
Family room with red recliners, tan sofas, and large windows.
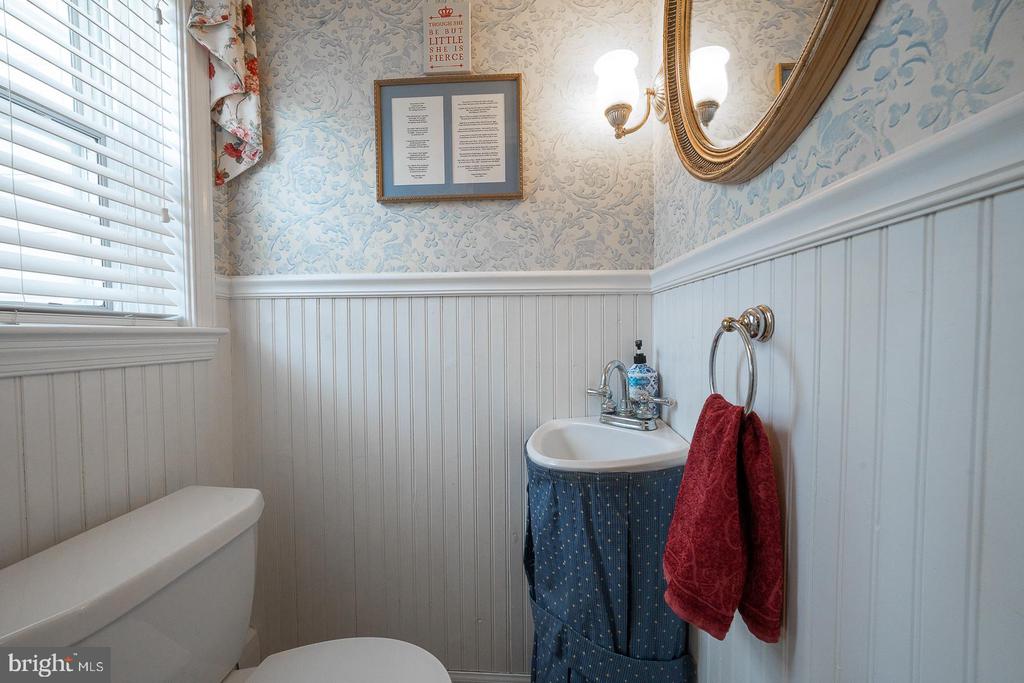
Powder room with a blue pedestal sink, red hand towel, and floral wallpaper.
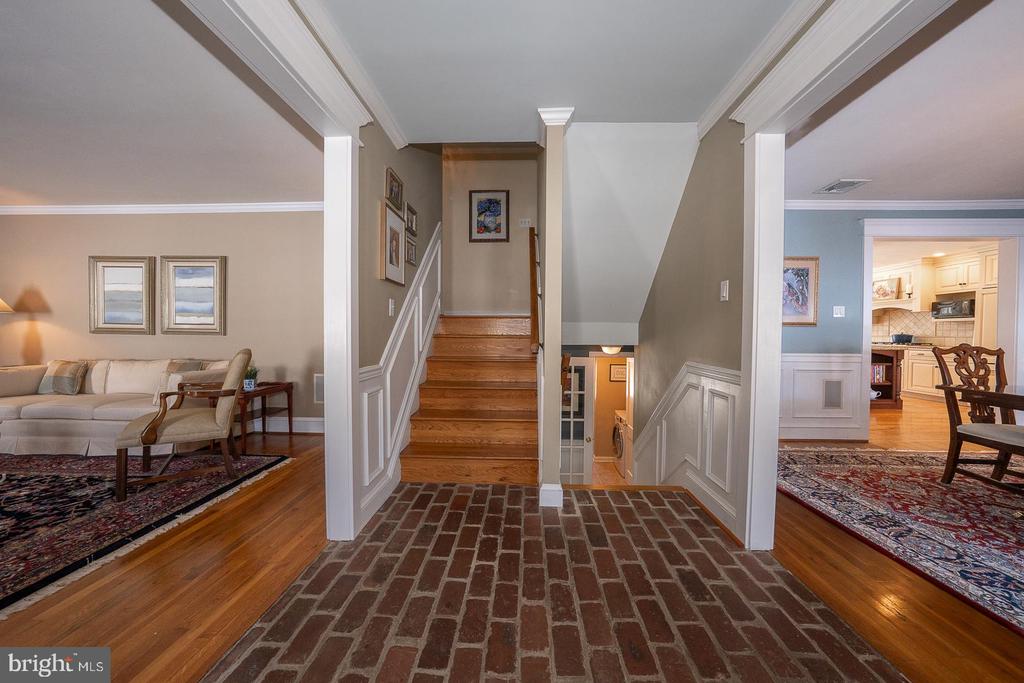
Entry foyer with a brick floor and staircase, opening to furnished living and dining rooms.
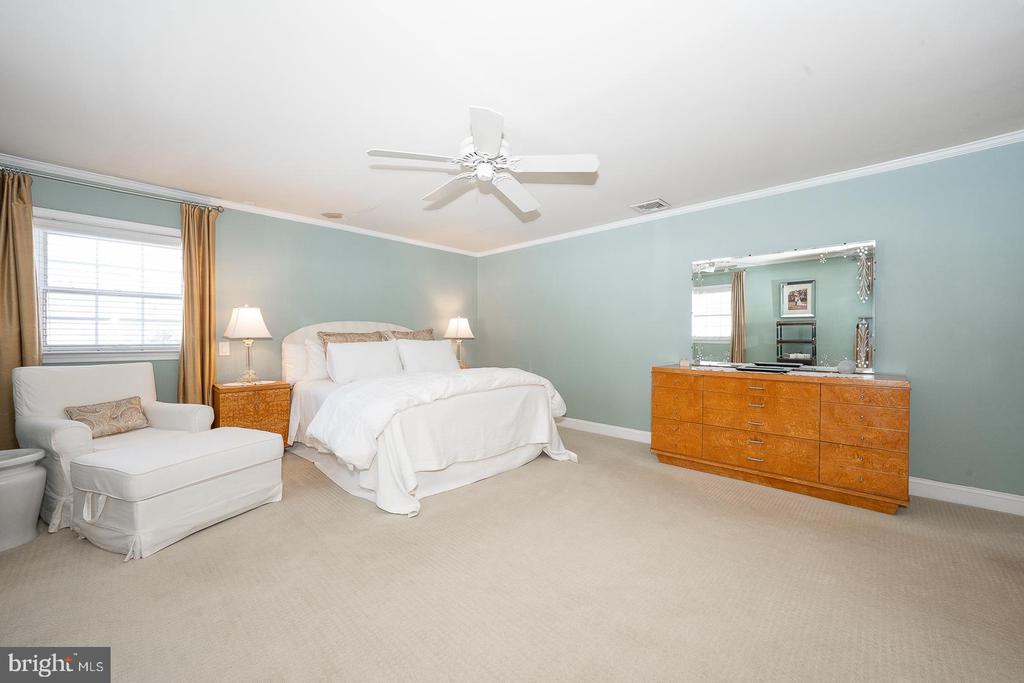
Bedroom with a white bed, upholstered chair, aqua walls, and a wooden dresser with mirror.
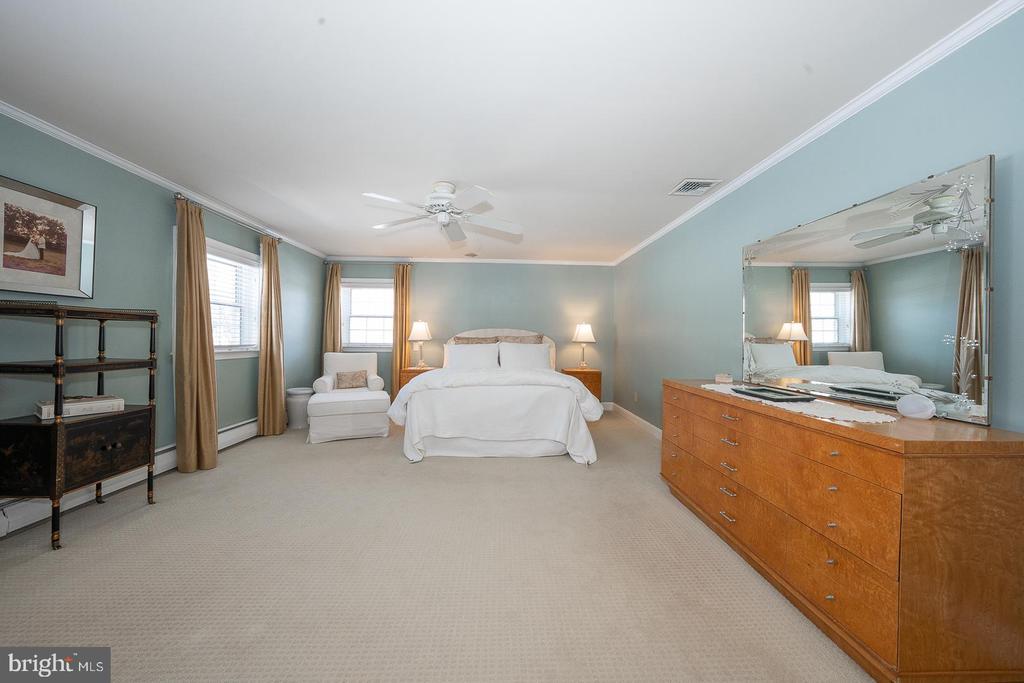
Spacious bedroom with a white bed, blue-green walls, and a large wood dresser with mirror.
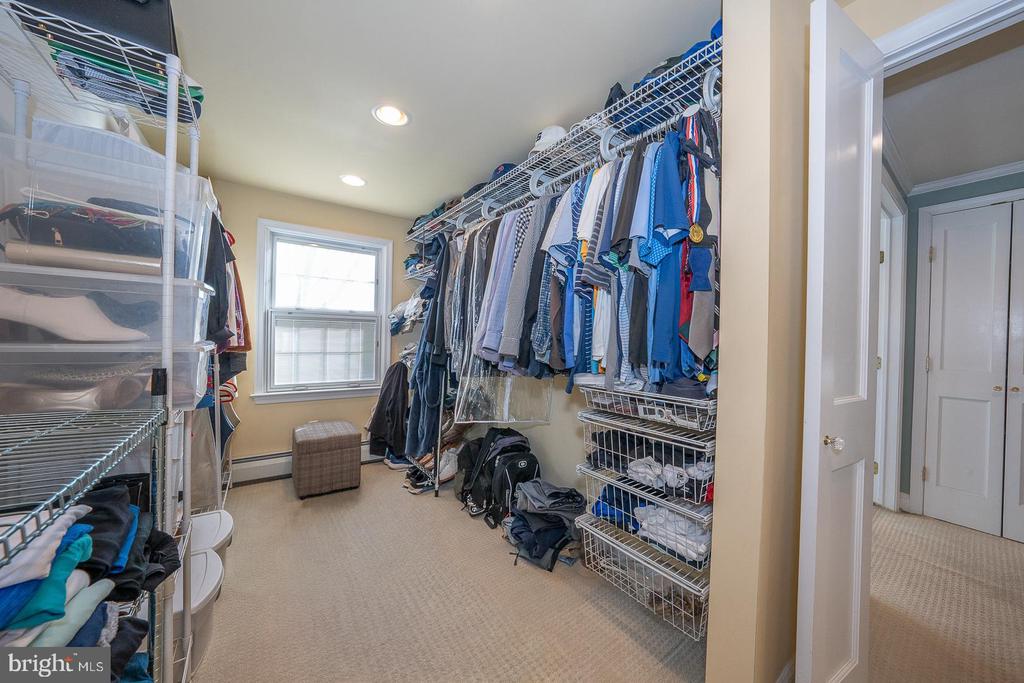
Walk-in closet with wire shelving, hanging clothes, storage bins, and a window.
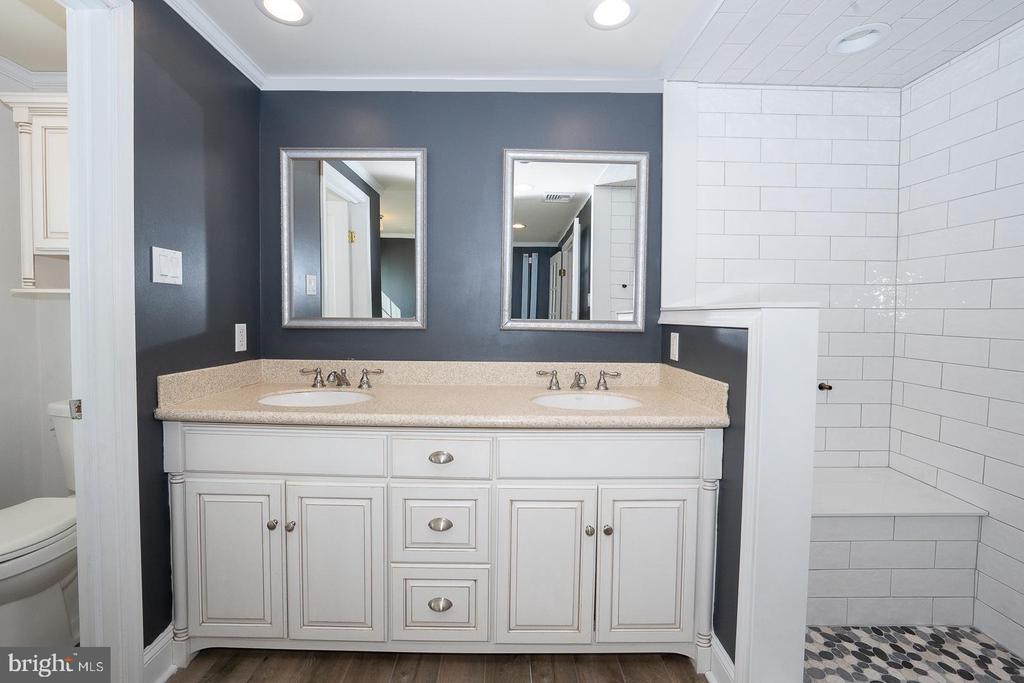
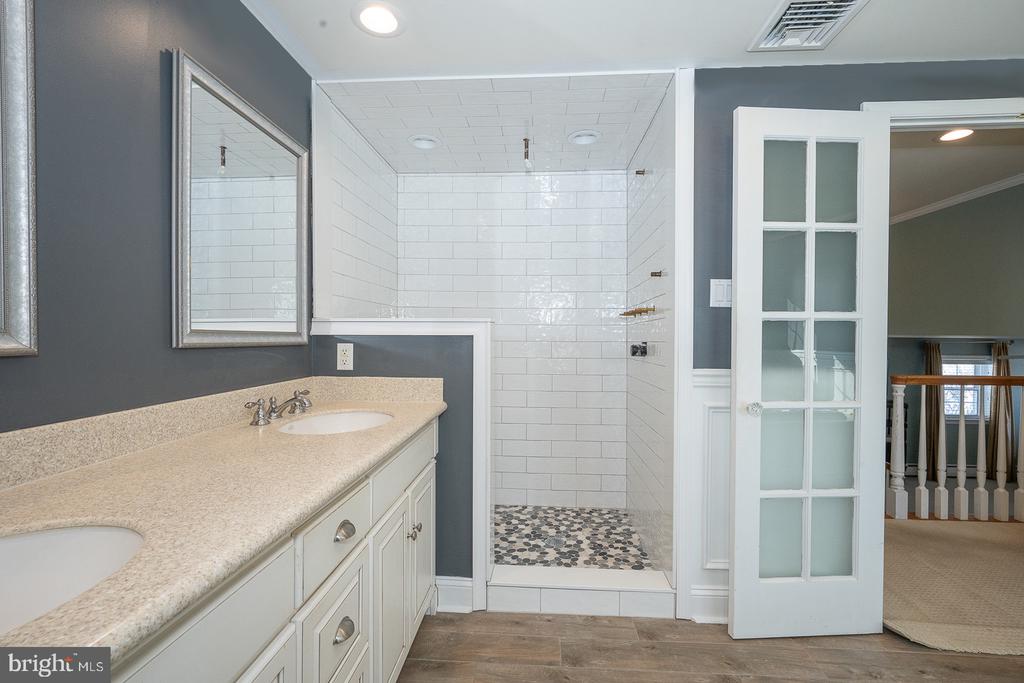
Bathroom with a double-sink vanity and white subway-tile shower.
Bathroom with a double-sink vanity and a white subway-tile walk-in shower.
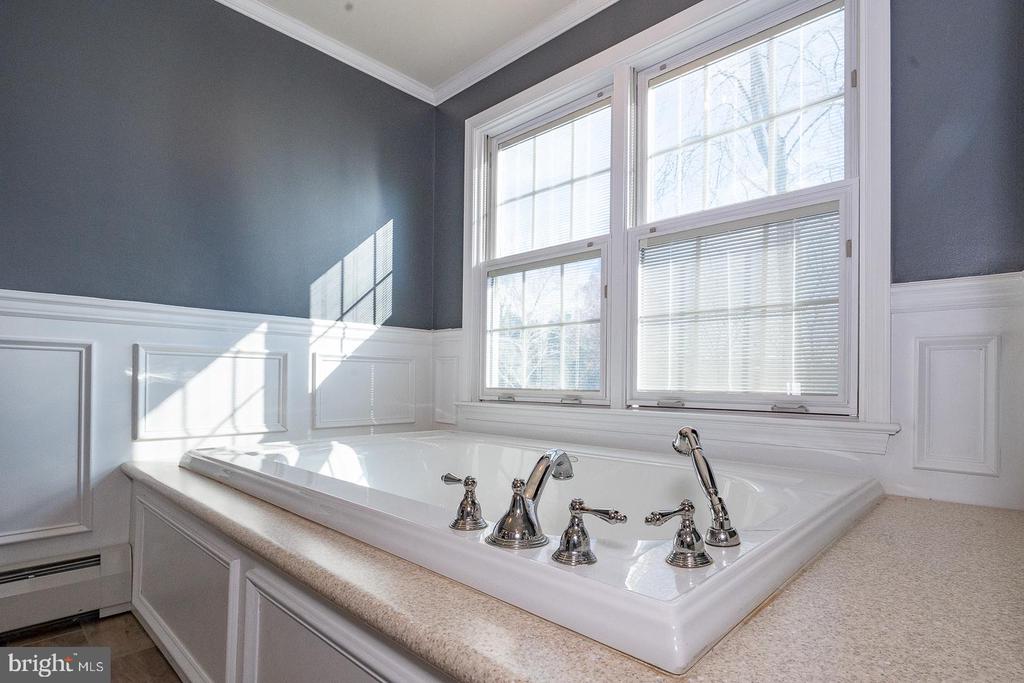
Bathroom with a large built-in soaking tub, white paneled walls, and tall windows.
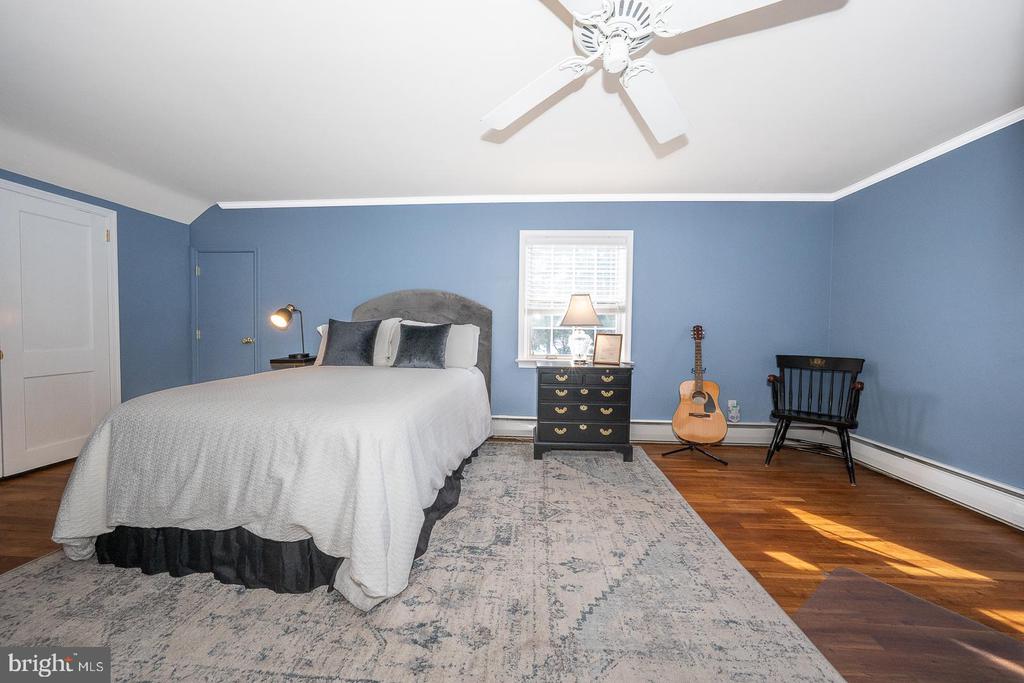
Bedroom with a white bed, blue walls, hardwood floors, and a guitar beside a rocking chair.
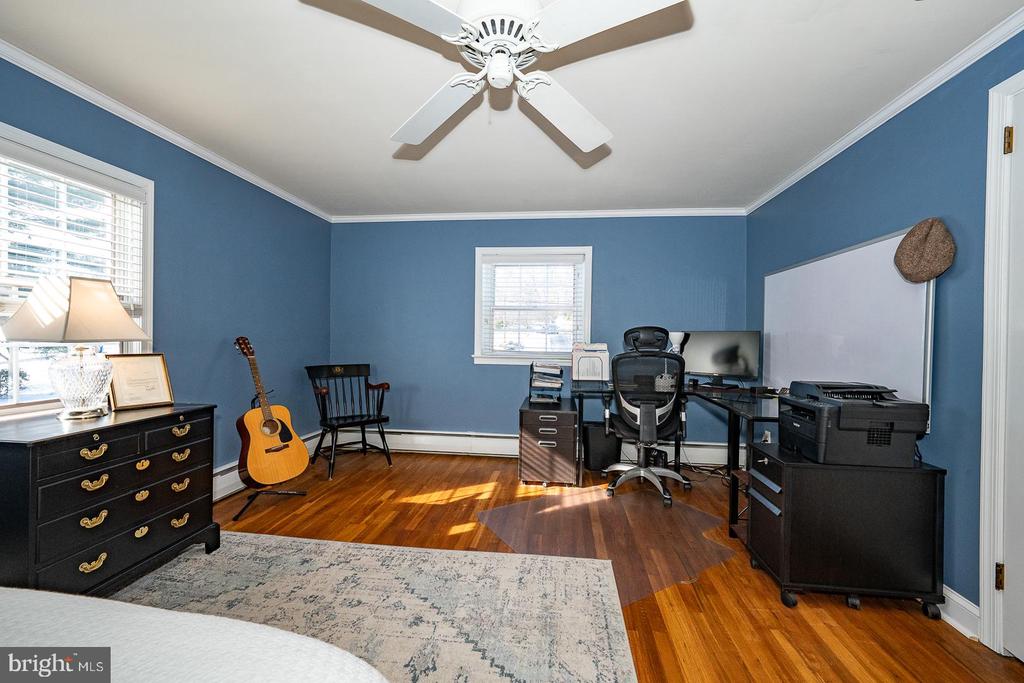
Bedroom with blue walls, hardwood floors, desk workstation, and ceiling fan.
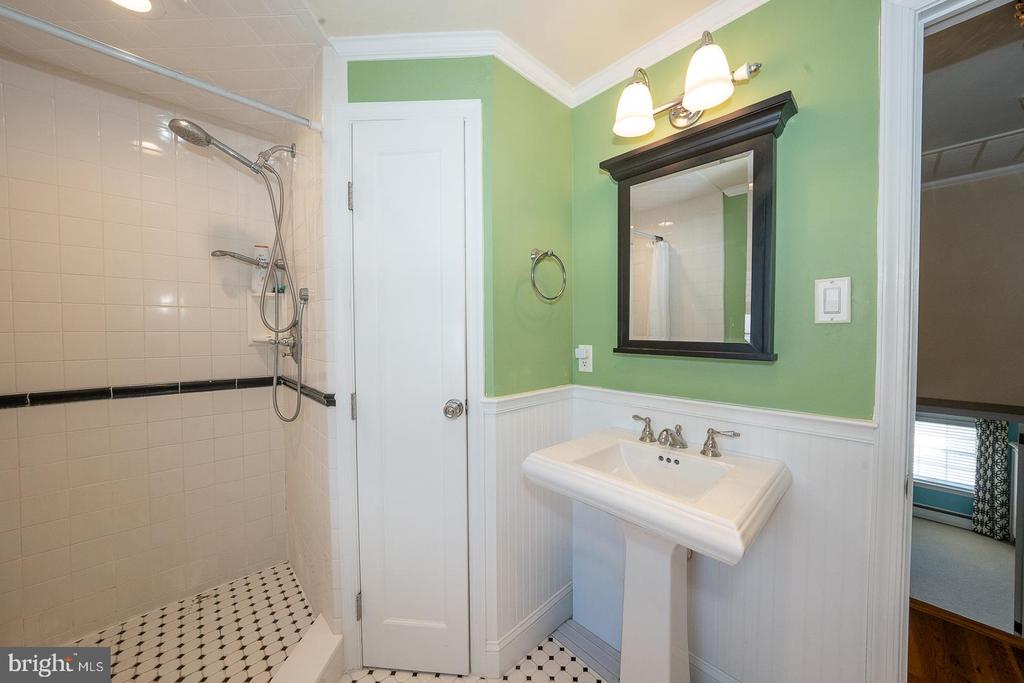
Bathroom with a tiled walk-in shower, pedestal sink, and green walls.
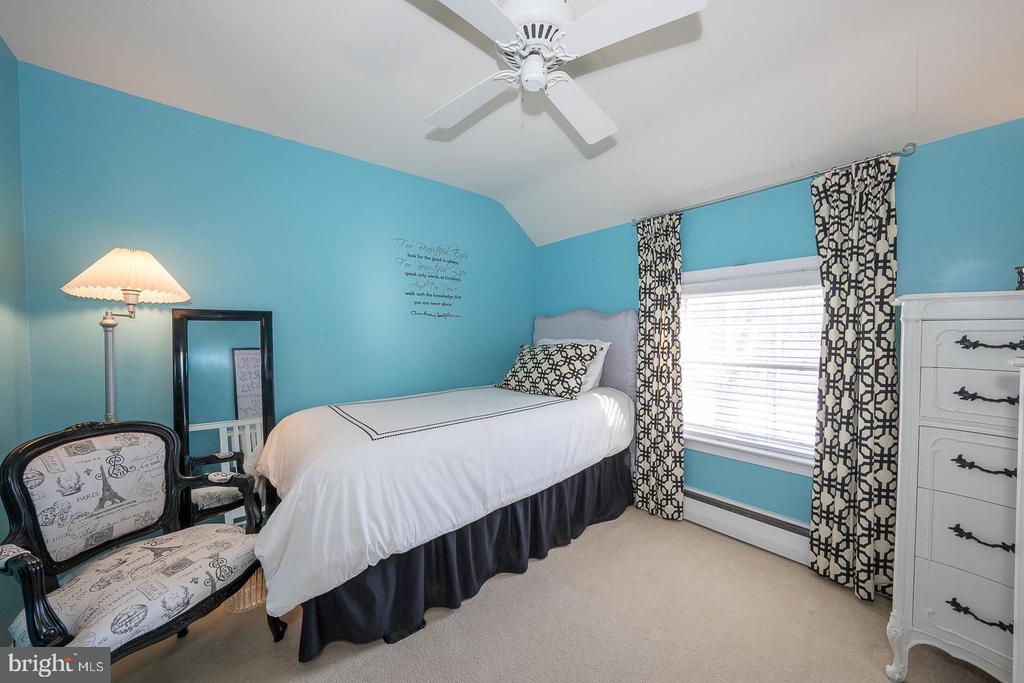
Bedroom with a single bed, turquoise walls, patterned curtains, and a white ceiling fan.
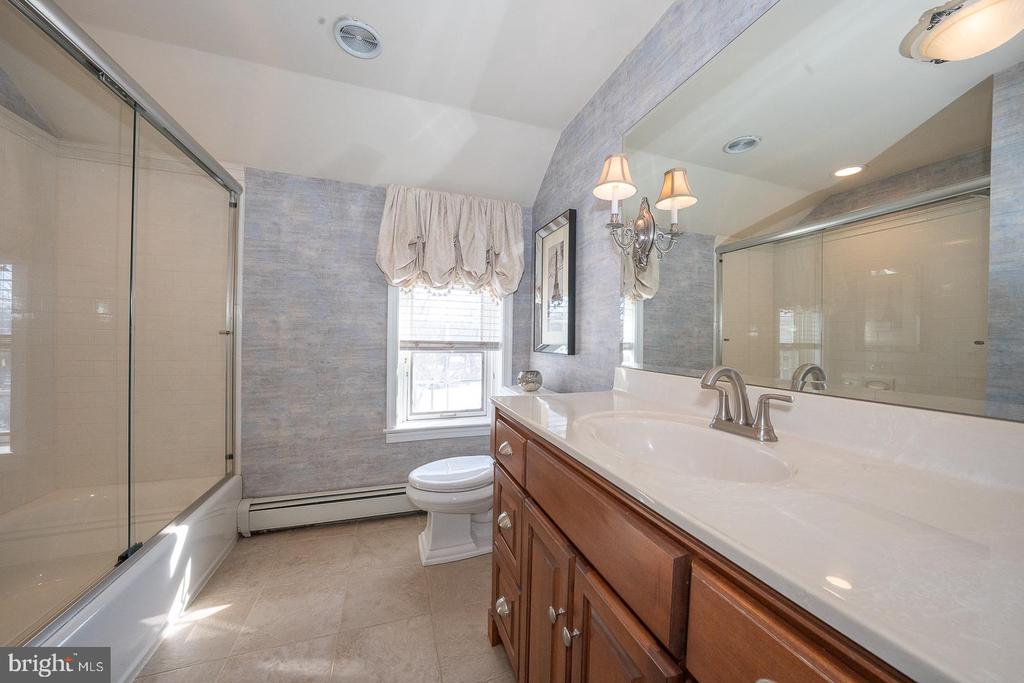
Bathroom with a long wood double vanity, glass-enclosed tub and shower, and a window.
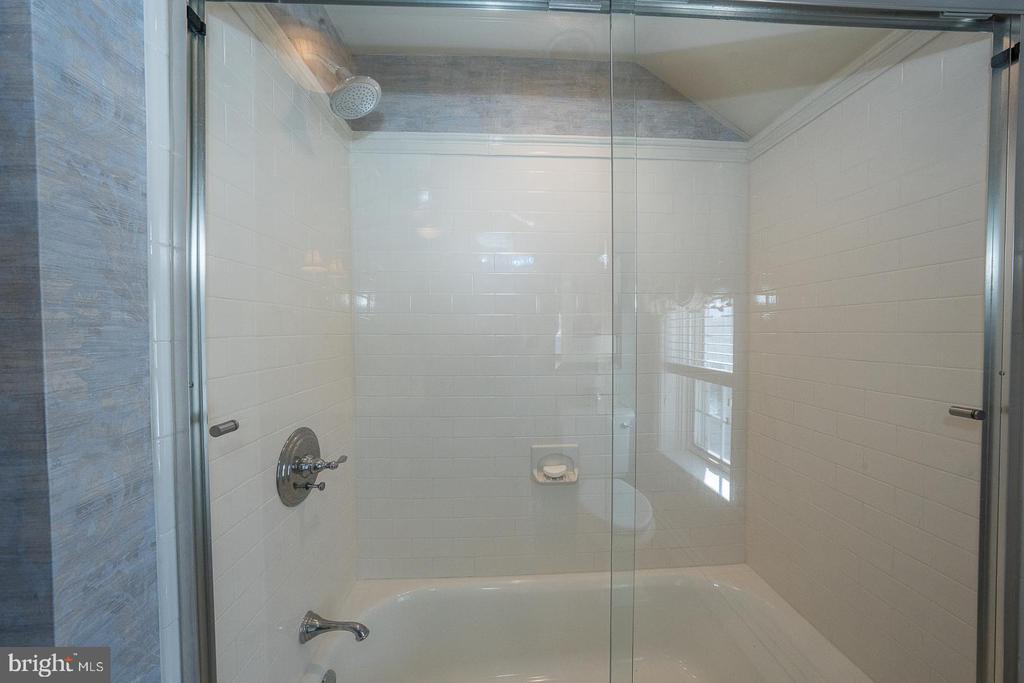
Bathroom tub and shower with white tile, glass enclosure, and a window.
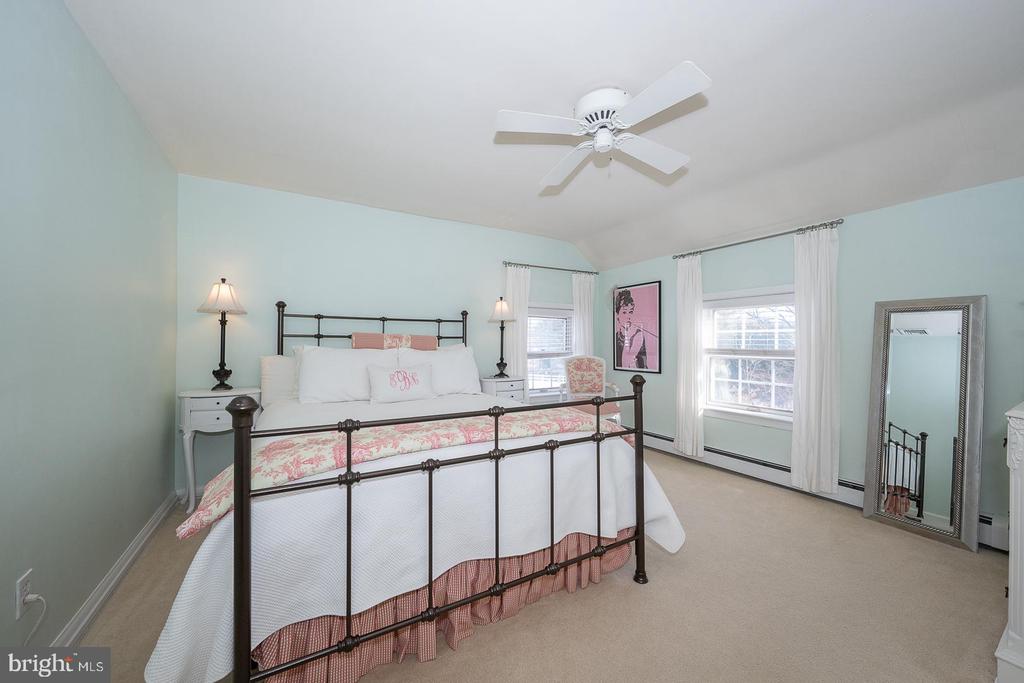
Bedroom with a black metal bed, floral bedding, pale aqua walls, and a vaulted ceiling.
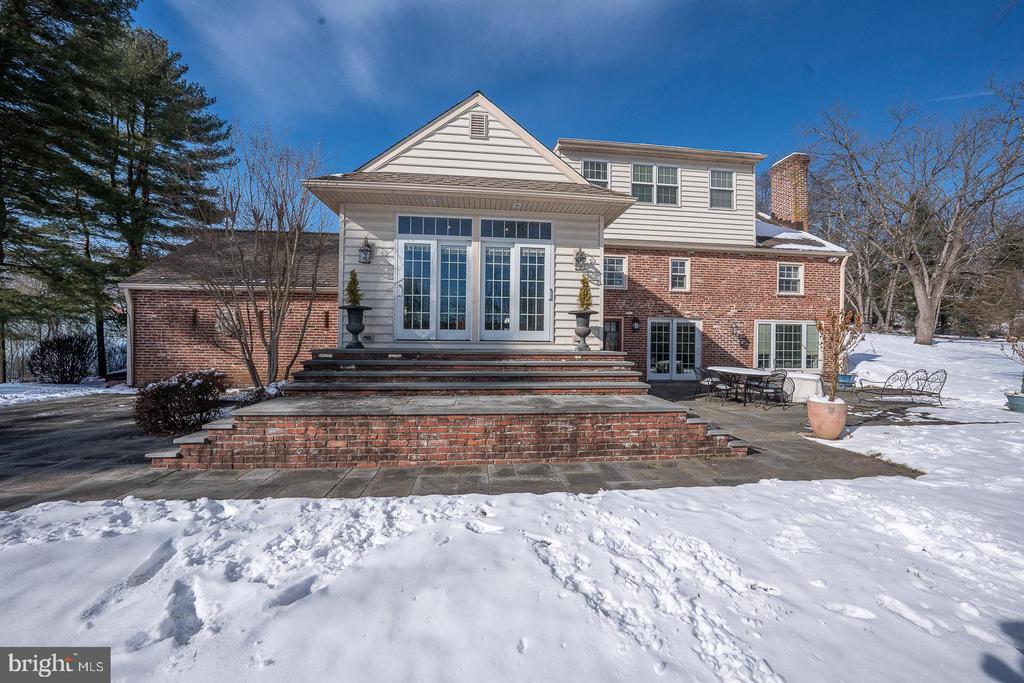
Rear exterior of a brick-and-siding home with a raised patio and snowy yard.
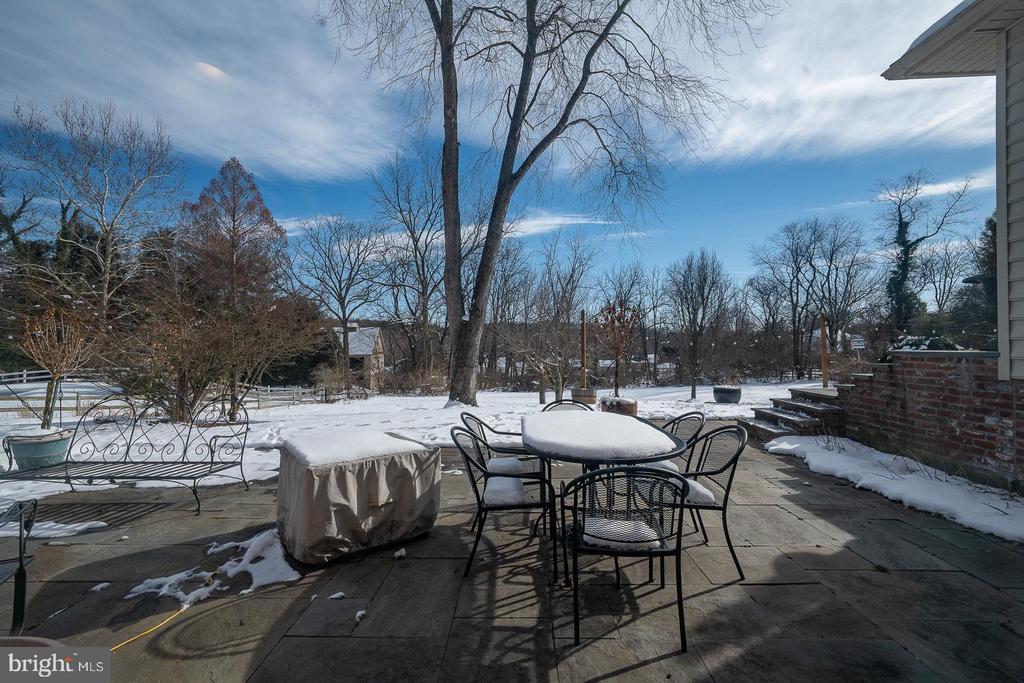
Snow-covered stone patio with outdoor dining furniture, bare trees, and a brick retaining wall.
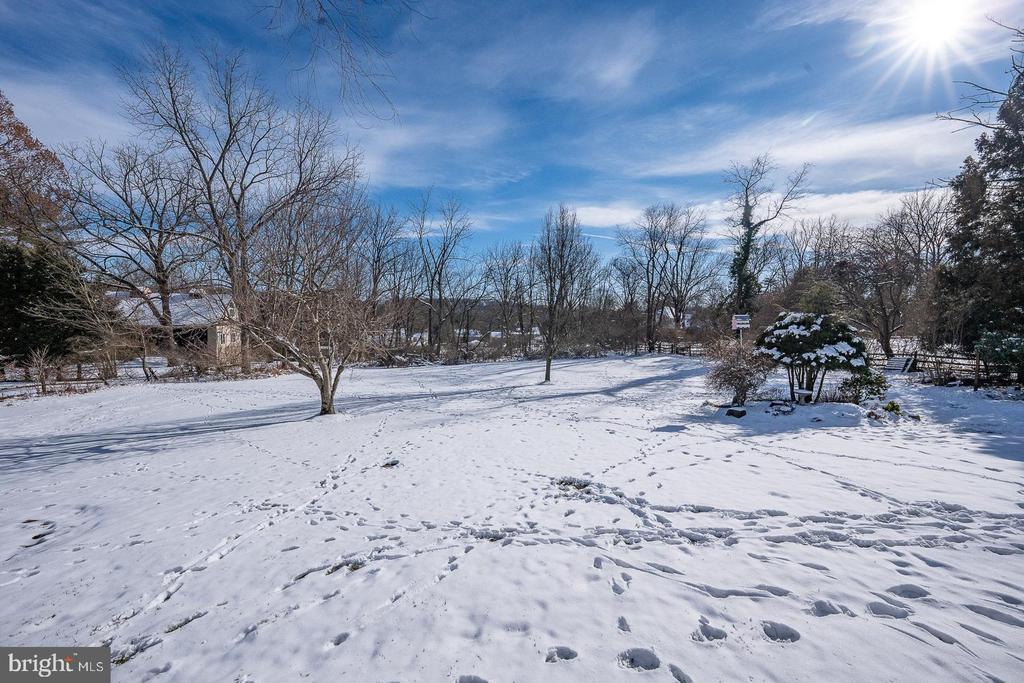
Snow-covered yard with bare trees beneath a bright winter sky.
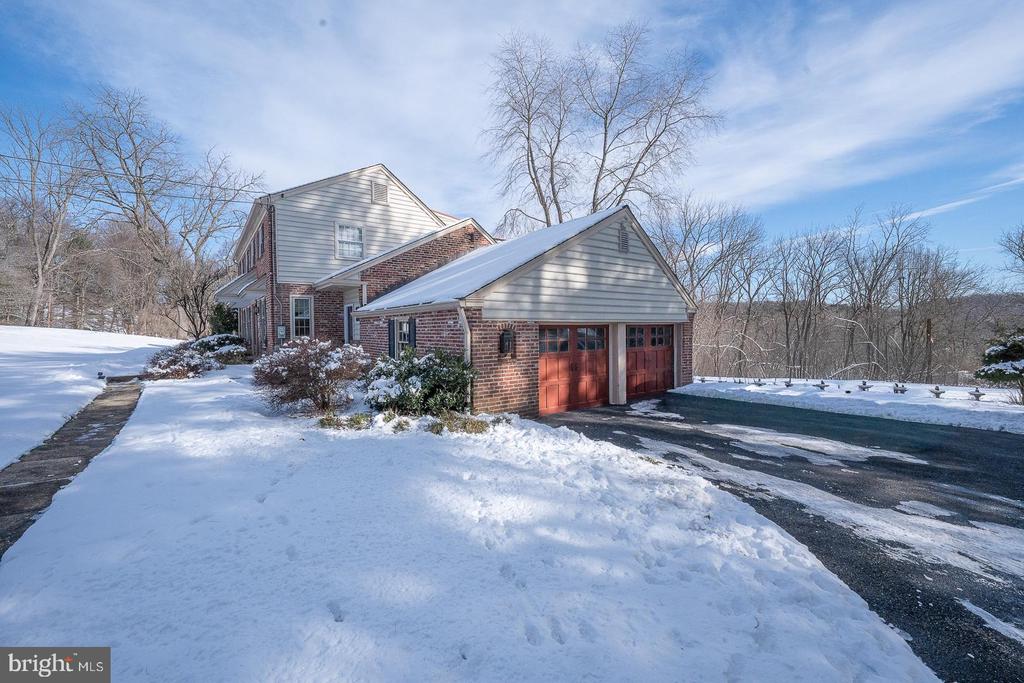
Brick house with attached two-car garage, seen from a snow-covered front yard.
Brick two-story home with snow-covered roof and broad snowy lawn.
VIEW PHOTOS
$1,250,000

334 ECHO VALLEY LANE

4 Beds 4 Baths 3,046 Sq.Ft. 1.49 Acres

Description

334 Echo Valley Lane sits on a beautiful 1.48-acre level lot, offering space, privacy, and timeless charm. This inviting center-hall home welcomes you with classic brick flooring and rich hardwood floors throughout. The spacious formal living room features a propane fireplace, while the formal dining room is enhanced by wainscoting and crown molding, perfect for entertaining. The chef's kitchen is a standout, boasting a large center island with granite countertops, a propane cooktop, double wall ovens, a built-in desk area, and seamless flow into the sun-filled breakfast room with vaulted ceilings, a built-in window seat, and sliders leading to the backyard. A convenient mudroom adds everyday functionality.
Just a few steps down, the cozy family room features a fireplace and French doors that open to a large slate patio overlooking the expansive grounds--ideal for outdoor entertaining. A powder room and laundry room complete this level. The split-level upper design offers flexibility and privacy. One level includes two bedrooms and a full hall bath with subway tile and a tub. The next level features the primary bedroom suite with a walk-in closet and an ensuite bath offering a double vanity, soaking tub, and a large shower, along with an additional bedroom and a full hall bath. Additional highlights include a basement level that offers storage or additional living space to suit your needs, an oversized two-car garage, a prime location within the Marple Newtown School District, and convenient access to major roadways, shopping, and dining.

Share Property

Location

334 ECHO VALLEY LANE, NEWTOWN SQUARE, PA 19073

Status

Sold

Date Sold

April 15, 2026
Damon  Michels

Damon Michels

TITLE

Associate Broker

Stephen Goldstein

Stephen Goldstein

TITLE

Real Estate Agent

Property Amenities

Interior
Laundry room Has Laundry, Washer In Unit, Dryer In Unit, Main Floor
Fireplace Gas/Propane
Appliances Dishwasher, Disposal, Oven - Wall, Oven - Double, Six Burner Stove, Range Hood, Refrigerator, Washer, Dryer
Flooring Hardwood, Wood
Total Bedrooms: 4
Half Bathrooms: 1
Full Bathrooms: 3
Other Interior Features Attic, Bathroom - Soaking Tub, Bathroom - Tub Shower, Bathroom - Walk-In Shower, Breakfast Area, Built-Ins, Ceiling Fan(s), Chair Railings, Crown Moldings, Floor Plan - Traditional, Formal/Separate Dining Room, Kitchen - Eat-In, Kitchen - Gourmet, Kitchen - Island, Primary Bath(s), Recessed Lighting, Upgraded Countertops, Wainscotting, Walk-in Closet(s), Wine Storage, Wood Floors
Area & Lot
Total area 3,046 Sq.Ft.
Lot Area 1.49 Acres
Living area 3,046 Sq.Ft.
MLS® ID PADE2106958
Year Built 1958
School District MARPLE NEWTOWN
High School MARPLE NEWTOWN
Middle School PAXON HOLLOW
Elementary School CULBERTSON
Architecture Styles Colonial, Split Level
Type Residential
Status Sold
Date Sold April 15, 2026
Exterior
Stories 2
Pool No Pool
Air conditioning Central A/C
Heat type Hot Water
Disability Features None
Water Source Public
Garage Space 2.0
Security Features Smoke Detector
Sewer On Site Septic
Other Exterior Features Street Lights, Exterior Lighting
Parking Attached Garage, Driveway
Lot Features Front Yard, Side Yard(s), Rear Yard, Landscaping, Level
Roof Pitched, Shingle
Utilities Cable TV, Phone
Finance
Sales Price $1,250,000
Real Estate Tax $10,324 yearly
Entry foyer with a blue front door, sidelights, and a brick floor.

360 Virtual Tour

Take a tour of this property

Newtown Square

Work With Us

Our team’s unprecedented professionalism, skill, and attention to detail has allowed us to set sales records for the past 30 years. We will ensure your buying or selling experience exceeds your expectations.