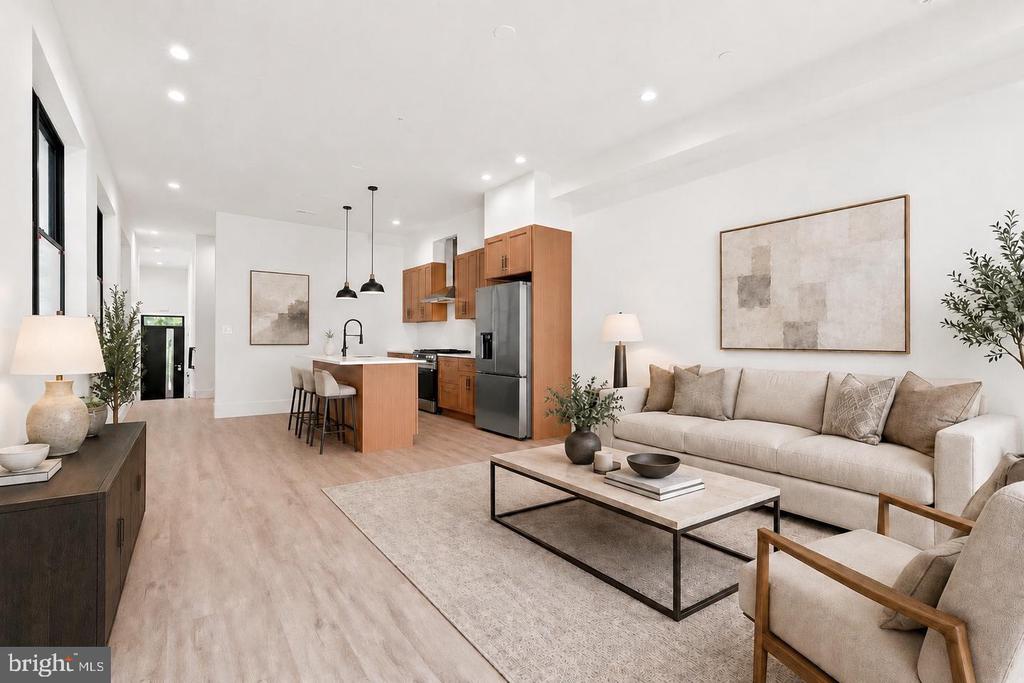
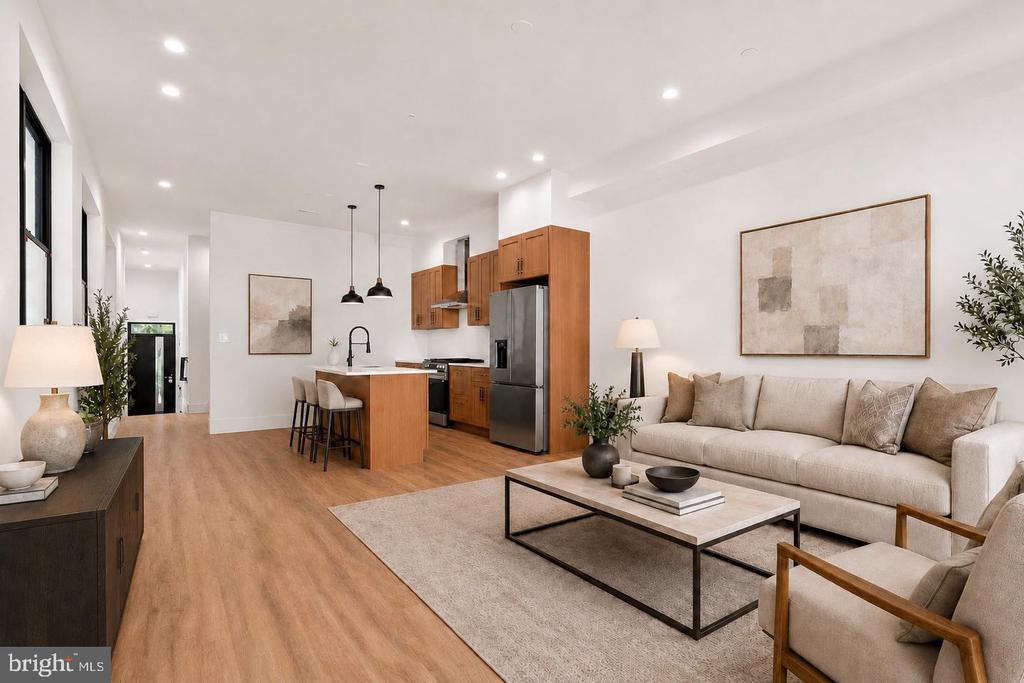
Open-plan living room and kitchen with a beige sofa, wood cabinetry, and light wood floors.
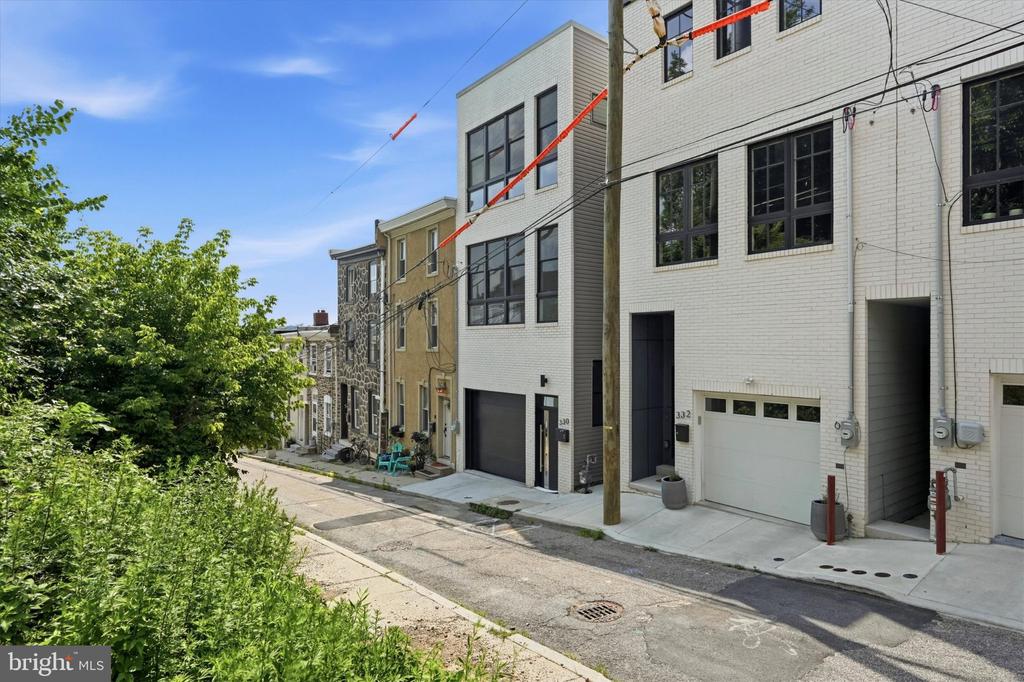
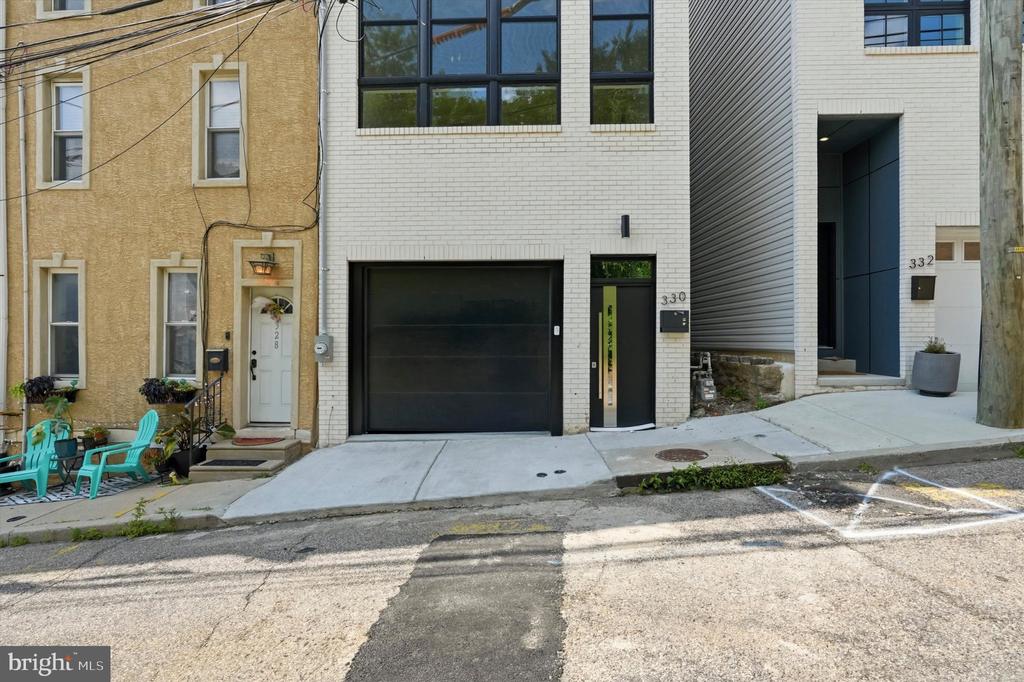
Modern white-brick rowhouse with a black garage door and narrow entrance beside it.
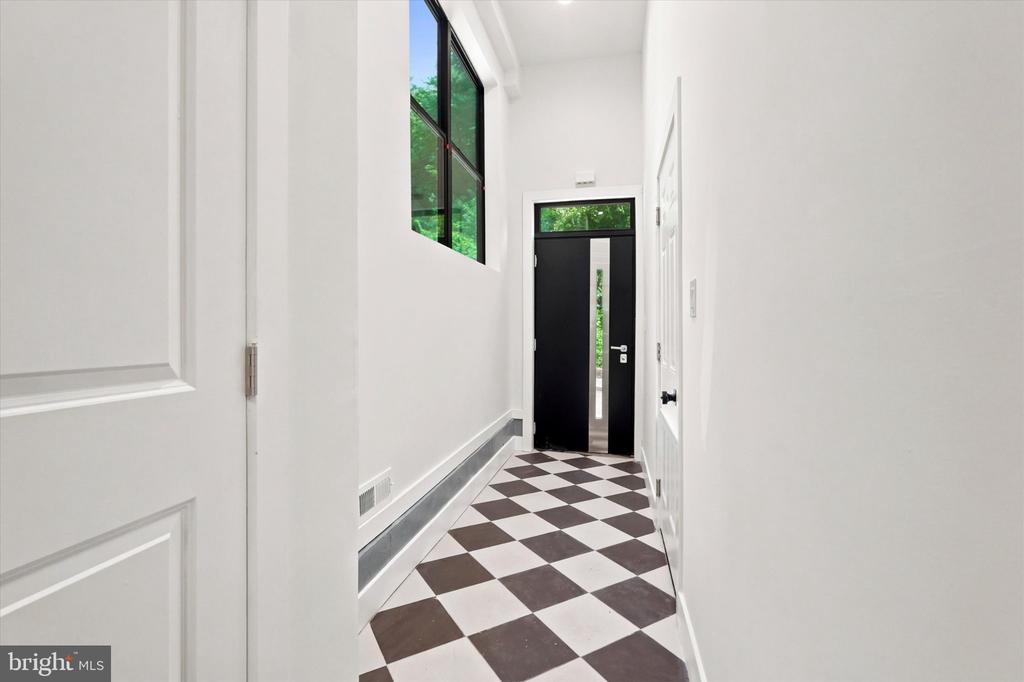
Bright entry hallway with a black front door, tall windows, and a black-and-white checkerboard floor.
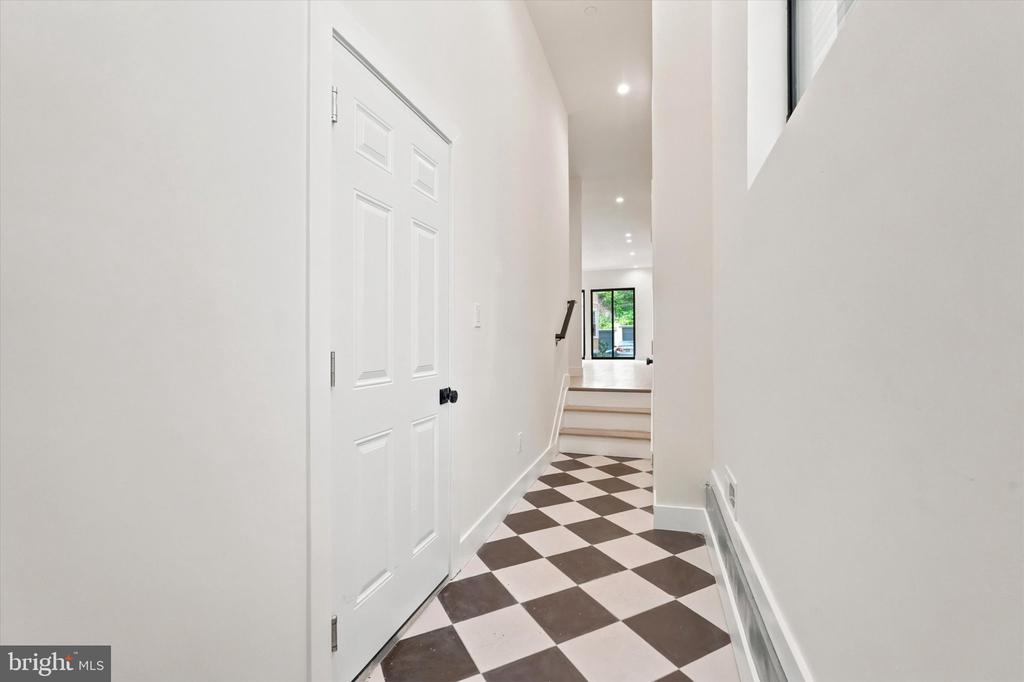
Entry hallway with a black-and-white checkerboard floor, white front door, and steps leading to a bright room.
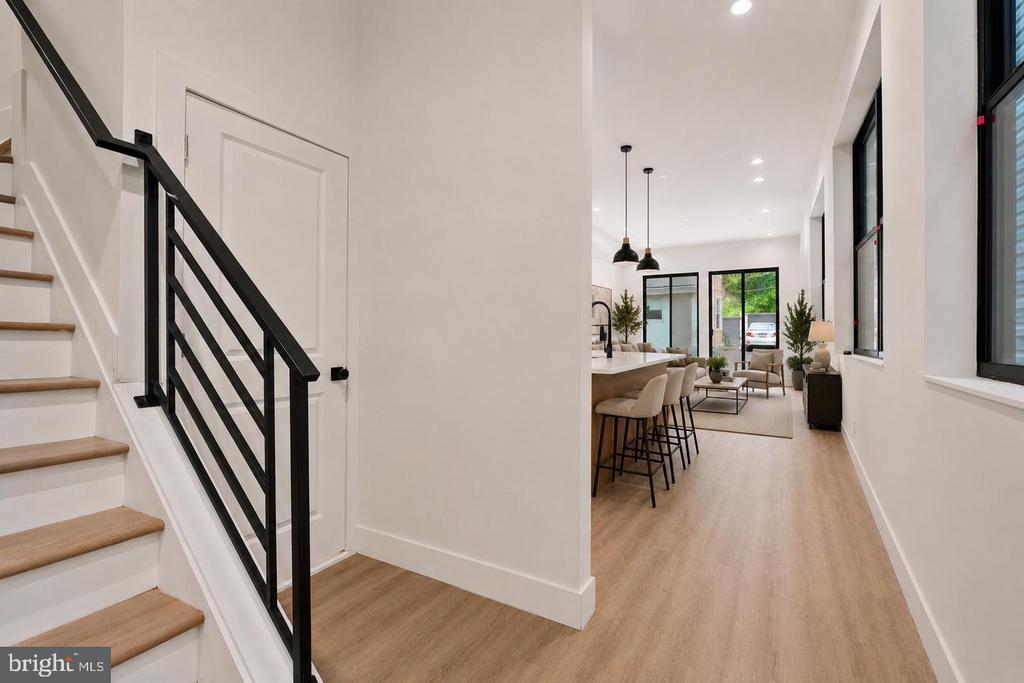
Bright hallway with a black-railed staircase opening to a staged kitchen and living area.
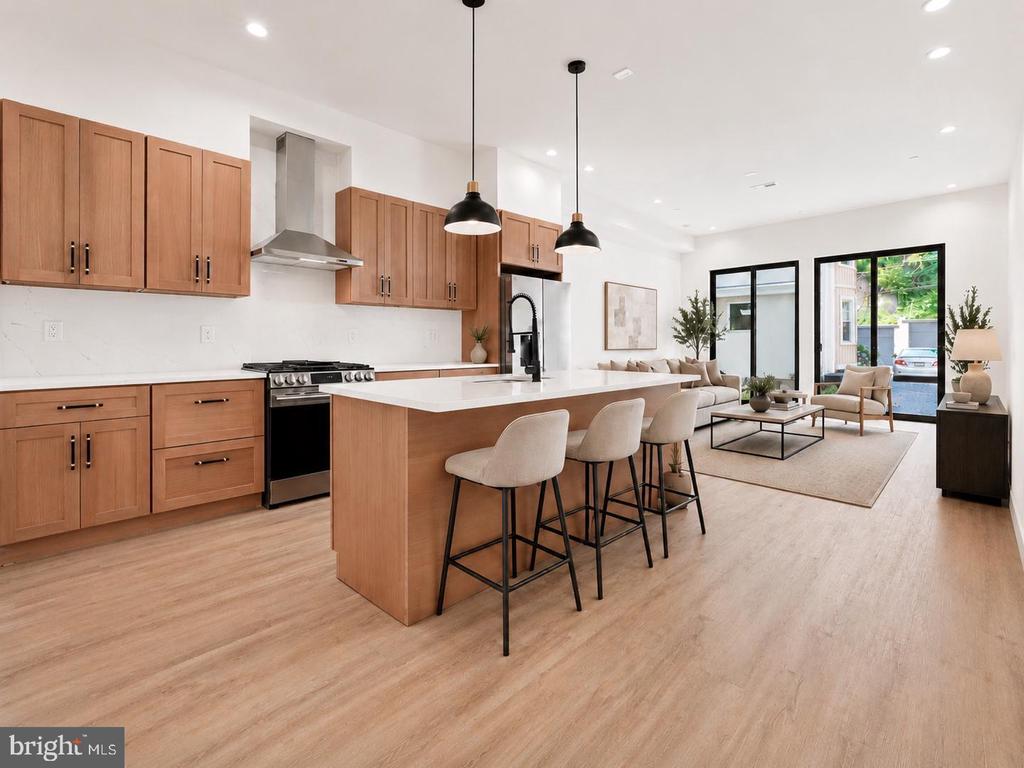
Open kitchen with a wood island, bar stools, and adjoining furnished living area.
Open-plan living room and kitchen with a beige sofa, wood cabinetry, and island seating.
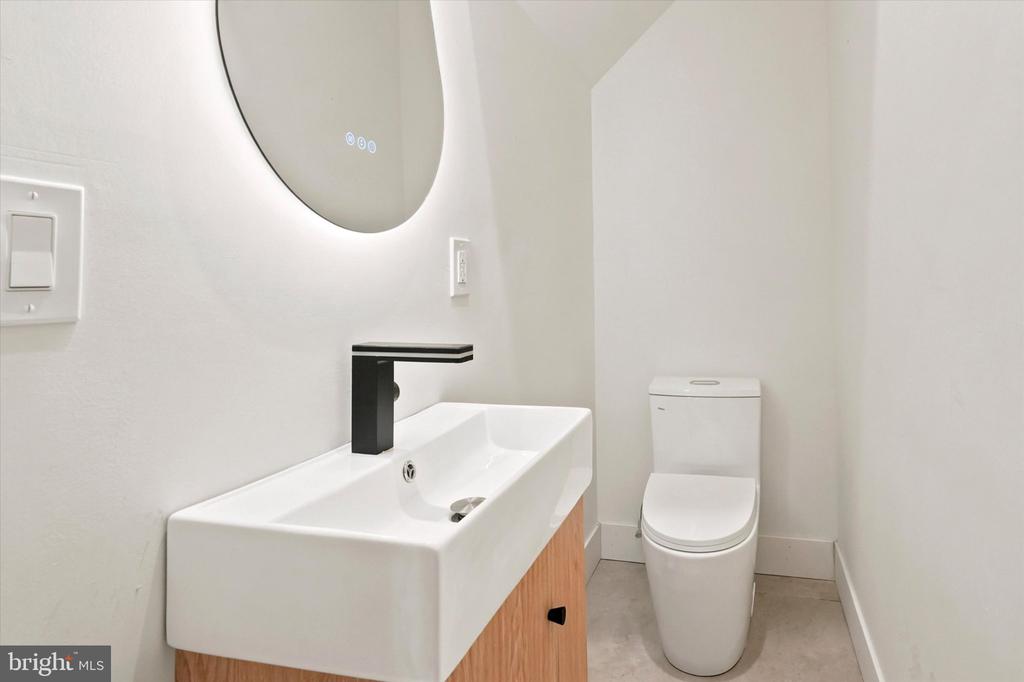
Modern bathroom with a wall-mounted sink, black faucet, oval mirror, and one-piece toilet.
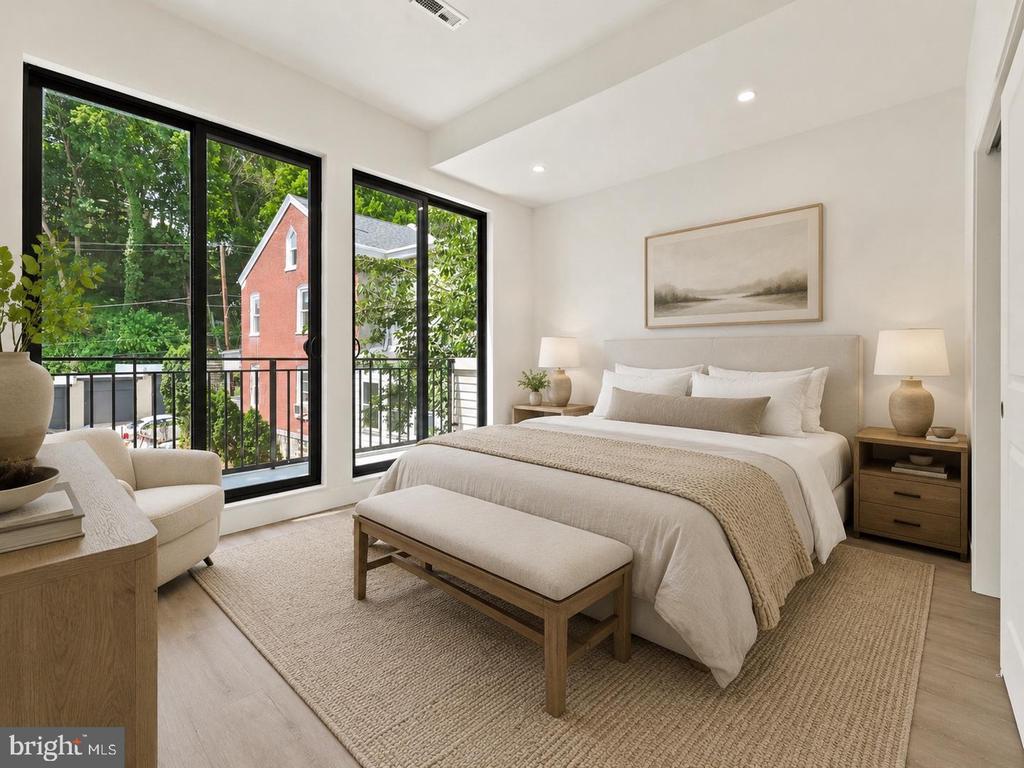
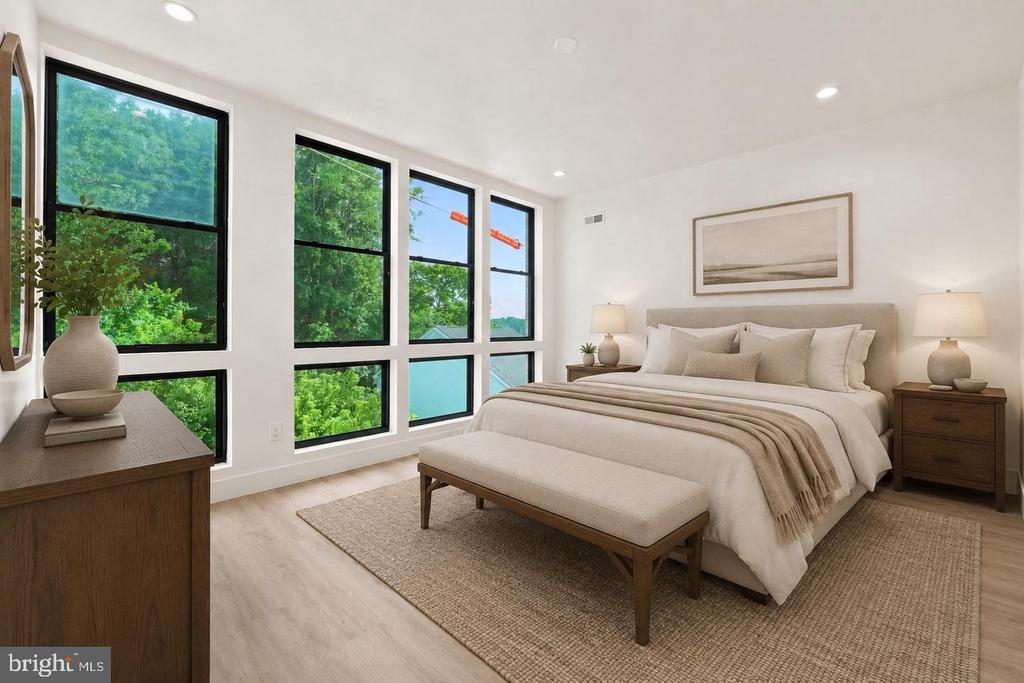
Staged bedroom with a king bed, upholstered bench, and tall windows overlooking leafy trees.
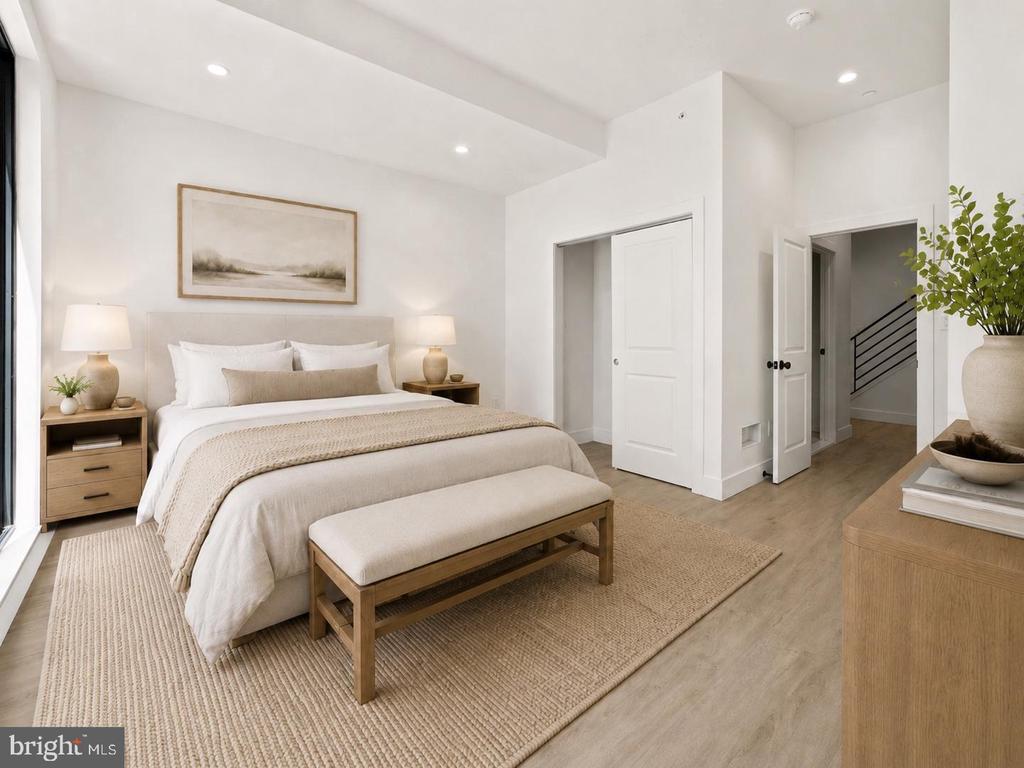
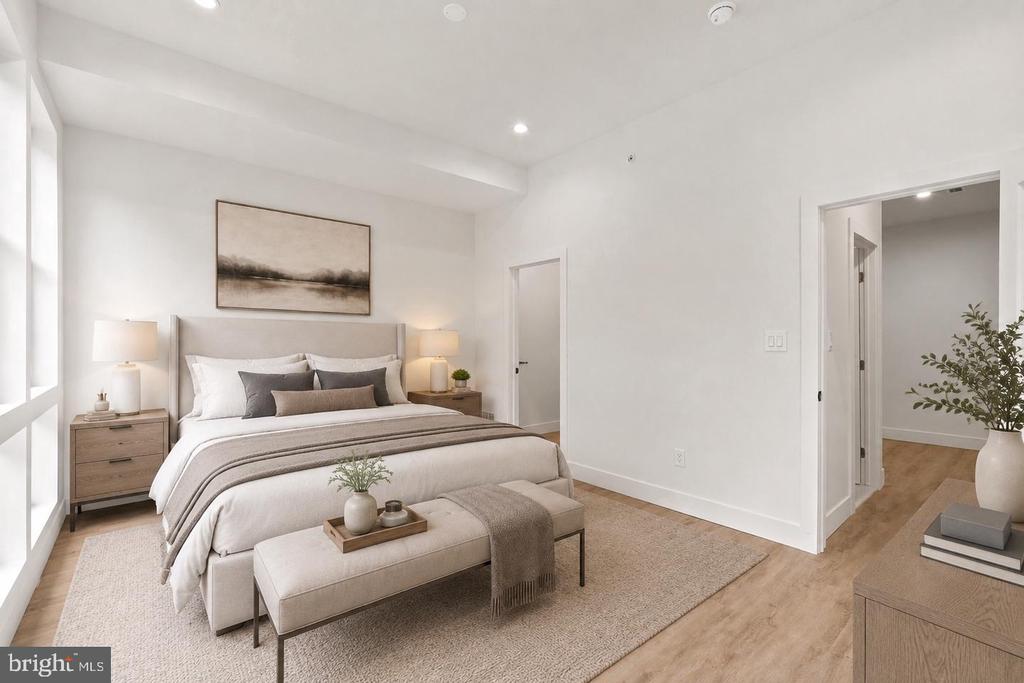
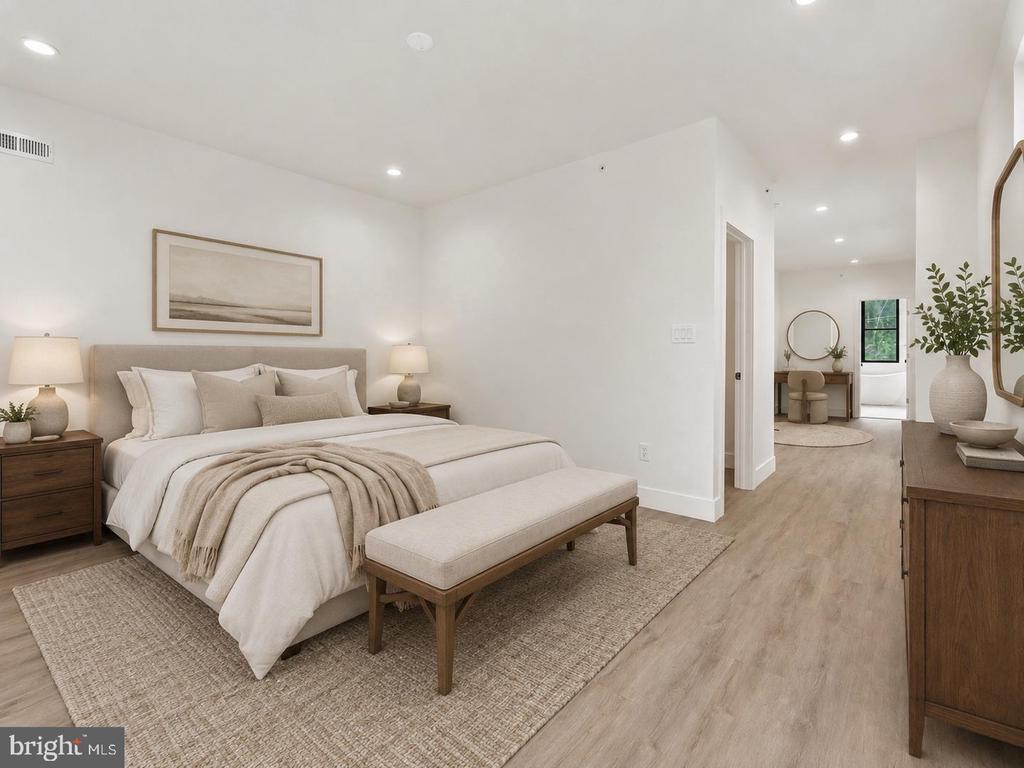
Staged bedroom with a king bed, woven rug, and sliding doors to the hallway.
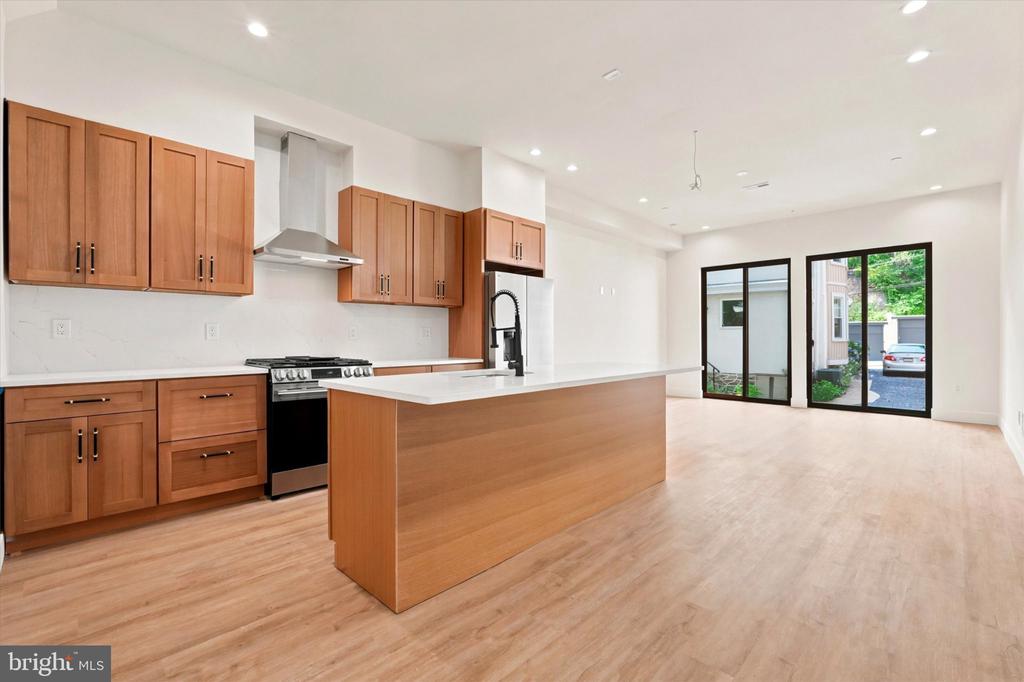
Kitchen with wood cabinets, a large island, and sliding glass doors.
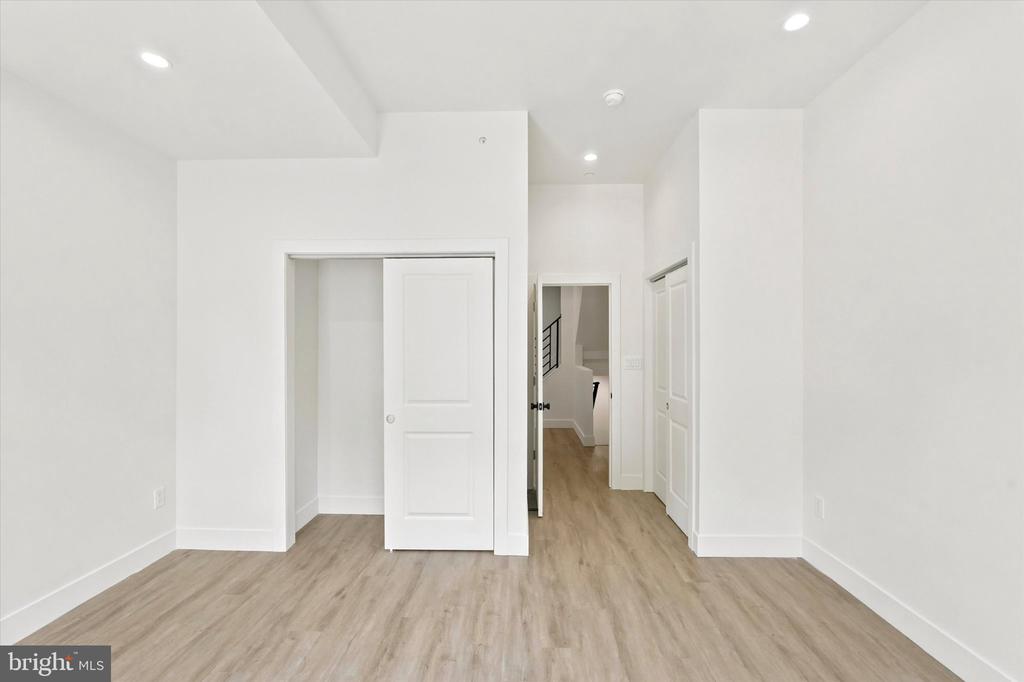
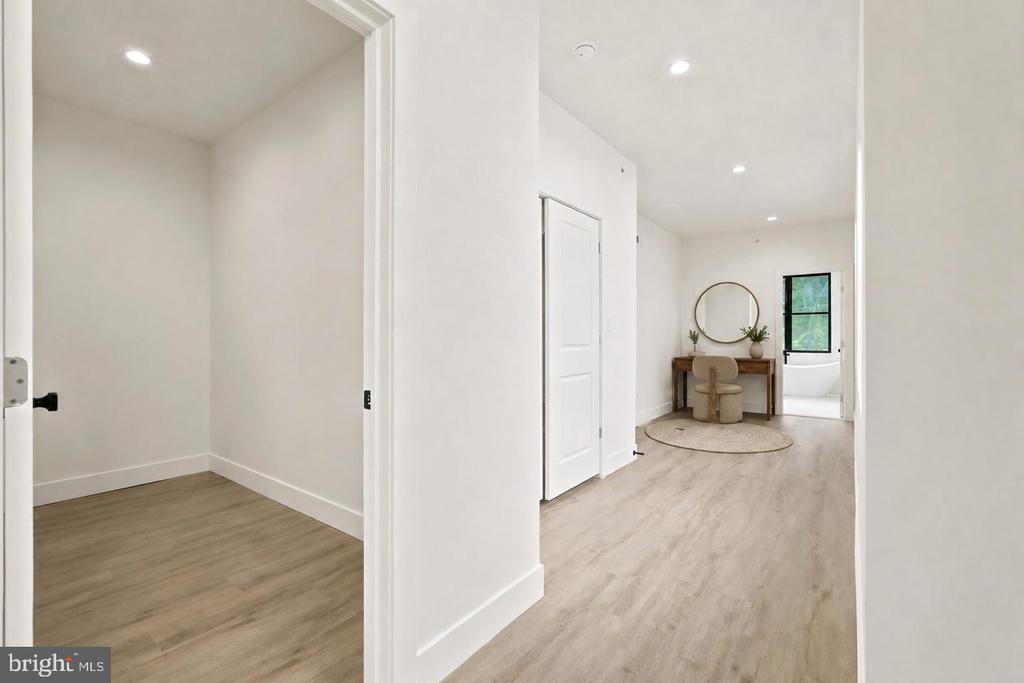
Empty room with light wood flooring, a closet, and a hallway leading toward stairs.
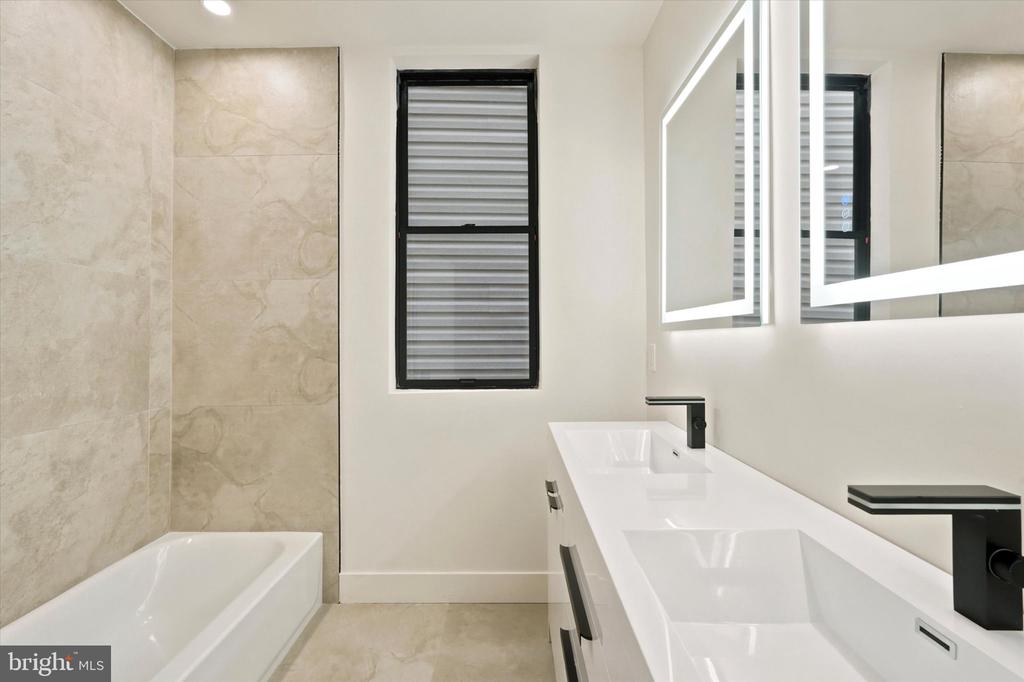
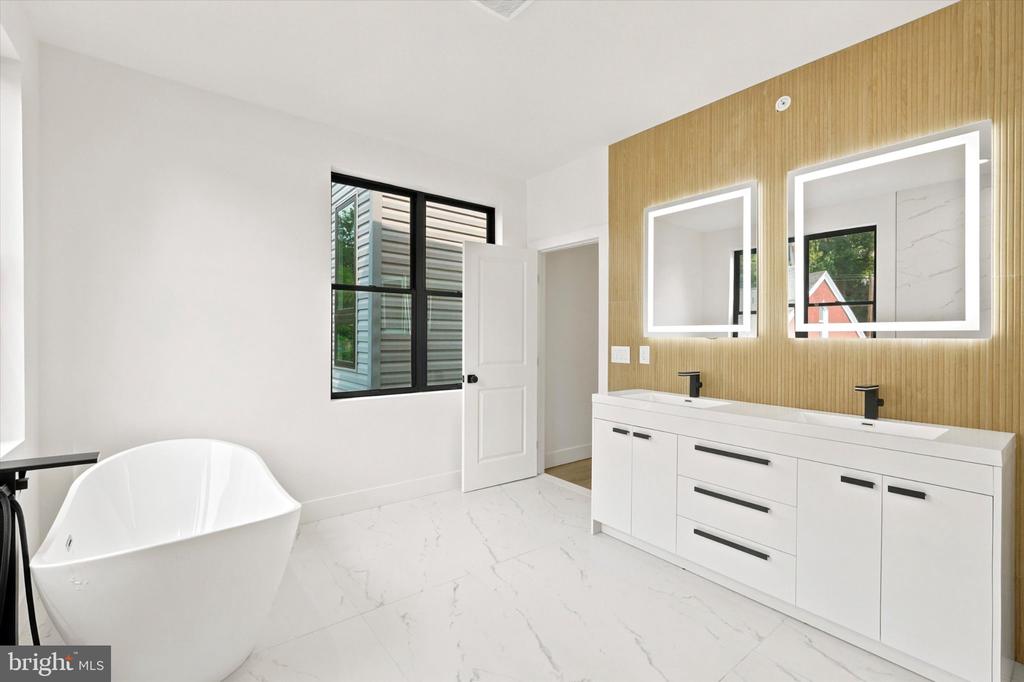
Bathroom with a bathtub, beige stone tile, and a double vanity with illuminated mirrors.
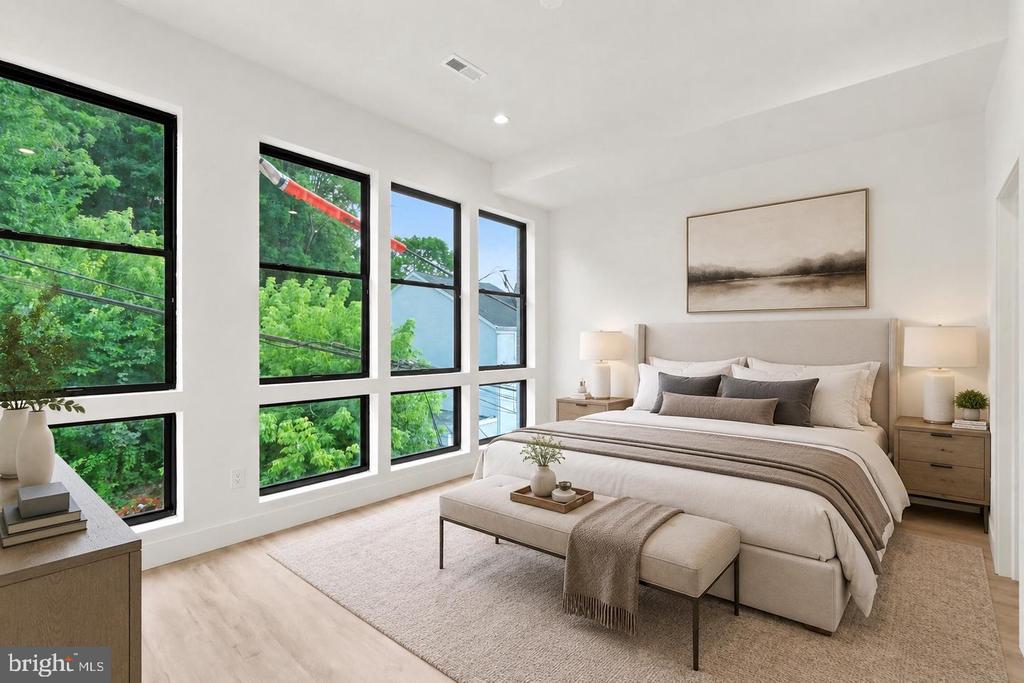
Staged bedroom with a large bed, upholstered bench, and tall windows overlooking leafy trees.
Staged bedroom with a king bed, upholstered bench, and large windows along one wall.
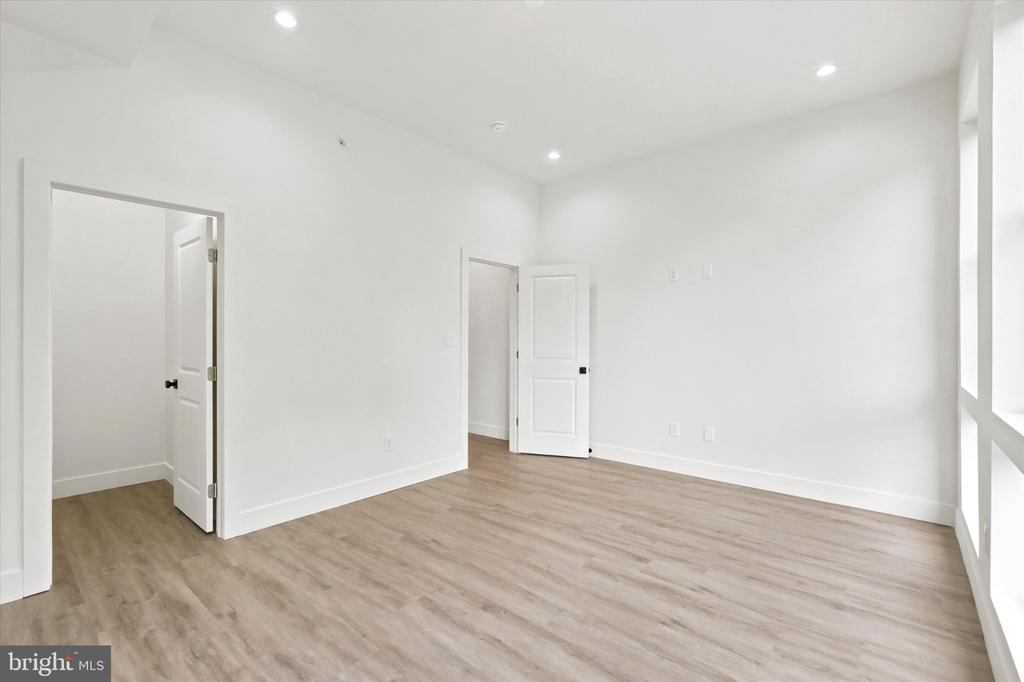
Empty room with light wood flooring, recessed lights, and two open doorways.
Staged bedroom with a neutral upholstered bed, wooden nightstands, and a matching bench.
Bedroom with a king bed, upholstered bench, and tall windows overlooking leafy trees.
Bright hallway with light wood floors, a small dressing table, and a bathroom beyond.
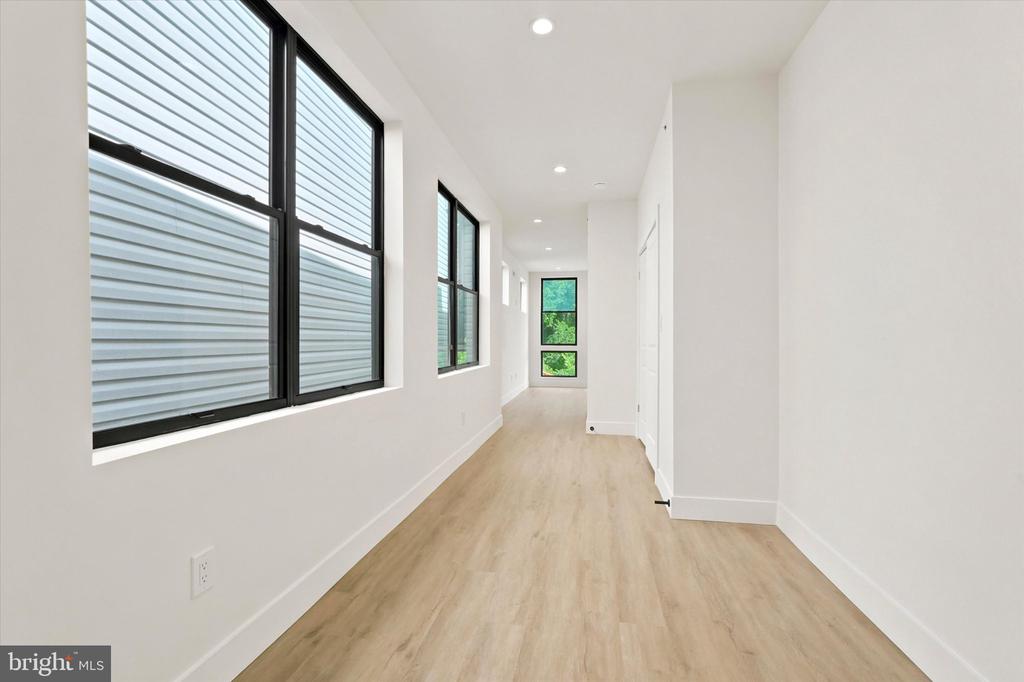
Long vacant room with light wood flooring, tall black-framed windows, and recessed ceiling lights.
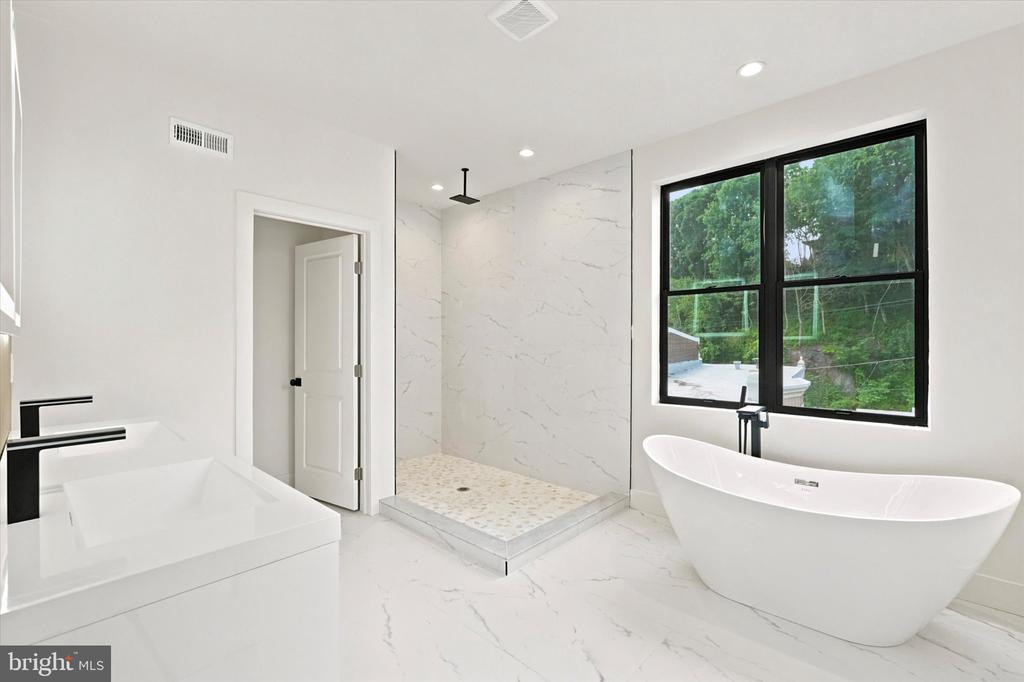
Bright marble bathroom with a walk-in shower, freestanding tub, and large black-framed window.
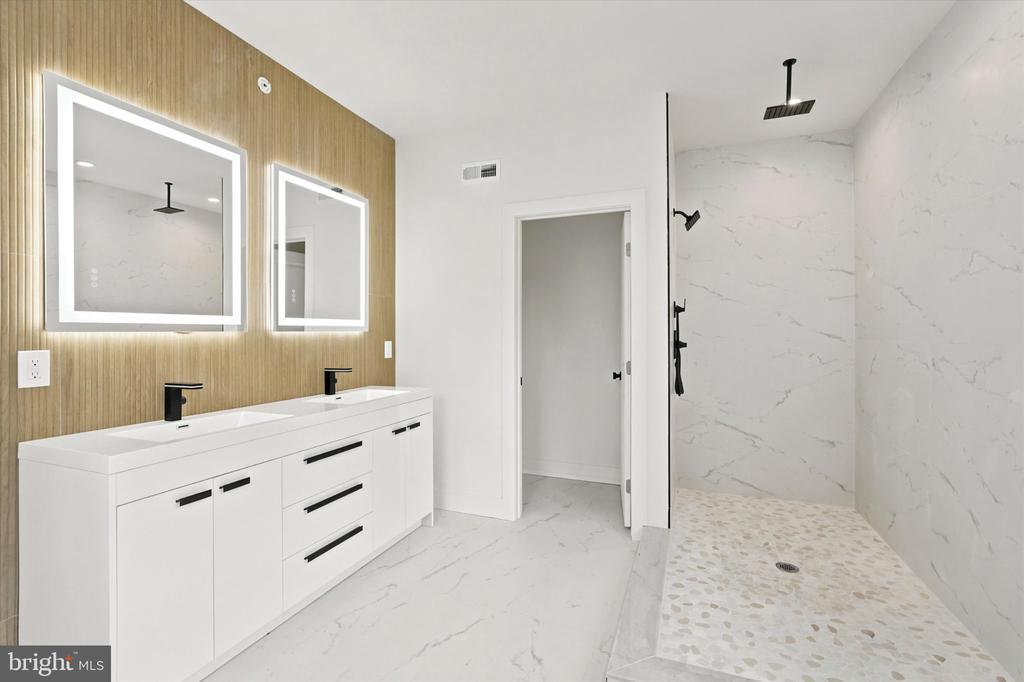
Bathroom with a double vanity, illuminated mirrors, and a marble-look walk-in shower.
Modern bathroom with a freestanding tub, double vanity, and wood-slat accent wall.
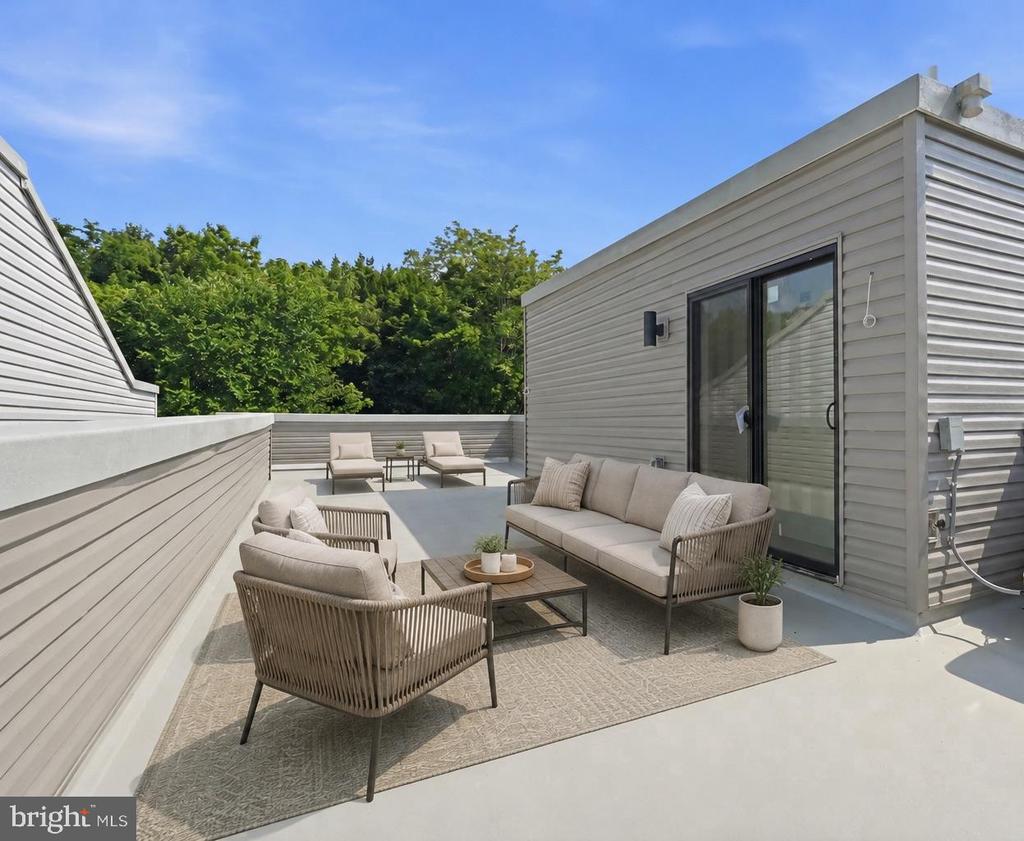
Rooftop terrace with cushioned lounge seating, dining area, and glass doors.
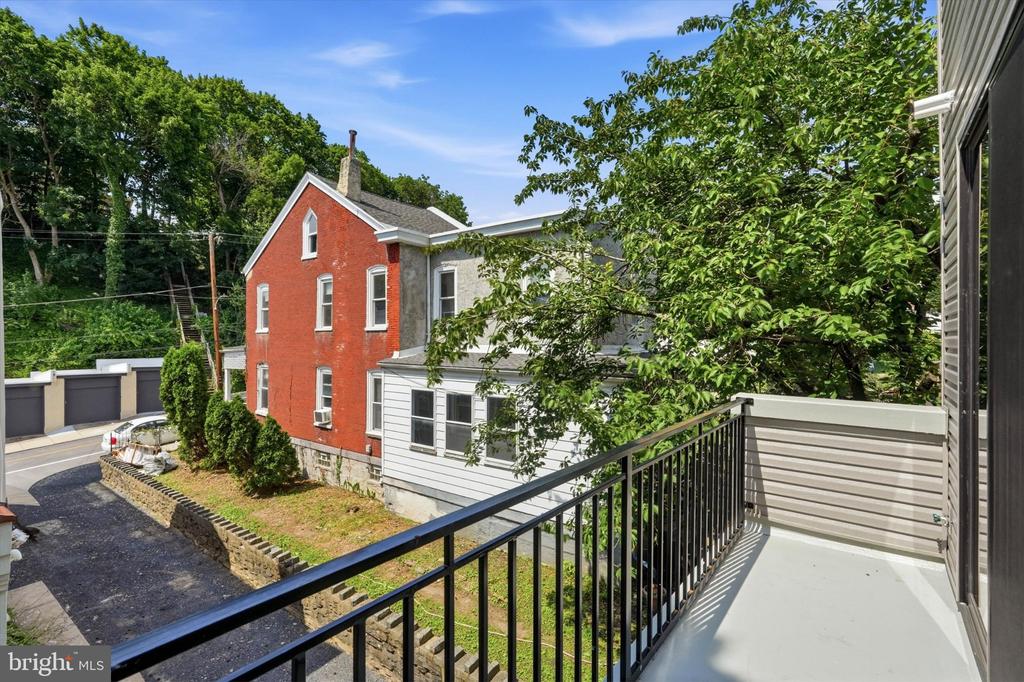
Balcony with black railing overlooking a red brick house and leafy trees.
Modern attached Philadelphia homes on a leafy street, with white brick façades and garage doors.
VIEW PHOTOS
$879,000

330 CARSON STREET

3 Beds 3 Baths 3,000 Sq.Ft. 1,440 Sq.Ft.

Description

Welcome to 330 Carson Street, a beautiful new construction home in the heart of Manayunk, just minutes from Main Street, local restaurants, coffee shops, parks, trails, and easy access into Center City Philadelphia. This thoughtfully designed 3-story residence features tasteful finishes throughout, extra-high ceilings, durable LVP flooring, and a convenient front-loaded GARAGE PARKING. The main level offers a bright and spacious open-concept living, kitchen, and dining area, creating the perfect layout for everyday living and entertaining. Oversized windows at the front, rear, and along the side of the home fill the space with natural light, giving the home an open and airy feel. A powder room and access to the rear patio complete the first floor. The second level includes two well-sized bedrooms, a full bathroom, and a dedicated laundry room. The third floor is home to the private primary suite, featuring a large walk-in closet and a spa-like bathroom with a soaking tub, elegant finishes, and a relaxing retreat-like feel. There is also the option for a wet bar leading up to the expansive roof deck. Enjoy outdoor living from both the rear patio and the incredible rooftop deck, offering sweeping views of Manayunk and the Philadelphia skyline. Located near the best of Roxborough and Manayunk, with quick access to Main Street, Wissahickon Valley Park, Kelly Drive, public transportation, shopping, dining, and major commuter routes, this home combines modern new construction living with one of Northwest Philadelphia's most convenient locations. Home is being sold with an approved tax abatement and 1 year builder's warranty.
Share Property

Location

330 CARSON STREET, PHILADELPHIA, PA 19128

Status

For Sale

Property Amenities

Interior
Total Bedrooms: 3
Half Bathrooms: 1
Full Bathrooms: 2
Area & Lot
Total area 3,000 Sq.Ft.
Lot Area 1,440 Sq.Ft.
Living area 3,000 Sq.Ft.
MLS® ID PAPH2671562
Year Built 2026
School District THE SCHOOL DISTRICT OF PHILADELPHIA
Architecture Styles Straight Thru
Type Residential
Status For Sale
Exterior
Stories 3
Pool No Pool
Air conditioning Central A/C
Heat type Forced Air
Disability Features None
Water Source Public
Garage Space 1.0
Sewer Public Sewer
Parking Attached Garage
Roof Fiberglass
Finance
Sales Price $879,000
Real Estate Tax $692 yearly
Modern white-brick rowhouse with a black garage door and narrow entrance beside it.

Schedule a Showing

We would love to show you our beautiful property. Please select your preferred date and time below. An agent will be in touch shortly to confirm your appointment.

Schedule a Showing

We would love to show you our beautiful property. Please select your preferred date and time below. An agent will be in touch shortly to confirm your appointment.

Thank you for your interest in 330 CARSON STREET, PHILADELPHIA, PA 19128. We are reviewing your request and will be in touch shortly!

Mortgage Calculator

Estimate your monthly mortgage payment, including the principal and interest, property taxes, and HOA. Adjust the values to generate a more accurate rate.

All estimates are provided for informational purposes only. Actual amounts may vary.
$0,000 Your Payment 20 15 65
$0,000 Your Payment

Manayunk

Work With Us

Our team’s unprecedented professionalism, skill, and attention to detail has allowed us to set sales records for the past 30 years. We will ensure your buying or selling experience exceeds your expectations.