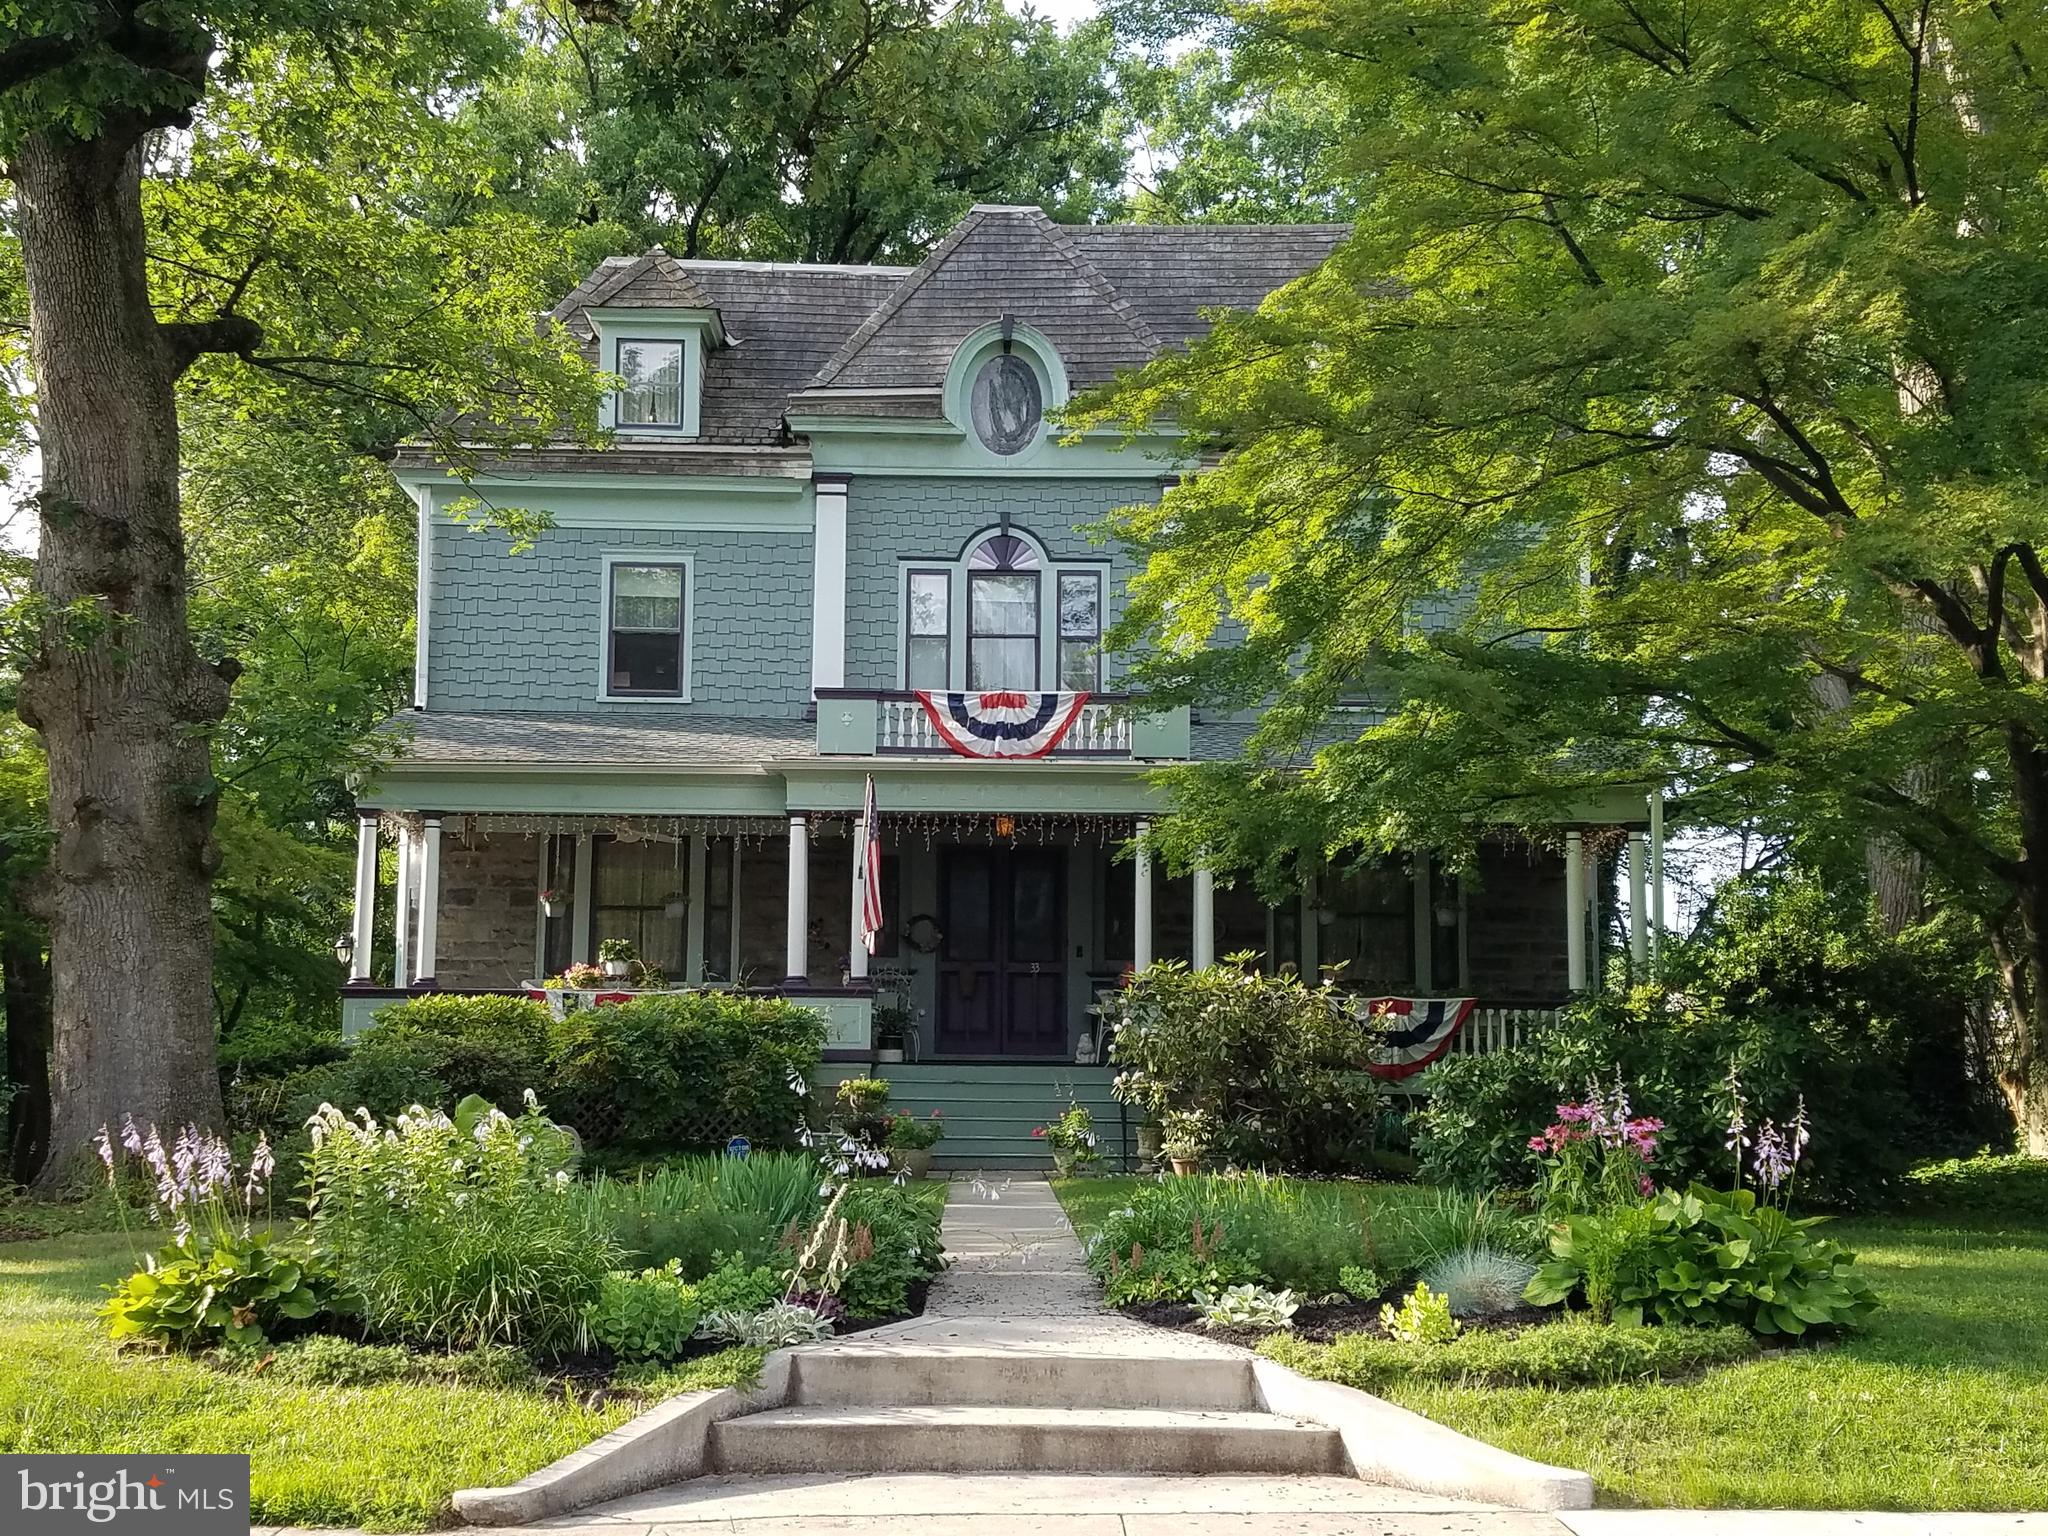
Pale blue-green two-story house with a columned porch, patriotic bunting, and a lush front garden.
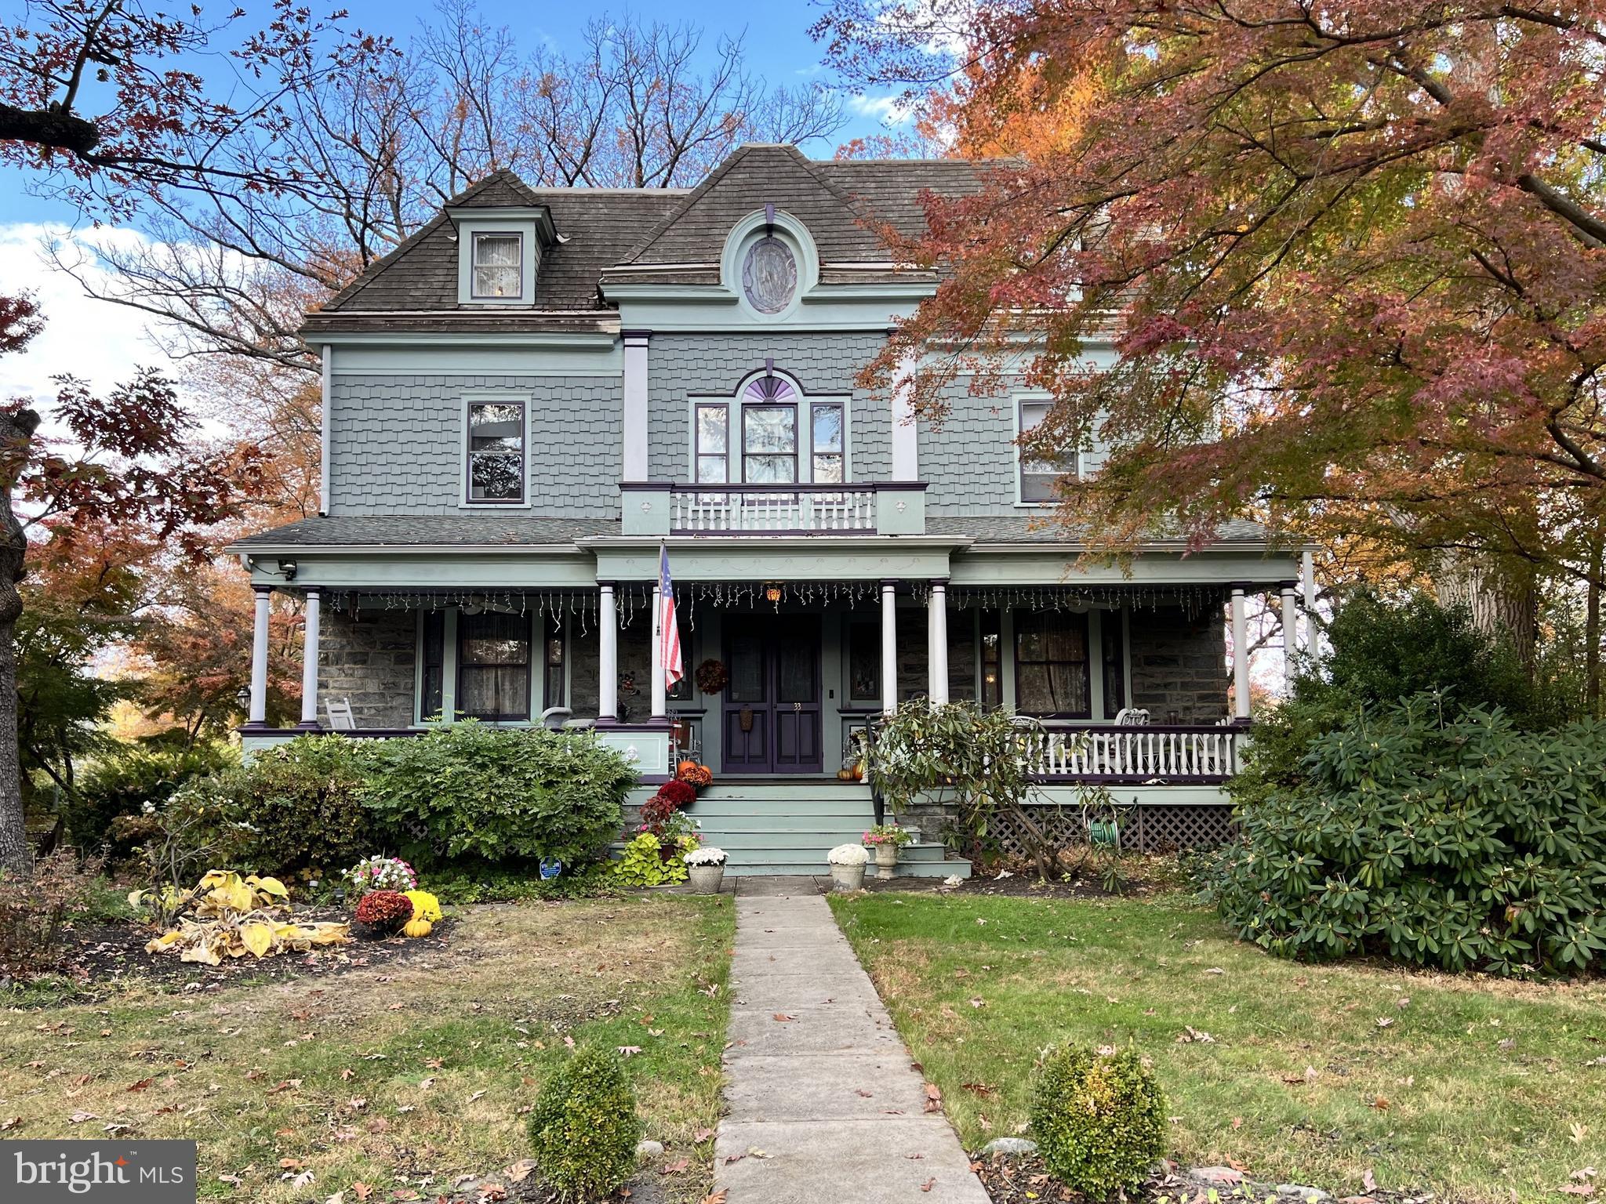
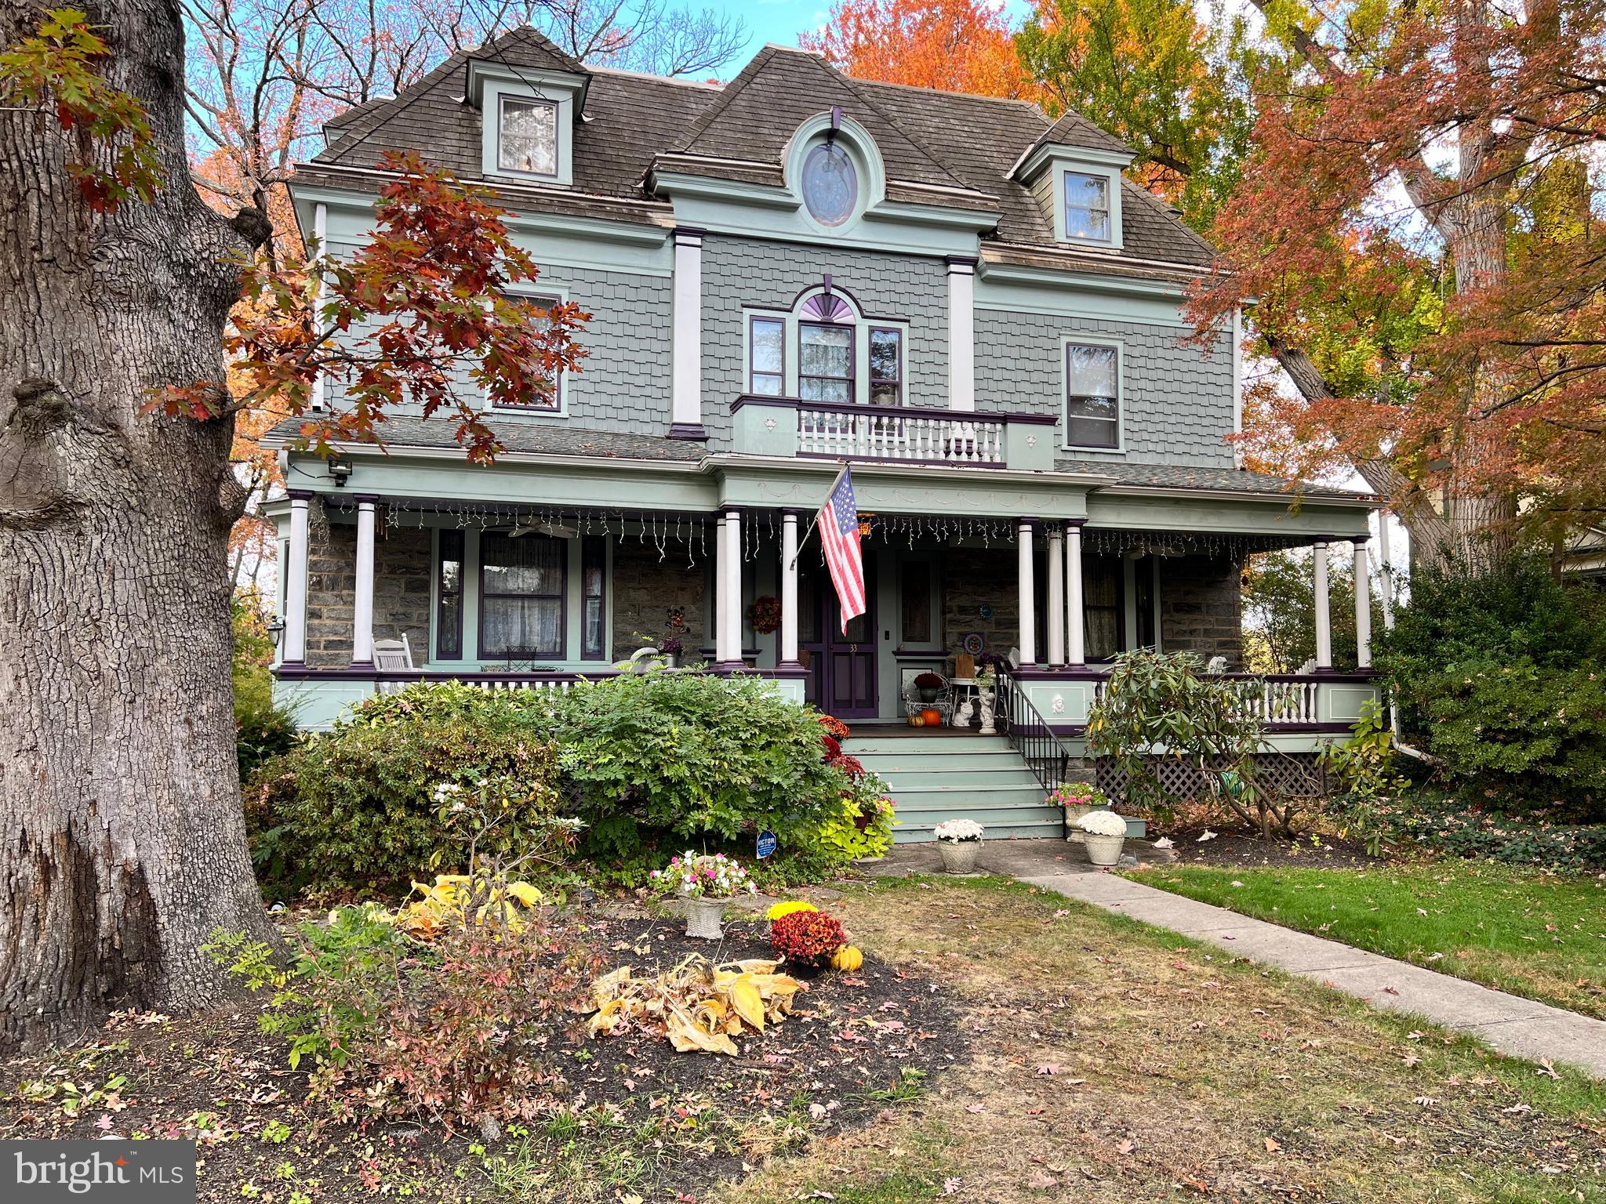
Front exterior of 33 E Greenwood Ave, with a broad columned porch and ornate gabled roof.
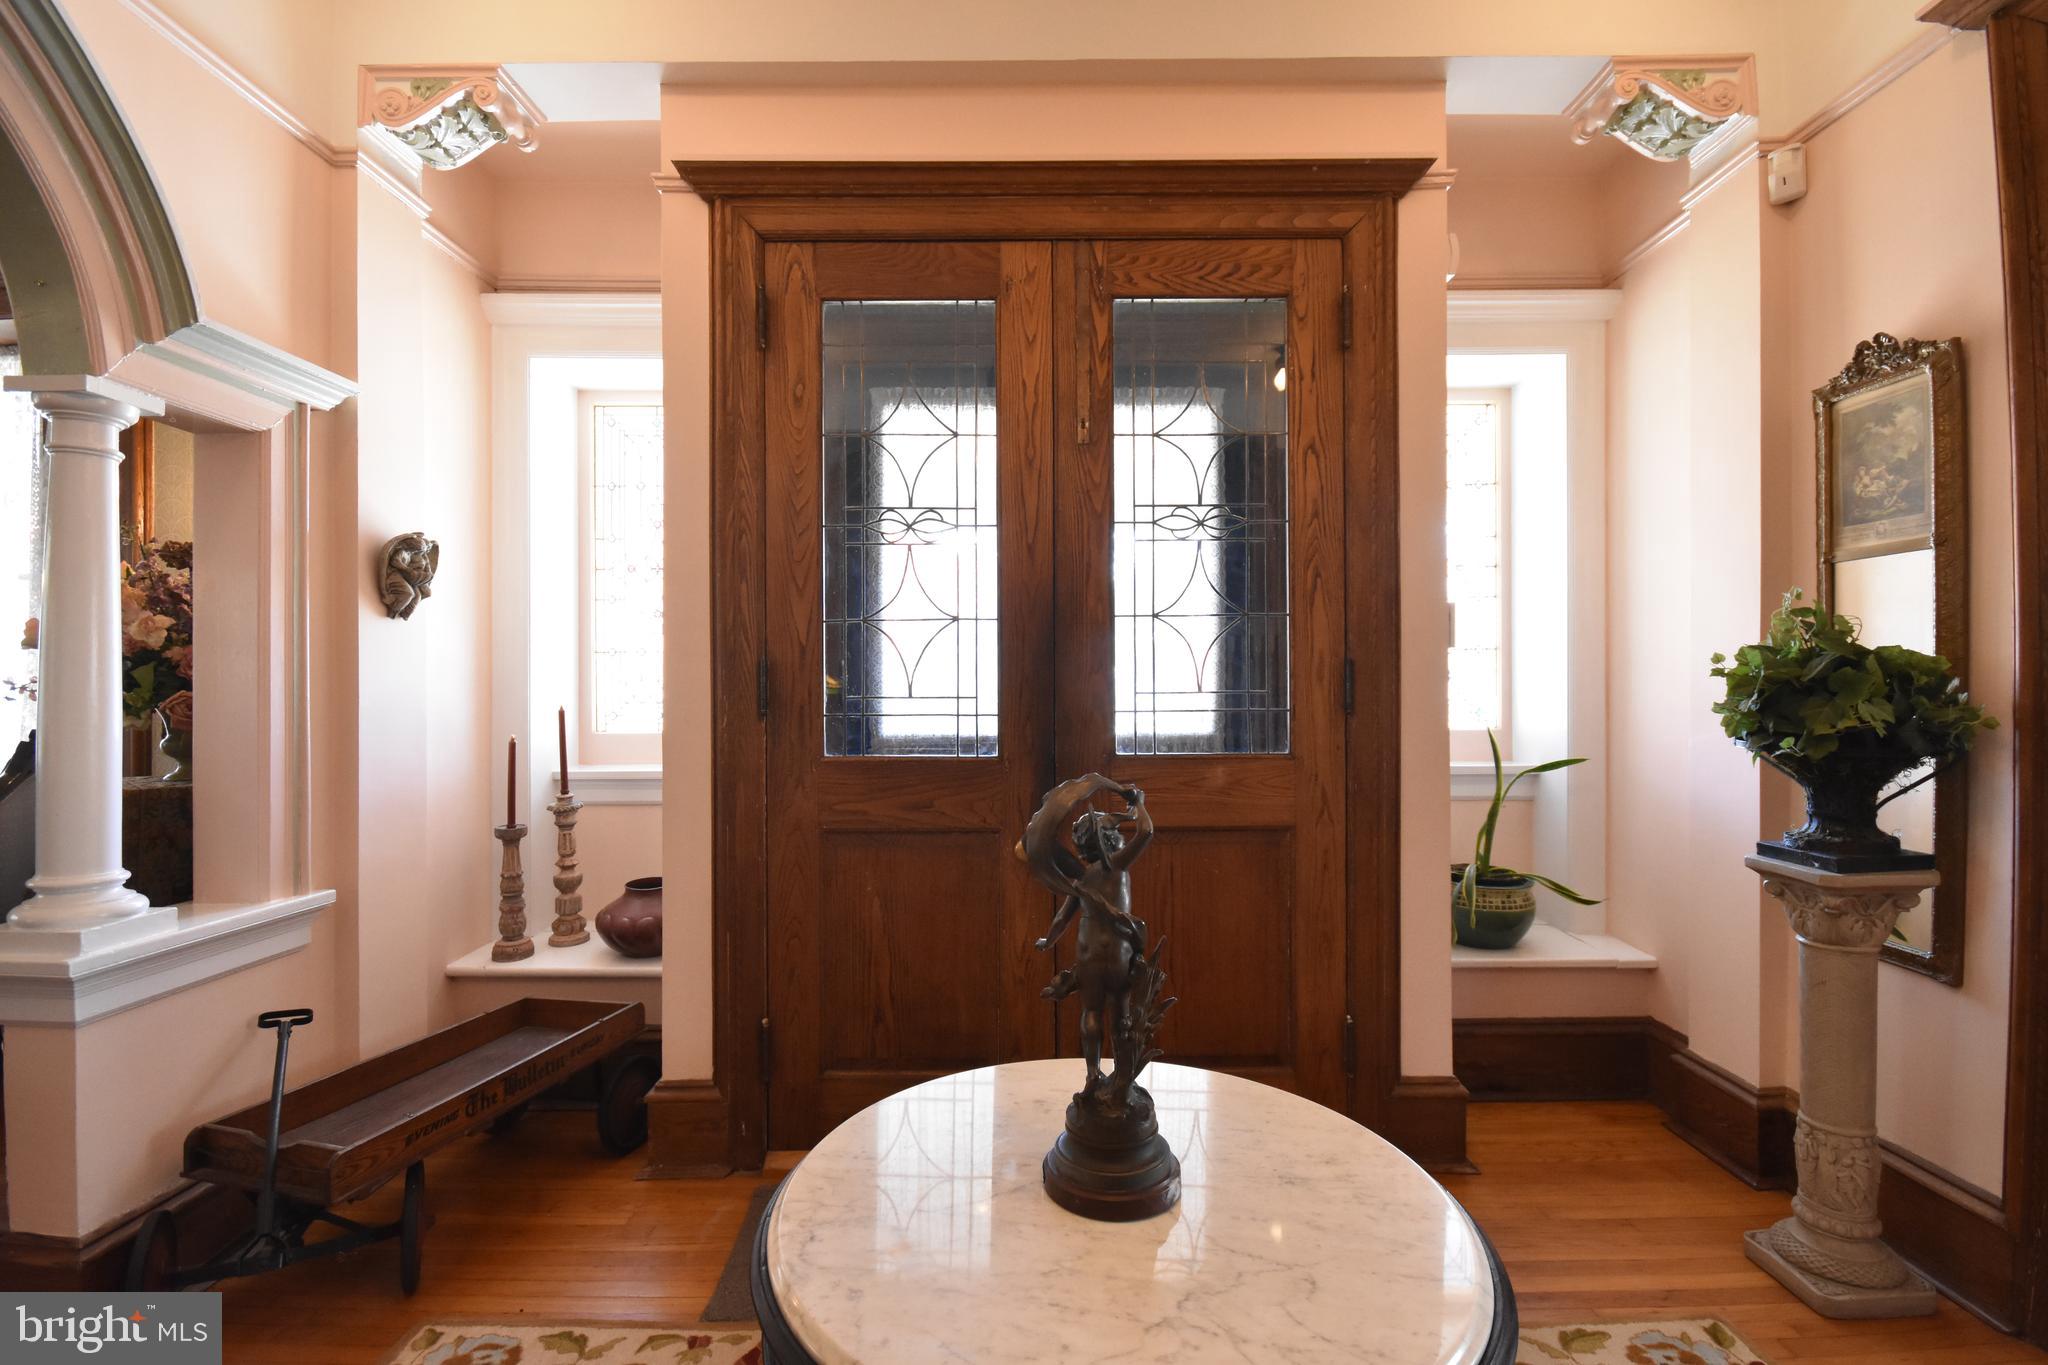
Foyer with ornate stained-glass double doors, a marble table, and decorative columns.
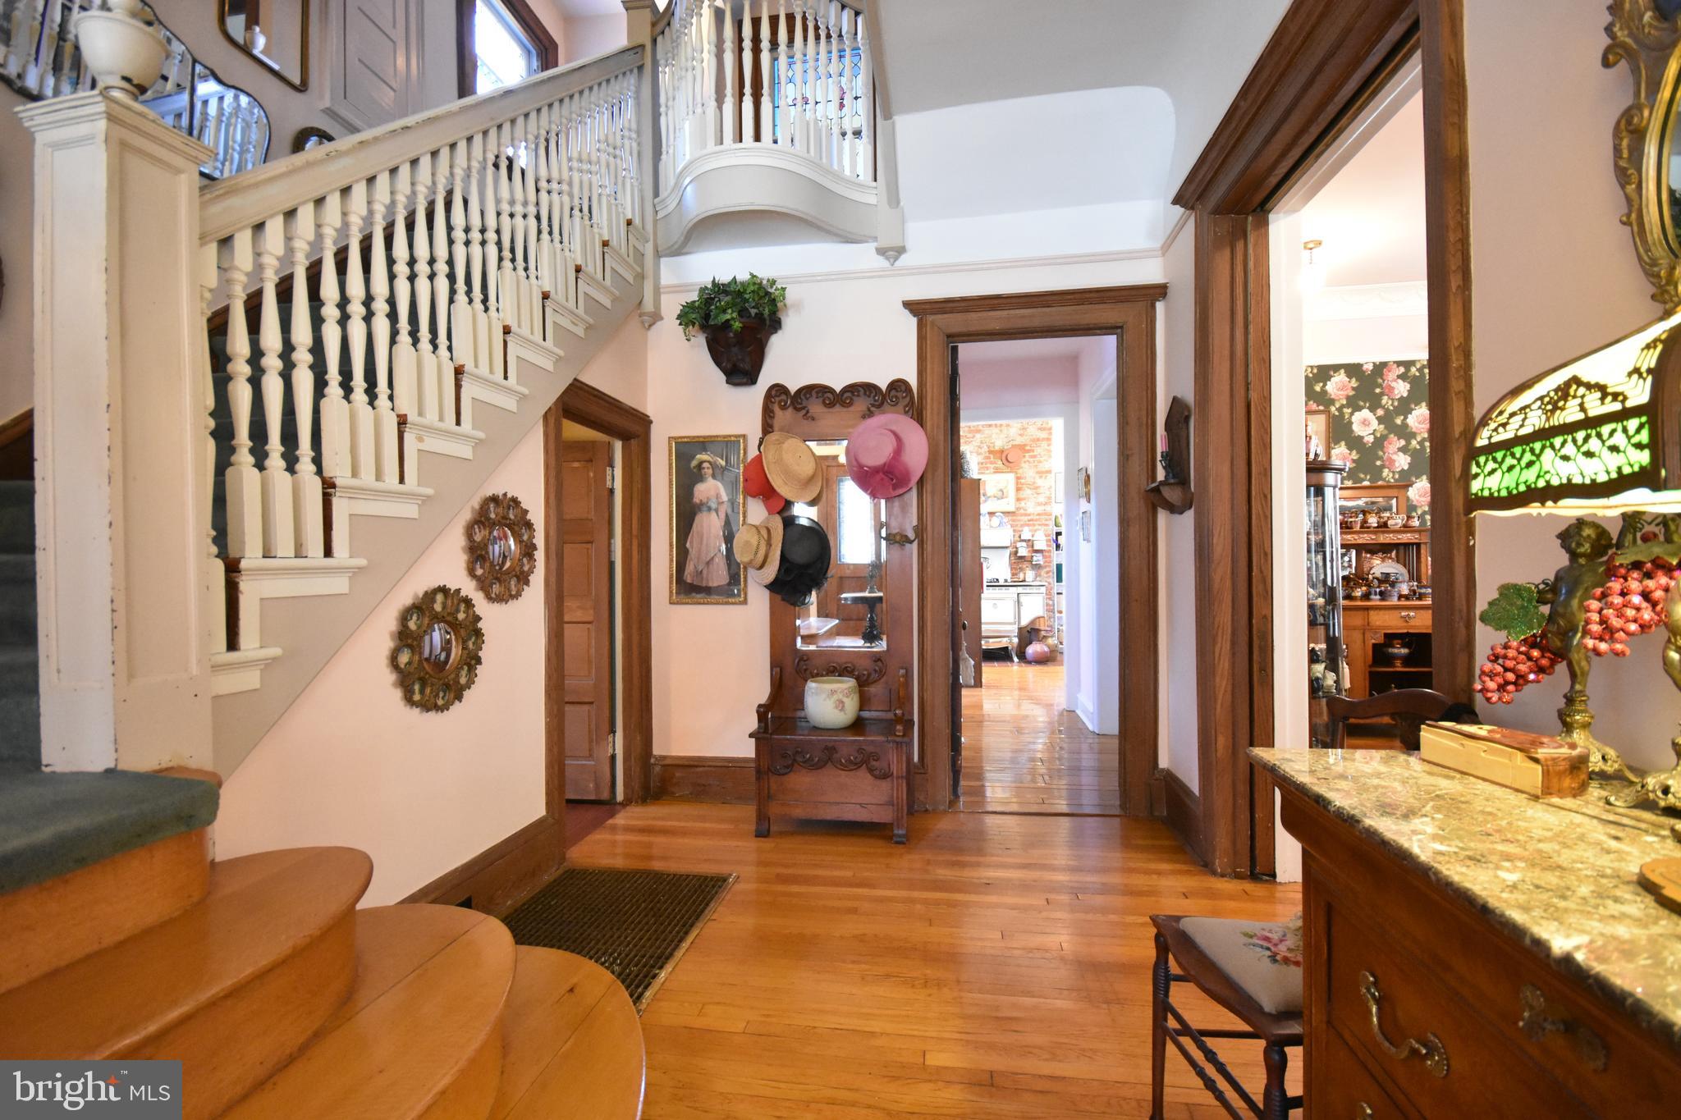
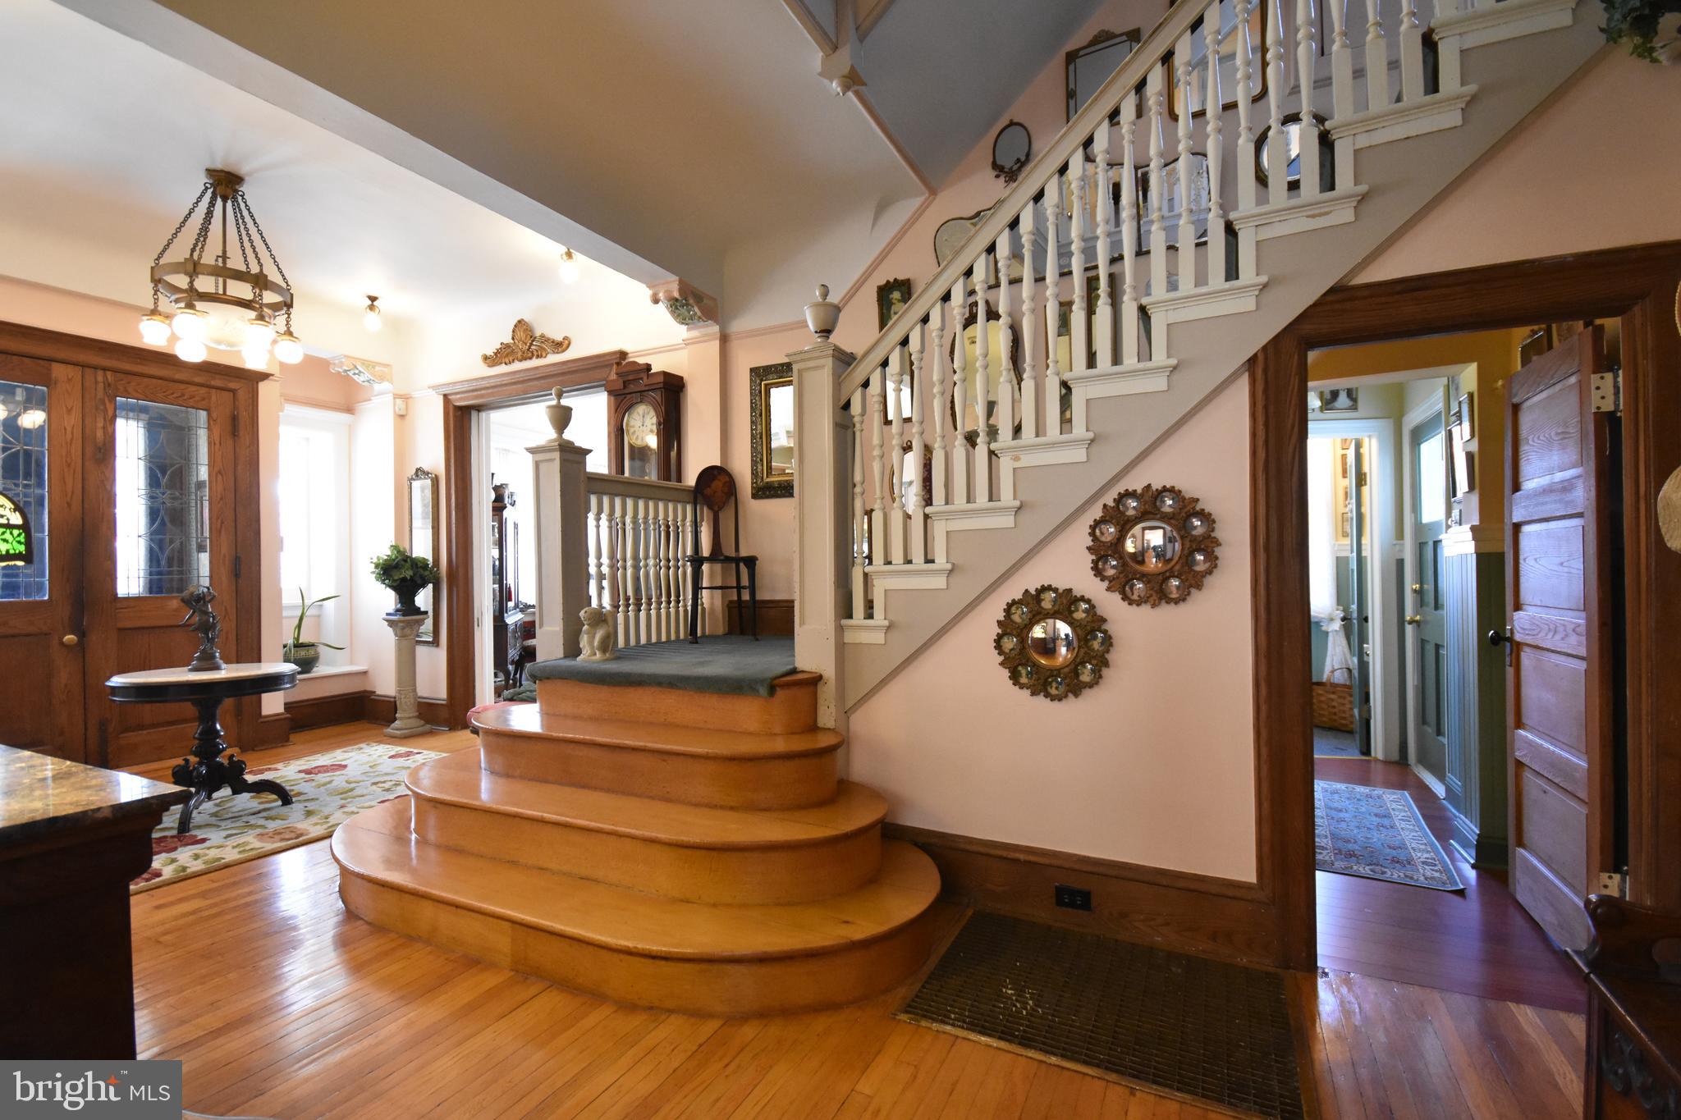
Foyer with a curved wooden staircase, ornate wood trim, and hardwood floors.
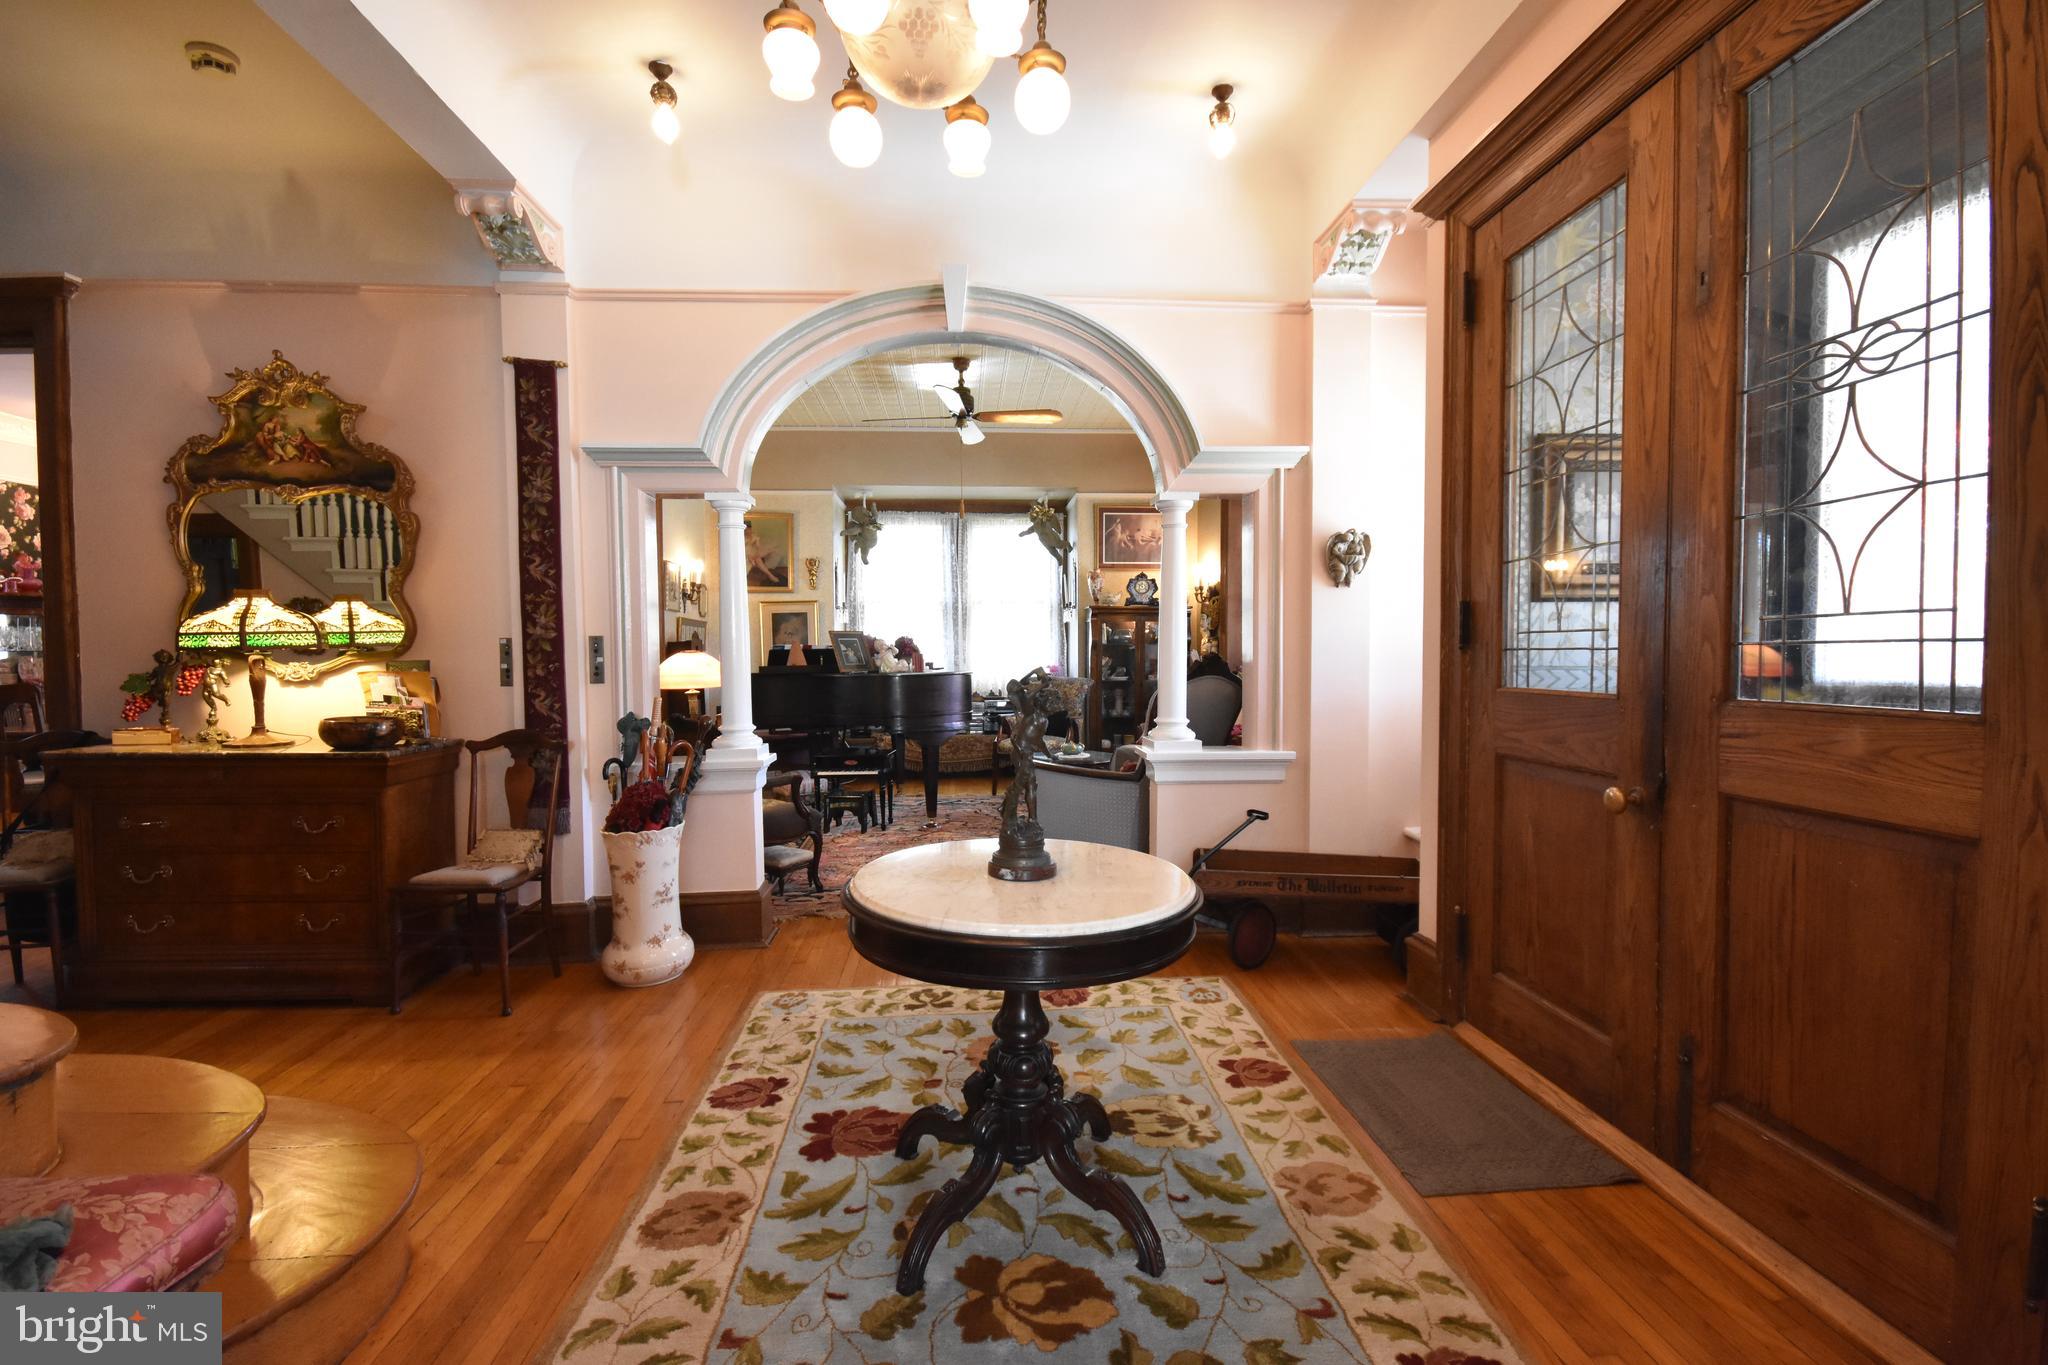
Furnished entry foyer with an ornate archway, hardwood floors, and leaded-glass doors.
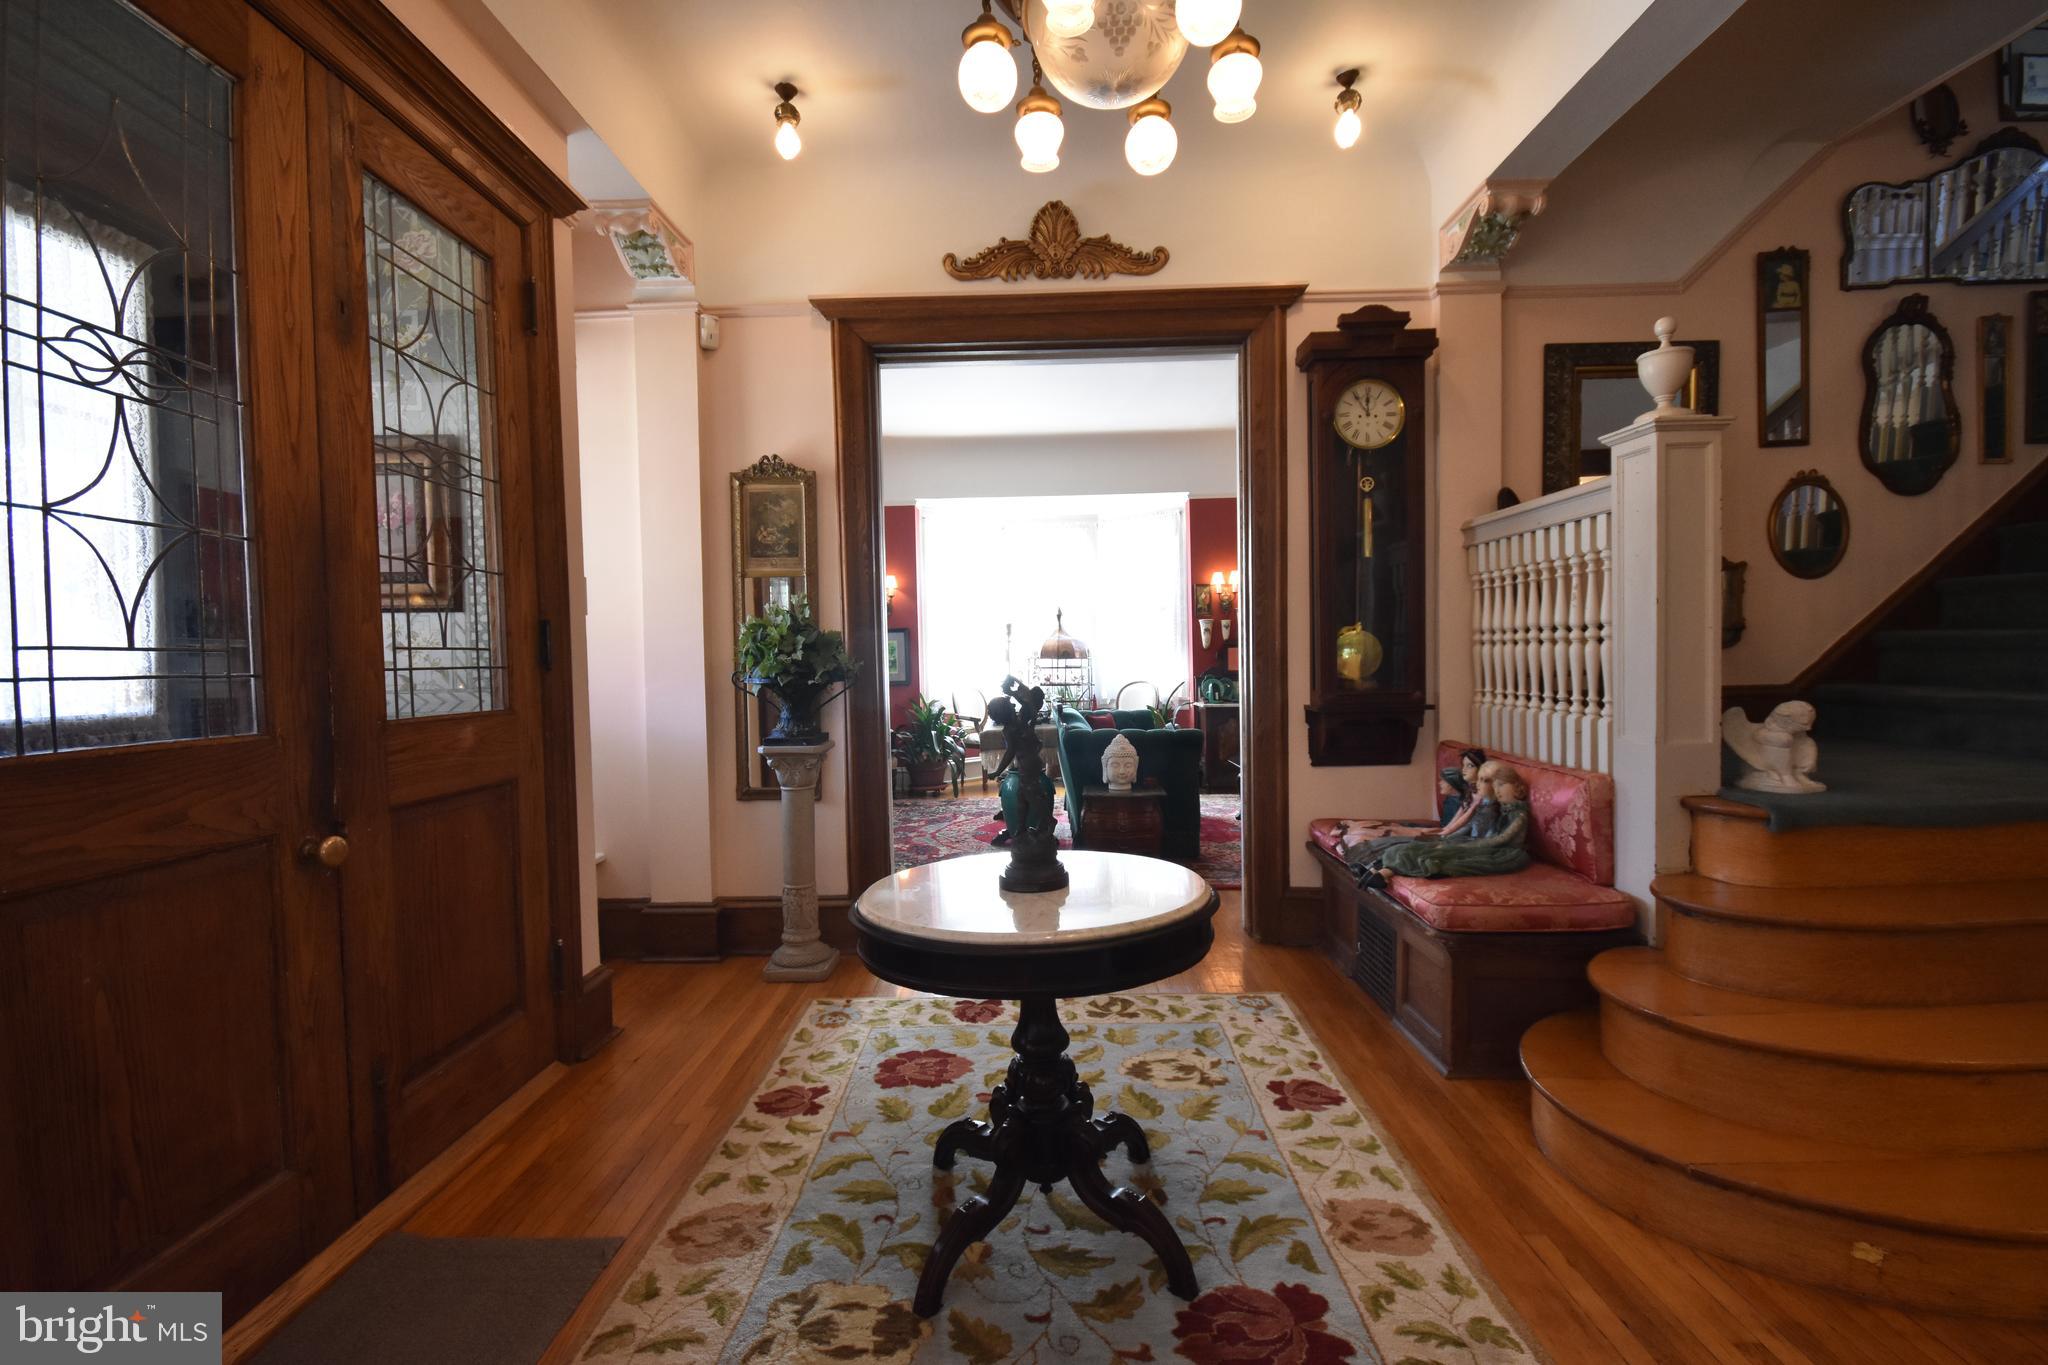
Entry foyer with a stained-glass front door, round table, built-in window seat, and curved staircase.
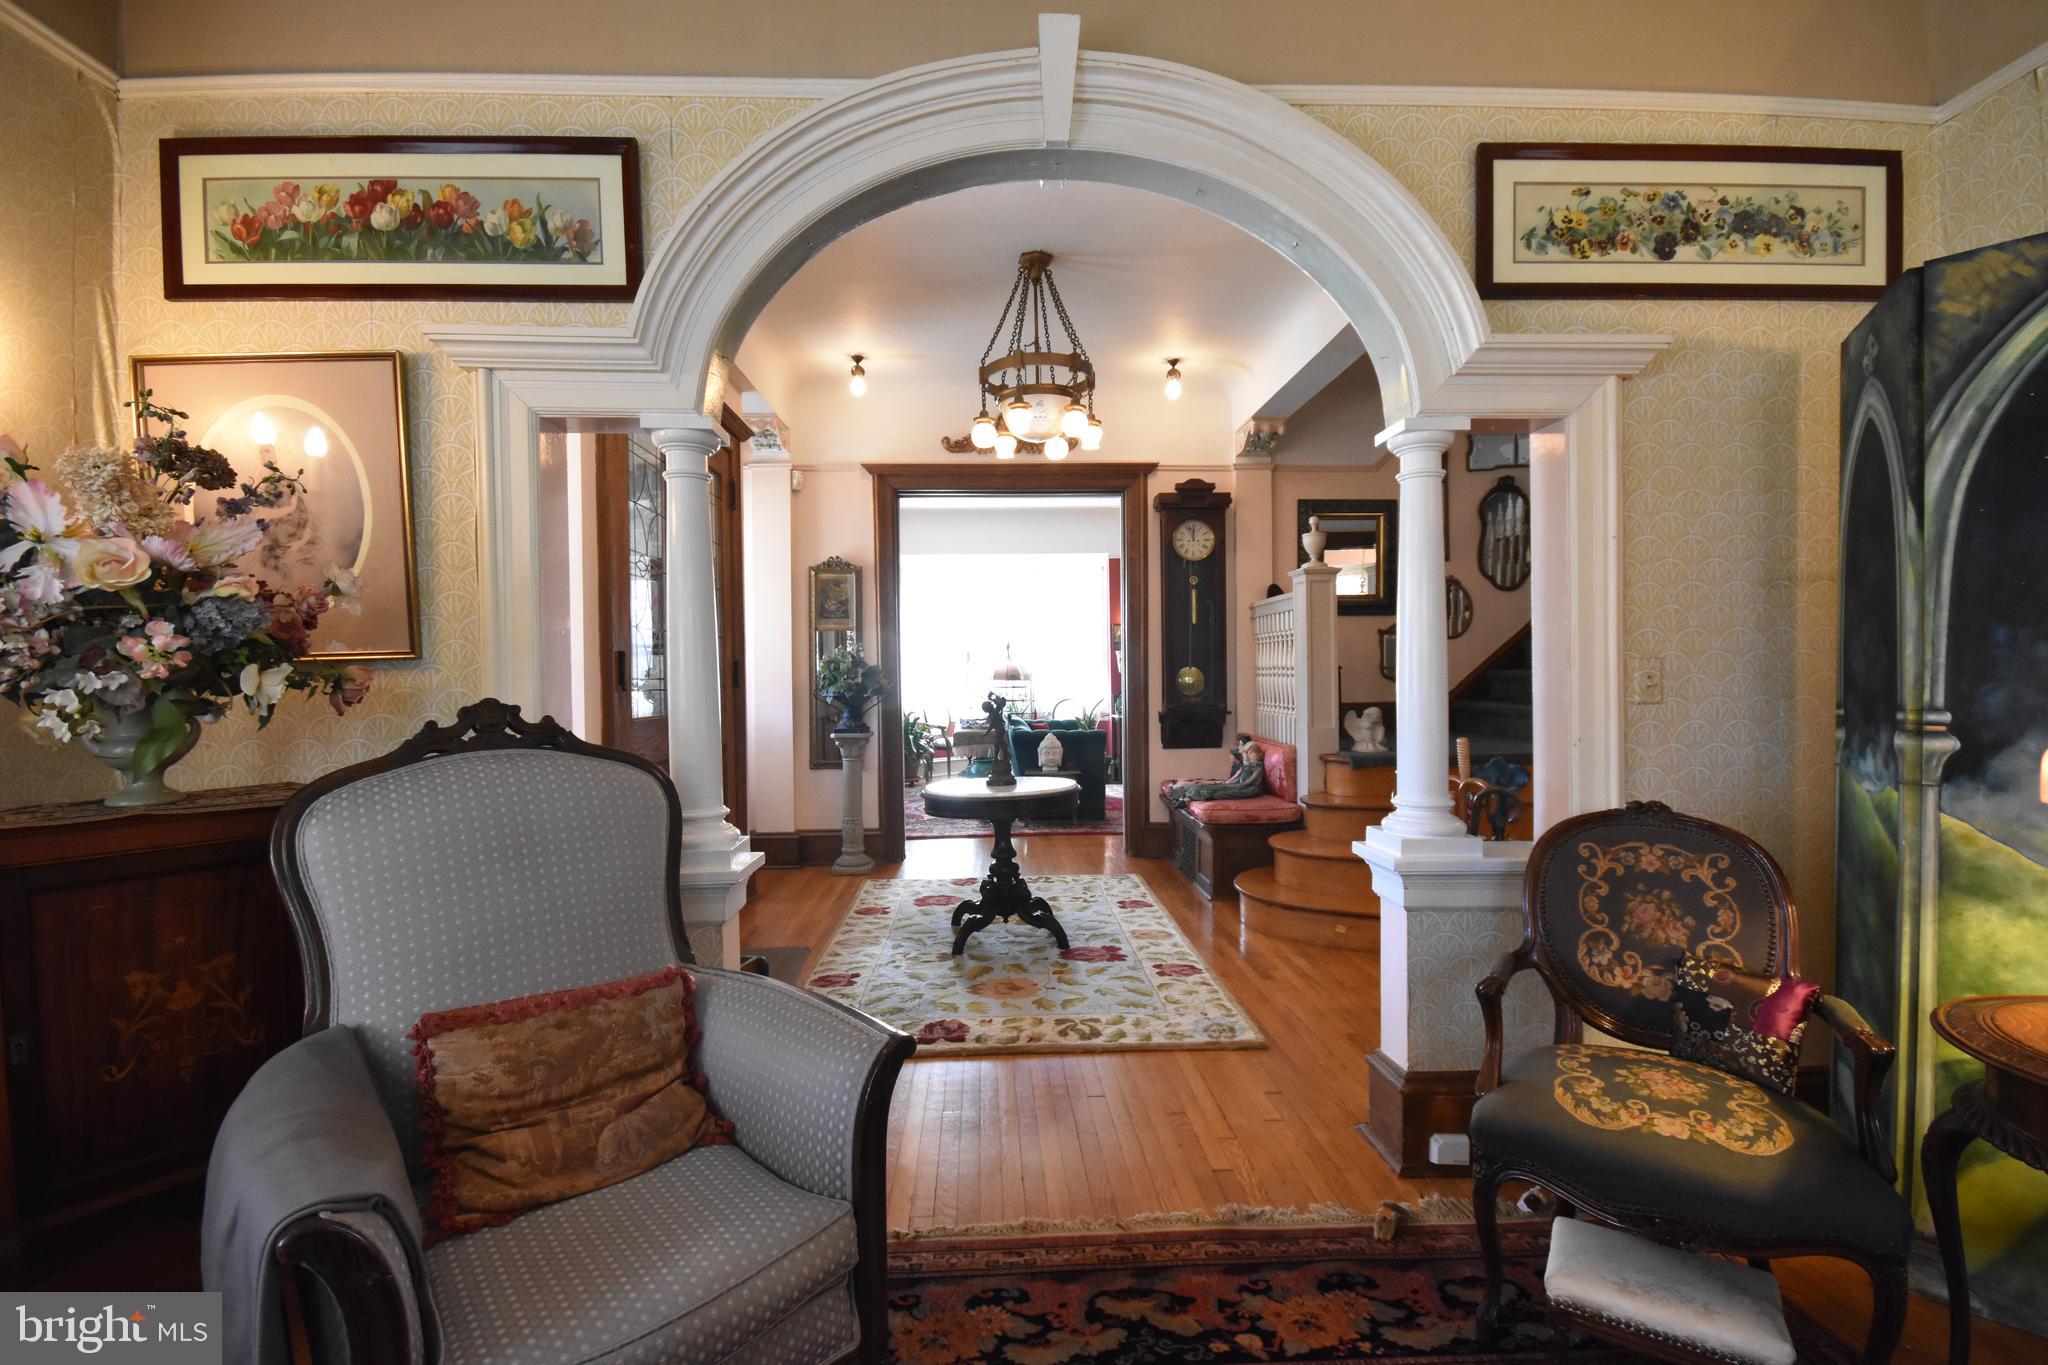
Furnished living room with a large white archway, columns, and ornate vintage seating.
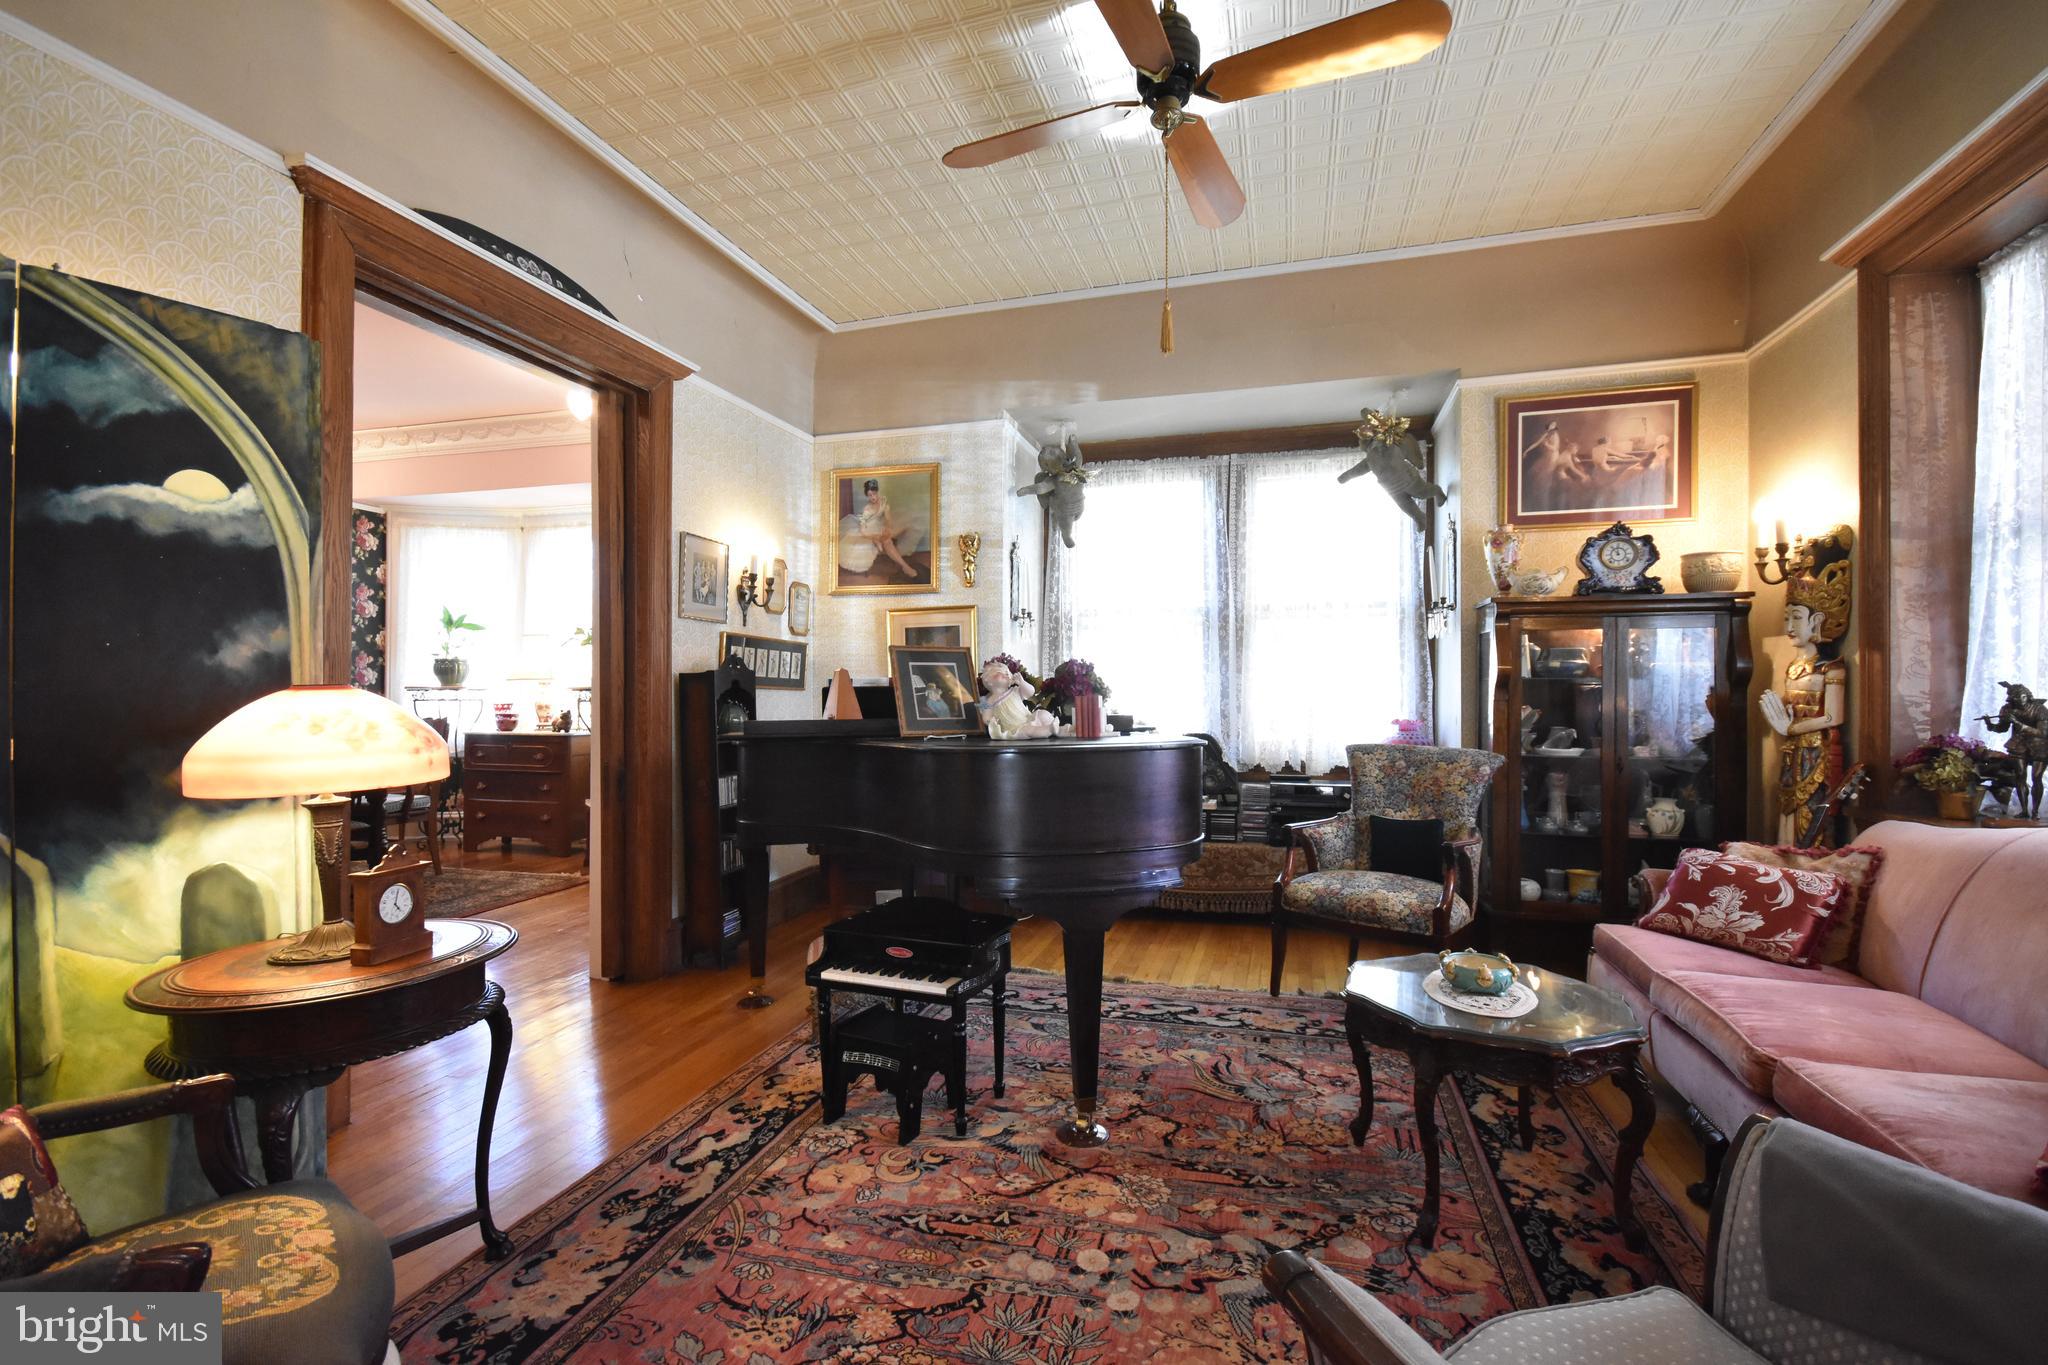
Furnished living room with a grand piano, patterned rug, pink sofa, and decorative ceiling.
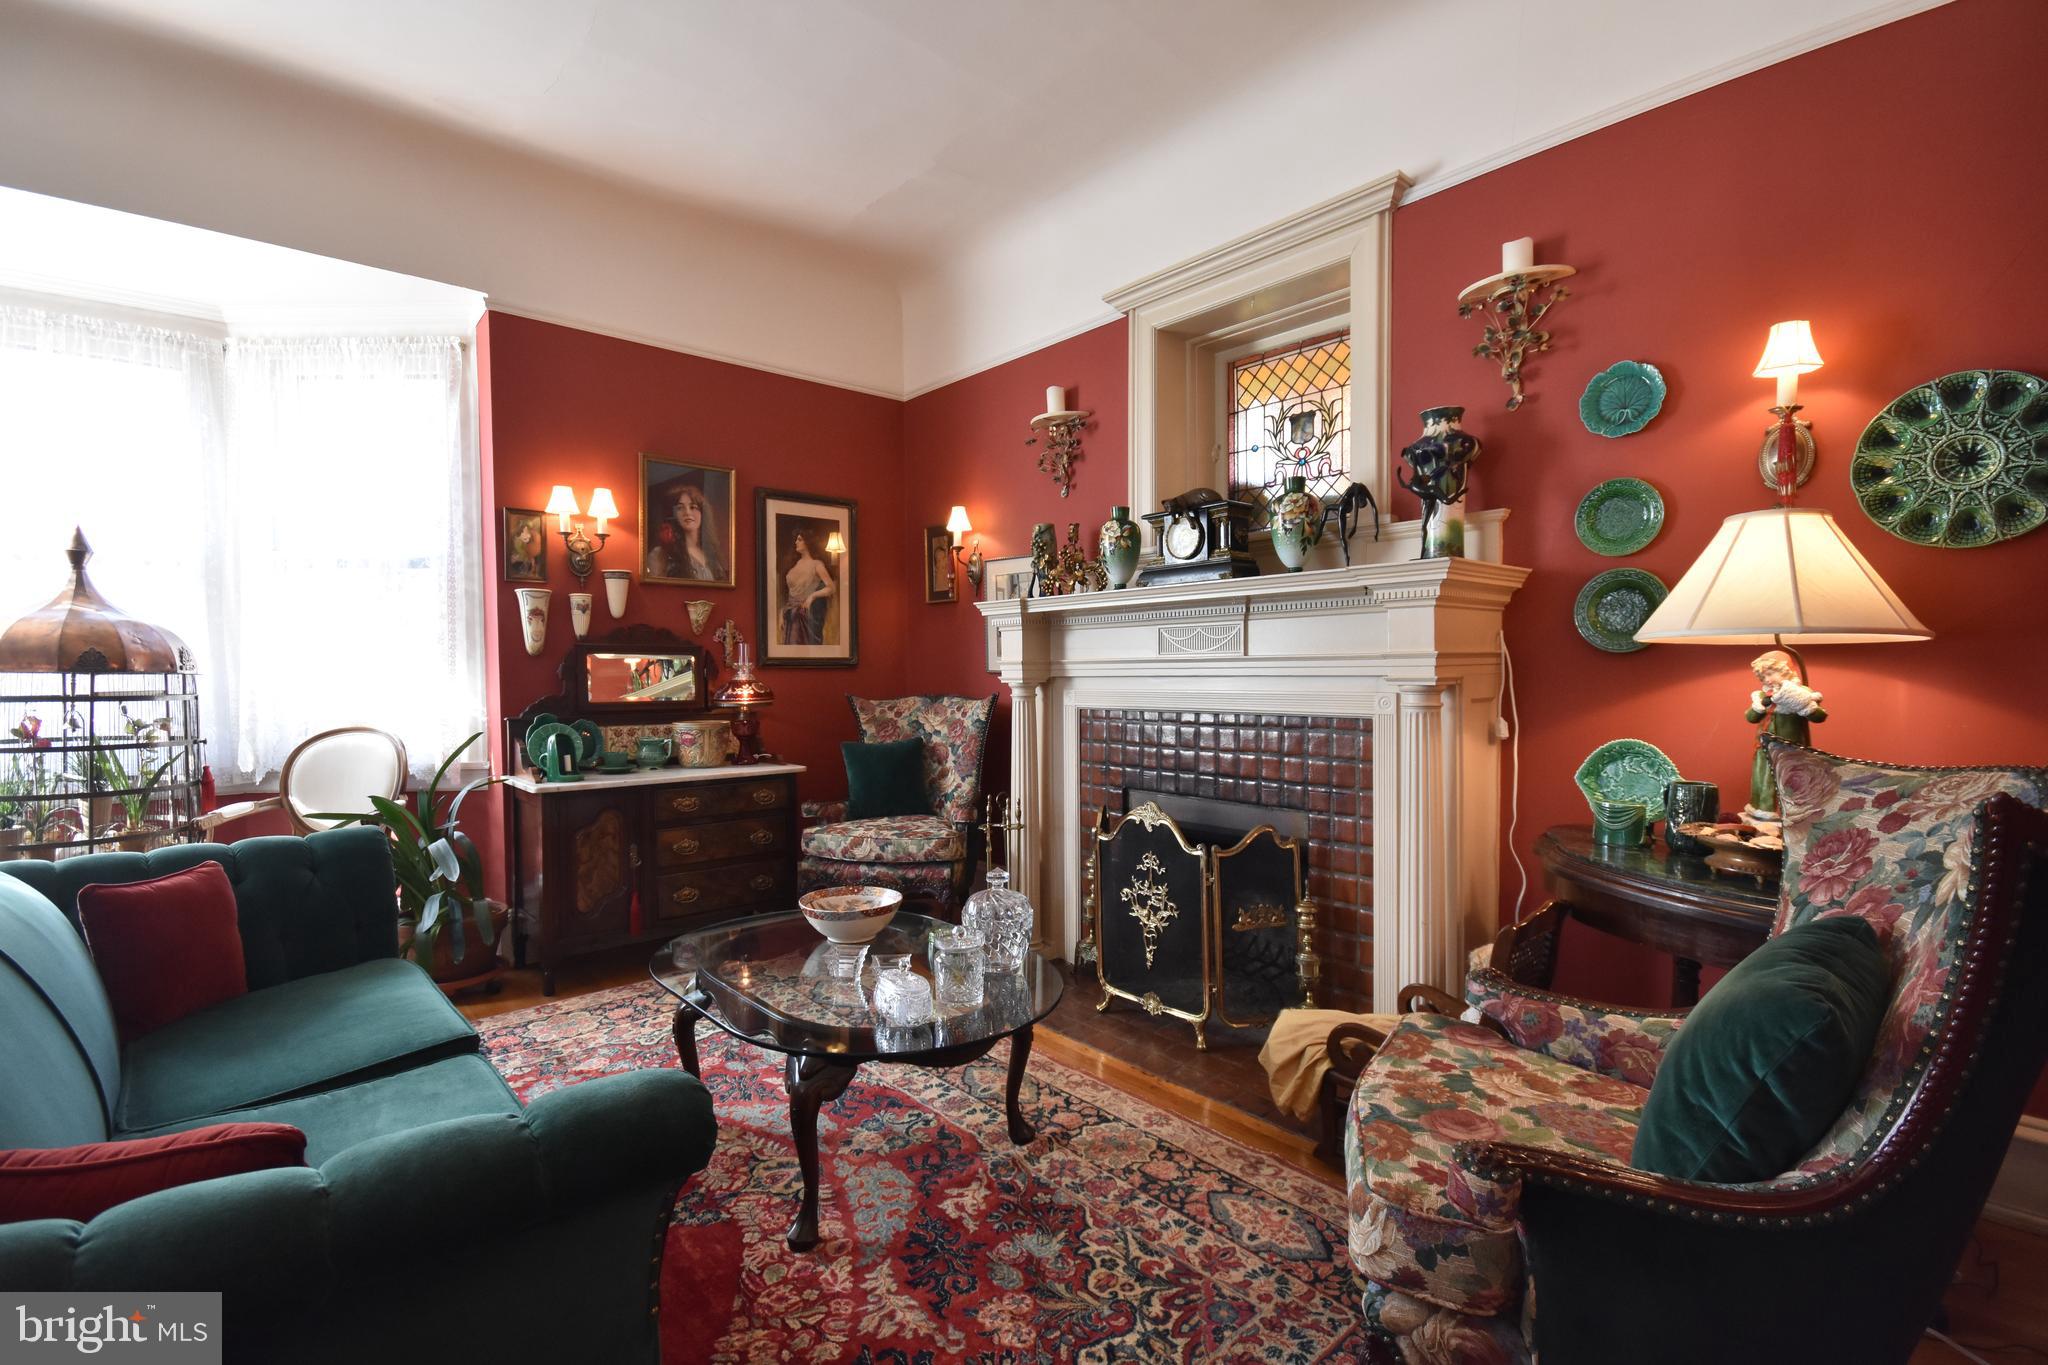
Living room with a white brick fireplace, red walls, and ornate furnishings.
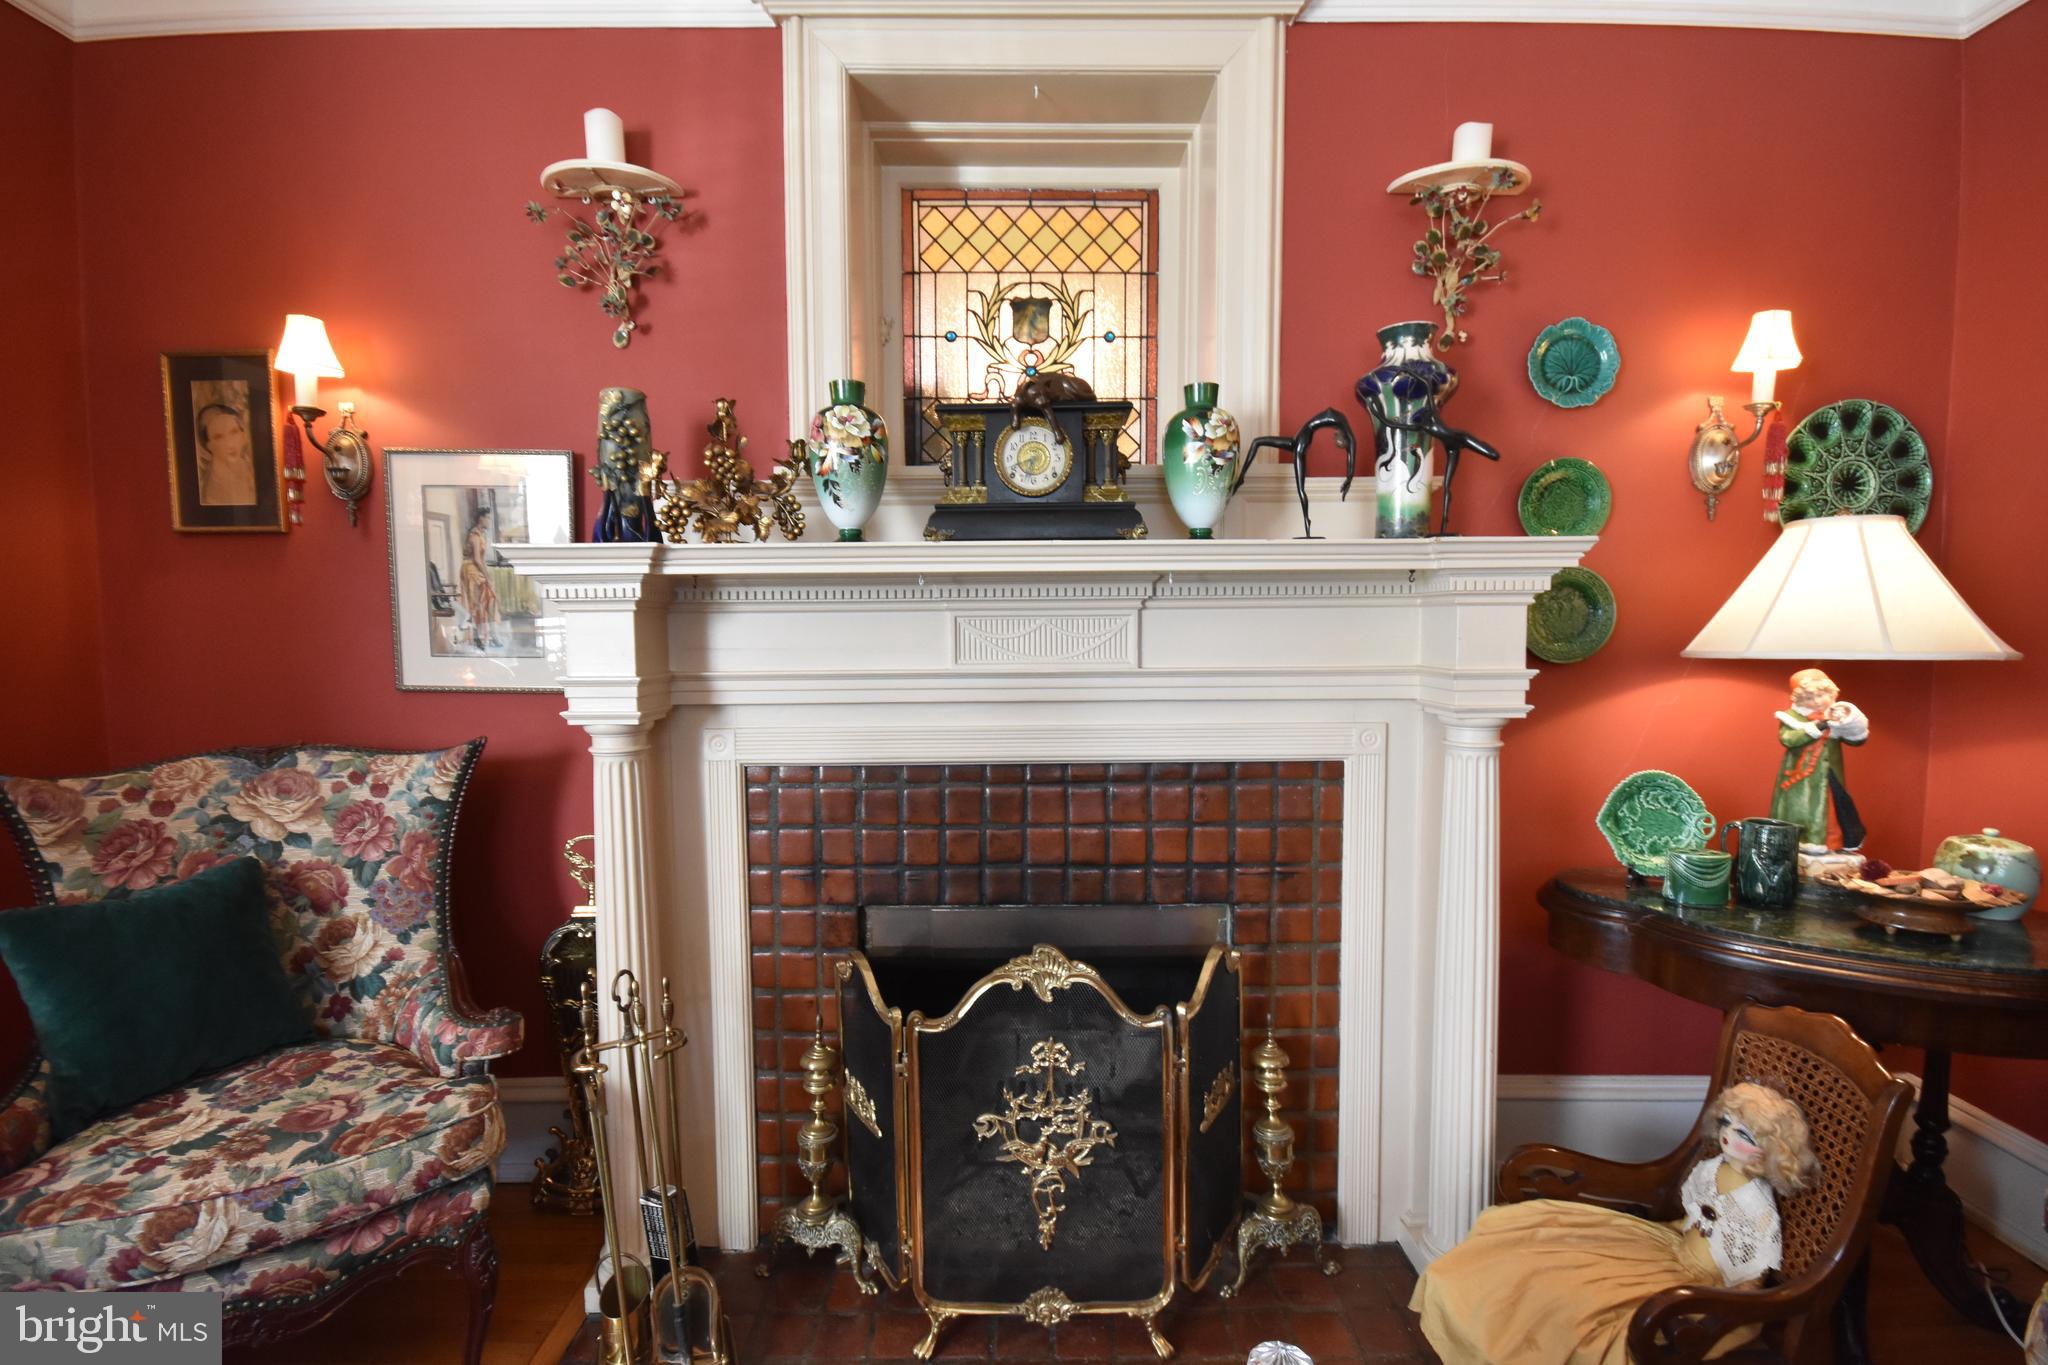
Living room fireplace with a white mantel, stained-glass window, and red walls.
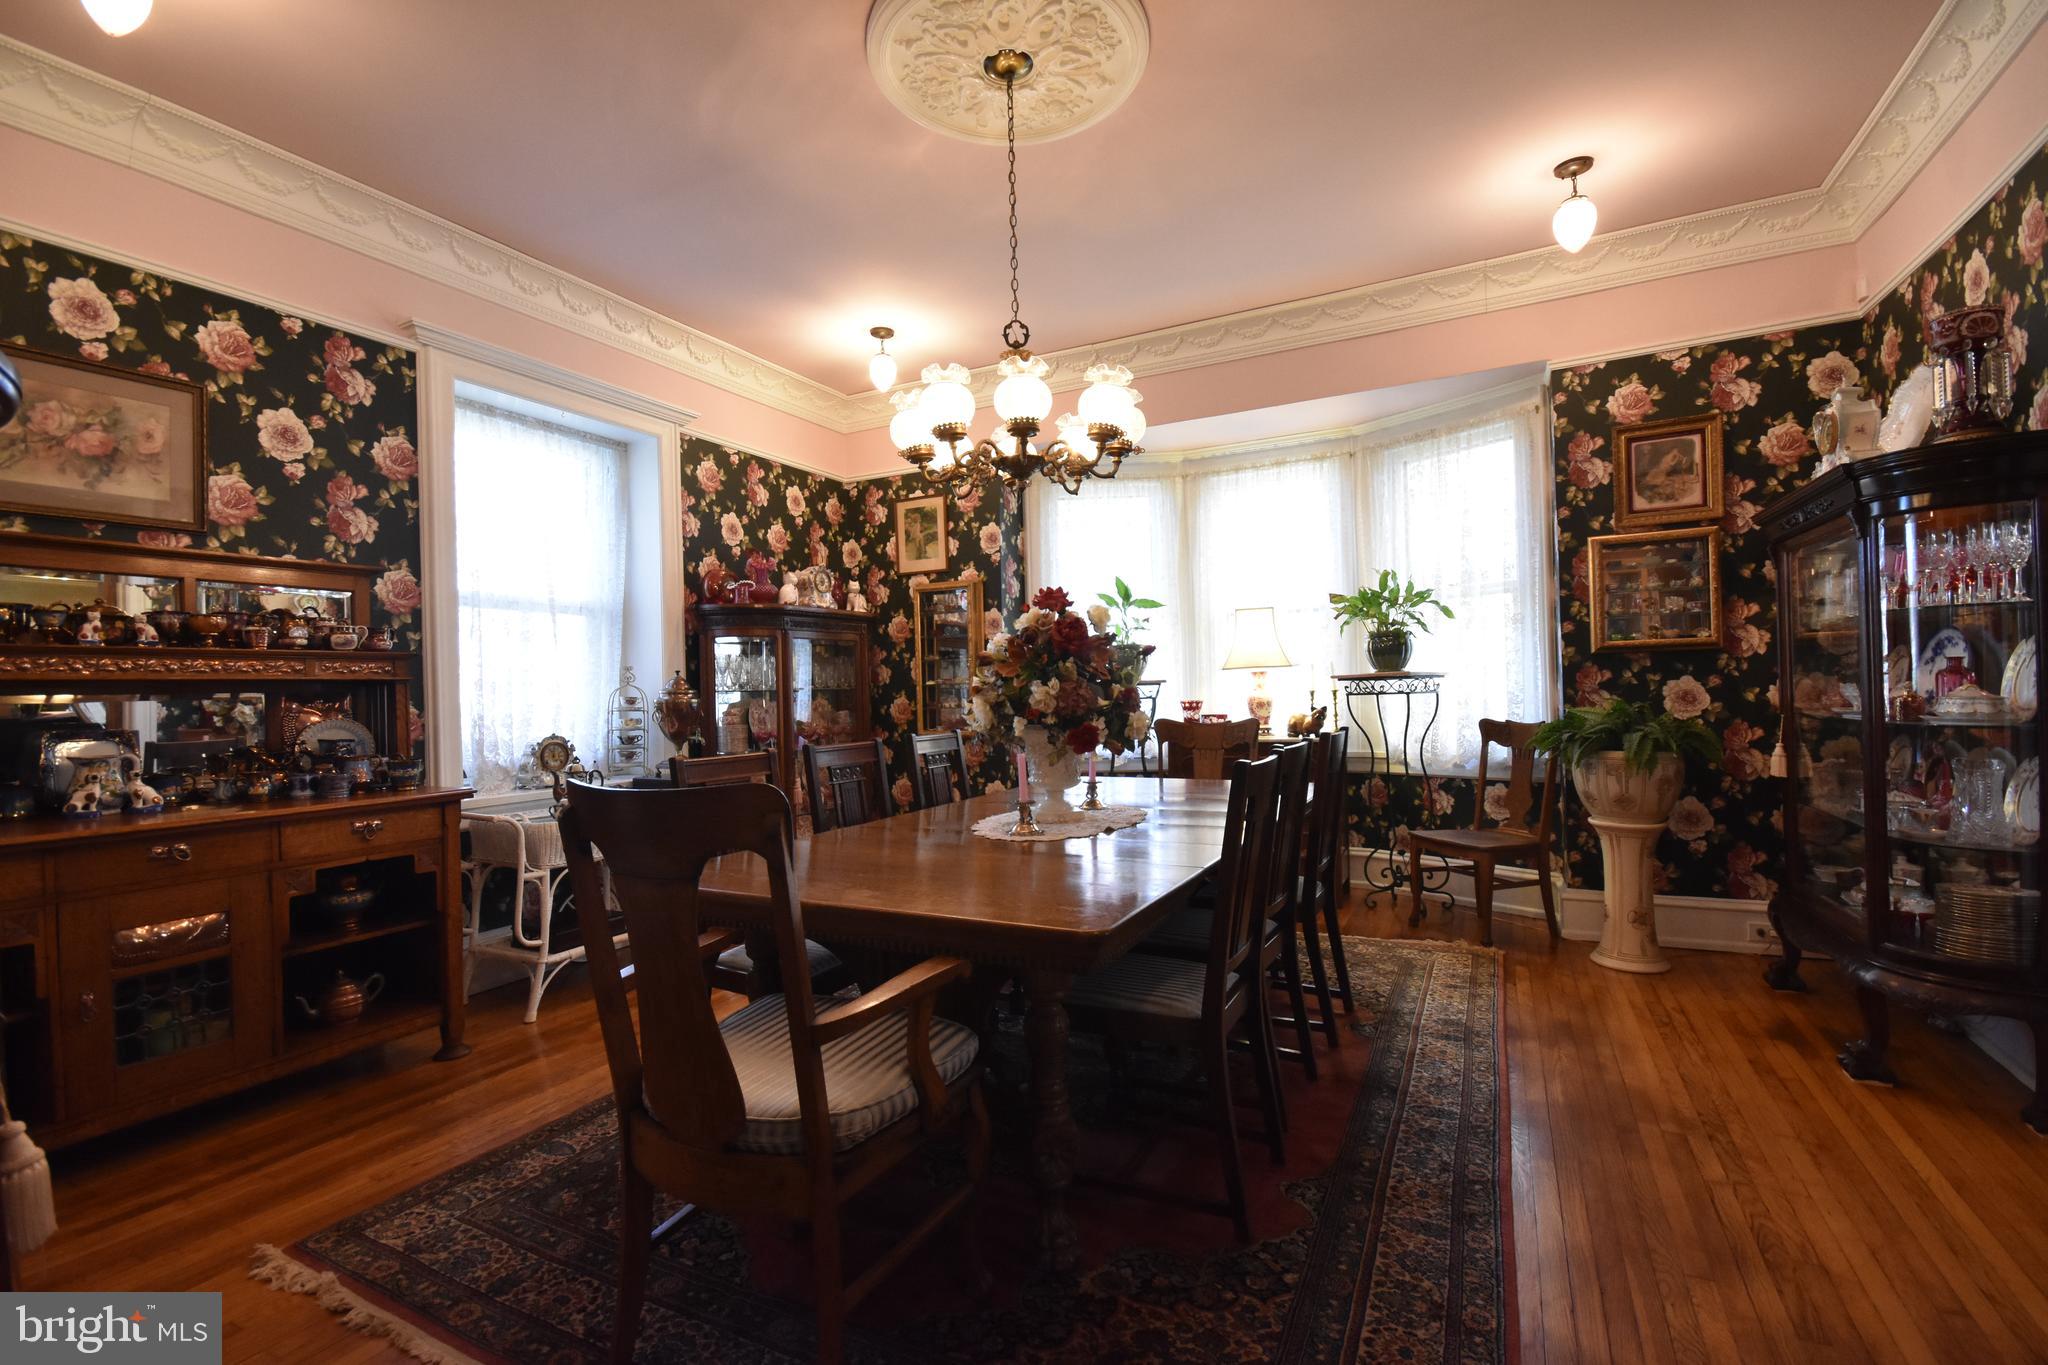
Formal dining room with floral wallpaper, a long wood table, and ornate chandelier.
Entry foyer with a sweeping curved wooden staircase, stained-glass front door, and hardwood floors.
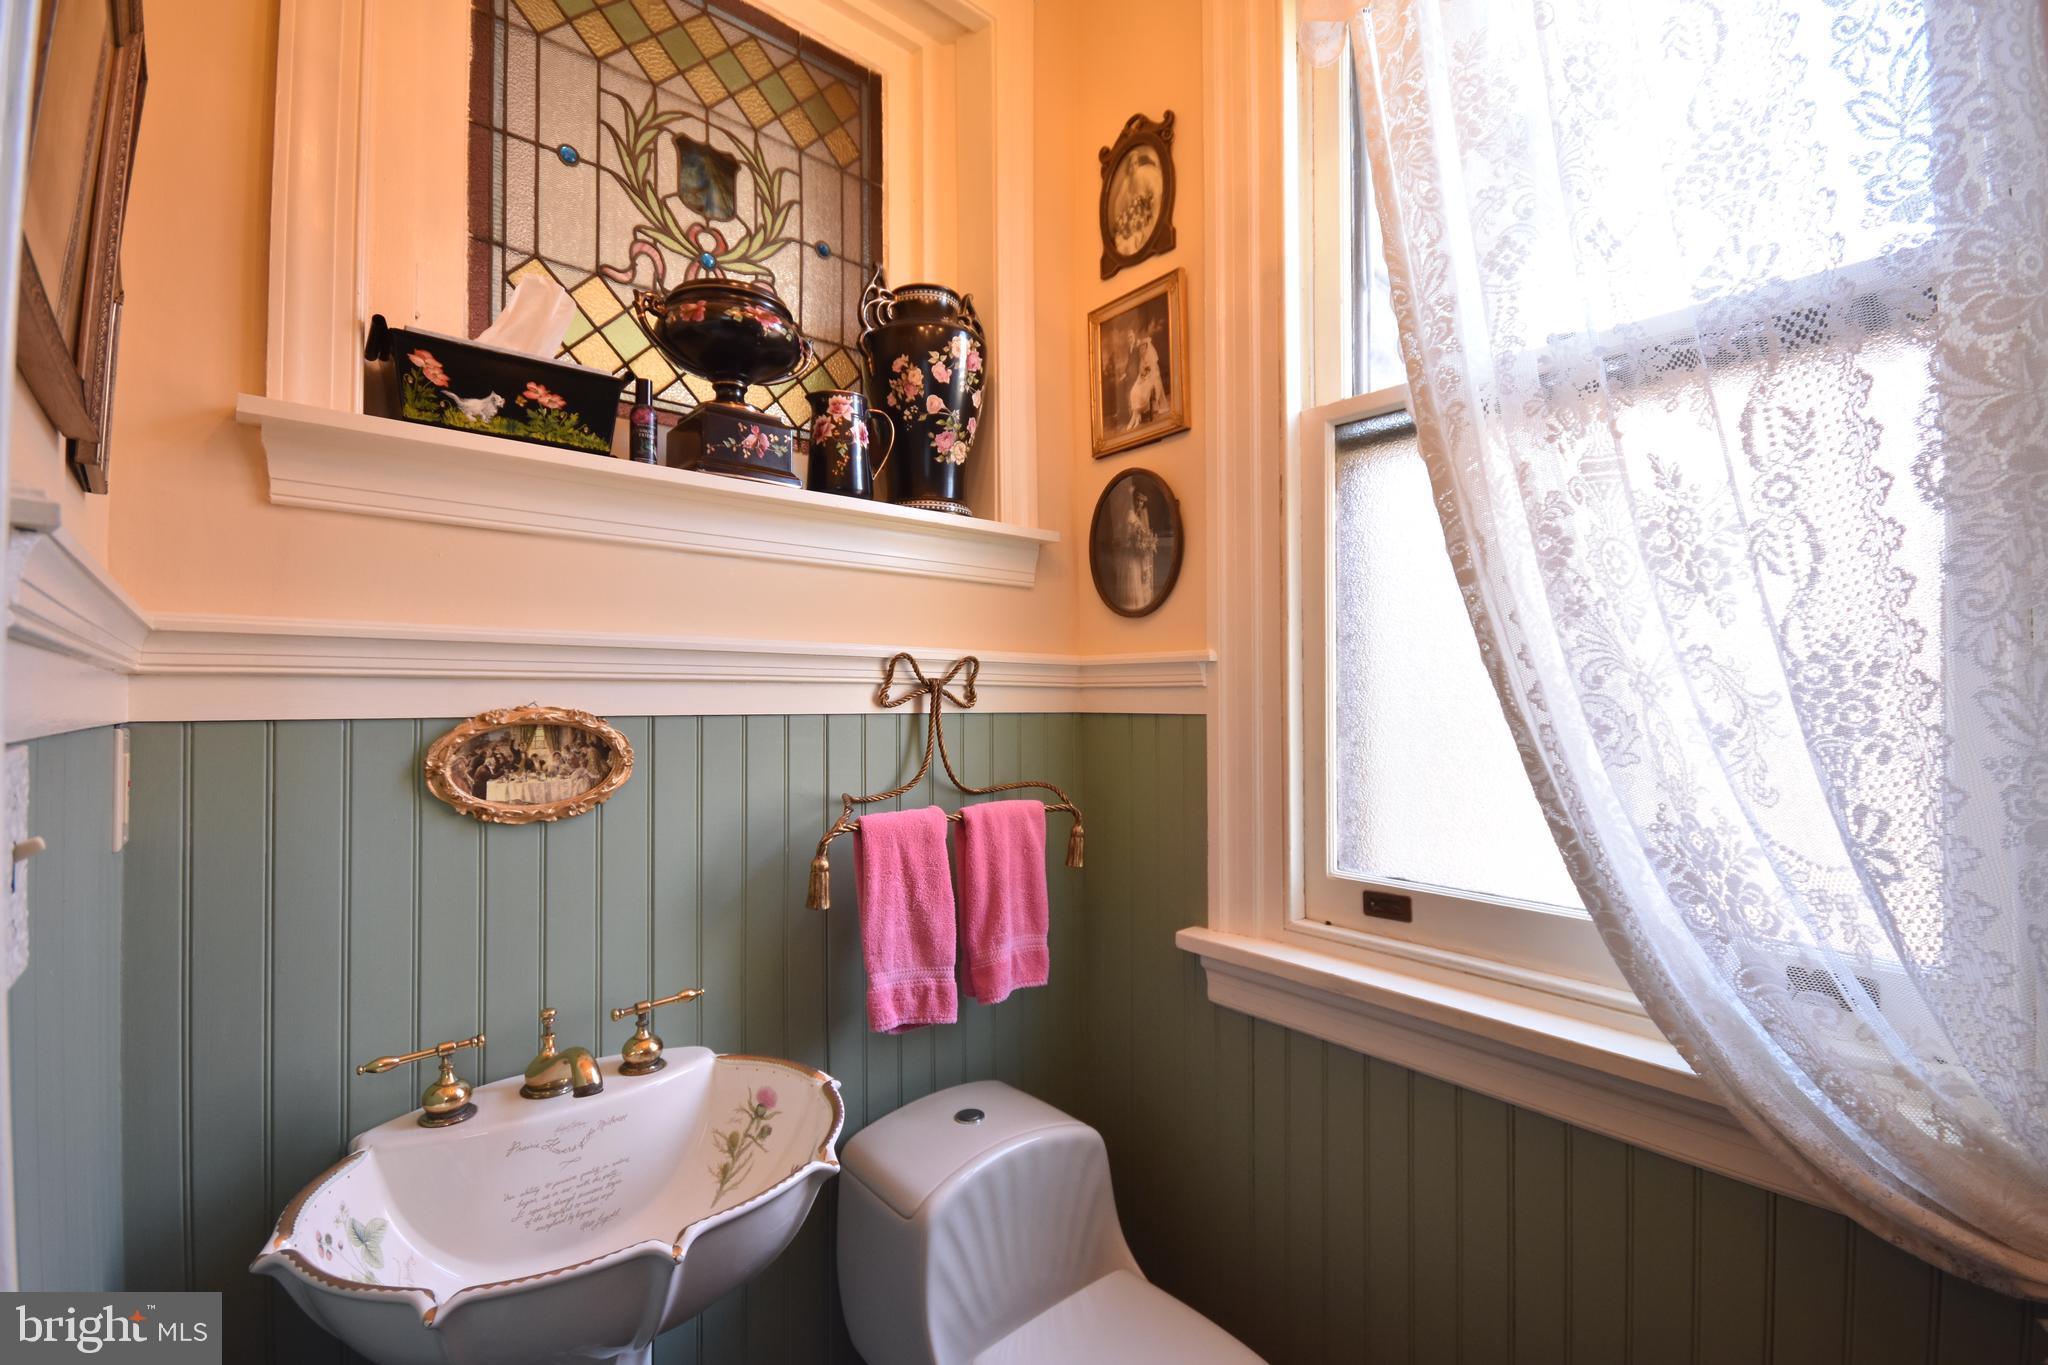
Bathroom with an ornate floral sink, green beadboard, stained glass, and lace-curtained window.
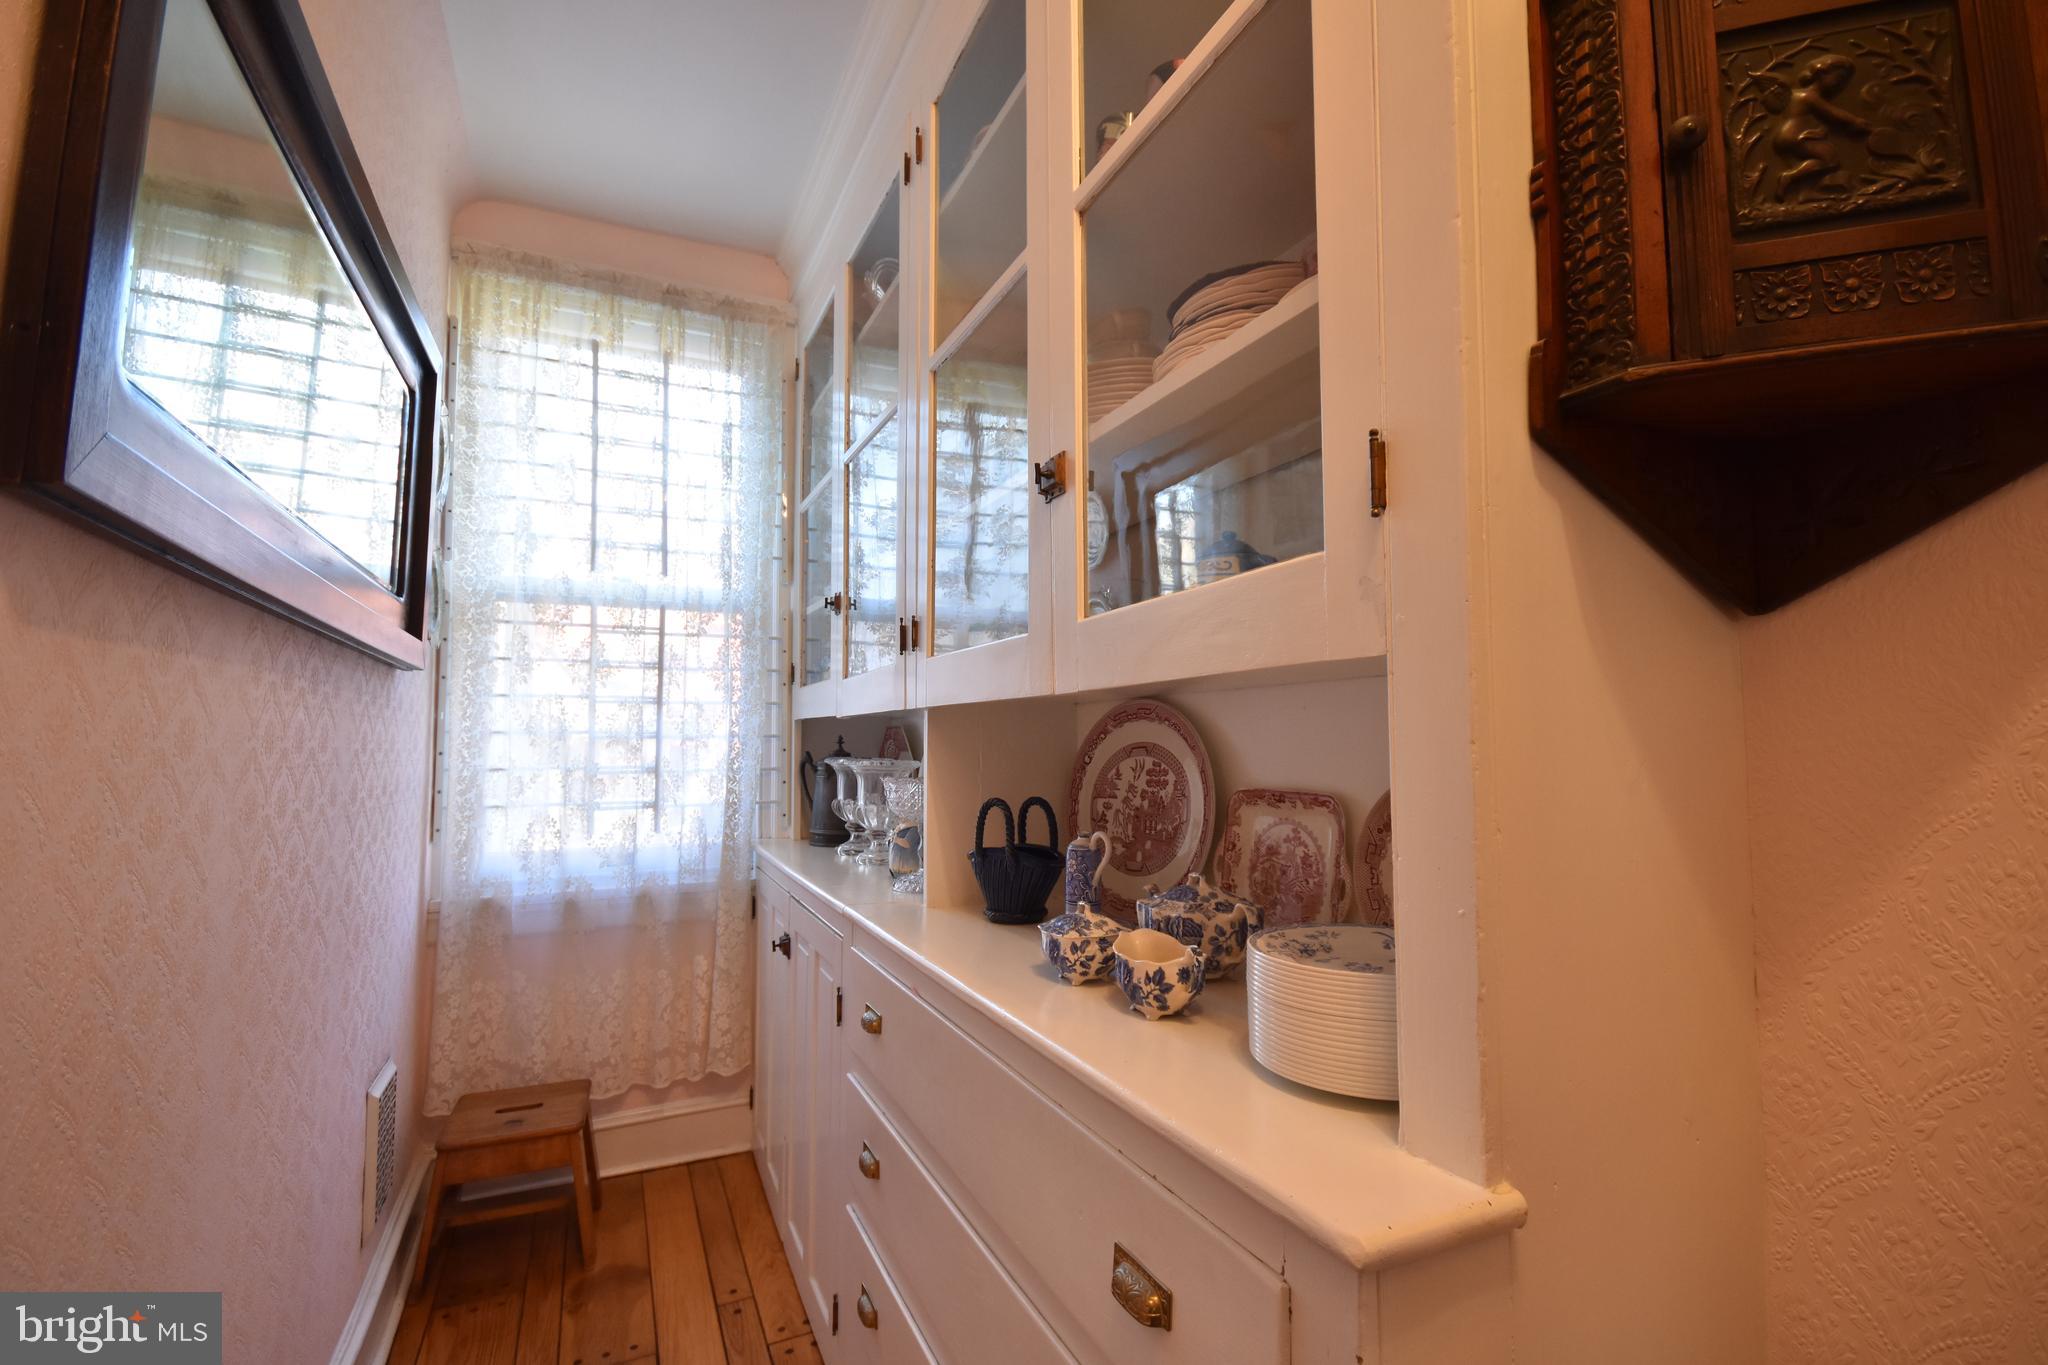
Narrow pantry with white glass-front cabinets, displayed dishes, and a lace-curtained window.
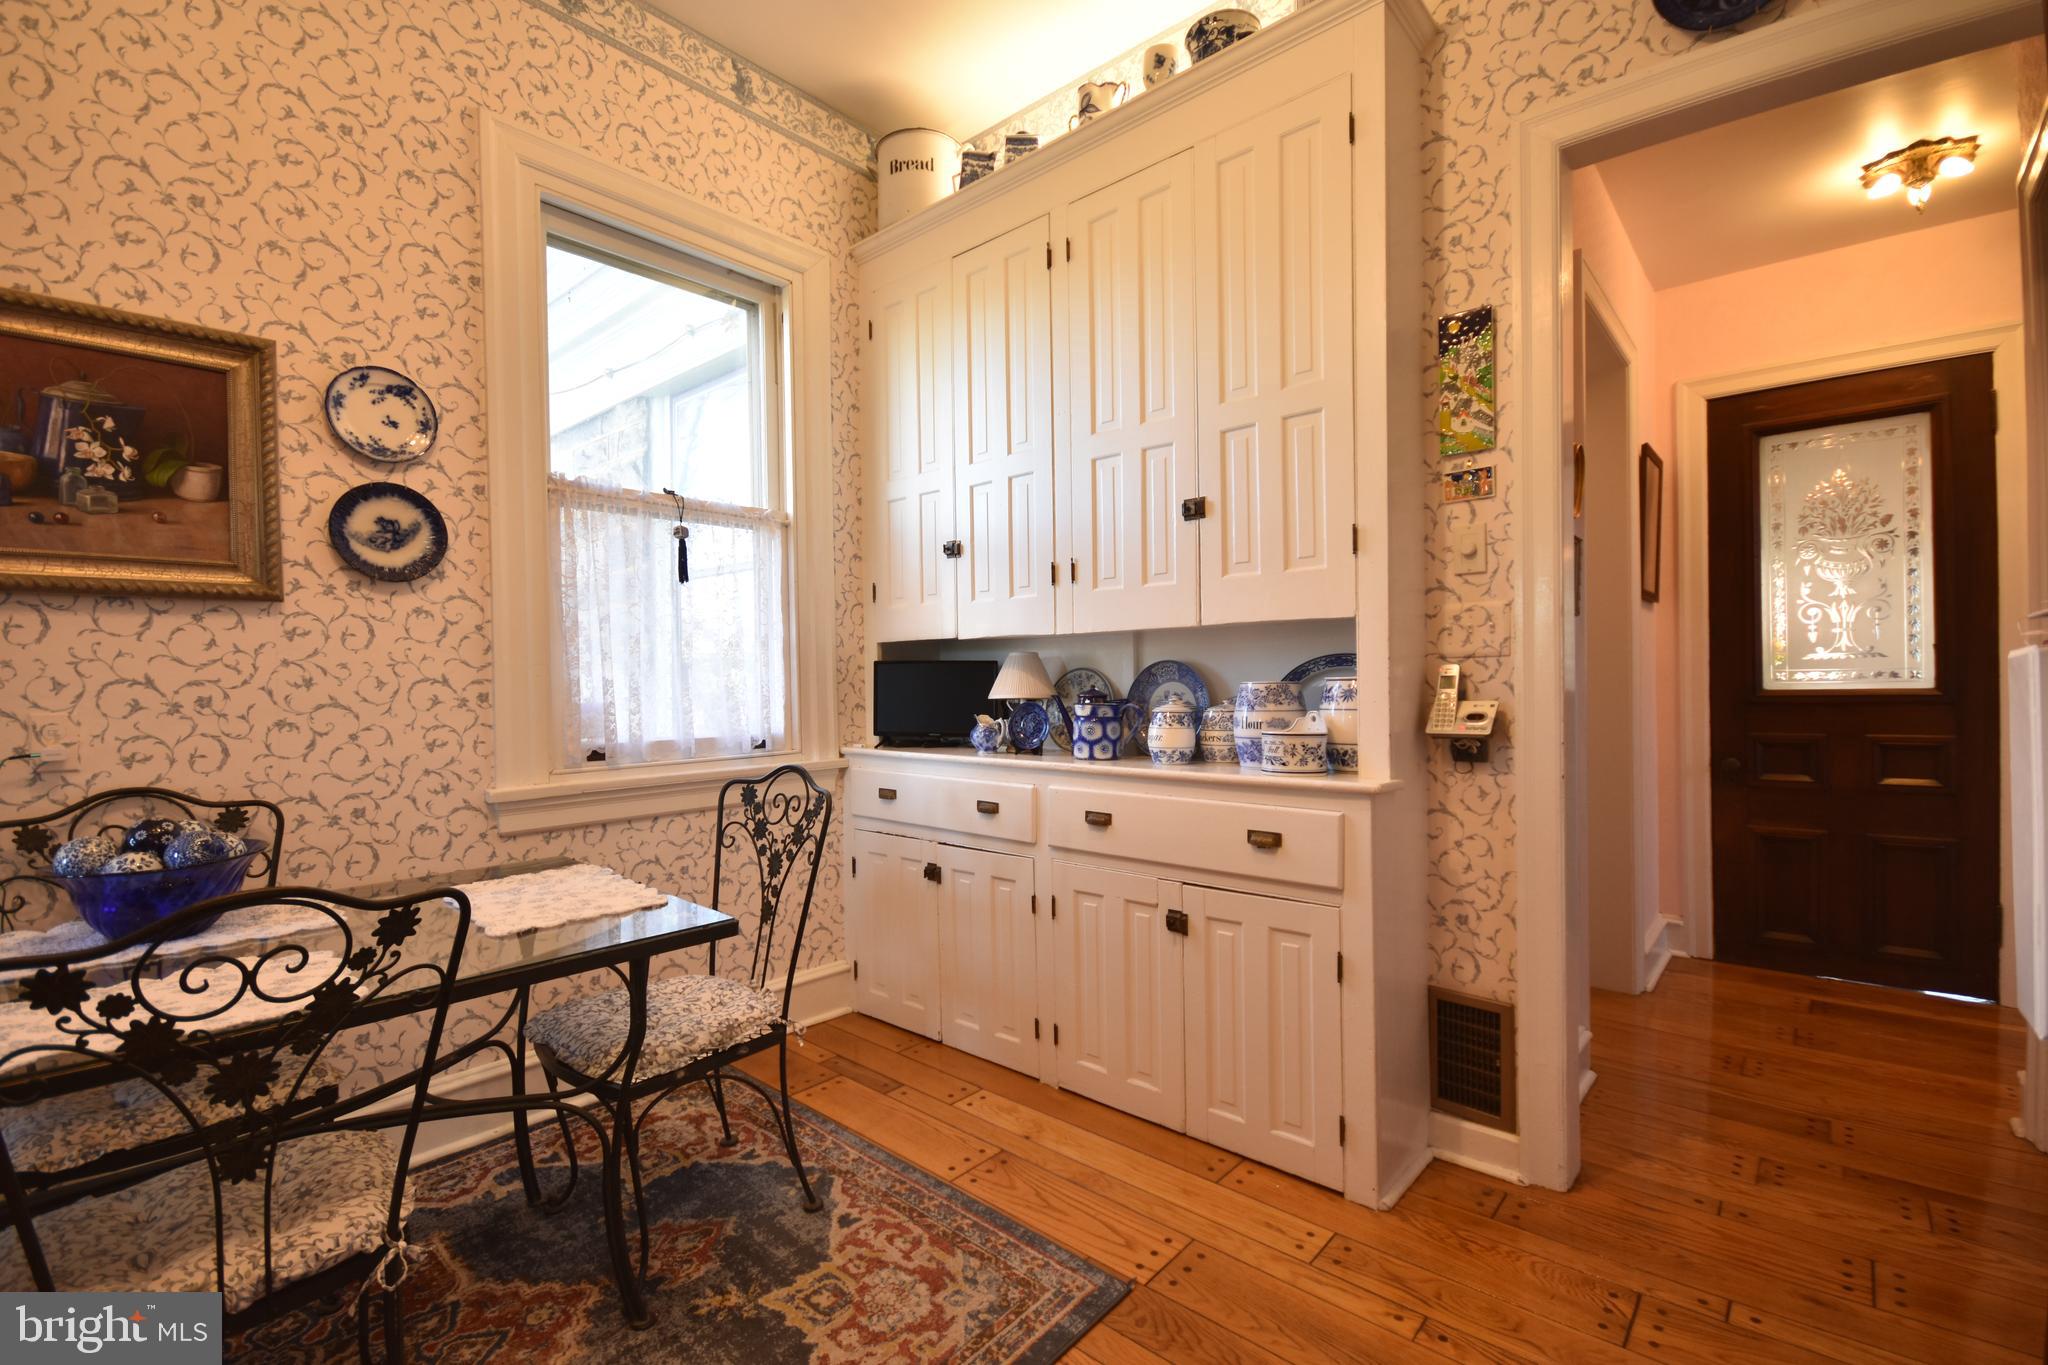
Dining area with a black wrought-iron table beside white built-in cabinets and patterned wallpaper.
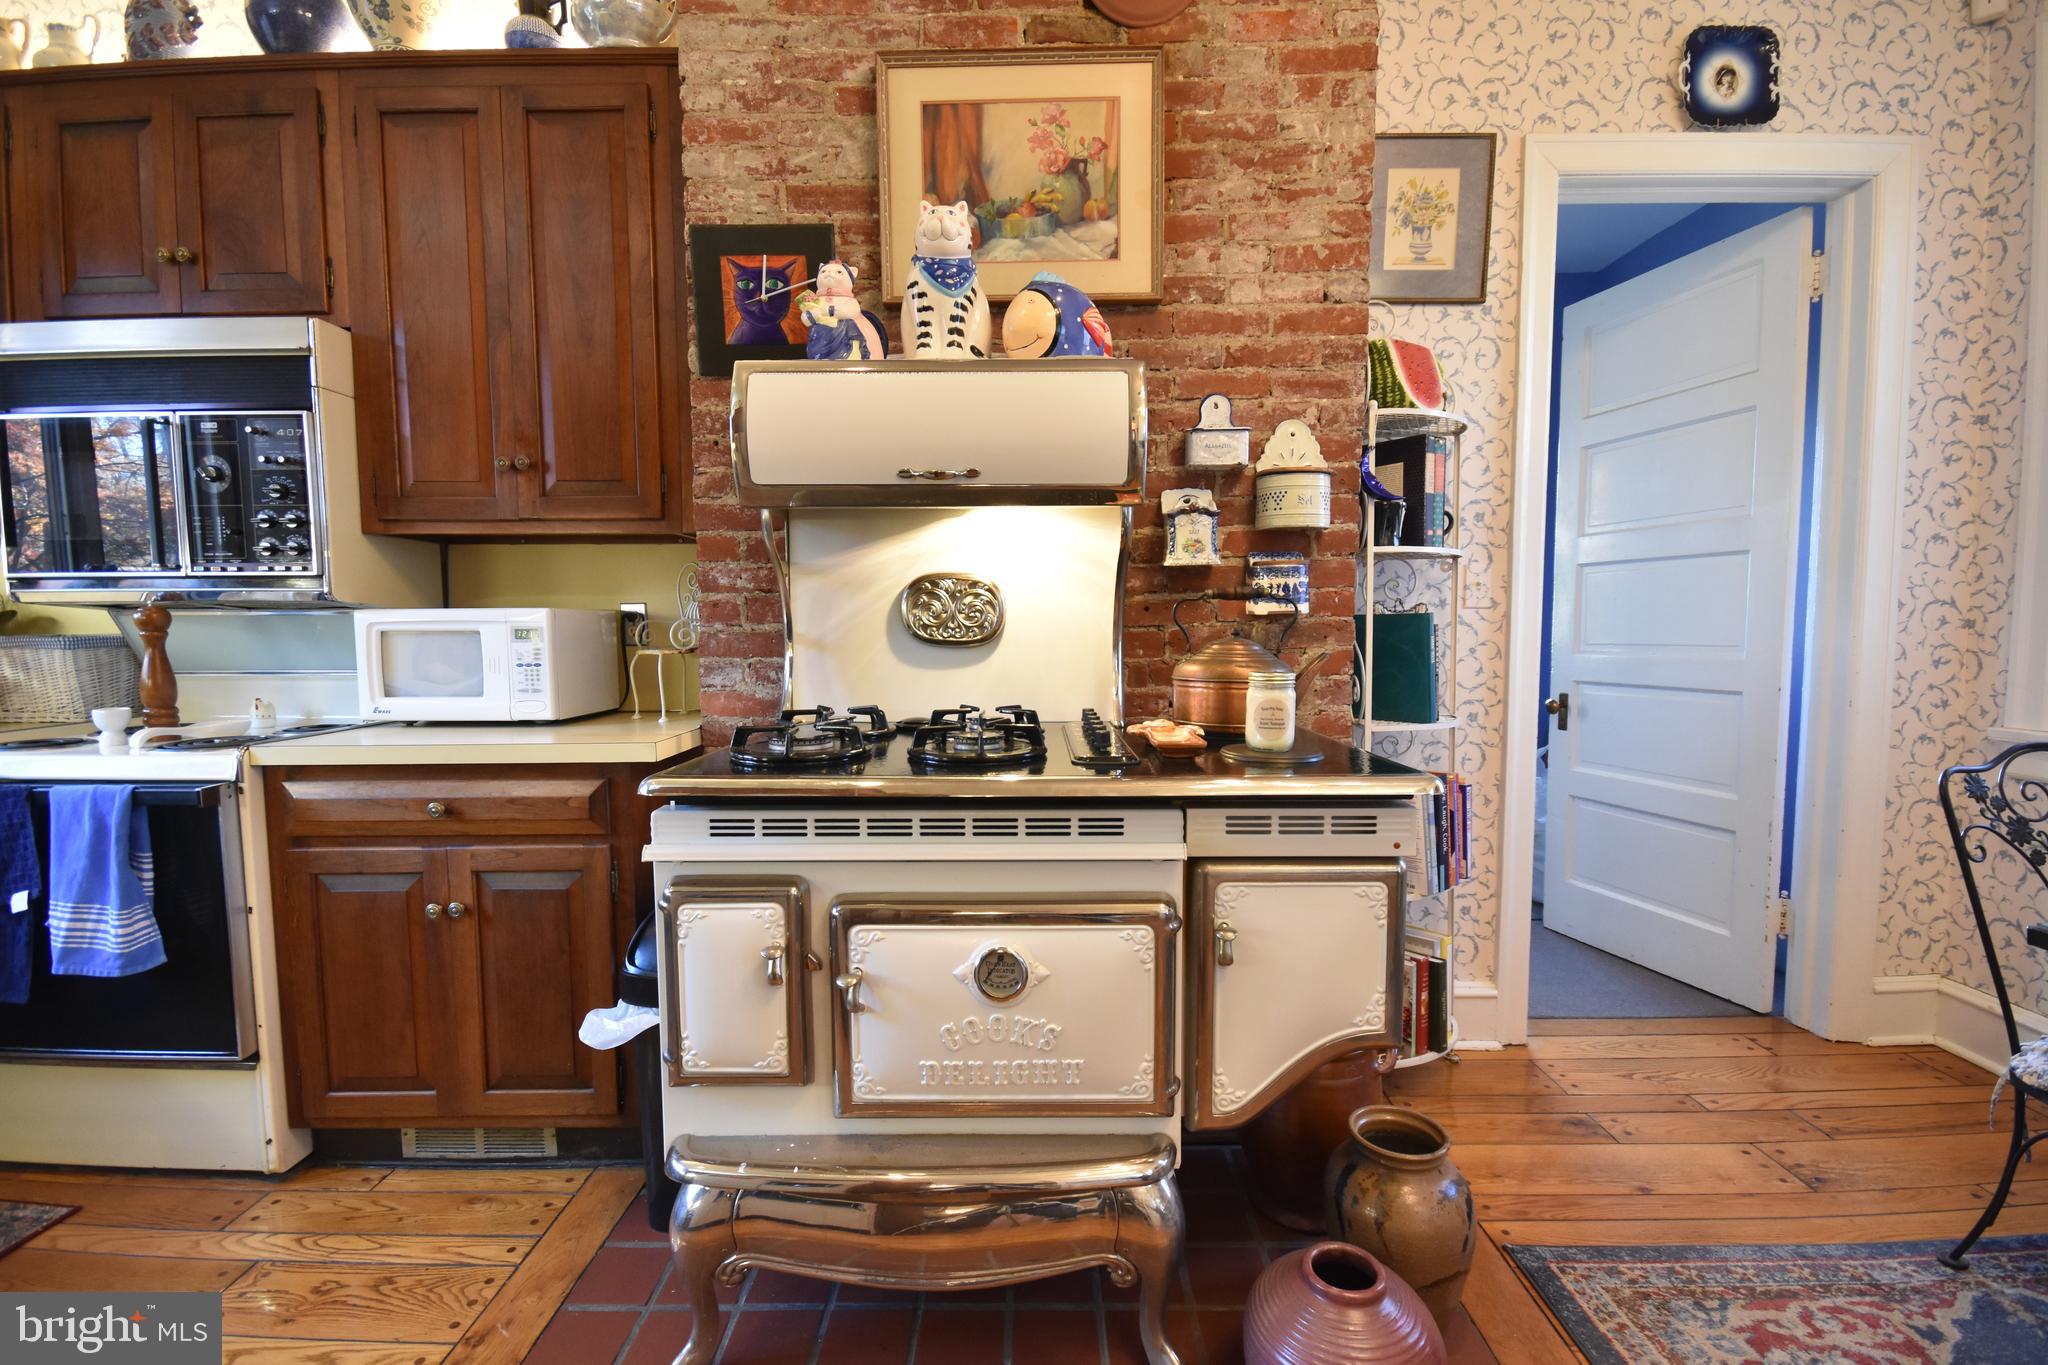
Kitchen with a cream vintage range, exposed brick, dark wood cabinets, and patterned wallpaper.
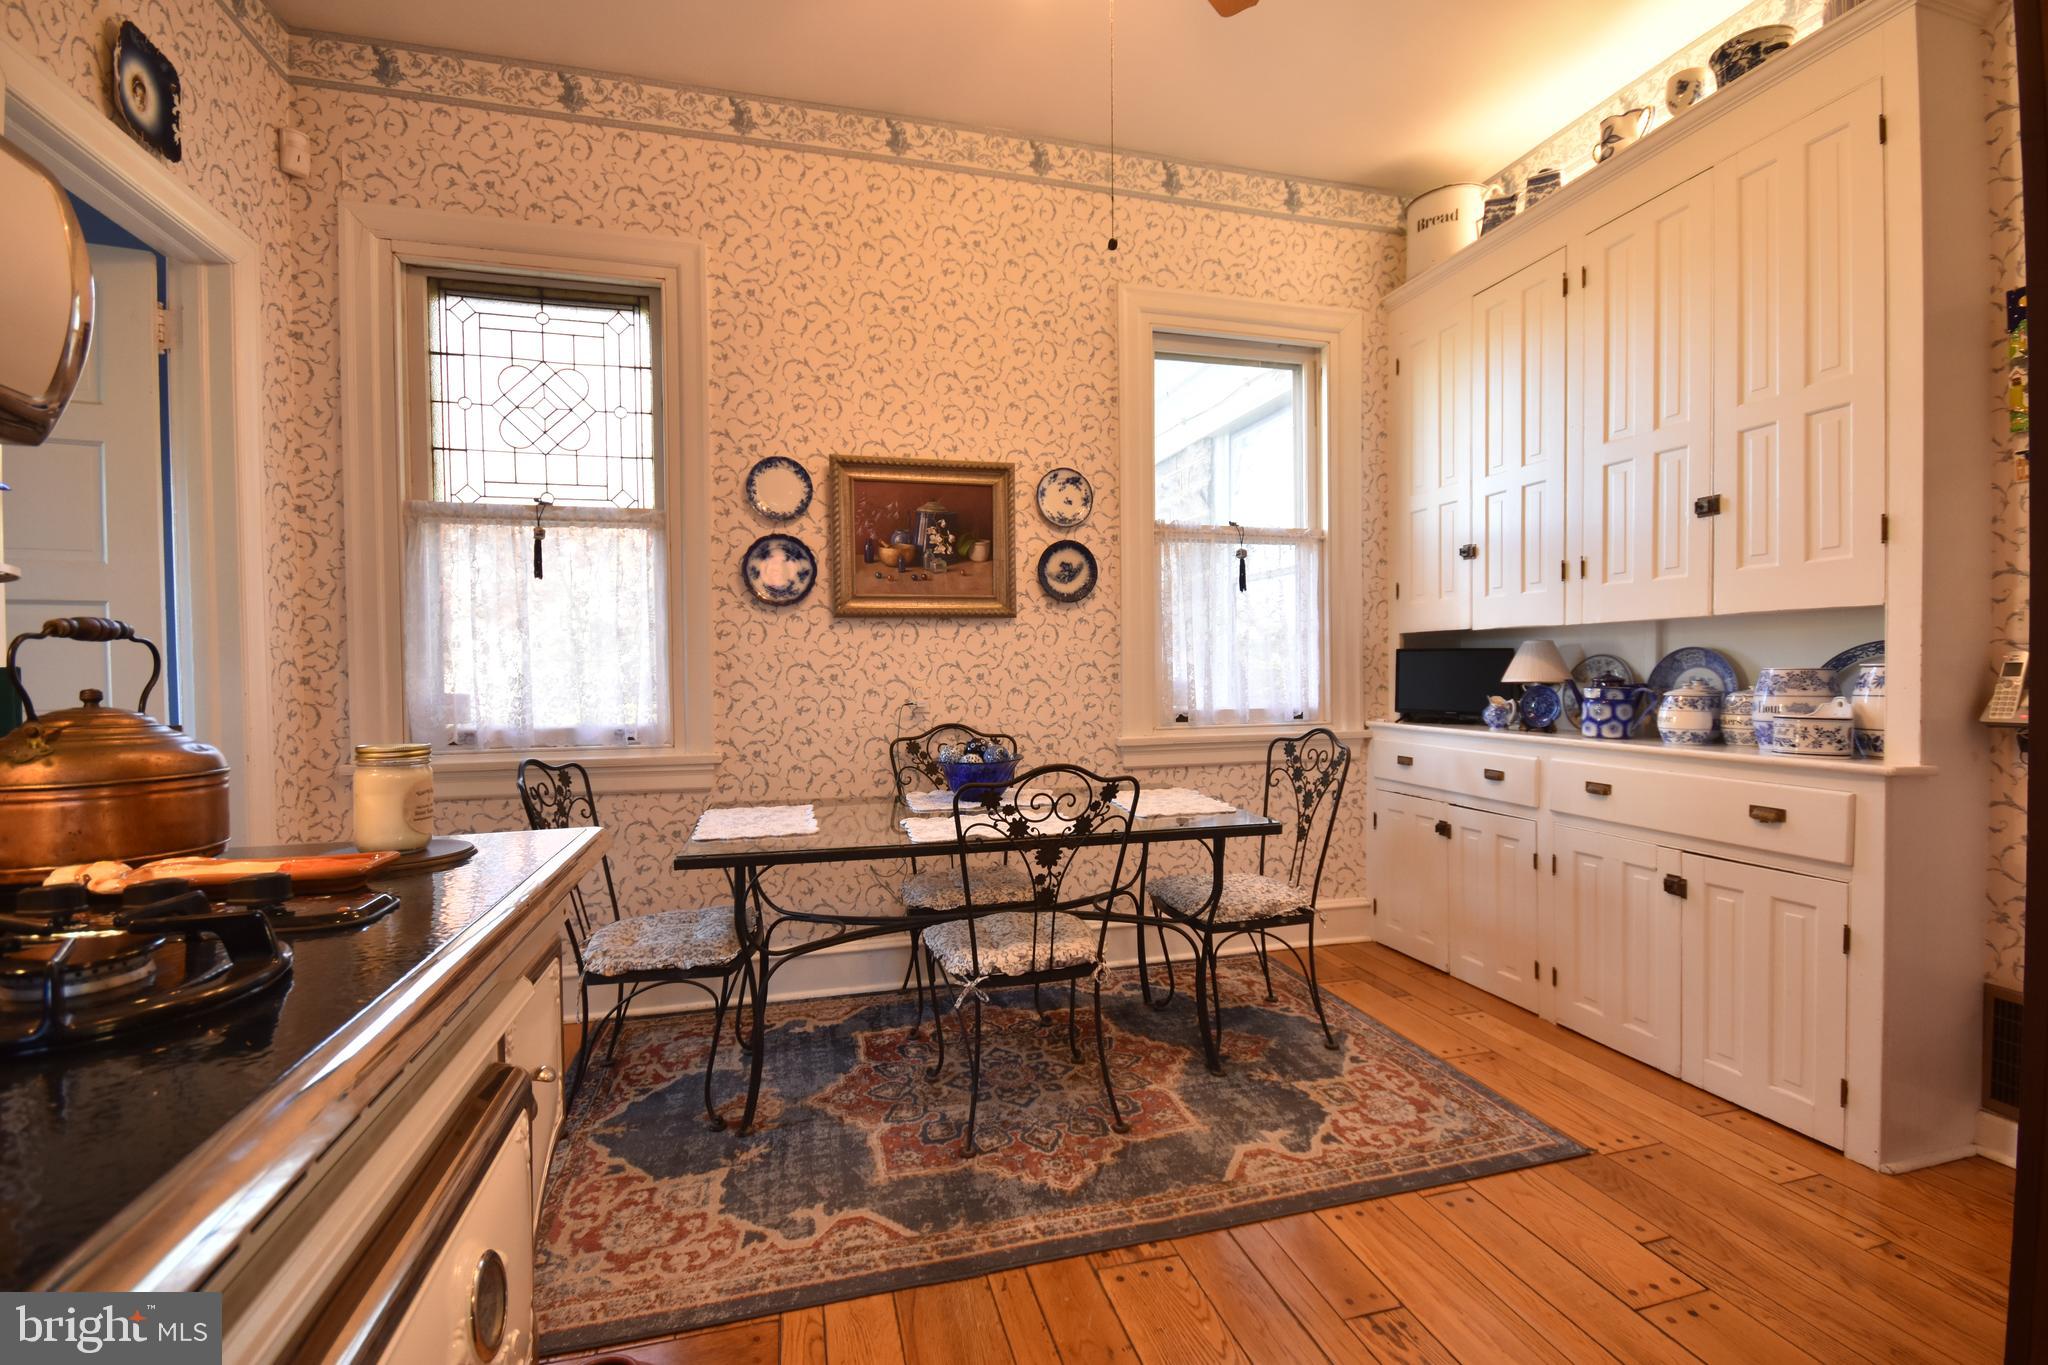
Kitchen dining area with patterned wallpaper, a stained-glass window, and white built-in cabinets.
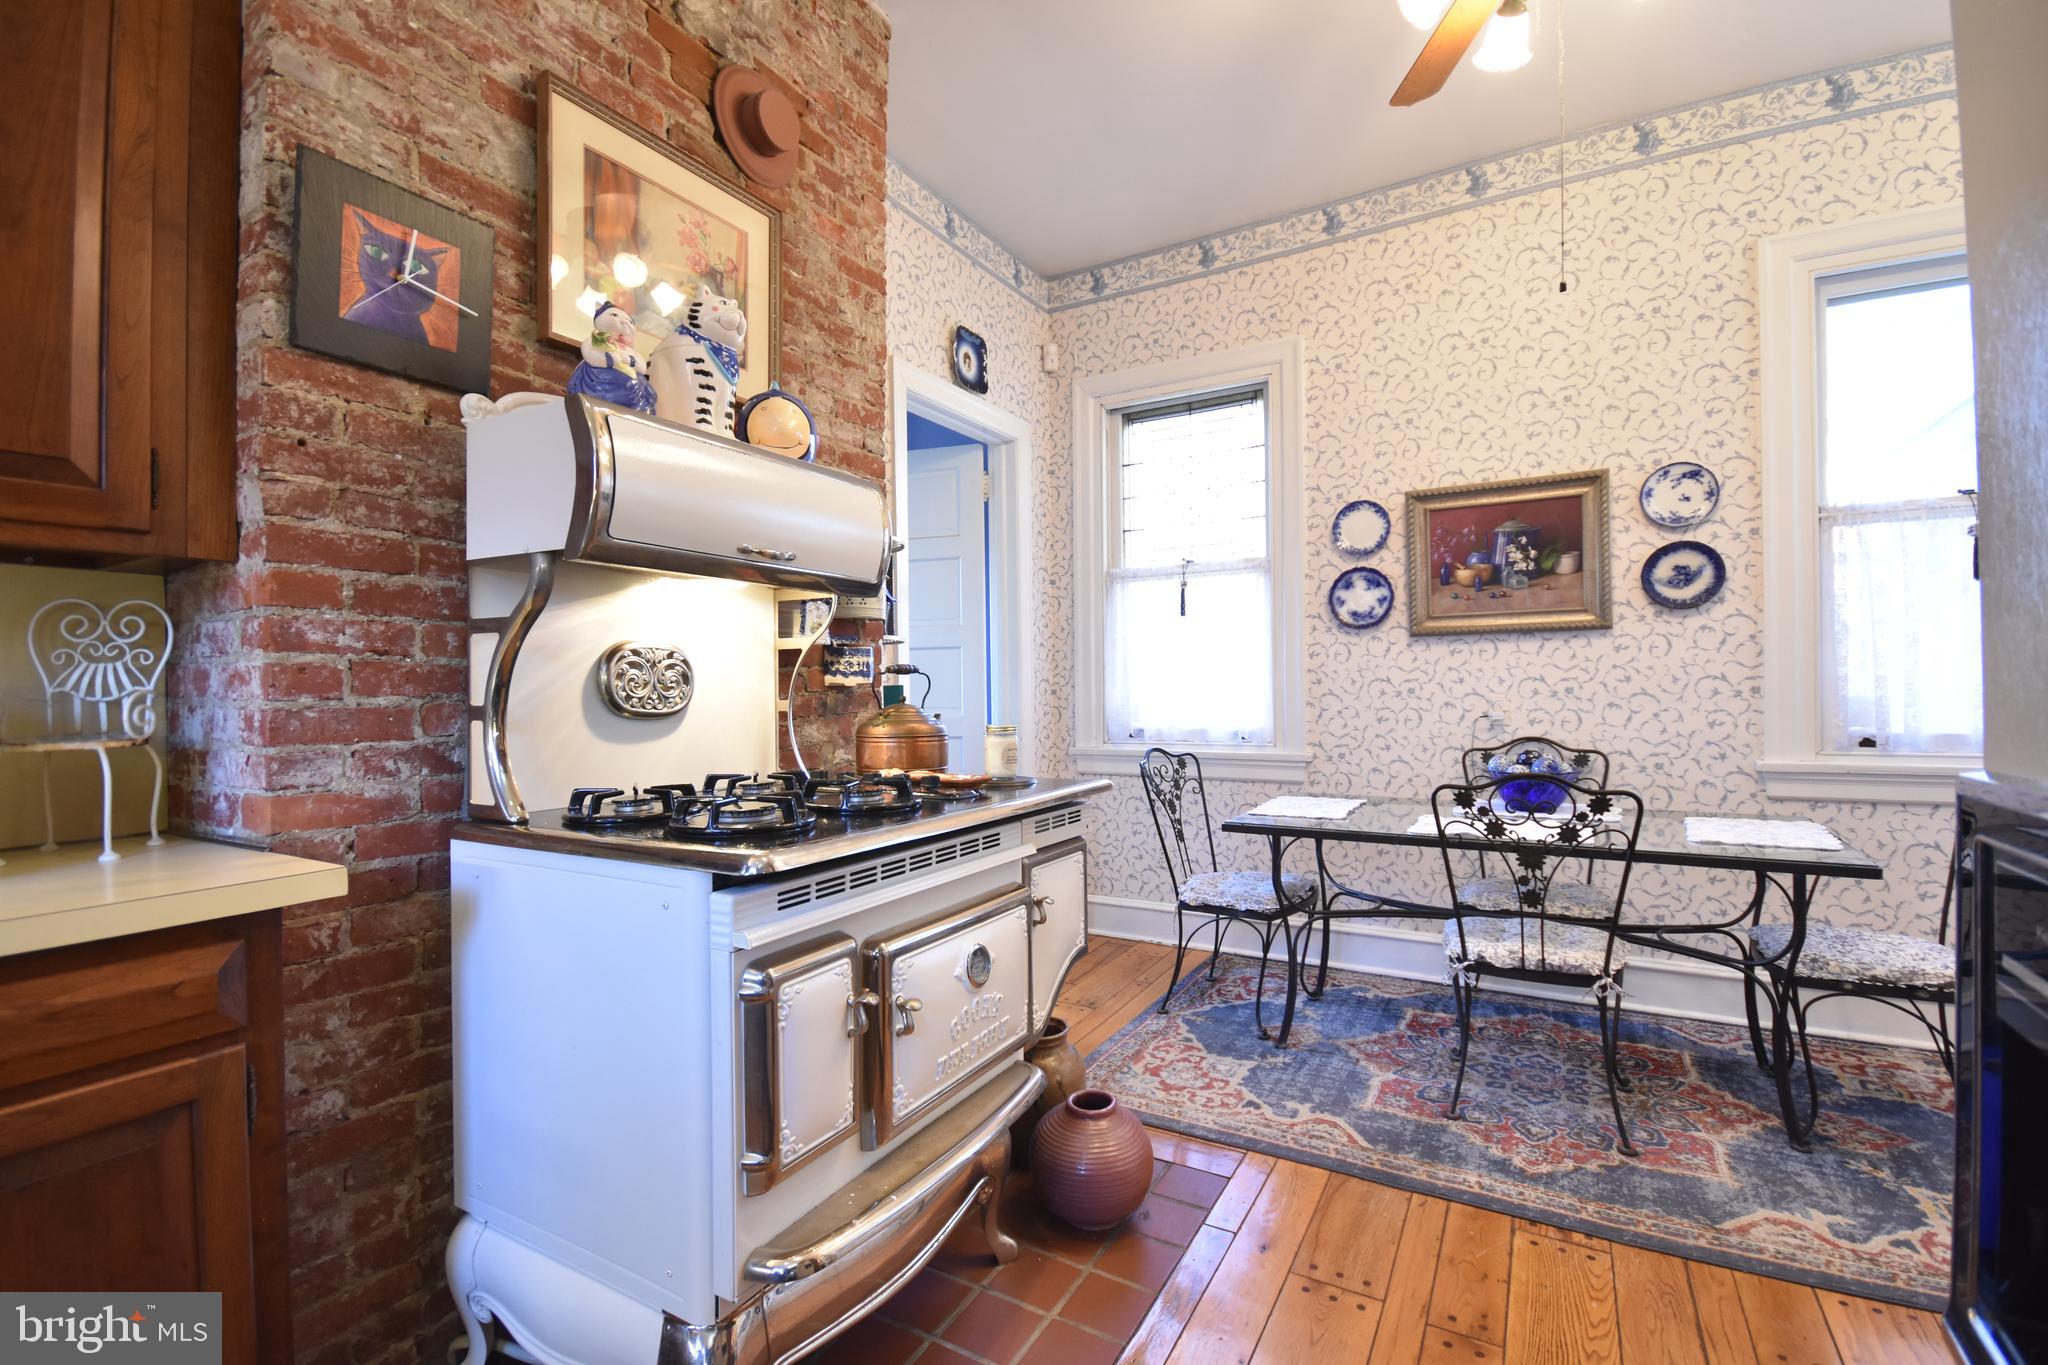
Kitchen and dining nook with a vintage white range, exposed brick wall, and patterned wallpaper.
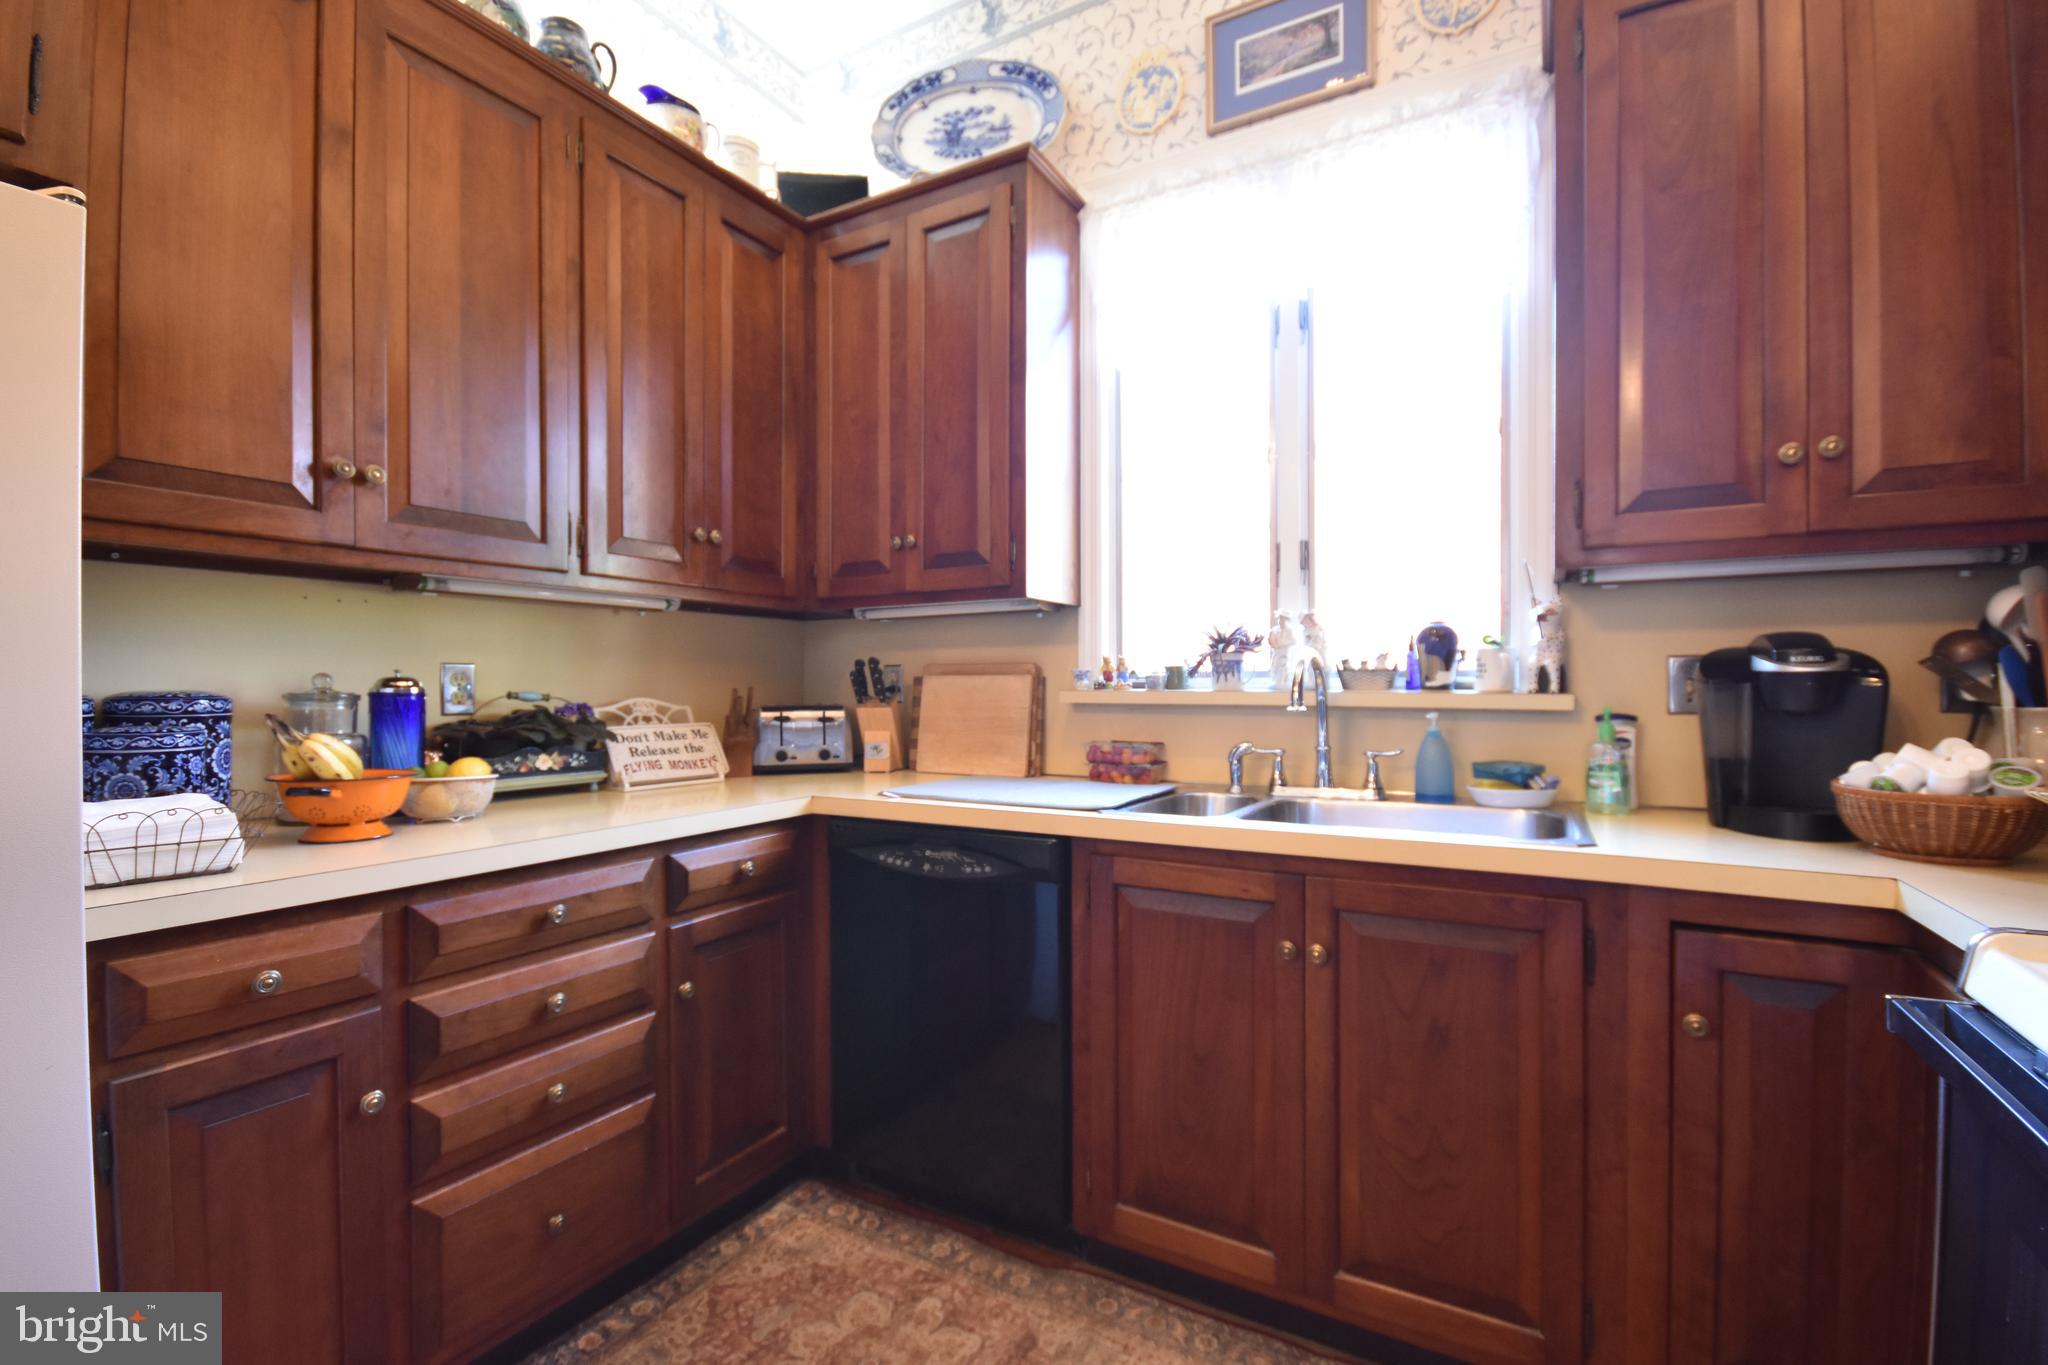
Kitchen with dark wood cabinets, a double sink beneath a bright window, and light countertops.
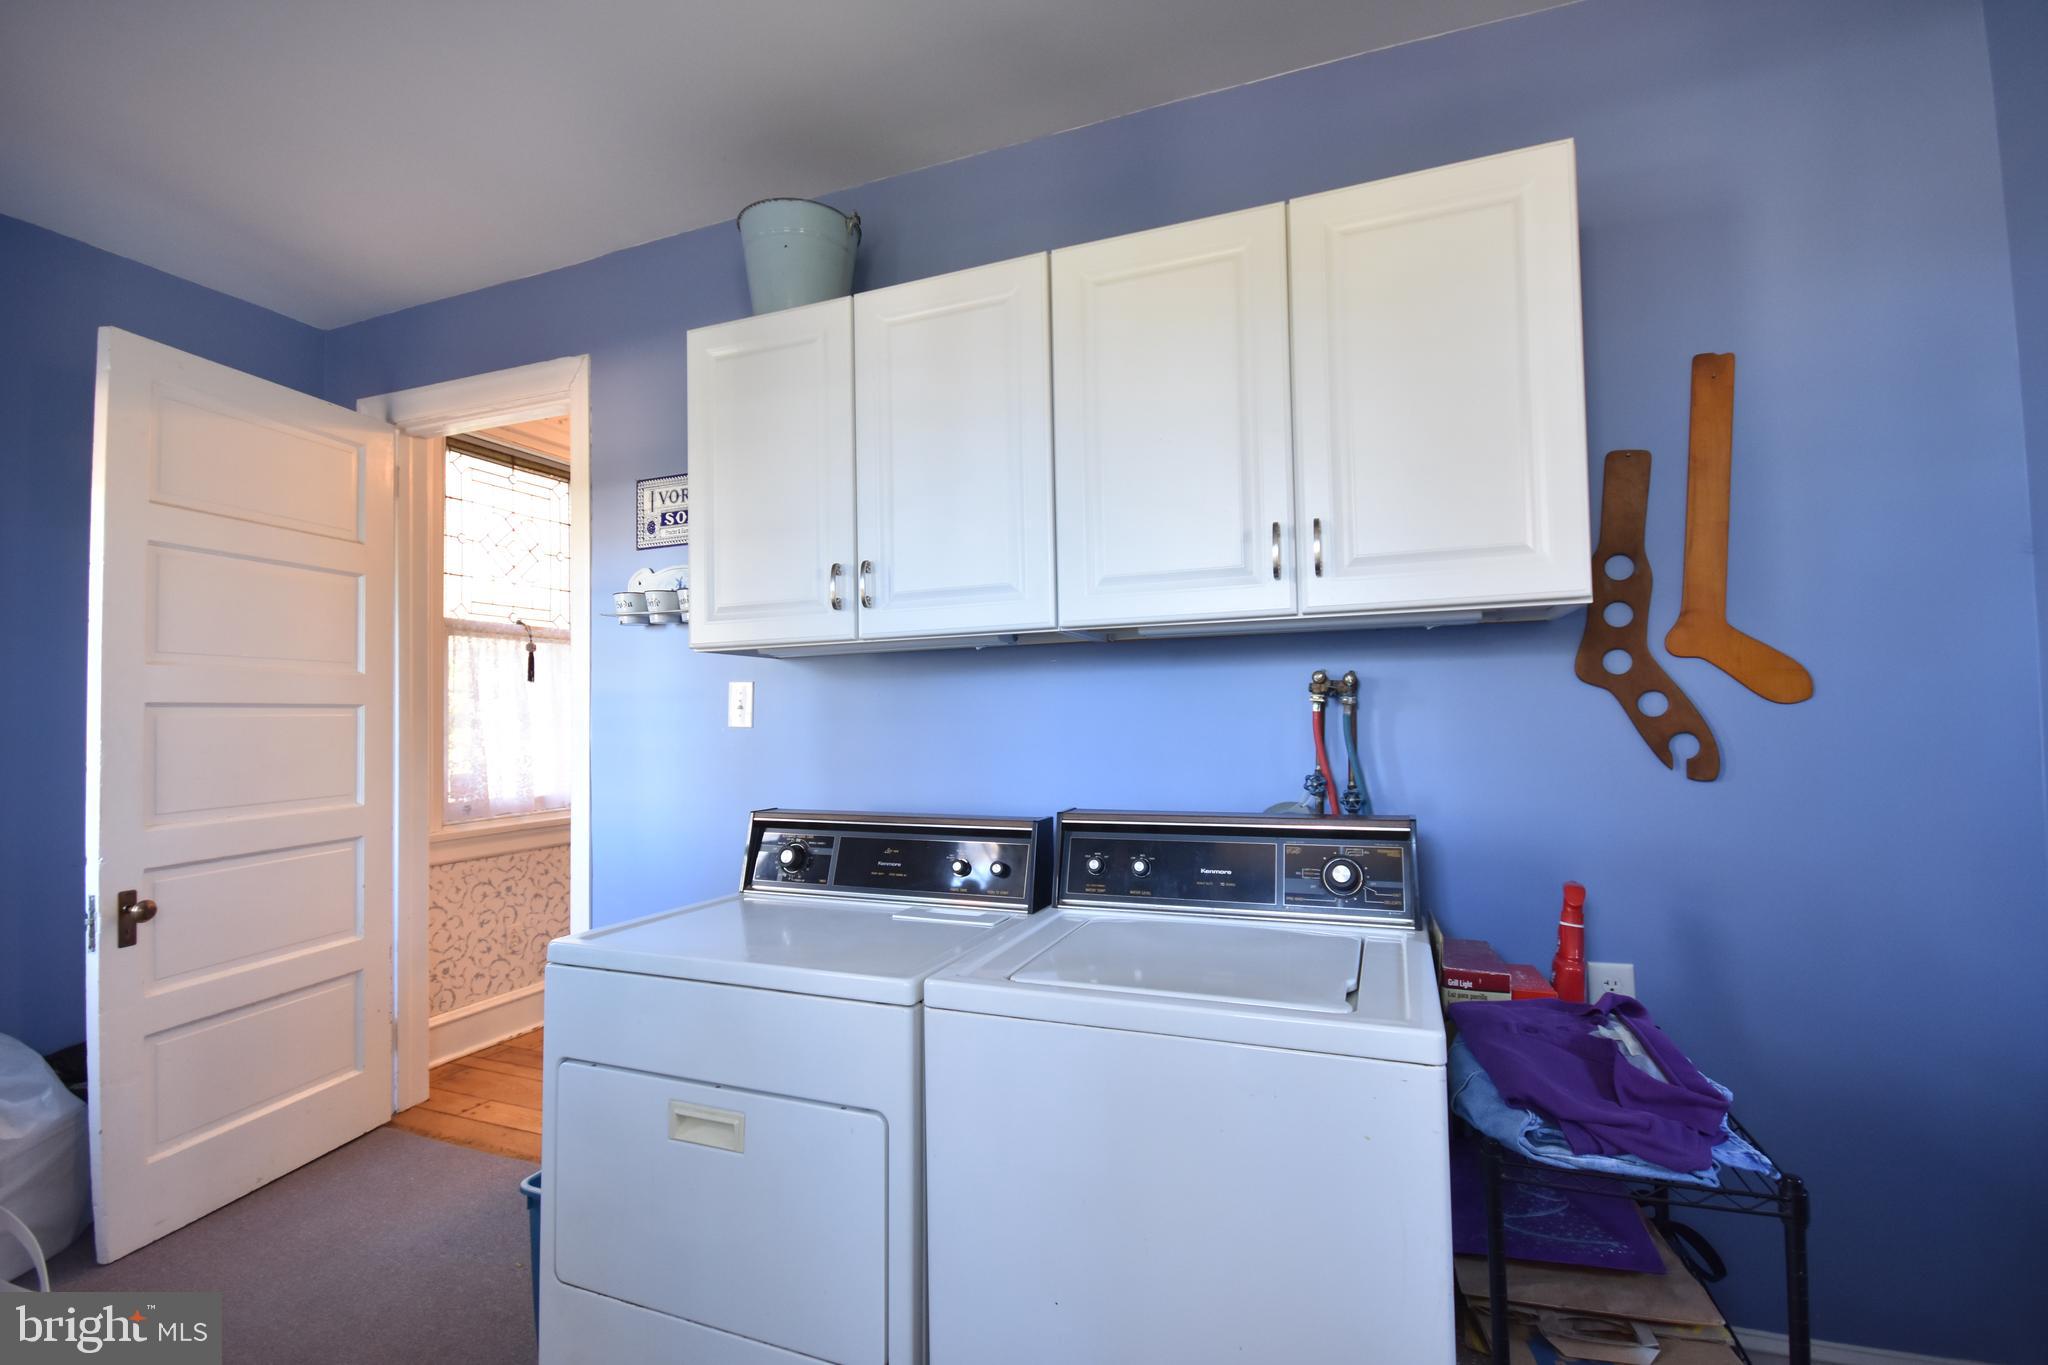
Laundry room with white washer and dryer beneath wall cabinets, blue walls, and an open paneled door.
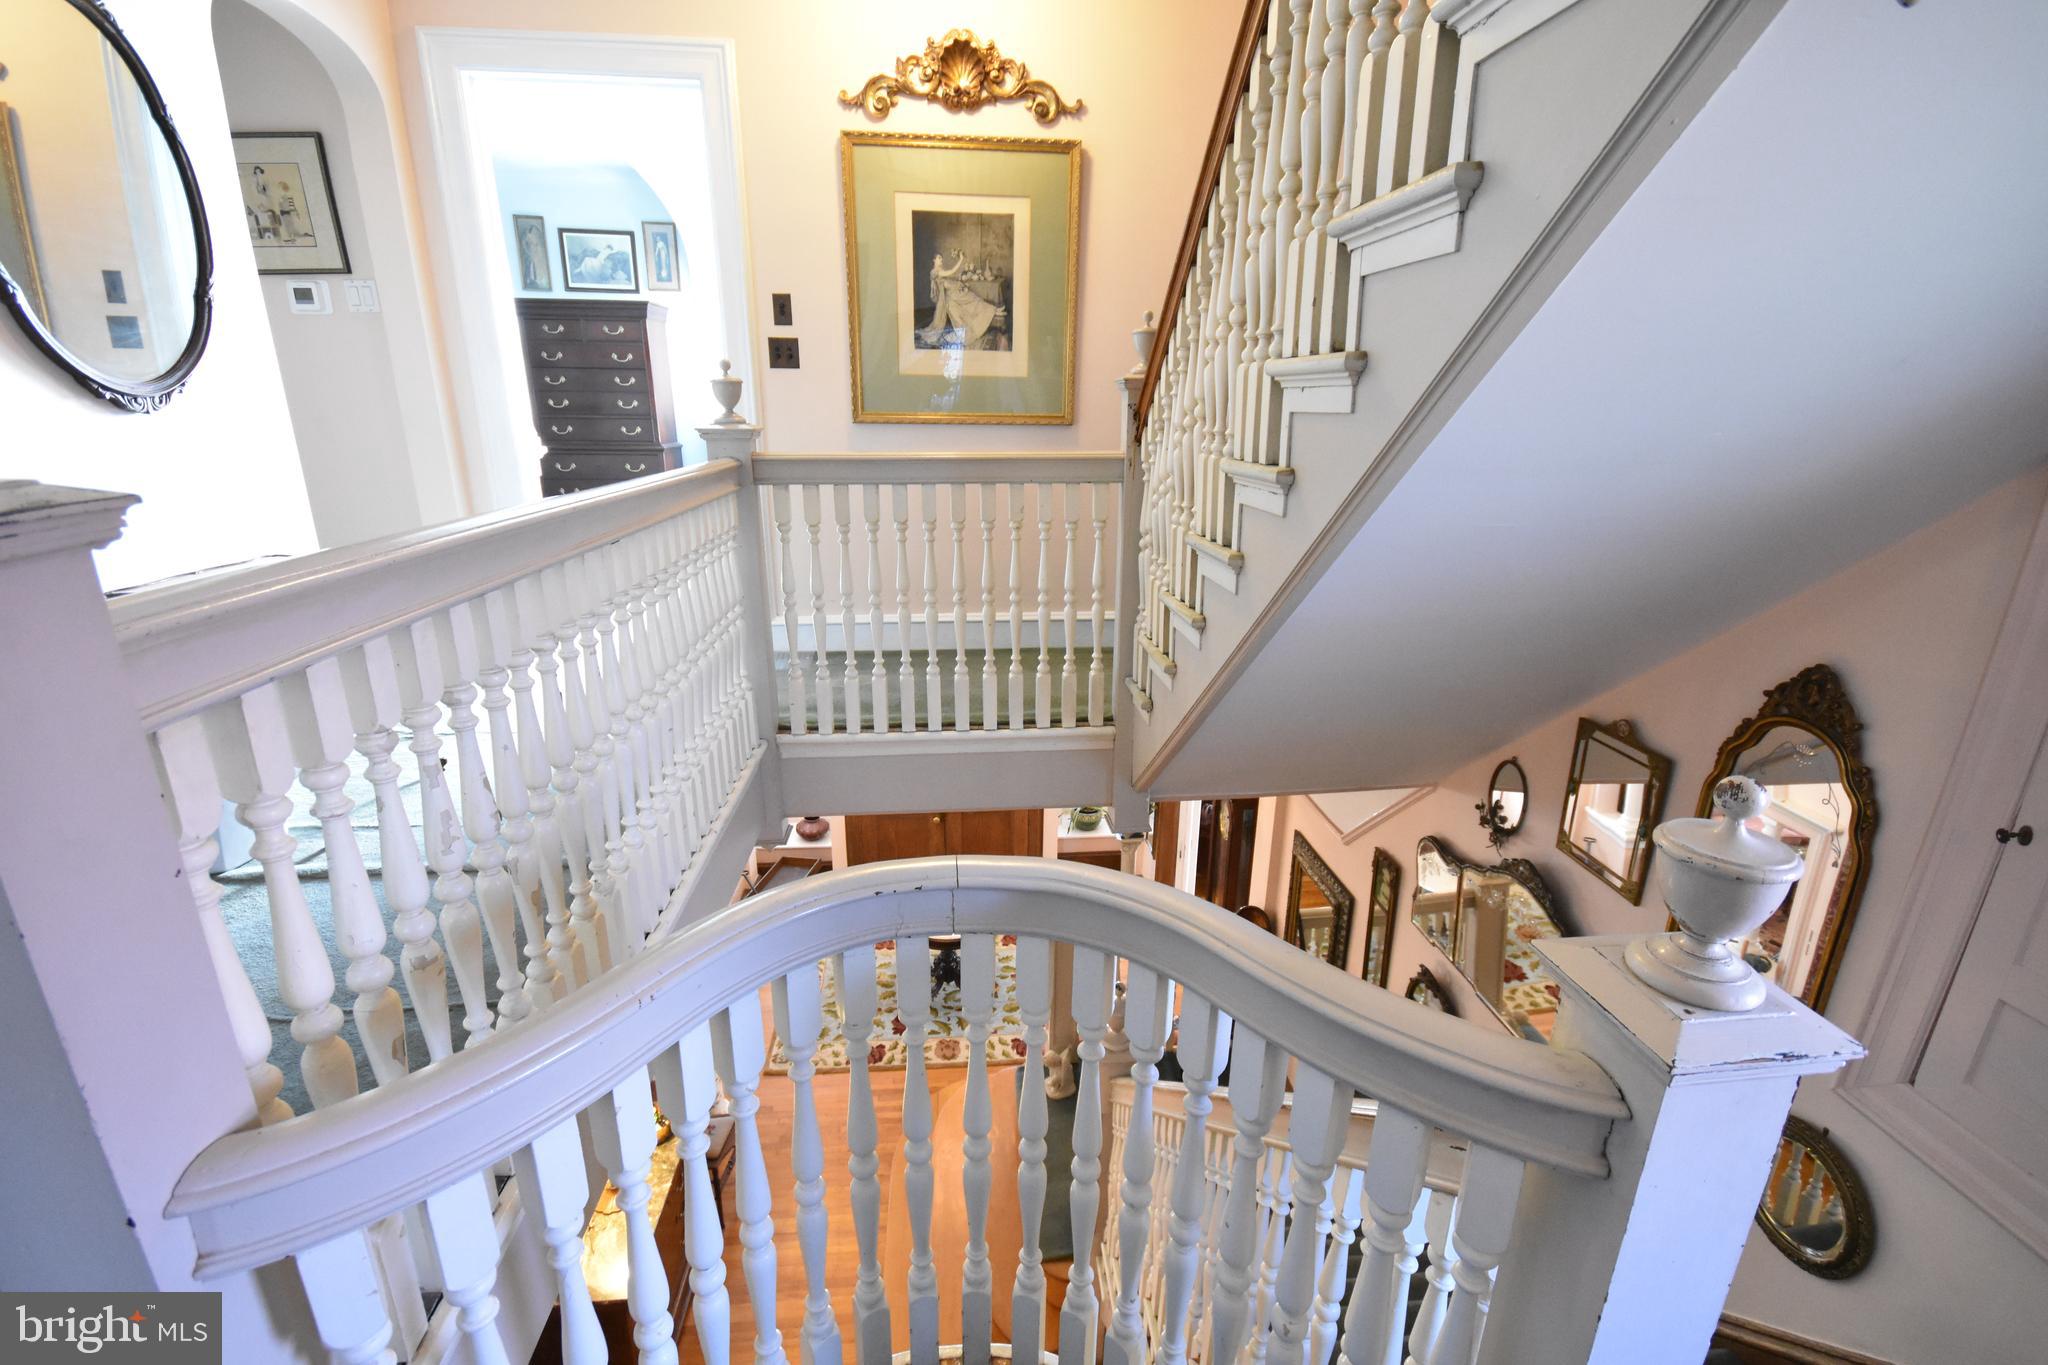
Interior staircase with ornate white balustrades, curved handrail, and framed artwork on the landing.
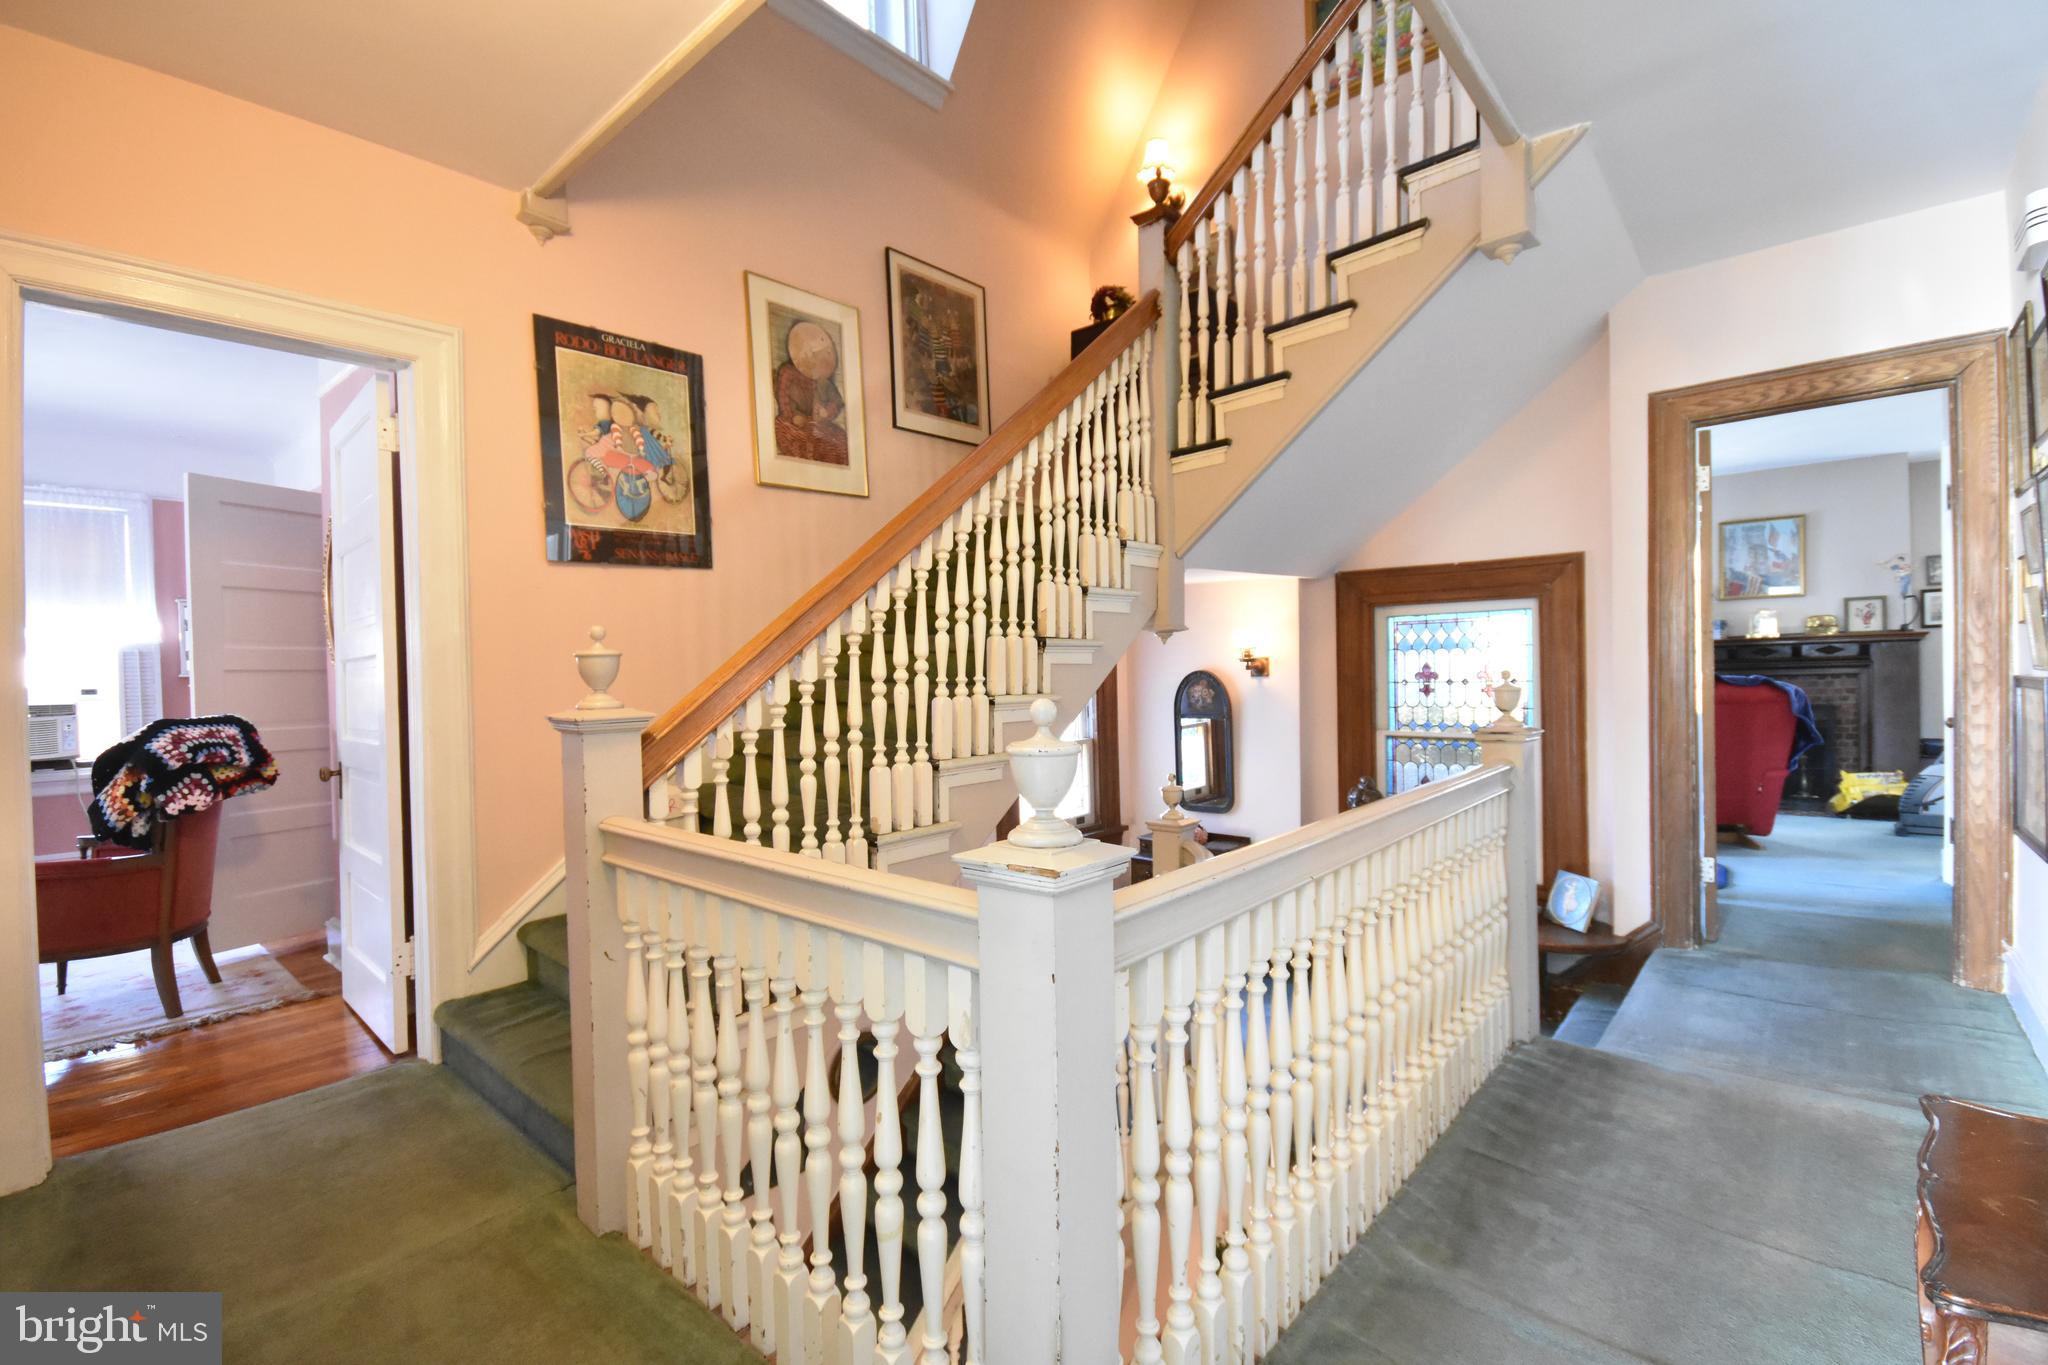
Interior staircase and landing with white balusters, a wood handrail, and a stained-glass door.
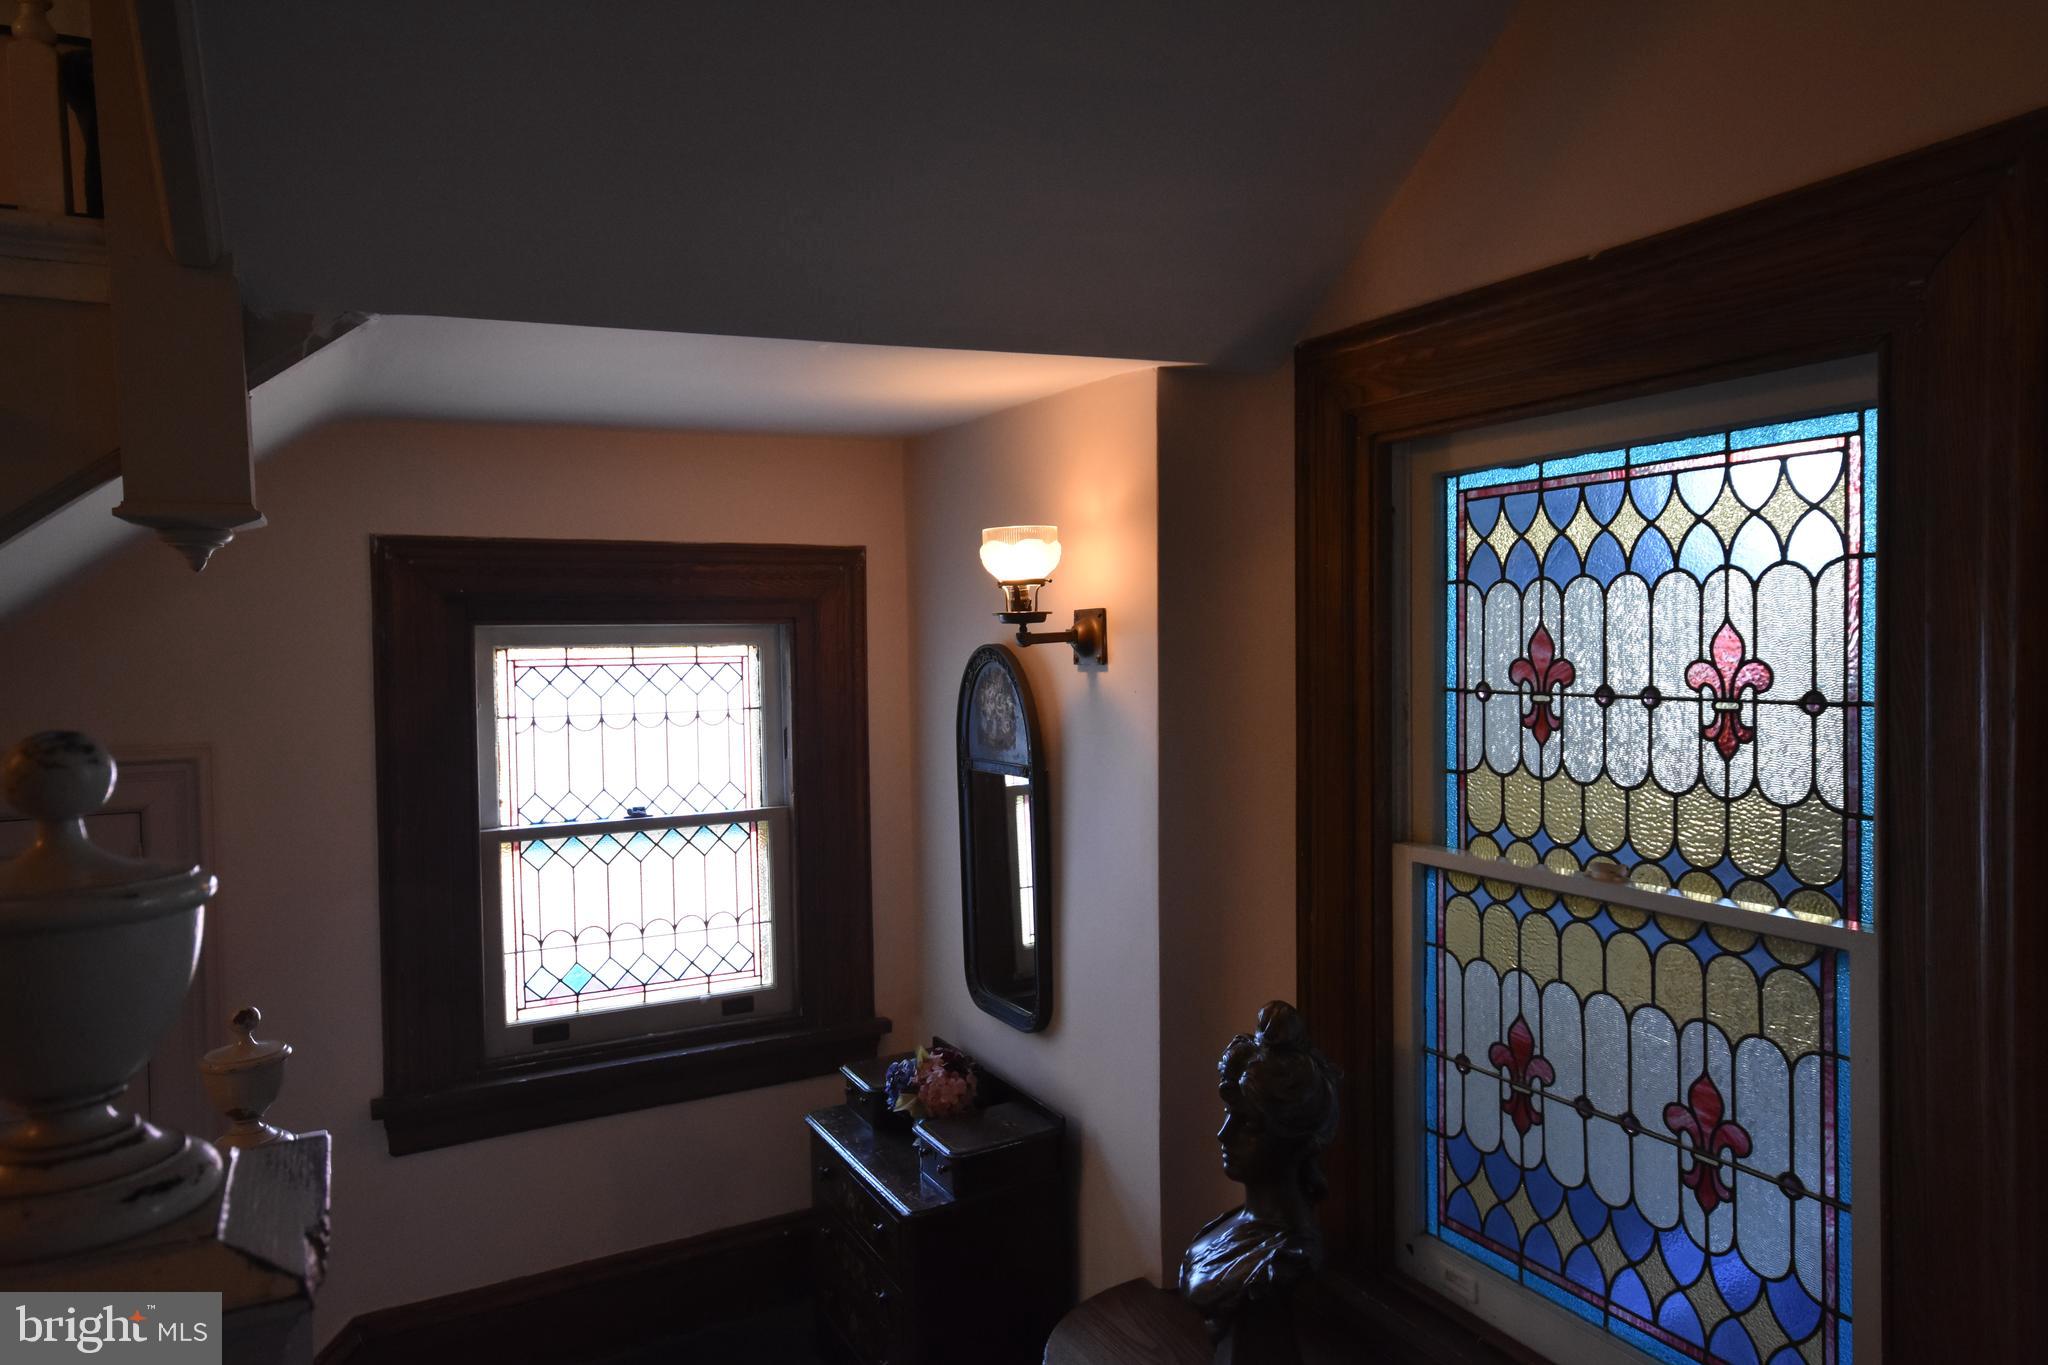
Entryway with ornate stained-glass windows, dark wood trim, and a wall sconce.
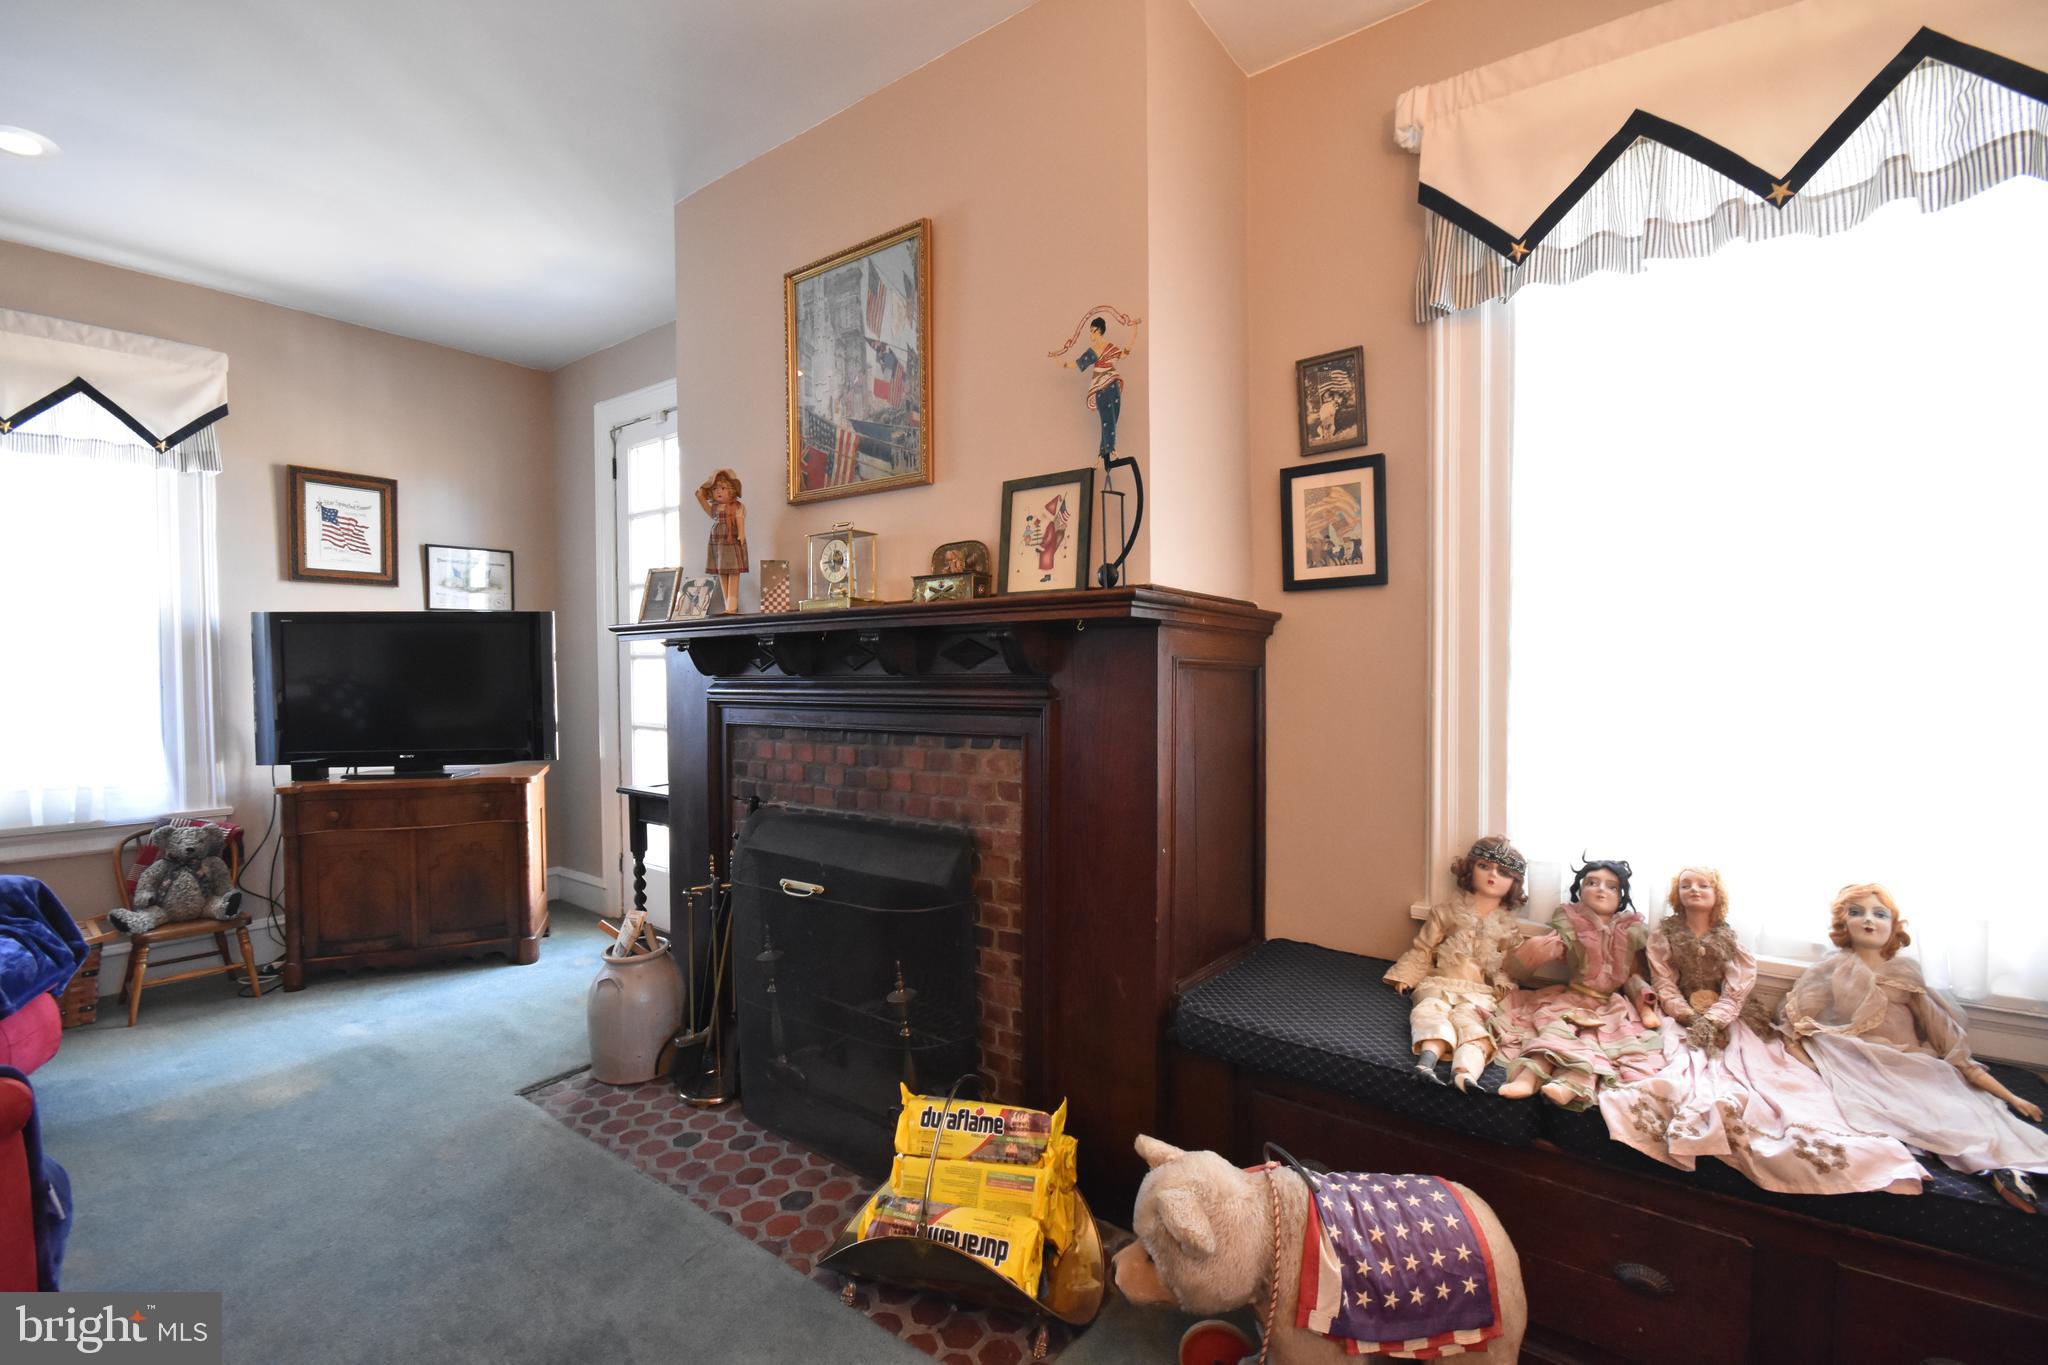
Living room with a brick fireplace, dark wood mantel, television, and dolls seated by a bright window.
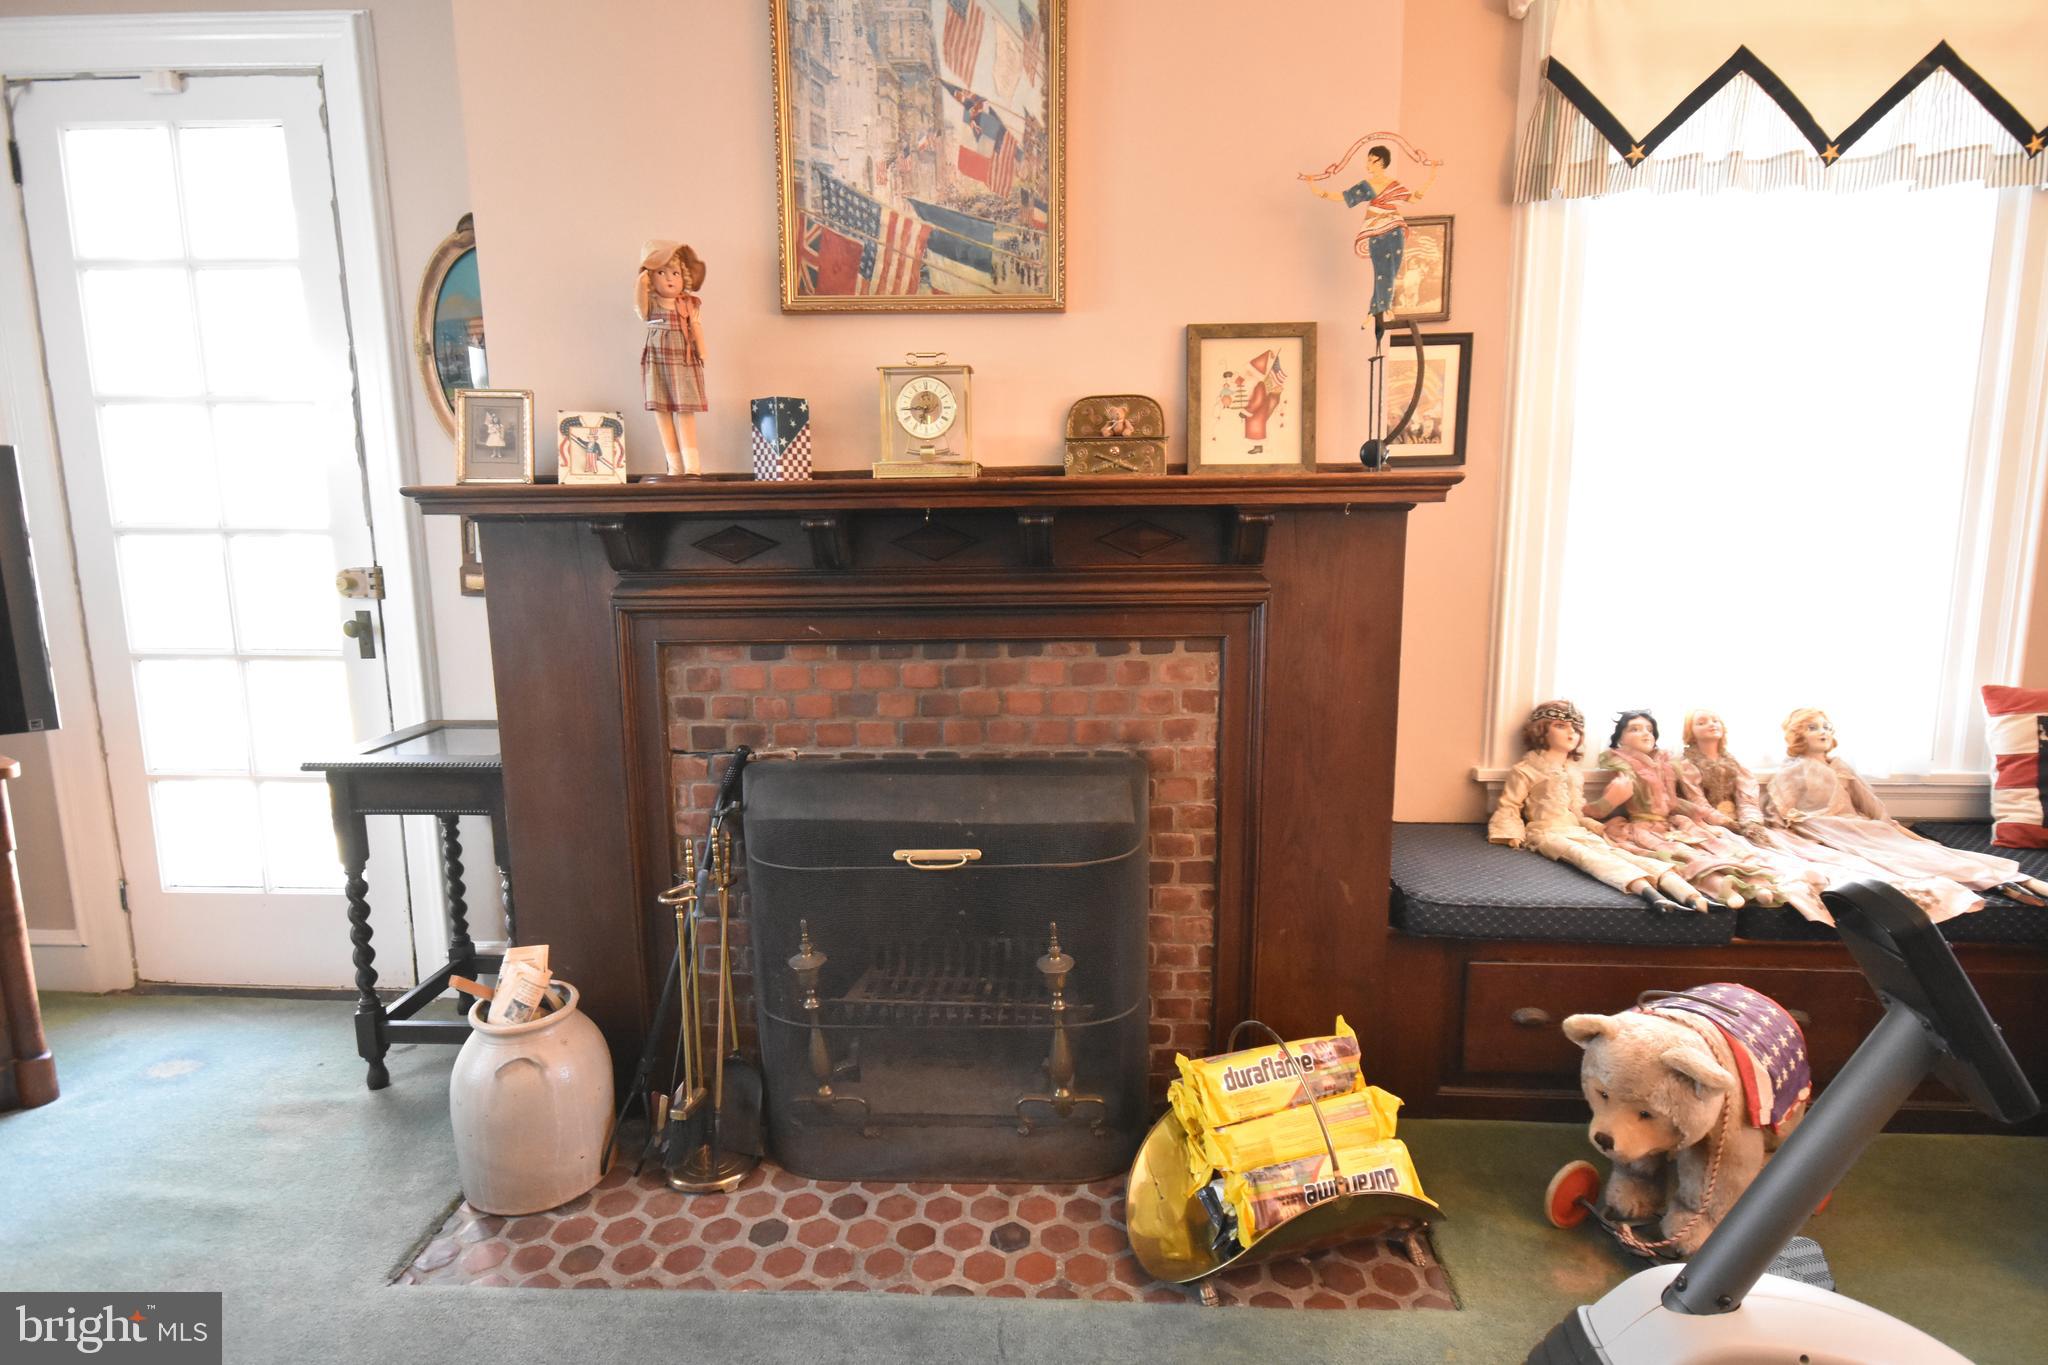
Room with a brick fireplace, dark wood mantel, antique dolls, and bright windows.
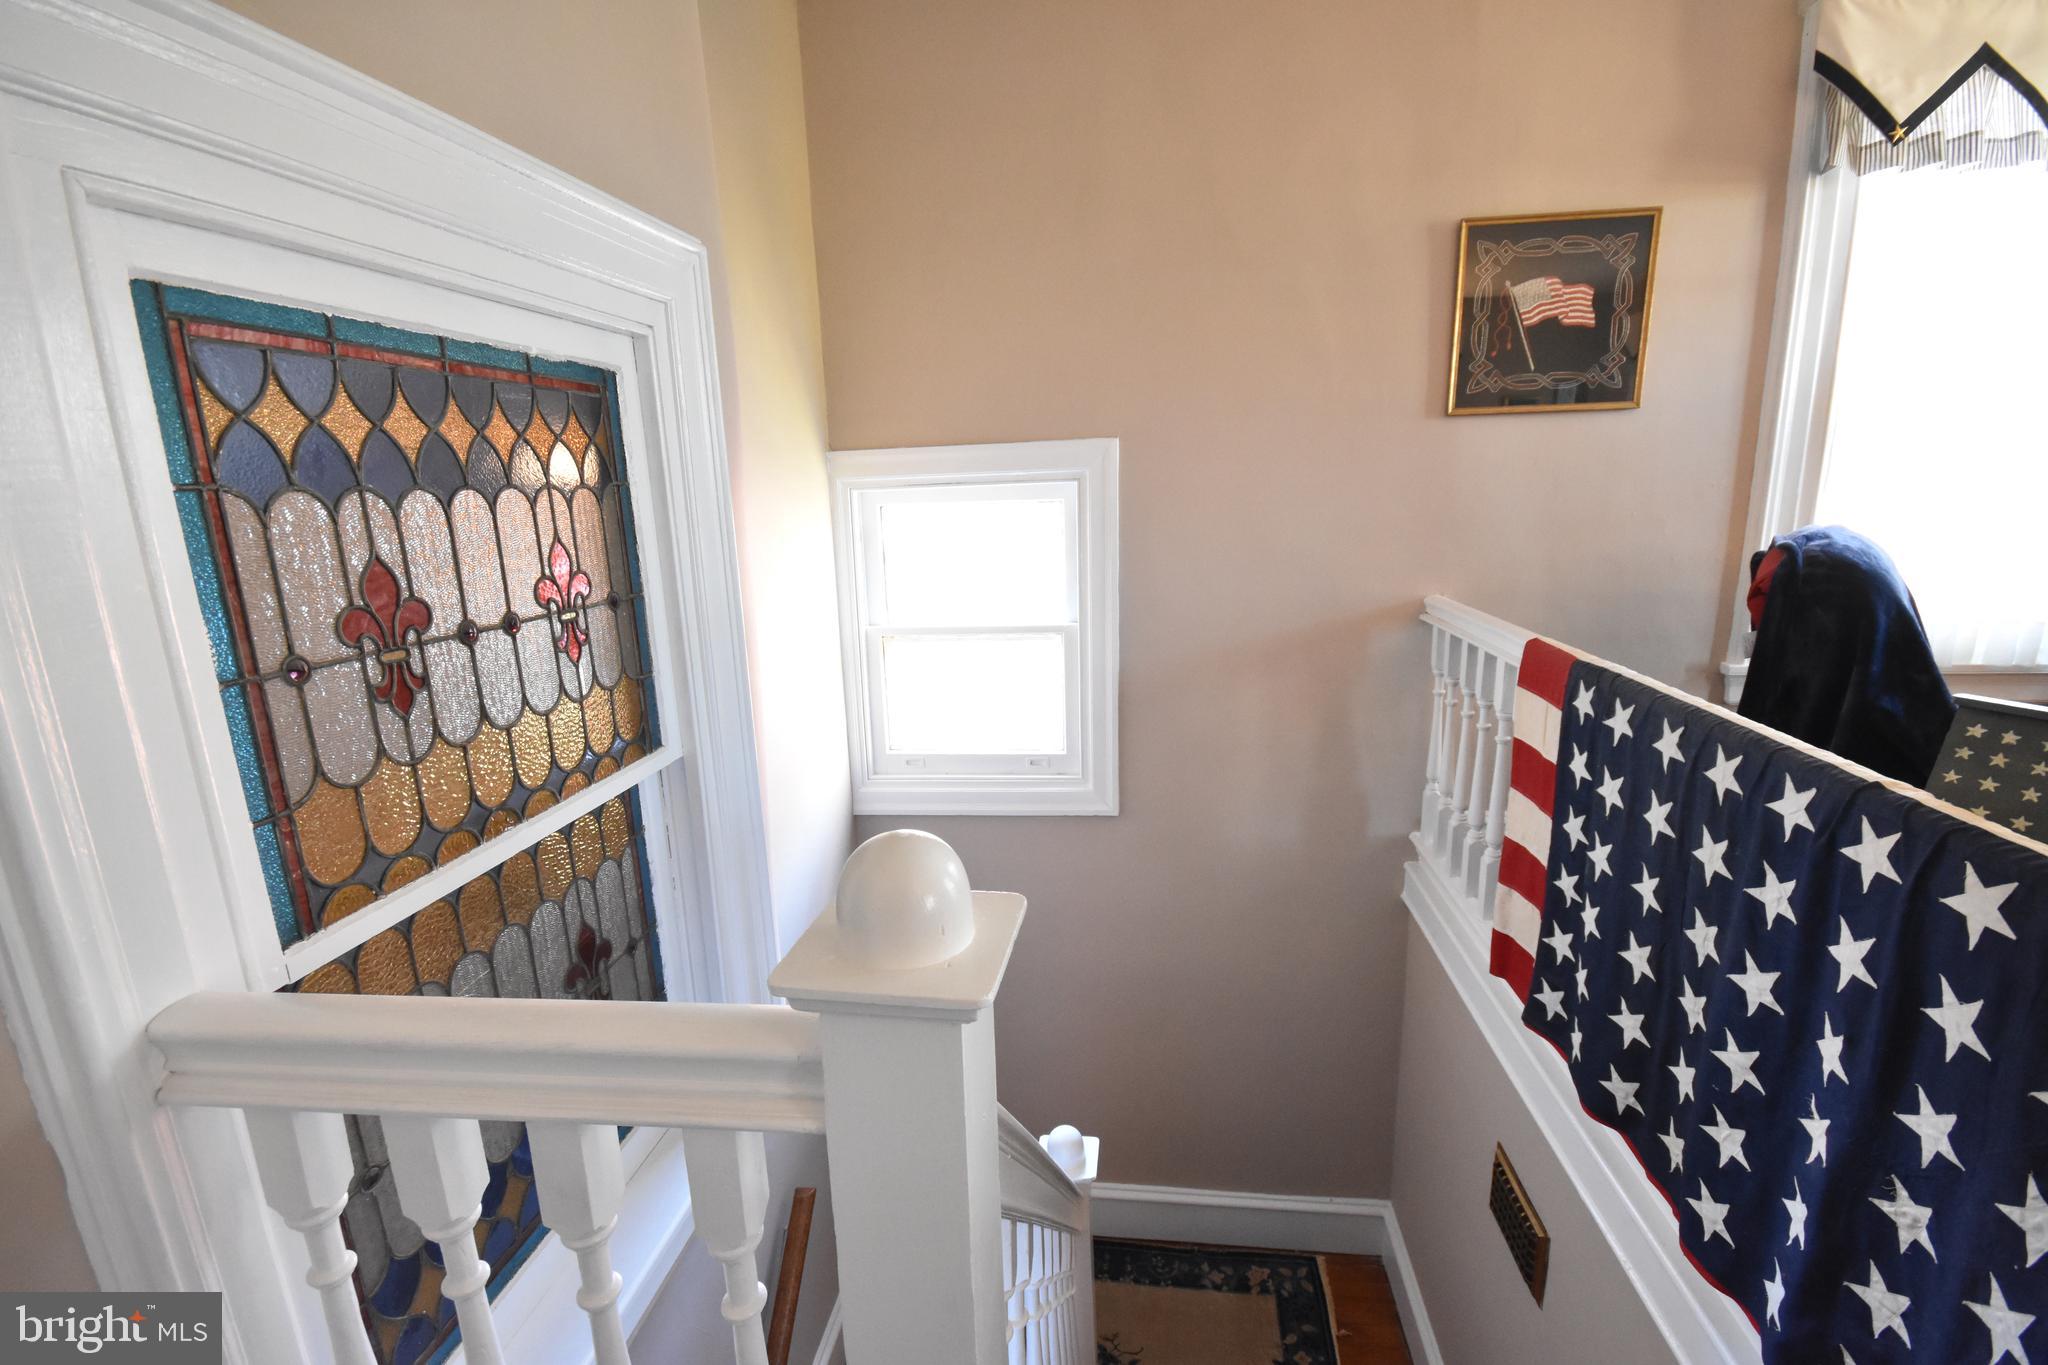
Stairwell with a colorful stained-glass window and an American flag draped over the railing.
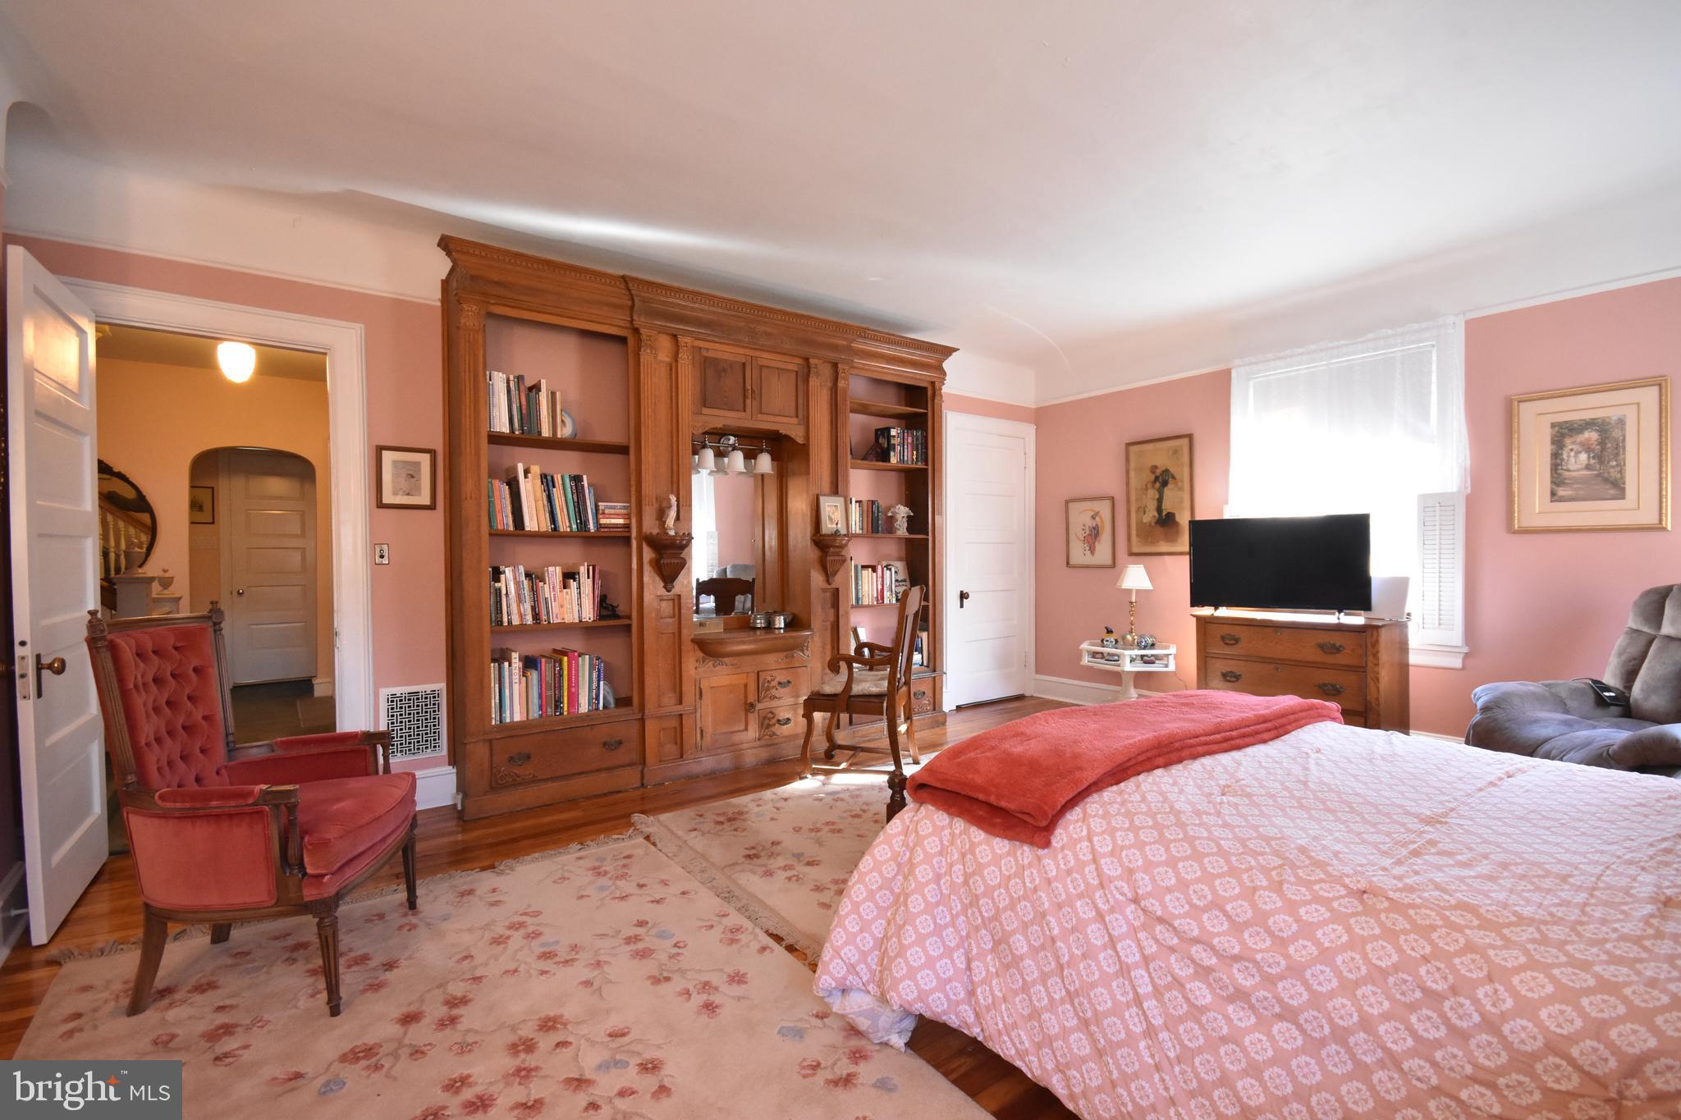
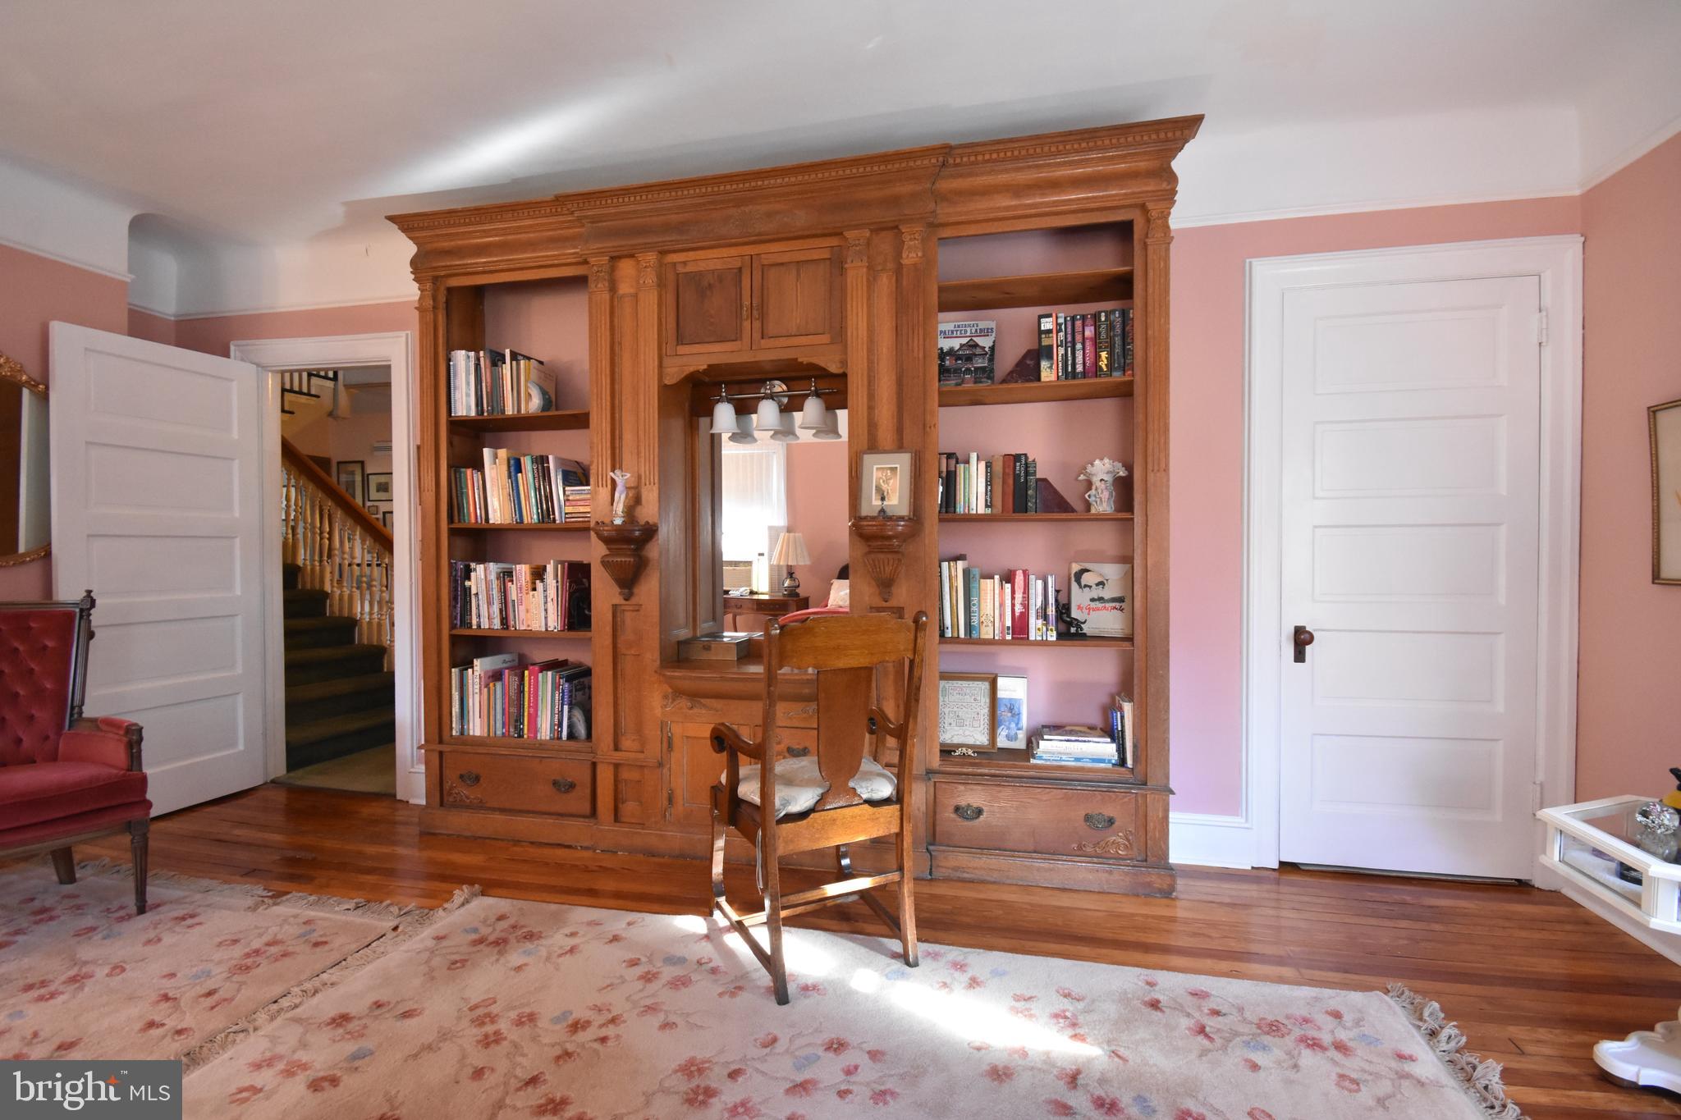
Bedroom with a pink bedspread and an elaborate built-in wooden bookcase and mirror.
Built-in wood bookcase and desk in a furnished room with pink walls and hardwood floors.
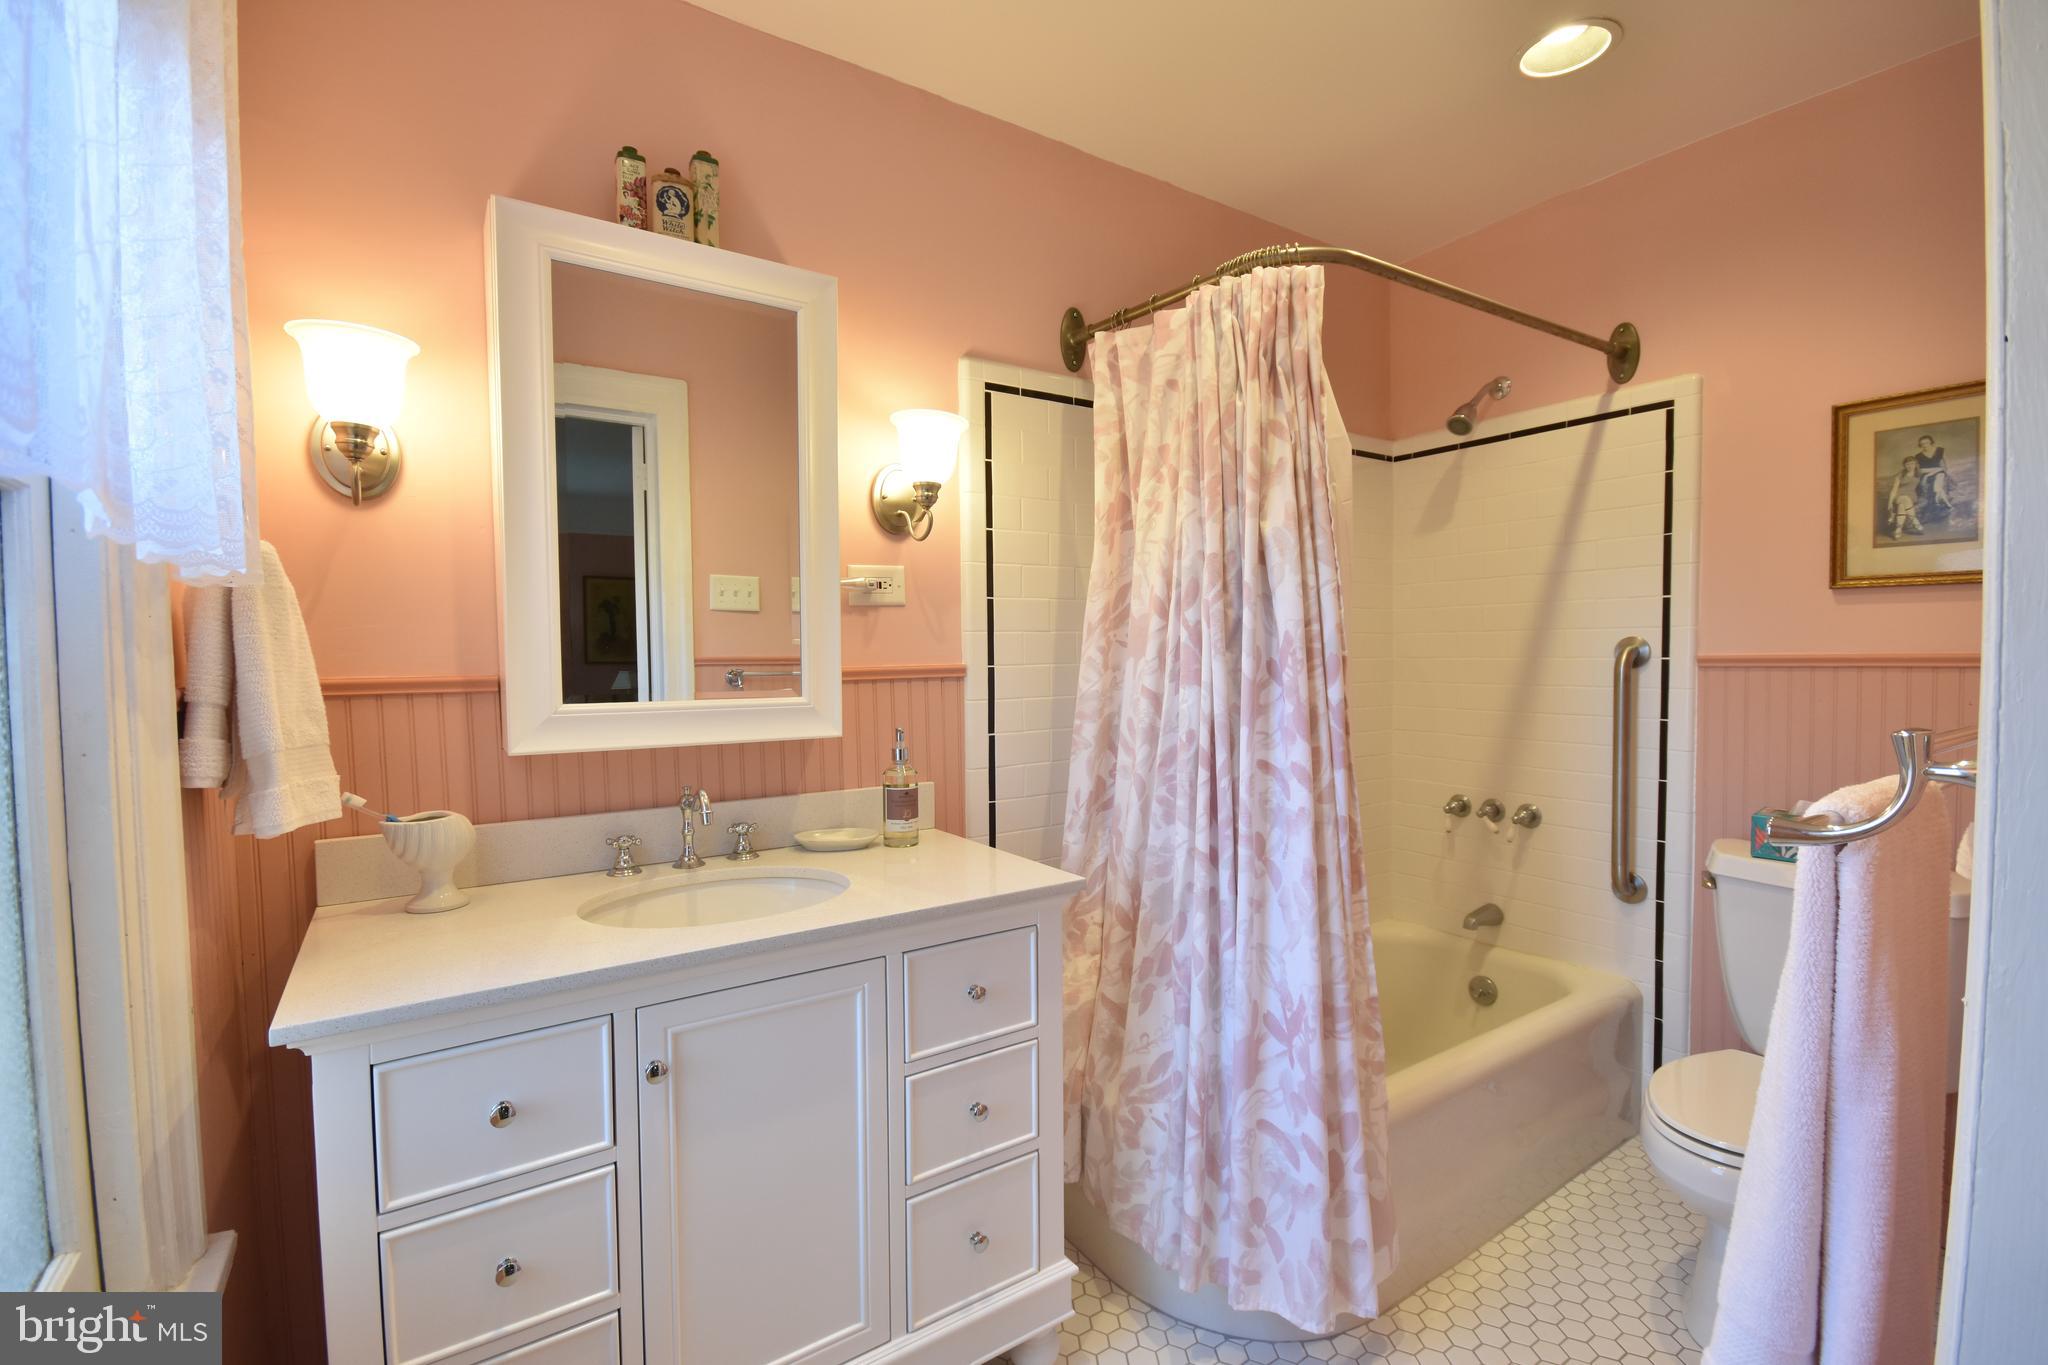
Bathroom with a white vanity, pink walls, and a tub-shower behind a patterned curtain.
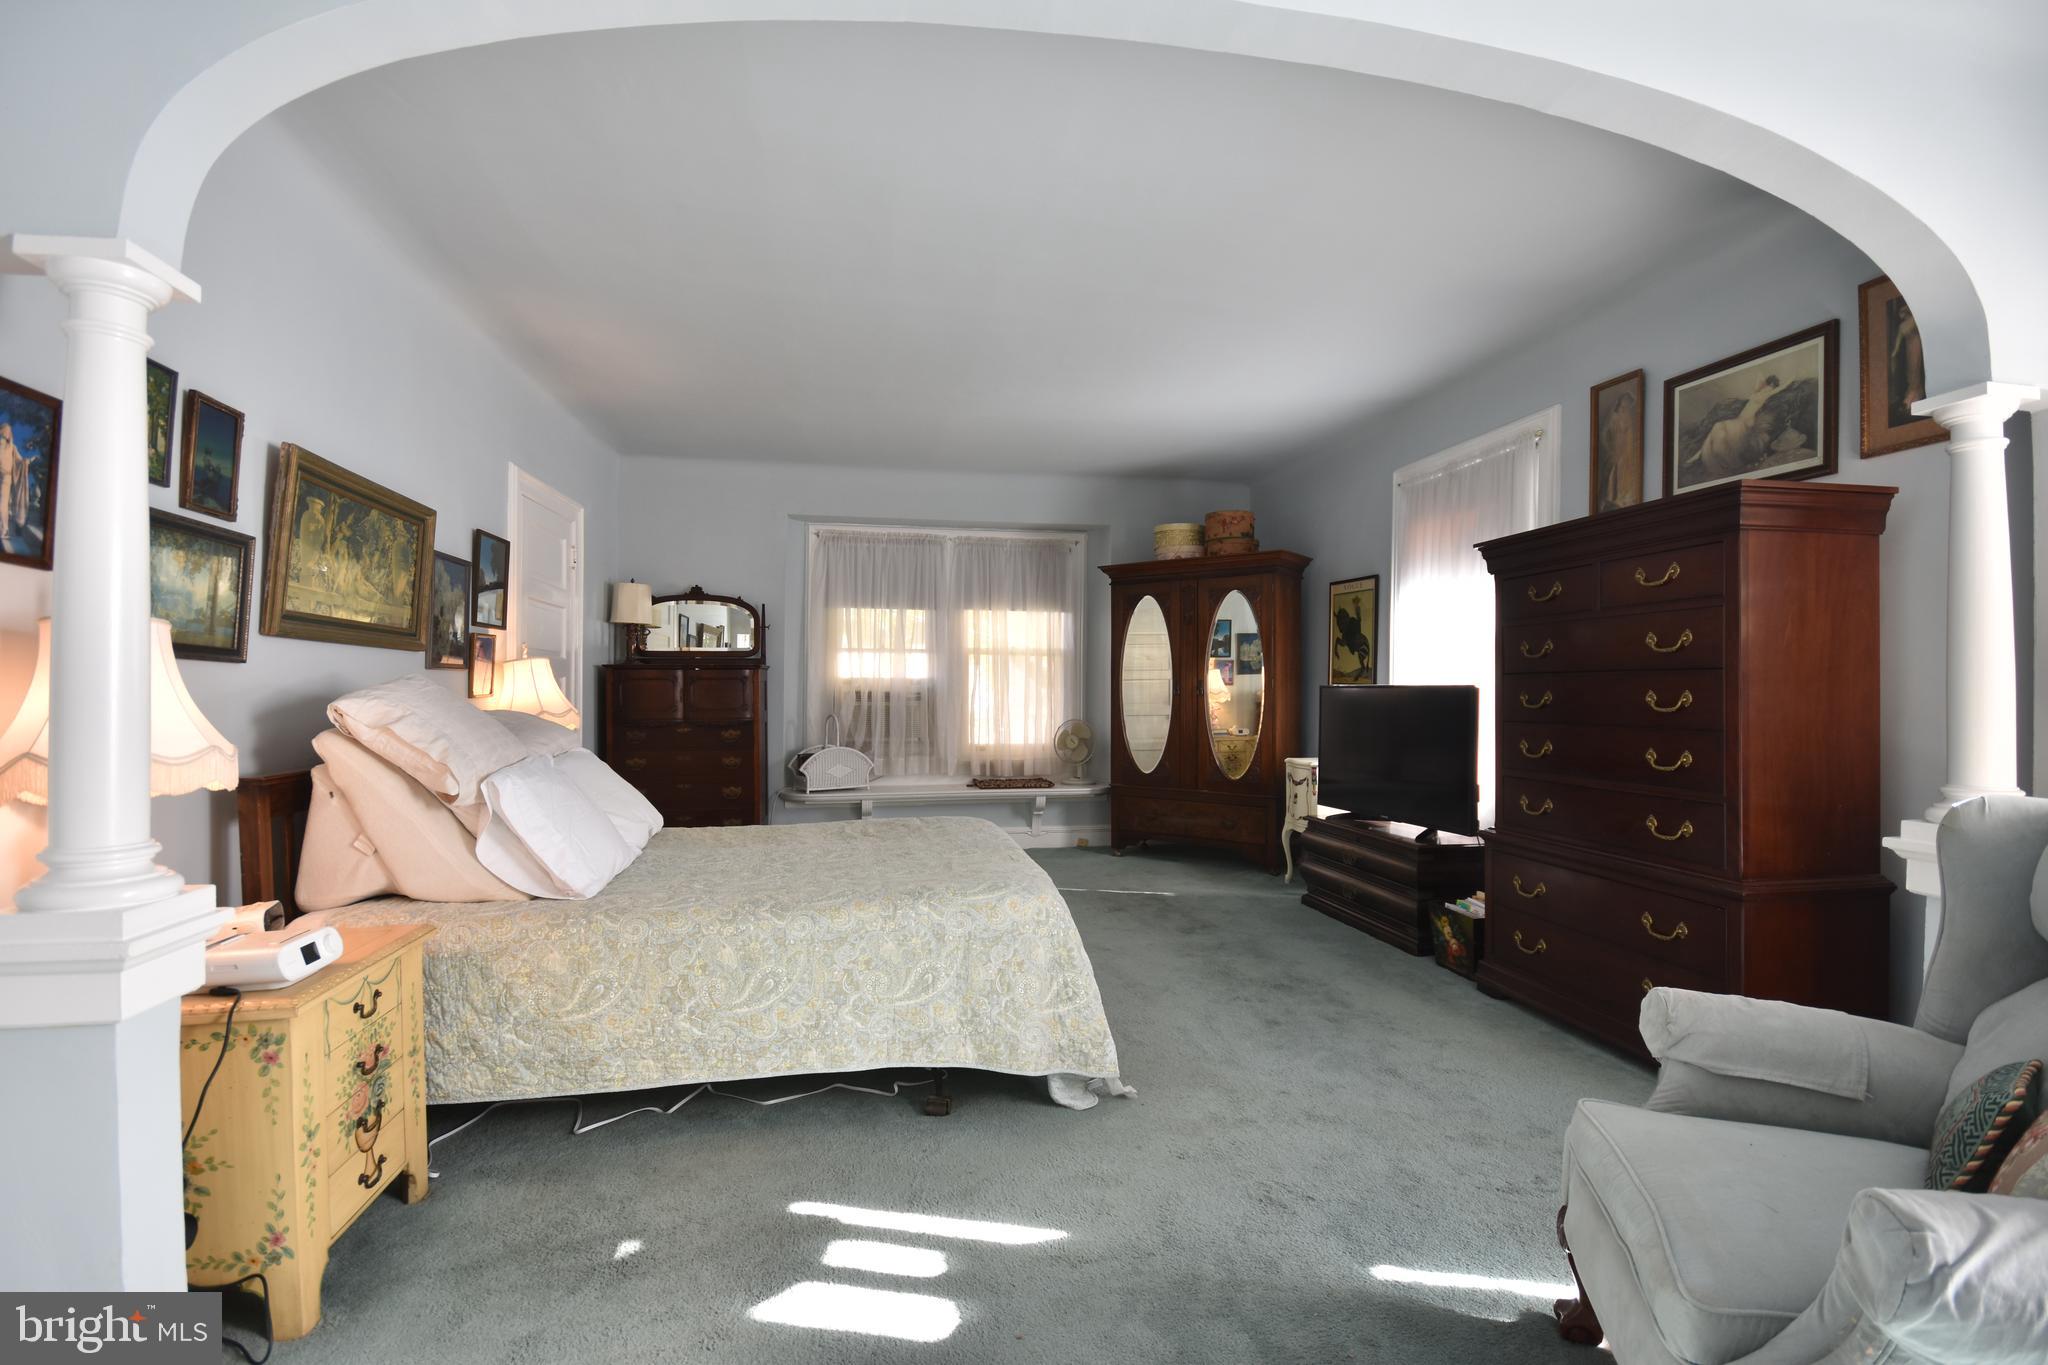
Furnished bedroom with an arched ceiling, large bed, dark wood dressers, and framed artwork.
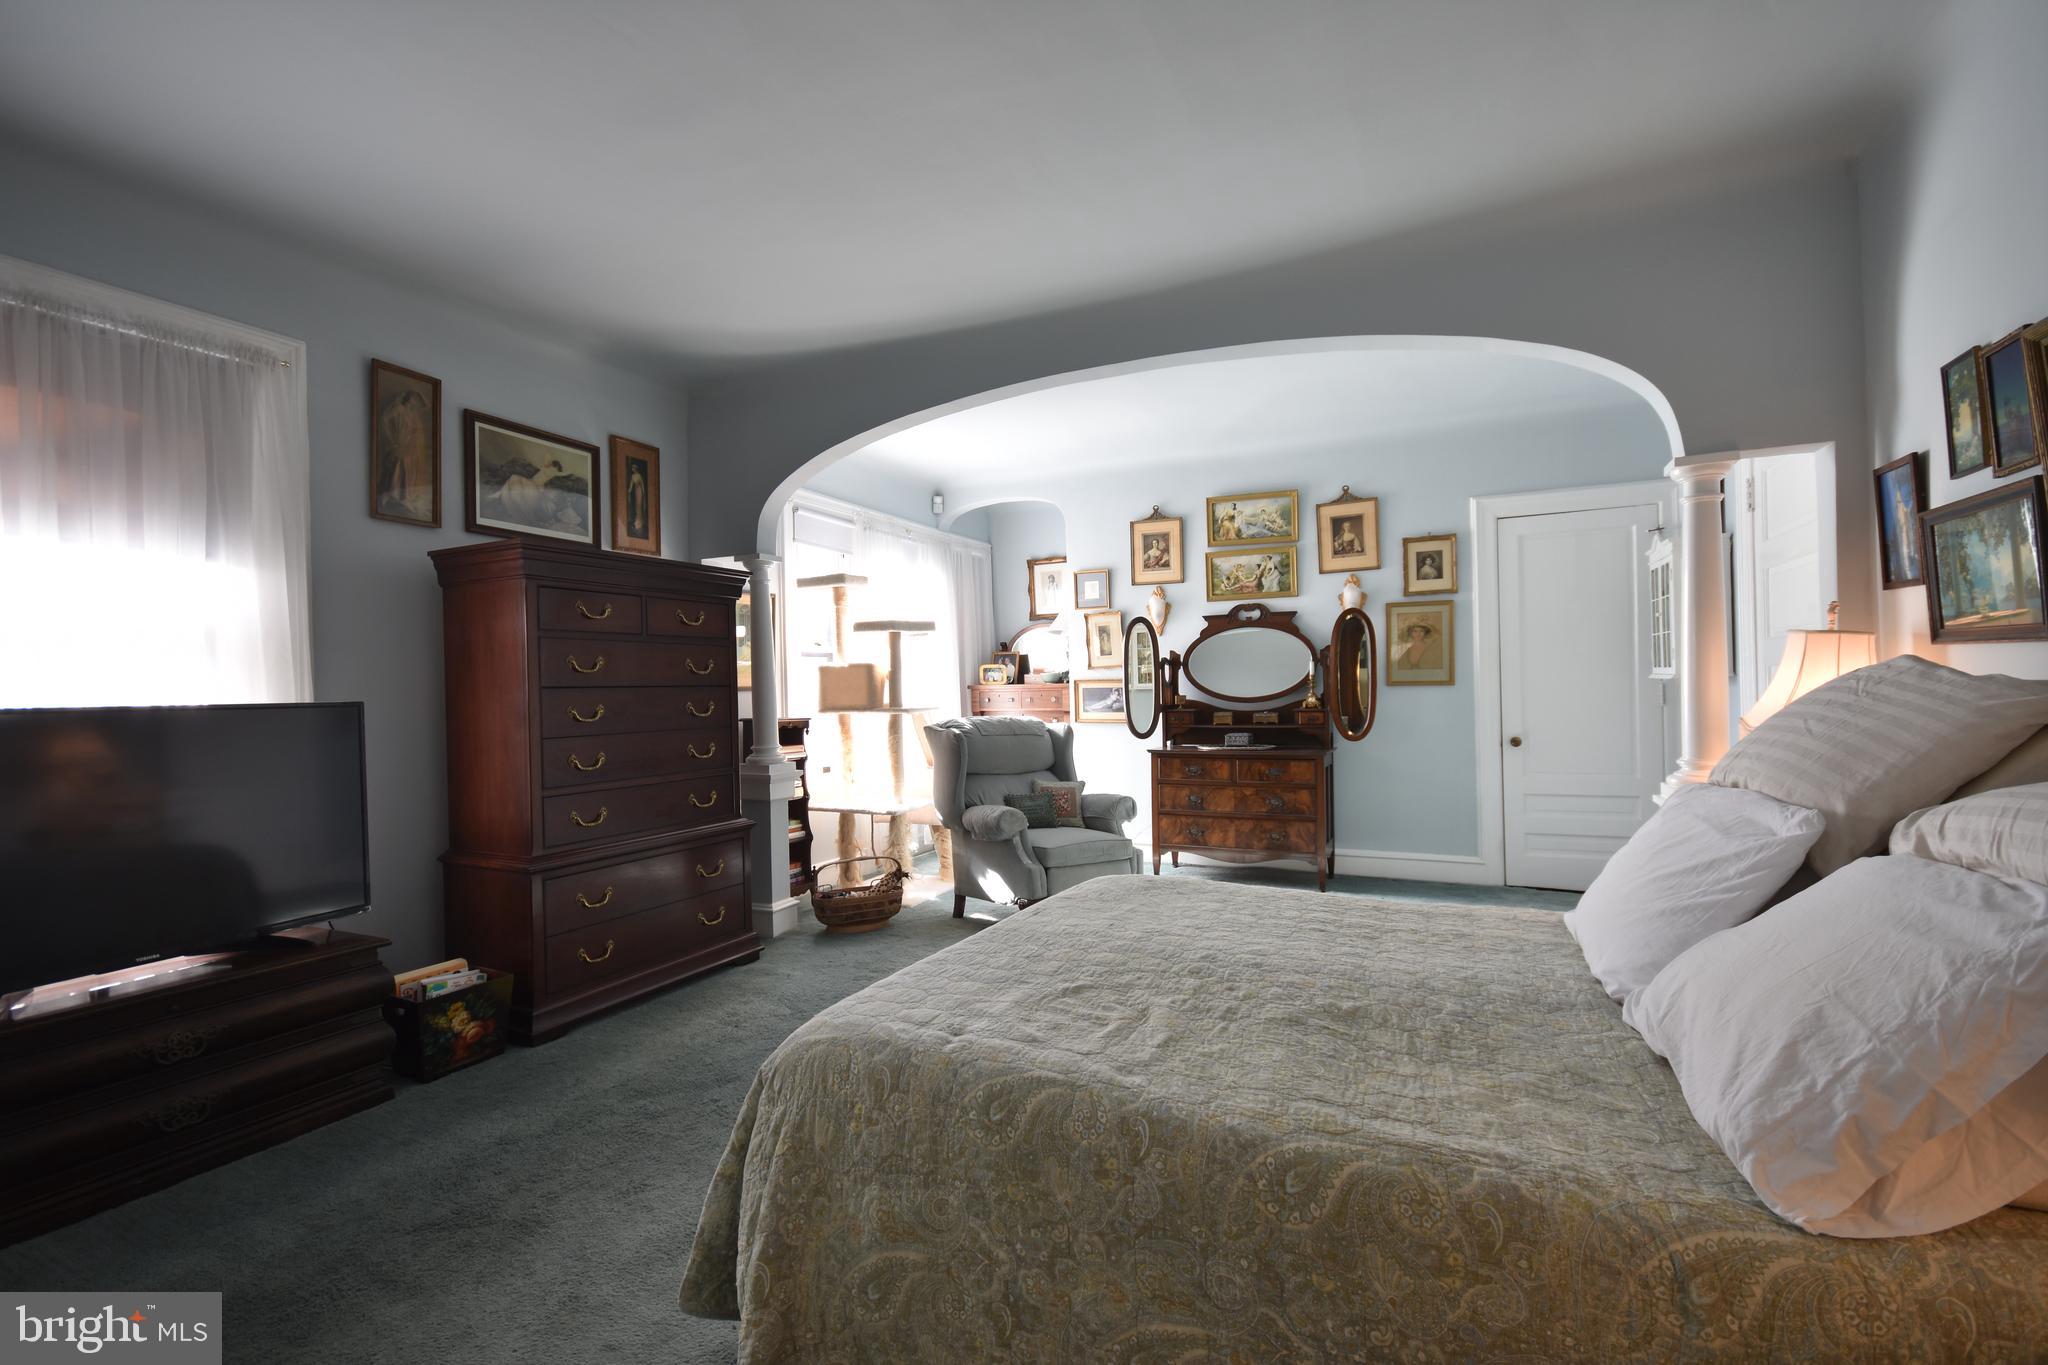
Furnished bedroom with a large bed, dark wood dressers, and an arched opening to a sitting area.
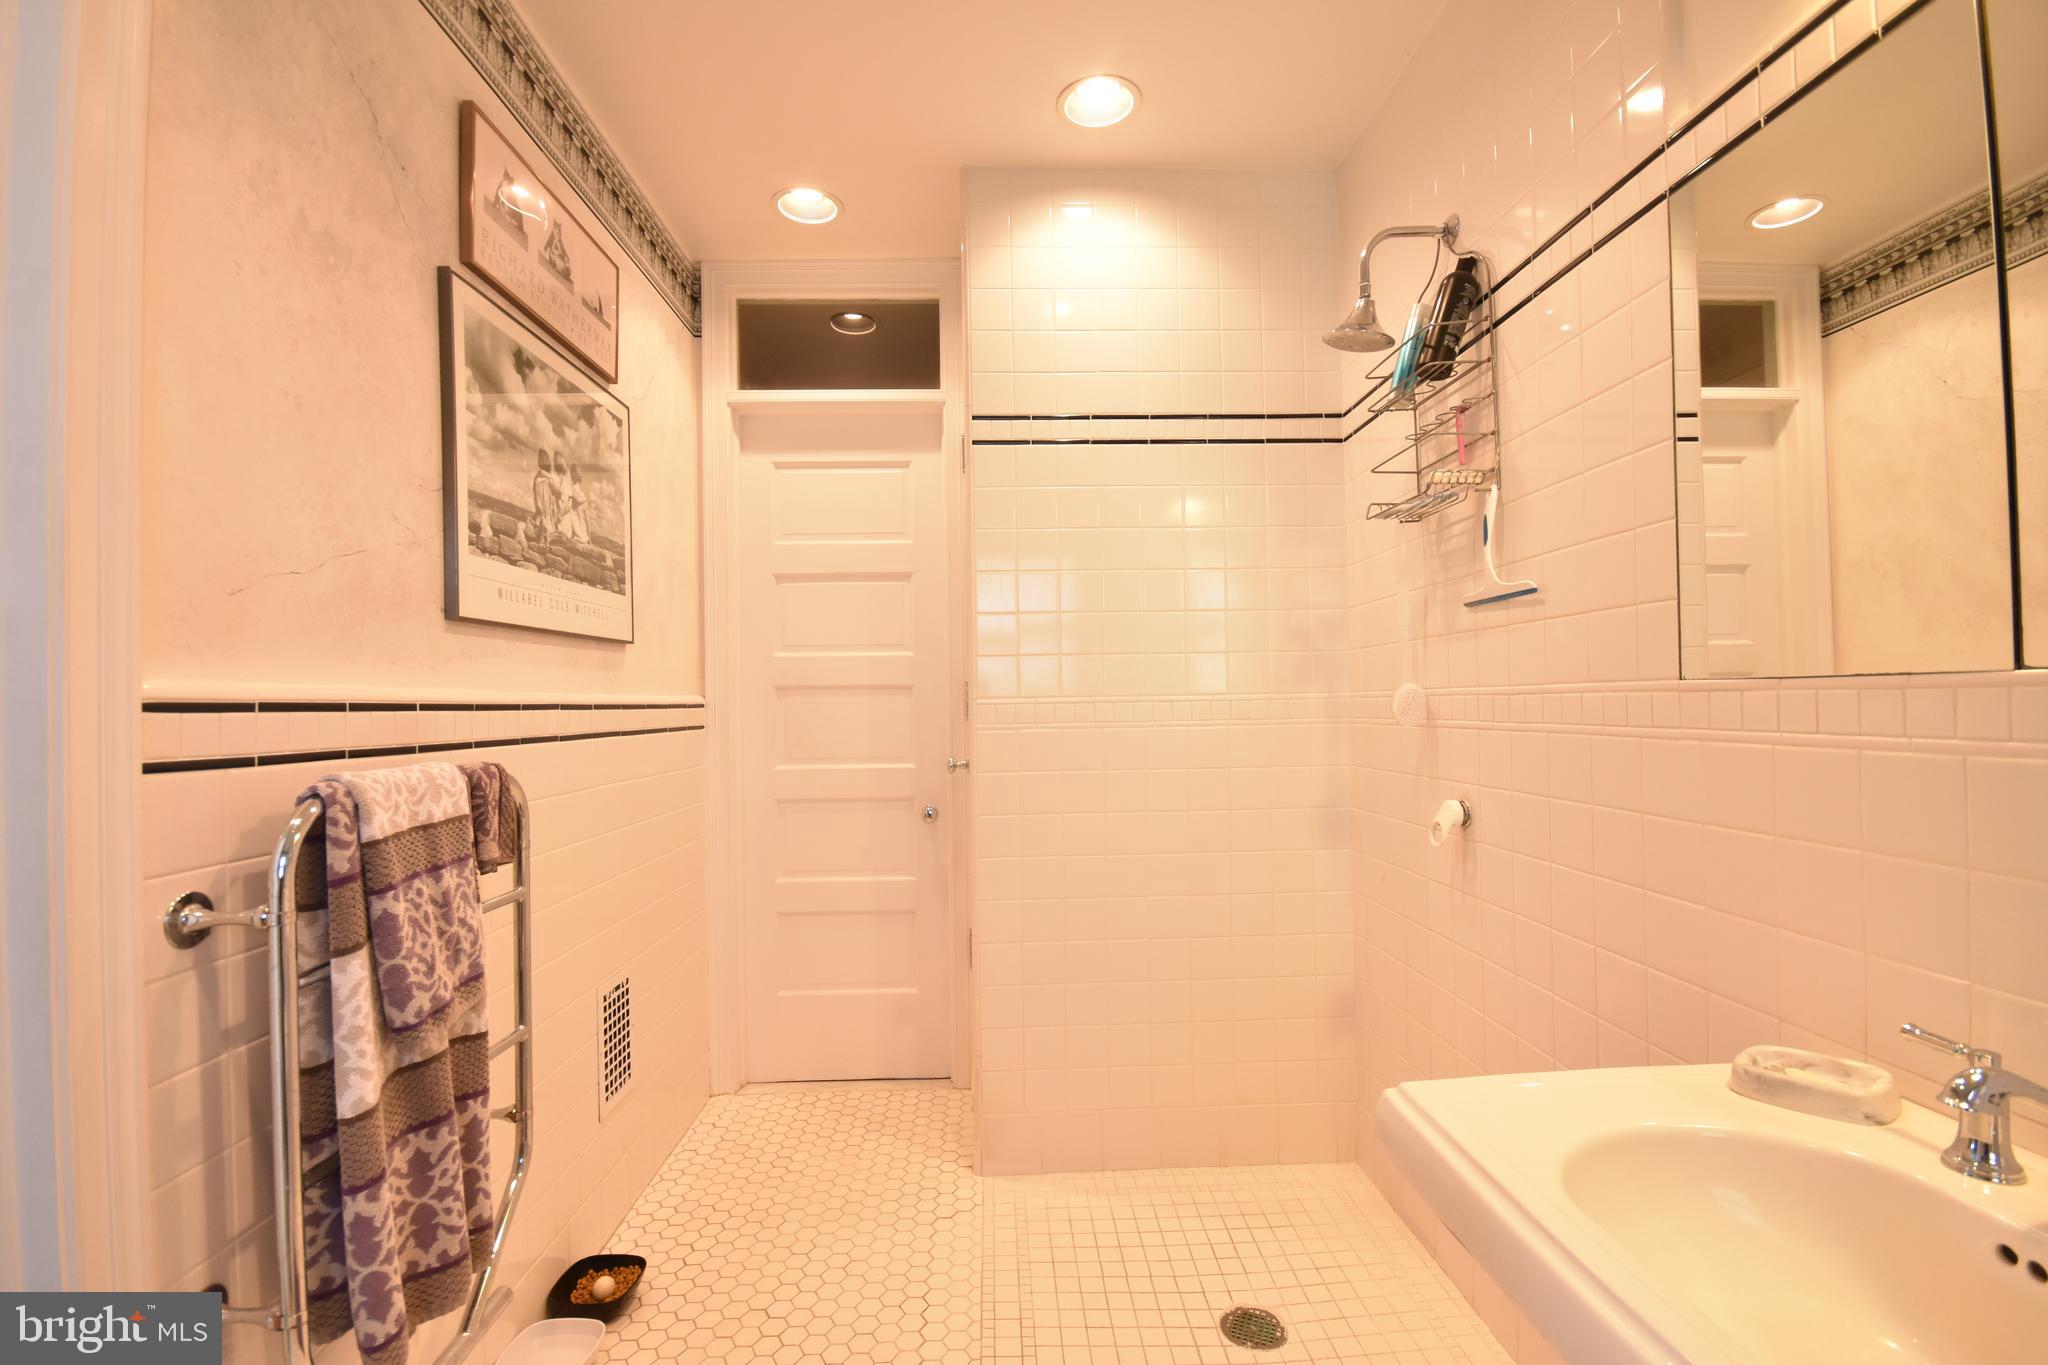
Bathroom with tiled walk-in shower, large mirror, and a towel warmer beside the tub.
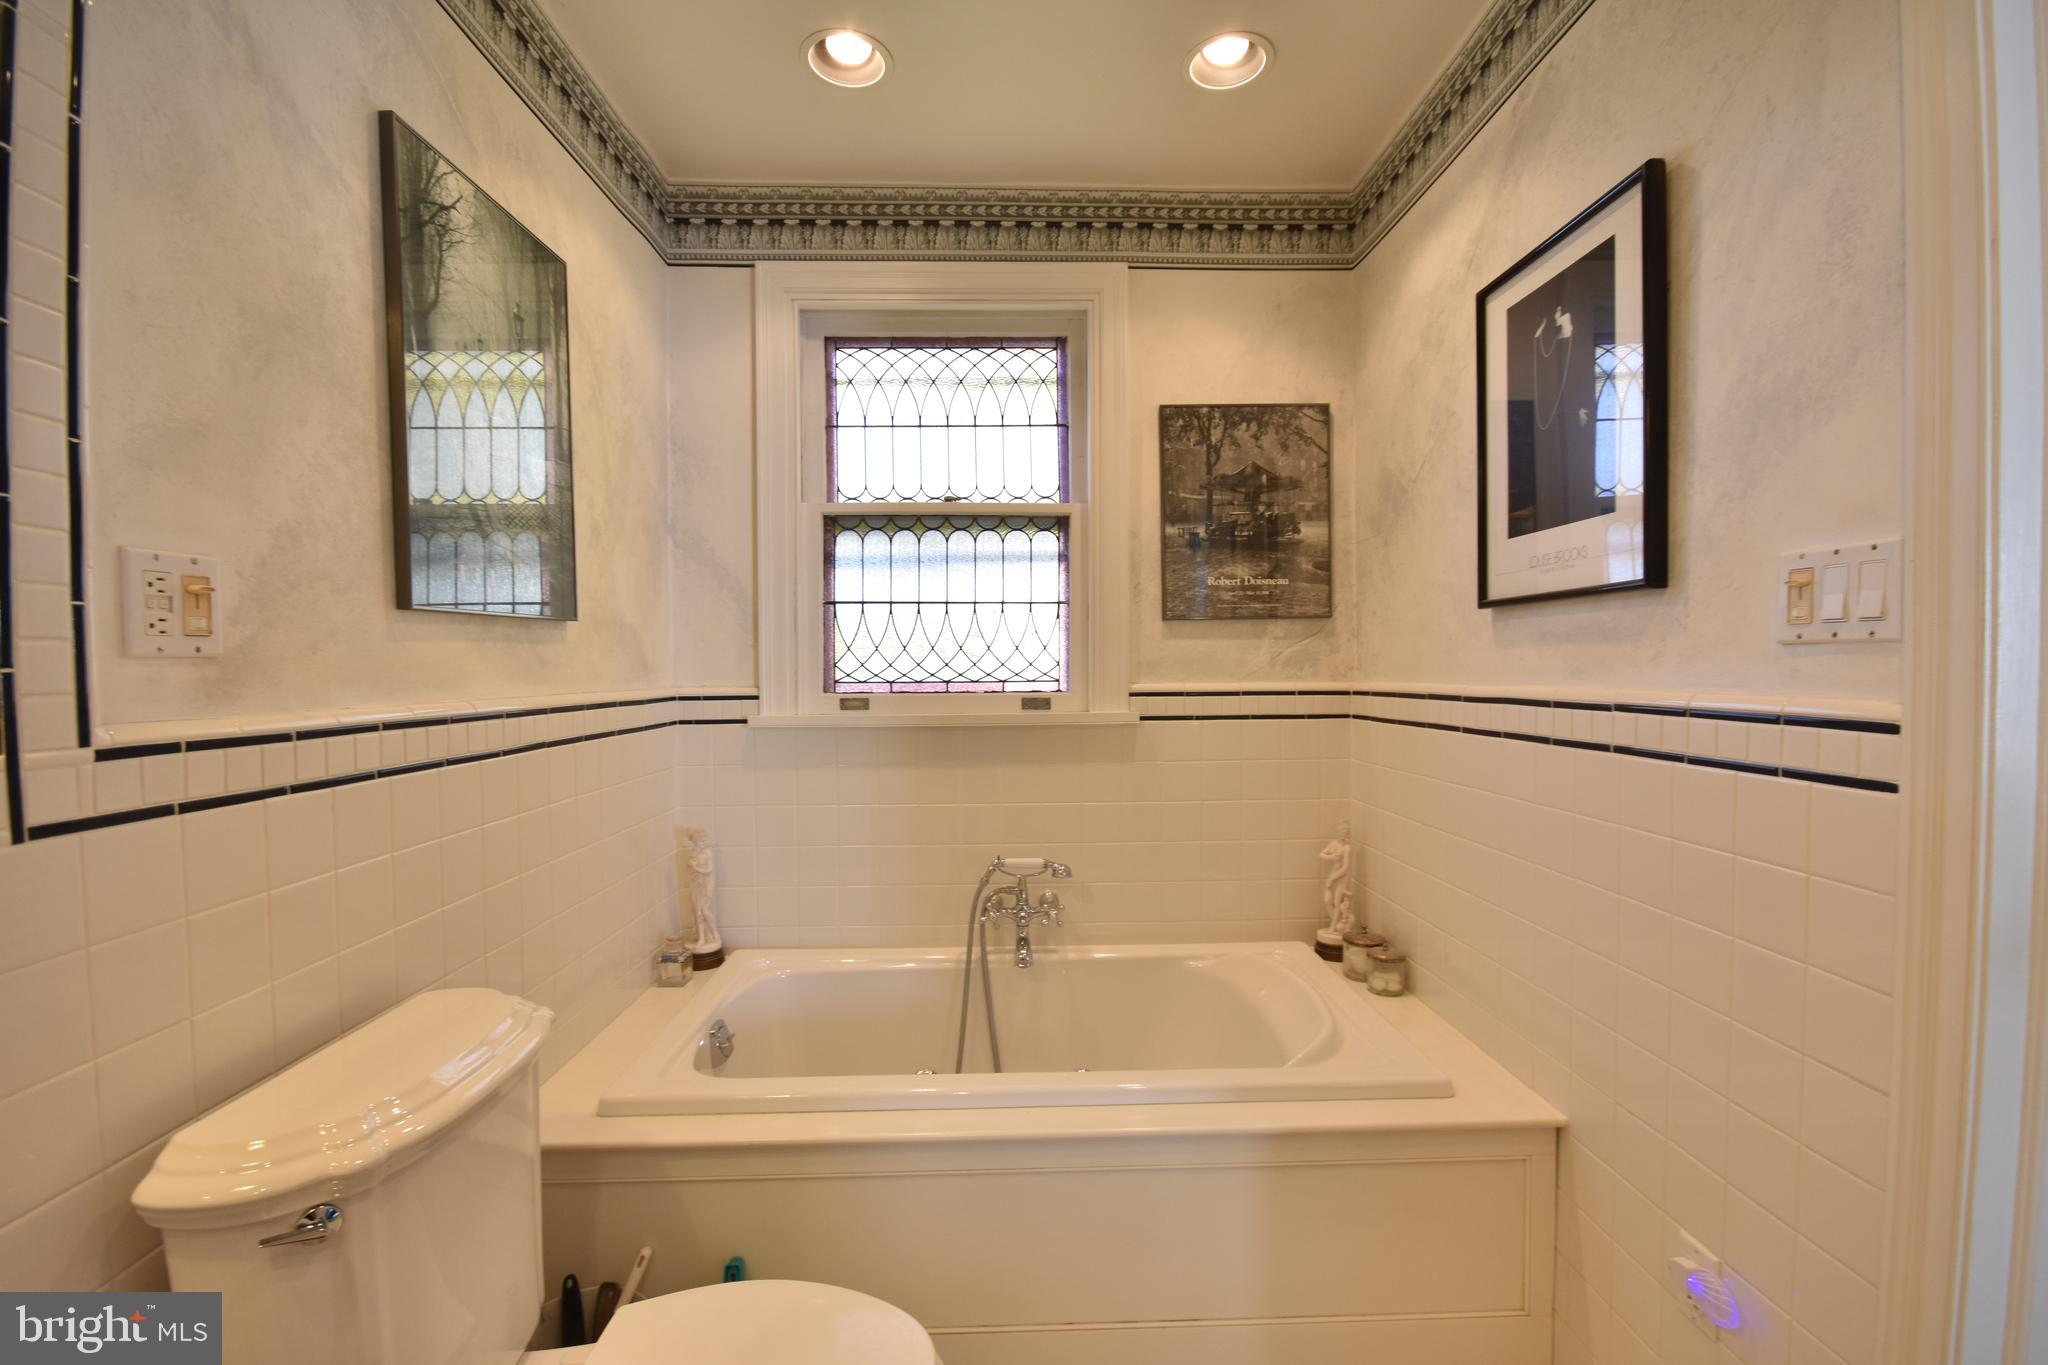
Bathroom with a built-in tub, black-trimmed tile, and a decorative stained-glass window.
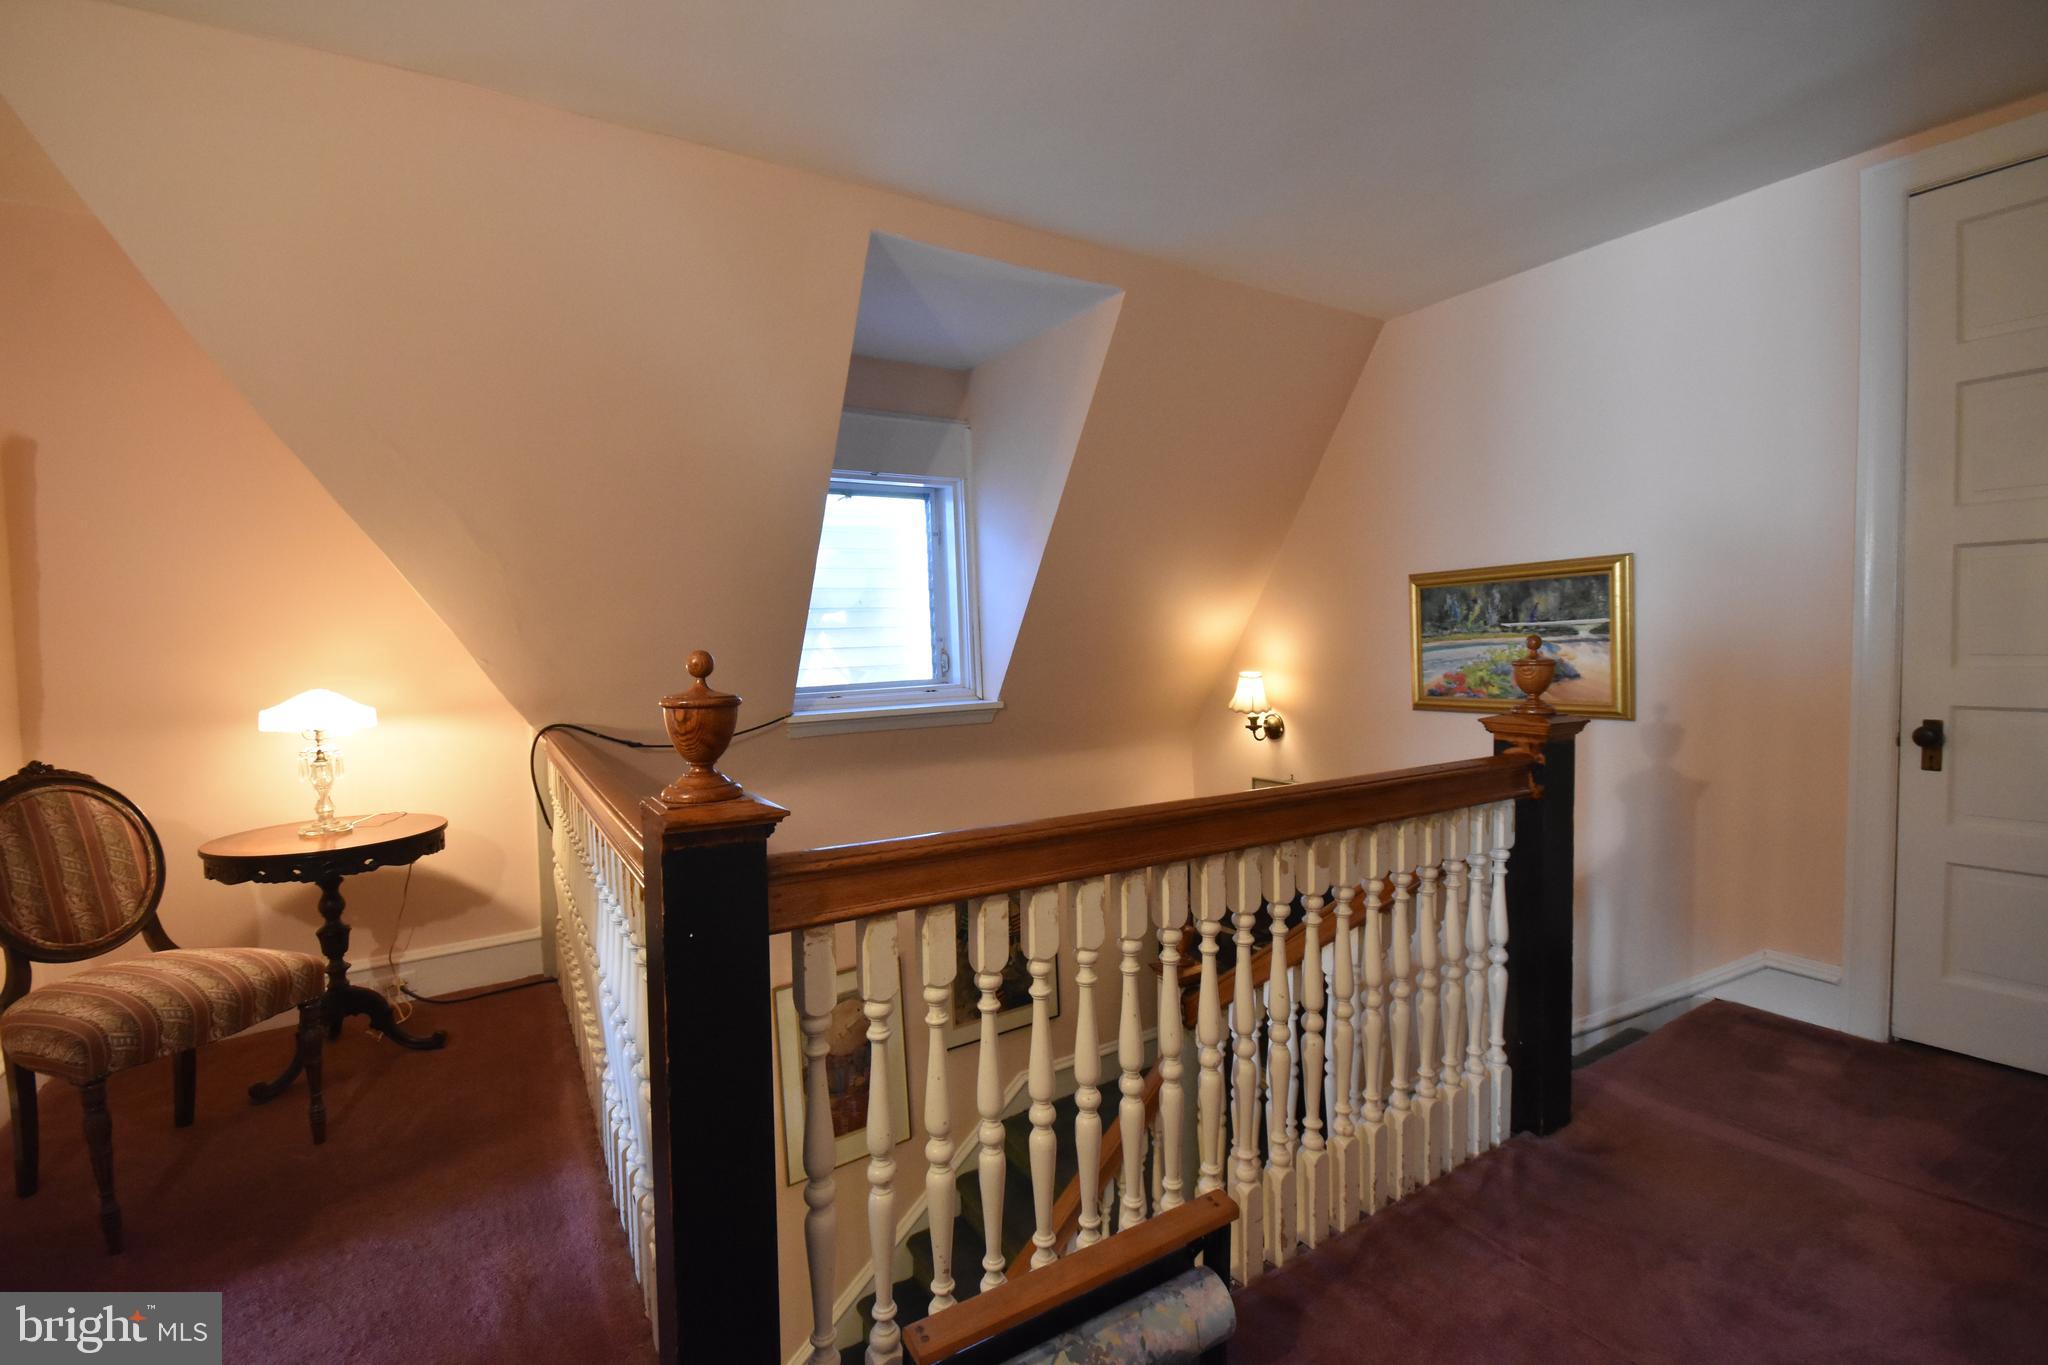
Upper-floor landing with a white spindle stair railing, sloped ceiling, and small window.
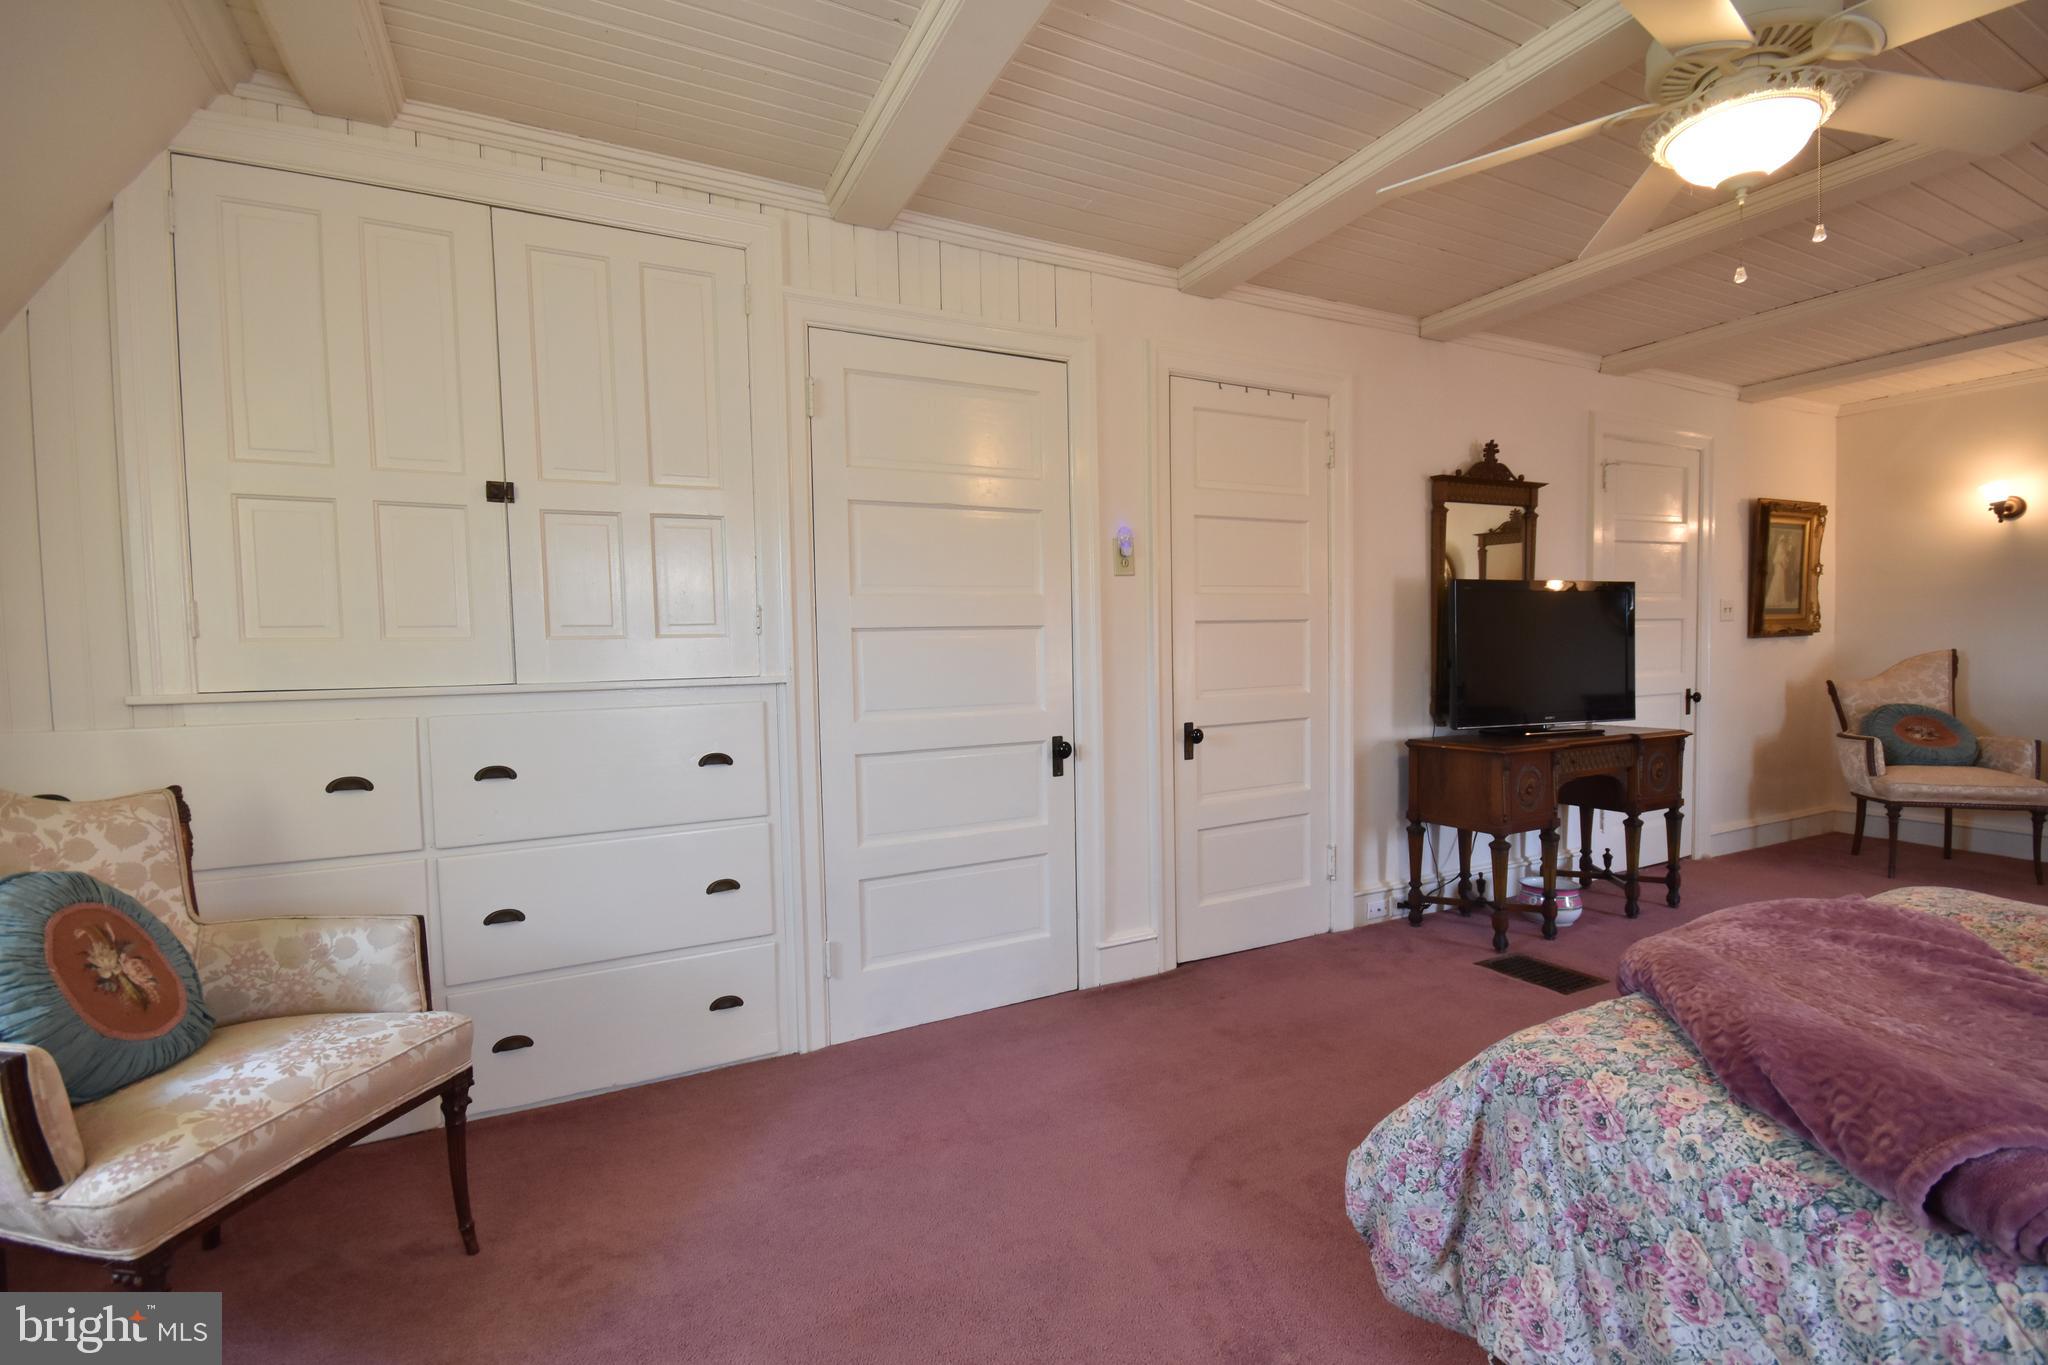
Bedroom with built-in white cabinets, a paneled ceiling, and floral bedding.
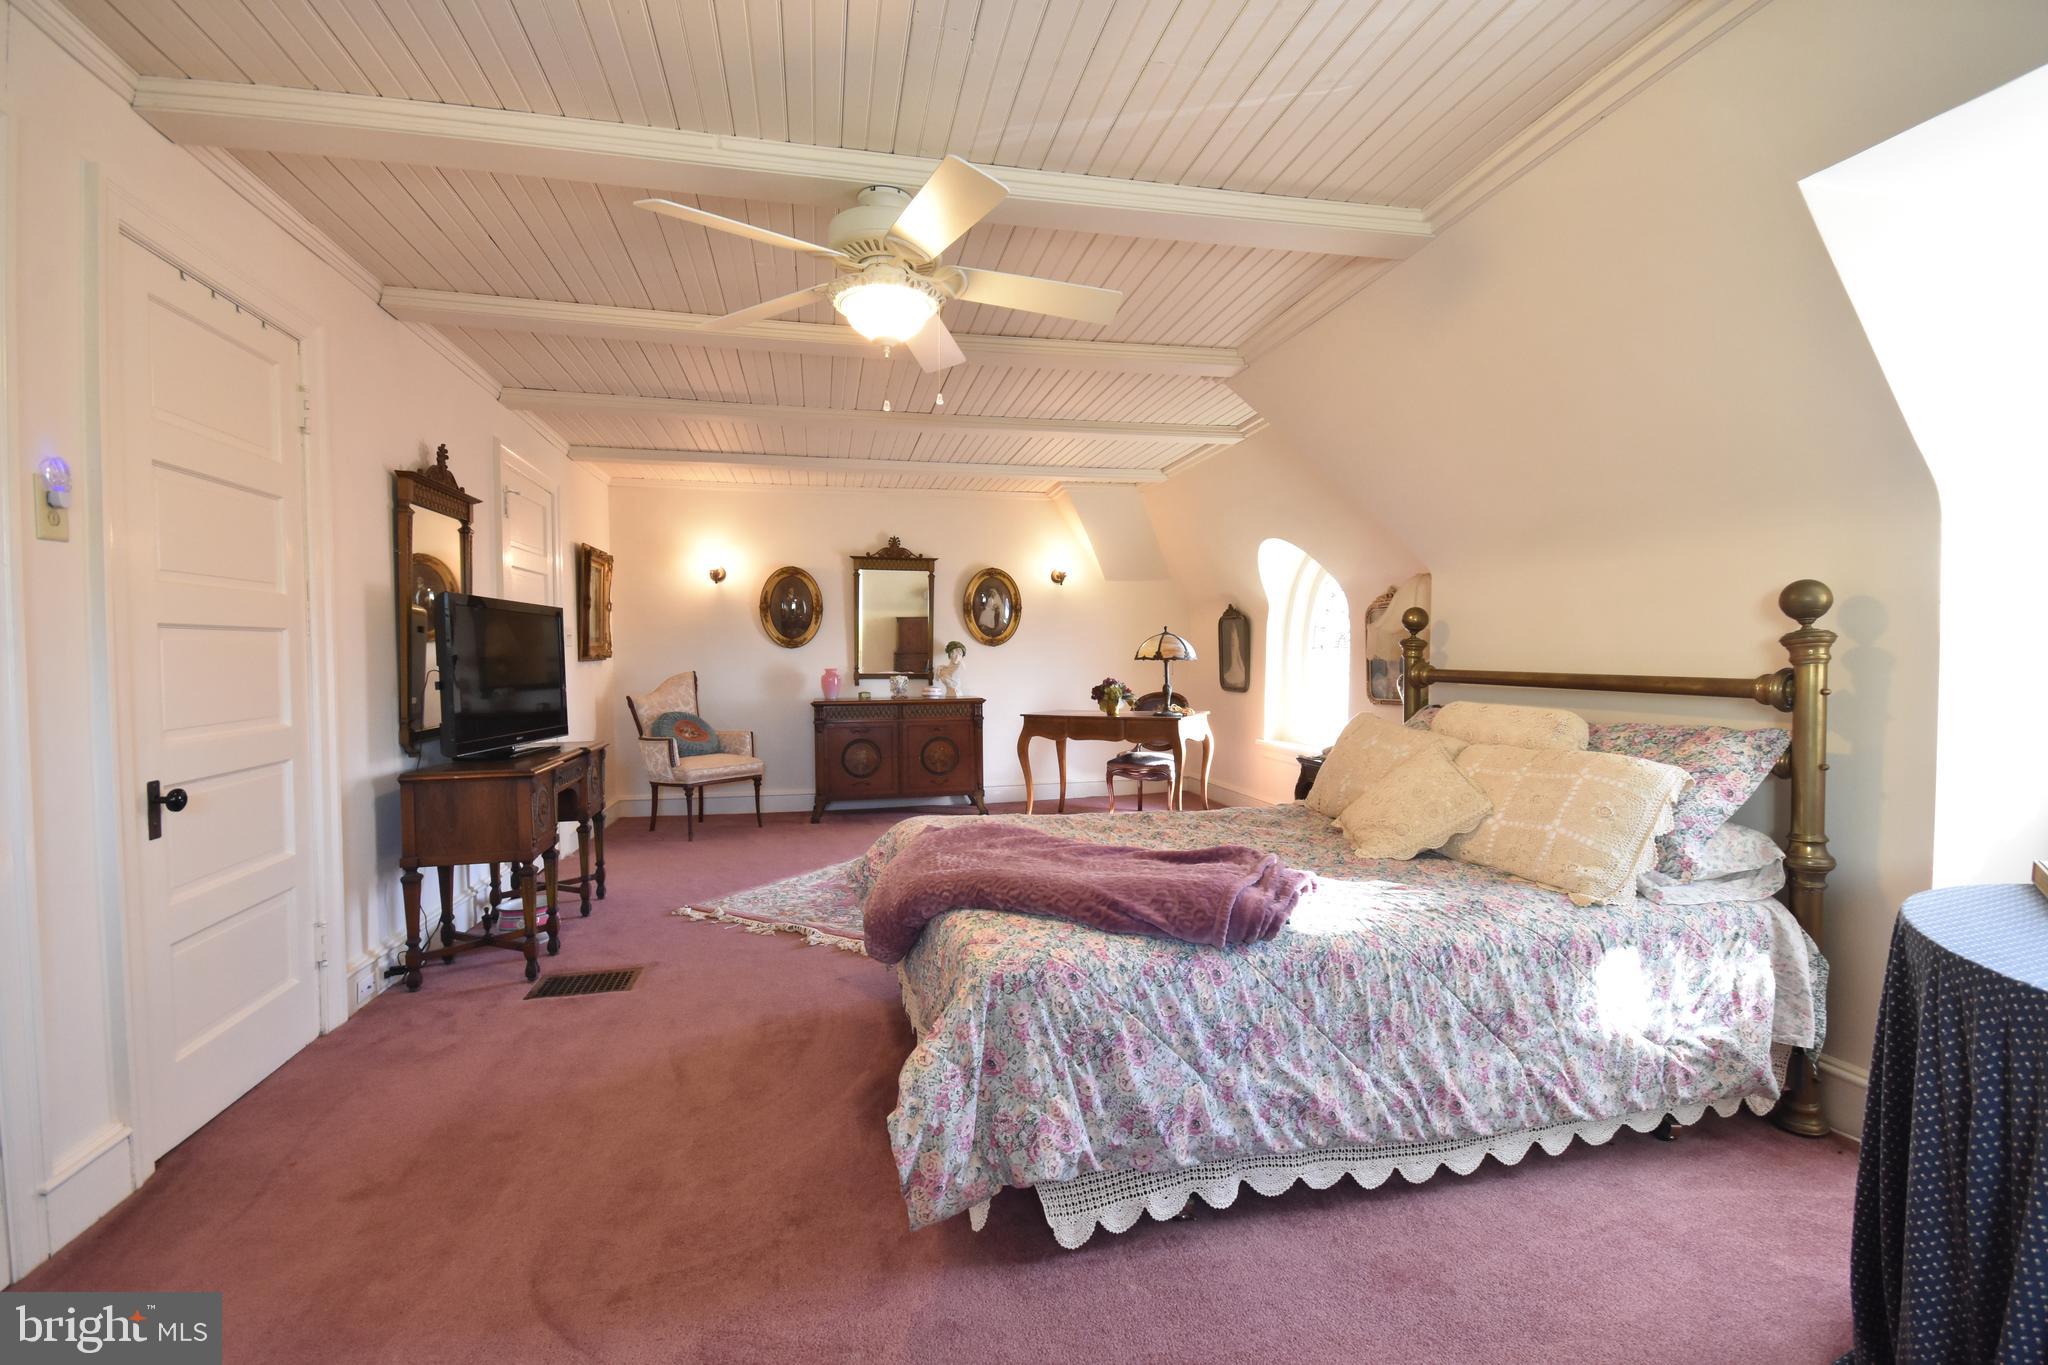
Furnished bedroom with a brass bed, mauve carpet, and a distinctive white paneled ceiling.
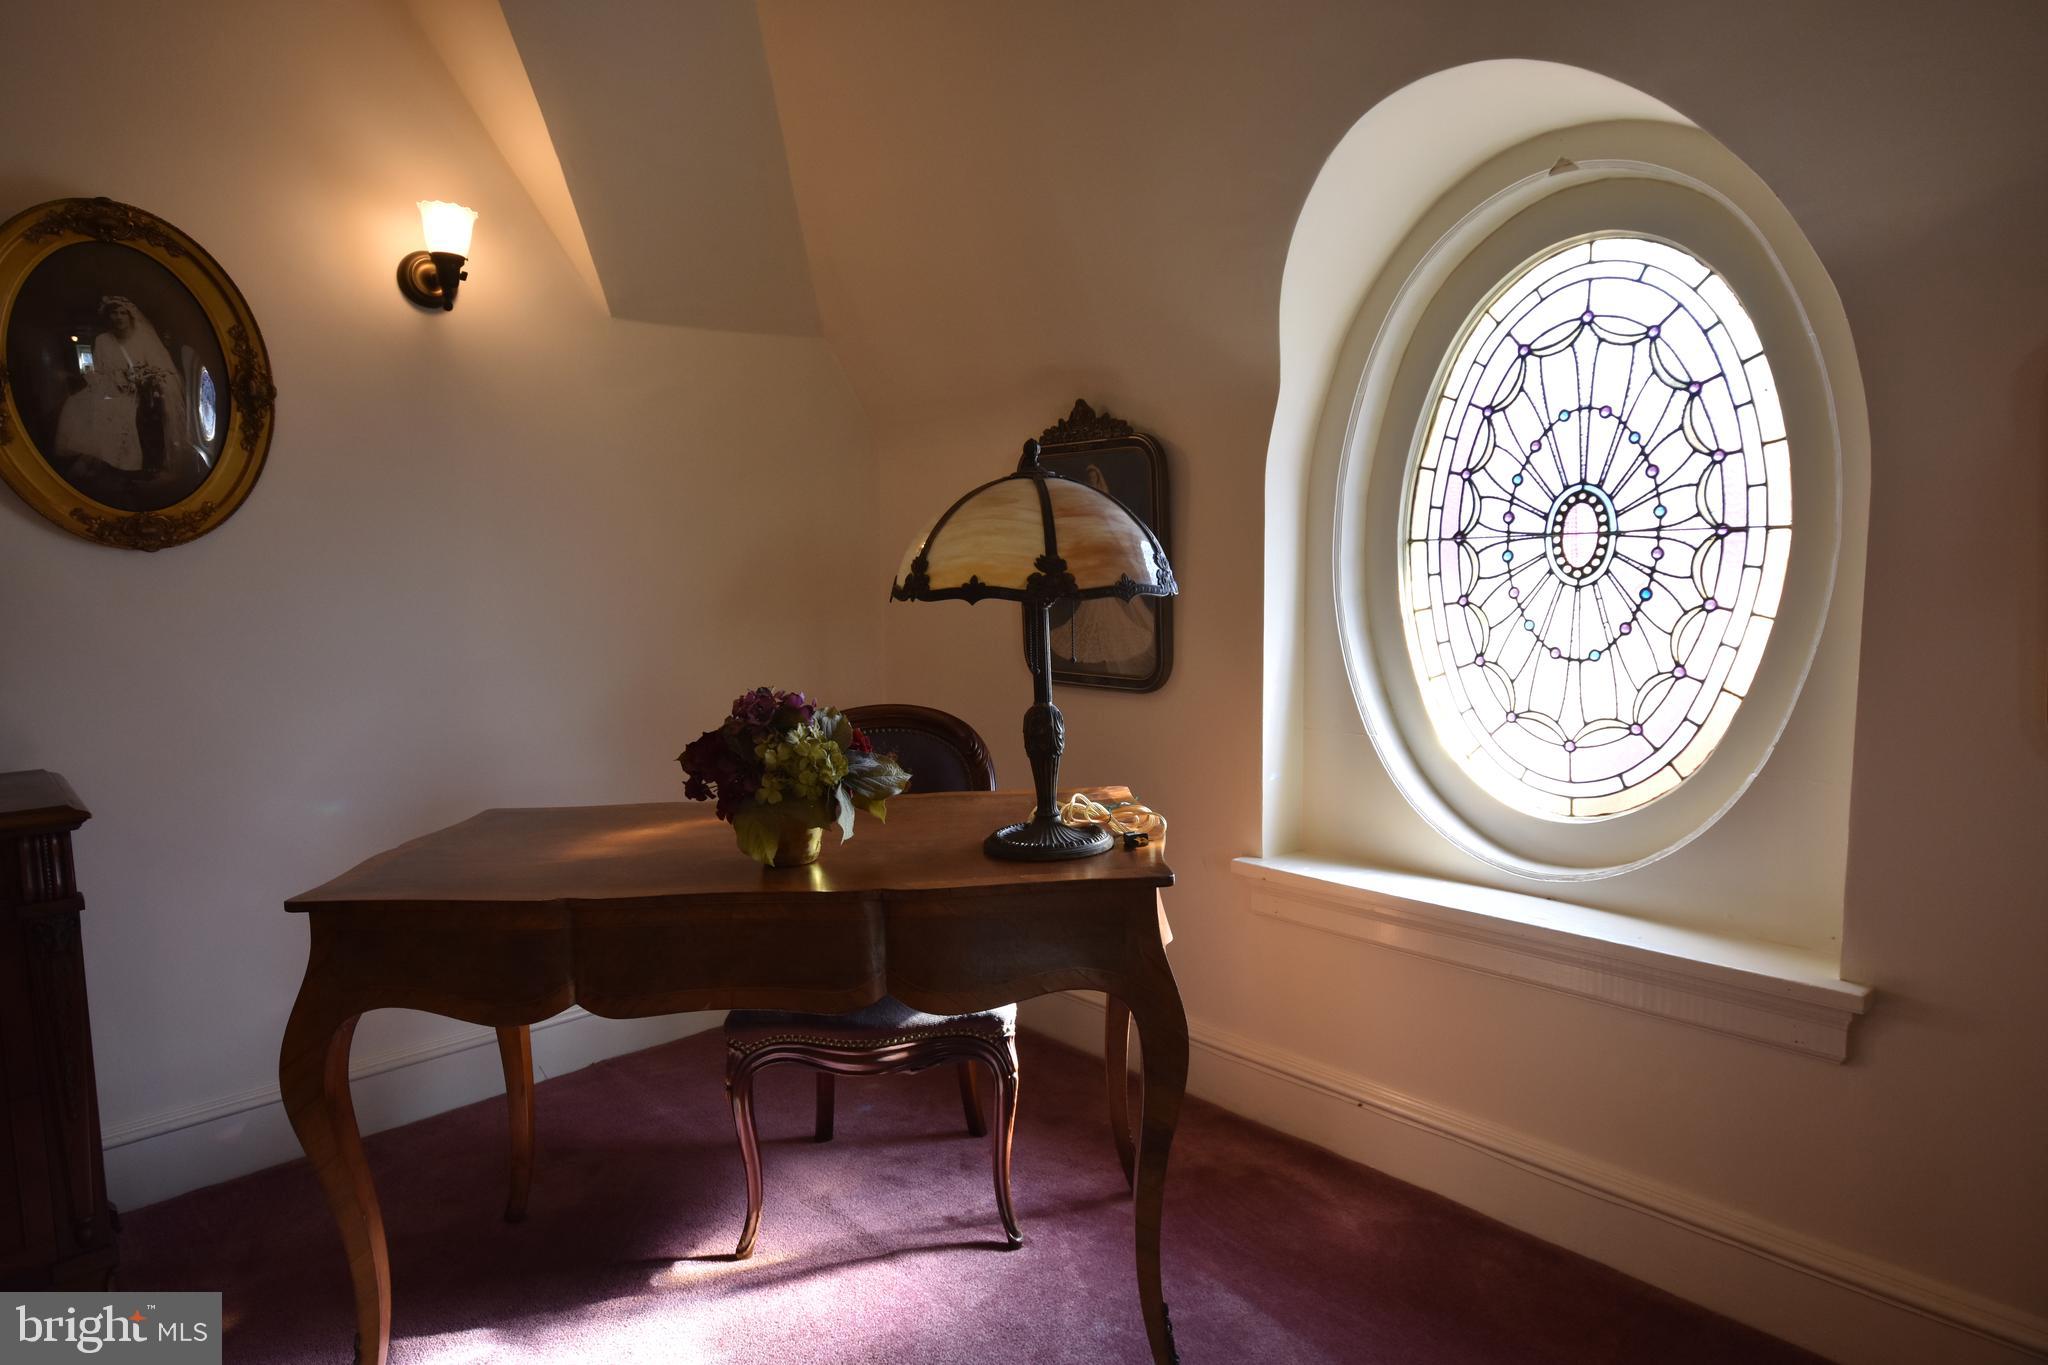
Furnished room with a dark wood table beside a large round stained-glass window.
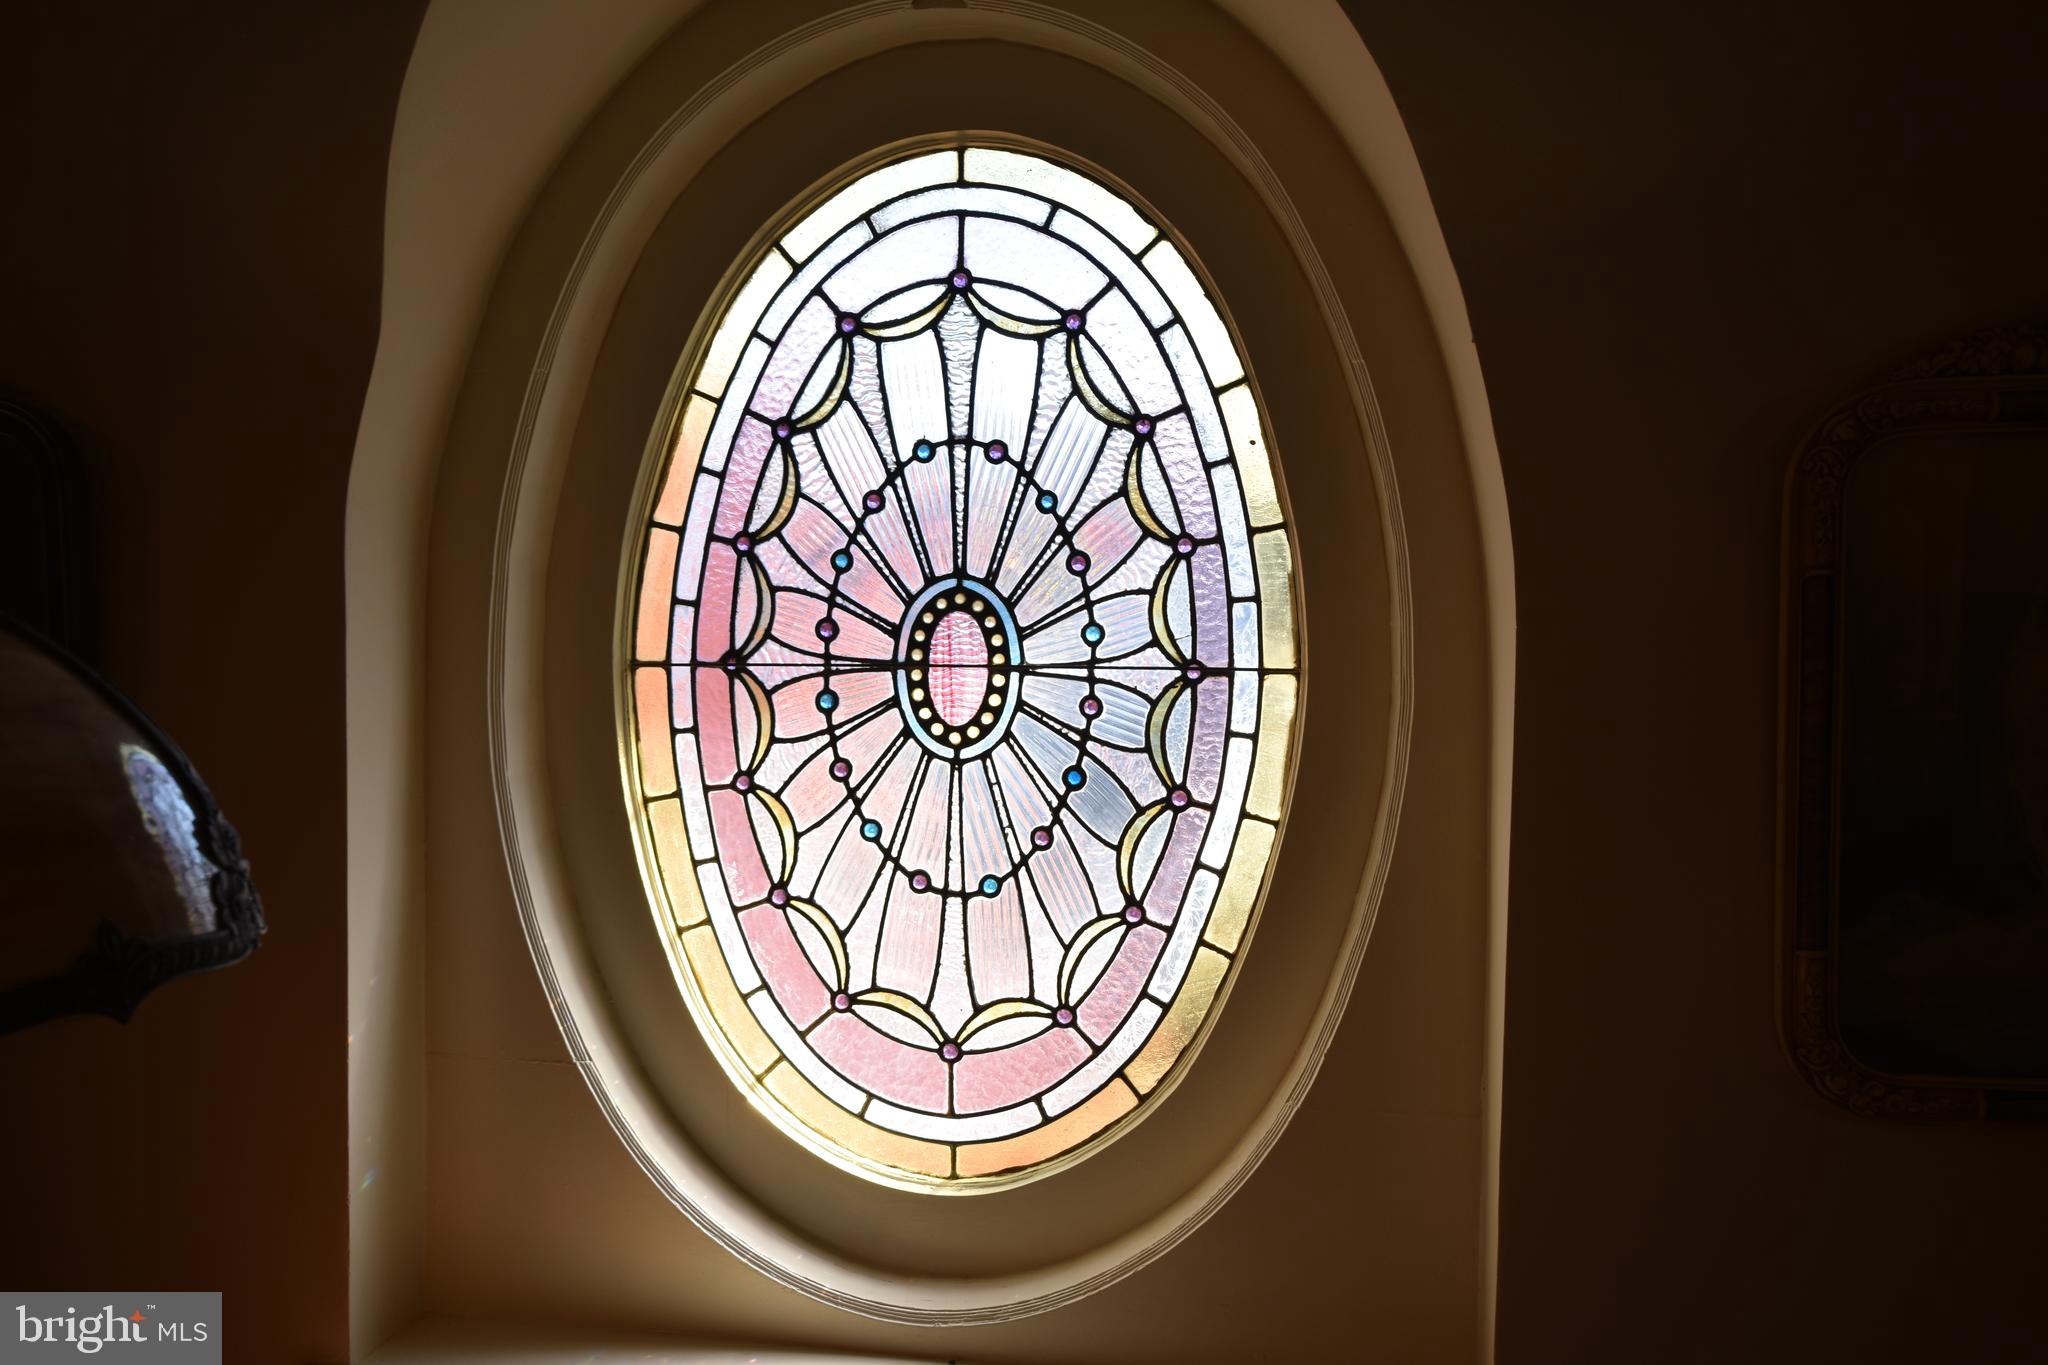
Oval stained-glass window with a colorful geometric design set in a deep, arched wall recess.
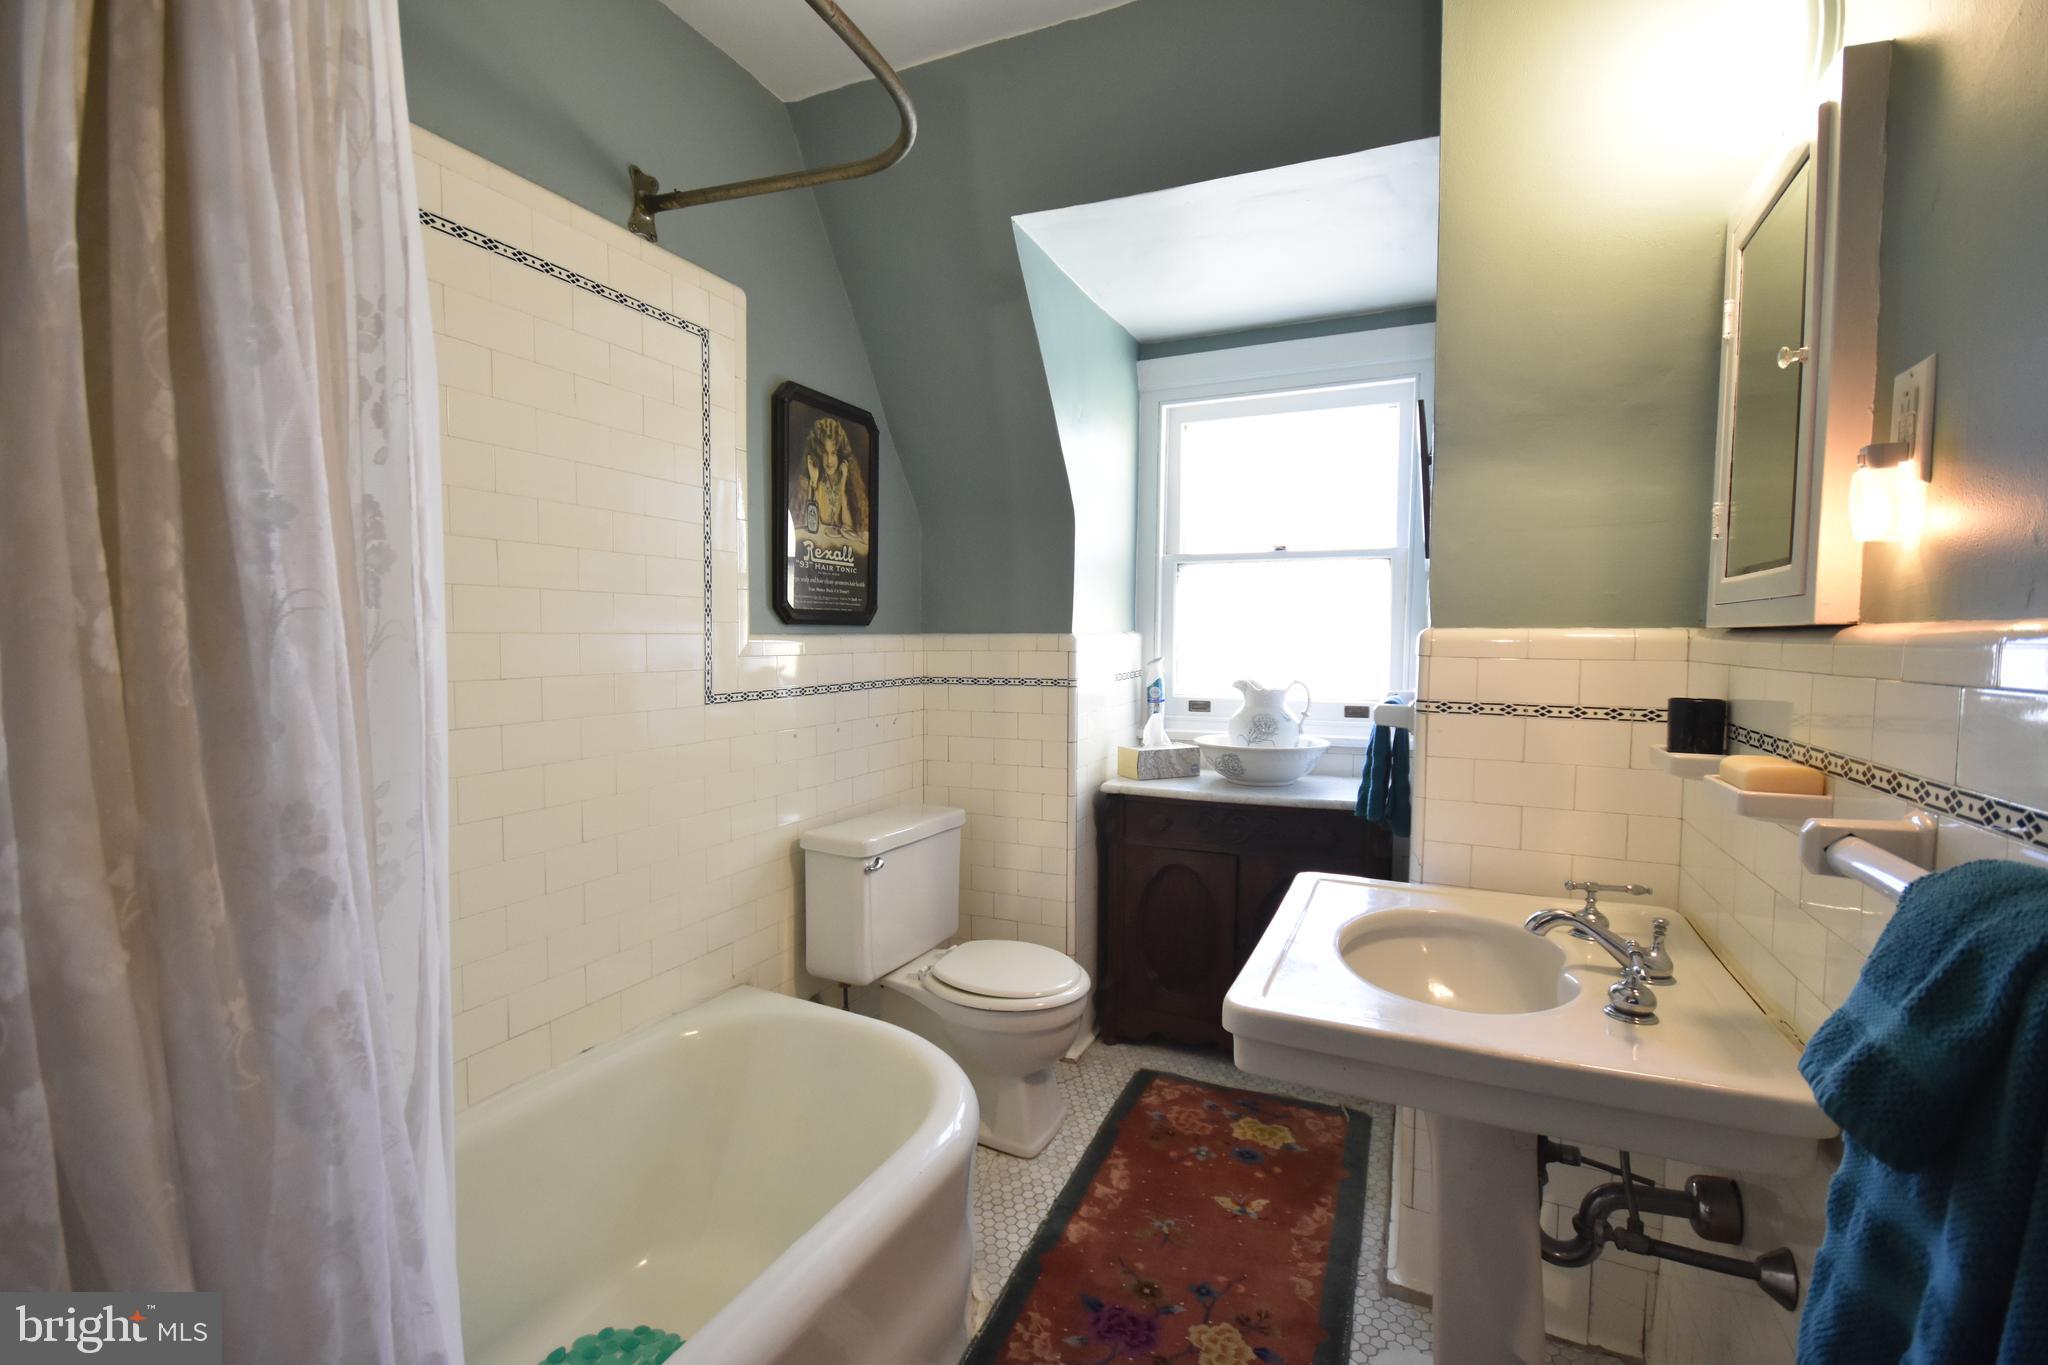
Bathroom with a clawfoot tub, white tile, pedestal sink, and bright window.
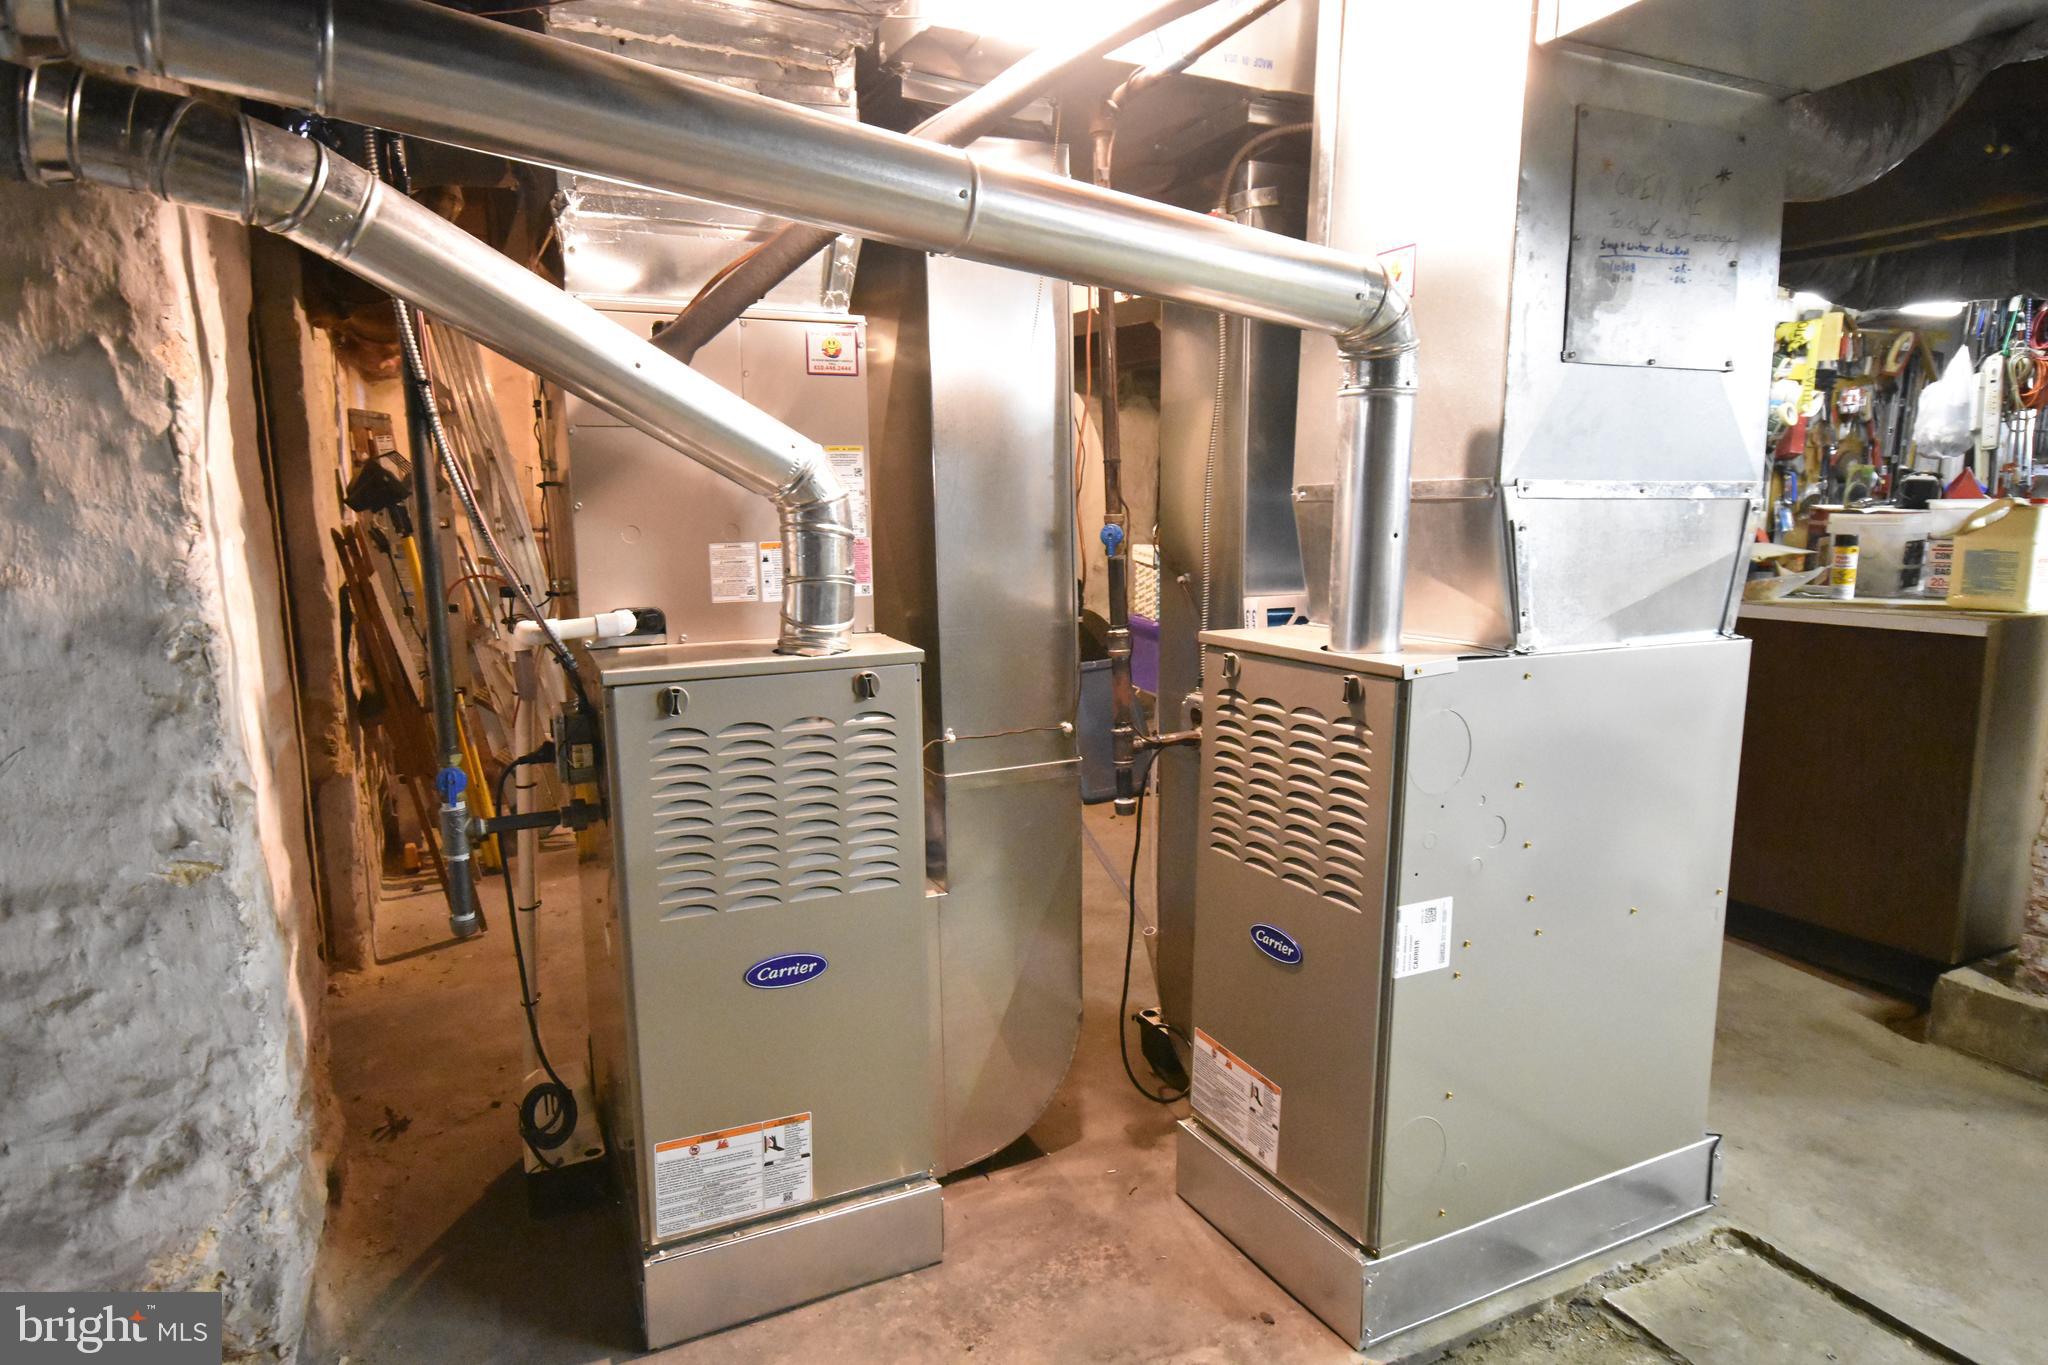
Basement mechanical room with two furnaces and exposed ductwork.
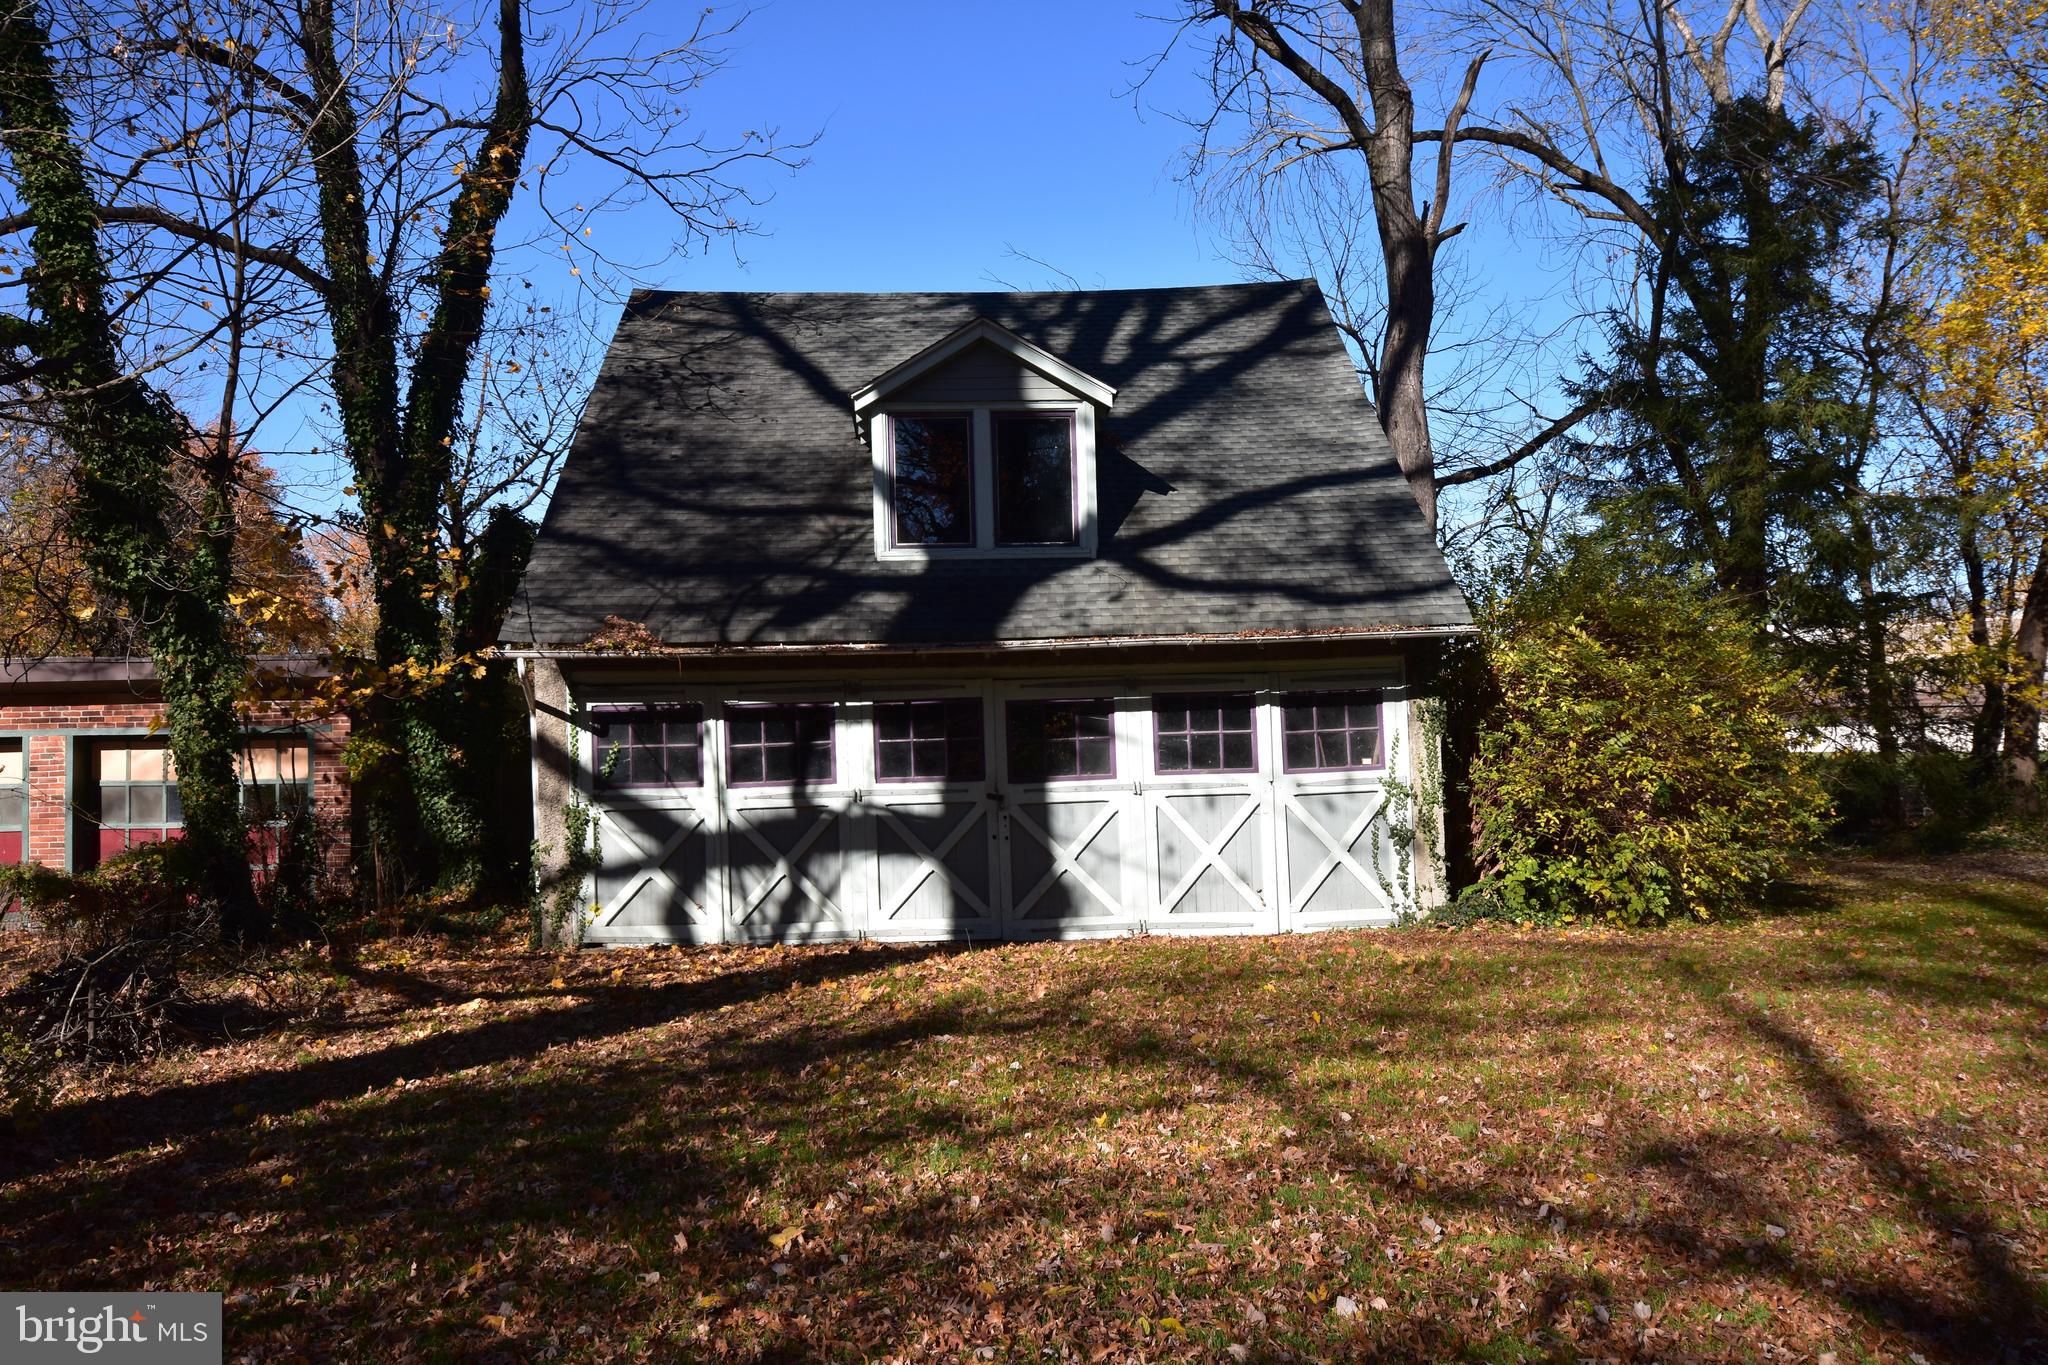
Detached garage with white crossbuck doors, dormer window, and a steep dark roof among autumn trees.
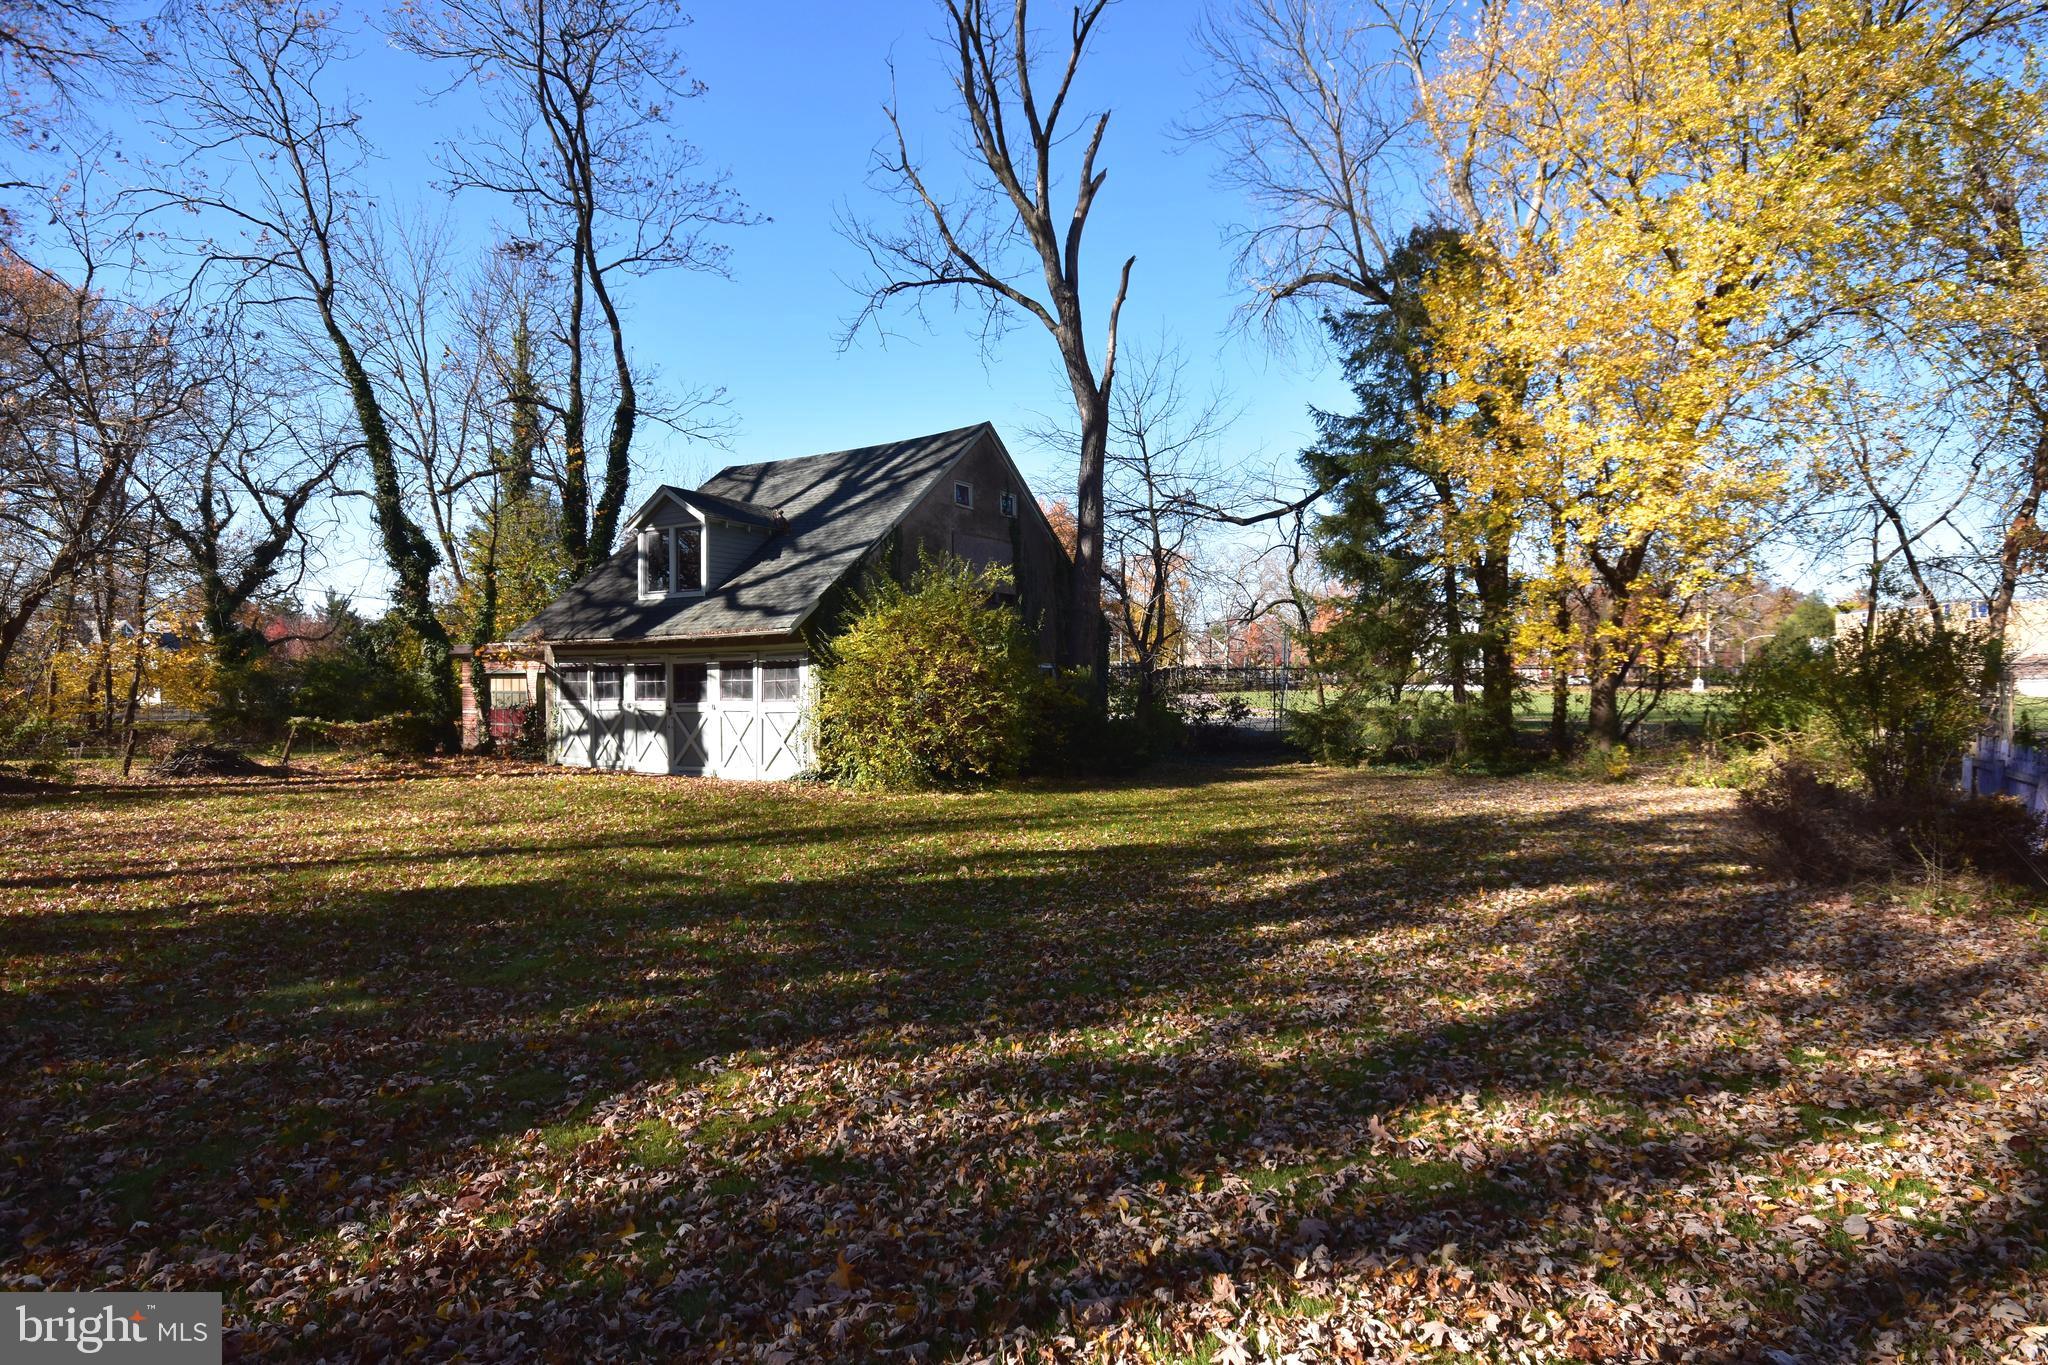
Detached house with a steep roof and dormer, set among mature autumn trees.
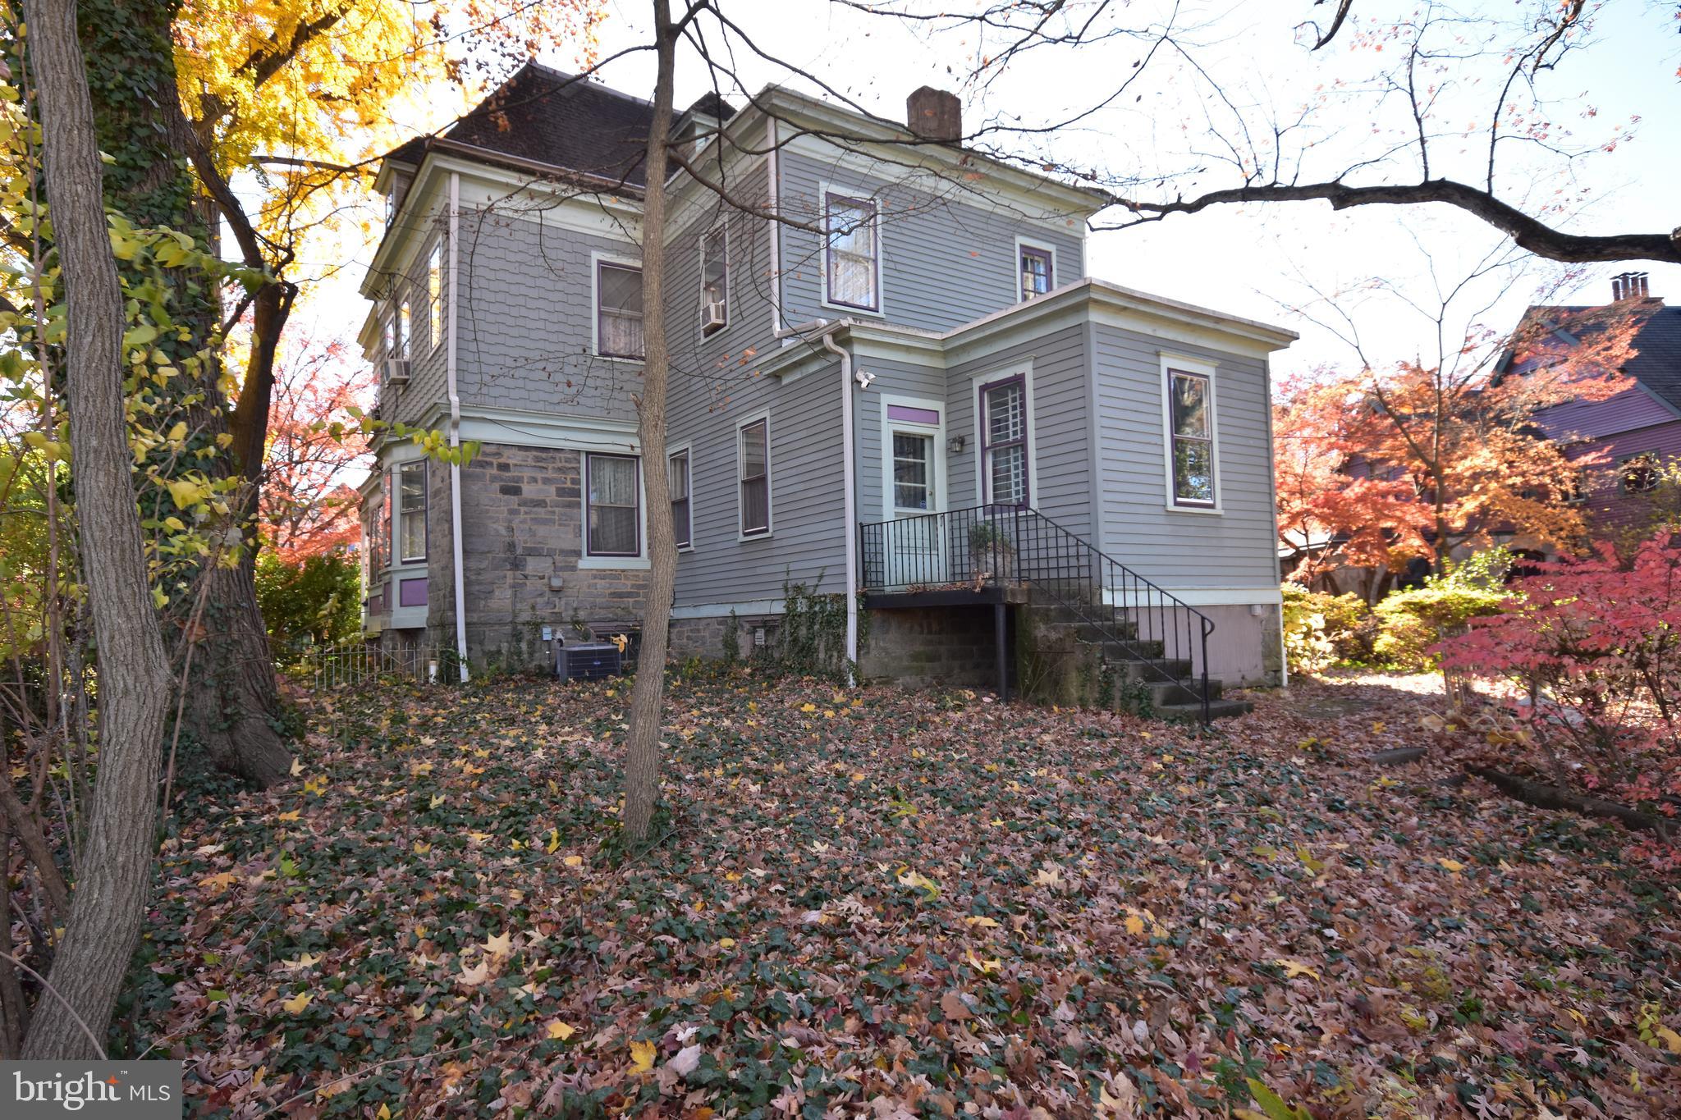
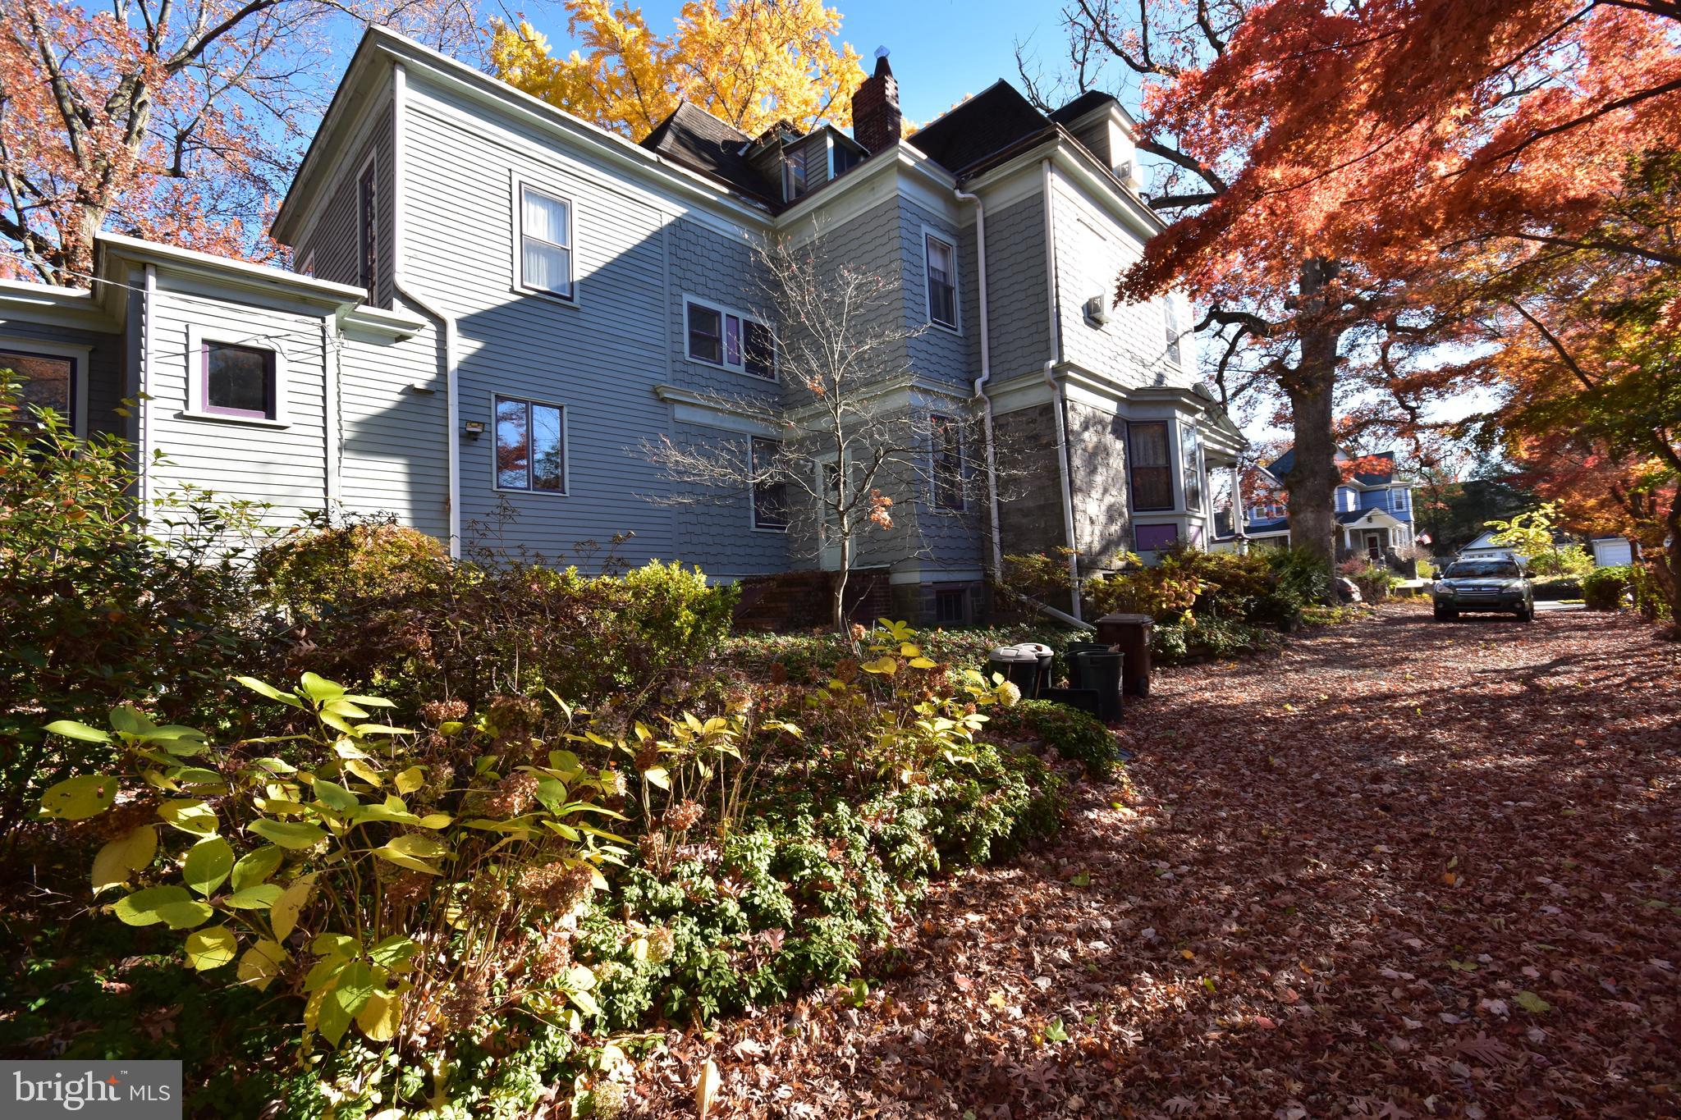
Gray two-story house with stone foundation and rear stairs amid autumn trees.
Gray multi-story house with stone foundation, surrounded by autumn foliage beside a leaf-covered driveway.
Large gray-green home with a wraparound porch, framed by autumn trees and shrubs.
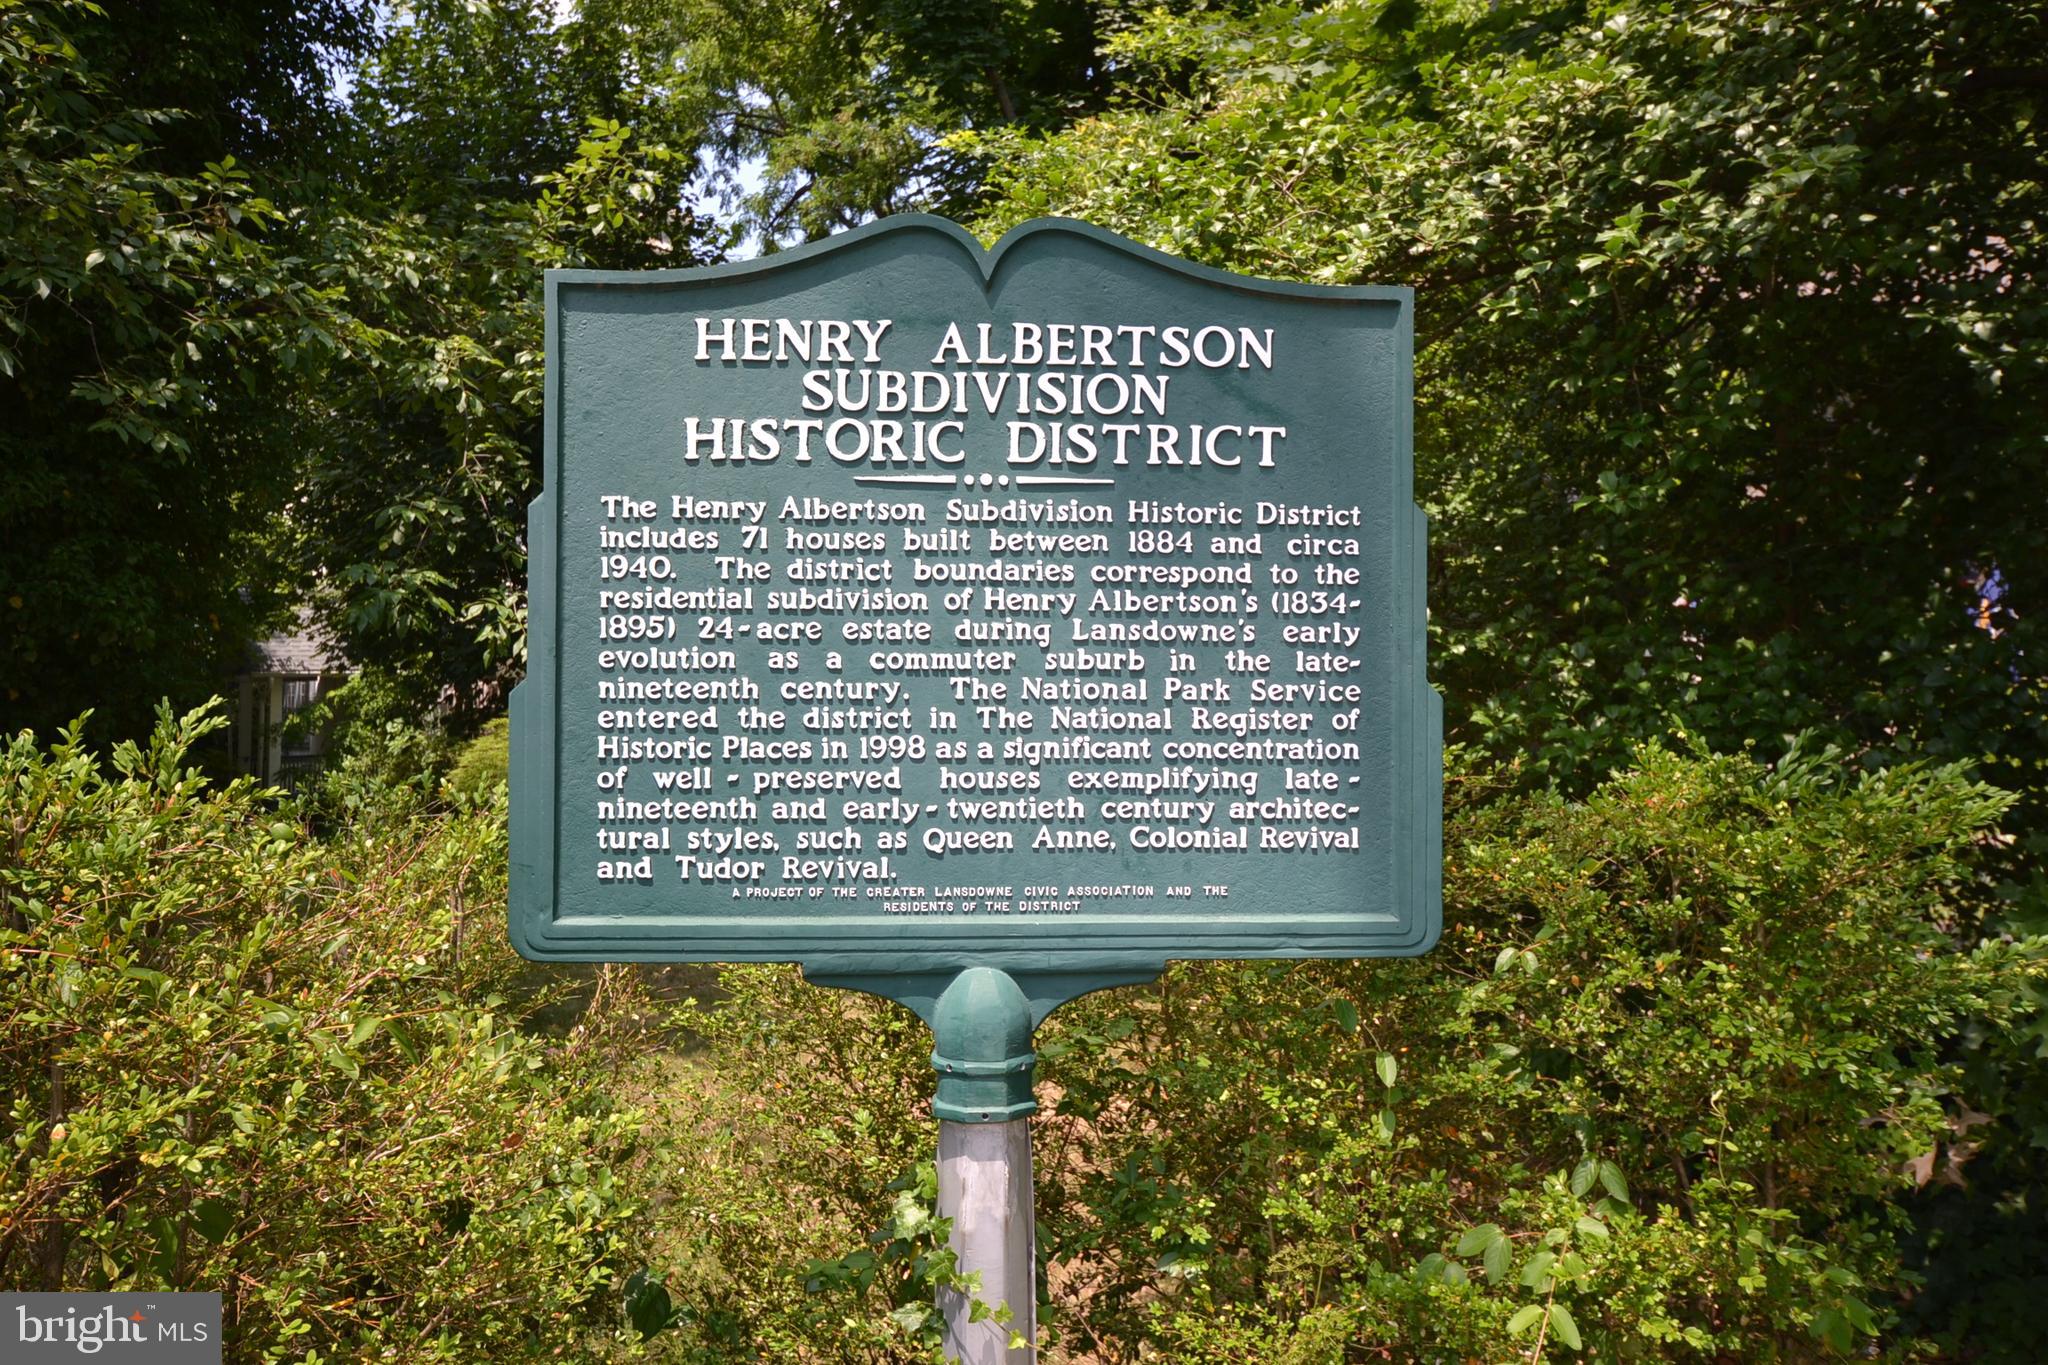
Henry Albertson Subdivision Historic District marker surrounded by leafy trees.
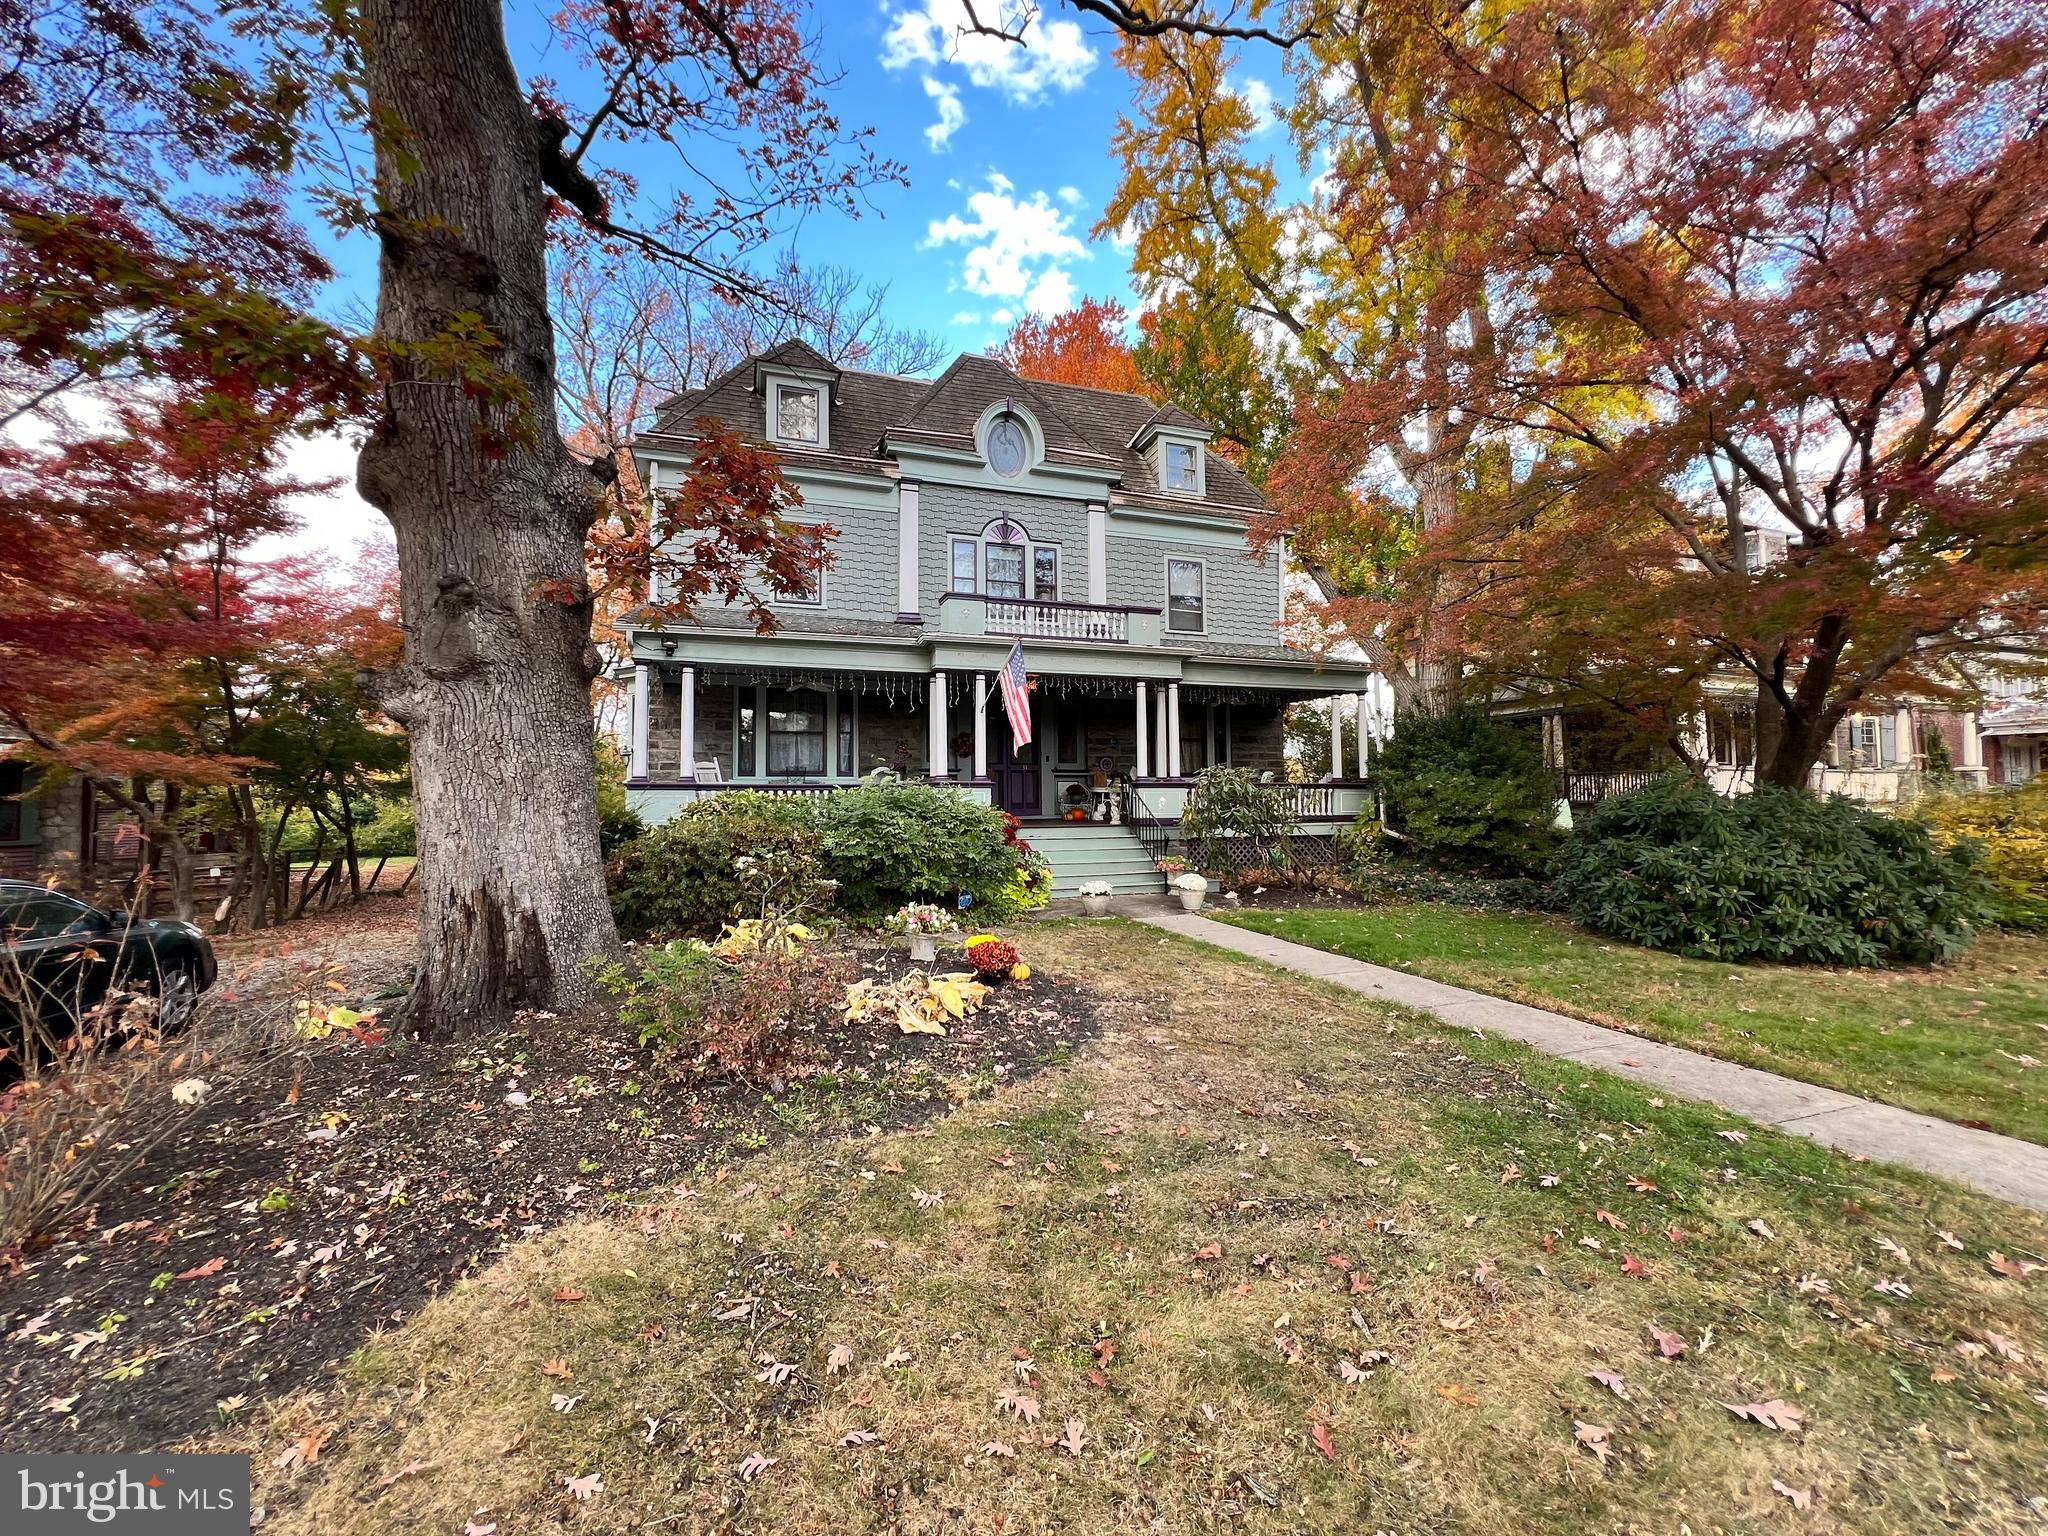
Historic gray shingle house with a broad front porch, framed by colorful autumn trees.
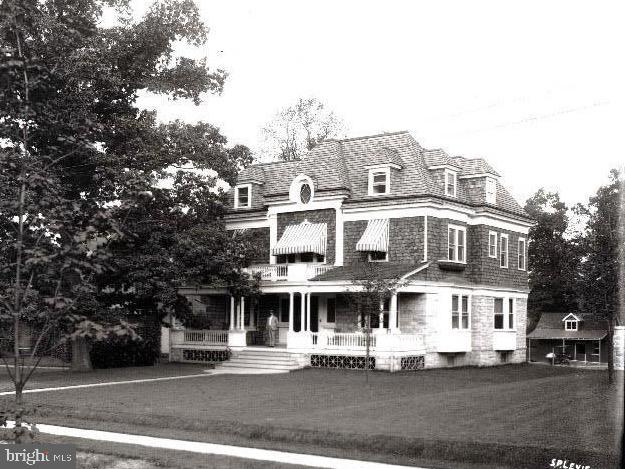
Historic brick house with a mansard roof, striped awnings, and a broad front porch.
VIEW PHOTOS
$520,000

33 E Greenwood Ave

6 Beds 4 Baths 4,855 Sq.Ft. 0.61 Acres

Description

Welcome to 33 East Greenwood Avenue, a very special Victorian era treasure beautifully positioned in the highly desirable Henry Albertson National Historic District in the Borough of Lansdowne. An exceptionally rare opportunity awaits enthusiasts of historic architecture. This extraordinary property dating back to 1902 has been cherished and thoughtfully improved by its previous owners. It stands tall and regal, eagerly awaiting your personal touches to elevate its historic character. The welcoming Foyer Reception area ls flanked by Parlors, one of which is home to a delightful Fireplace, The Foyer is adorned with Pocket Door Archways, and the original hardwood flooring extends throughout. Beautiful Stained Glass Windows enhance this grand area! The spacious Dining Room accessed by a Parlor as well as the Foyer is enhanced by a bright Bay Window. On to the eat in Kitchen w/exposed Brick Wall, reproduction Antique Gas Range and a Butler's Pantry! The Laundry Room is accessed via the kitchen which exits to the extraordinary back yard. A special Powder Room w/Stained Glass window is located off the Main Hallway. The Grand Turned Staircase to the Second Floor leads to Three Spacious Bedrooms, including Two substantial Master Suites with Ensuite Baths. The main Bedroom has an over sized newer Bathroom with curbless shower and whirlpool tub! There is a Den with a Lovely Second Fireplace, also accessed via the Back Stairs. Continue to the Upper Level and encounter a capacious Bedroom graced by an Oval Stained Glass Window and a built-in Linen Press. Two smaller Bedrooms a Hall Bath, and a Storage Closet off the hall complete the Third Floor. Obviously there is a delightful spacious covered Front Porch and a deep rear yard which occasionally attracts local wildlife, including delightful deer. There is a Three Stall Garage (originally a Barn) with Second Floor Storage! The full Basement is the home to the newly upgraded gas forced-air heating system and first-floor central air. Revel in the company of fantastic neighbors on this exceptionally grand/charming street, and relish the convenience of walking to the bustling town center, which offers shops, eateries, Train Station, Live Music Venues, Art Shows and an open air Farmer's Market. The Historic Lansdowne Theater is being beautifully restored and is scheduled to open late next summer! This extraordinary property is conveniently located in a 1 square mile Village just 14 minutes to University City, I-95 and the Philadelphia Airport! Close to everything and yet worlds away.

Share Property

Location

33 E GREENWOOD AVENUE, LANSDOWNE, PA 19050

Status

Sold

Date Sold

May 31, 2024
John  Carpenter

John Carpenter

TITLE

Real Estate Agent

Gloria  Carpenter

Gloria Carpenter

TITLE

Real Estate Agent

Property Amenities

Interior
Laundry room Main Level
Appliances Gas Water Heater
Total Bedrooms: 6
Half Bathrooms: 1
Full Bathrooms: 3
Area & Lot
Total area 4,855 Sq.Ft.
Lot Area 0.61 Acres
Living area 4,855 Sq.Ft.
MLS® ID PADE2057732
Year Built 1902
School District WILLIAM PENN
Architecture Styles Colonial
Type Residential
Status Sold
Date Sold May 31, 2024
Exterior
Stories 3
Pool None
Air conditioning Central Air, Window Unit(s), Electric
Heat type Natural Gas, Forced Air
Water Source Public
Sewer Public Sewer
Parking Gravel, Driveway
Finance
Sales Price $520,000
Real Estate Tax $15,539 yearly

Delaware County

Work With Us

Our team’s unprecedented professionalism, skill, and attention to detail has allowed us to set sales records for the past 30 years. We will ensure your buying or selling experience exceeds your expectations.