Description
RARE OPPORTUNITYIN THE HEART OF MERION!
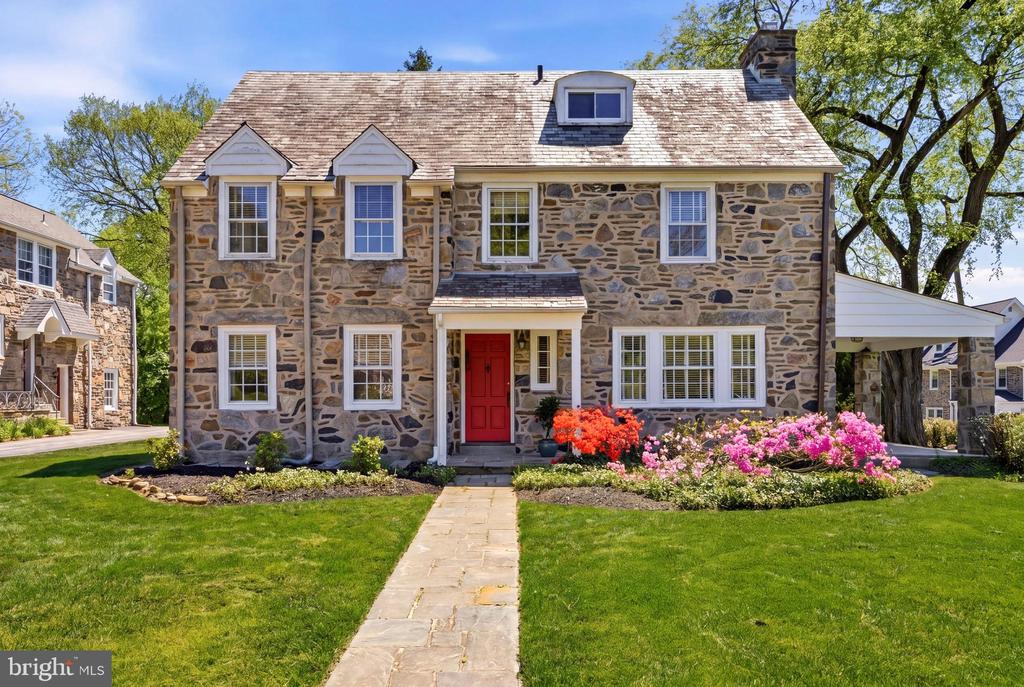
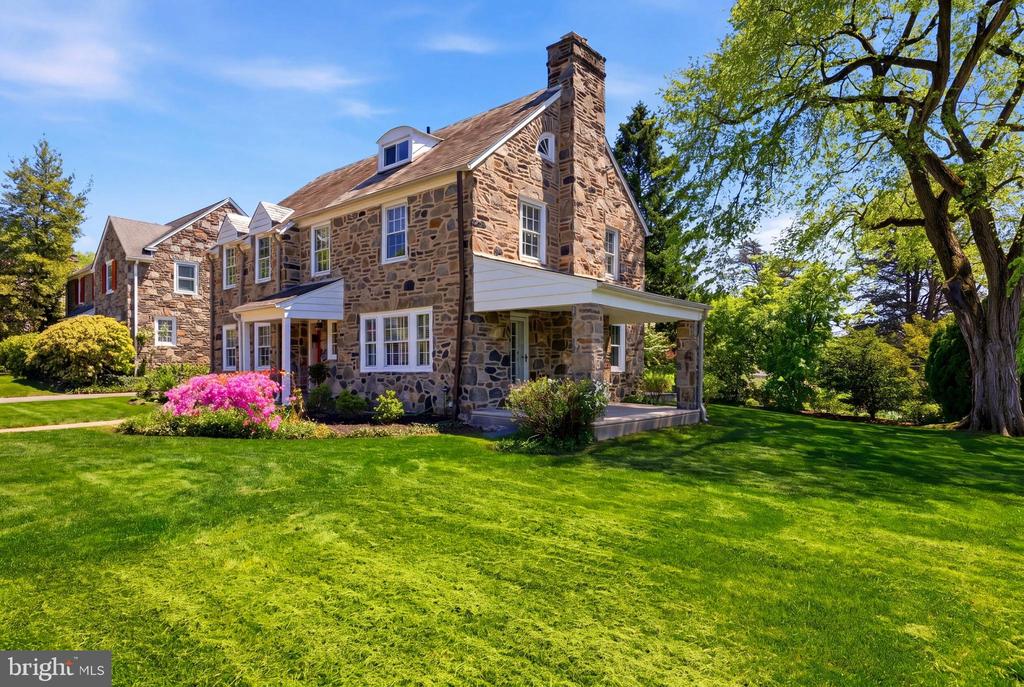
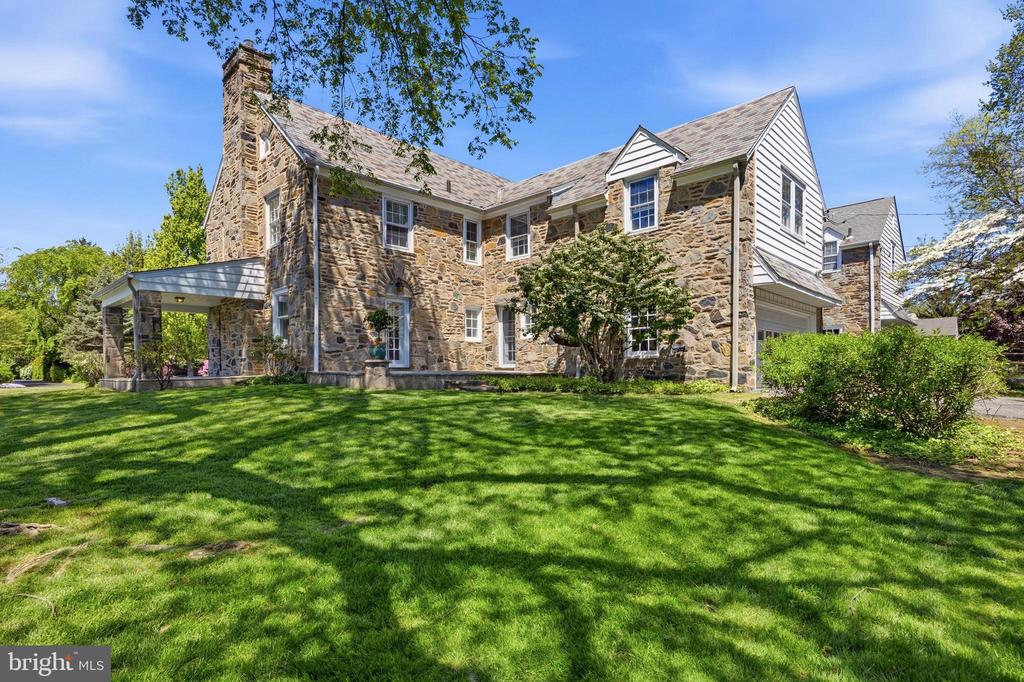
Nestled on a beautiful corner lot along Winding Way and Linden Lane, this stately stone Colonial offers timeless architecture, character and generously sized room in one of Merion's most desirable neighborhoods. This spacious home features 5 bedrooms, 4 full baths and 2 half baths plus a private driveway, expansive yard, and a 2 car garage.
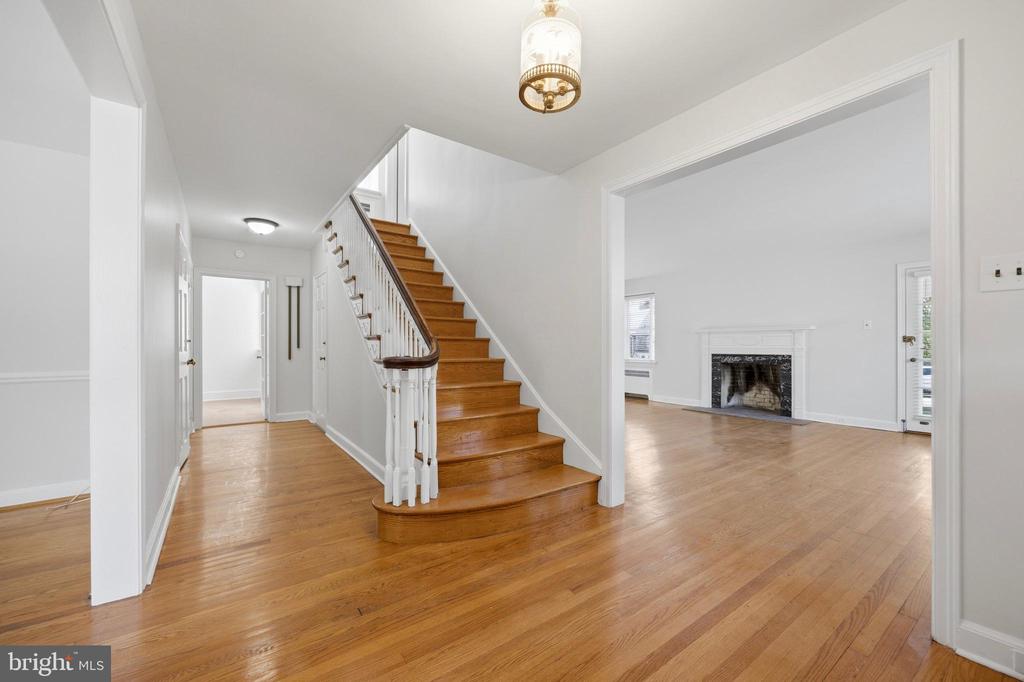
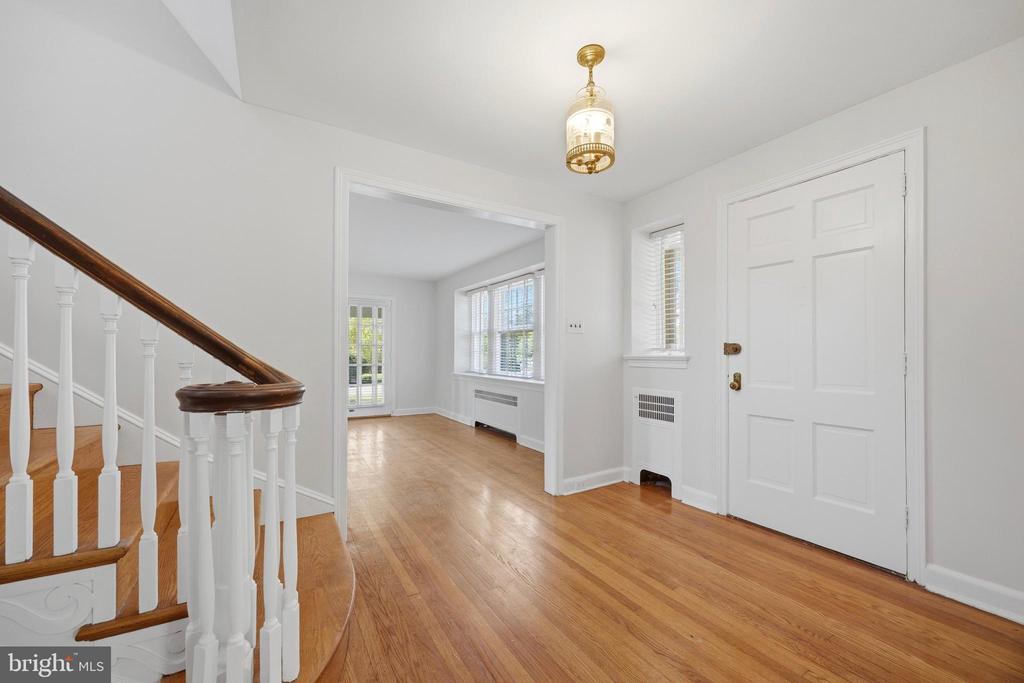
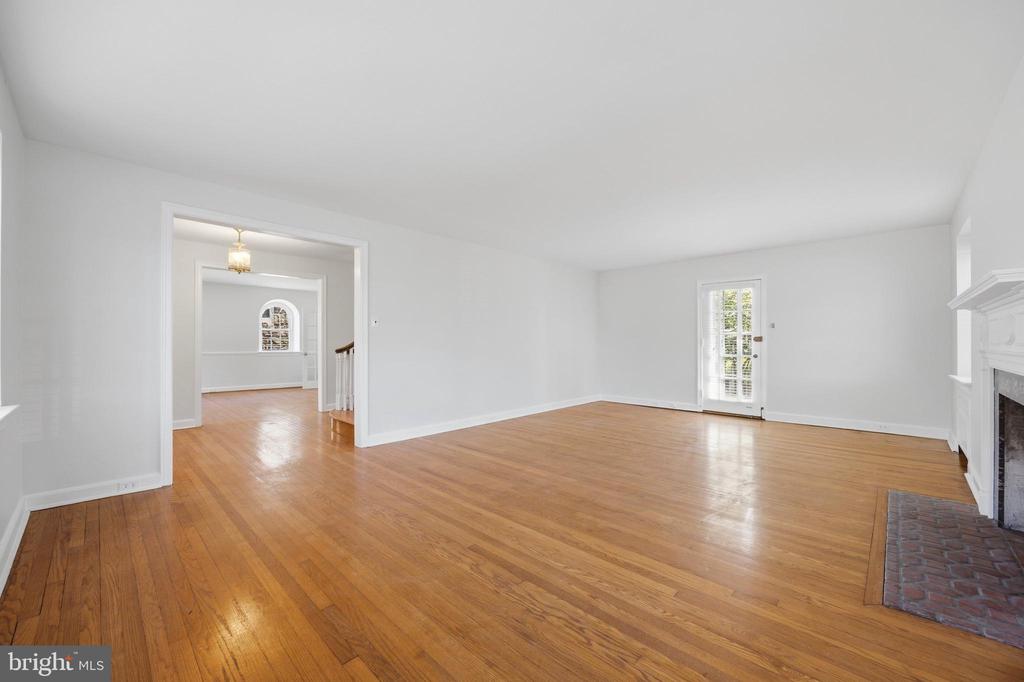
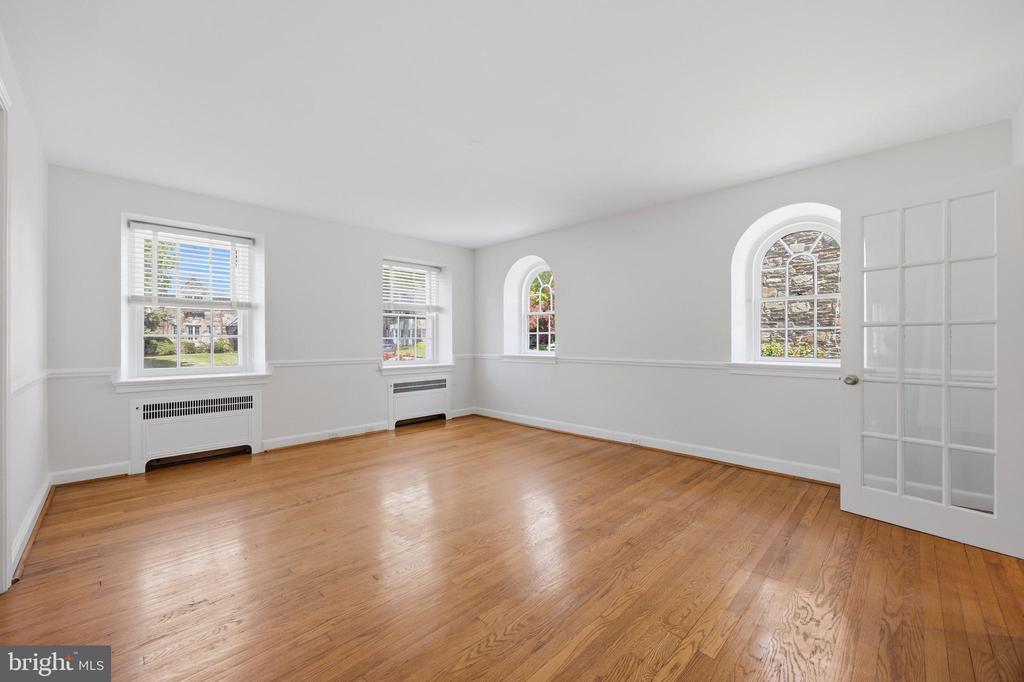
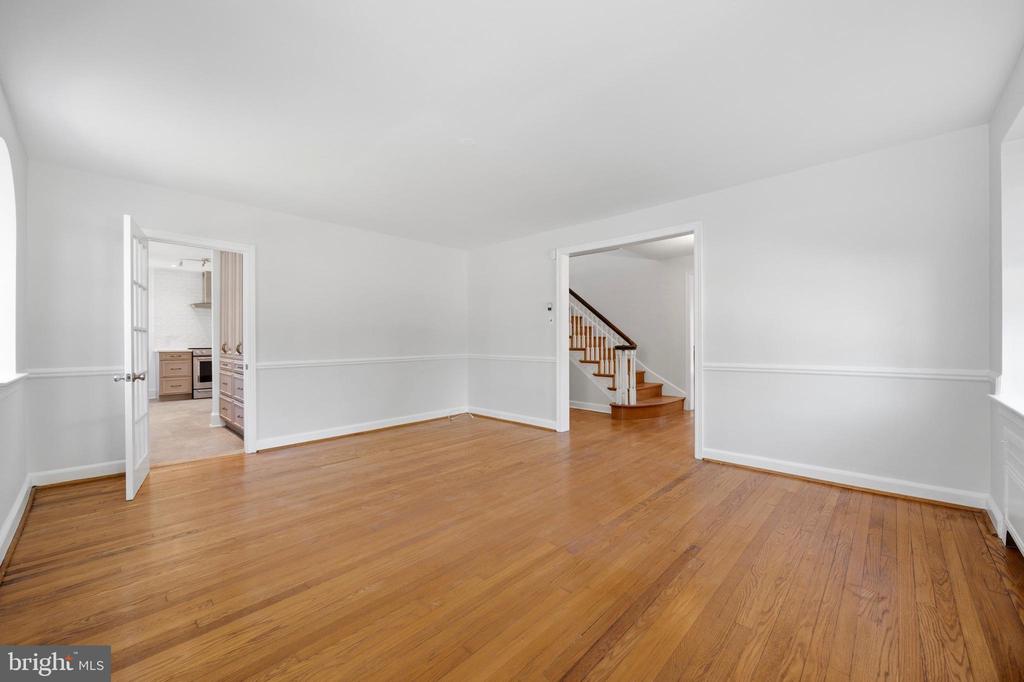
Step into the welcoming center entrance hall where hardwood floors flow throughout most of the home,. Classic architectural details and solid craftsmanship are evident throughout. The gracious floor plan includes a grand formal dining room with stunning arched windows and deep windowsills-perfect for hosting all holiday gatherings.
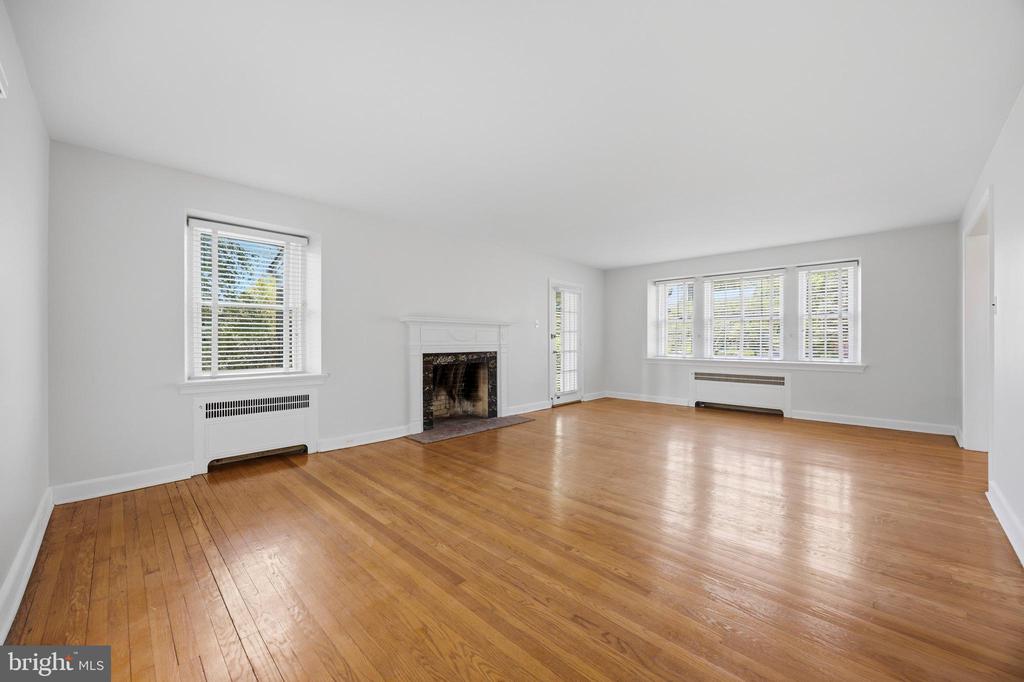
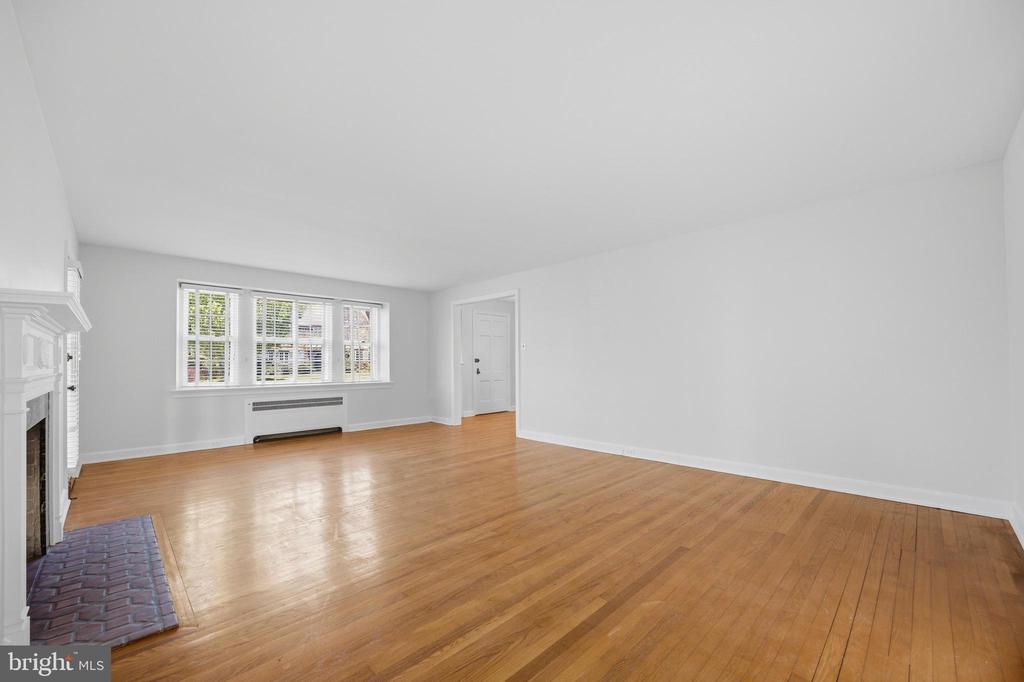
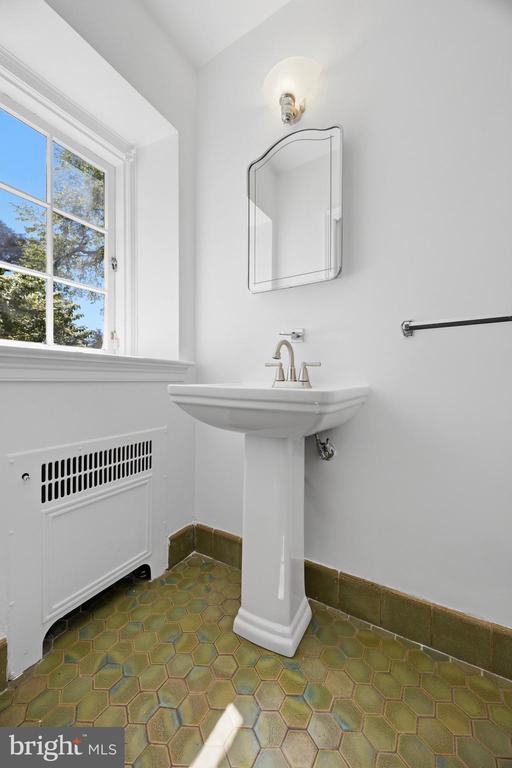
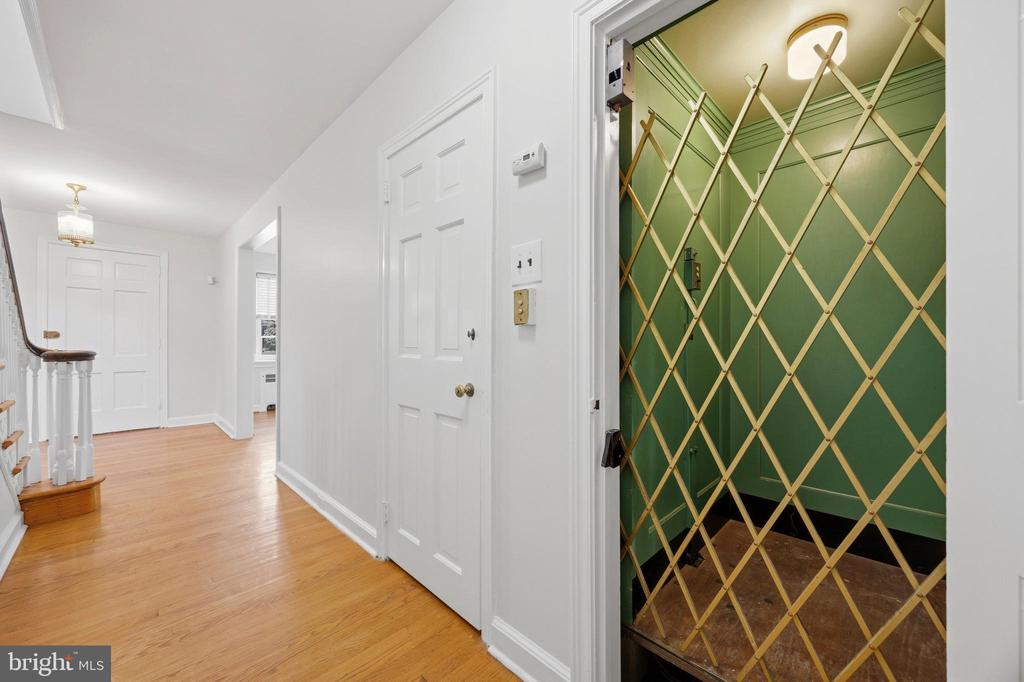
The expansive living room features a marble mantel and wood- burning fireplace, with an elegant glass door leading to a covered porch. An additional door opens to a back porch and large yard, creating an ideal setting for indoor/outdoor entertaining . There is also a lovely powder room along with a rare in-home elevator with access to the 2nd floor.
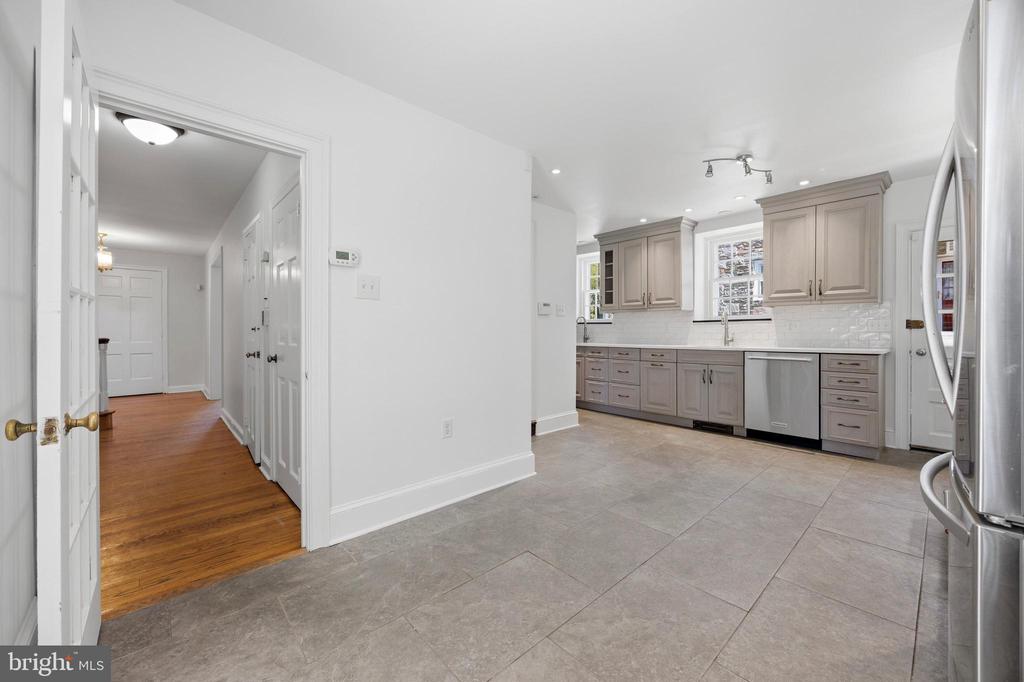
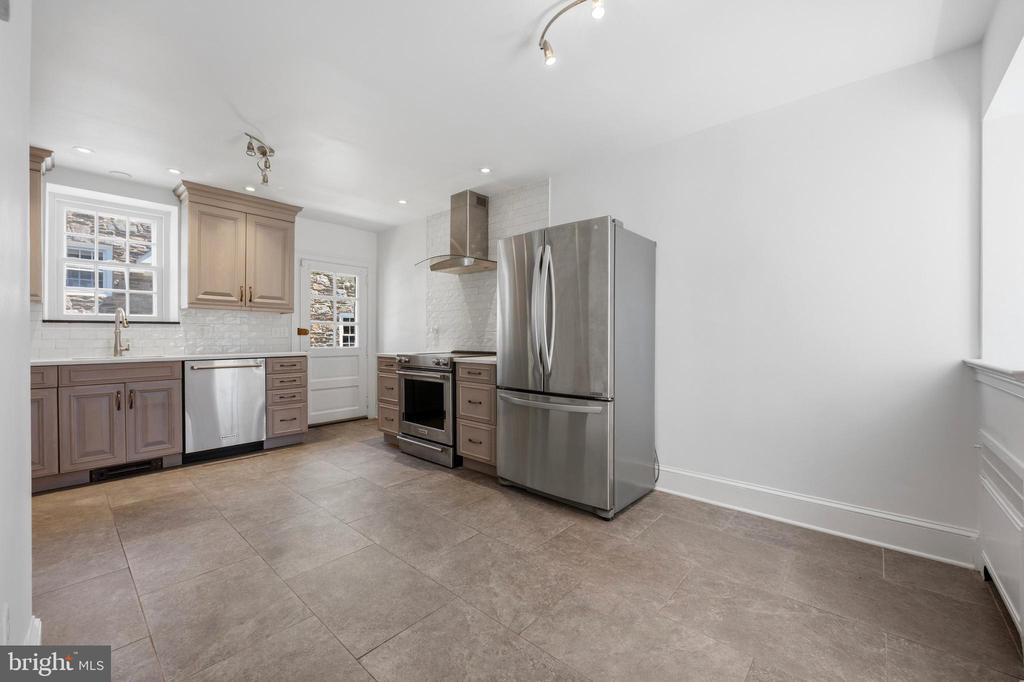
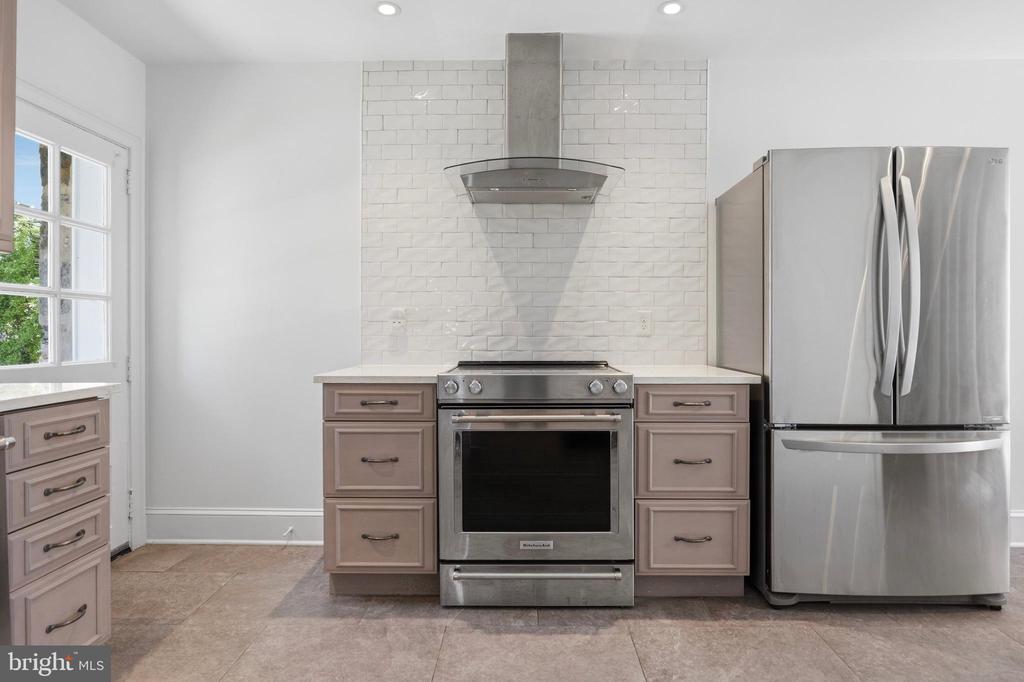
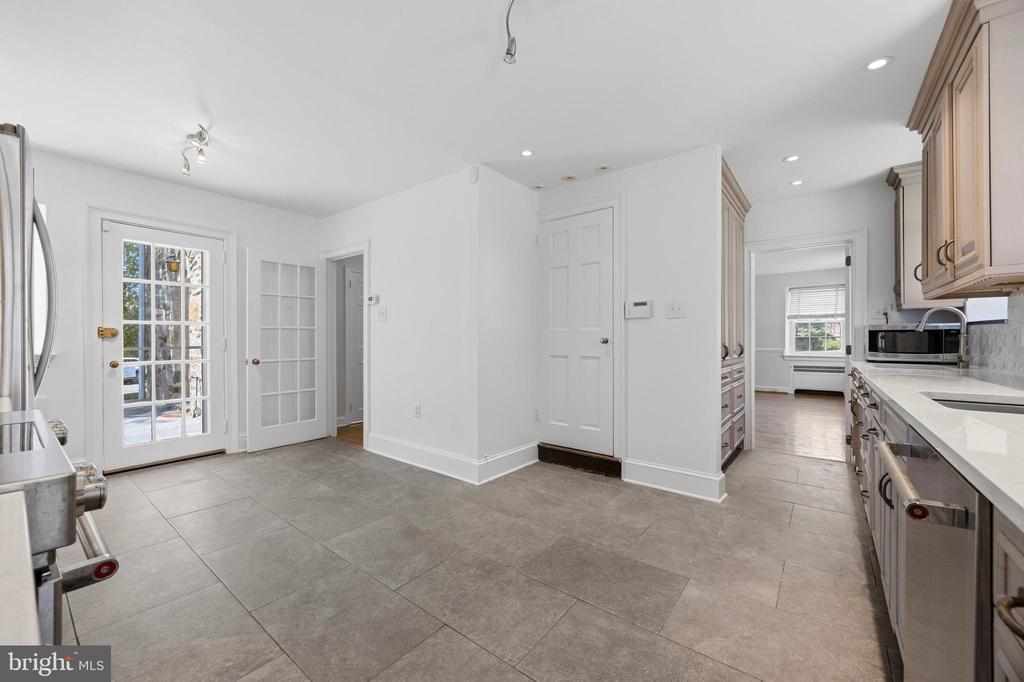
The large updated kitchen is both stylish and practical, featuring abundant Wood -Mode soft -close cabinetry, quartz countertops, neutral tile flooring, two separate sinks. Stainless steel appliances include a Kitchen Aid dishwasher, built in elec. cooktop and oven and a large refrigerator. A kitchen door opens to a large slate patio ideal for outdoor dining. There is space for a breakfast table and a back staircase provides convenient access to the 2nd floor.
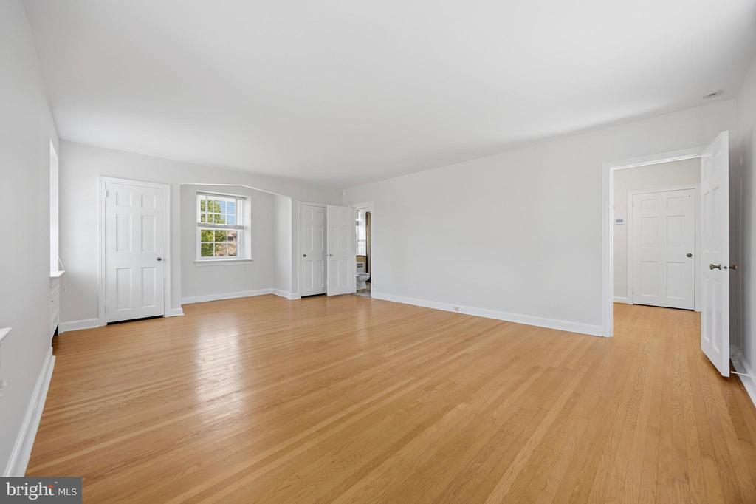
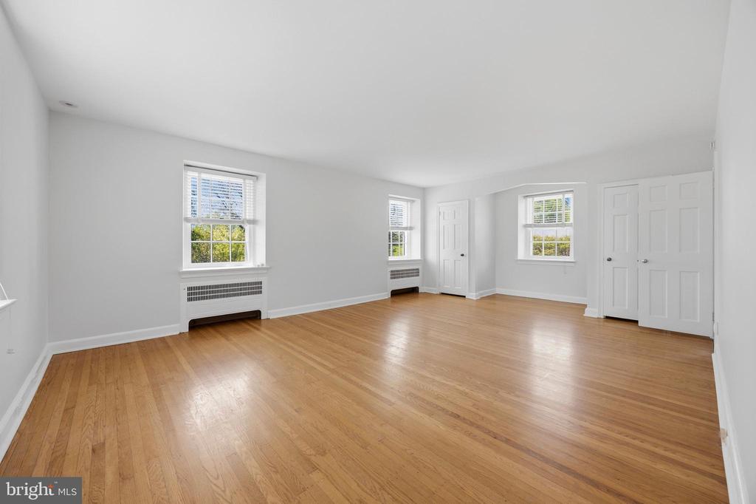
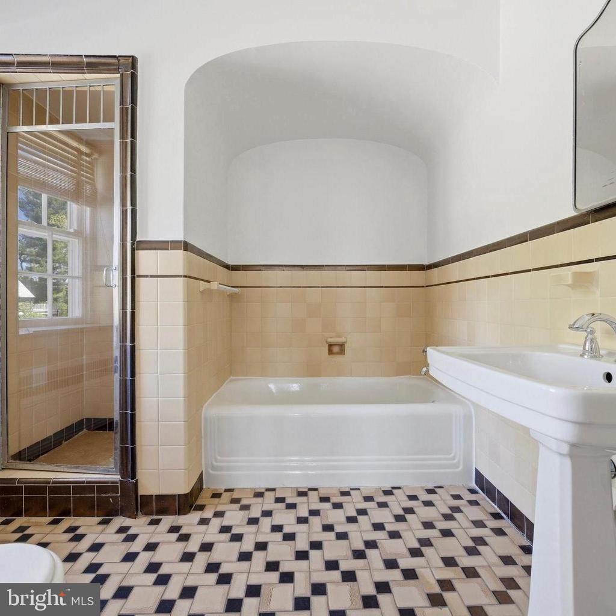
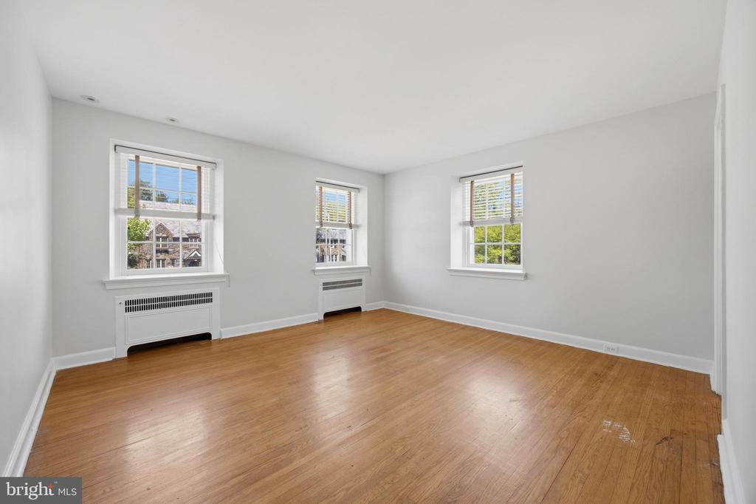
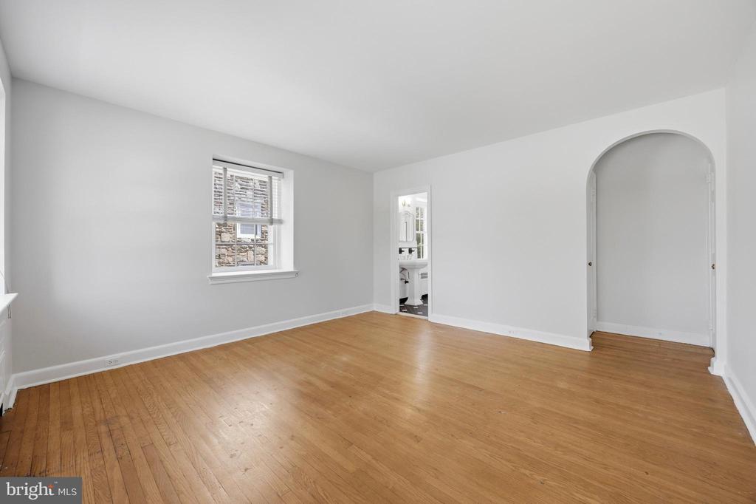
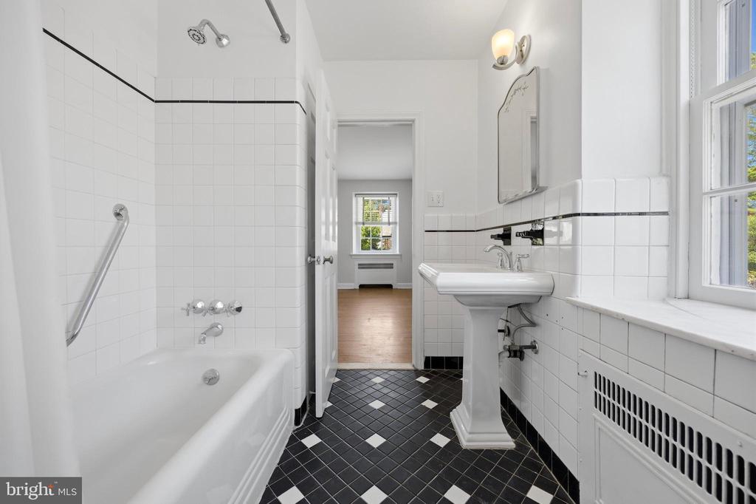
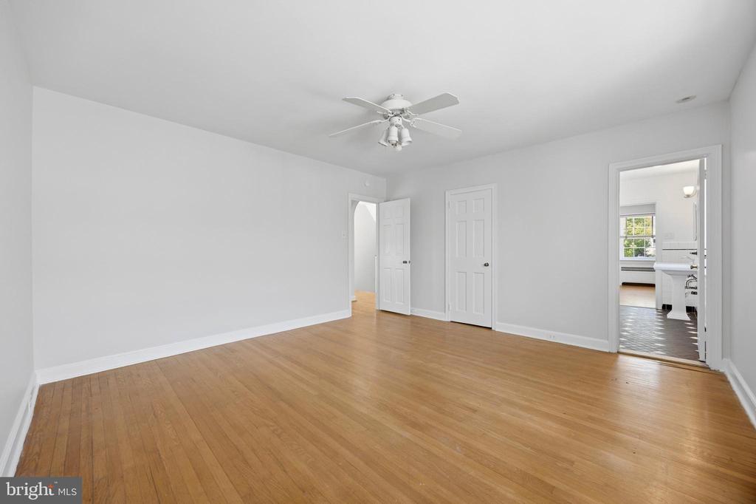
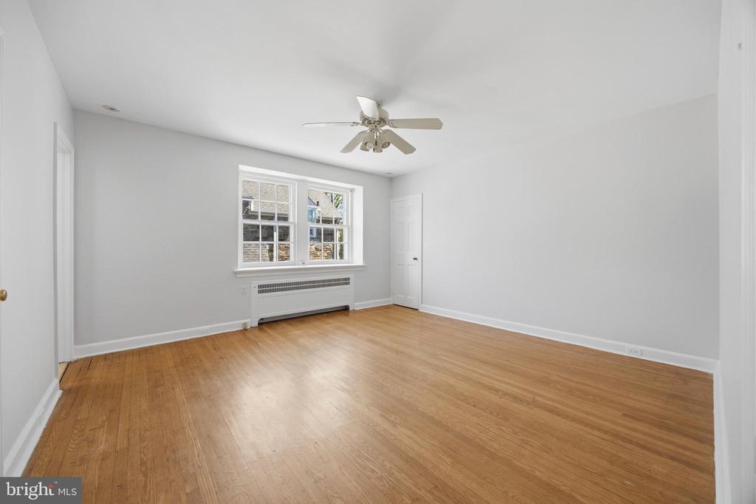
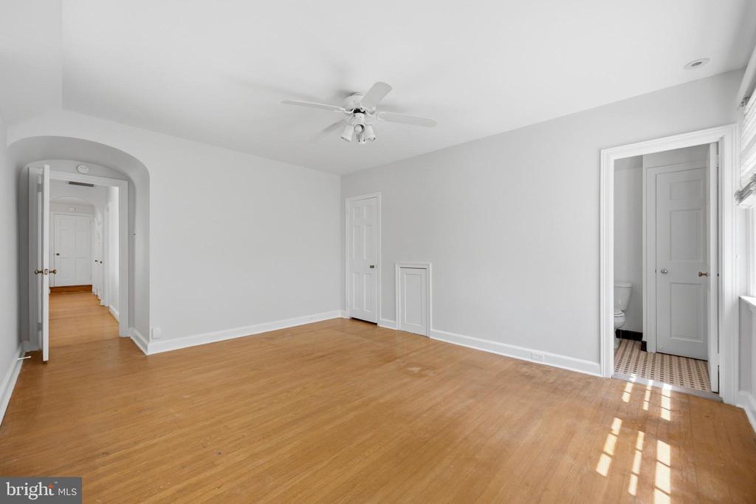
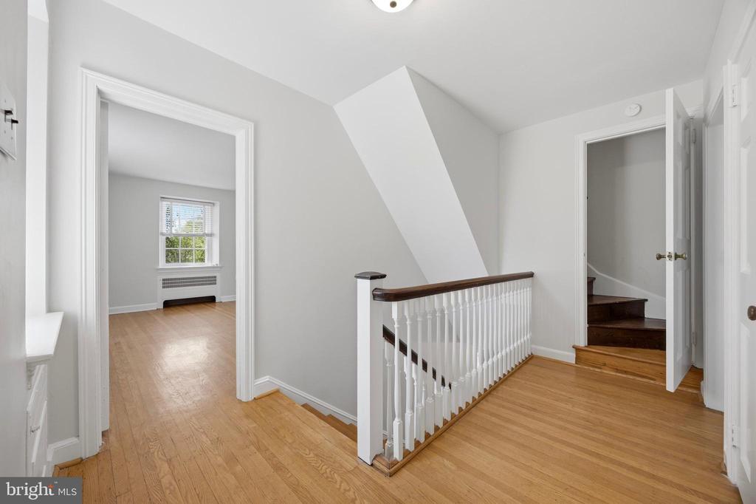
SECOND FLOOR- The spacious primary suite offers 2 closets and an ensuite bath with a separate shower and soaking tub. Additional bedrooms include a Jack and Jill bathroom with tub/shower, as well as a large princess suite with its own private bathroom. In total this level offers 4 sizable bedrooms and 3 full bathrooms.
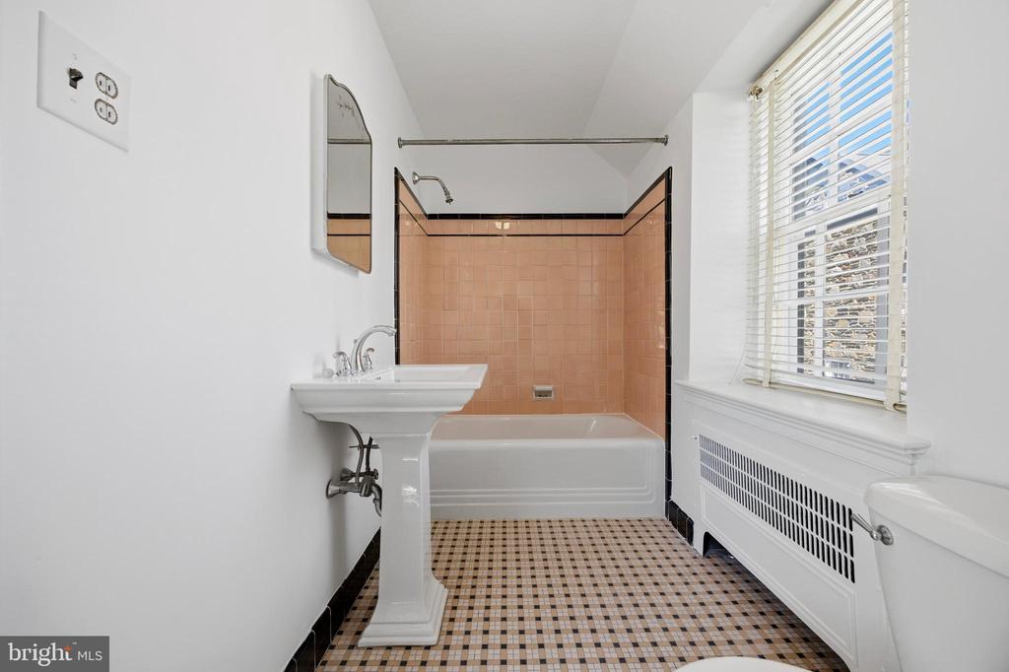
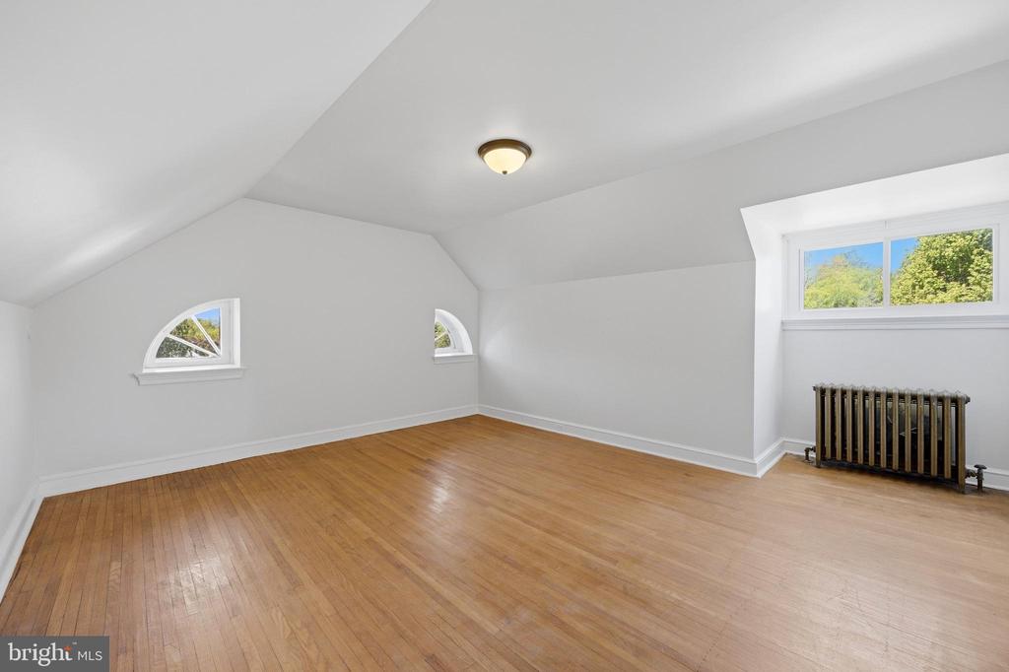
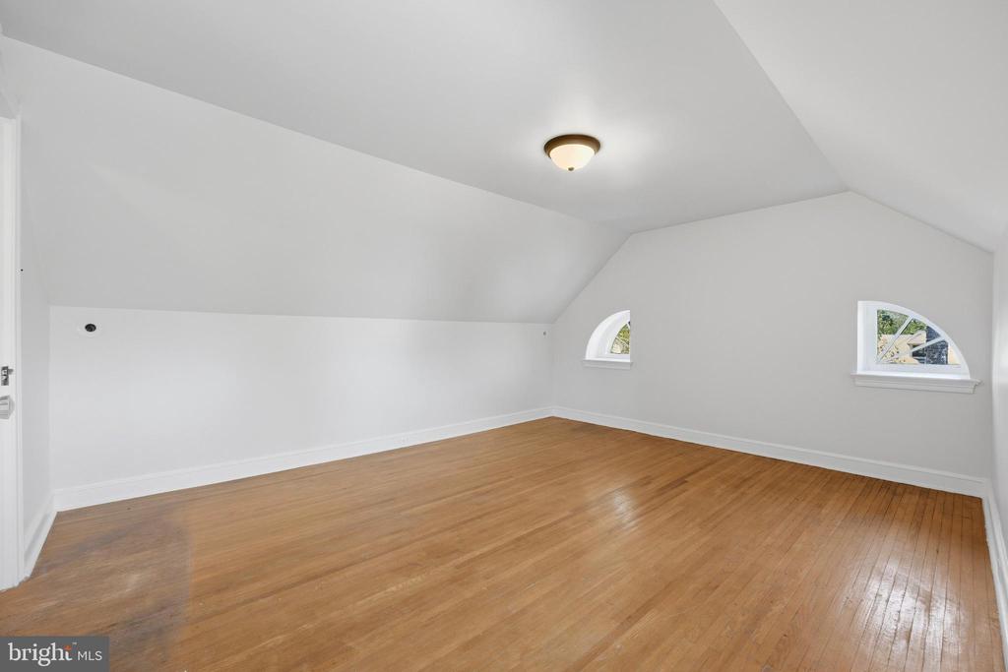
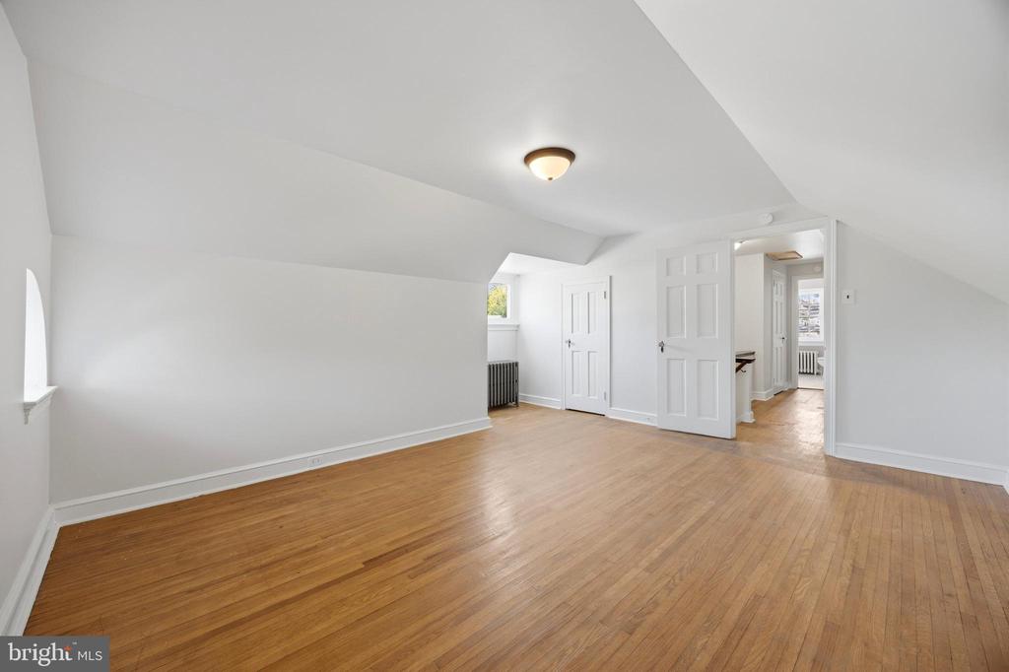
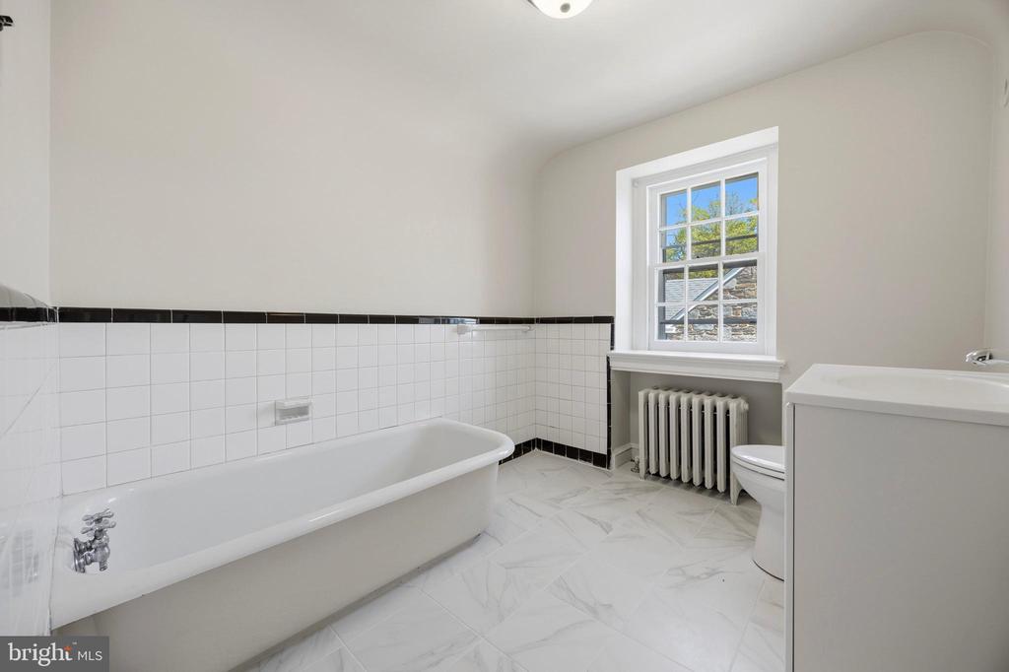
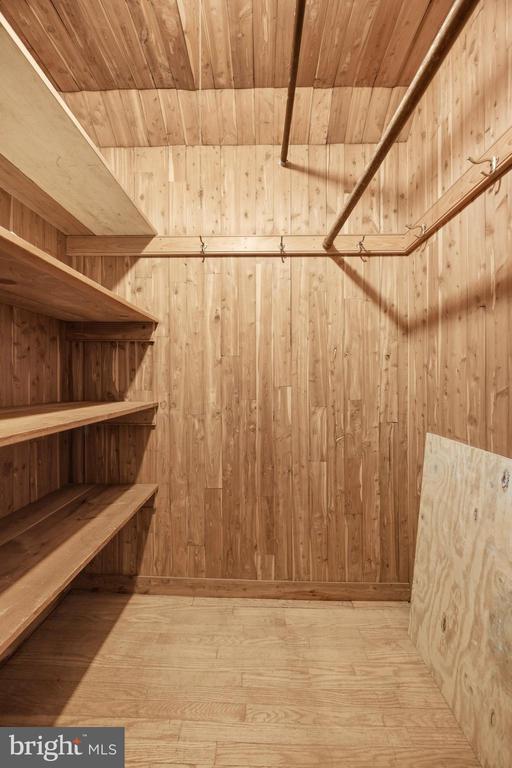
THIRD FLOOR- The third floor provides excellent flexibility, featuring a large fifth bedroom a closet, and a full bathroom with bathtub and new tile flooring, vanity and toilet. There is also a walk-in cedar closet . This level is ideal for a guest suite, home office or an au pair space.
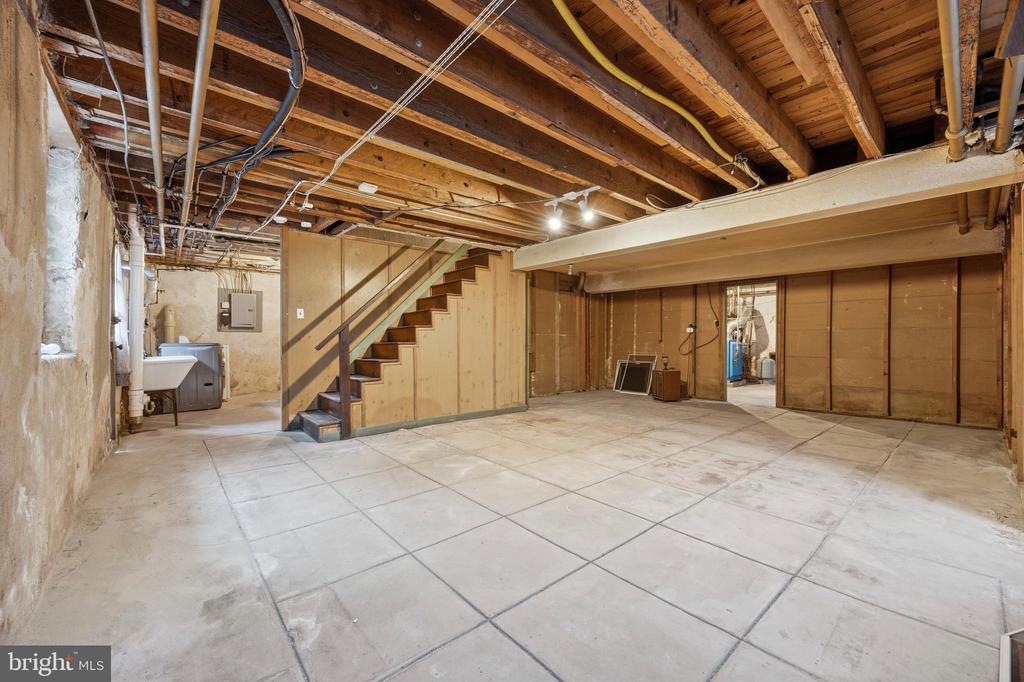
BASEMENT- The expansive unfinished basement offers tremendous potential for additional living space, recreation or home gym, It also includes excellent storage, a powder room ready for finishing, laundry and an outside exit.
This estate property is being sold "as-is" but includes fresh paint throughout, updated fixtures in several bathrooms, strong mechanicals including newer A/C. and a 2 car garage conveniently located next to the kitchen, With exceptional bones, a spacious layout, beautiful outdoor space, and classic details, the possibilities are endless! Located in a highly desirable walkable neighborhood close to schools, shopping, libraries, restaurants, places of worship and major highways.
OPPORTUNITIES LIKE THIS ARE RARE IN MERION!
*** Please park on Linden Lane or in the driveway which is also on Linden Lane.*** Kit. door is on the other side of house.