Leave a Message

By providing your contact information to Keller Williams Main Line, your personal information will be processed in accordance with Keller Williams Main Line's Privacy Policy. By checking the box(es) below, you expressly consent to receive marketing or promotional real estate communication from Keller Williams Main Line in the manner selected by you. For SMS text messages, message frequency varies. Message and data rates may apply. Consent is not a condition of purchase of any goods or services. You may opt out of receiving further communications from Keller Williams Main Line at any time. To opt out of receiving SMS text messages, reply STOP to unsubscribe. SMS text messaging is subject to our Terms of Use.

Thank you for your message. We will be in touch with you shortly.

Explore Our Properties
323 Darby Paoli Rd
323 Darby Paoli Rd
323 Darby Paoli Rd
323 Darby Paoli Rd
323 Darby Paoli Rd
323 Darby Paoli Rd
323 Darby Paoli Rd
323 Darby Paoli Rd
323 Darby Paoli Rd
323 Darby Paoli Rd
323 Darby Paoli Rd
323 Darby Paoli Rd
323 Darby Paoli Rd
323 Darby Paoli Rd
323 Darby Paoli Rd
323 Darby Paoli Rd
323 Darby Paoli Rd
323 Darby Paoli Rd
323 Darby Paoli Rd
323 Darby Paoli Rd
323 Darby Paoli Rd
323 Darby Paoli Rd
323 Darby Paoli Rd
323 Darby Paoli Rd
323 Darby Paoli Rd
323 Darby Paoli Rd
323 Darby Paoli Rd
323 Darby Paoli Rd
323 Darby Paoli Rd
323 Darby Paoli Rd
323 Darby Paoli Rd
323 Darby Paoli Rd
323 Darby Paoli Rd
323 Darby Paoli Rd
323 Darby Paoli Rd
323 Darby Paoli Rd
323 Darby Paoli Rd
323 Darby Paoli Rd
323 Darby Paoli Rd
323 Darby Paoli Rd
VIEW PHOTOS
$650,000

323 Darby Paoli Rd

4 Beds 3 Baths 1,921 Sq.Ft. 1 Acres

Description

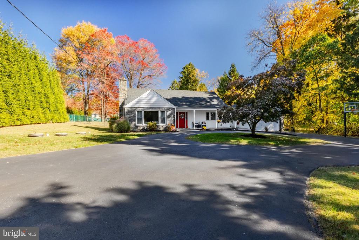
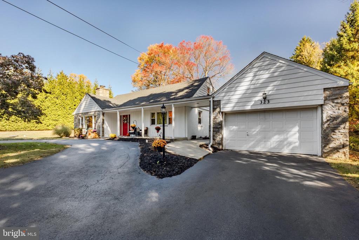
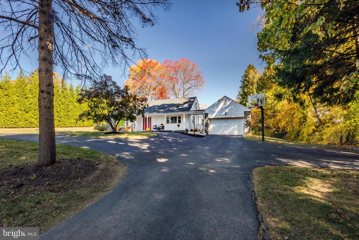
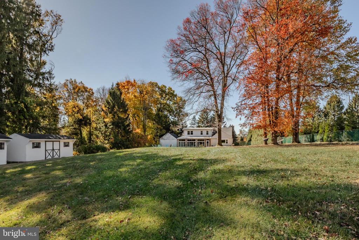
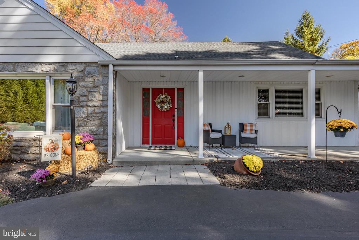
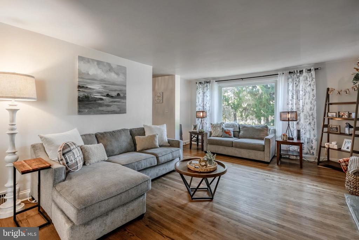
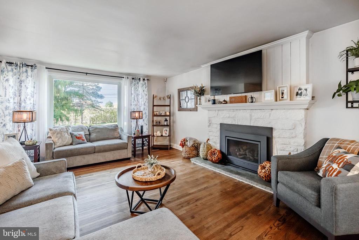
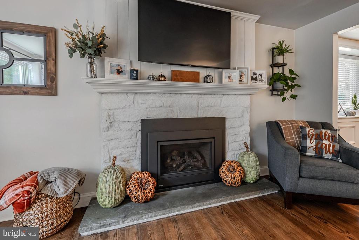
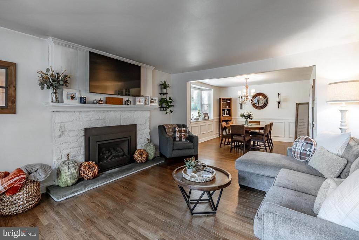
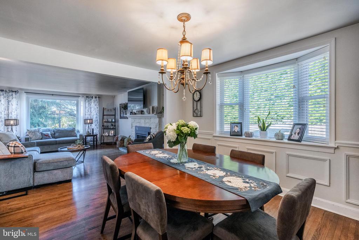
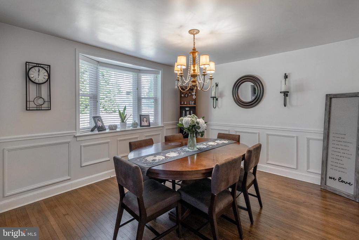
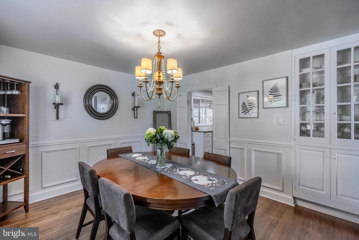
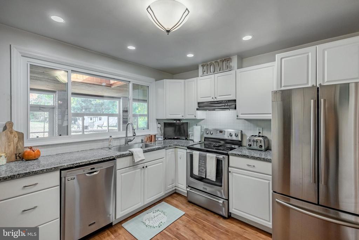
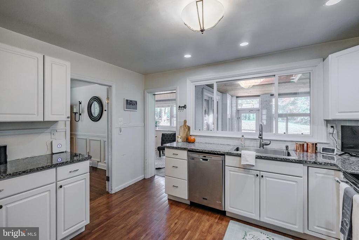
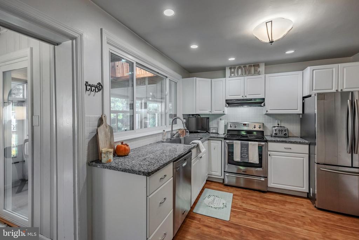
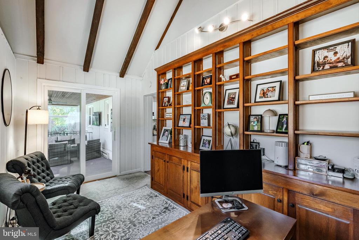
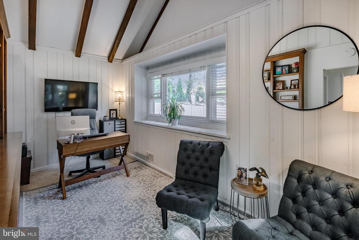
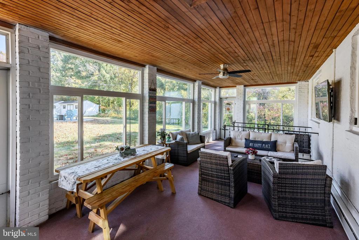
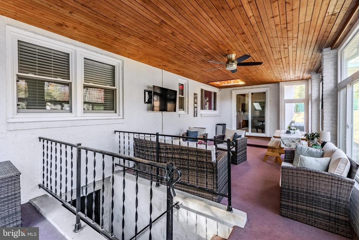
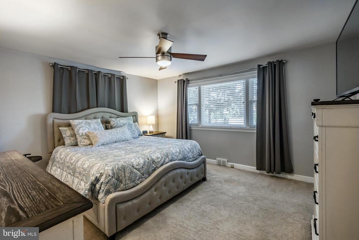
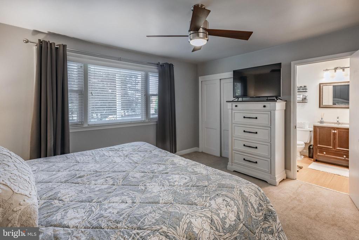
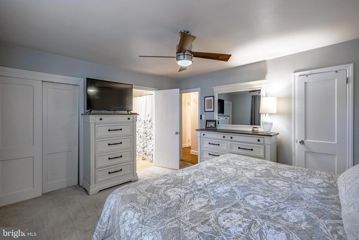
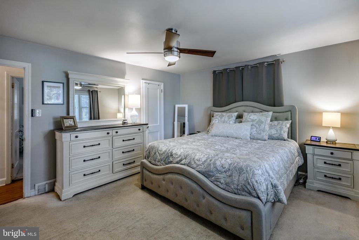
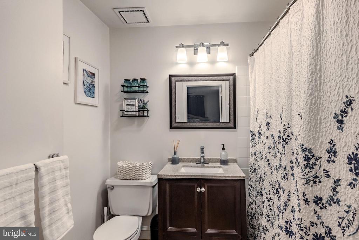
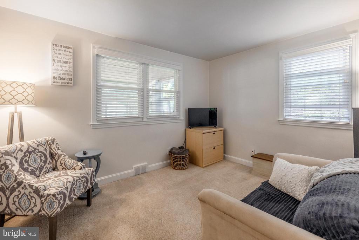
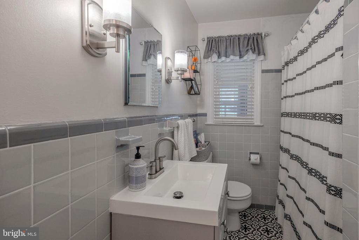
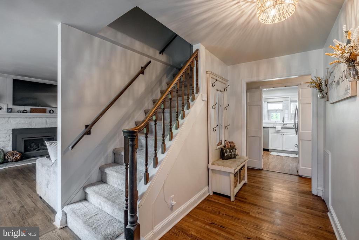
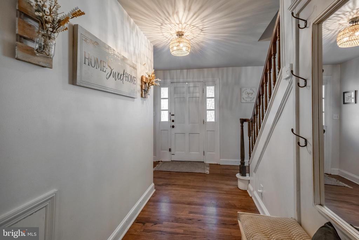
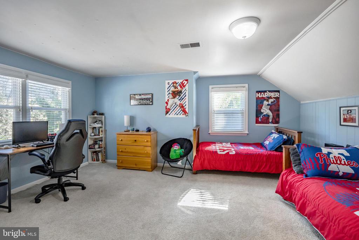
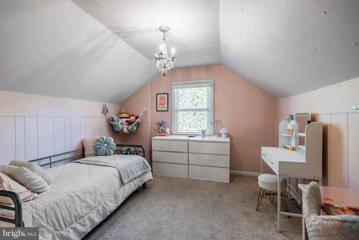
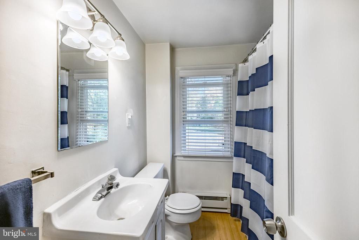
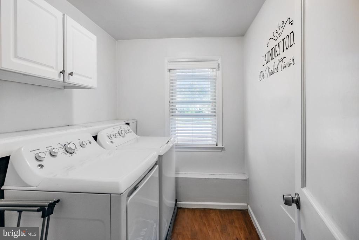
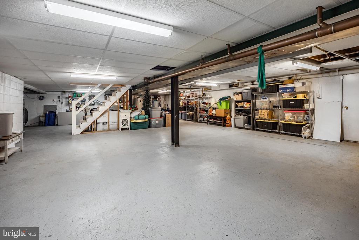
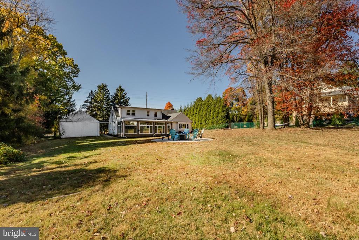
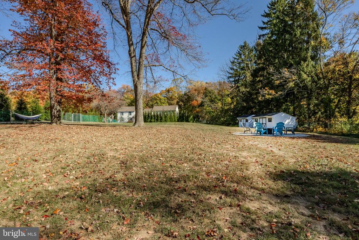
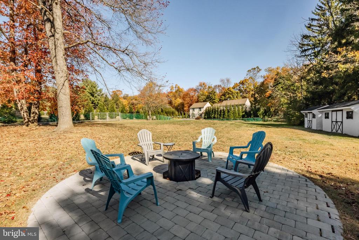
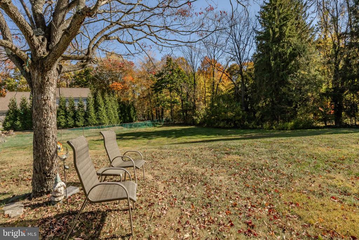
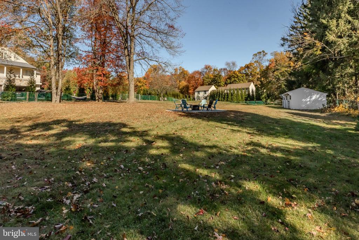
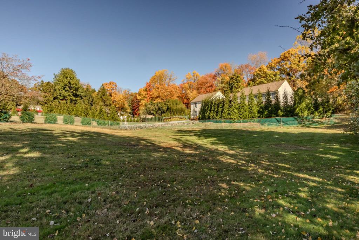
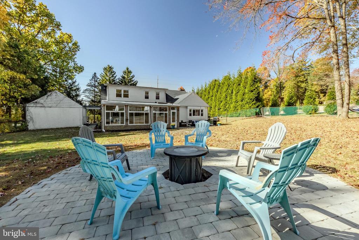
What an opportunity! Welcome to 323 Darby Paoli Rd, offering complete versatility, an incredible 1 acre property and an exceptional Easttown location. This 4 bed, 3 full bath Center Hall Cape Cod home offers tons of living space- it just keeps going and going! Pull into the large roundabout driveway with tons of room to turn around and parking for 6+ cars and immediately fall in love with the front facade, front porch entry and the incredible large and level backyard that is more like a park! Enter into the center hall and notice tons of natural light coming from all angles. The first floor includes a gorgeous living room with a bay window, the gorgeous oak hardwoods that were recently refinished in an early American stain and a stone surround fireplace with insert and bluestone hearth. The living room opens right up to the dining room with wainscotting, another bay window and custom built in for display. This larger open space is great for hosting holidays and parties. The kitchen has plenty of white shaker cabinets, stainless steel appliances, granite countertops and recessed lighting. Beyond the kitchen is a fantastic room with a 3rd bay window, cathedral ceiling with a ceiling beam detail and large custom bookshelf. This space has been a wonderful office but is large enough to accommodate another place to watch TV or for play. The huge 3 season room offers a great space for hosting parties and watching the games. Access your incredibly large and level backyard with a firepit patio from this room. The 1st floor has 2 of the bedrooms, one of which is a larger primary suite with a full bath and large closet. A hall bath on the 1st floor is great for guests. The 2nd floor is naturally lit with all its windows and has 2 large bedrooms, a hall bath and a laundry room! Who doesn't want 2nd floor laundry?! The basement of the home offers egress and is huge! For now, it's a plethora of storage space but it could certainly be finished if desired. The largest ticket items have been taken care of such as a complete roof and septic replacement. This home is an opportunity that doesn't present itself often with its interior square footage, versatility in its floor plan and the huge property it offers. Take advantage of Tredyffrin School District, all things Main Line and yet the tranquility this property has to offer. A must see!

Share Property

Location

323 DARBY PAOLI ROAD, PAOLI, PA 19301

Status

Sold

Date Sold

December 10, 2024
Erica  Deuschle

Erica Deuschle

TITLE

Realtor®, Partner

Brian  Griffin

Brian Griffin

TITLE

REALTOR®

PHONE

4845570835

Property Amenities

Interior
Fireplace Gas/Propane
Appliances Dishwasher, Dryer, Oven/Range - Electric, Range Hood, Refrigerator, Stainless Steel Appliances, Washer
Total Bedrooms: 4
Full Bathrooms: 3
Area & Lot
Total area 1,921 Sq.Ft.
Lot Area 1 Acres
Living area 1,921 Sq.Ft.
MLS® ID PACT2085514
Year Built 1951
School District TREDYFFRIN-EASTTOWN
High School CONESTOGA SENIOR
Middle School TREDYFFRIN-EASTTOWN
Architecture Styles Cape Cod
Type Residential
Status Sold
Exterior
Stories 15
Pool No Pool
Air conditioning Central A/C
Heat type Forced Air, Baseboard - Electric
Disability Features None
Water Source Well
Garage Space 1.0
Sewer Private Septic Tank
Other Exterior Features Play Area
Parking Detached Garage, Driveway
Lot Features Rear Yard, Private
Finance
Sales Price $650,000
Real Estate Tax $8,171 yearly

The Main Line

Work With Us

Our team’s unprecedented professionalism, skill, and attention to detail has allowed us to set sales records for the past 30 years. We will ensure your buying or selling experience exceeds your expectations.