Leave a Message

By providing your contact information to Keller Williams Main Line, your personal information will be processed in accordance with Keller Williams Main Line's Privacy Policy. By checking the box(es) below, you expressly consent to receive marketing or promotional real estate communication from Keller Williams Main Line in the manner selected by you. For SMS text messages, message frequency varies. Message and data rates may apply. Consent is not a condition of purchase of any goods or services. You may opt out of receiving further communications from Keller Williams Main Line at any time. To opt out of receiving SMS text messages, reply STOP to unsubscribe. SMS text messaging is subject to our Terms of Use.

Thank you for your message. We will be in touch with you shortly.

Explore Our Properties
320 BIRCH DRIVE
320 BIRCH DRIVE
320 BIRCH DRIVE
320 BIRCH DRIVE
320 BIRCH DRIVE
320 BIRCH DRIVE
320 BIRCH DRIVE
320 BIRCH DRIVE
320 BIRCH DRIVE
320 BIRCH DRIVE
320 BIRCH DRIVE
320 BIRCH DRIVE
320 BIRCH DRIVE
320 BIRCH DRIVE
320 BIRCH DRIVE
320 BIRCH DRIVE
320 BIRCH DRIVE
320 BIRCH DRIVE
320 BIRCH DRIVE
320 BIRCH DRIVE
320 BIRCH DRIVE
320 BIRCH DRIVE
320 BIRCH DRIVE
320 BIRCH DRIVE
320 BIRCH DRIVE
320 BIRCH DRIVE
320 BIRCH DRIVE
320 BIRCH DRIVE
320 BIRCH DRIVE
320 BIRCH DRIVE
320 BIRCH DRIVE
320 BIRCH DRIVE
320 BIRCH DRIVE
320 BIRCH DRIVE
VIEW PHOTOS
$502,000

320 BIRCH DRIVE

3 Beds 3 Baths 2,042 Sq.Ft. 3,557 Sq.Ft.

Description

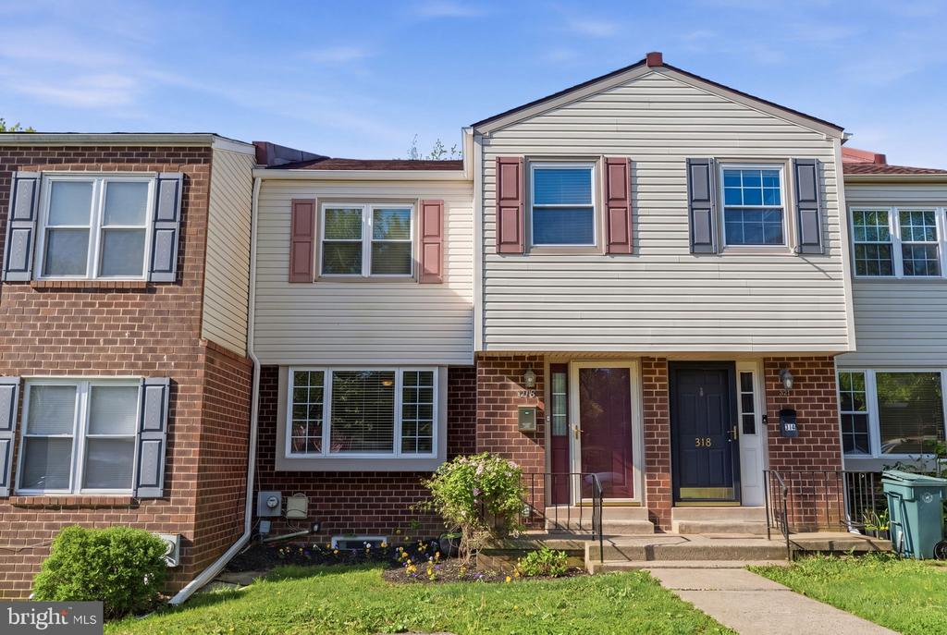
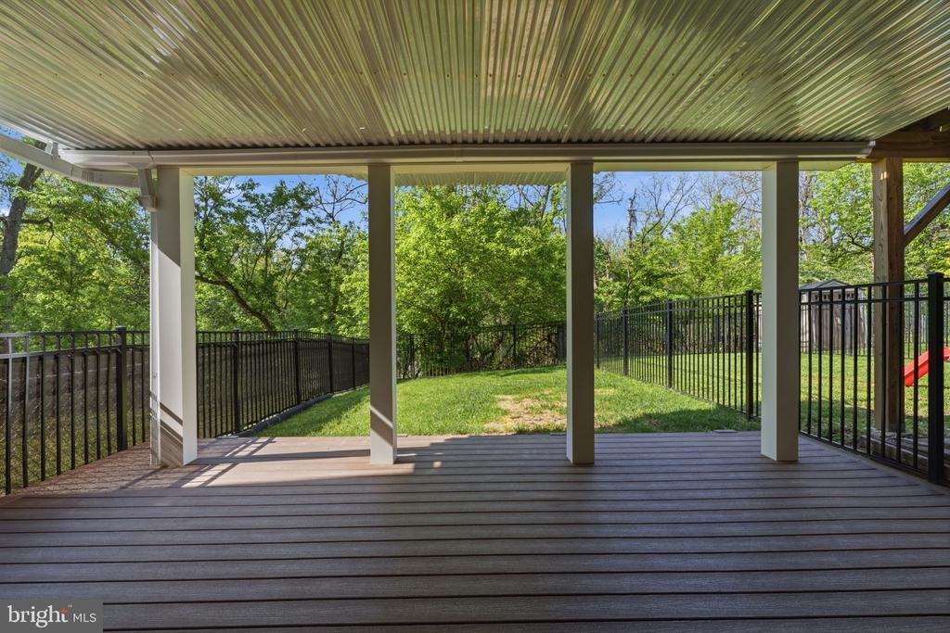
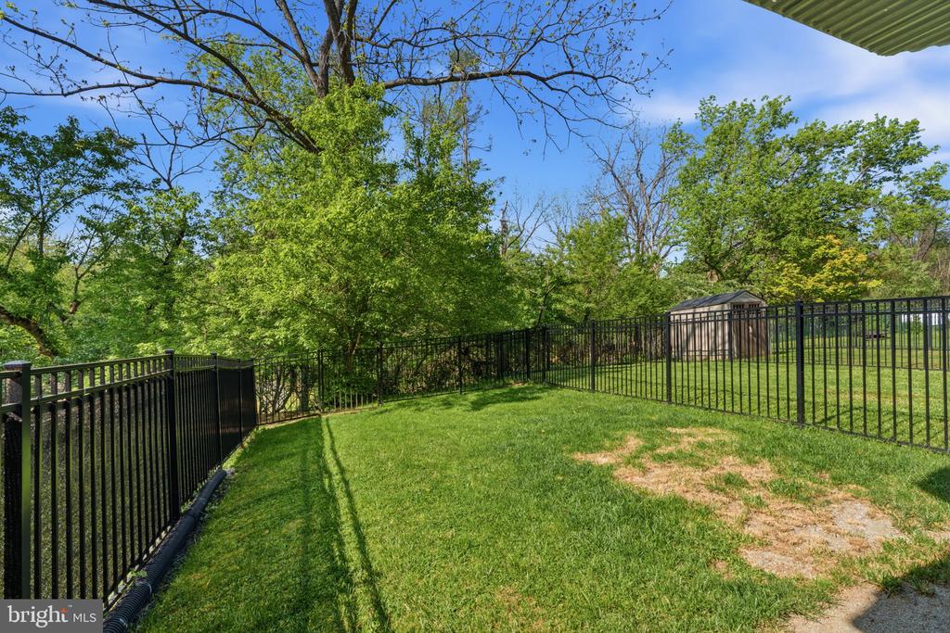
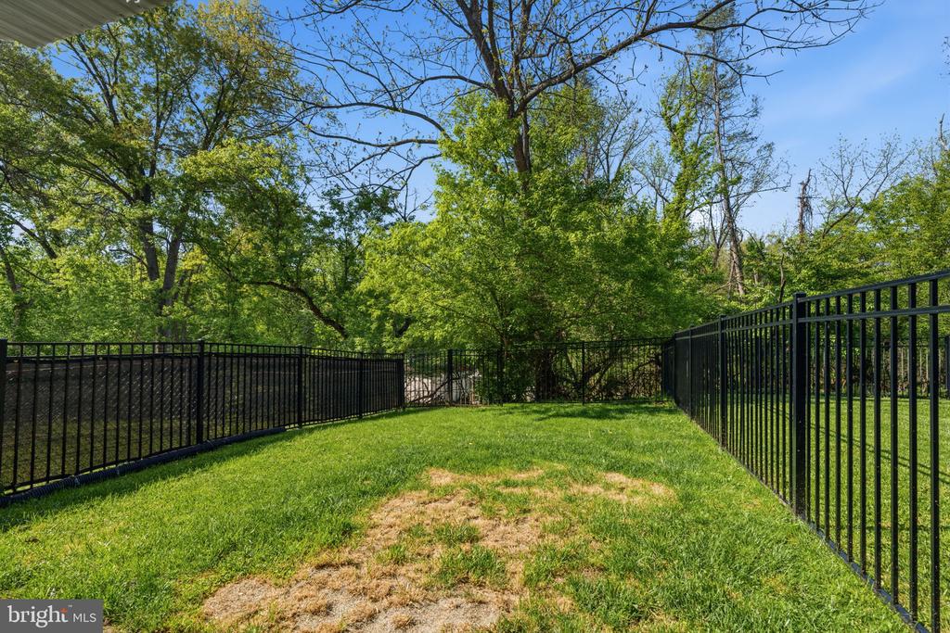
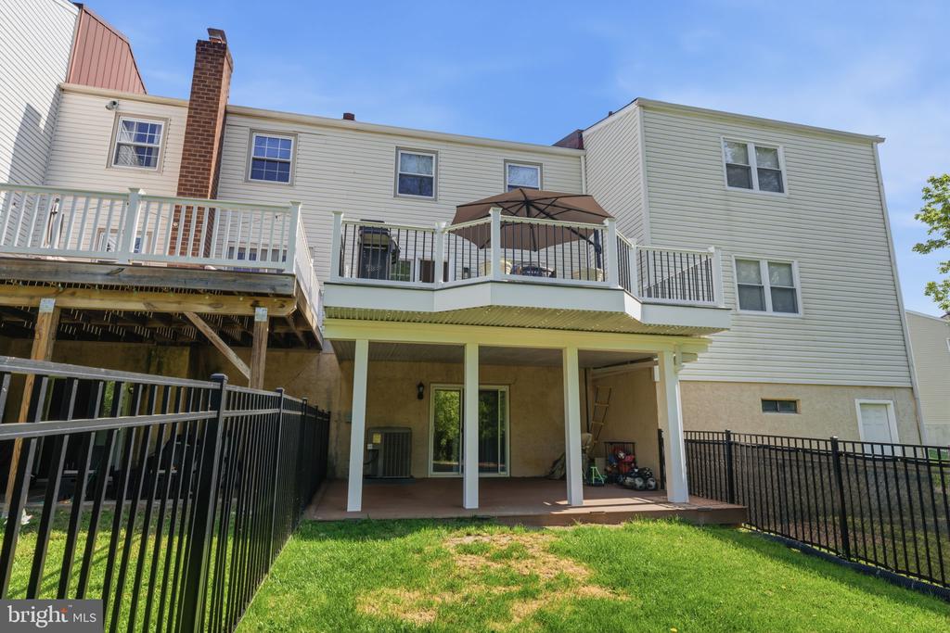
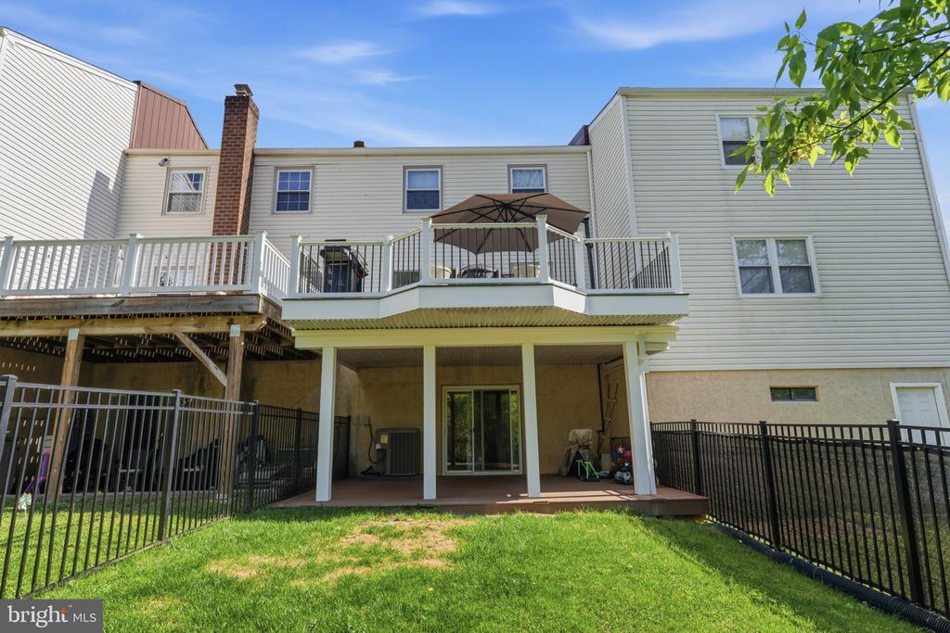
Welcome to the home you've been waiting for-located in Colonial School District with no HOA fees! This beautifully maintained 3-bedroom, 2.5-bath townhome offers the perfect blend of comfort, style, and modern upgrades, complete with a stunning Trex deck and fully fenced backyard.

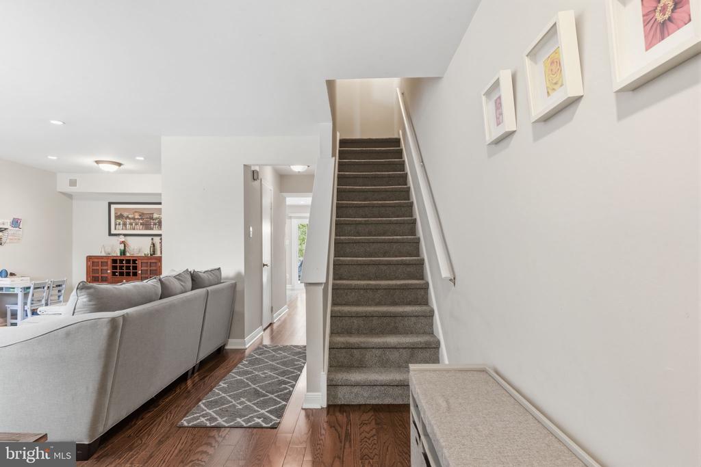
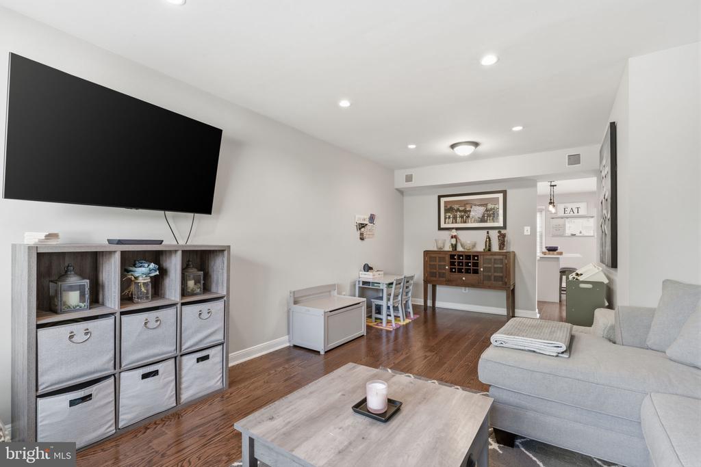
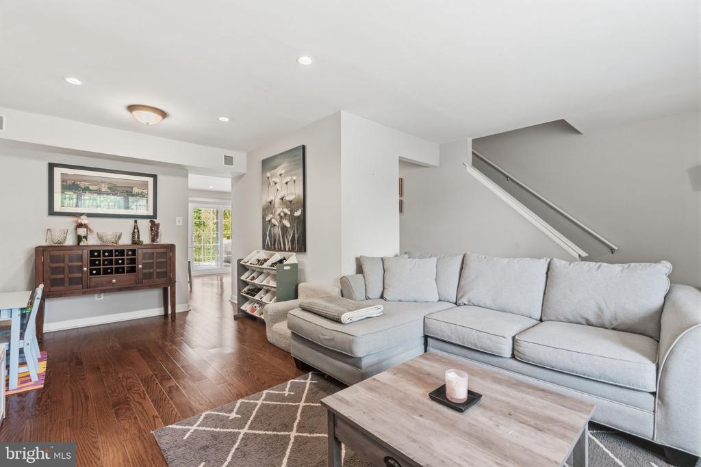
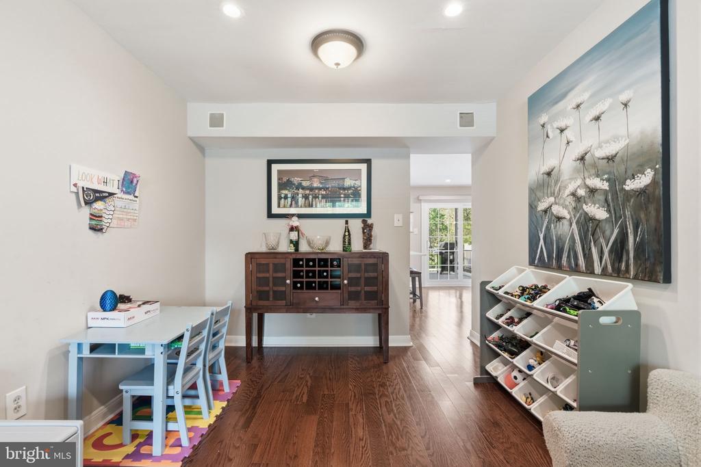
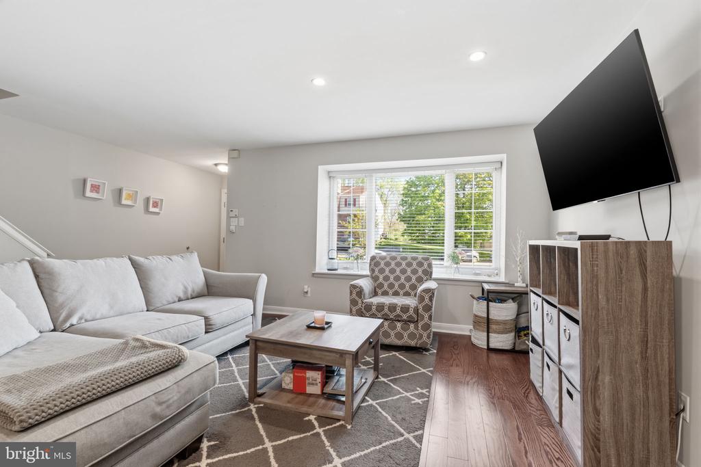
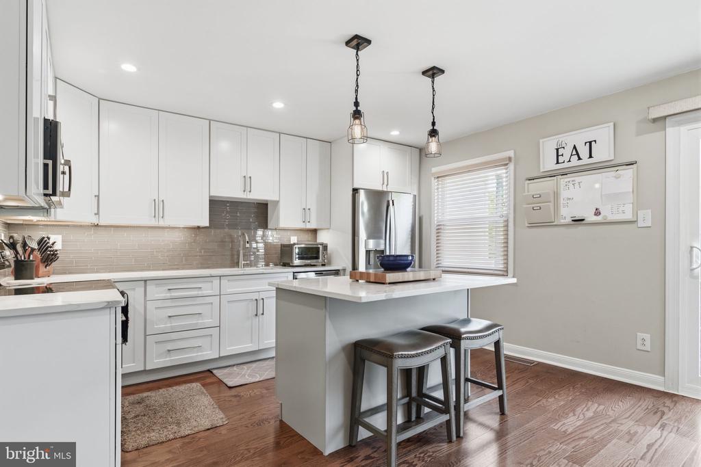
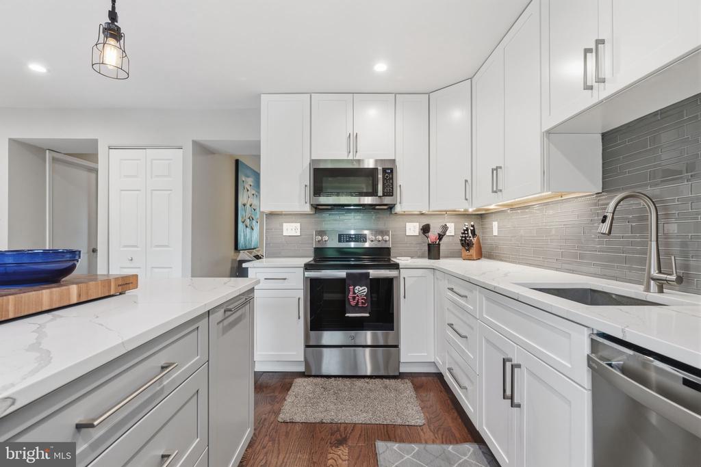
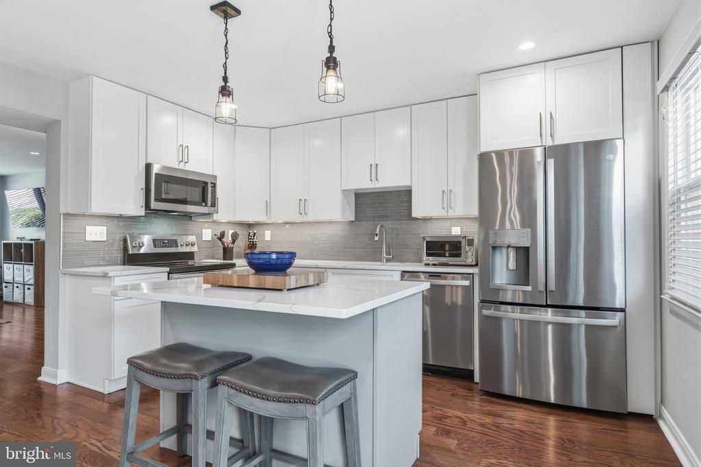
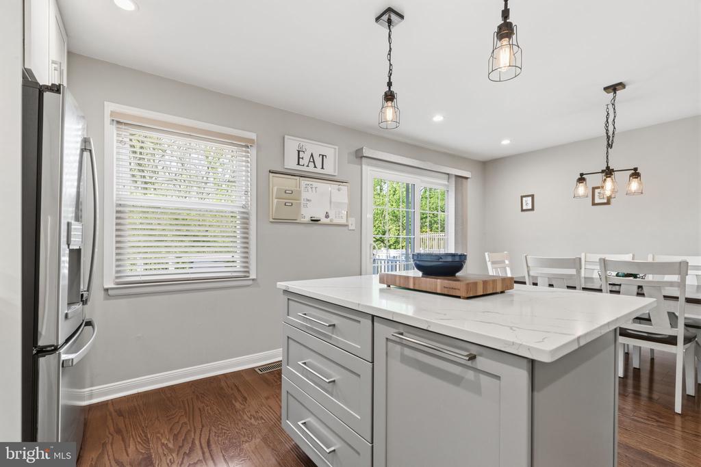
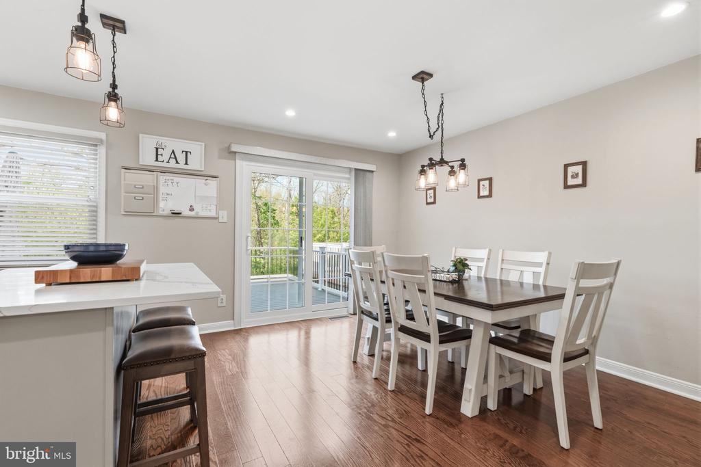
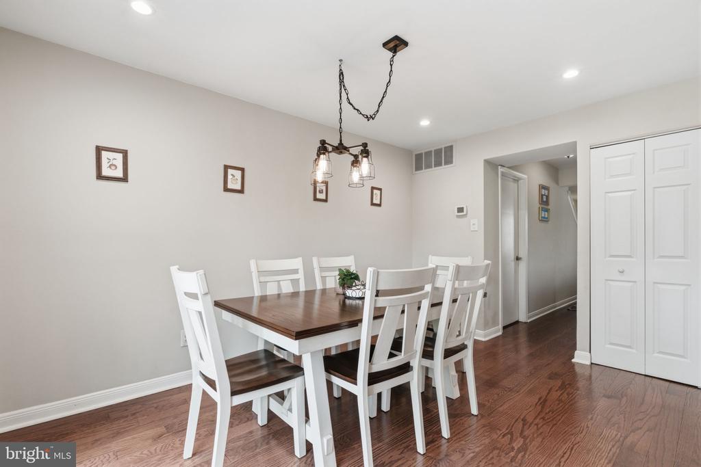
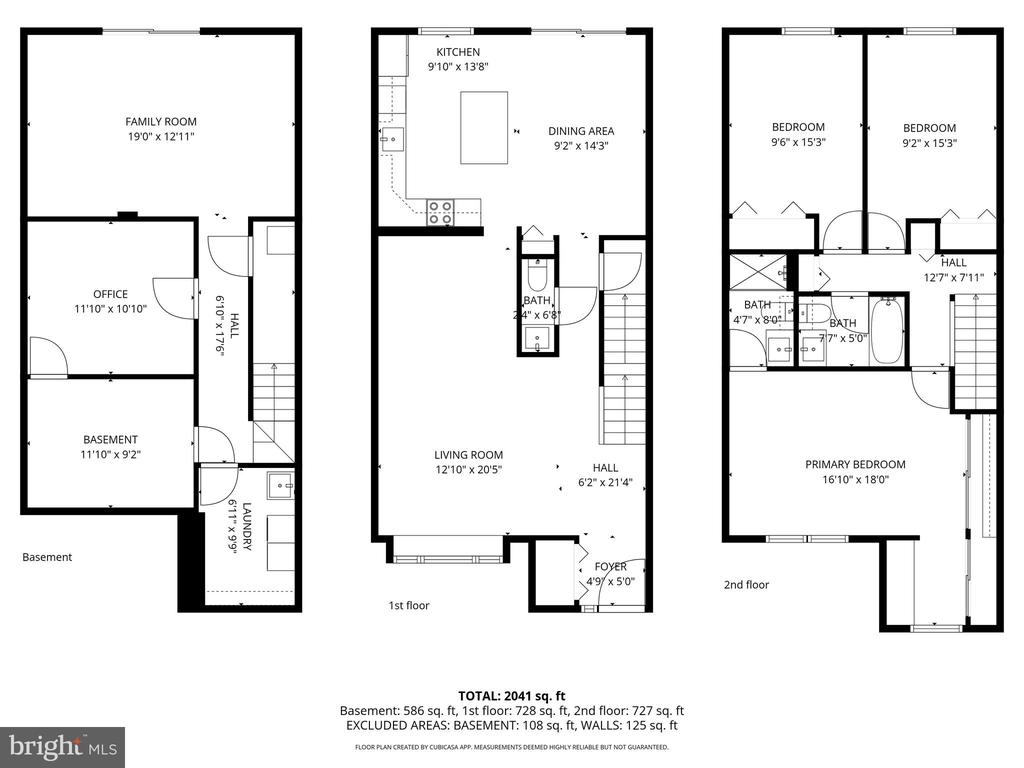
Step inside to a thoughtfully designed open-concept main level featuring updated flooring throughout and a large window that fills the space with natural light. The spacious living room flows seamlessly into a versatile flex space ideal as a formal dining room or playroom. The fully renovated kitchen (2022) is a true standout, showcasing quartz countertops, GE Profile appliances, and soft-close cabinetry.
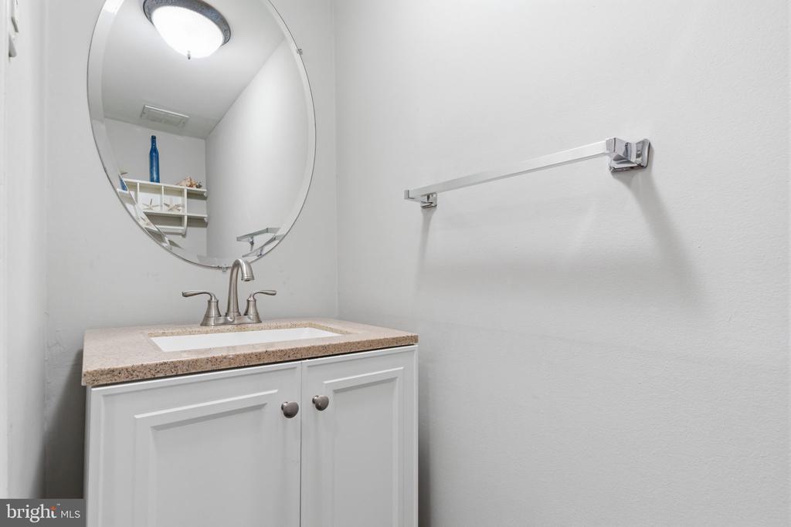
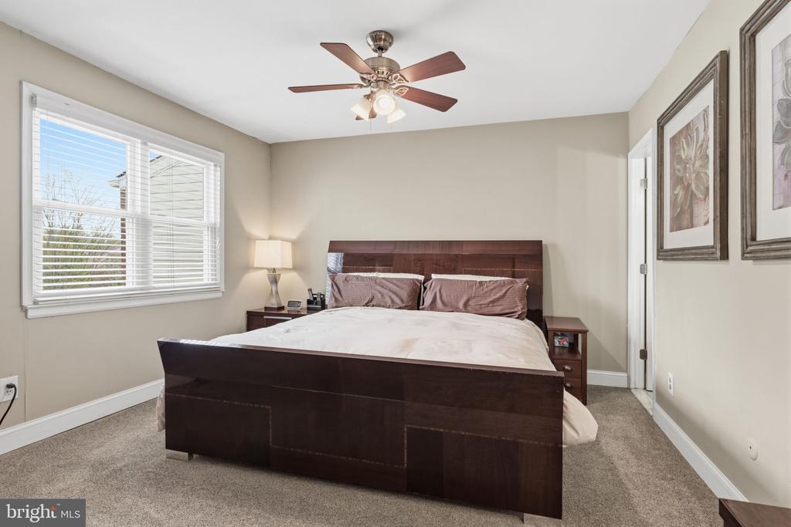
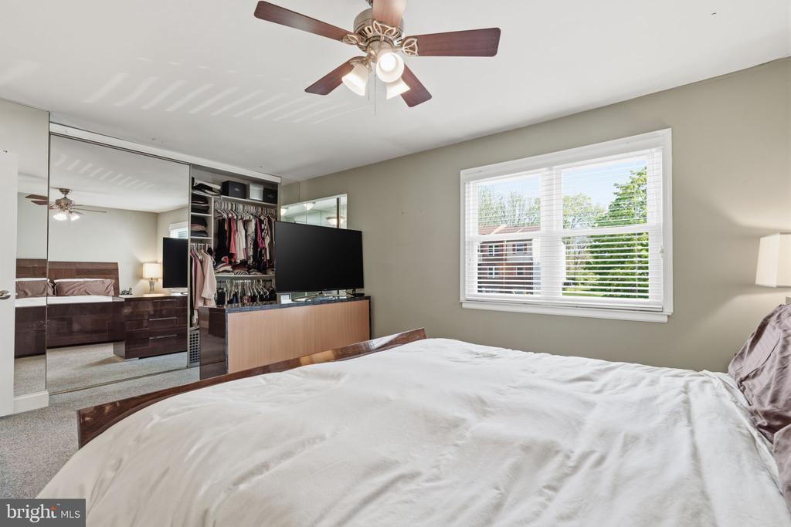
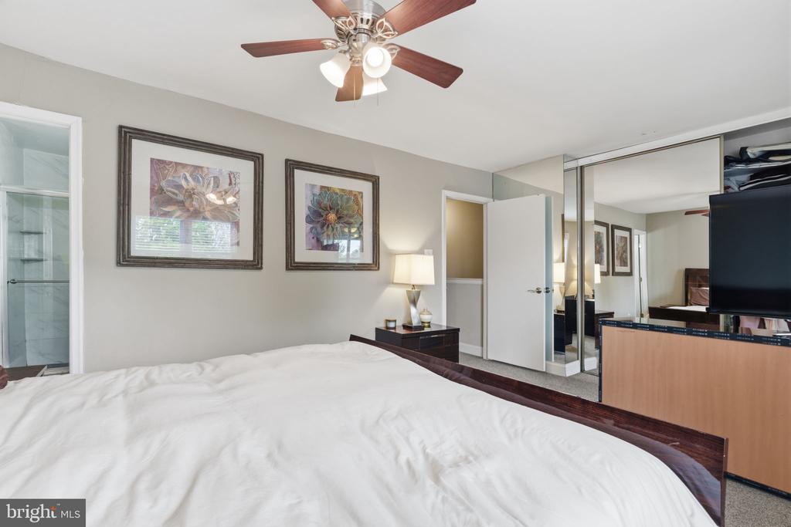
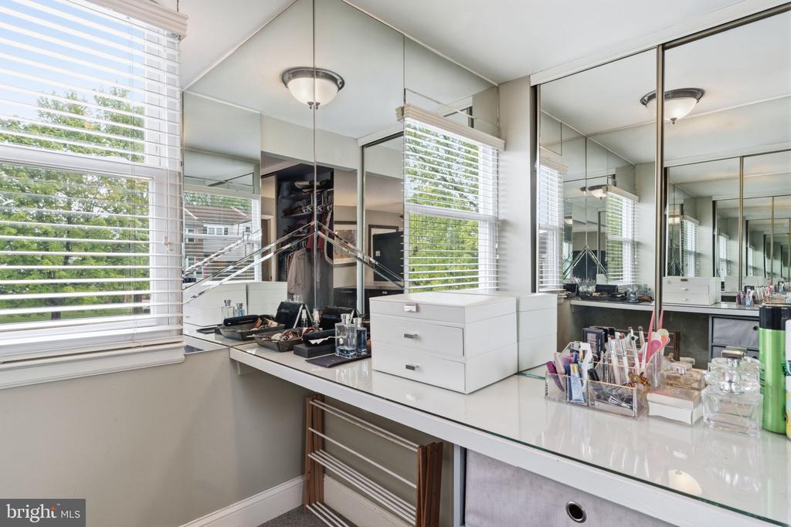
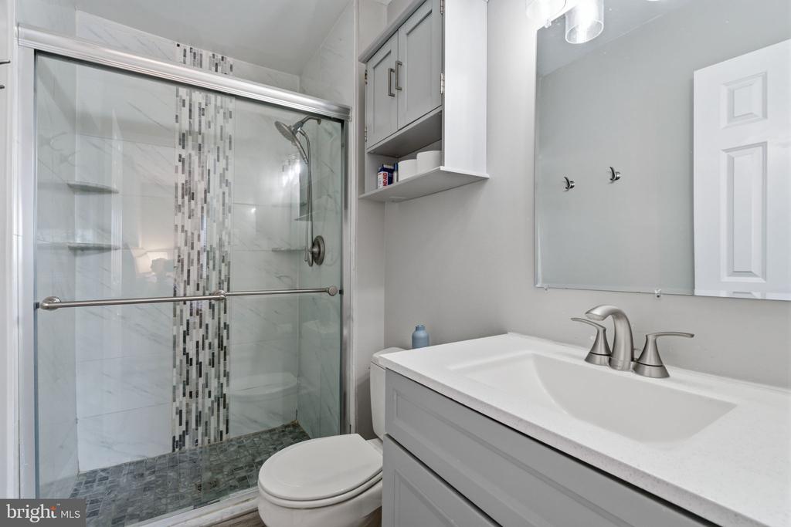
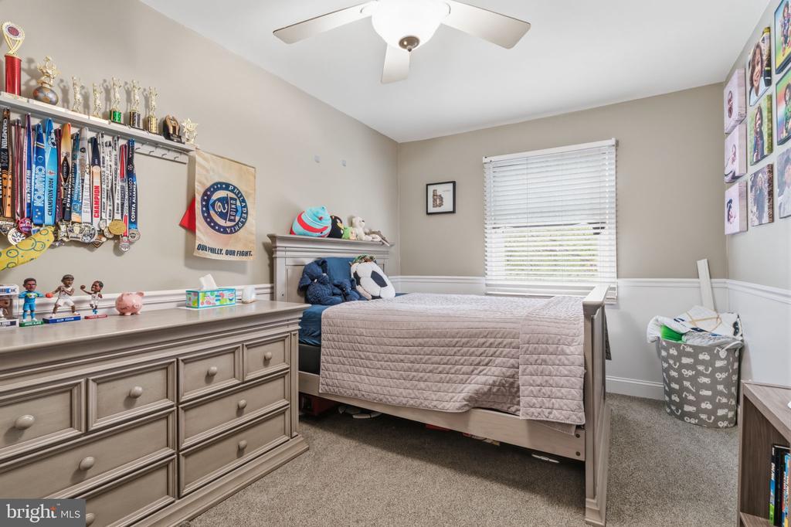
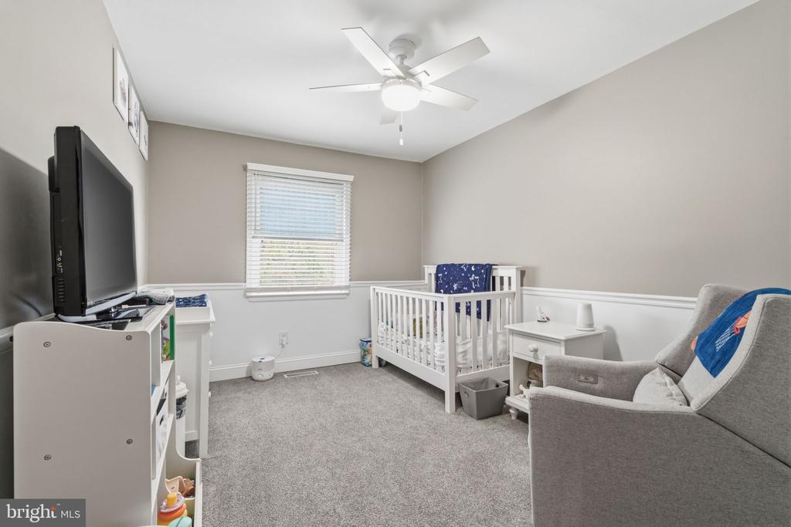
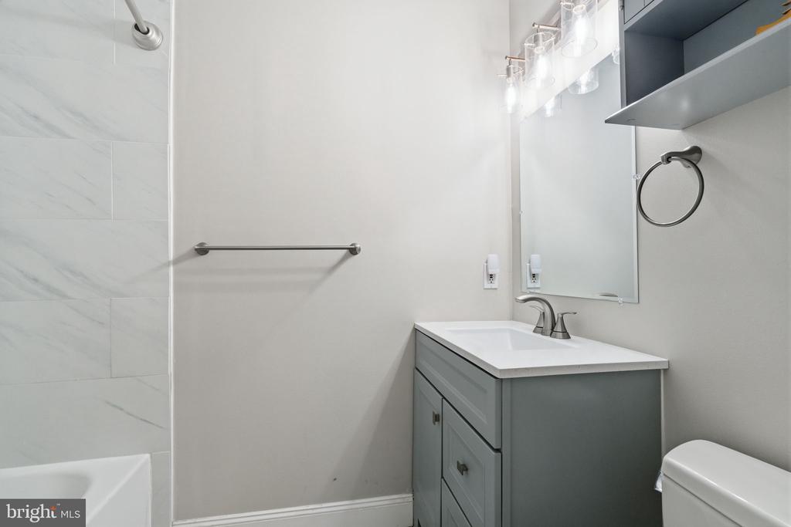
Upstairs, the generously sized primary suite offers abundant closet space, a vanity area, and a beautifully renovated en-suite bath (2021)-your own private retreat. Two additional bedrooms with ample storage and a renovated hall bath (2021) complete the second floor. All upstairs carpeting was replaced in 2021.

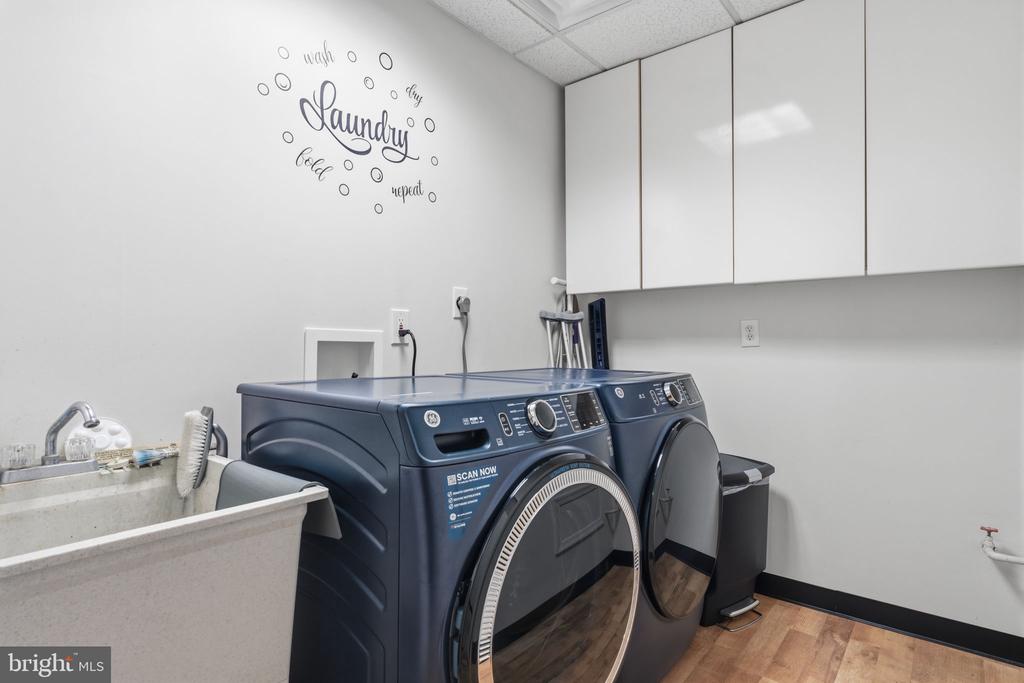
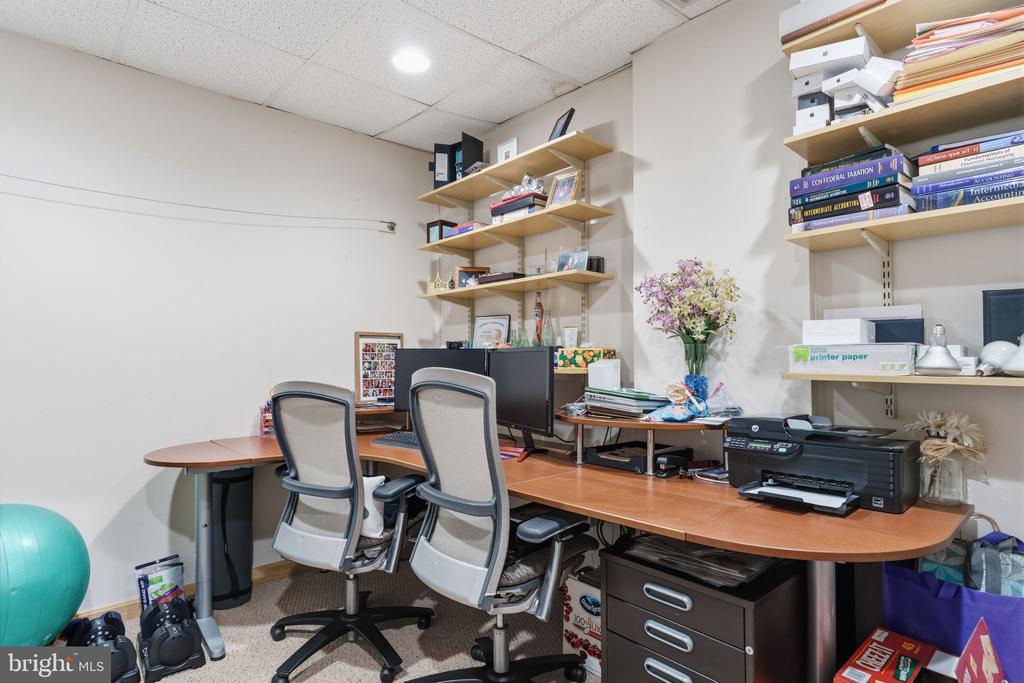
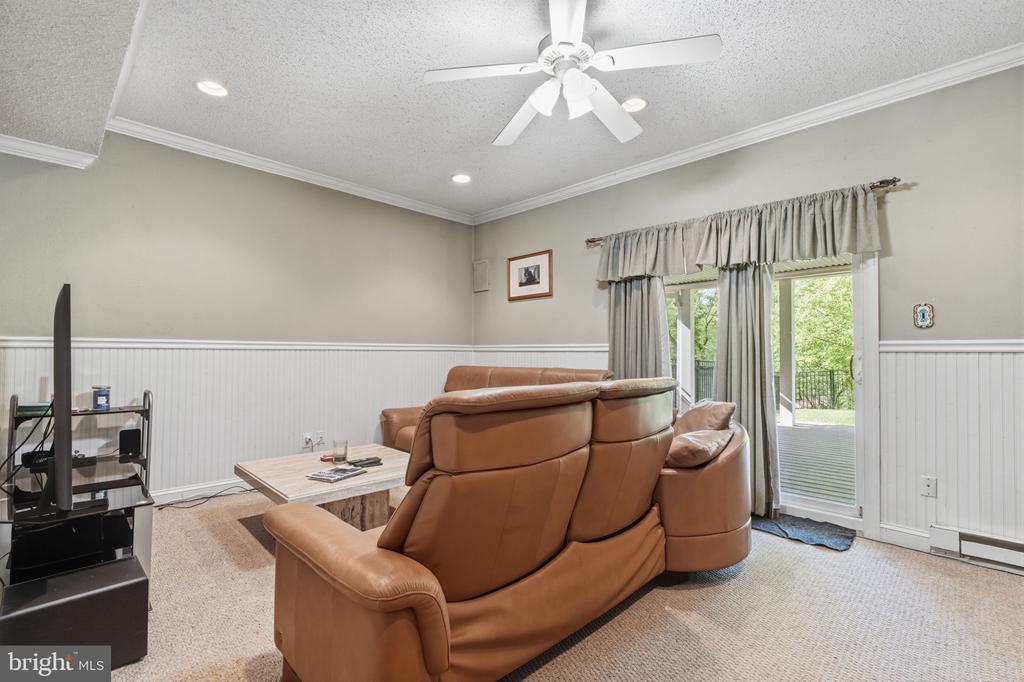
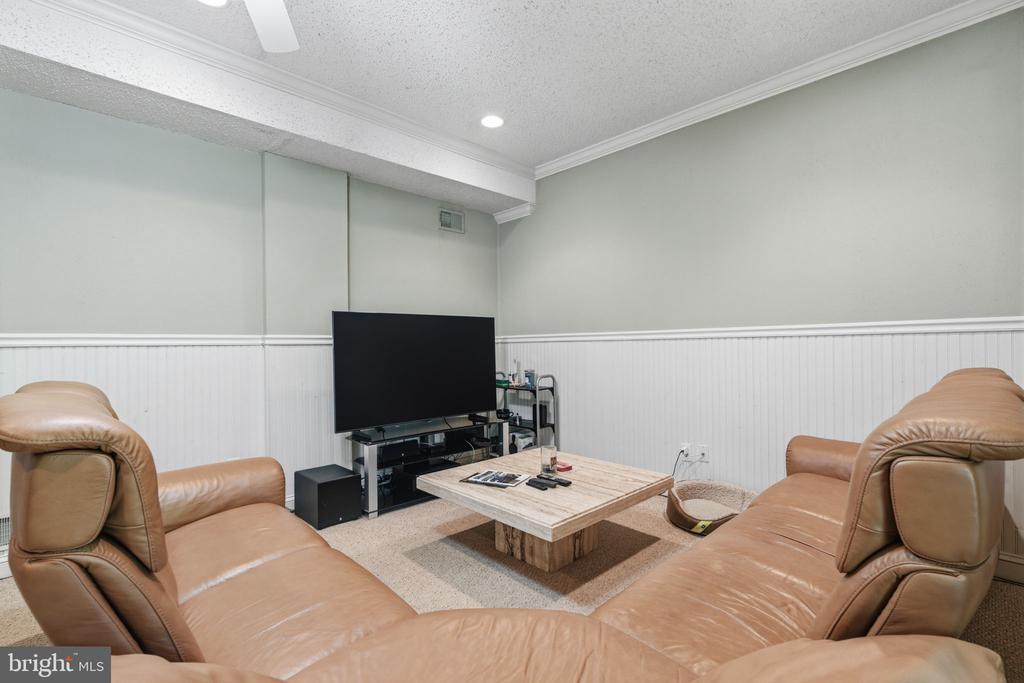
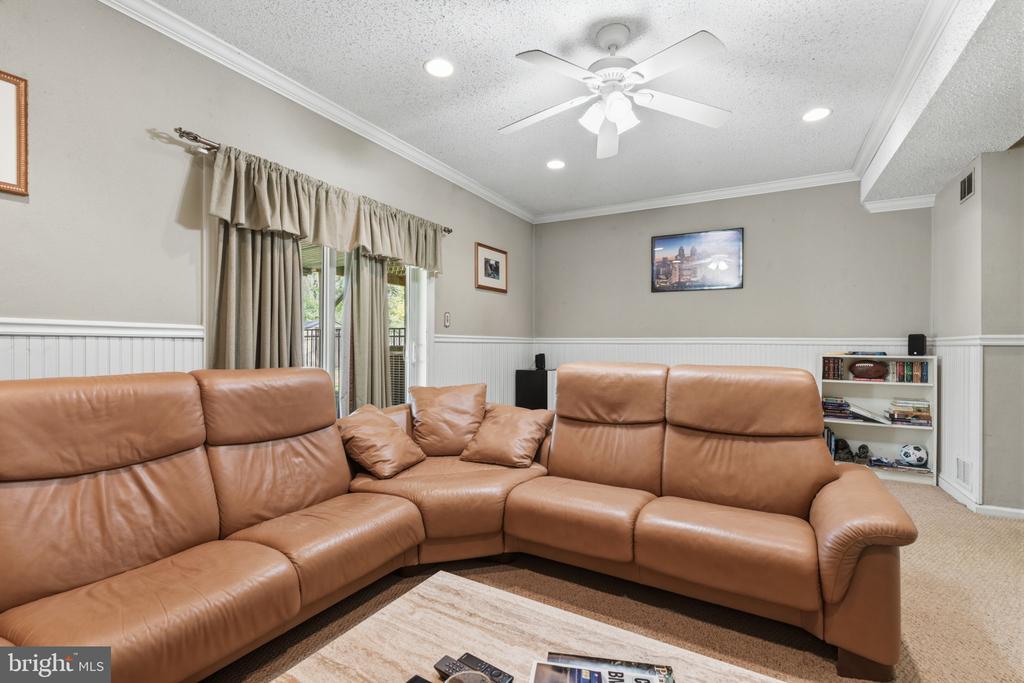
The fully finished walk-out basement with 9-foot ceilings provides even more living space, perfect for a home office, gym, media room, or all of the above. A spacious laundry room with plenty of cabinetry adds everyday convenience.

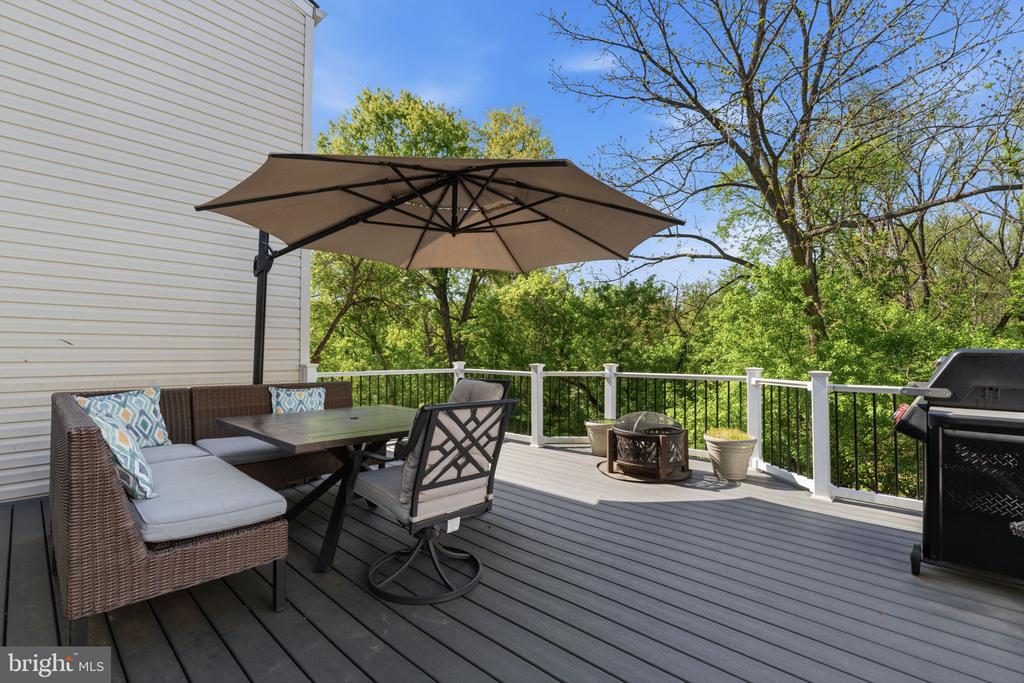
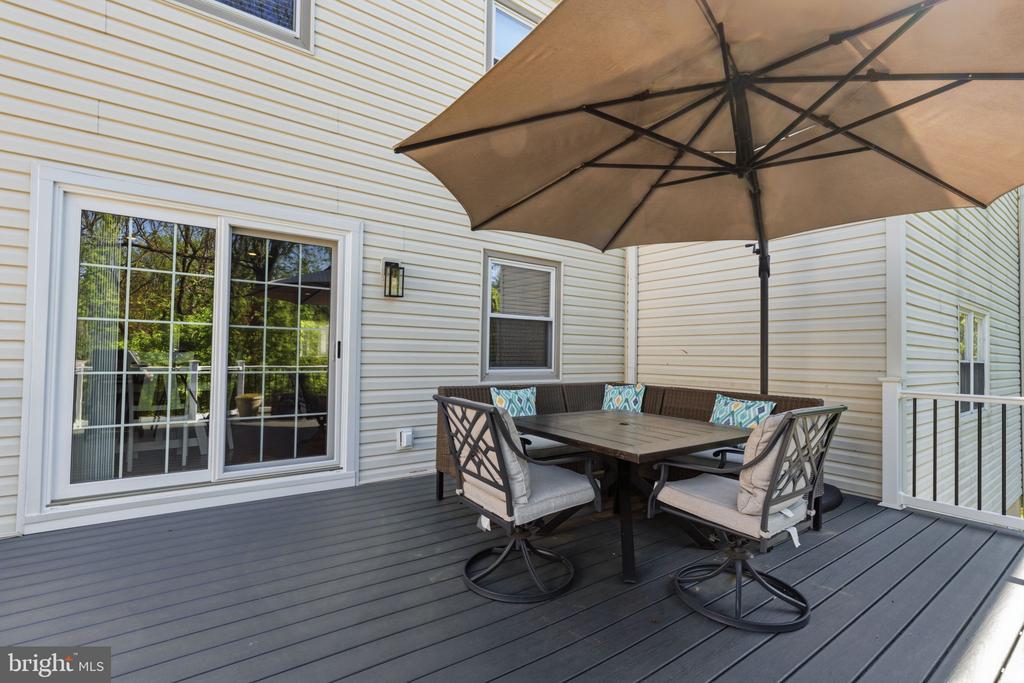
Step outside to your backyard oasis, fully fenced and featuring a large Trex deck (2023) perfect for entertaining or relaxing. The lower-level deck offers even more outdoor living space, ideal for a fire pit or an additional lounge area.

Additional upgrades include a newer roof (2016), AC condenser (2021), upper deck slider (2025) and a french drain in the laundry and storage rooms. Conveniently located near public transit, major highways, shopping, dining, and parks--this home truly has it all. Don't miss your opportunity--this one won't last.

Share Property

Location

320 BIRCH DRIVE, LAFAYETTE HILL, PA 19444

Status

Sold

Date Sold

June 8, 2026
Lauren Tedesco

Lauren Tedesco

TITLE

REALTOR®

Property Amenities

Interior
Laundry room Basement
Appliances Built-In Range, Dishwasher
Total Bedrooms: 3
Half Bathrooms: 1
Full Bathrooms: 2
Other Interior Features Bathroom - Stall Shower, Butlers Pantry, Kitchen - Eat-In, Kitchen - Island, Primary Bath(s)
Area & Lot
Total area 2,042 Sq.Ft.
Lot Area 3,557 Sq.Ft.
Living area 2,042 Sq.Ft.
MLS® ID PAMC2178430
Year Built 1979
School District COLONIAL
High School PLYMOUTH WHITEMARSH
Middle School COLONIAL
Architecture Styles Colonial
Type Townhouse
Status Sold
Exterior
Stories 2
Pool No Pool
Air conditioning Central A/C
Heat type Forced Air
Disability Features None
Water Source Public
Sewer Public Sewer
Other Exterior Features Sidewalks
Parking Driveway, On Street
Lot Features Front Yard, Level, Rear Yard
Roof Pitched, Shingle
Finance
Sales Price $502,000
Real Estate Tax $4,055 yearly

Suburban Philadelphia

Work With Us

Our team’s unprecedented professionalism, skill, and attention to detail has allowed us to set sales records for the past 30 years. We will ensure your buying or selling experience exceeds your expectations.

