Split-level house with brick and gray siding, attached garage, broad driveway, and mature trees.
Split-level brick and gray-sided home with front lawn, trimmed shrubs, and mature trees.
Brick home with a large glass-enclosed sunroom opening onto a broad green lawn.
Rear of a home with a large enclosed sunroom, lawn, and mature trees.
Three-level floor plan with labeled rooms and a screened porch.
Furnished living room with a brick fireplace, wood-paneled wall, and blue floral sofas.
Living room with floral sofas, a brick fireplace, and a large curtained window.
Furnished living room with a brick fireplace, wood-paneled wall, and patterned sofas.
Dining room with a long set table, carved wooden chairs, china cabinets, and chandelier.
Dining room with a long wooden table, chandelier, and wide window with floral valance.
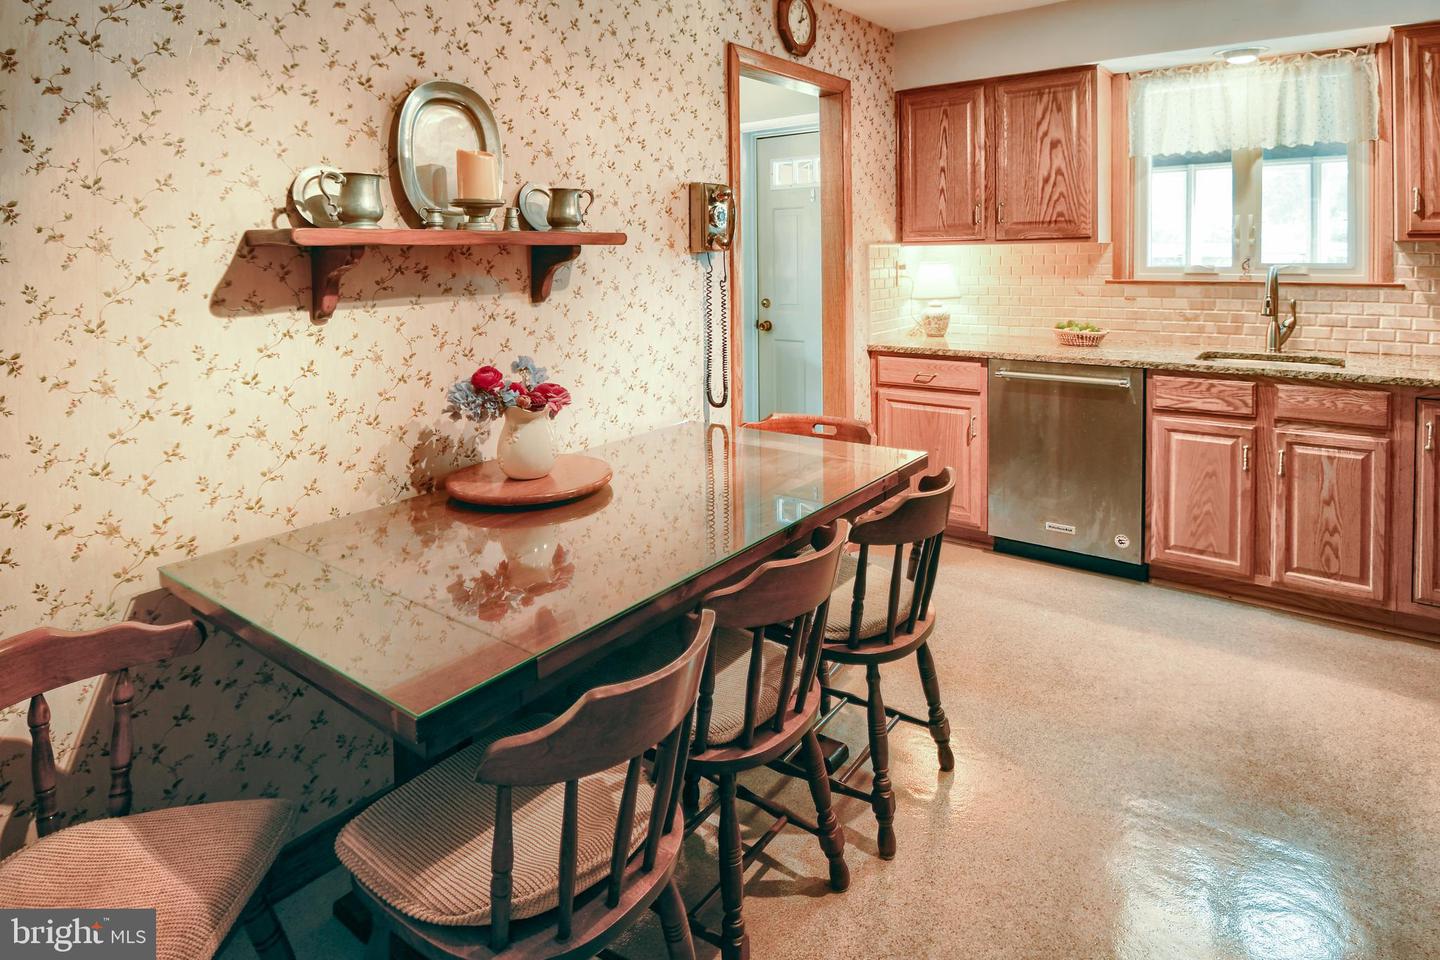
Kitchen with granite countertops, wood cabinets, and a gas range.
Dining area with a glass-top table beside a kitchen with wood cabinets and a window.
Bedroom with a floral-accented bed, matching wood dressers, and ceiling fan.
Bedroom with a large quilt-covered bed, wooden dresser and chest, and a window with blinds.
Bedroom with a large quilt-covered bed, wooden dressers, and two sunlit windows.
Bathroom with stone-tiled walk-in shower, built-in niche, window, and granite vanity.
Tiled walk-in shower with bronze fixtures, a handheld showerhead, and a grab bar.
Bathroom with granite vanity, white cabinetry, tiled walls, and a window above the toilet
Bathroom with a tiled wall, ornate cream vanity, granite countertop, and framed mirror.
Bedroom with two patterned beds, wood-trimmed windows, and a spindle-back chair.
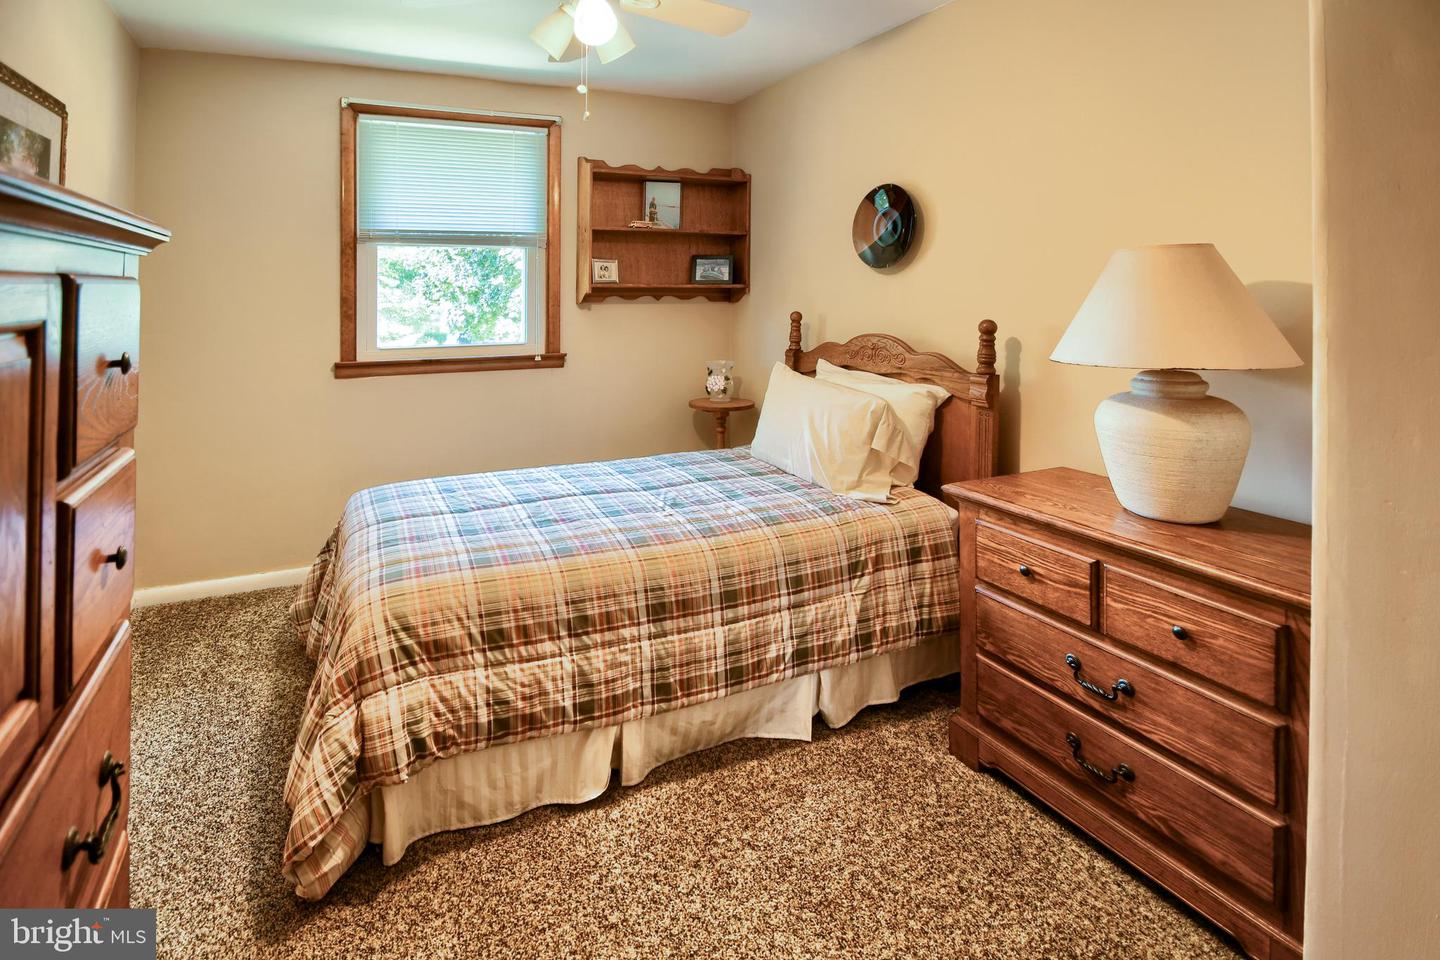
Bedroom with a wooden bed, plaid coverlet, matching dresser, and window with blinds.
Bedroom with a plaid-covered bed, wooden furniture, and an open doorway.
Furnished sitting room with green carpet, wood-paneled walls, and a large wooden cabinet.
Living room with green carpet, a beige sofa, and a large wooden cabinet.
319 S Bobbin Mill Ln
Laundry room with washer, dryer, utility sink, and refrigerator beneath exposed ceiling joists.
Laundry room with washer and dryer, exposed ceiling joists, and utility equipment.
Utility room with a furnace, ductwork, and water heater.
Enclosed sunroom with a long dining table, wicker seating, and windows overlooking the yard.
Enclosed sunroom with brick walls, green wicker seating, and a wooden dining table beside wide windows.
Enclosed sunroom with red brick walls, green wicker seating, and a rustic wooden dining table.
VIEW PHOTOS
$512,000

319 S Bobbin Mill Ln

3 Beds 2 Baths 1,837 Sq.Ft. 0.31 Acres

Description

You will love this well maintained and upgraded split level home in the Rose Tree Woods neighborhood of Broomall. The neighborhood is well maintained and quiet. Shrubs on both sides and back of home provide plenty of privacy. The home is well away from the street for added privacy. A nice sized yard offers opportunities for gatherings, a play area, or just hanging out.

Starting with the split lower level, there are a sitting room, half-bath, and utility room The utility room has brand new flooring and the included washer, dryer, and a refrigerator. There's also a utility tub. The main level includes a living room with fire place and an upgraded kitchen. The upper floor is where you'll find the three freshly painted bedrooms and a full bath. The home is currently carpeted, but the hardwood floors beneath the carpet are in great shape. An enclosed, three-season sun room looks over the back yard. A one-car garage is attached. There's a nice sized wooden shed in the right, rear of the house.

The home is near PA Route 3 with many eating choices. The Springfield Mall is a short drive. Also a short drive away is the entrance to I-476.

Share Property

Location

319 S Bobbin Mill Ln, Broomall, PA 19008

Status

Pending
Erica  Deuschle

Erica Deuschle

TITLE

Realtor®, Partner

Property Amenities

Interior
Fireplace Wood Burning
Appliances Dishwasher, Dryer, Refrigerator, Freezer, Oven, Washer
Flooring Carpet
Total Bedrooms: 3
Half Bathrooms: 1
Full Bathrooms: 1
Area & Lot
Lot Area 0.31 Acres
Living area 1,837 Sq.Ft.
MLS® ID PADE2074560
Year Built 1954
School District MARPLE NEWTOWN
High School MARPLE NEWTOWN
Middle School PAXON HOLLOW
Architecture Styles Split Level
Type Residential
Status Pending
Exterior
Stories 3
Air conditioning Central Air, Ceiling Fan(s)
Heat type Forced Air, Natural Gas
Water Source Public
Garage Space 1.0
Sewer Public Sewer
Parking Garage Door Opener, On Street, Attached
Roof Shingle
Finance
Sales Price $512,000
Real Estate Tax $5,038 yearly
Split-level brick and gray-sided home with front lawn, trimmed shrubs, and mature trees.

Schedule a Showing

We would love to show you our beautiful property. Please select your preferred date and time below. An agent will be in touch shortly to confirm your appointment.

Schedule a Showing

We would love to show you our beautiful property. Please select your preferred date and time below. An agent will be in touch shortly to confirm your appointment.

Thank you for your interest in 319 S Bobbin Mill Ln, Broomall, PA 19008. We are reviewing your request and will be in touch shortly!

Mortgage Calculator

Estimate your monthly mortgage payment, including the principal and interest, property taxes, and HOA. Adjust the values to generate a more accurate rate.

All estimates are provided for informational purposes only. Actual amounts may vary.
$0,000 Your Payment 20 15 65
$0,000 Your Payment

Delaware County

Work With Us

Our team’s unprecedented professionalism, skill, and attention to detail has allowed us to set sales records for the past 30 years. We will ensure your buying or selling experience exceeds your expectations.