Leave a Message

By providing your contact information to Keller Williams Main Line, your personal information will be processed in accordance with Keller Williams Main Line's Privacy Policy. By checking the box(es) below, you expressly consent to receive marketing or promotional real estate communication from Keller Williams Main Line in the manner selected by you. For SMS text messages, message frequency varies. Message and data rates may apply. Consent is not a condition of purchase of any goods or services. You may opt out of receiving further communications from Keller Williams Main Line at any time. To opt out of receiving SMS text messages, reply STOP to unsubscribe. SMS text messaging is subject to our Terms of Use.

Thank you for your message. We will be in touch with you shortly.

Explore Our Properties
315 W SPRING AVENUE
315 W SPRING AVENUE
315 W SPRING AVENUE
315 W SPRING AVENUE
315 W SPRING AVENUE
315 W SPRING AVENUE
315 W SPRING AVENUE
315 W SPRING AVENUE
315 W SPRING AVENUE
315 W SPRING AVENUE
315 W SPRING AVENUE
315 W SPRING AVENUE
315 W SPRING AVENUE
315 W SPRING AVENUE
315 W SPRING AVENUE
315 W SPRING AVENUE
315 W SPRING AVENUE
315 W SPRING AVENUE
315 W SPRING AVENUE
315 W SPRING AVENUE
315 W SPRING AVENUE
315 W SPRING AVENUE
315 W SPRING AVENUE
315 W SPRING AVENUE
315 W SPRING AVENUE
315 W SPRING AVENUE
315 W SPRING AVENUE
315 W SPRING AVENUE
315 W SPRING AVENUE
315 W SPRING AVENUE
315 W SPRING AVENUE
315 W SPRING AVENUE
315 W SPRING AVENUE
315 W SPRING AVENUE
315 W SPRING AVENUE
315 W SPRING AVENUE
315 W SPRING AVENUE
315 W SPRING AVENUE
315 W SPRING AVENUE
315 W SPRING AVENUE
315 W SPRING AVENUE
315 W SPRING AVENUE
VIEW PHOTOS
Courtesy of Keller Williams Main Line
$600,000

315 W SPRING AVENUE

4 Beds 2 Baths 1,428 Sq.Ft. 4,550 Sq.Ft.

Description

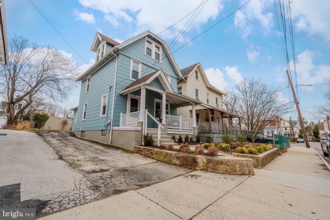
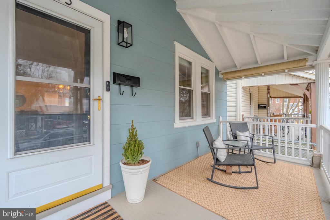
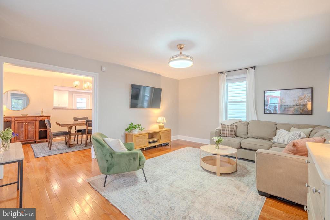
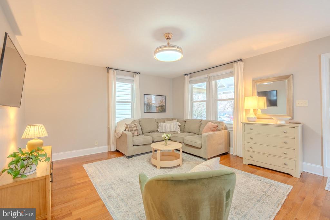
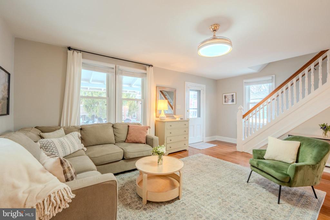
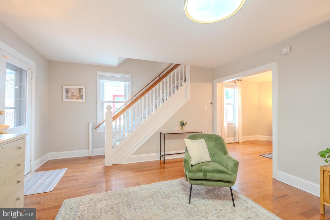
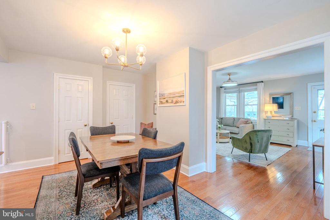
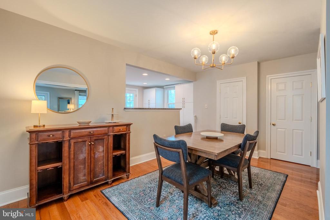
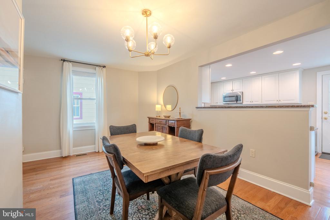
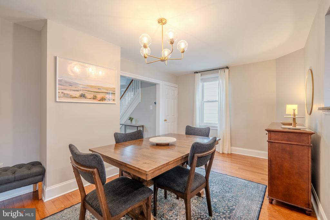
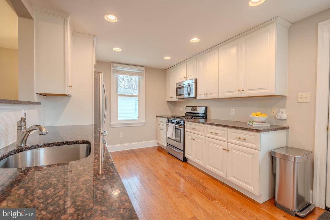
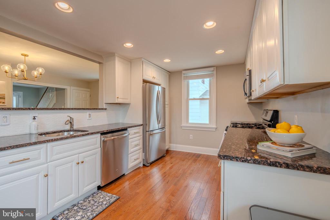
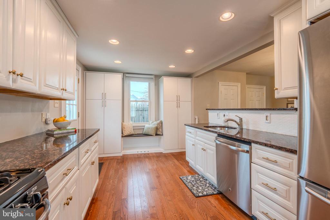
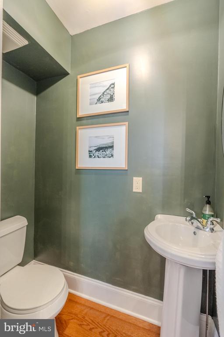
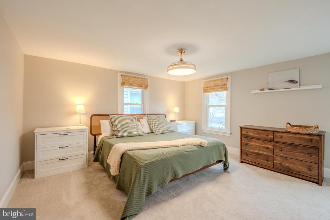
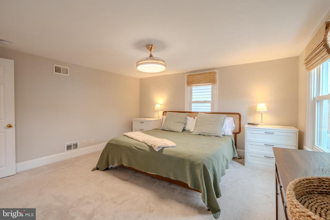
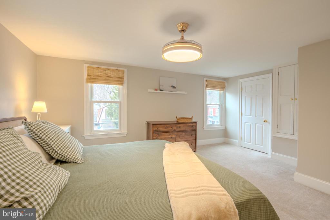
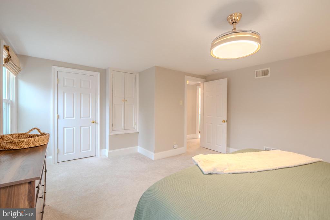
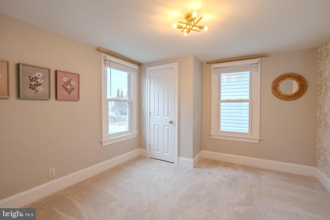
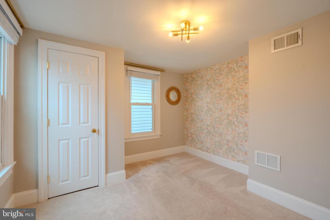
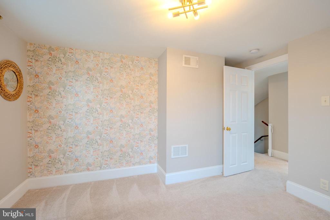
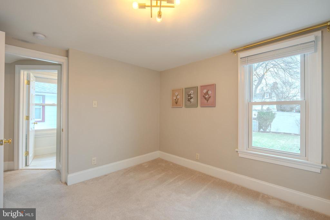
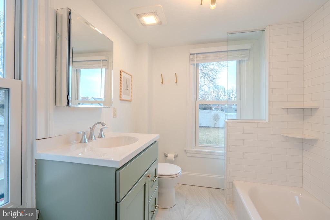
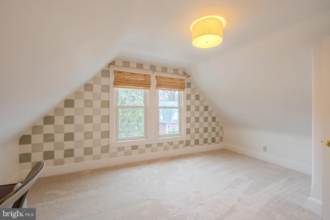
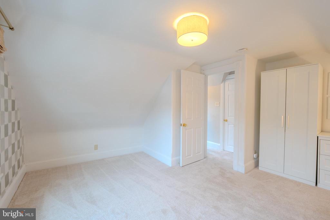
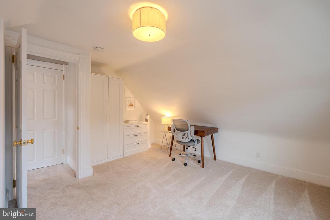
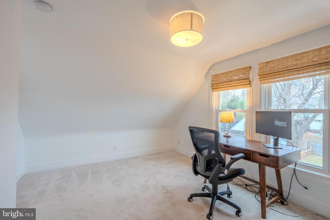
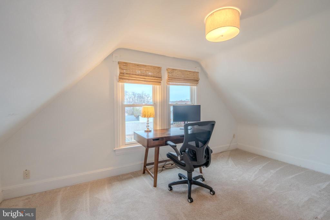
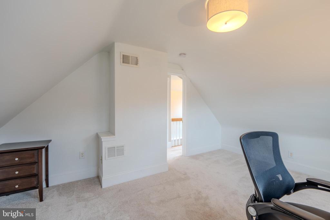
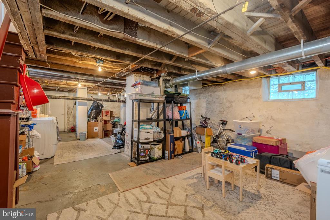
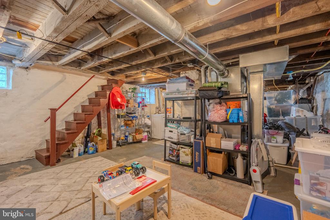
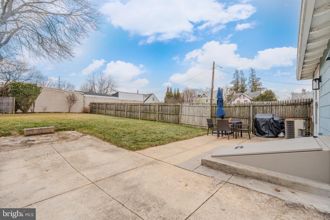
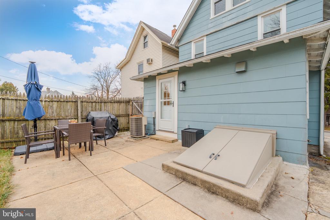
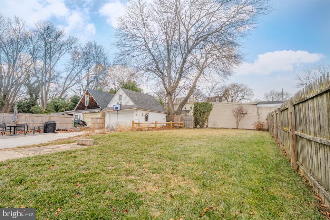
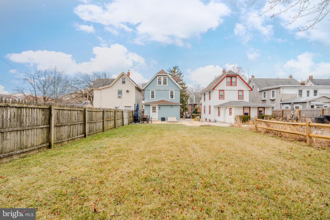
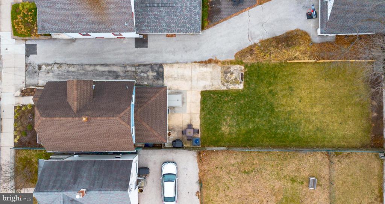
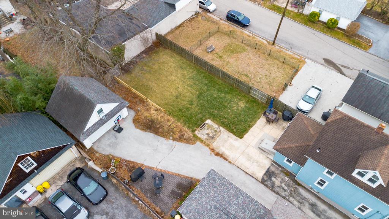
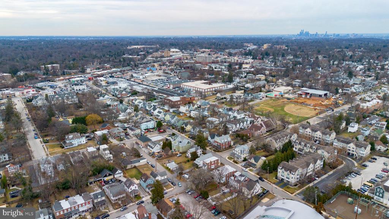
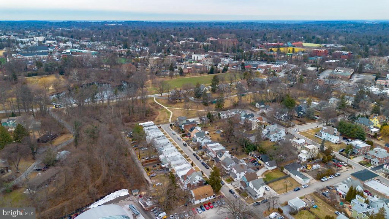
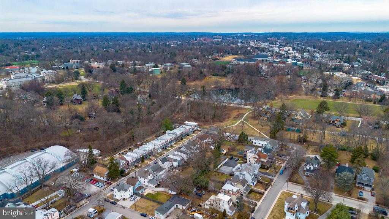
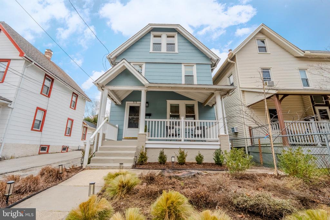
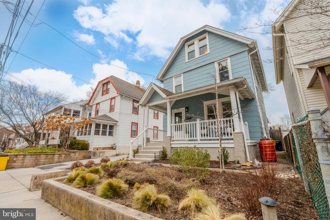
Welcome to 315 W. Spring Ave! Here is a rare opportunity to own a turnkey, detached residence in the heart of Ardmore and Lower Merion Township. Set on a quiet, tree-lined street, this beautifully maintained four-bedroom home seamlessly blends classic character with thoughtful modern upgrades. A private driveway offers coveted off-street parking, while the inviting covered front porch sets the tone for refined yet comfortable living. Inside, the first floor showcases stunning hardwood floors and elegant flow from the living room to the dining room, leading into a tastefully renovated, well-appointed kitchen with never ending storage, designed for both everyday living and entertaining. A powder room, coat closet, and direct access to the rear yard complete the main level. The deep, level backyard is a true extension of the home--ideal for outdoor dining, gardening, or creating a private retreat filled with natural light and greenery. Upstairs, four generously sized bedrooms are thoughtfully arranged across the second and third floors, complemented by a recently renovated full bathroom. Modern conveniences include central air conditioning, stylish light fixtures, stainless steel appliances, and smart-home features, ensuring a truly move-in-ready experience. Perfectly positioned in one of Ardmore's most walkable locations, this home places you moments from the Ardmore and Haverford train stations, neighborhood shops, acclaimed dining, fitness studios, and Suburban Square. A "hidden gate" at the end of the street offers direct access to Haverford College's scenic grounds and nature trails--an exceptional amenity rarely found. Refined, walkable, and effortlessly livable, this is turnkey Ardmore living at its best. Make your appointment today before it's too late, this home won't last long!
Share Property

Location

315 W SPRING AVENUE, ARDMORE, PA 19003

Status

Sold

Date Sold

February 24, 2026
Dylan  Ostrow

Dylan Ostrow

TITLE

Realtor

Erica  Deuschle

Erica Deuschle

TITLE

Realtor®, Partner

Property Amenities

Interior
Appliances Gas Range, Gas Oven, Gas Water Heater, Dishwasher, Disposal, Dryer, Microwave, Refrigerator, Stainless Steel Appliance(s), Washer
Flooring Carpet, Wood, Hardwood
Total Bedrooms: 4
Half Bathrooms: 1
Full Bathrooms: 1
Other Interior Features Ceiling Fan(s), Pantry, Recessed Lighting
Area & Lot
Total area 1,428 Sq.Ft.
Lot Area 4,550 Sq.Ft.
Living area 1,428 Sq.Ft.
MLS® ID PAMC2165498
Year Built 1900
School District LOWER MERION
Architecture Styles Traditional
Type Residential
Status Sold
Exterior
Stories 3
Pool None
Air conditioning Central Air, Ceiling Fan(s), Electric
Heat type Natural Gas, Central
Water Source Public
Sewer Public Sewer
Other Exterior Features Lighting
Parking Asphalt, Concrete, Driveway
Finance
Sales Price $600,000
Real Estate Tax $3,861 yearly

Haverford

Work With Us

Our team’s unprecedented professionalism, skill, and attention to detail has allowed us to set sales records for the past 30 years. We will ensure your buying or selling experience exceeds your expectations.