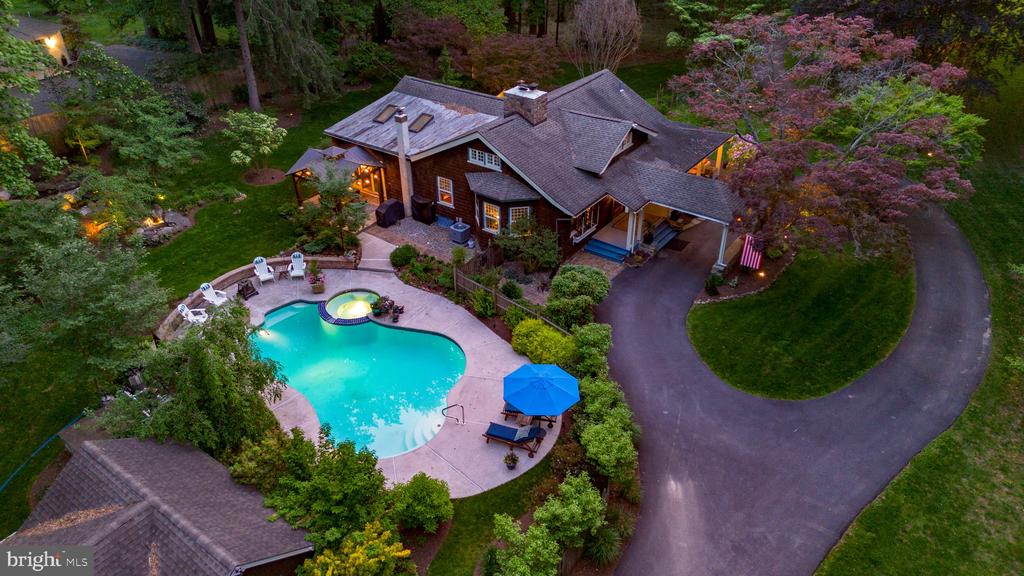
Aerial view of a wooded home with a turquoise pool and curved driveway at dusk.
Aerial view of a wooded home with a lit exterior, swimming pool, patio, and curved driveway.
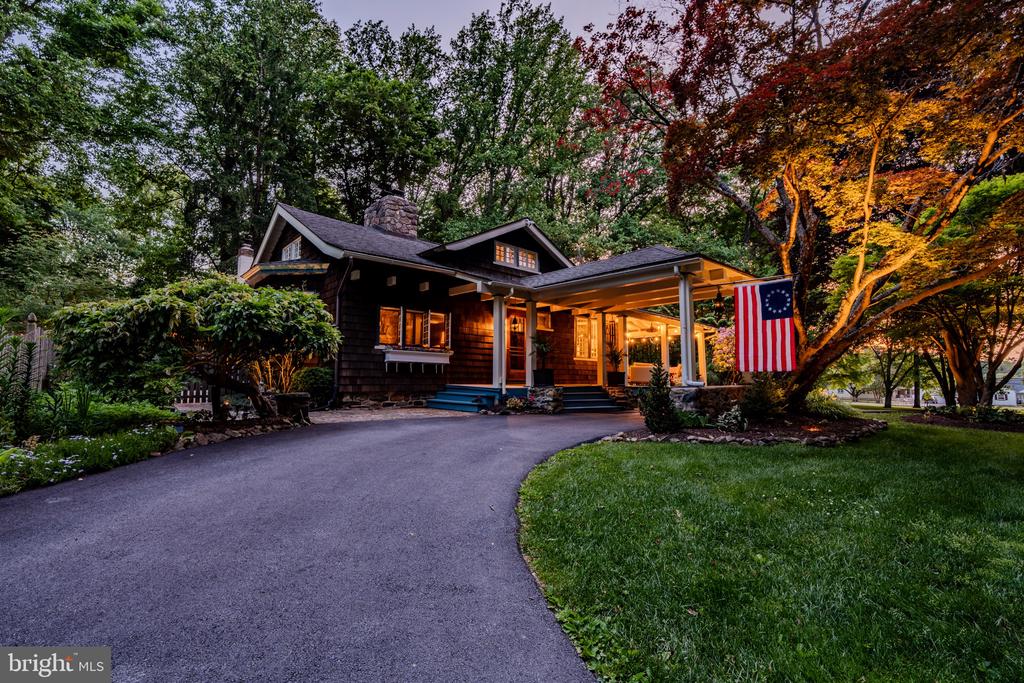
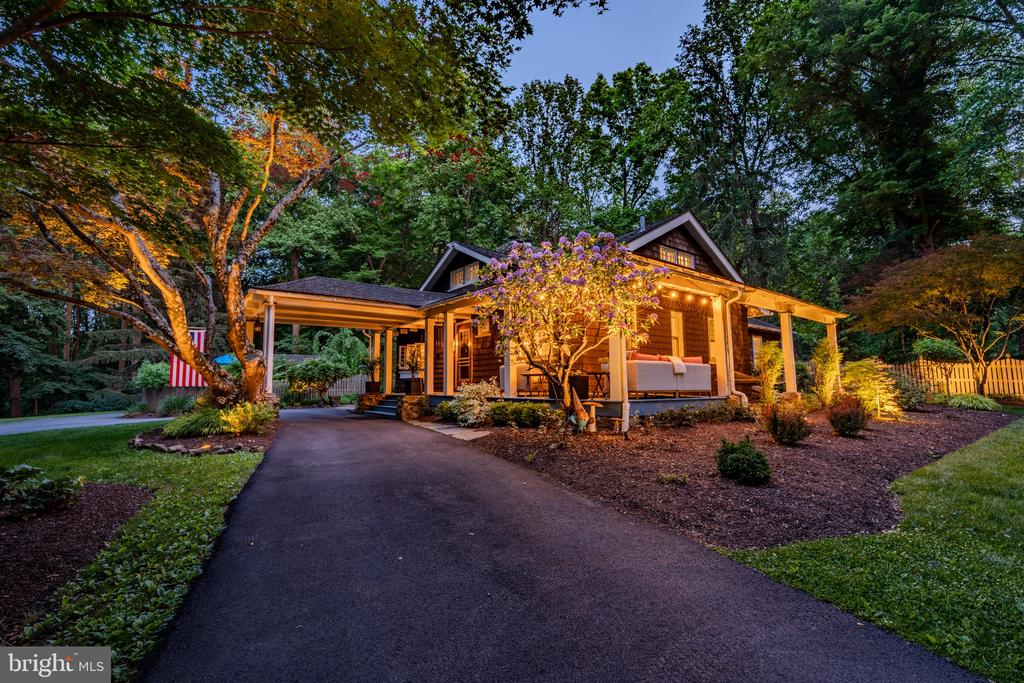
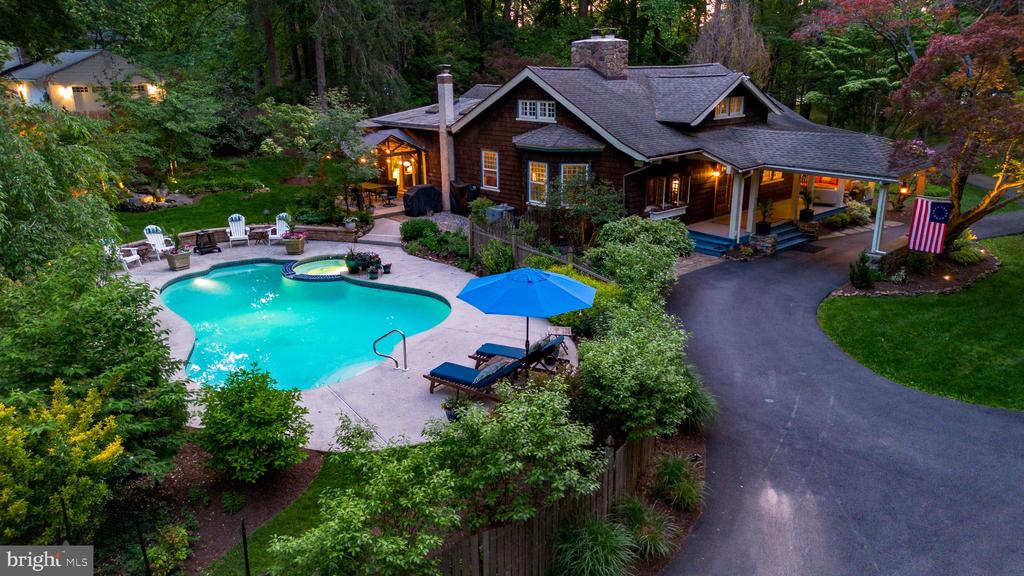
Dark wood house with a covered porch, curved driveway, and hanging flag at dusk.
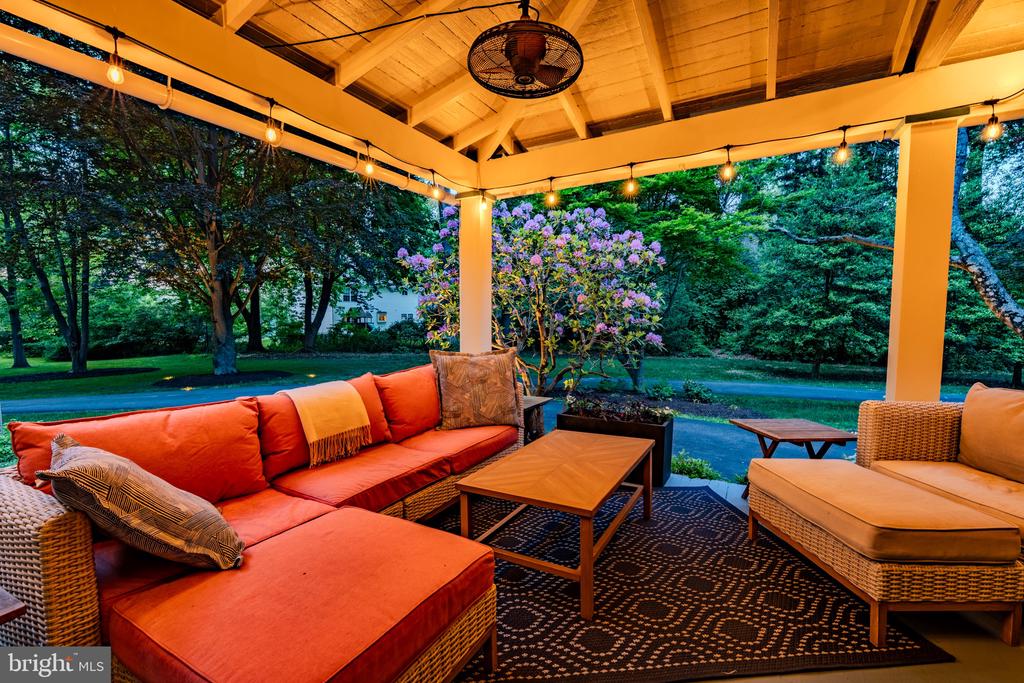
Covered patio with orange-cushioned wicker seating, string lights, and a wooded garden view.
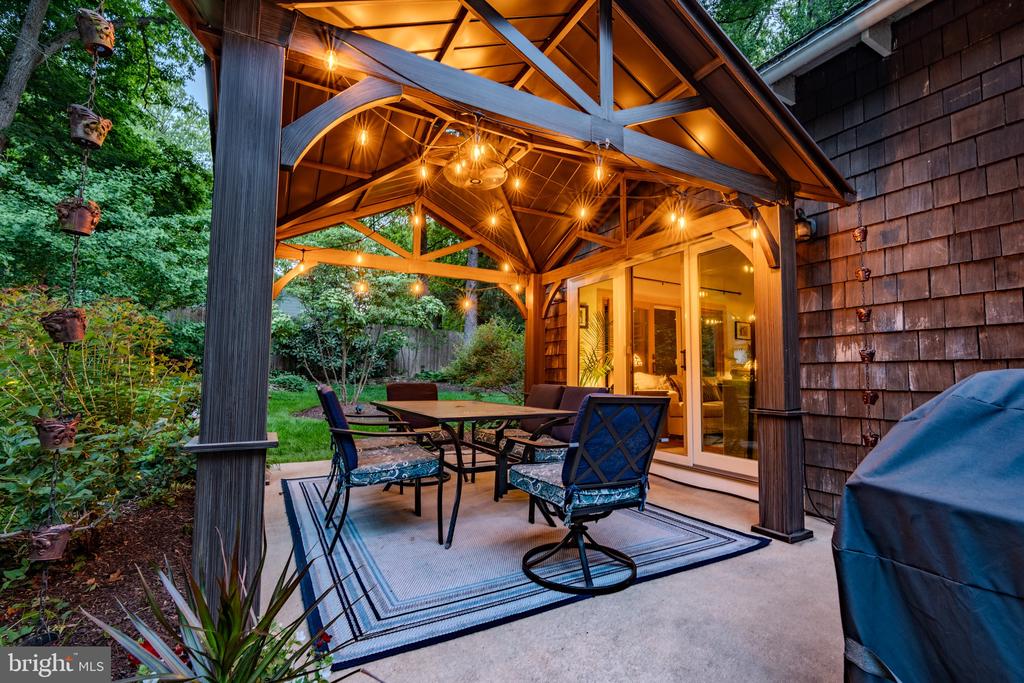
Covered timber patio with dining set, glowing lights, and sliding glass doors beside a leafy garden.
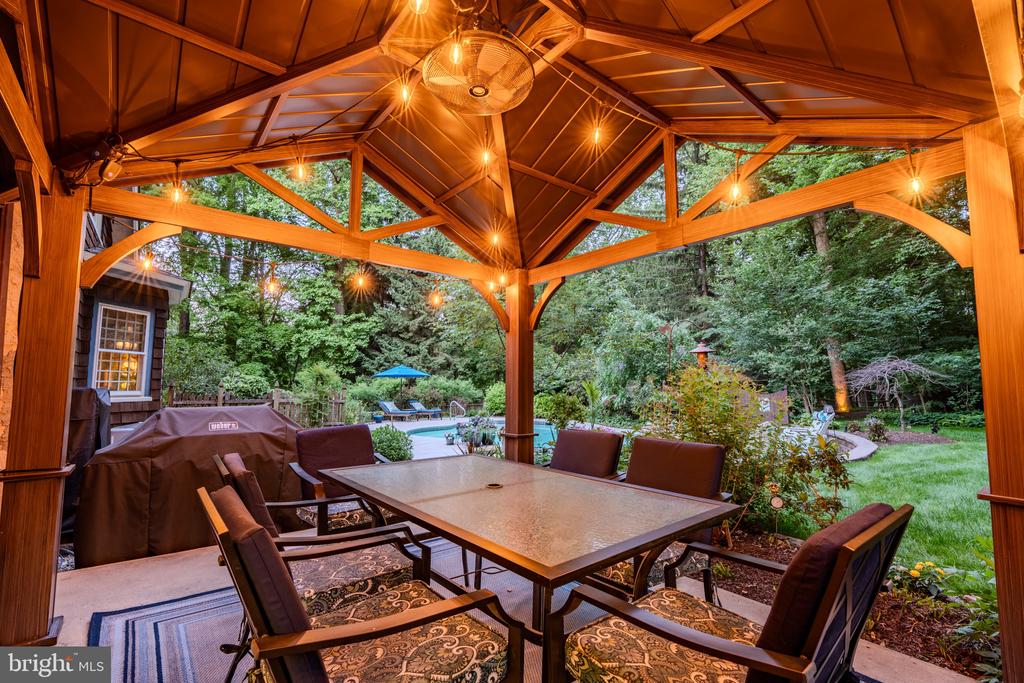
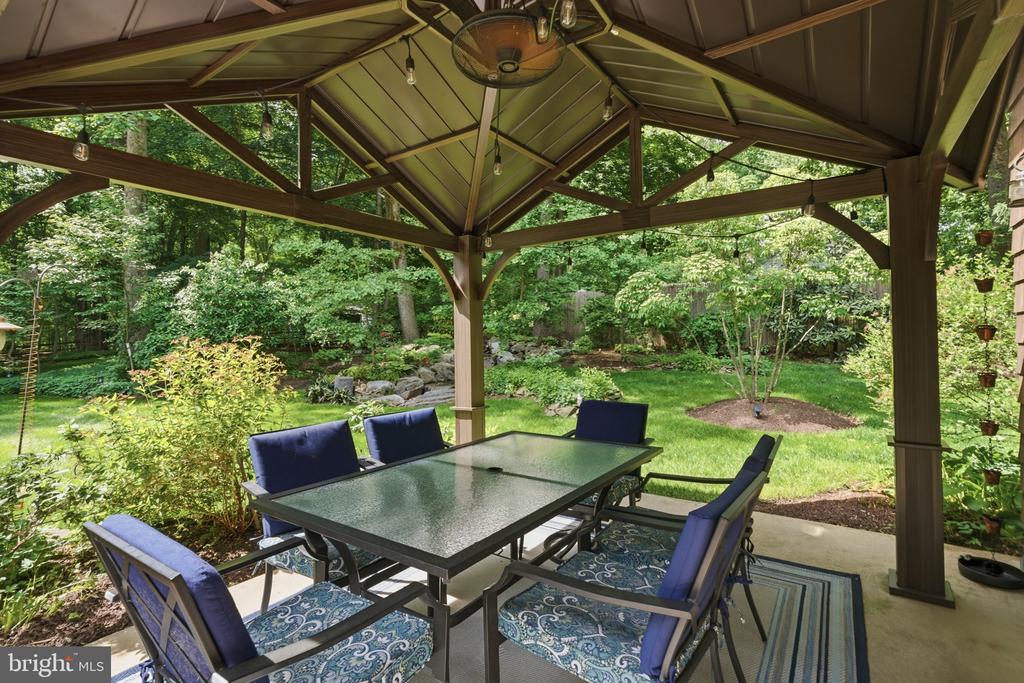
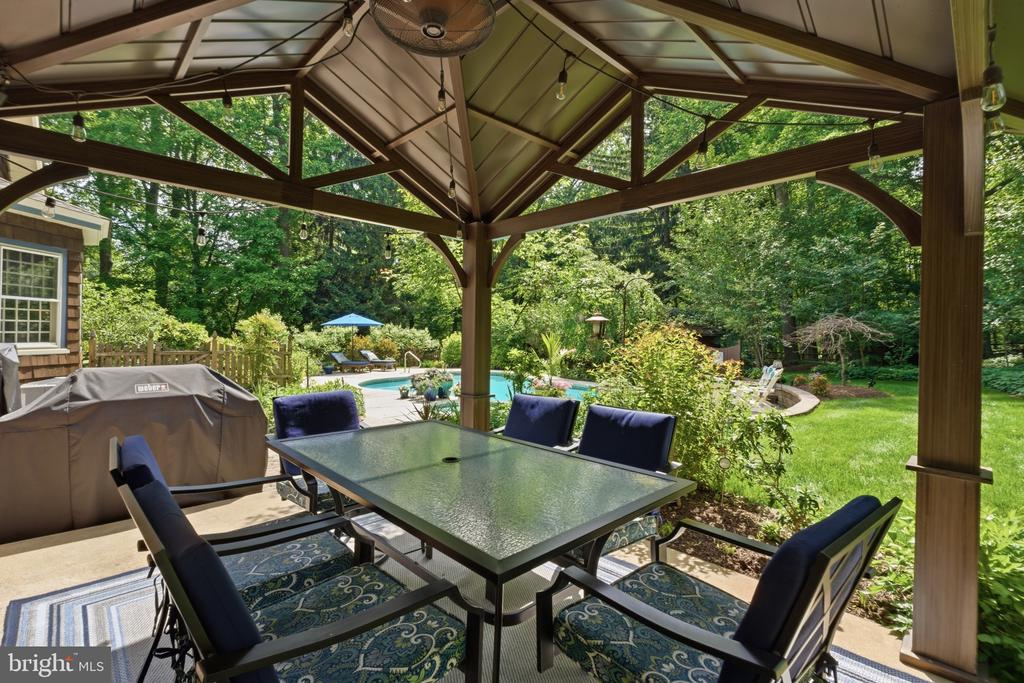
Covered timber pavilion with dining set overlooking a landscaped backyard pool.
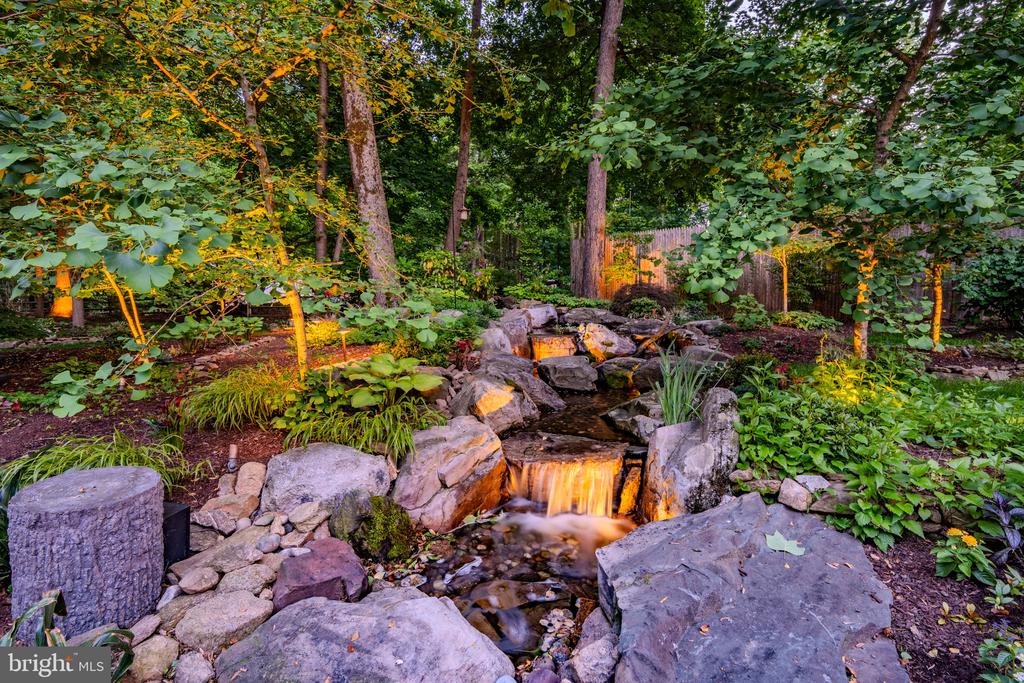
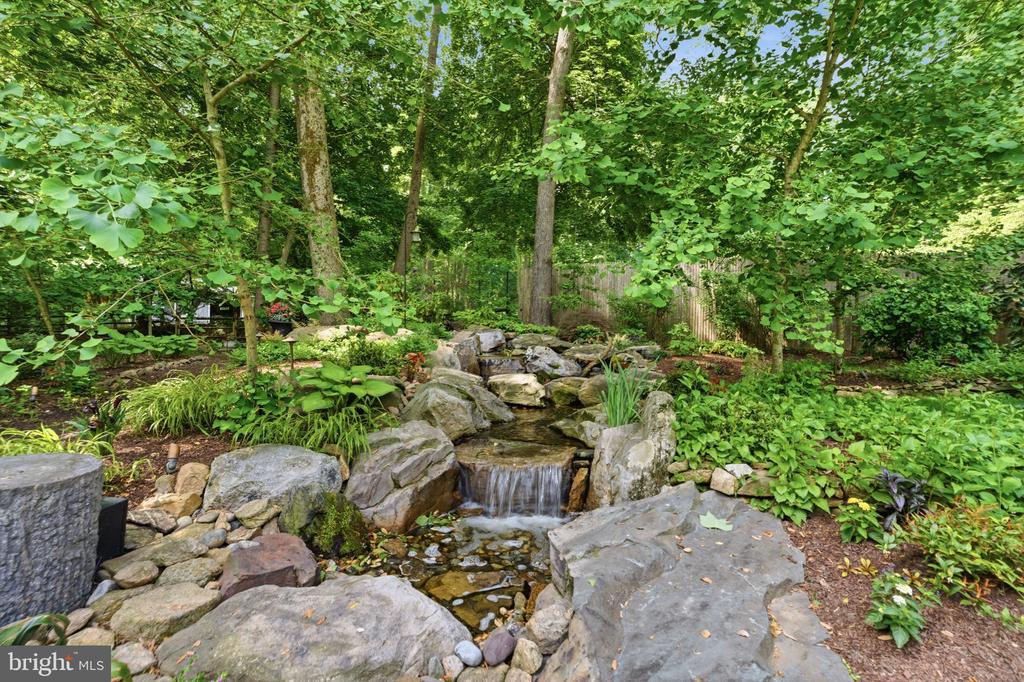
Rock-lined garden stream with a small waterfall beneath mature trees.
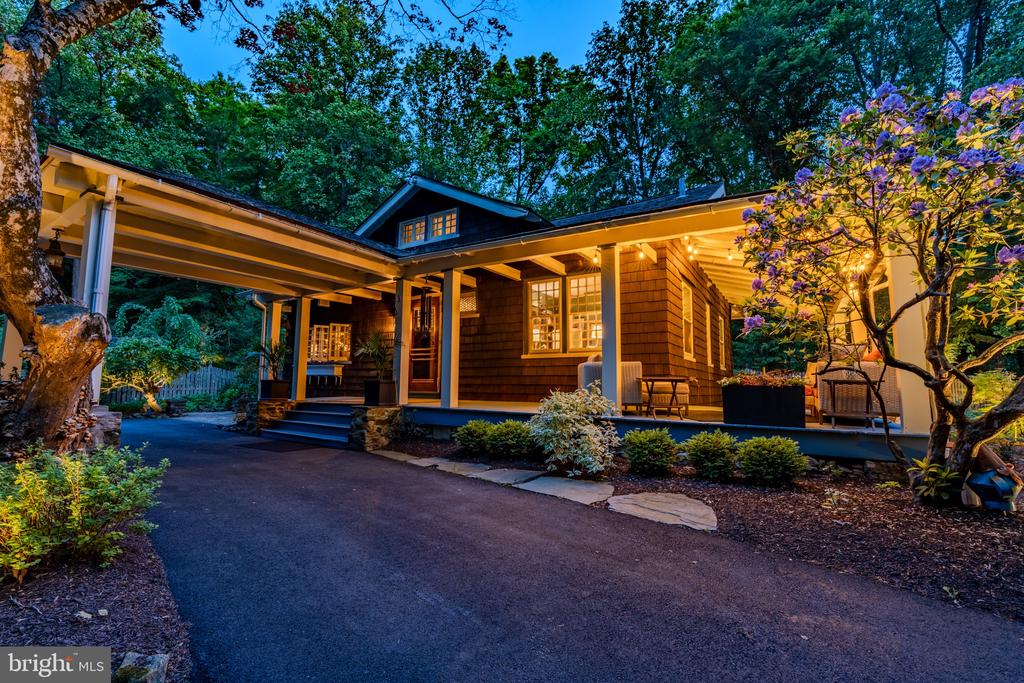
Wooded home with a covered porch and driveway, warmly lit at dusk.
Wood-shingle home with a warmly lit covered porch, driveway, and mature landscaping at dusk.
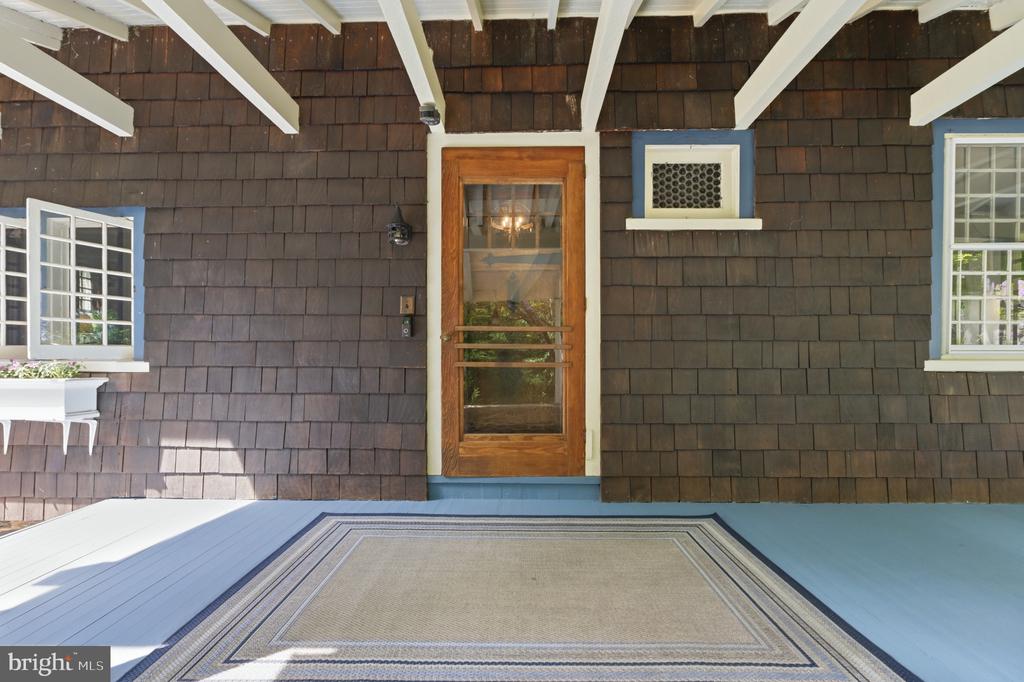
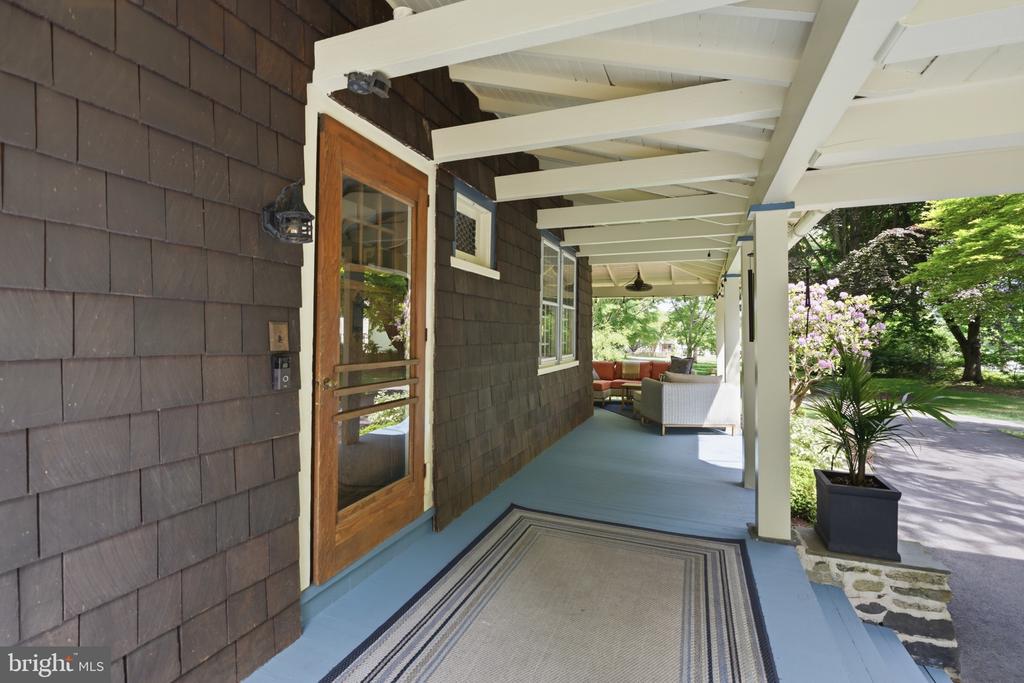
Covered front porch with a wood-and-glass entry door and dark shingle siding.
Covered porch with a wood-and-glass entry door, white beams, and seating at the far end.
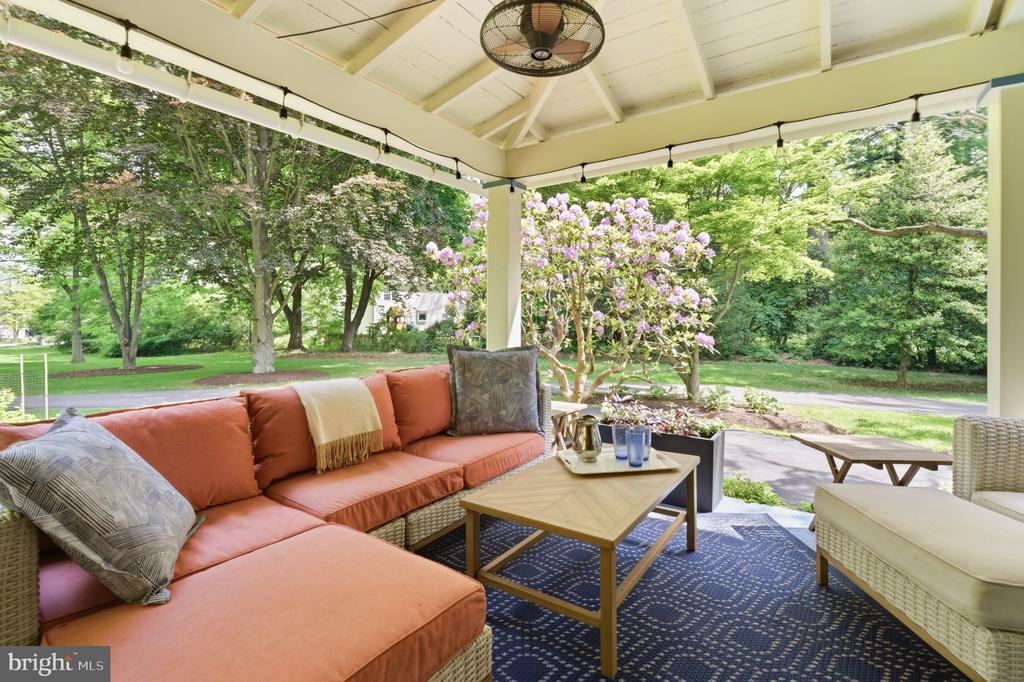
Covered patio with coral outdoor sofa, ceiling fan, and flowering garden beyond.
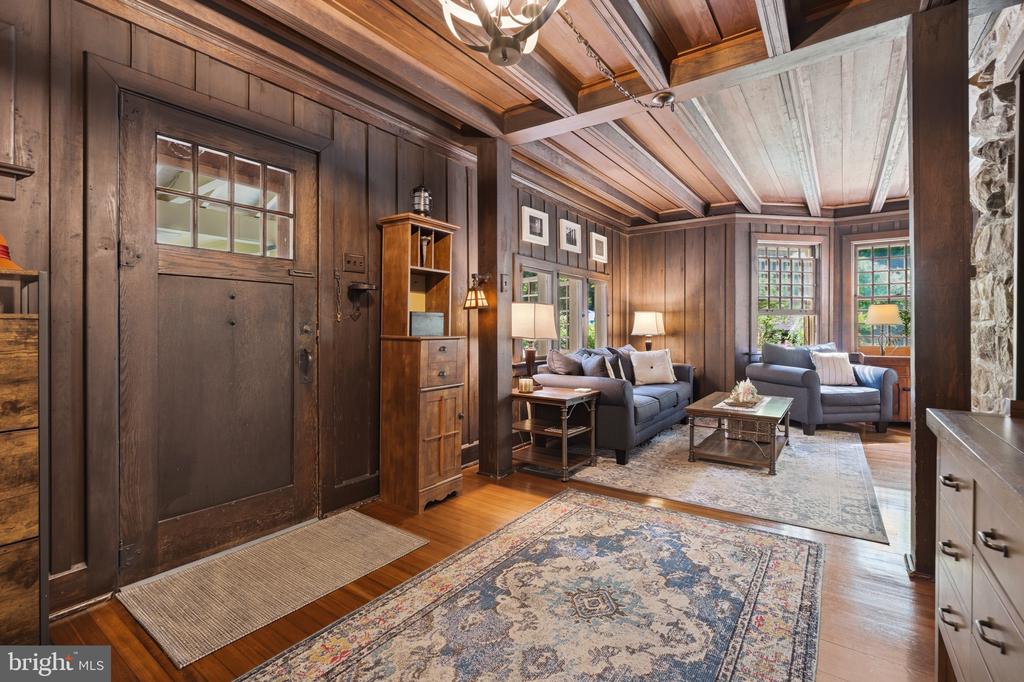
Wood-paneled living room with vaulted timber ceiling, gray seating, and a prominent entry door.
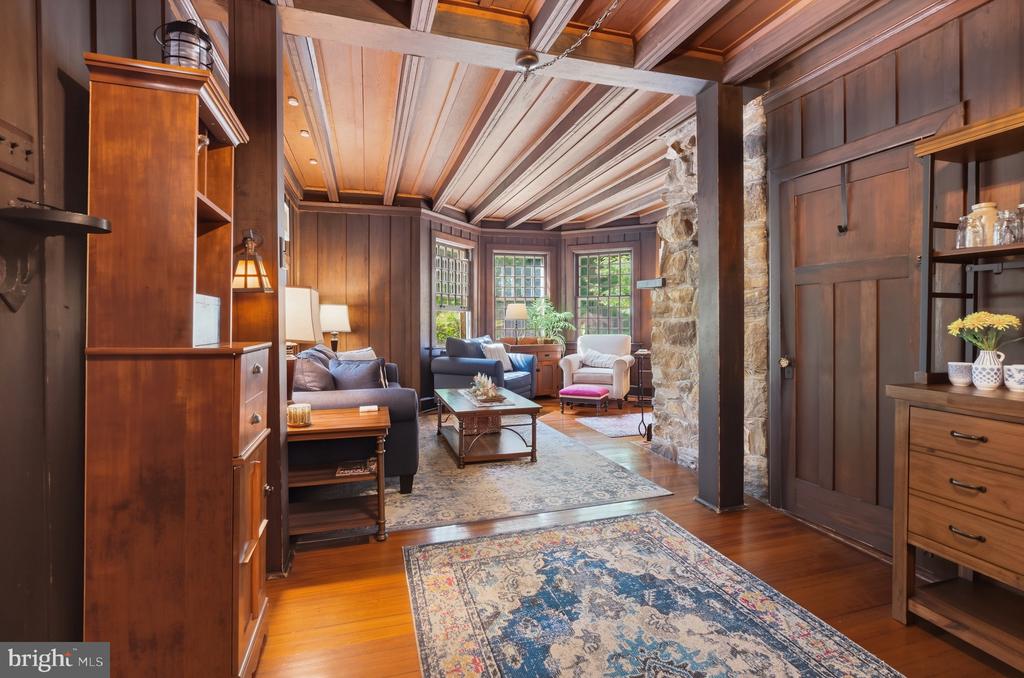
Wood-paneled living room with a beamed ceiling, stone column, and seating around a coffee table.
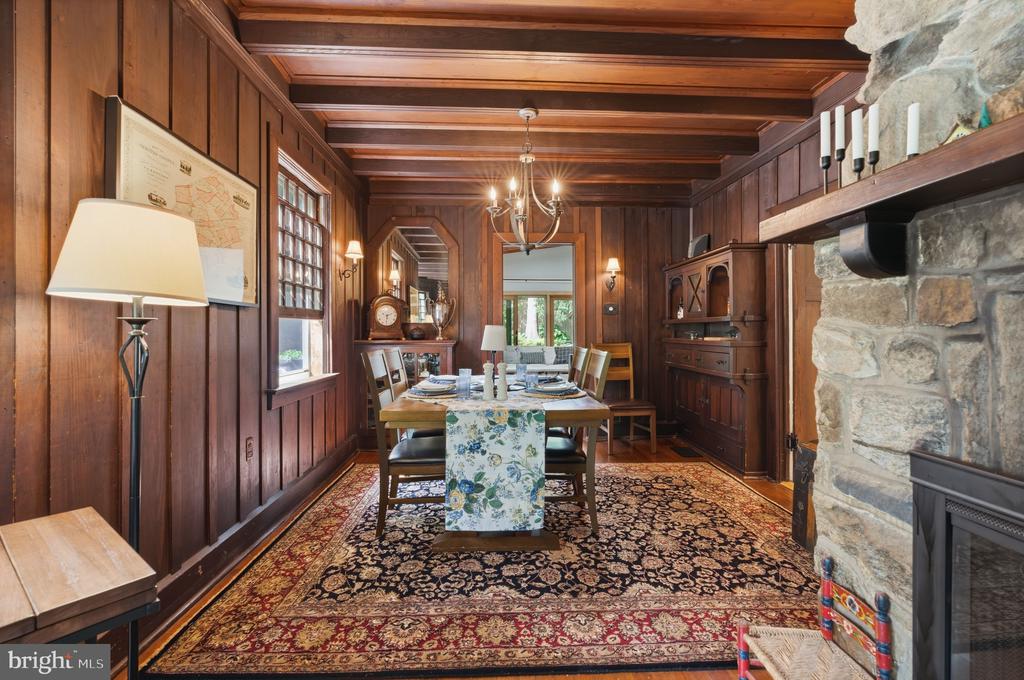
Wood-paneled dining room with built-in shelving, a wooden sideboard, and stone accents.
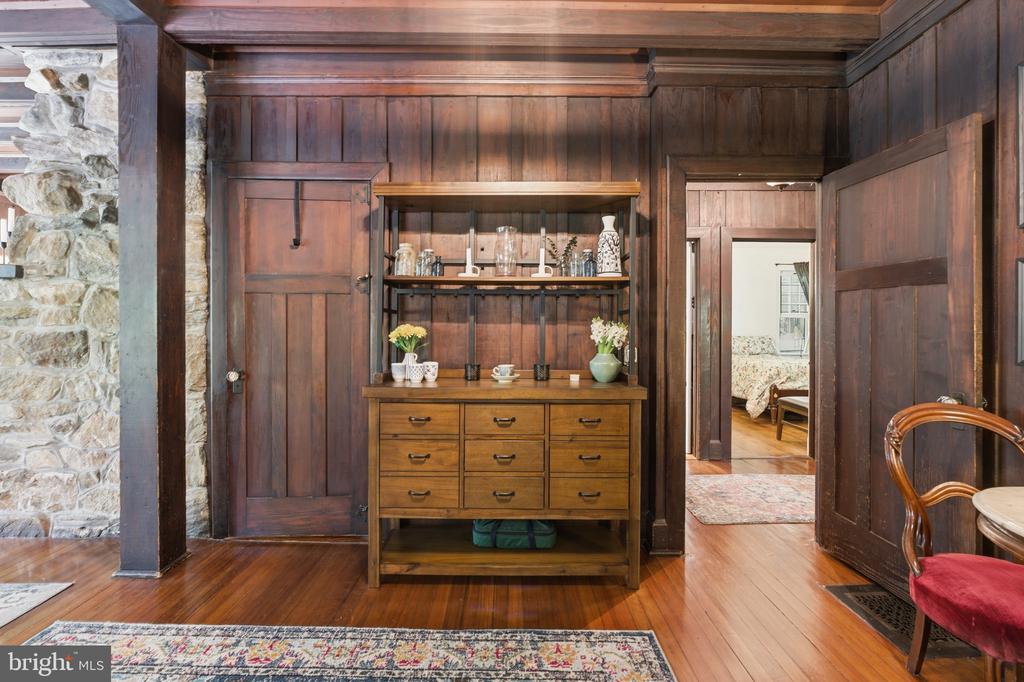
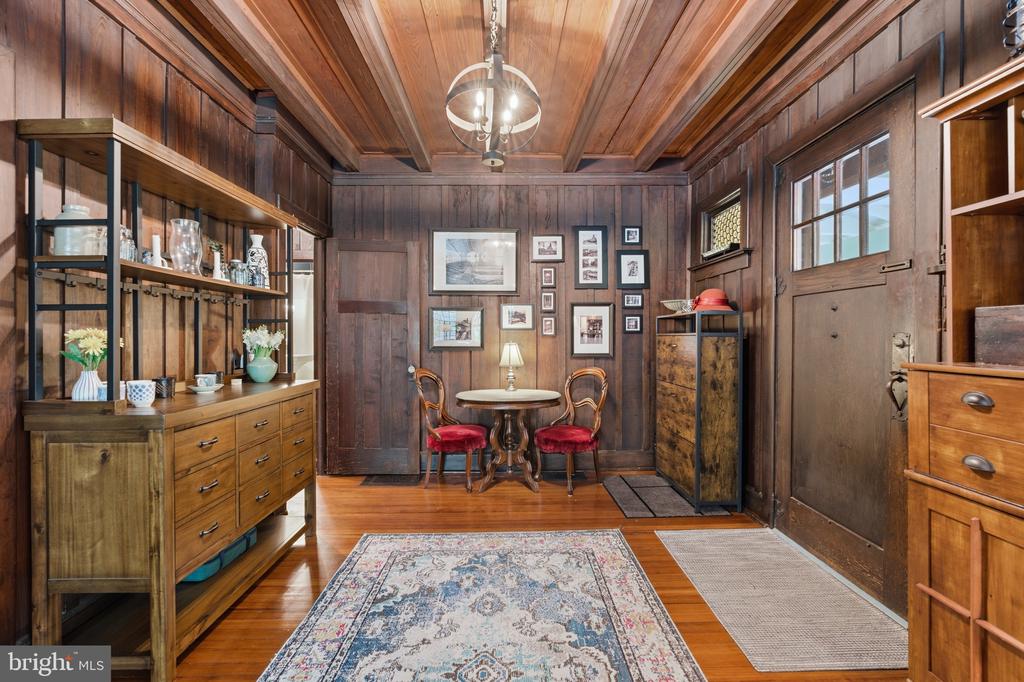
Wood-paneled foyer with built-in cabinetry, a small table, and patterned rugs.
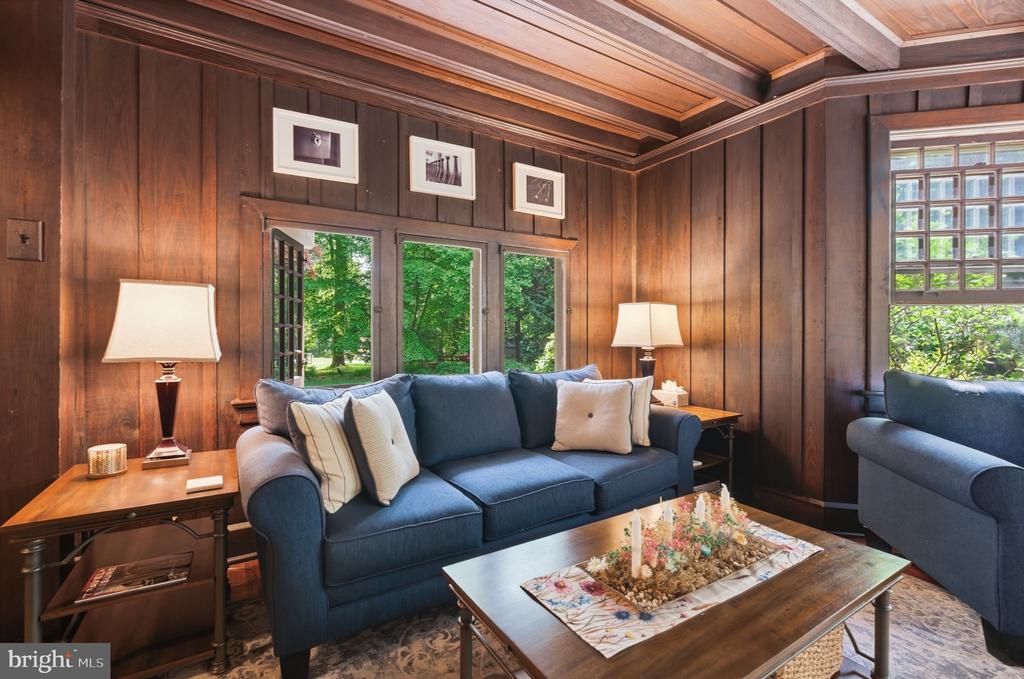
Wood-paneled living room with blue sofas, a beamed ceiling, and windows overlooking greenery.
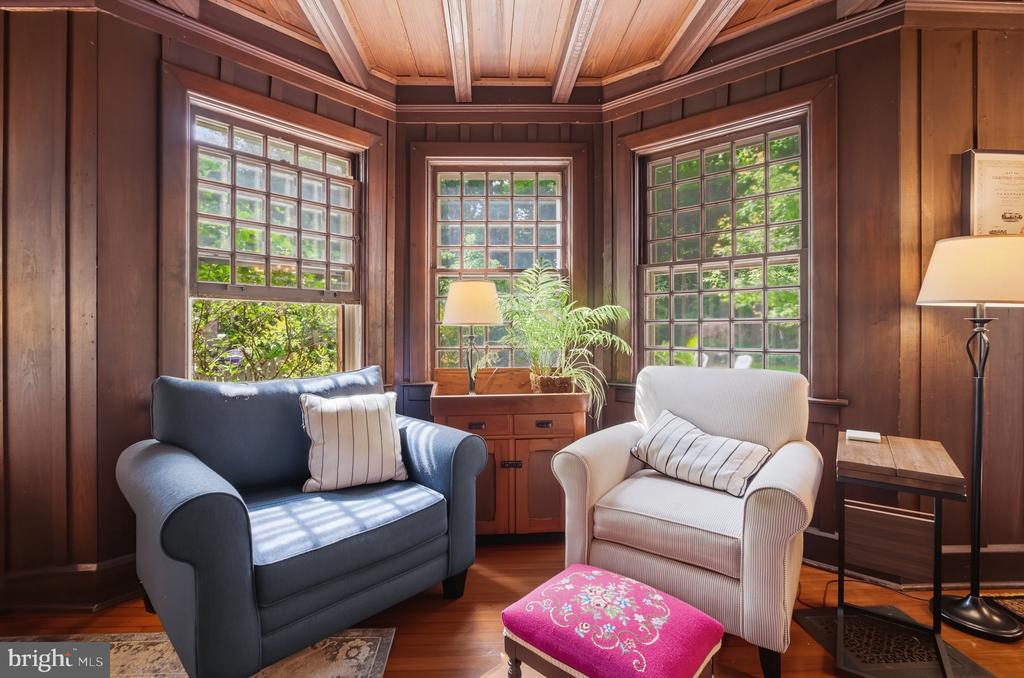
Sitting room with wood-paneled walls, a beamed ceiling, and three large windows.
Wood-paneled dining room with a long table, exposed ceiling beams, and a large stone fireplace.
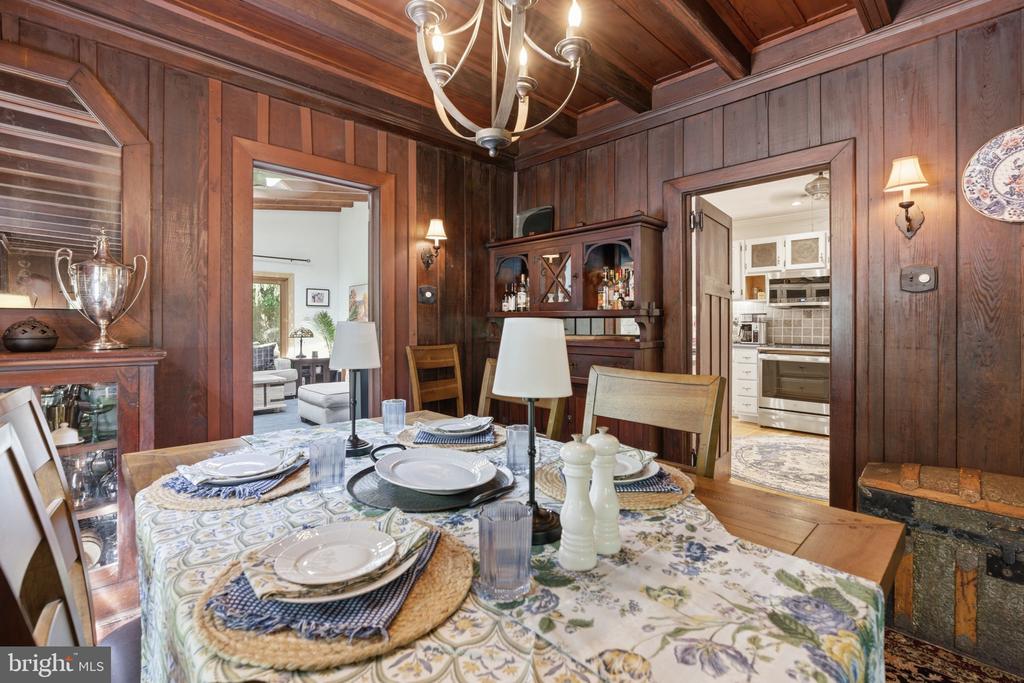
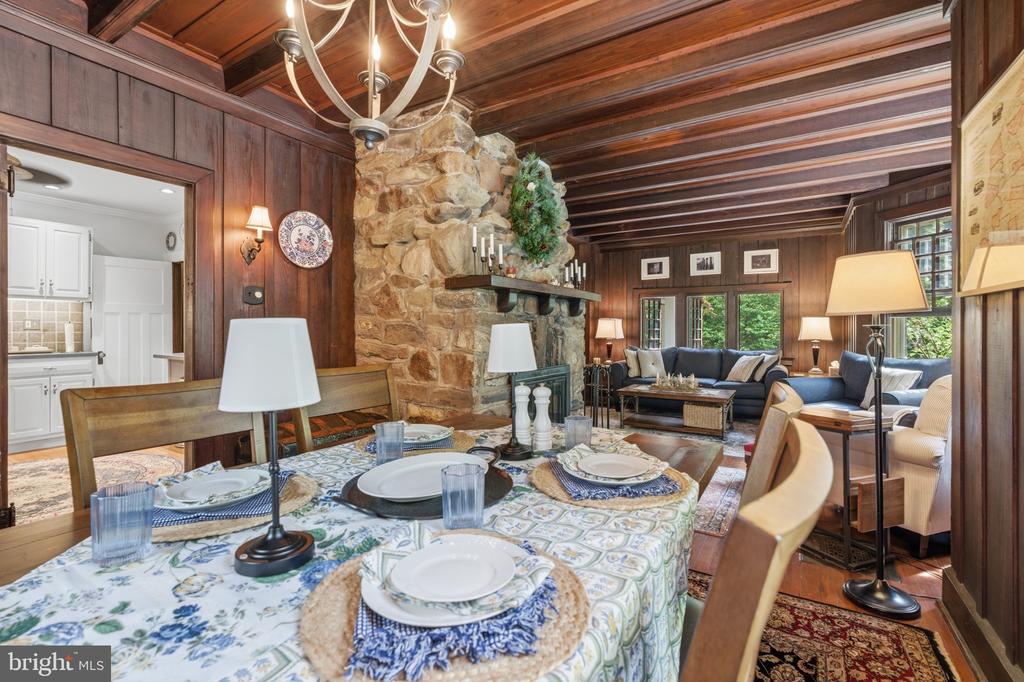
Wood-paneled dining room with a set table, chandelier, and doorways to adjoining rooms.
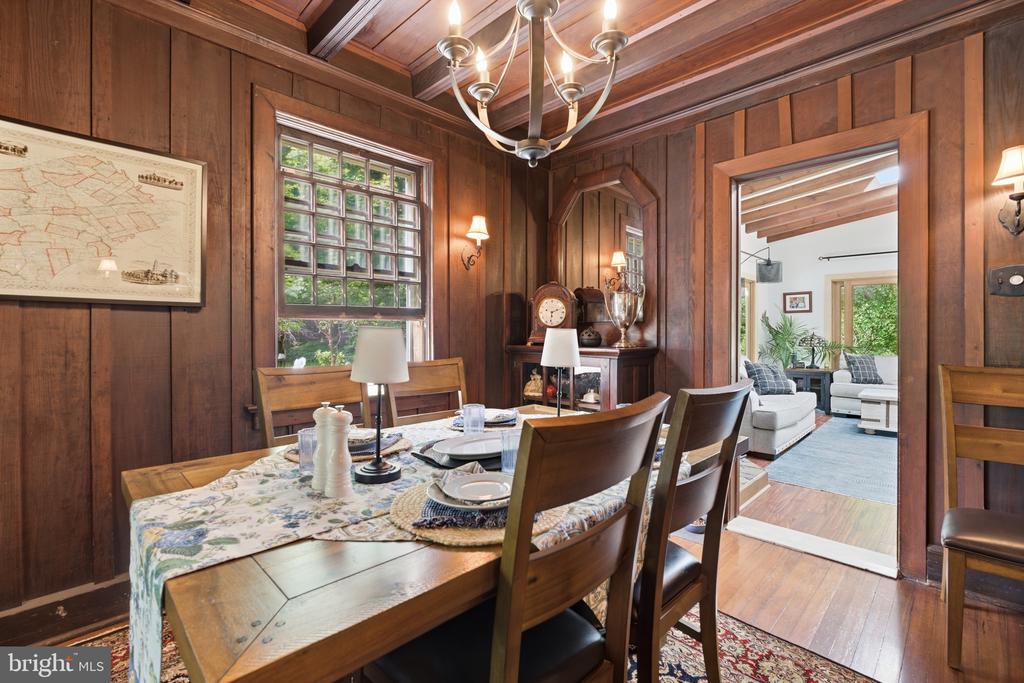
Wood-paneled dining room with a long table, chandelier, and doorway to a bright living room.
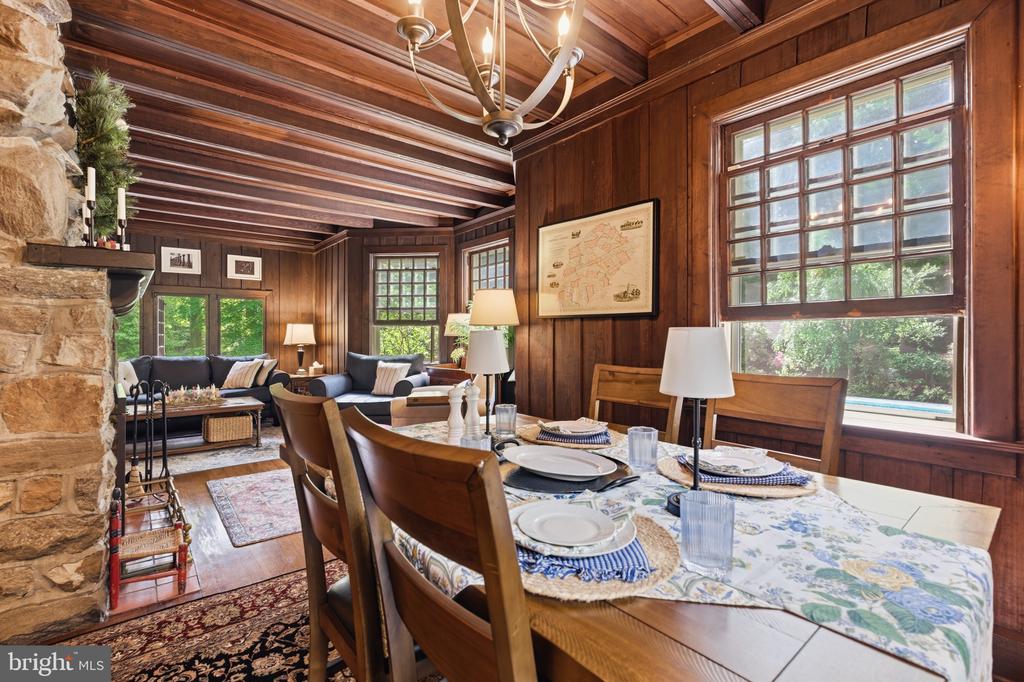
Wood-paneled dining and living room with a set table, stone fireplace, and large windows.
Dining room and living room with dark wood paneling, exposed beams, and a stone fireplace.
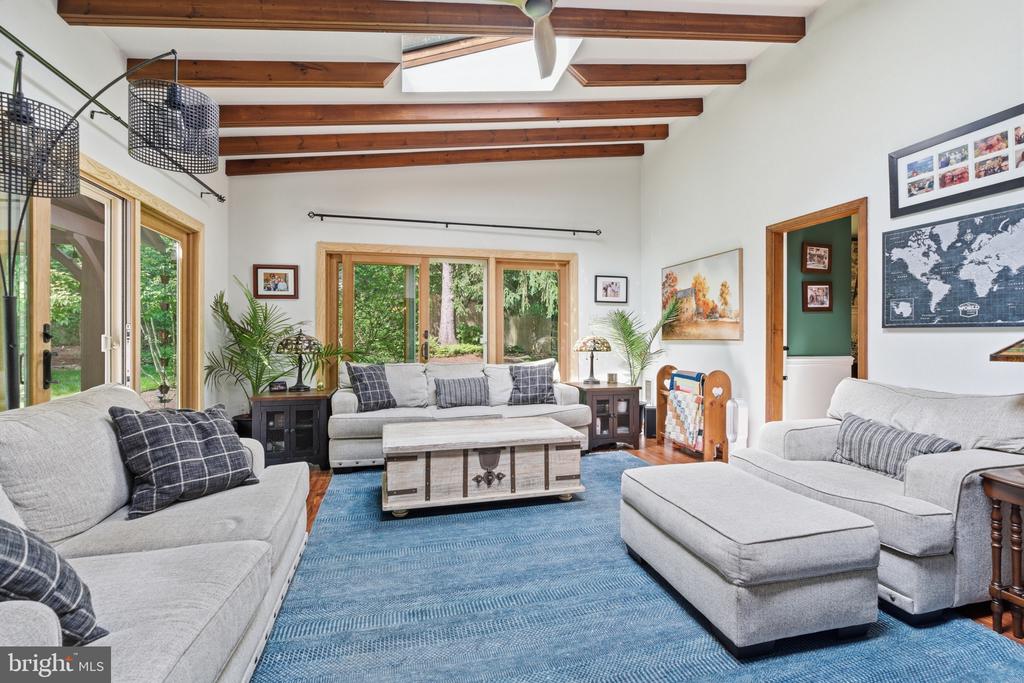
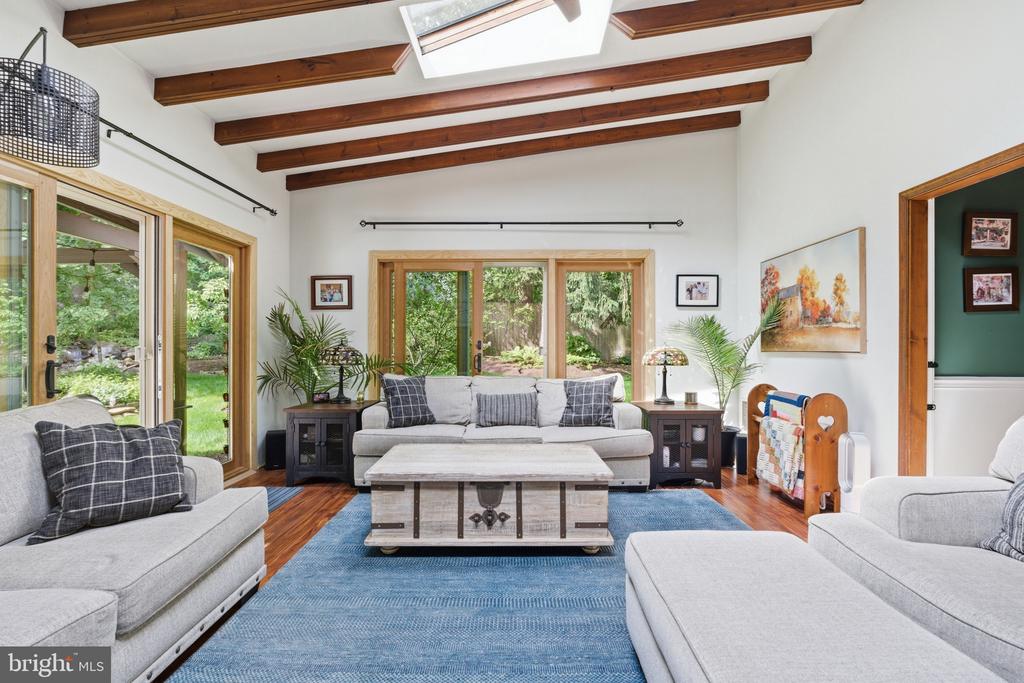
Living room with exposed wood ceiling beams, gray sofas, and a blue area rug.
Living room with exposed wood ceiling beams, skylights, gray sofas, and garden-facing glass doors.
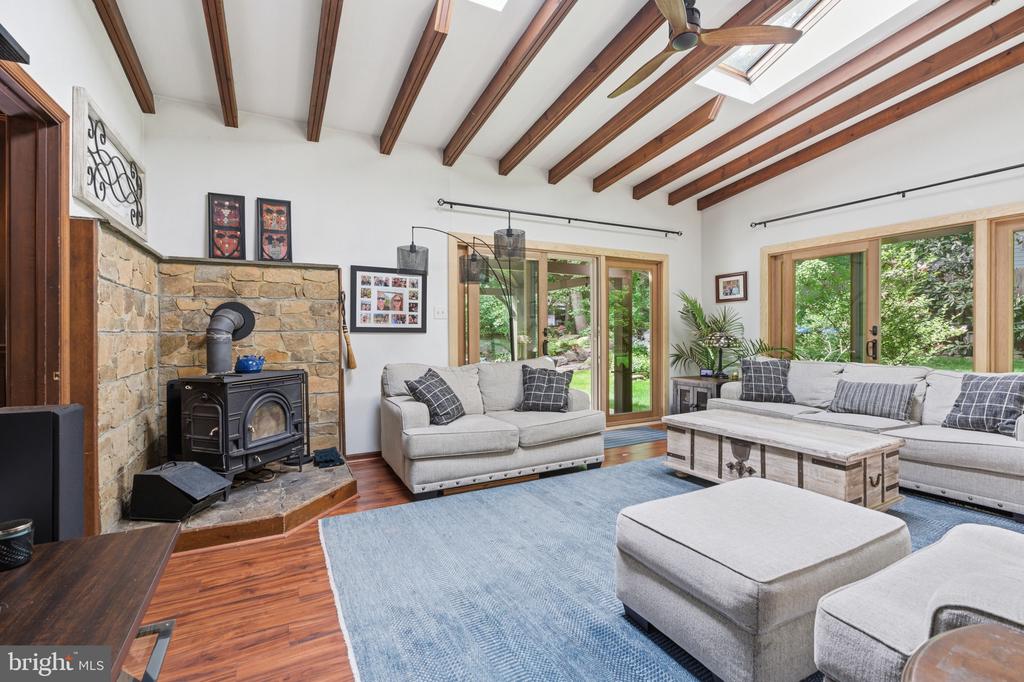
Living room with exposed wood beams, a stone fireplace and wood stove, and large garden-facing windows.
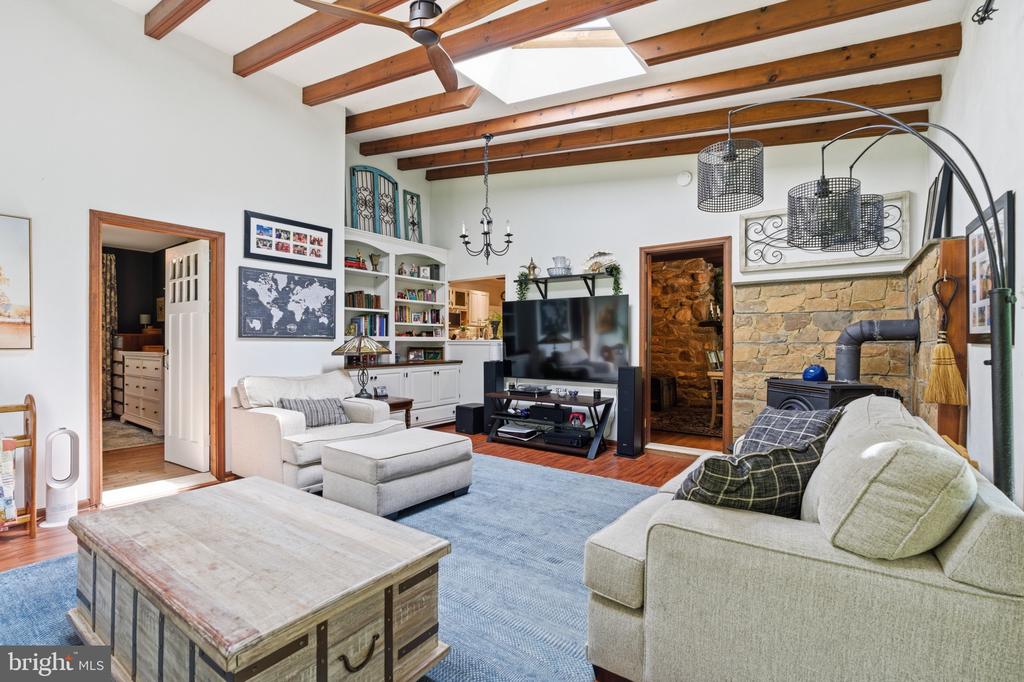
Living room with exposed wood ceiling beams, a stone fireplace, built-in shelves, and seating around a television.
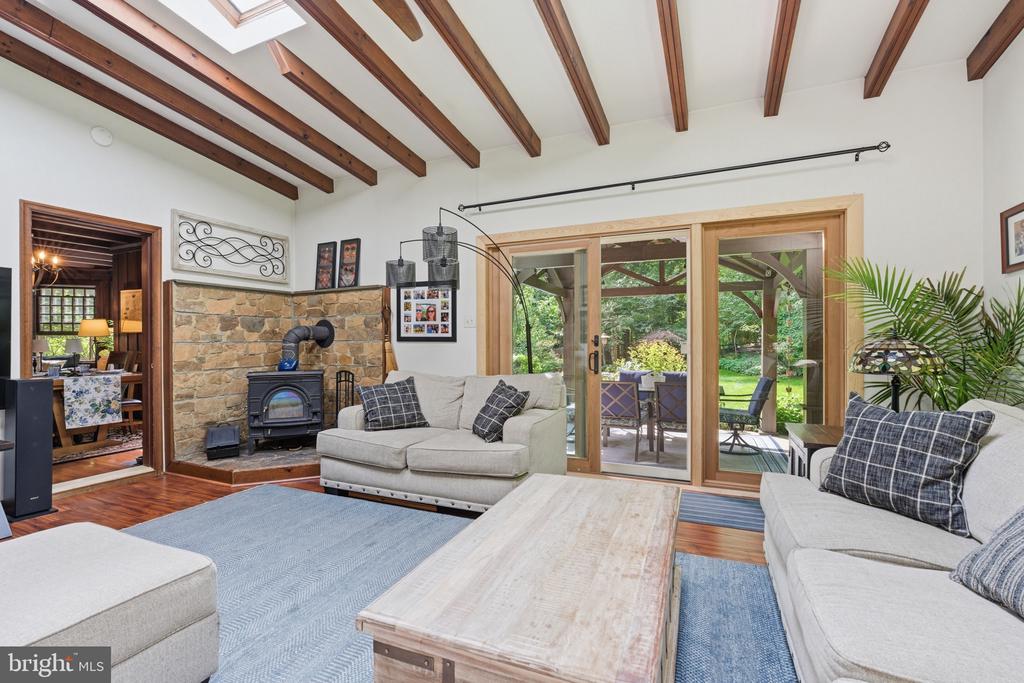
Living room with exposed timber beams, a stone fireplace, and glass doors opening to the garden.
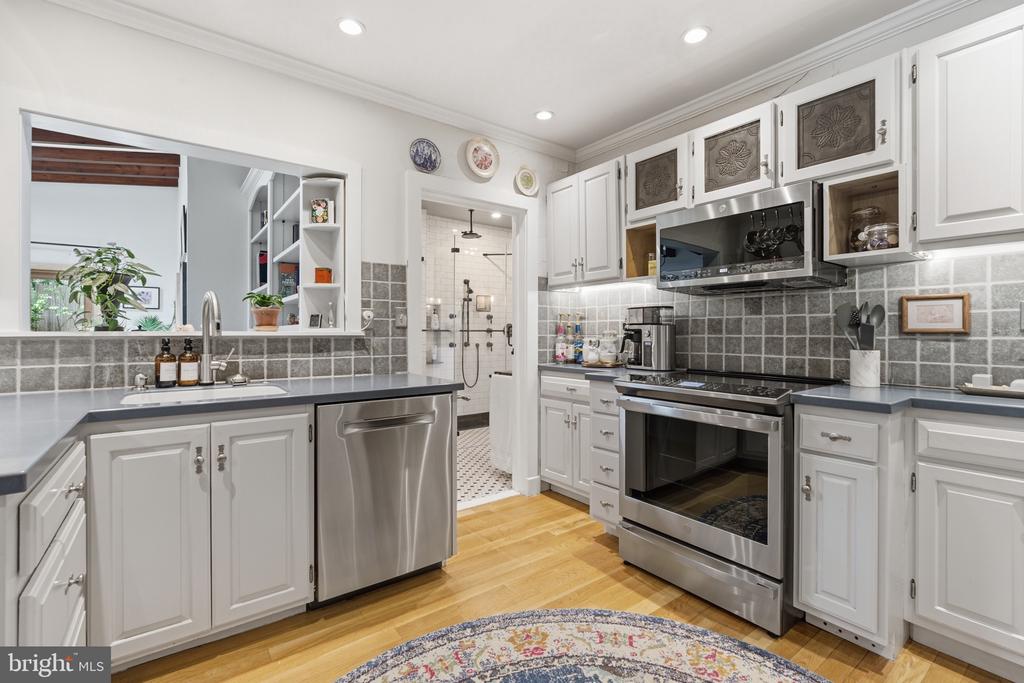
Kitchen with white cabinetry, stainless steel appliances, and a round patterned rug.
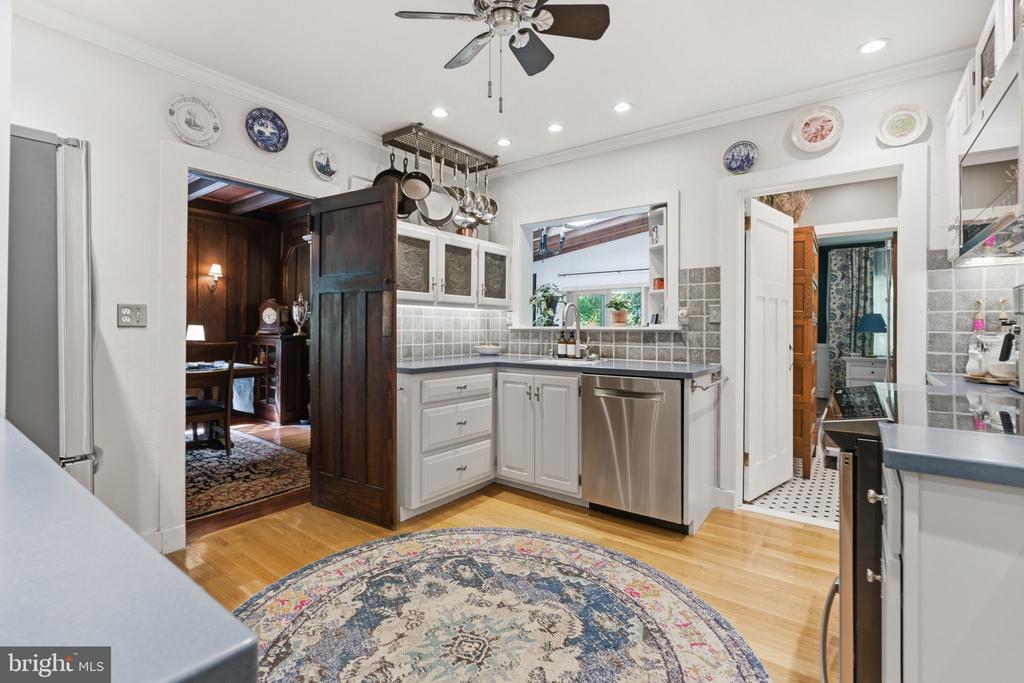
White kitchen with gray counters, stainless appliances, and a round patterned rug.
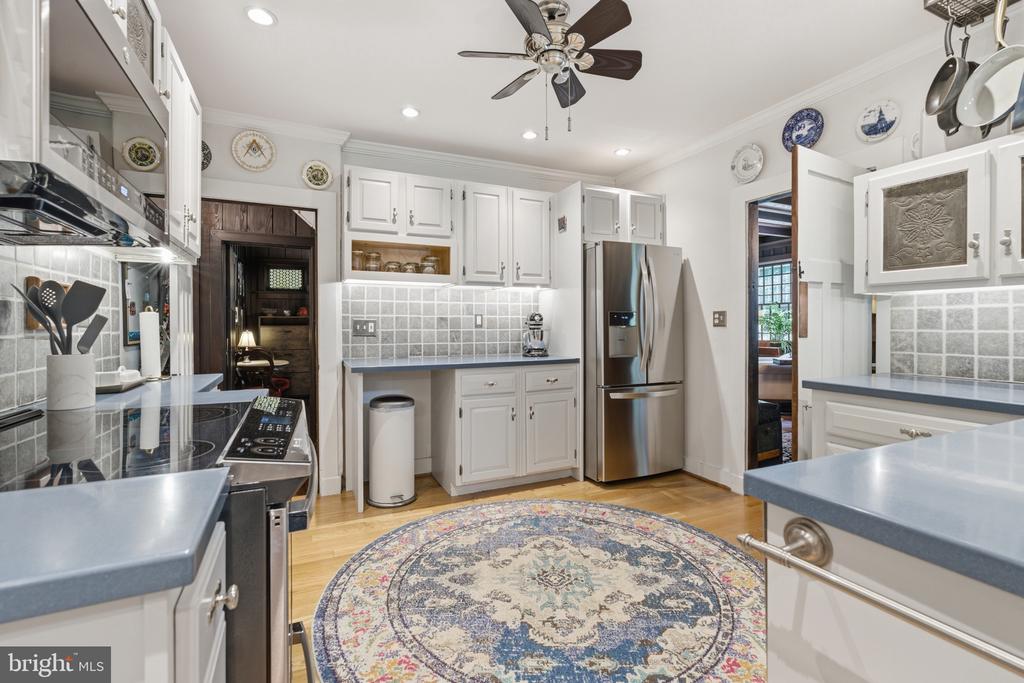
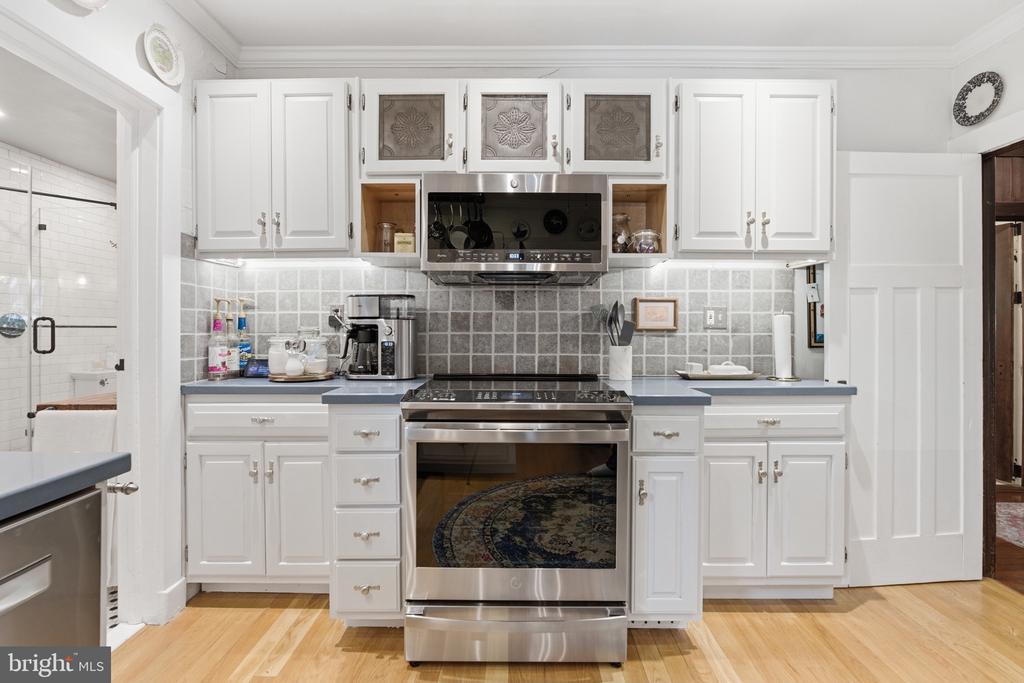
Kitchen with white cabinets, gray tile backsplash, stainless steel appliances, and hardwood floors.
Kitchen with white cabinets, gray tile backsplash, and stainless steel range.
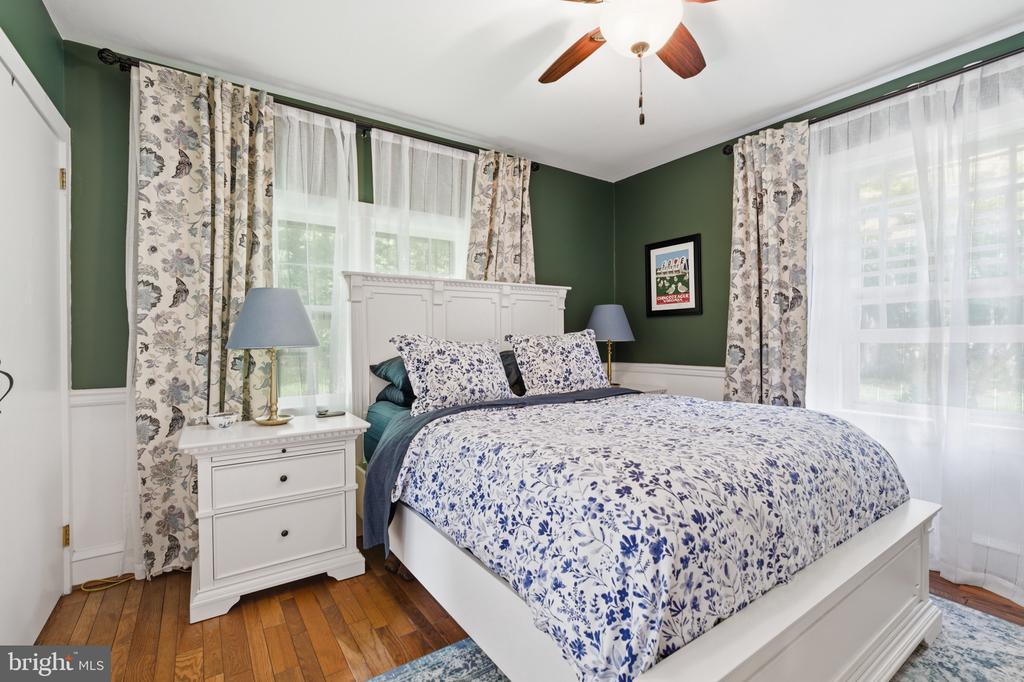
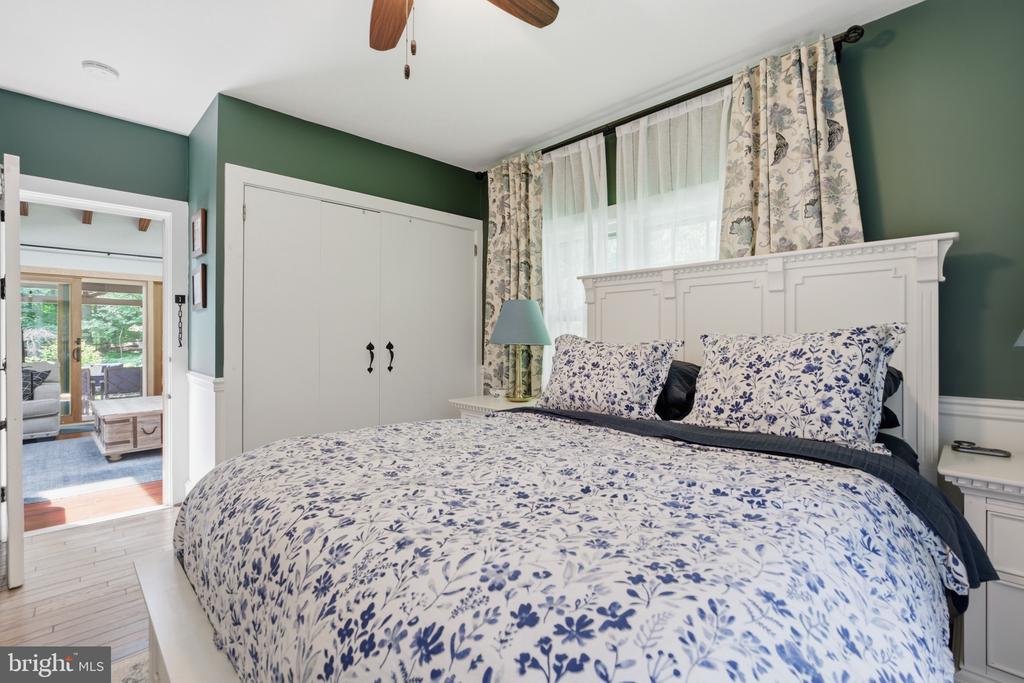
Bedroom with a white bed, floral bedding, dark green walls, and large curtained windows.
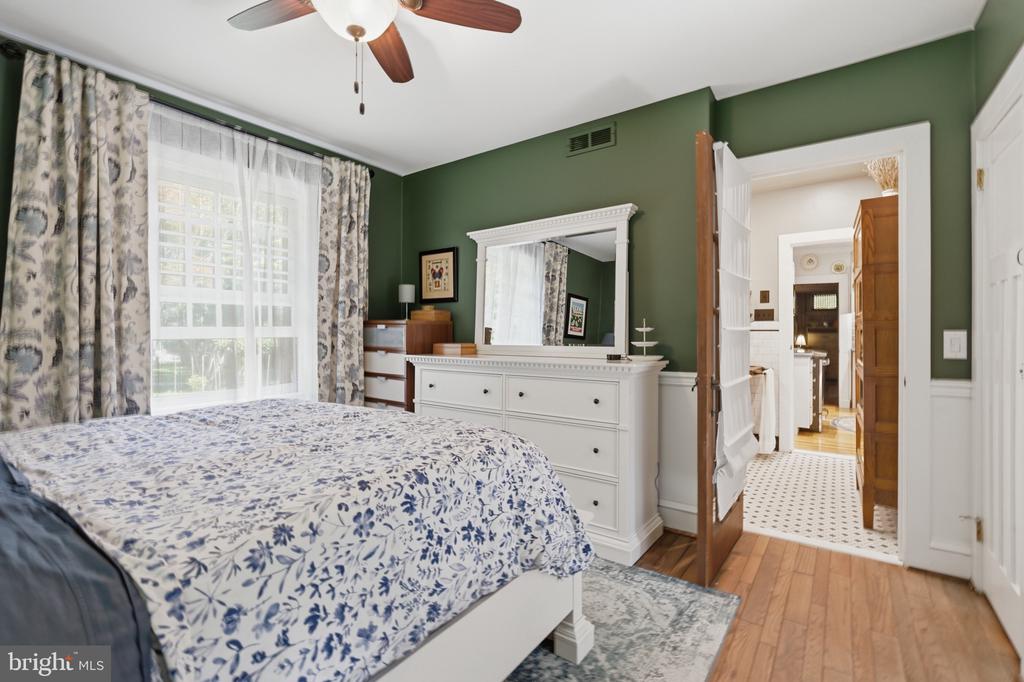
Bedroom with a floral bedspread, green walls, and an open doorway to a tiled hall.
Bedroom with a white floral bedspread, paneled headboard, green walls, and window.
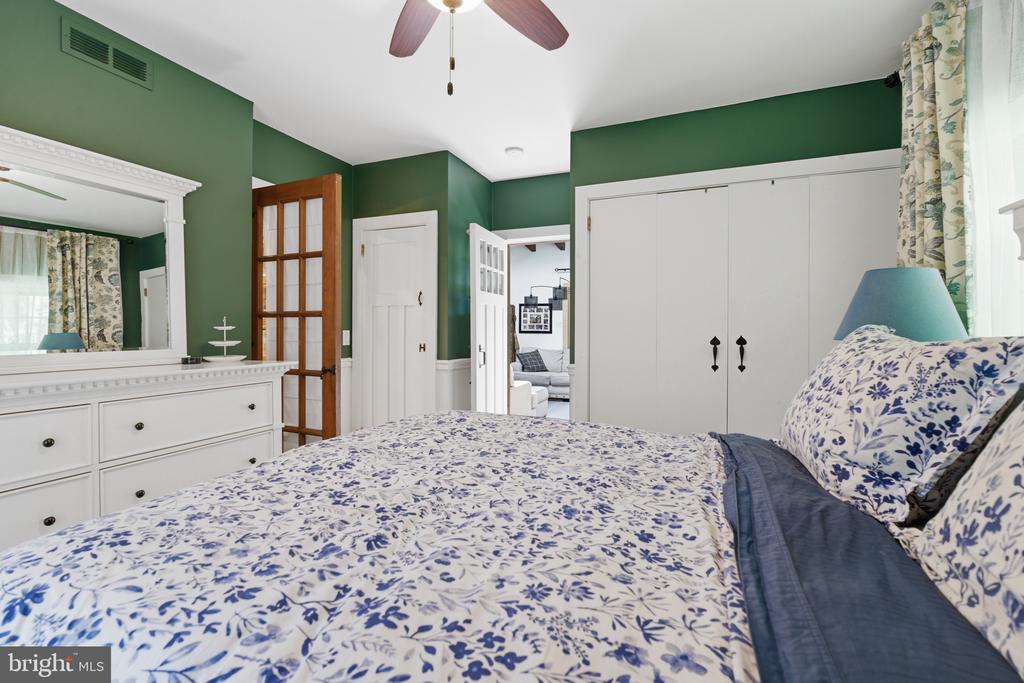
Bedroom with floral bedding, green walls, white dresser, and built-in closets.
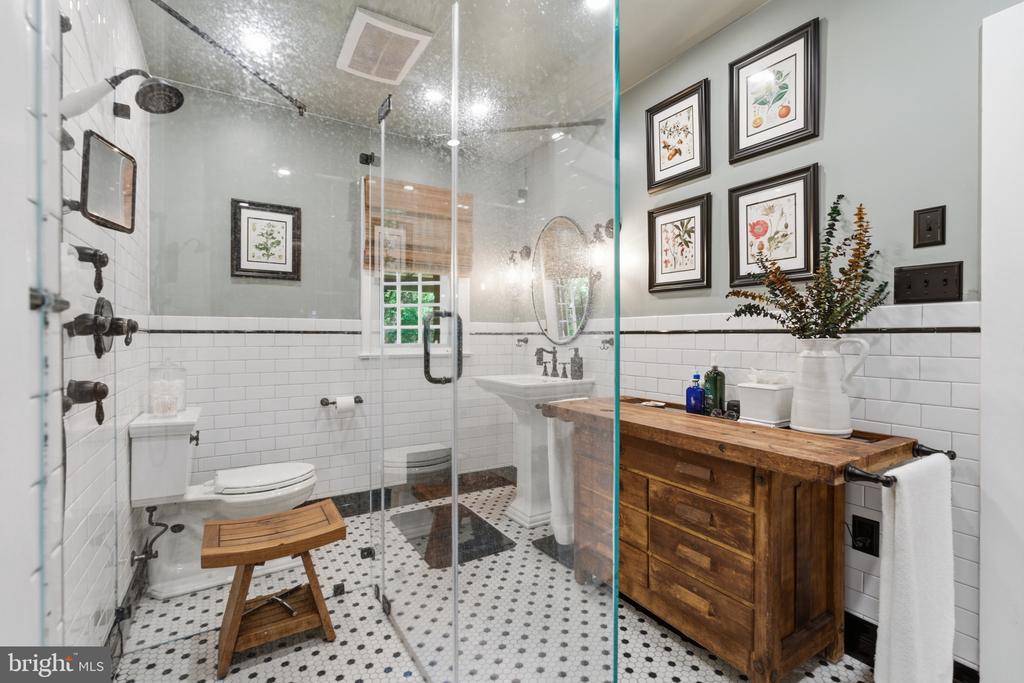
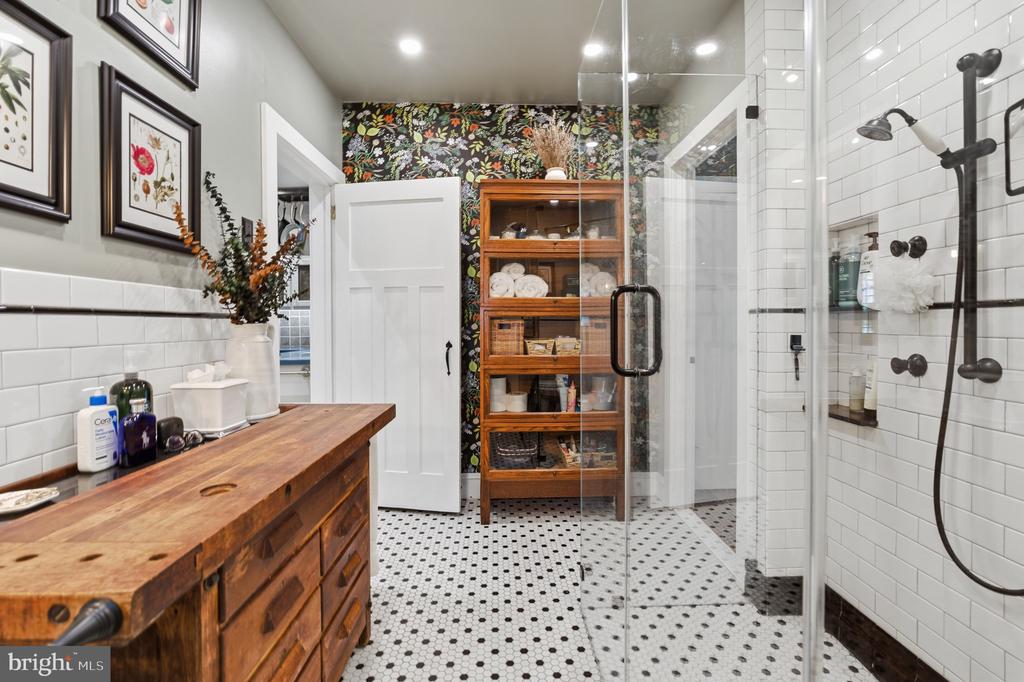
Bathroom with glass shower, white tile, patterned floor, and rustic wooden vanity.
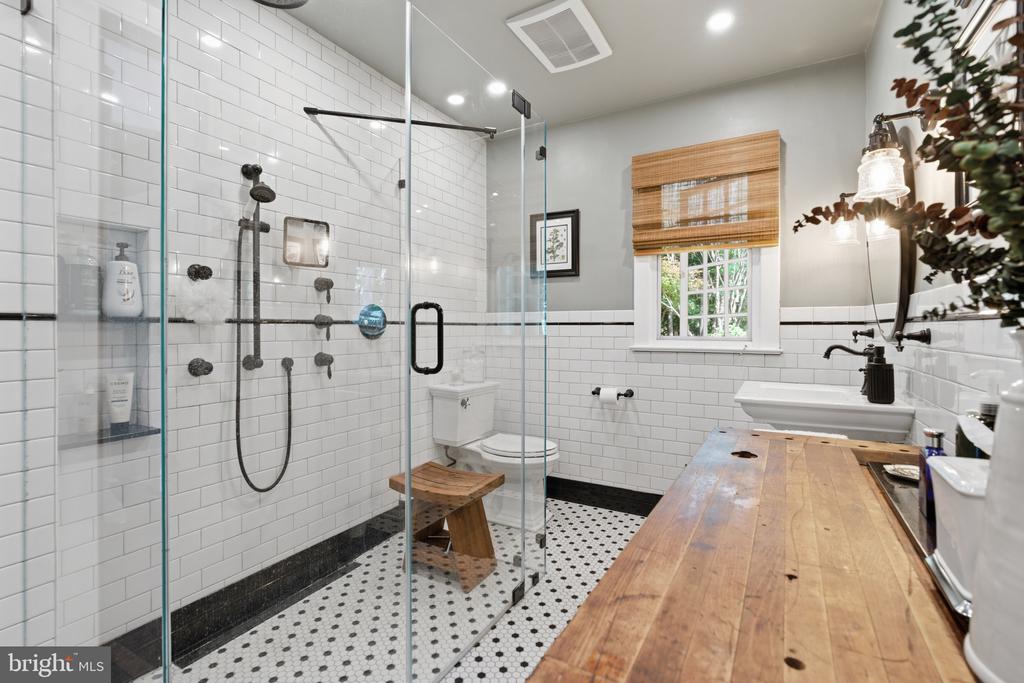
Bathroom with a glass walk-in shower, white subway tile, and a long wooden vanity.
Bathroom with a glass-enclosed shower, patterned tile floor, and a wooden vanity.
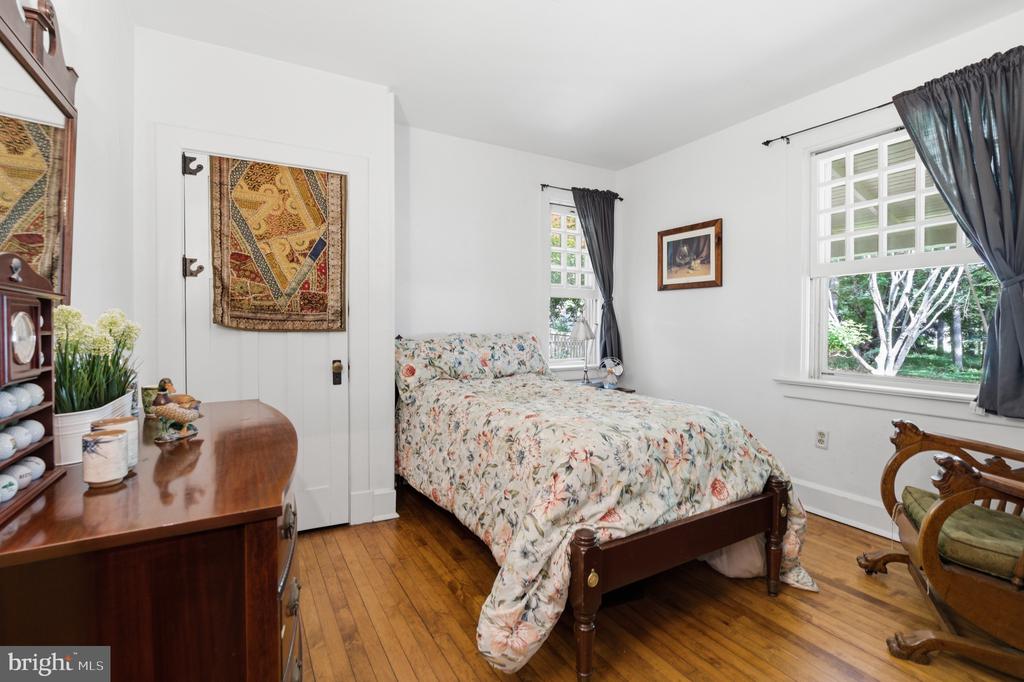
Bedroom with a floral-covered bed, hardwood floors, and tall windows overlooking trees.
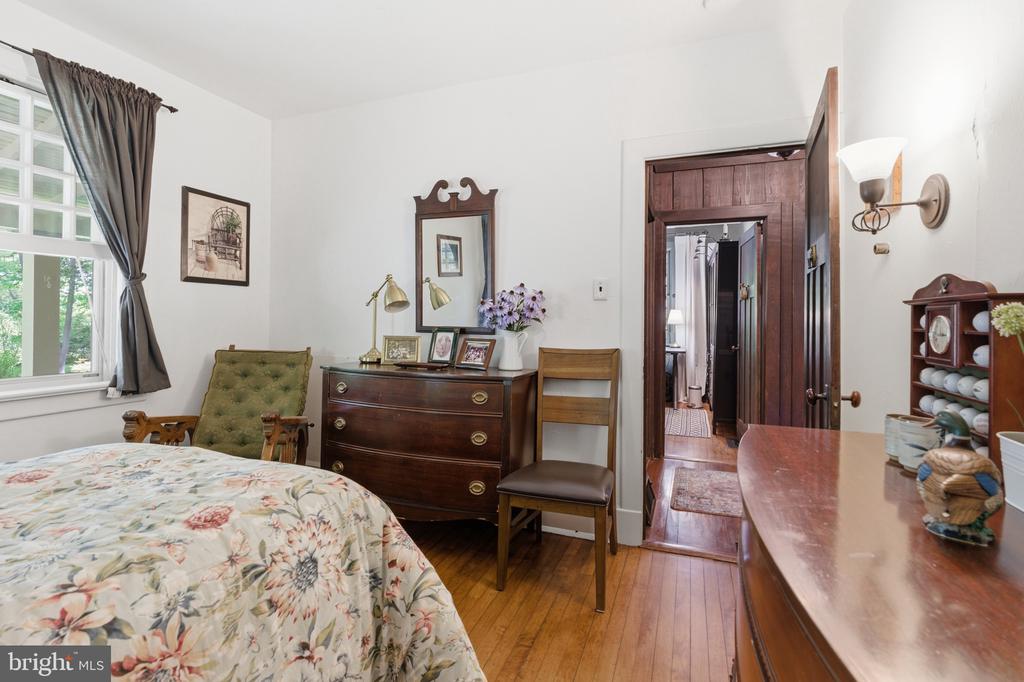
Bedroom with a floral bedspread, antique wooden dresser, and open doorway to the hall.
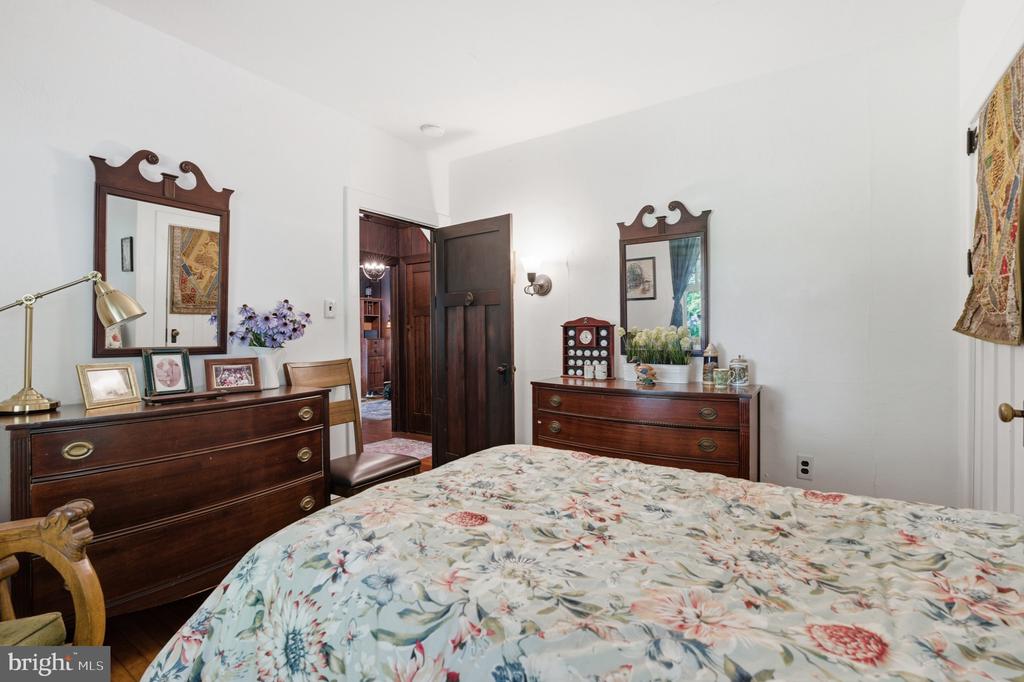
Bedroom with floral bedding, dark wood dressers, and ornate framed mirrors.
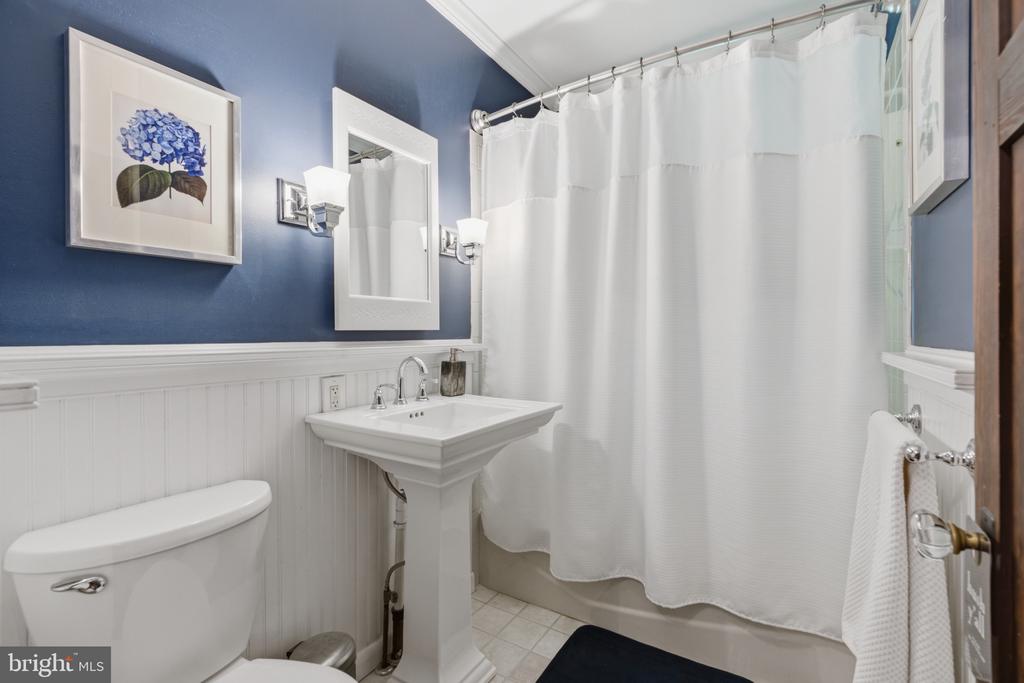
Bathroom with blue walls, white beadboard wainscoting, pedestal sink, and shower curtain.
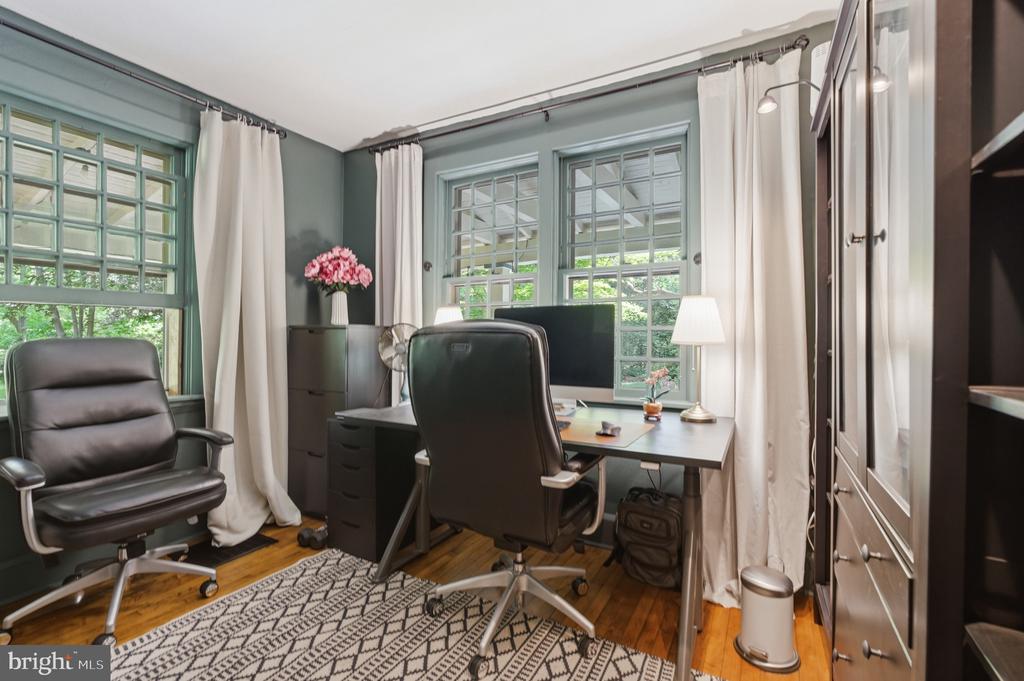
Home office with a desk, leather chairs, and large green-trimmed windows.
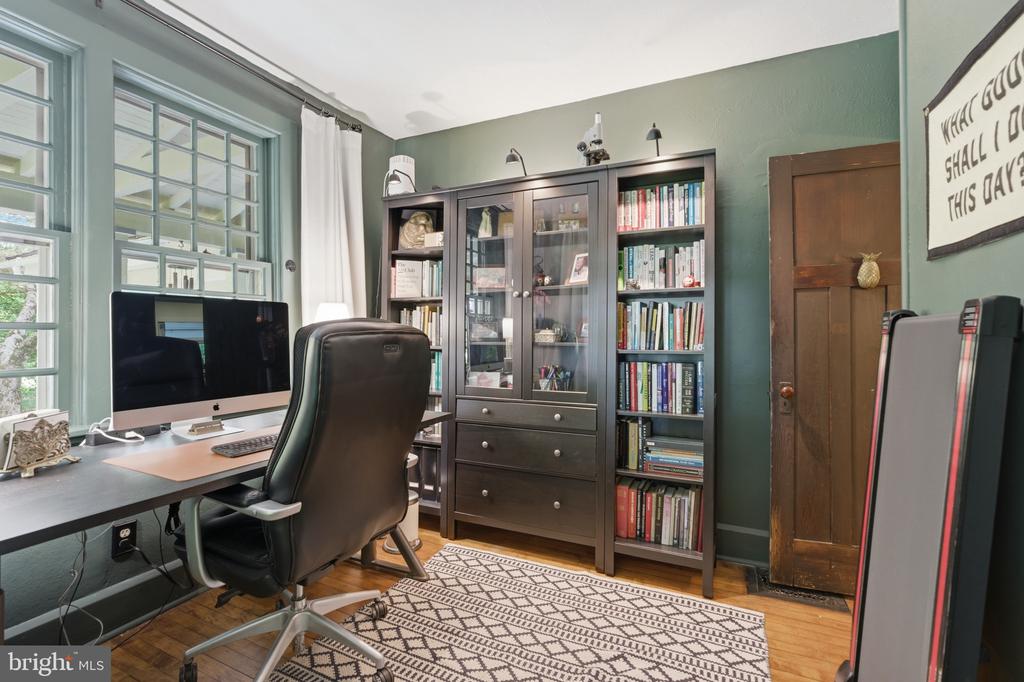
Home office with built-in bookcases, large windows, a desk, and a patterned rug.
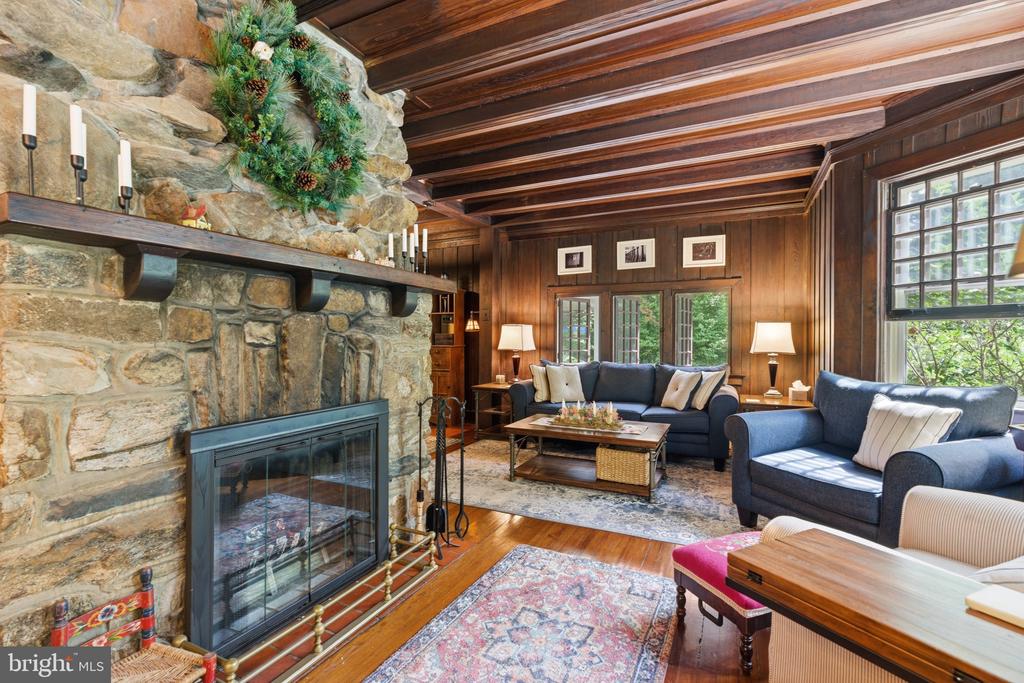
Living room with a stone fireplace, dark wood beams, and blue sofas.
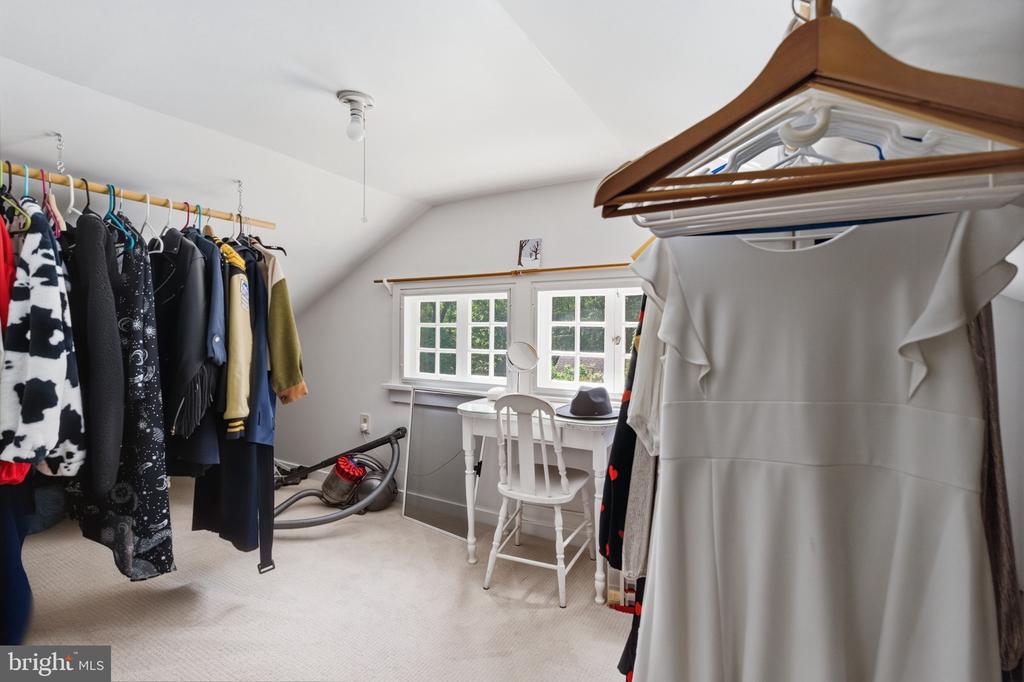
Walk-in closet with hanging clothes, a white vanity, and windows.
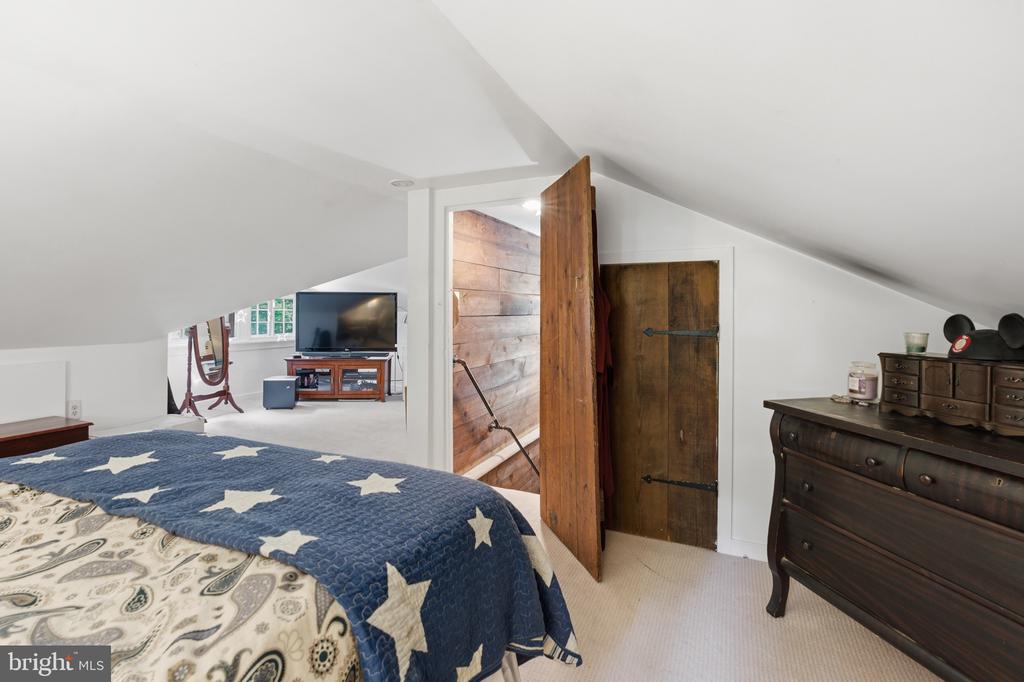
Attic bedroom with a star-patterned blue quilt, wooden doors, and a television in the adjoining space.
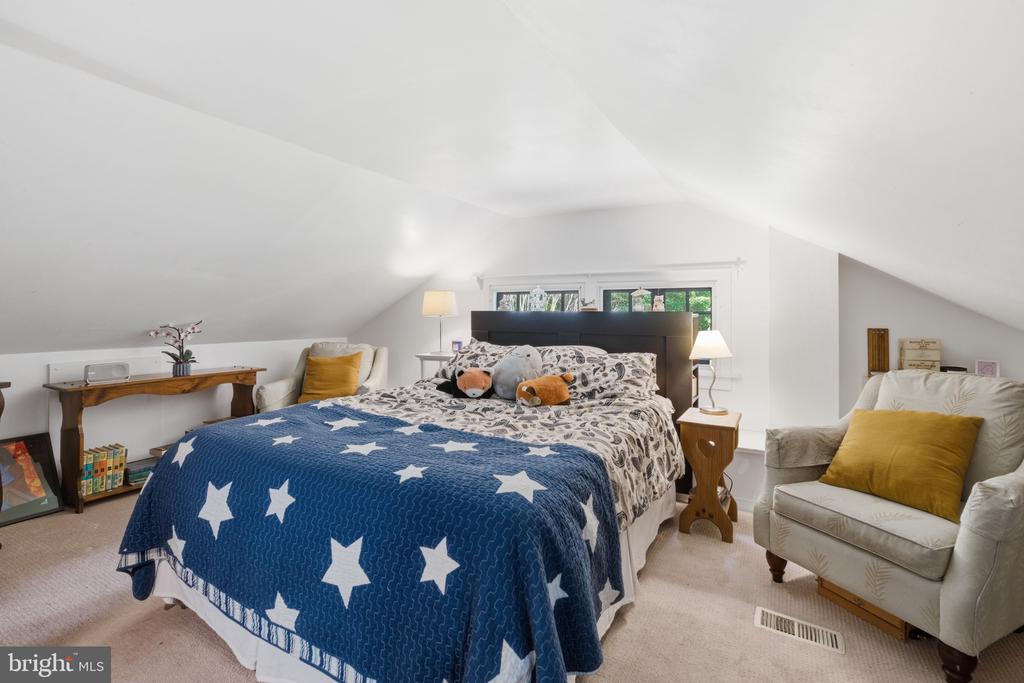
Attic bedroom with a star-patterned blue bedspread, sloped ceilings, and two upholstered chairs.
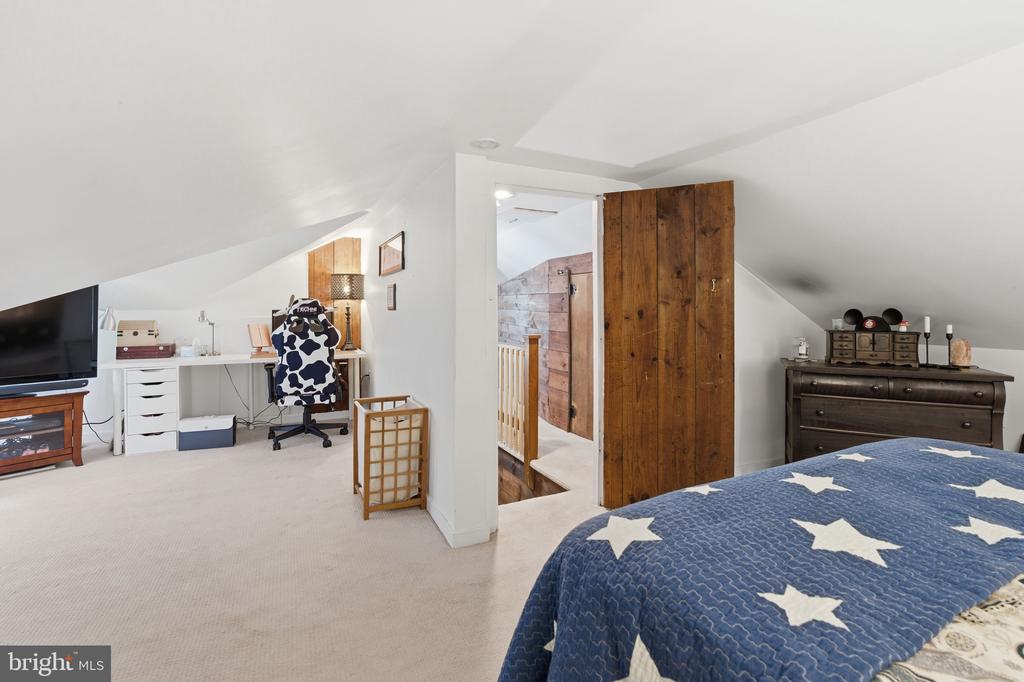
Attic bedroom with a blue star-patterned bedspread, wooden door, and desk nook.
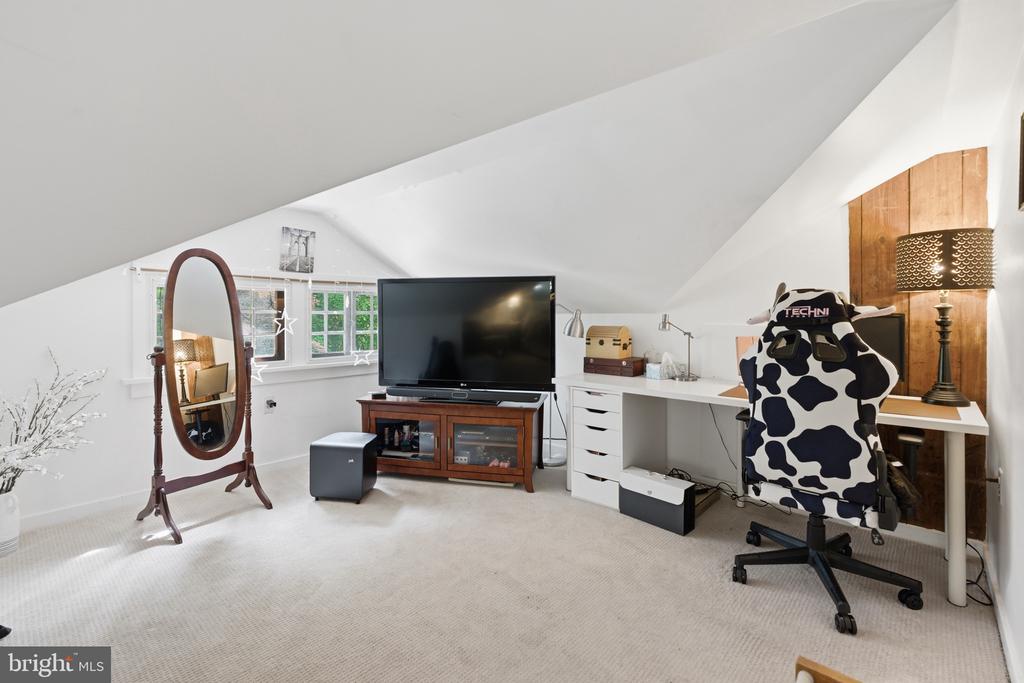
Loft office with a desk, cow-print chair, television, and sloped ceiling.
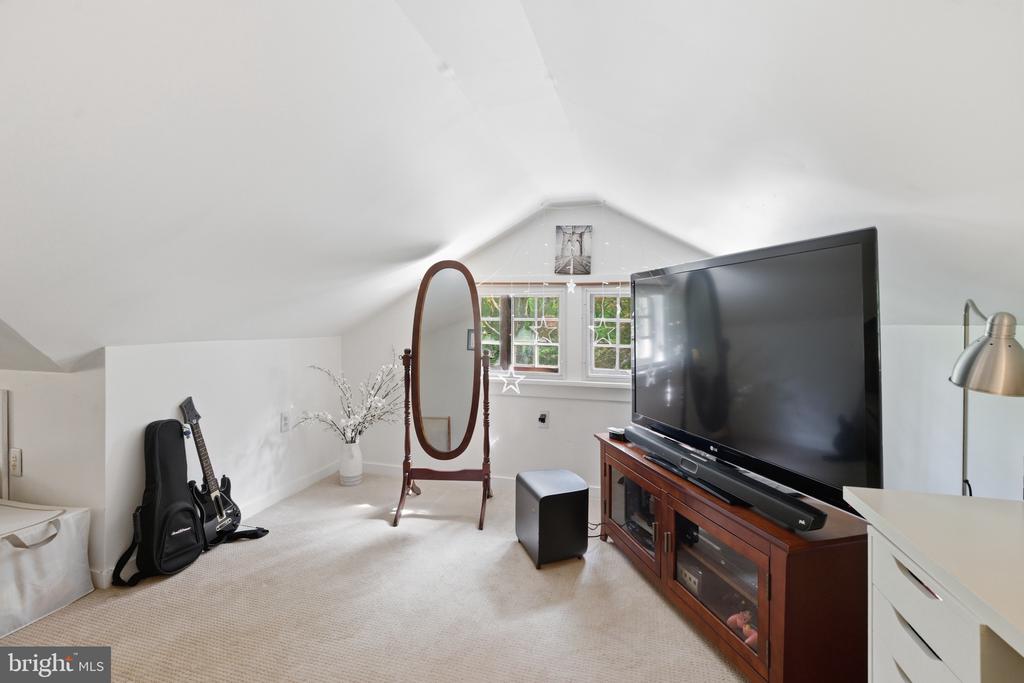
Finished attic room with sloped ceilings, a large television, guitar, and standing mirror.
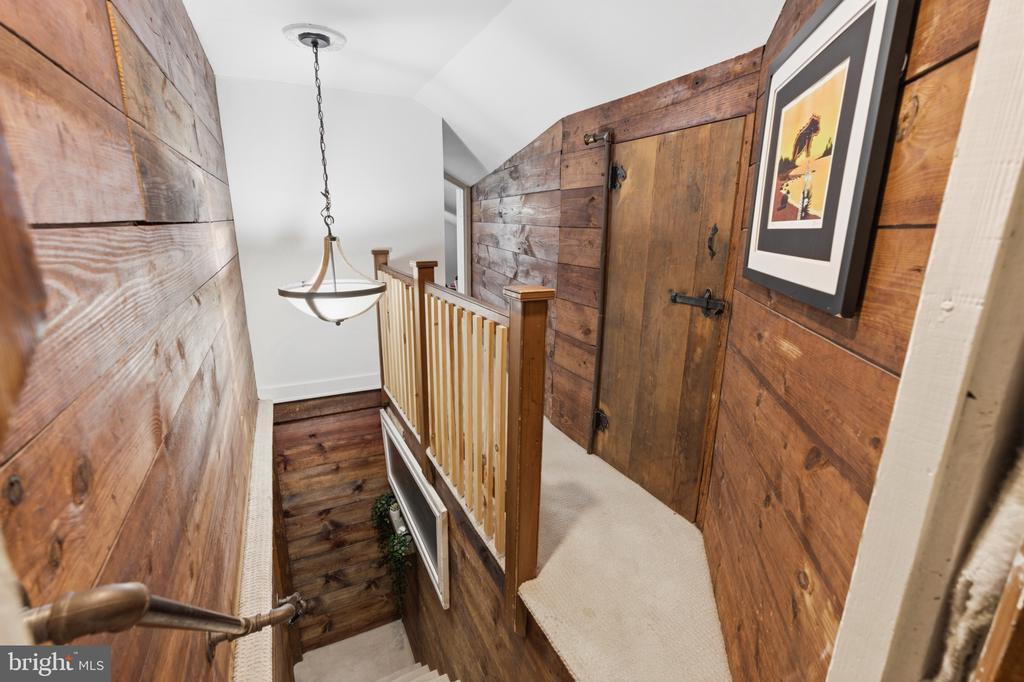
Wood-paneled stair landing with a light carpeted railing, wooden door, and hanging chandelier.
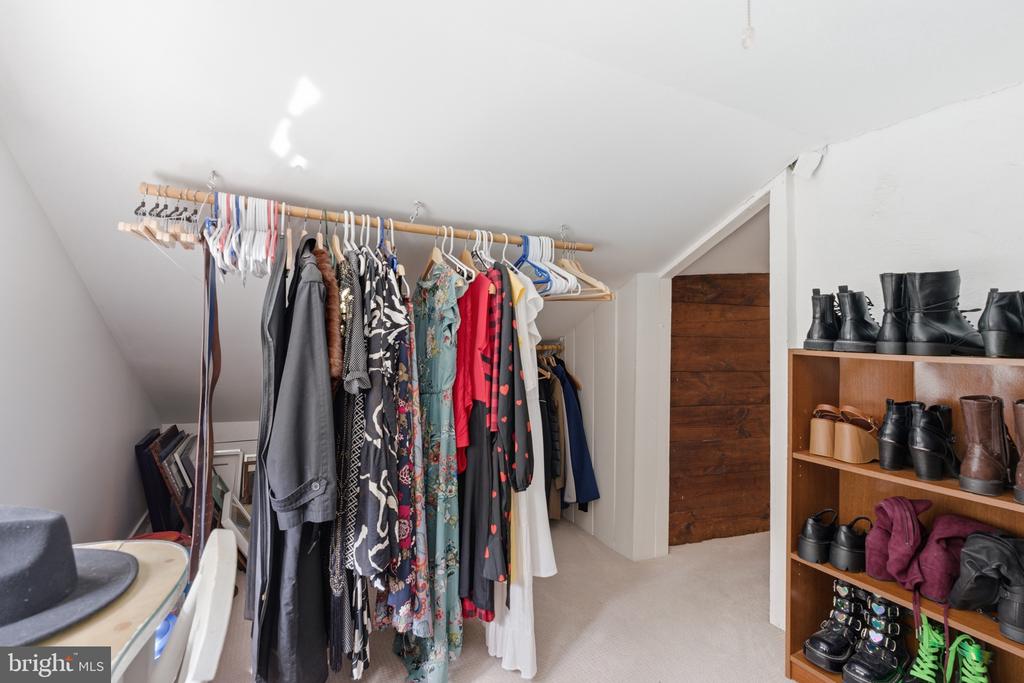
Walk-in closet with hanging clothes and shelves of boots and shoes.
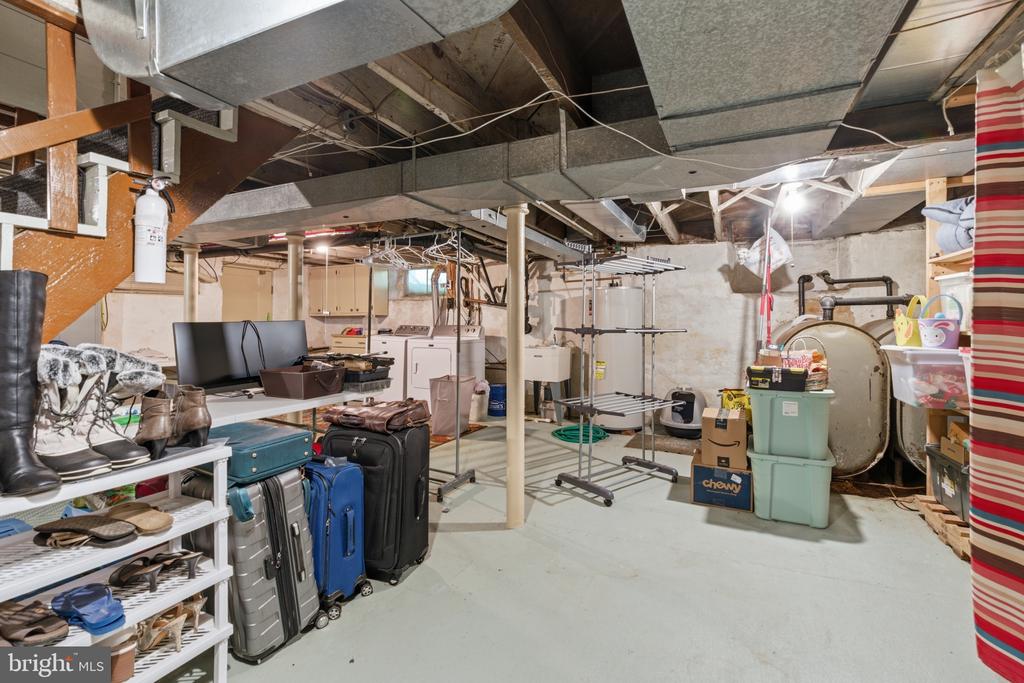
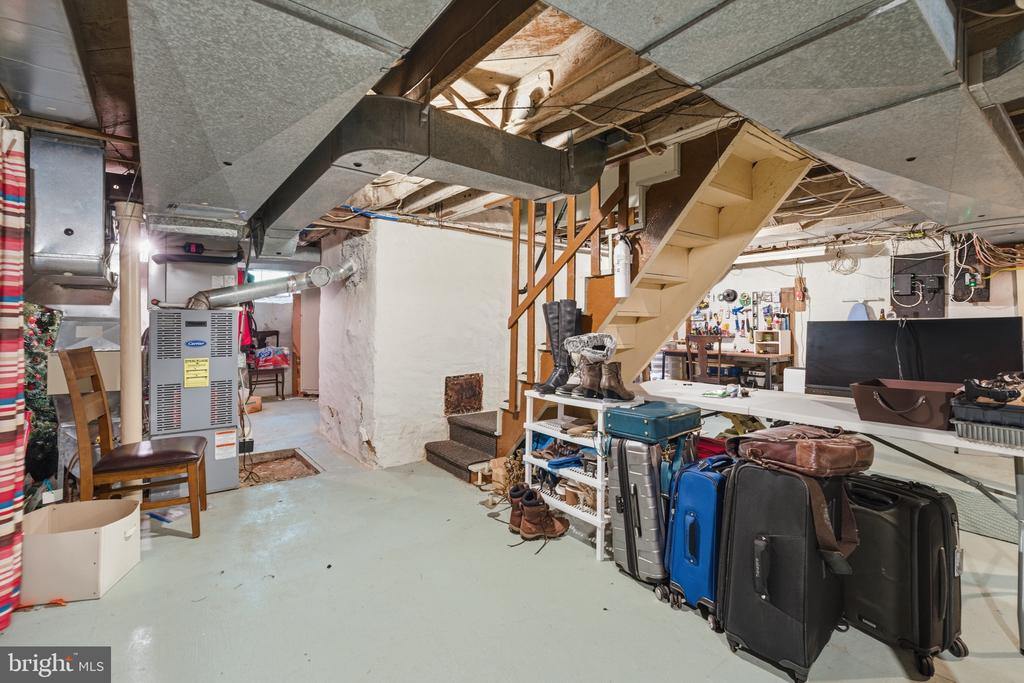
Unfinished basement with exposed ductwork, storage racks, luggage, and household items.
Unfinished basement with exposed beams, a staircase, utility equipment, and stored luggage.
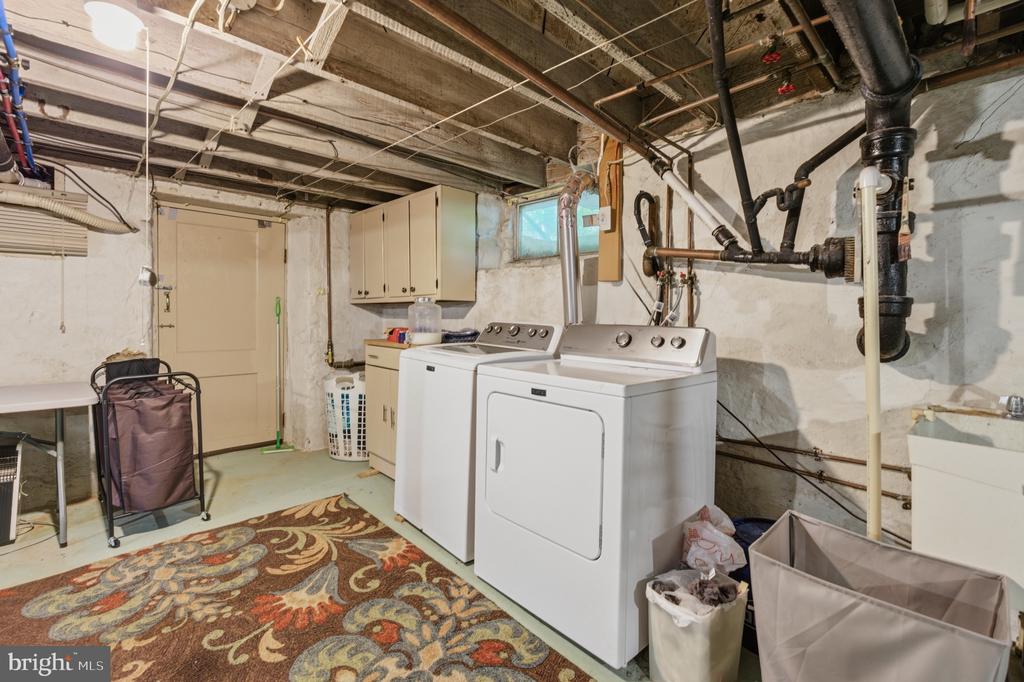
Basement laundry area with washer and dryer, exposed pipes, and a patterned rug.
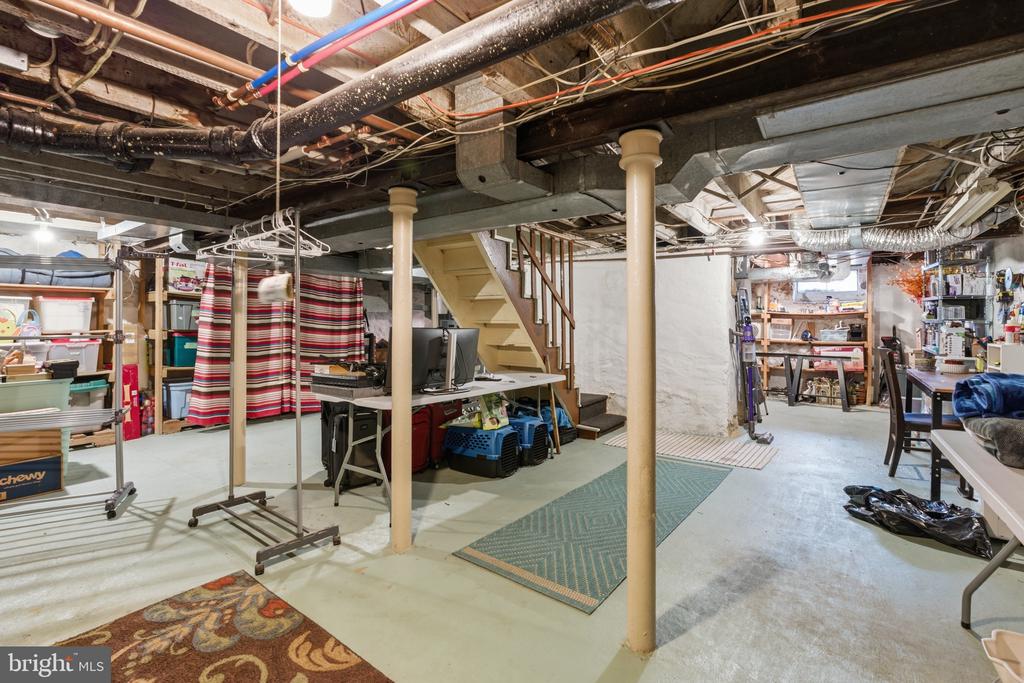
Basement with exposed pipes, support columns, storage shelves, and a worktable.
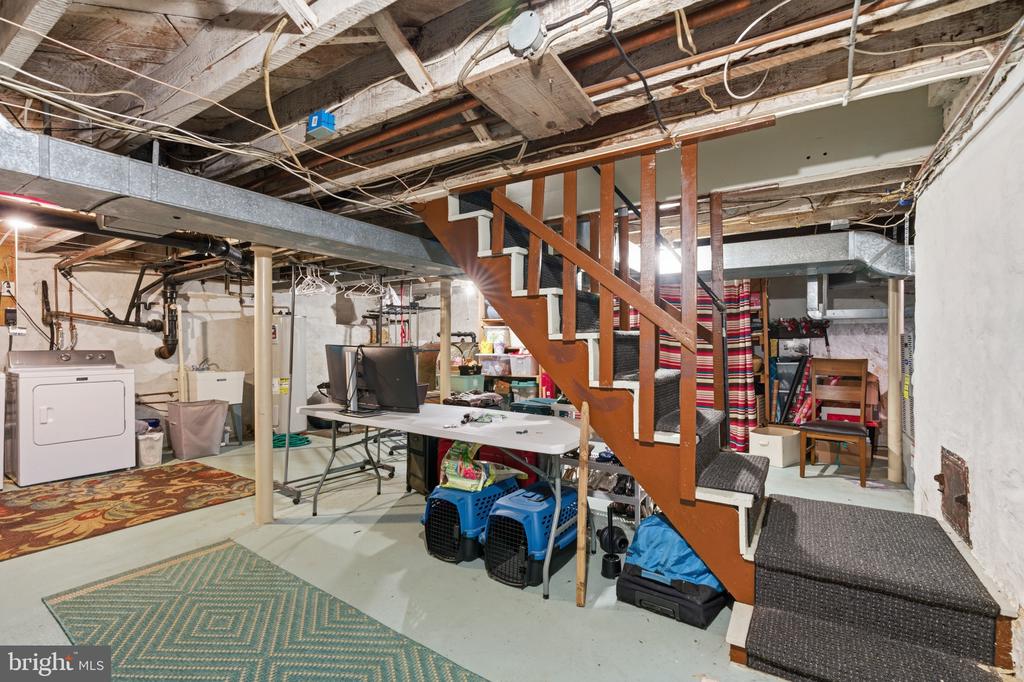
Basement with exposed ceiling, wooden staircase, laundry area, and storage.
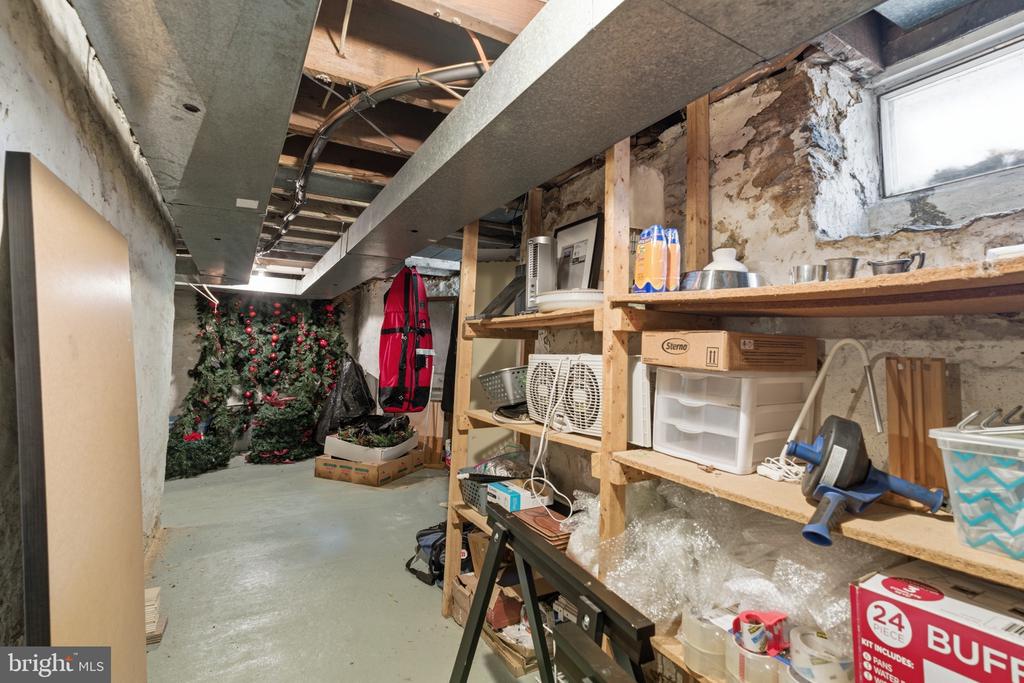
Basement storage area with exposed ceiling, utility shelving, and a decorated Christmas tree.
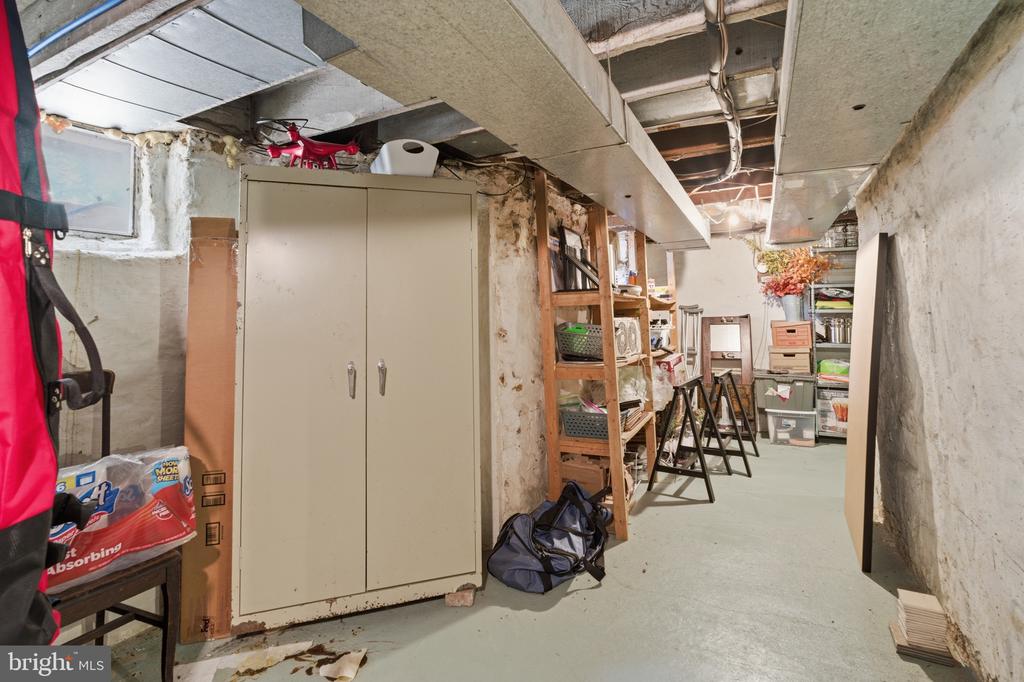
Basement storage area with utility shelving, a tall cabinet, and exposed ceiling ducts.
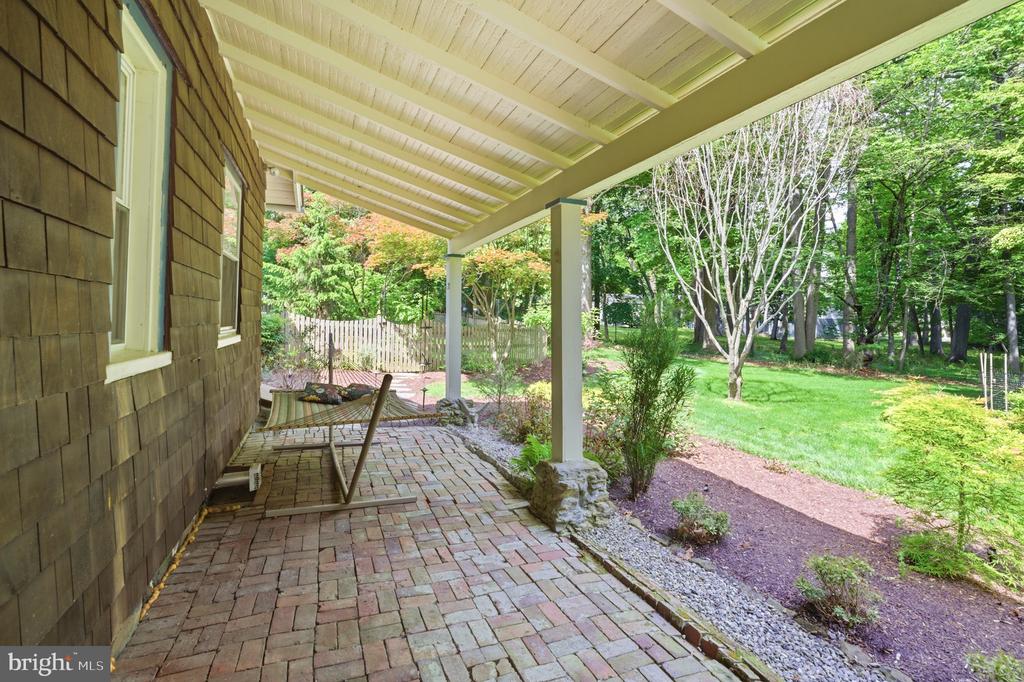
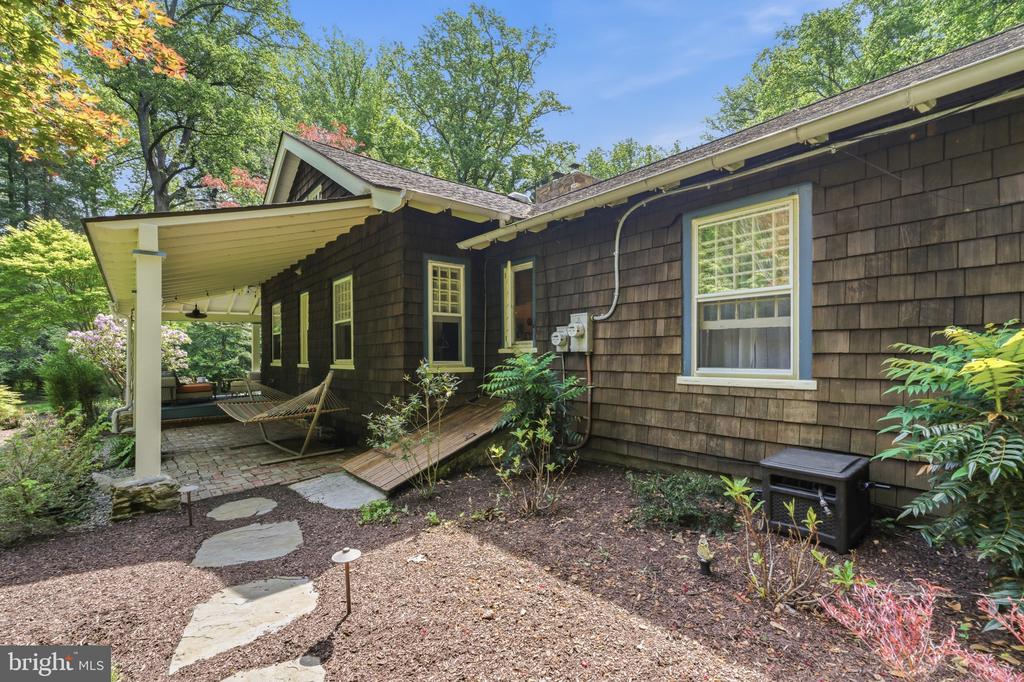
Covered brick patio beside a shingle-sided home, overlooking a fenced lawn and mature trees.
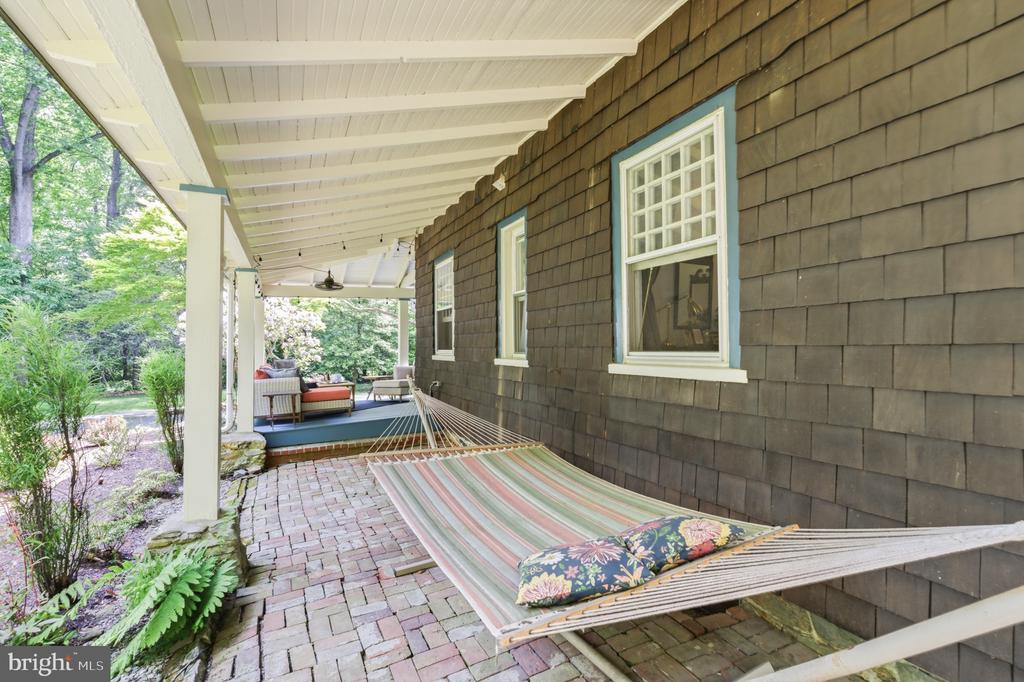
Covered brick porch with a striped hammock and garden seating beneath leafy trees.
Shingled home exterior with a covered patio, hammock, and stepping-stone path.
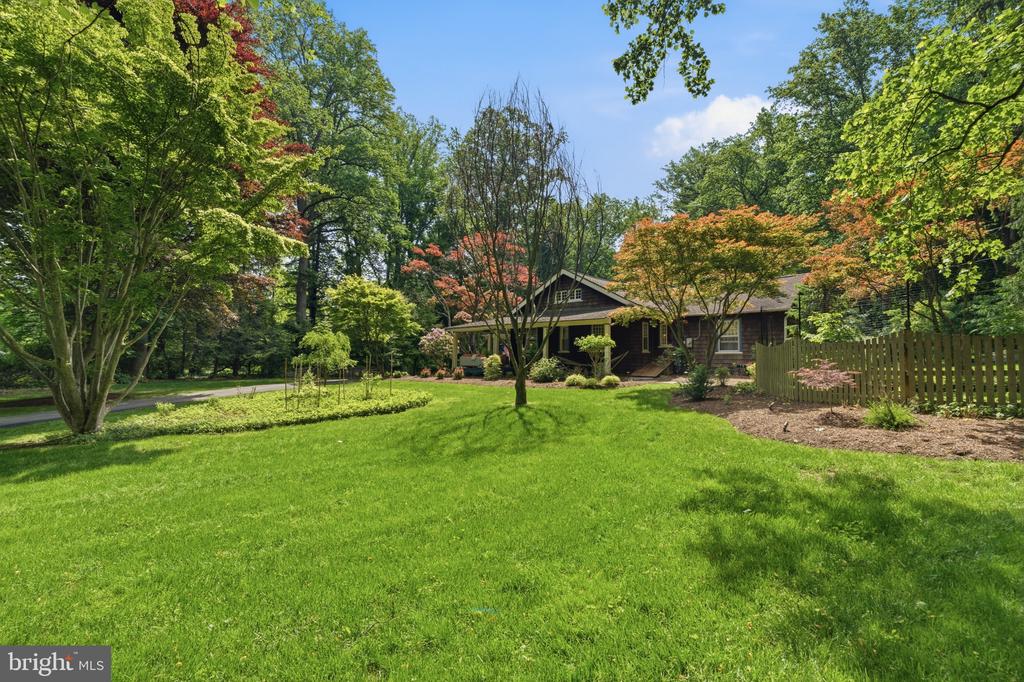
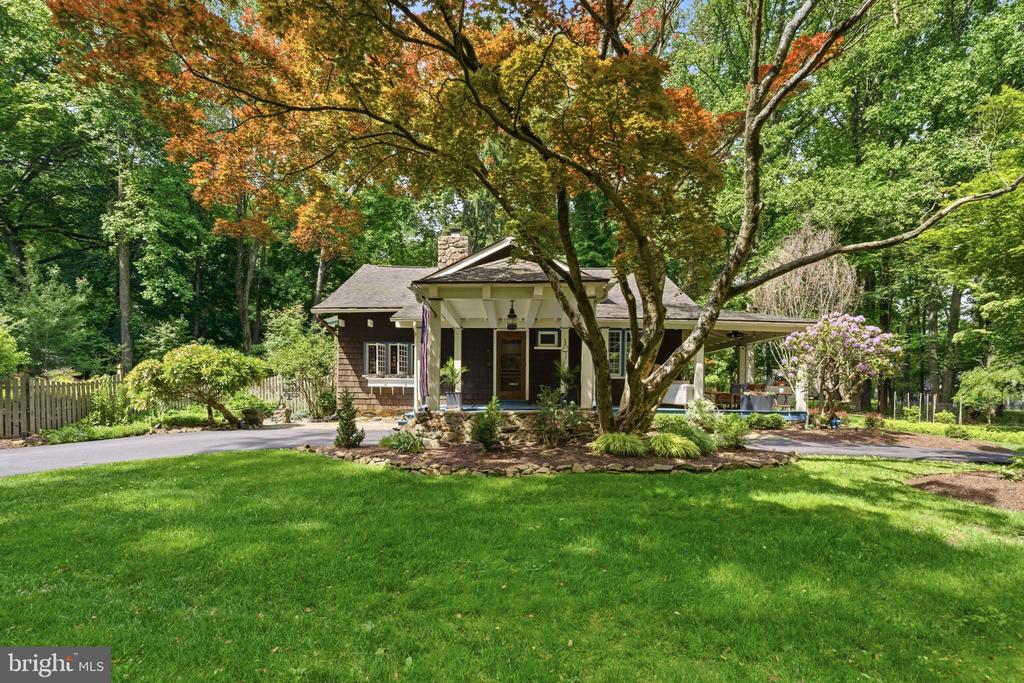
Wooded home with a broad green lawn, mature trees, and a covered front porch.
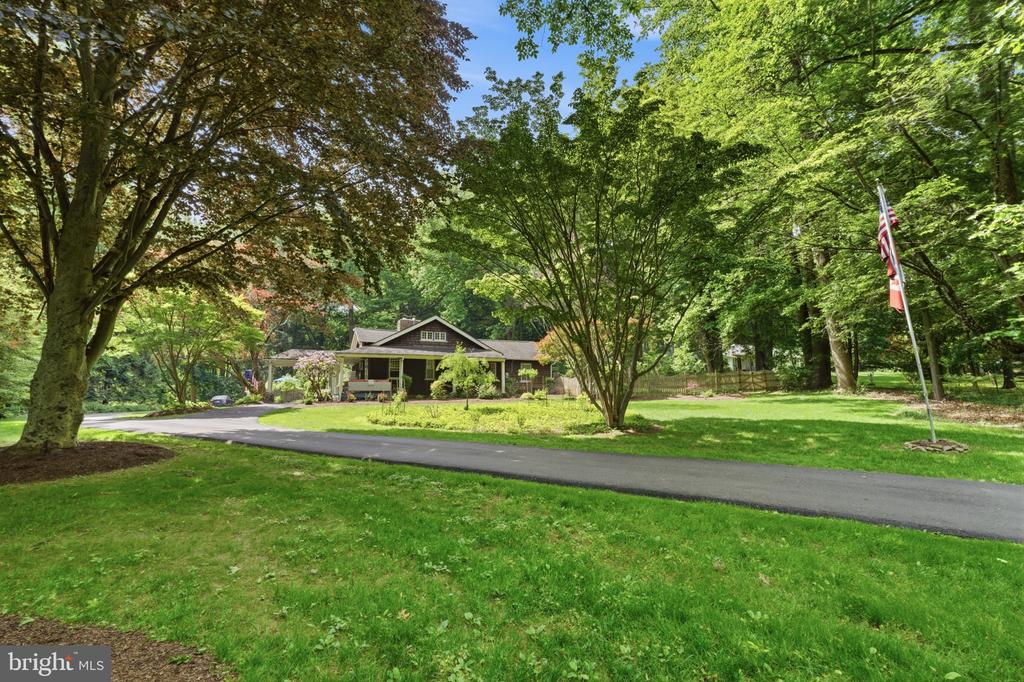
Single-story home set among mature trees, with a broad lawn and paved driveway.
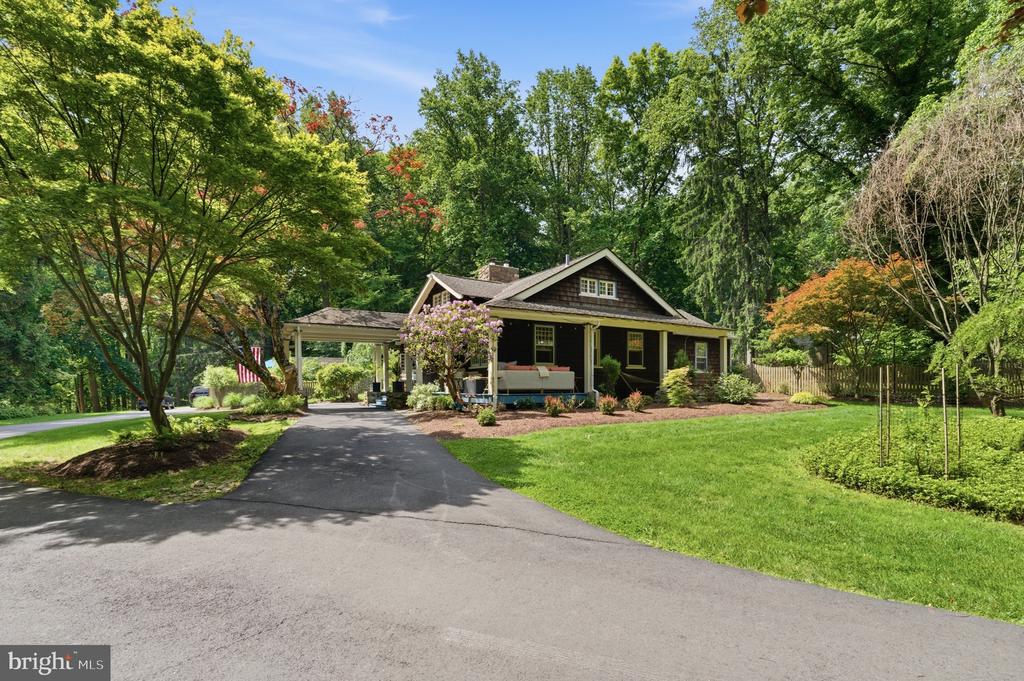
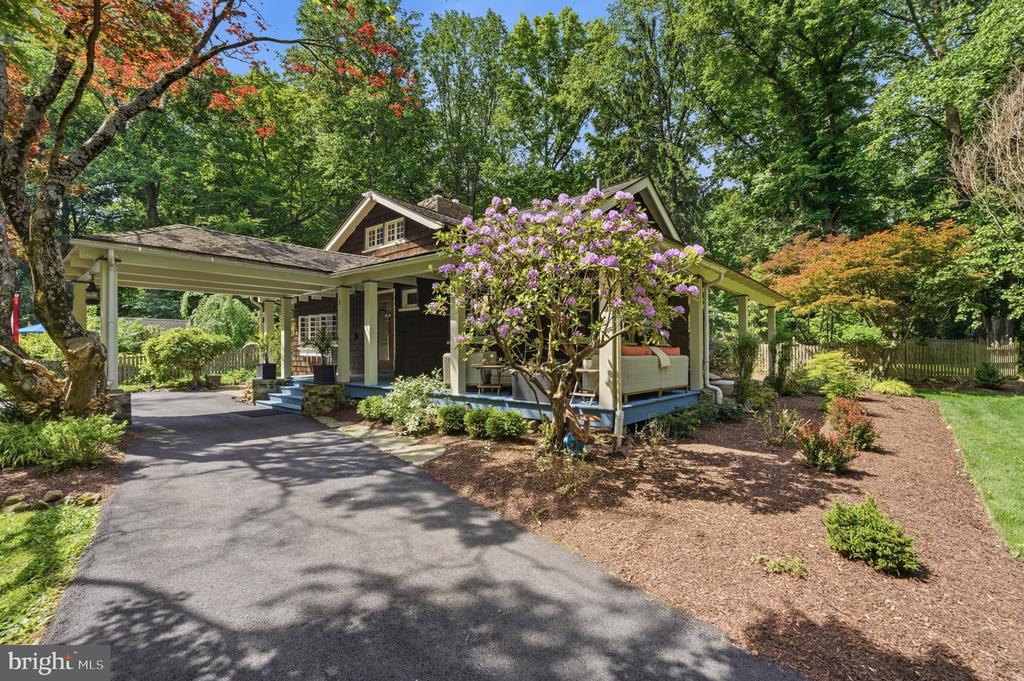
Dark cottage-style home with a covered porch, broad driveway, and mature trees.
Wood-sided house with a covered porch, paved driveway, and flowering shrubs in a leafy yard.
House at 314 Oakbourne Road with a covered porch, broad lawn, and mature trees.
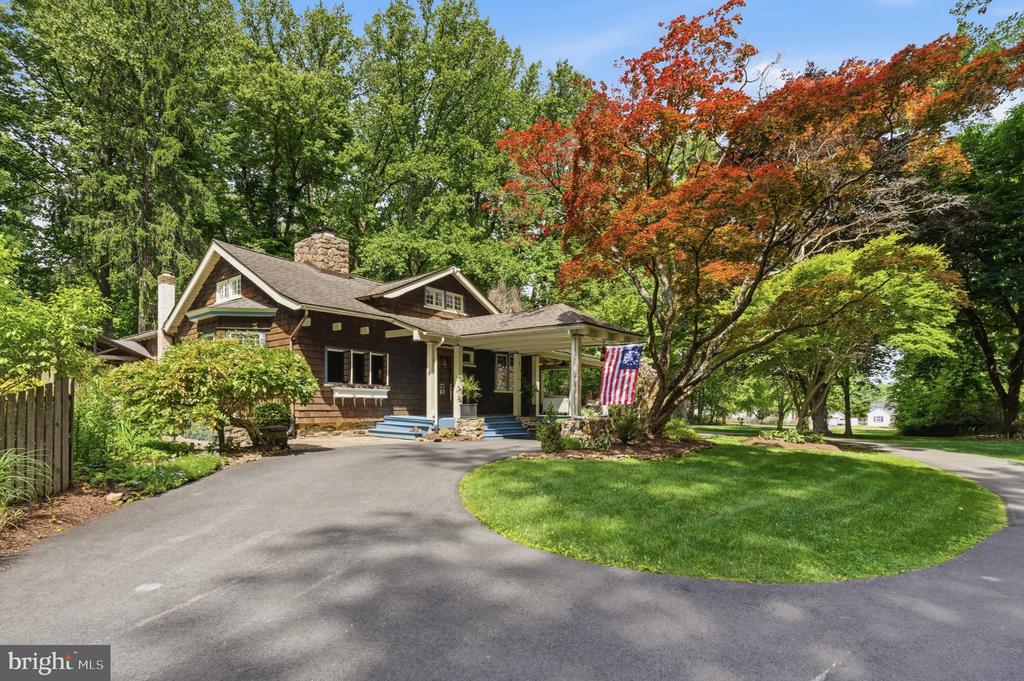
House with a covered front porch, American flag, and circular driveway beneath colorful trees.
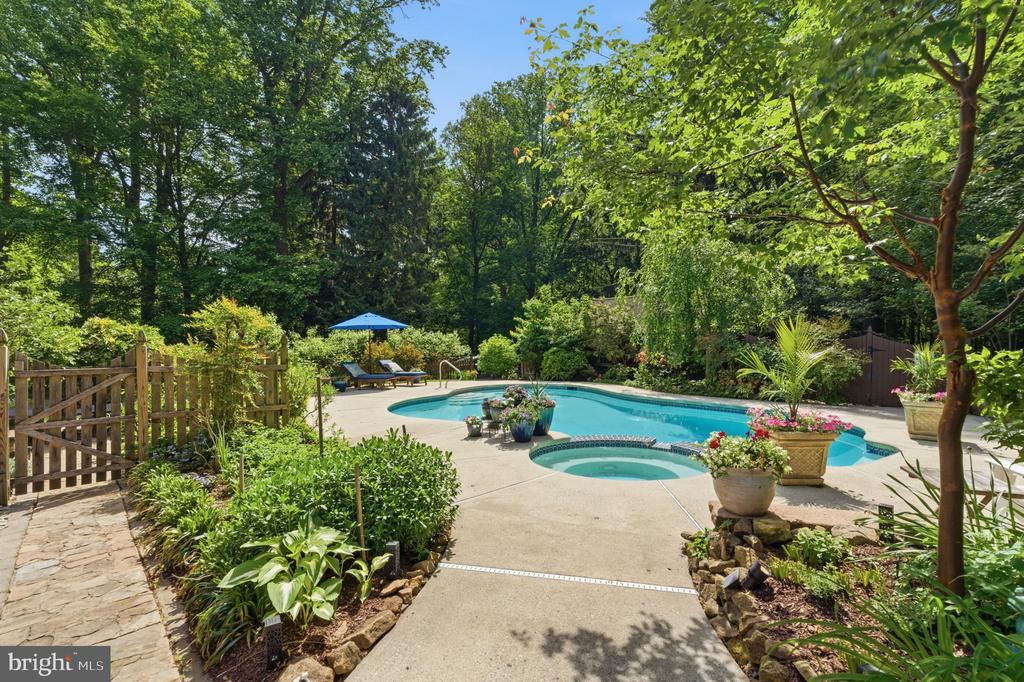
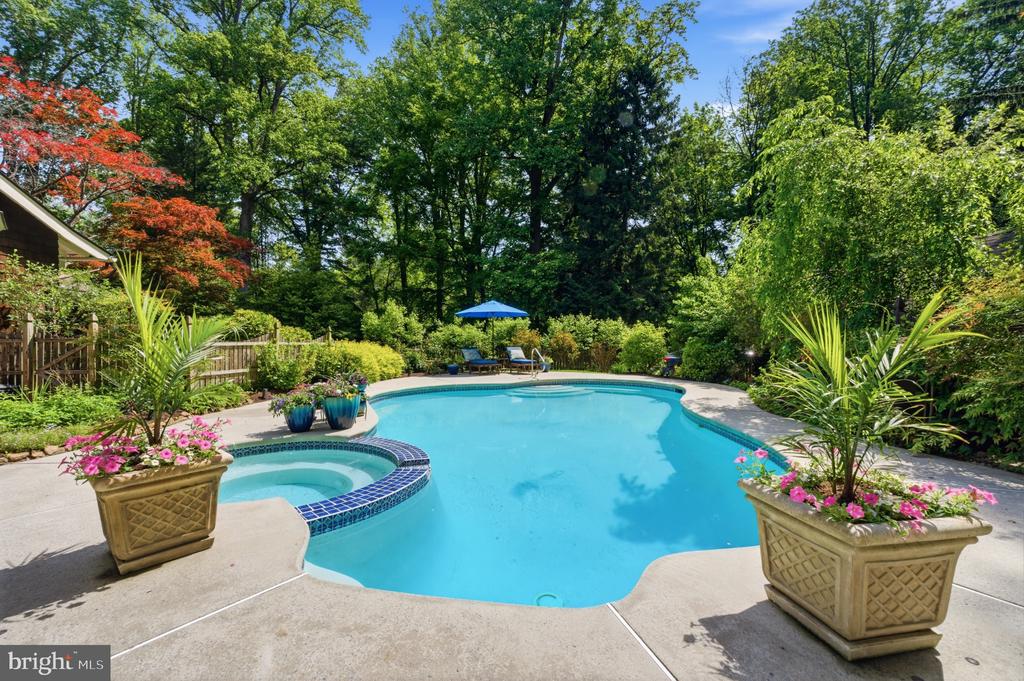
Backyard pool and spa surrounded by mature trees, garden beds, and a paved patio.
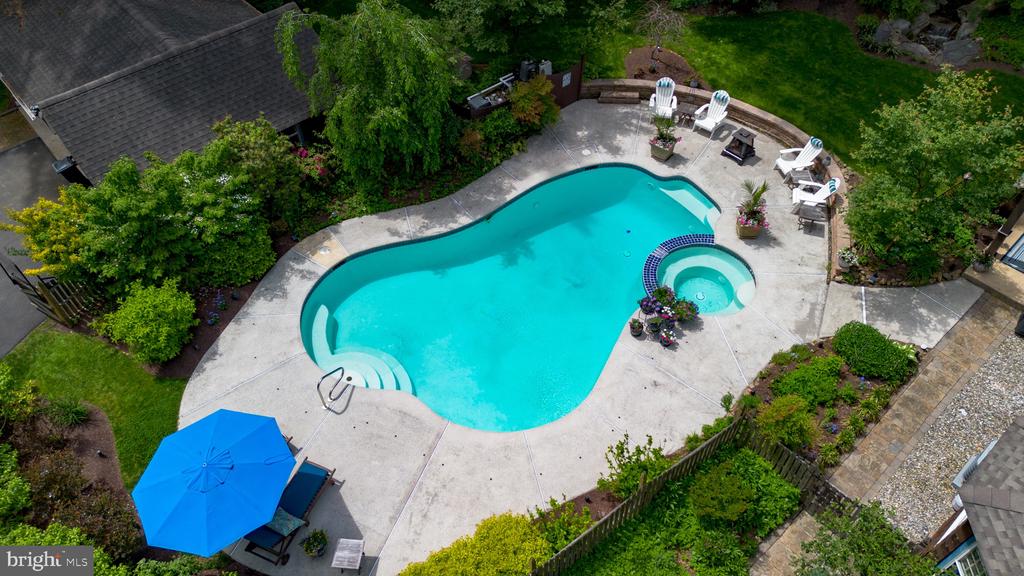
Backyard swimming pool with attached spa, landscaped patio, and blue umbrella.
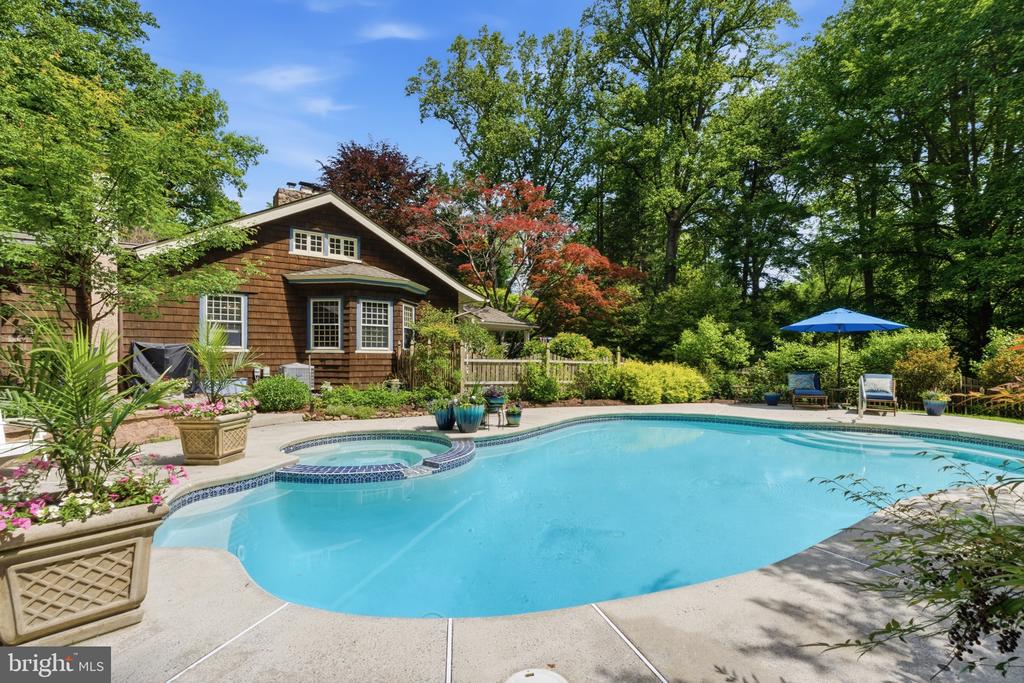
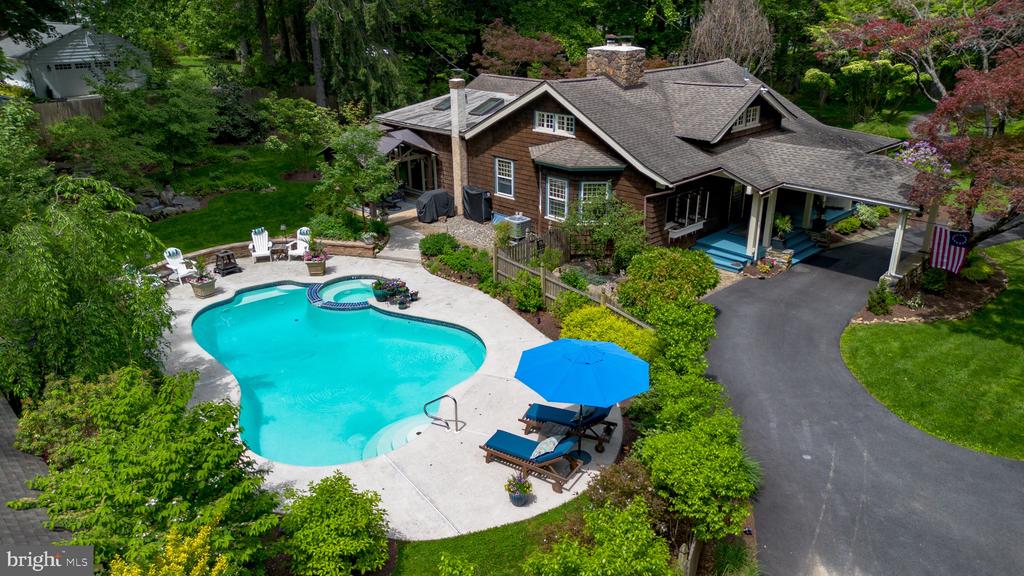
Backyard swimming pool beside a shingle-sided home, surrounded by mature trees and landscaped gardens.
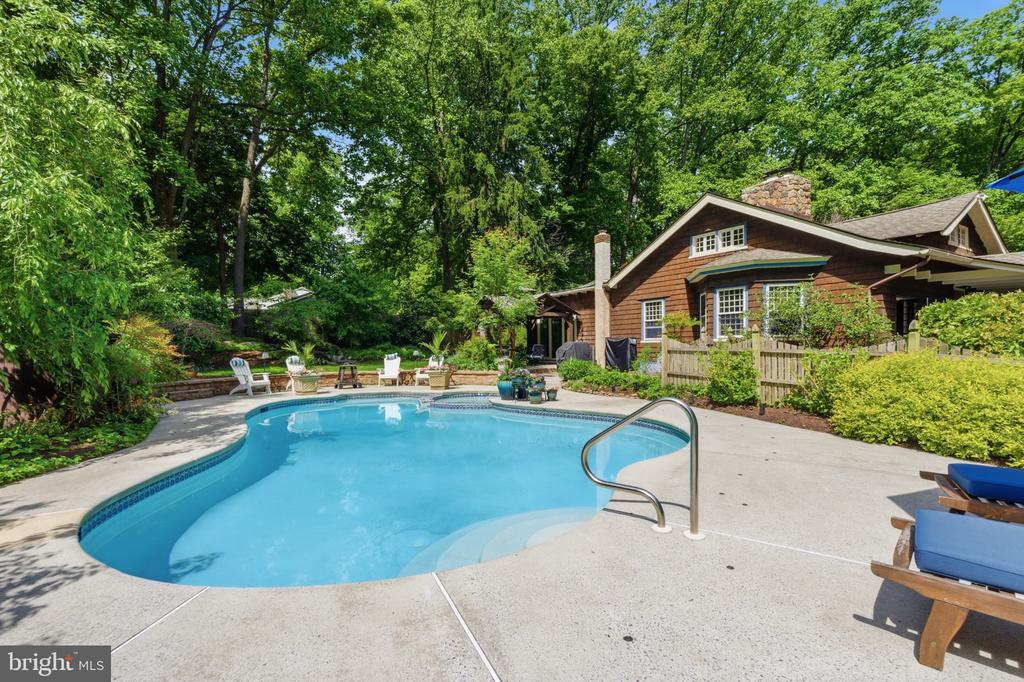
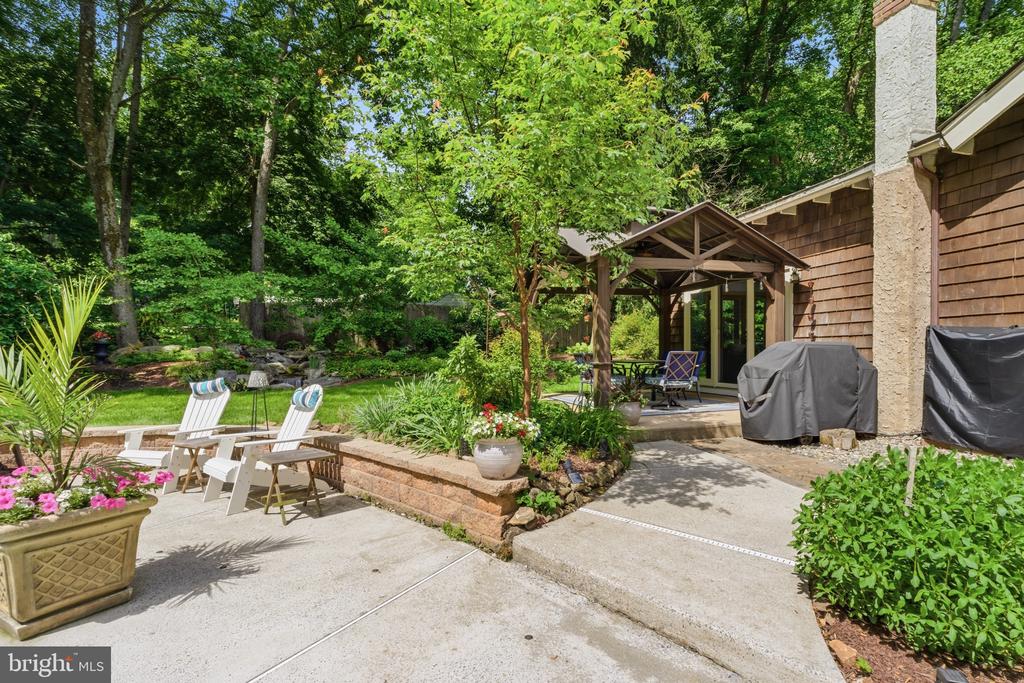
Backyard swimming pool beside a wood-sided house, surrounded by mature trees and patio seating.
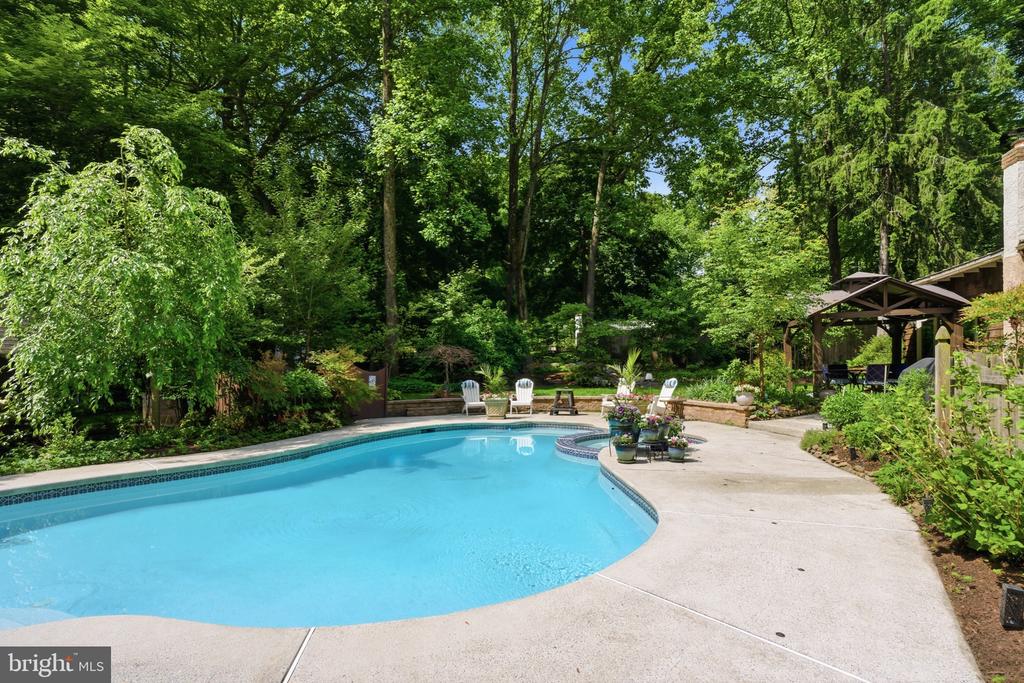
Curved swimming pool bordered by a concrete patio, lounge chairs, and wooded landscaping.
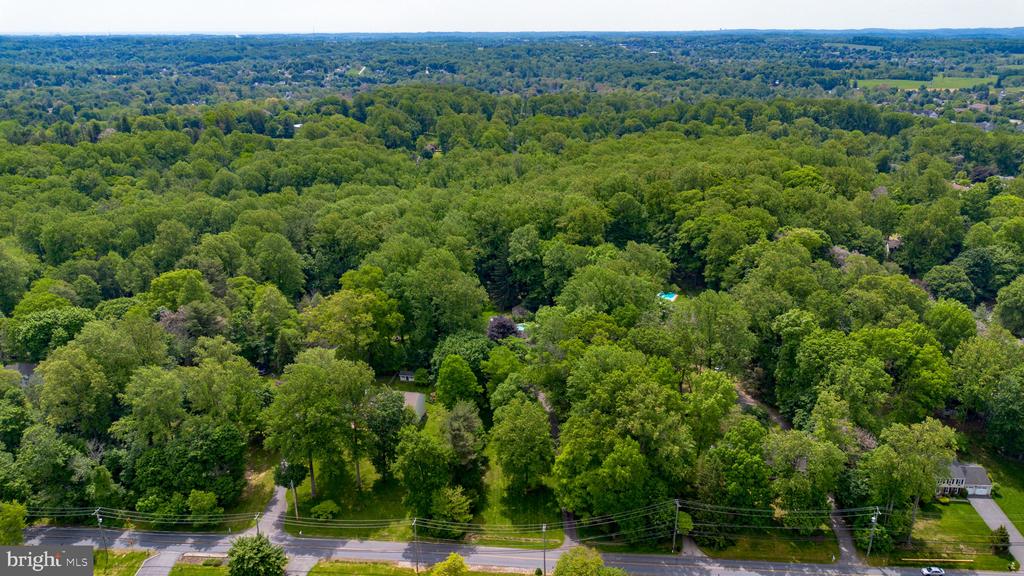
Aerial view of a wooded property and surrounding homes along a road.
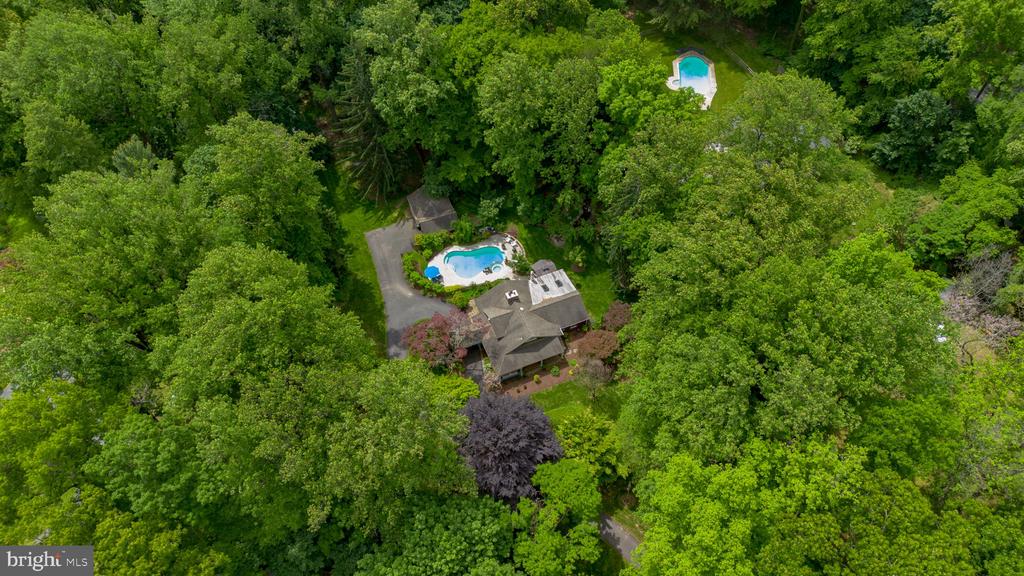
Aerial view of a wooded property with a house, curved driveway, and swimming pool.
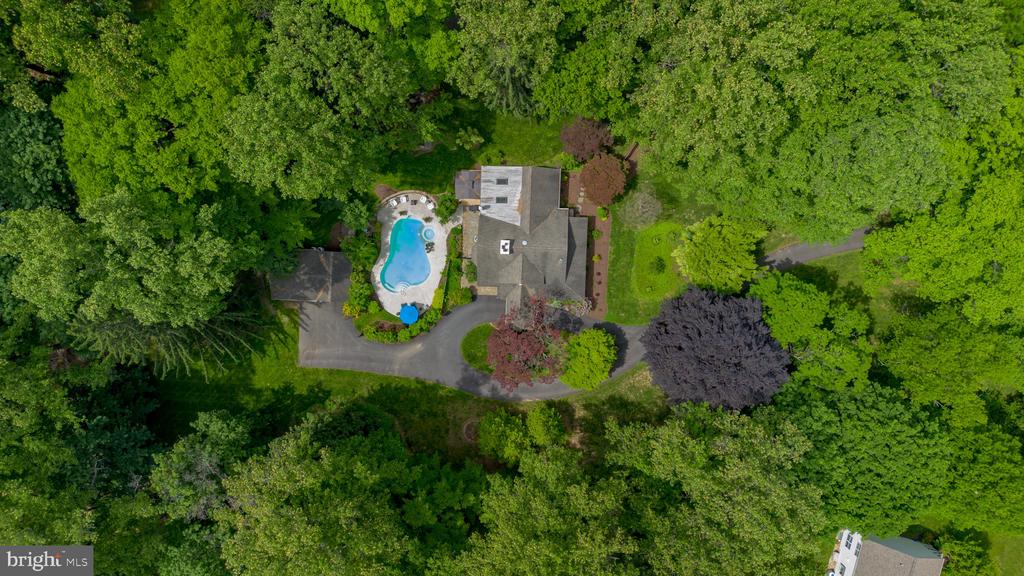
Aerial view of a wooded home with a swimming pool and curved driveway.
Aerial view of a home with a kidney-shaped pool, spa, and landscaped grounds.
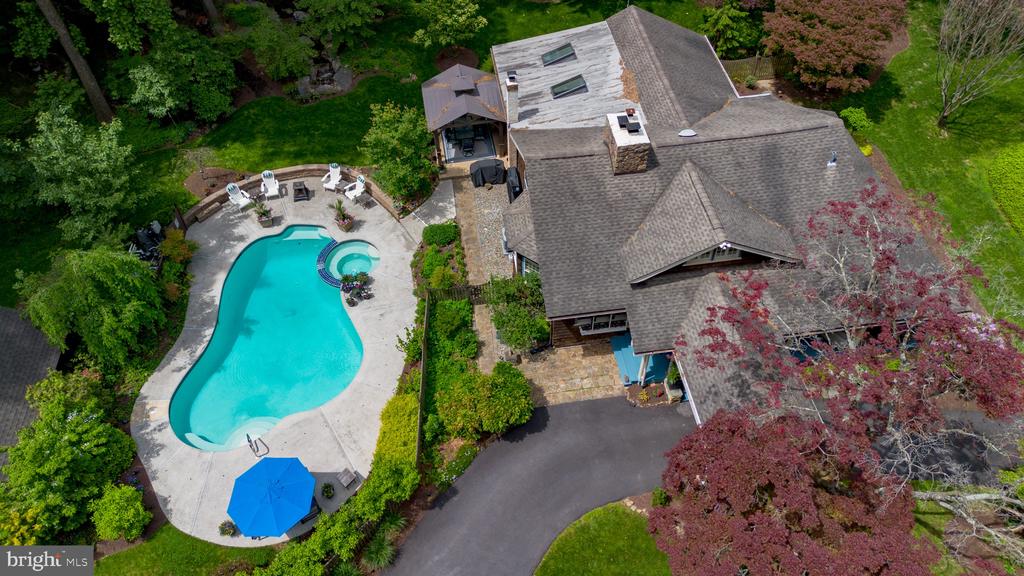
Aerial view of a curving backyard pool with an attached spa, patio seating, and a blue umbrella.
Aerial view of a brown-sided home with a curved swimming pool and landscaped patio.
314 OAKBOURNE ROAD
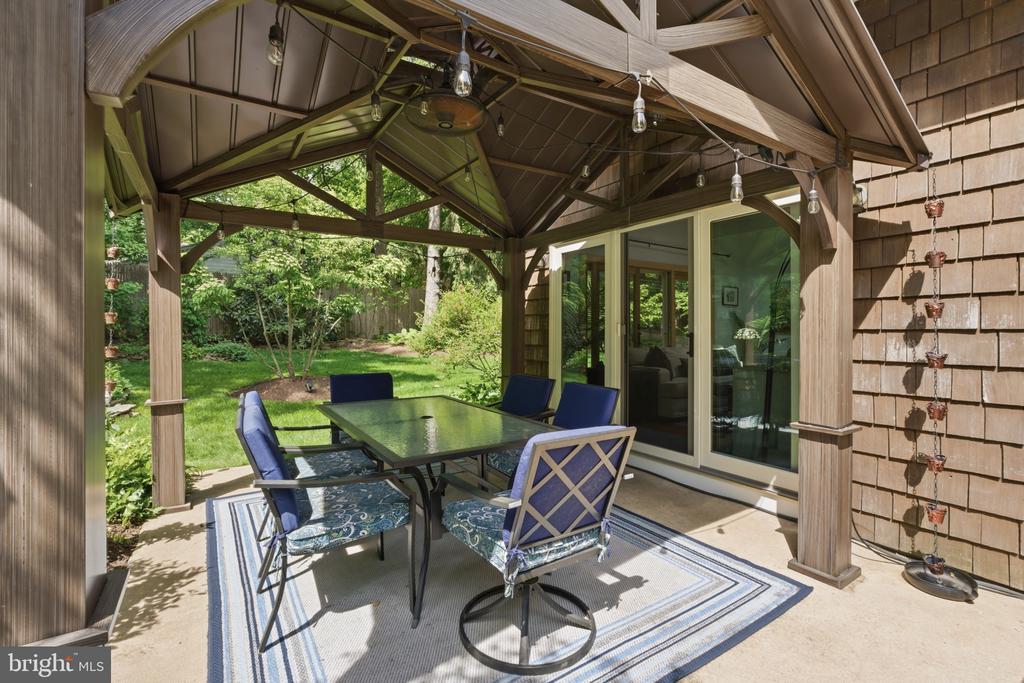
Covered backyard patio with a dining table, cushioned chairs, and sliding glass doors.
Covered patio with a timber pavilion, outdoor dining set, and landscaped wooded yard.
Covered patio dining area overlooking a swimming pool and landscaped backyard.
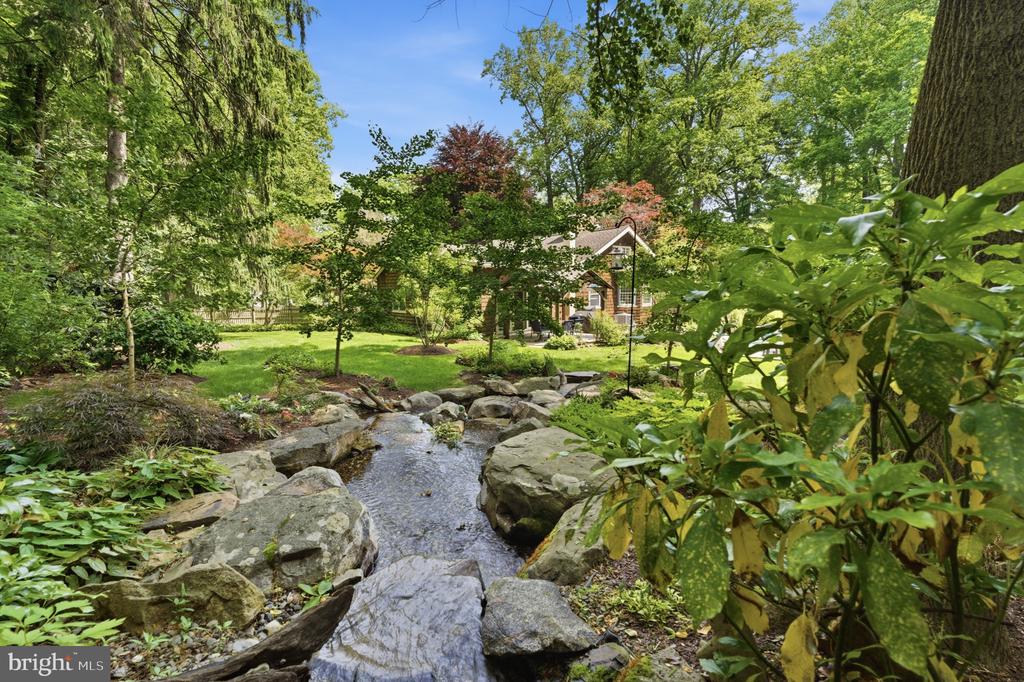
Rock-lined backyard stream with a small waterfall beneath a leafy woodland canopy.
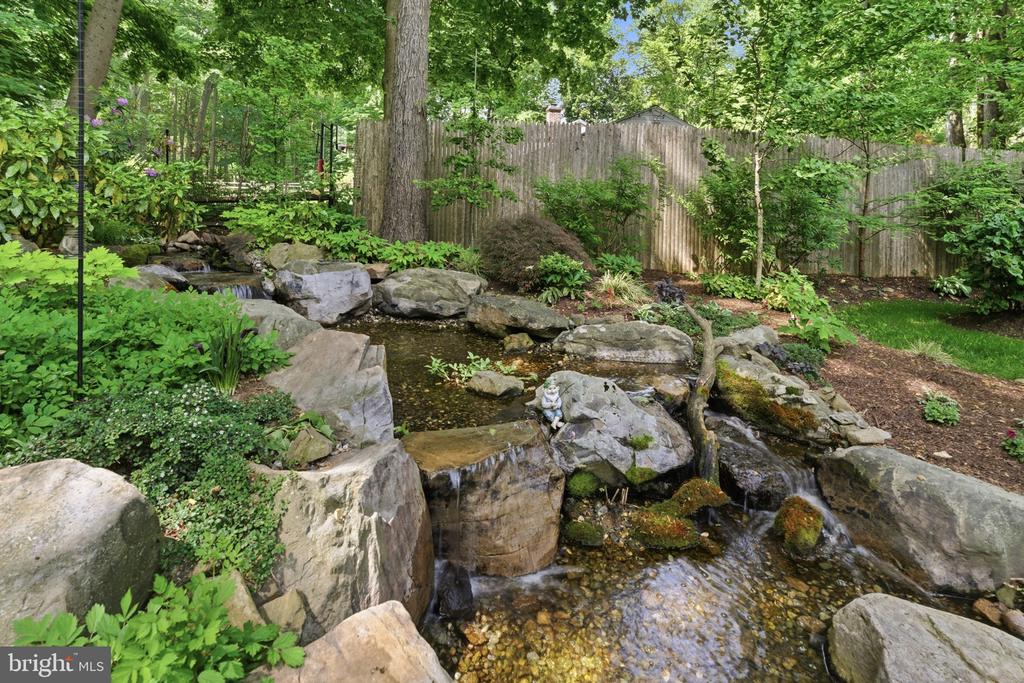
Rock-lined garden stream flowing through lush landscaping beside a wooden privacy fence.
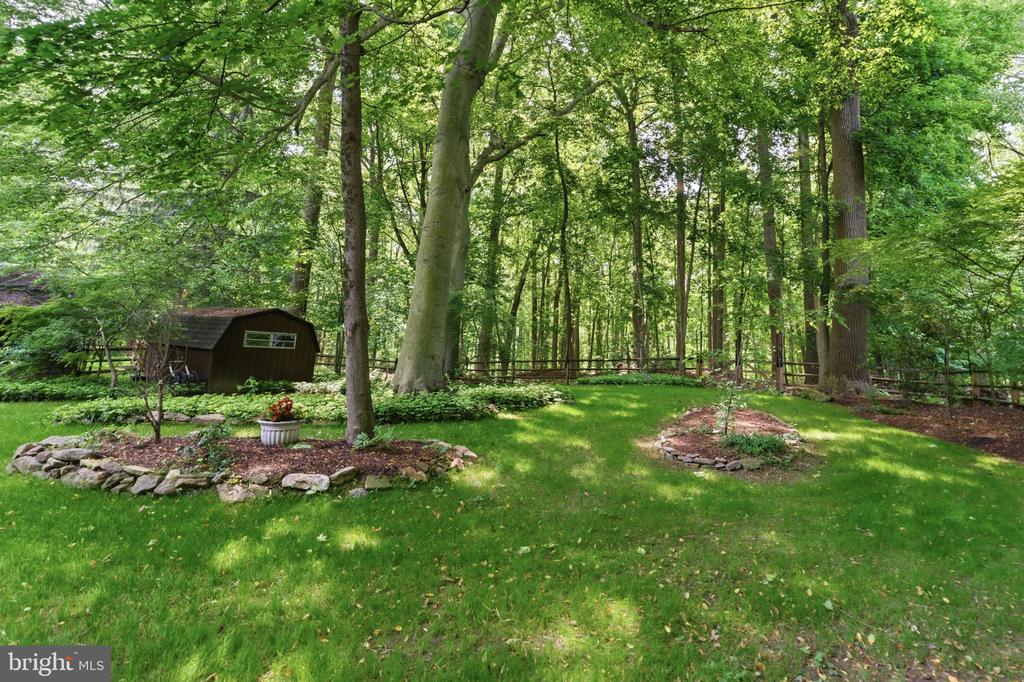
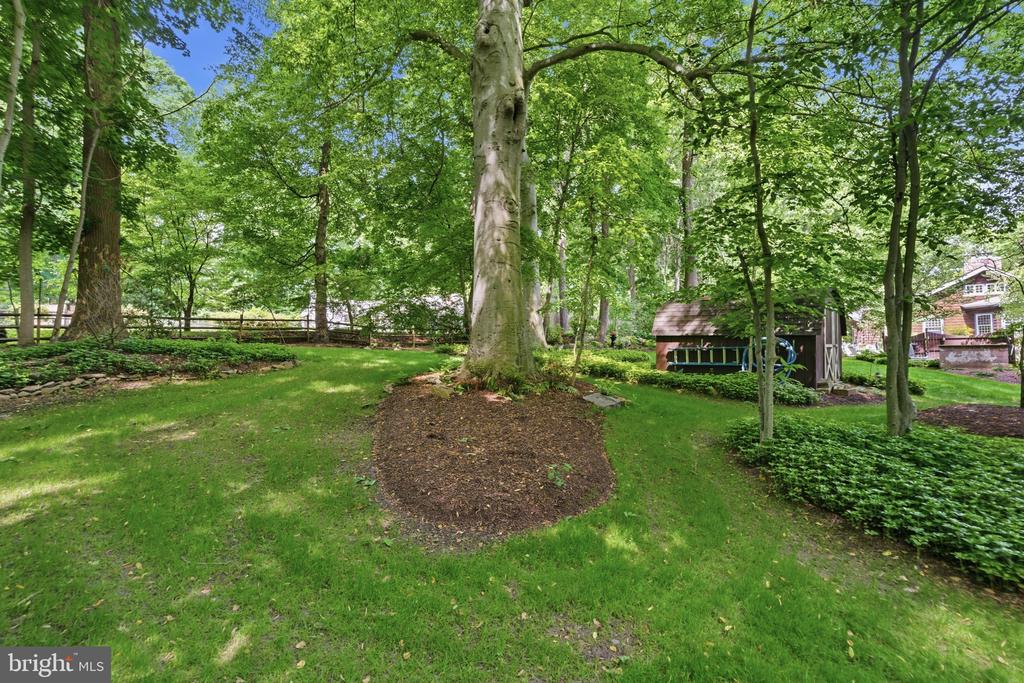
Wooded backyard with a green lawn, stone-edged garden beds, and a small shed.
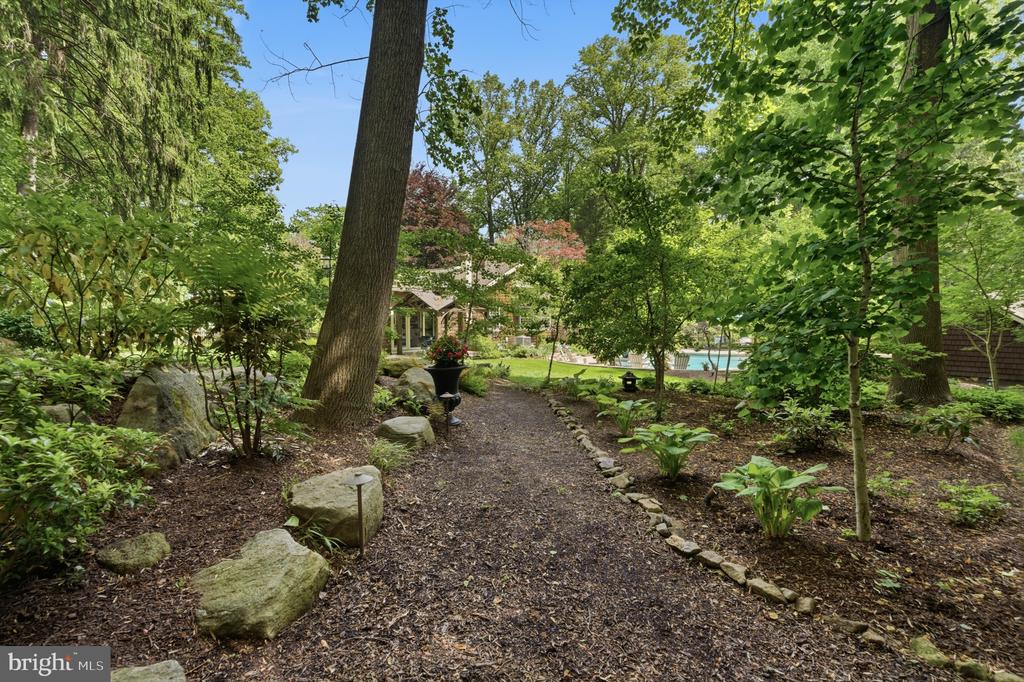
Garden path winding through mature trees toward a swimming pool.
House set behind a landscaped garden with a rocky stream and mature trees.
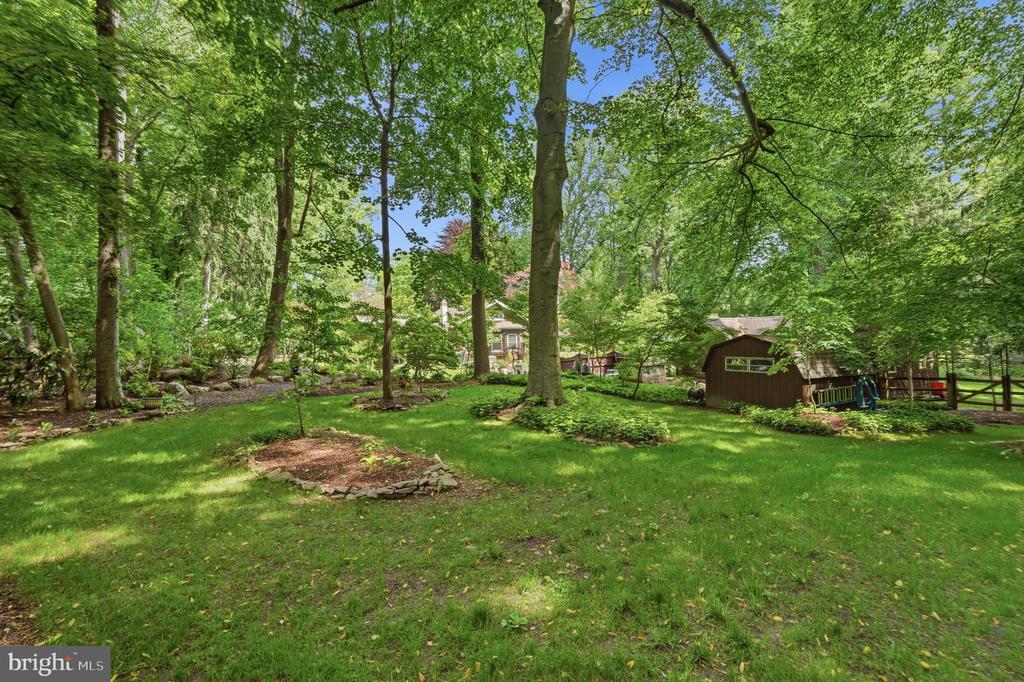
Wooded backyard with a broad lawn, mature trees, and a small shed.
Leafy backyard with a lawn, mature trees, and a small garden shed.
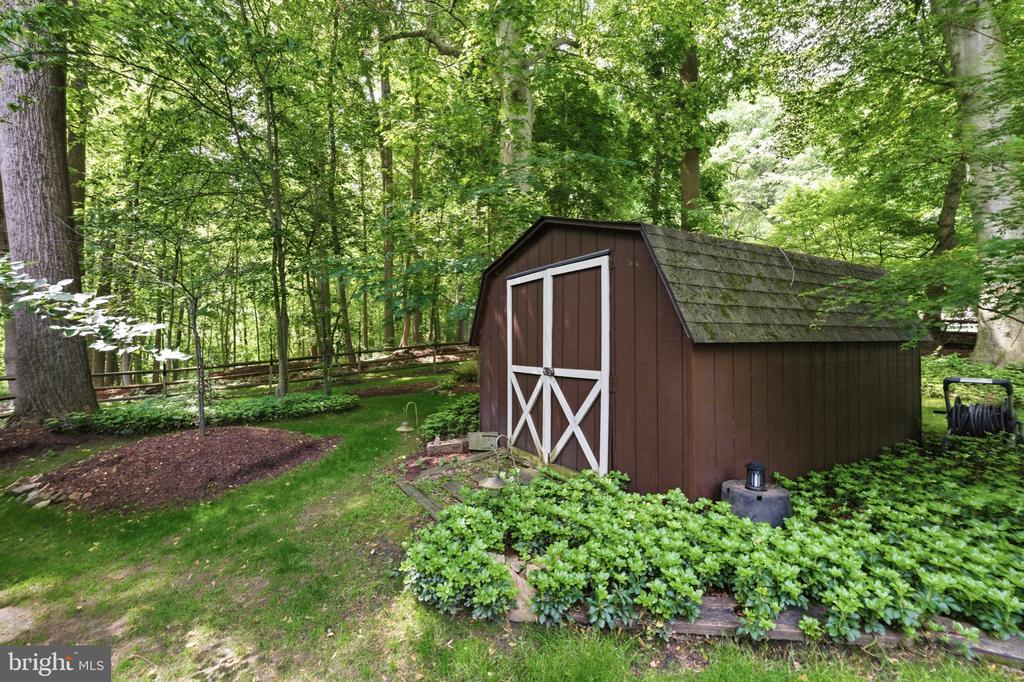
Brown garden shed with white crossbuck doors amid lush trees and groundcover.
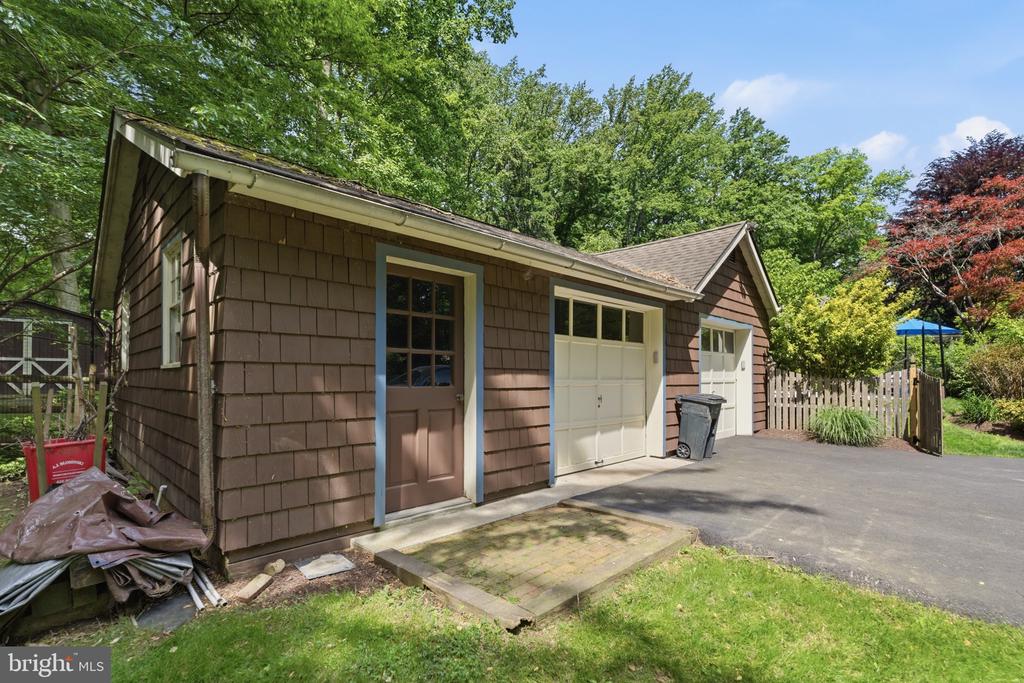
Detached brown-shingle garage with two white doors beside a paved driveway and fenced garden.
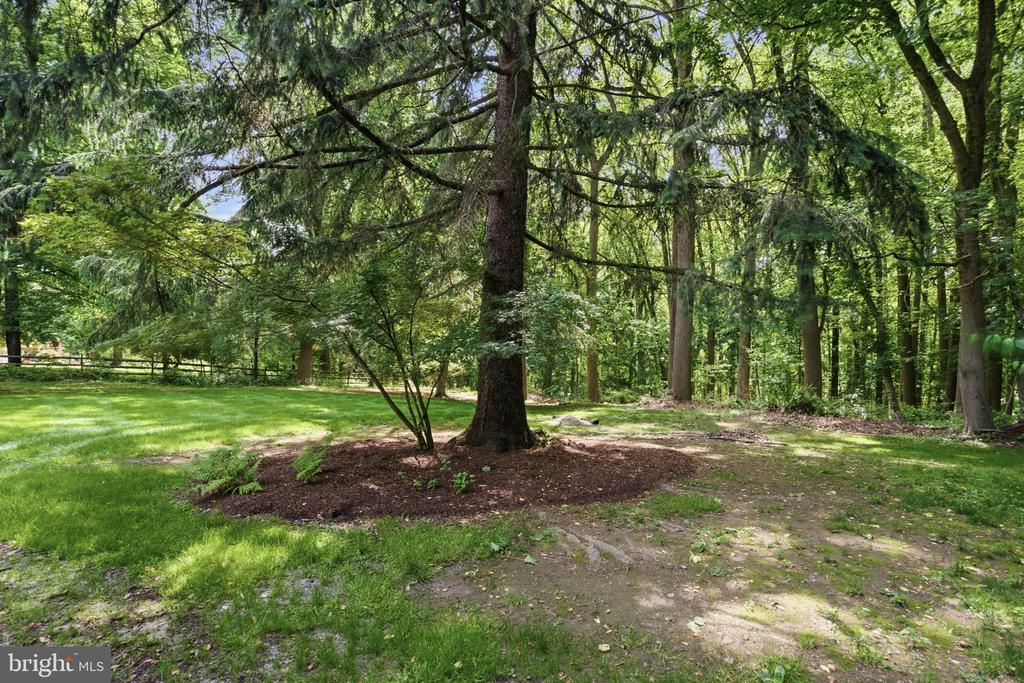
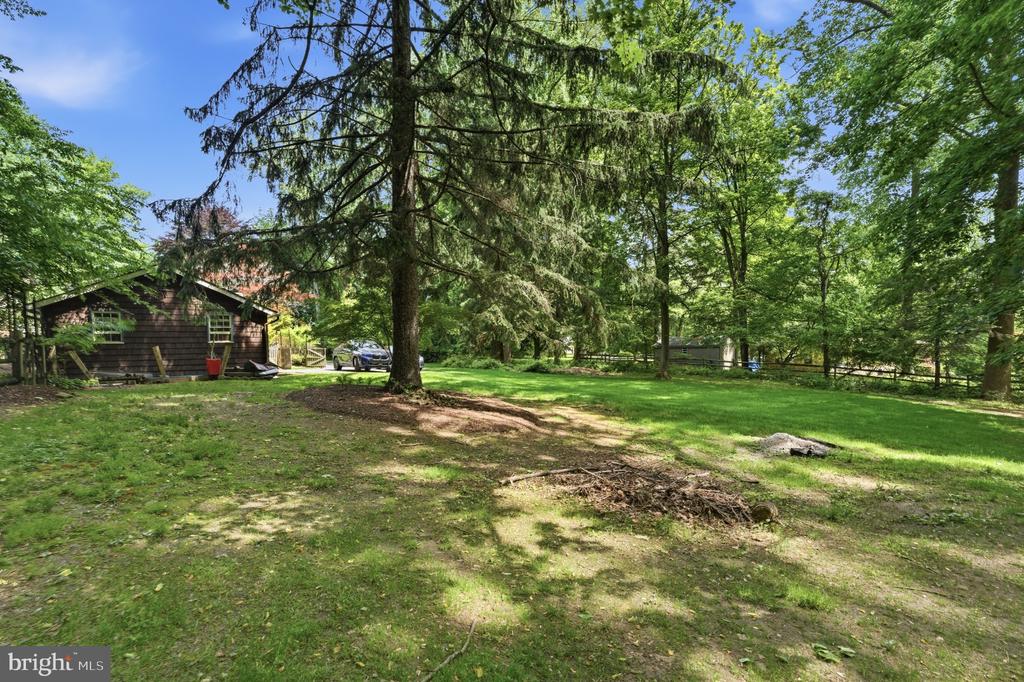
Wooded yard with a broad lawn, mature trees, and a mulched planting bed.
Wooded property yard with a broad lawn, mature trees, and a small shingled outbuilding.
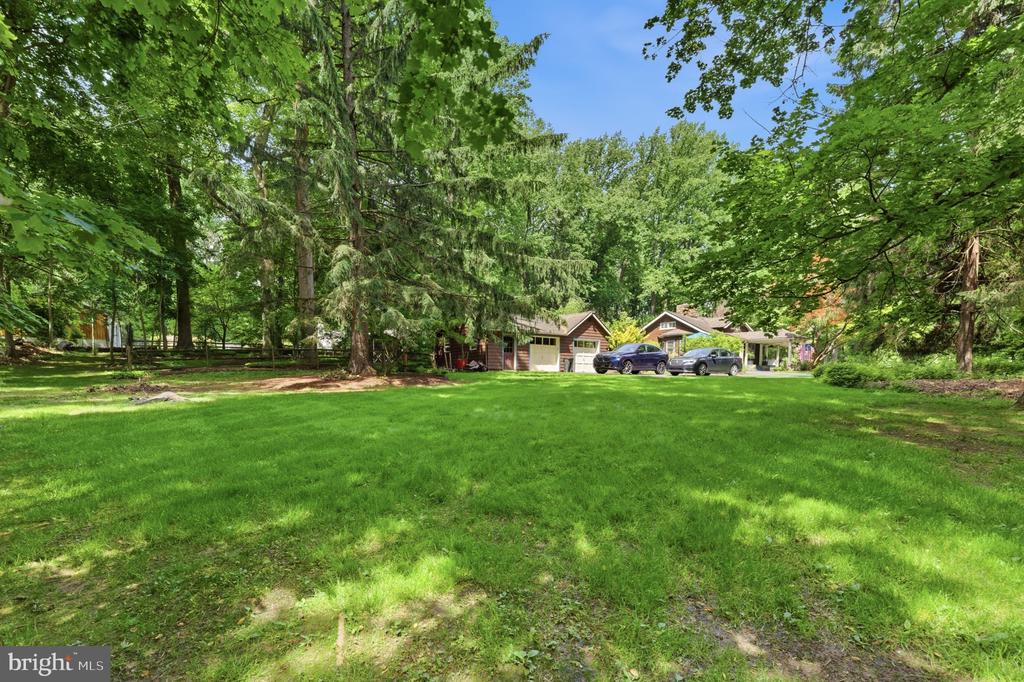
Tree-shaded front lawn with mature trees and the house and garages beyond.
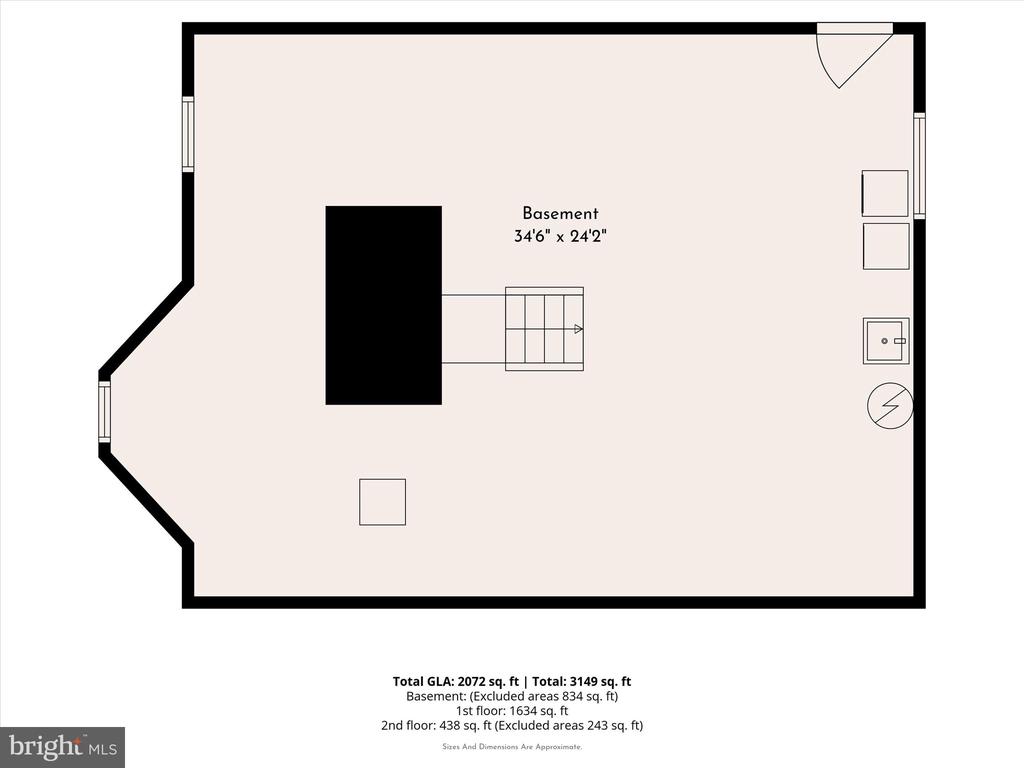
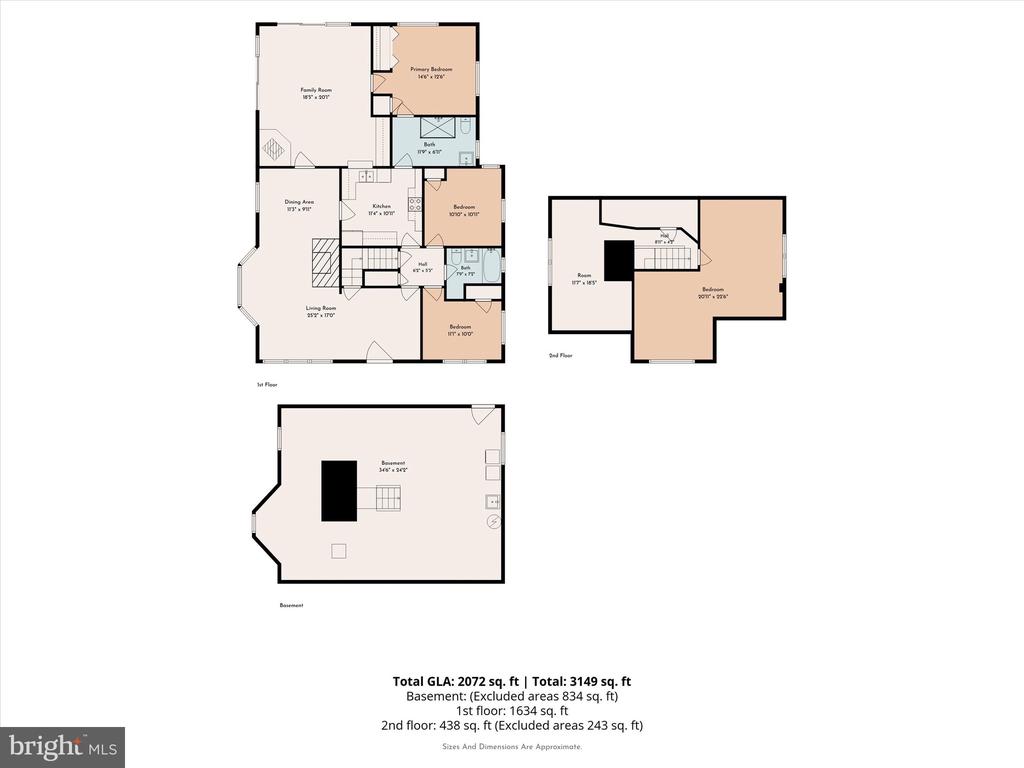
Basement floor plan for 314 Oakbourne Road
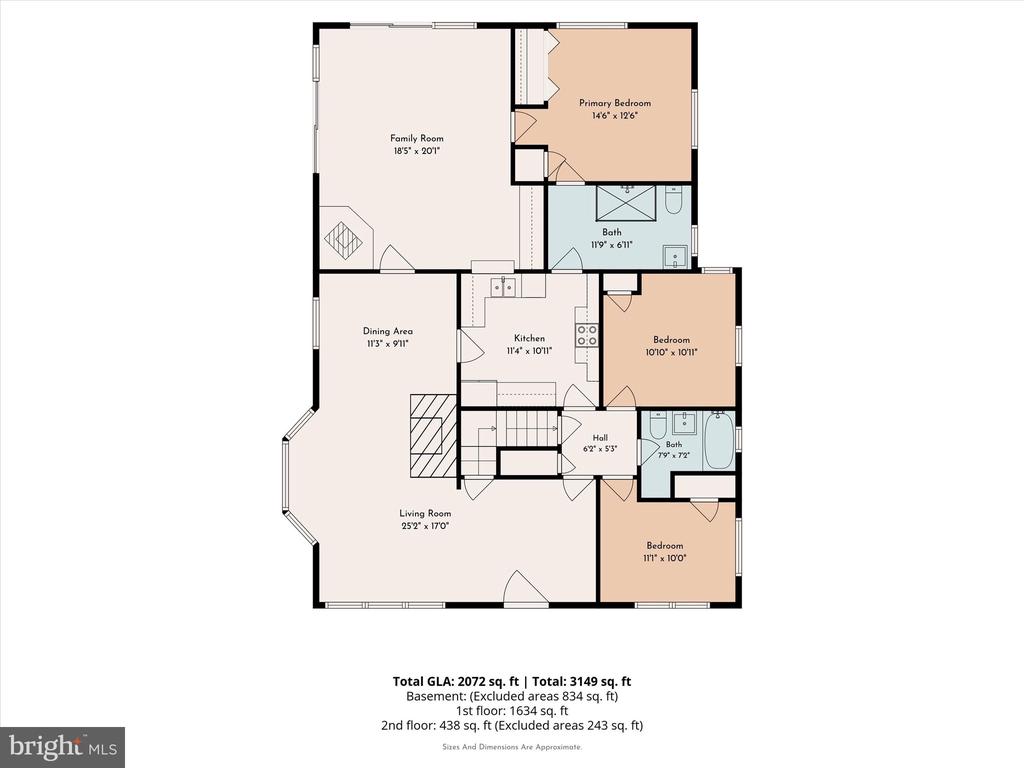
Floor plan showing the home’s rooms, layout, and square footage.
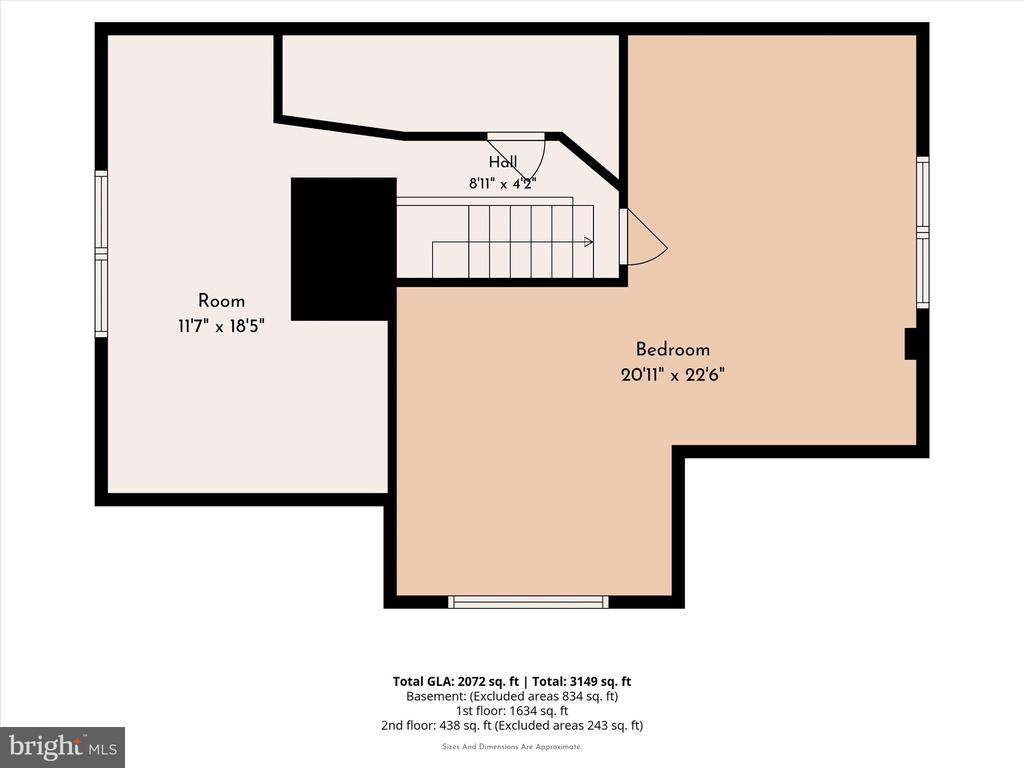
Second-floor plan showing a bedroom, a room, and a staircase.
Floor plan for 314 Oakbourne Road showing three levels and room layouts.
VIEW PHOTOS
$940,000

314 OAKBOURNE ROAD

4 Beds 2 Baths 2,720 Sq.Ft. 2.5 Acres

Description

Tucked away on one of West Chester's most picturesque roads, this late 19th century Oakbourne Cottage blends timeless character with the serenity of a private arboretum-like setting. Set on over two and a half breathtaking acres adjoining the historic Oakbourne grounds, the property is surrounded by towering specimen trees, mature beech and maple canopies, expansive plantings, and thoughtfully curated gardens that create year-round beauty and exceptional privacy.

The current owners have further enhanced the landscape with the addition of a tranquil water feature that weaves naturally into the grounds, and pool adjacent, adding movement, sound, and a sense of retreat to the outdoor experience. Meandering garden spaces, open lawns, and layered perennial plantings make the property feel more like an estate garden than a traditional residential lot.

Inside, the home retains the warmth and craftsmanship of a classic Chester County country residence, with original hardwood floors, detailed millwork, oversized, original windows, built-ins, and inviting gathering spaces filled with natural light. Historic architectural elements blend seamlessly with comfortable living spaces, while every room enjoys views of the extraordinary grounds beyond.

Outdoor living is equally special, with a porch overlooking the gardens, mature landscaping, and peaceful wooded vistas. A heated pool, detached garage with former horse stall, and additional outbuildings further reflect the property's rich history and estate-like setting.

Rarely does a property offer this level of privacy, acreage, mature landscaping, and historic charm just minutes from the heart of West Chester.
Share Property

Location

314 OAKBOURNE ROAD, WEST CHESTER, PA 19382

Status

Sold

Date Sold

August 27, 2026
Brian  Griffin

Brian Griffin

TITLE

REALTOR®

PHONE

4845570835

Erica  Deuschle

Erica Deuschle

TITLE

Realtor®, Partner

Property Amenities

Interior
Total Bedrooms: 4
Full Bathrooms: 2
Area & Lot
Total area 2,720 Sq.Ft.
Lot Area 2.5 Acres
Living area 2,720 Sq.Ft.
MLS® ID PACT2125390
Year Built 1870
School District WEST CHESTER AREA
Architecture Styles Bungalow, Craftsman, Farmhouse/National Folk
Type Residential
Status Sold
Date Sold August 27, 2026
Exterior
Stories 1
Pool Yes - Personal
Air conditioning Central A/C
Heat type Forced Air, Heat Pump - Oil Back Up, Wood Burn Stove
Disability Features None
Water Source Public
Garage Space 2.0
Sewer On Site Septic
Parking Detached Garage
Finance
Sales Price $940,000
Real Estate Tax $7,665 yearly

Suburban Philadelphia

Work With Us

Our team’s unprecedented professionalism, skill, and attention to detail has allowed us to set sales records for the past 30 years. We will ensure your buying or selling experience exceeds your expectations.