Beige two-story house with dark shutters, red front door, and American flag on a wooded lawn.
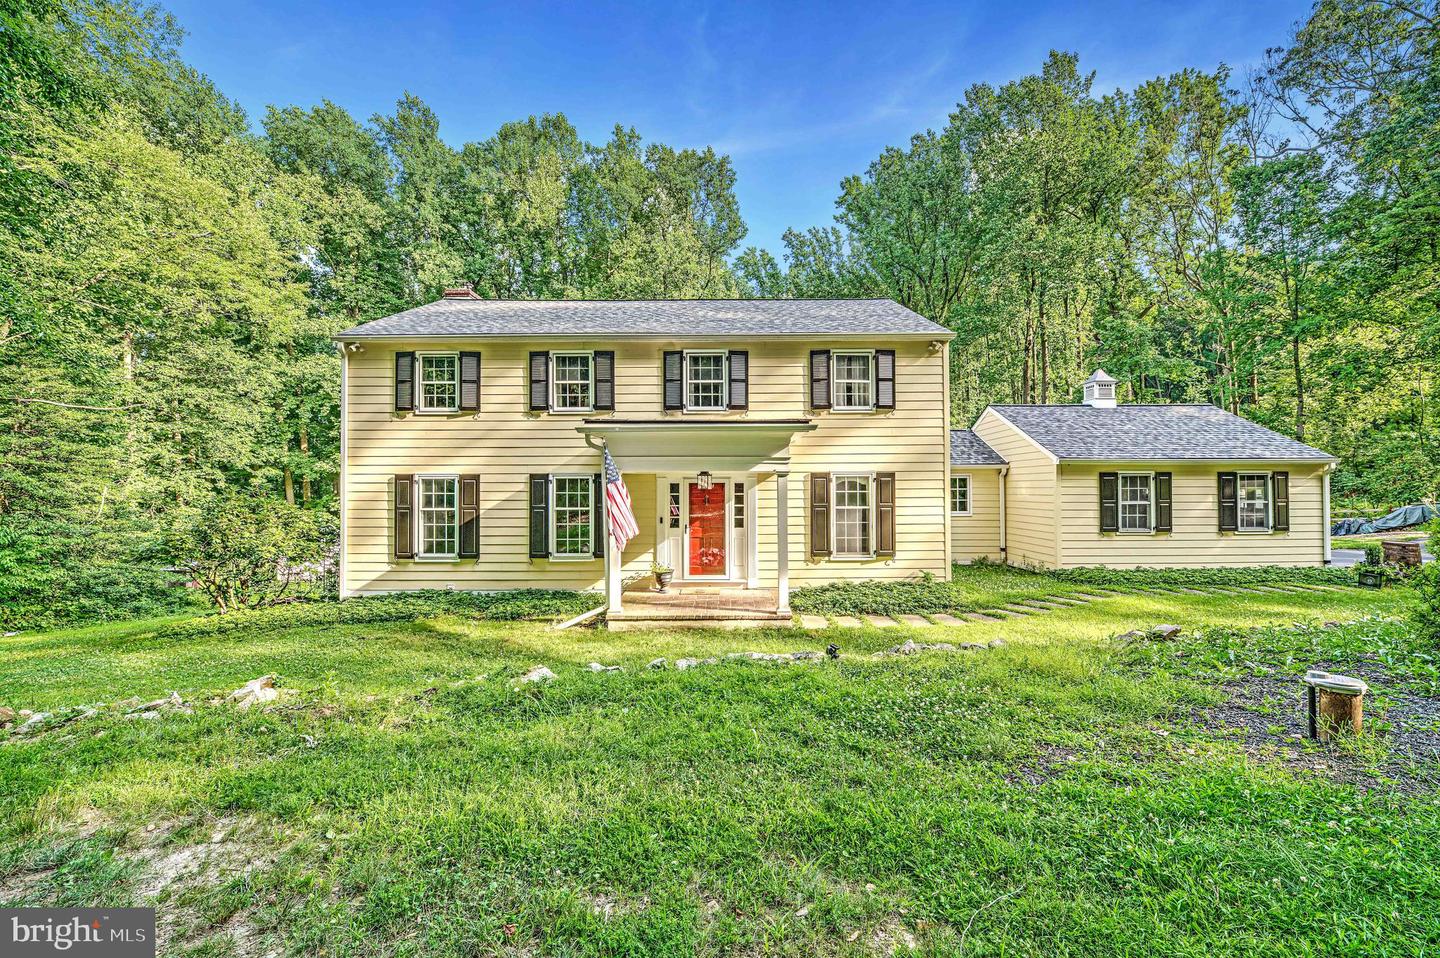
Two-story yellow house with black shutters, red front door, and wooded surroundings.
Home entrance with a red door, American flag, and landscaped lawn beside mature trees.
Entry foyer with a carpeted staircase, hardwood floors, green trim, and a red front door.
Living room with wood floors, green trim, antique furnishings, and a patterned rug.
Living room with green-trimmed walls, hardwood floors, upholstered chairs, and a staircase beyond the doorway.
Dining room with a set table, wood floors, and pastoral mural walls.
Dining room with a mural of a pastoral landscape, a set dining table, and wood floors.
Living and dining room with a fireplace, leather sofa, and French doors opening to greenery.
Living room with leather sofas, a fireplace, built-in shelves, and large windows.
Living room with a brick fireplace, built-in white shelves, and a leather sofa.
Living room with brown leather sofas, patterned rug, and dining area opening to the kitchen.
Kitchen and dining area with wood cabinetry, stainless steel appliances, and a round dining table.
Kitchen with a granite breakfast island, wood cabinetry, and stainless steel appliances.
Kitchen with white cabinets, granite counters, and stainless appliances opening to a furnished living room.
Kitchen with white cabinets, warm wood uppers, granite counters, and a stainless steel refrigerator.
Kitchen sink beneath large windows, with a copper faucet and granite countertop.
Powder room with rust-red walls, white wainscoting, an oval mirror, and a pedestal sink.
Built-in home office with wood cabinets, a stone desk, two chairs, and a window.
Laundry room with front-loading washer and dryer beside a doorway to a furnished sunroom.
Sunroom office with a wood-plank ceiling, desk, and expansive windows overlooking trees.
Sunroom with a wood-plank ceiling, white sofa, and blue billiards table beside full-height windows.
Unfinished basement with exposed ceiling beams, a red tank, utility equipment, and workshop storage.
3120 Blackberry Ln
Bedroom with a white bed, built-in shelves, and a sitting area beside the open green door.
Bathroom with floral wallpaper, olive tile, a white vanity, and a window.
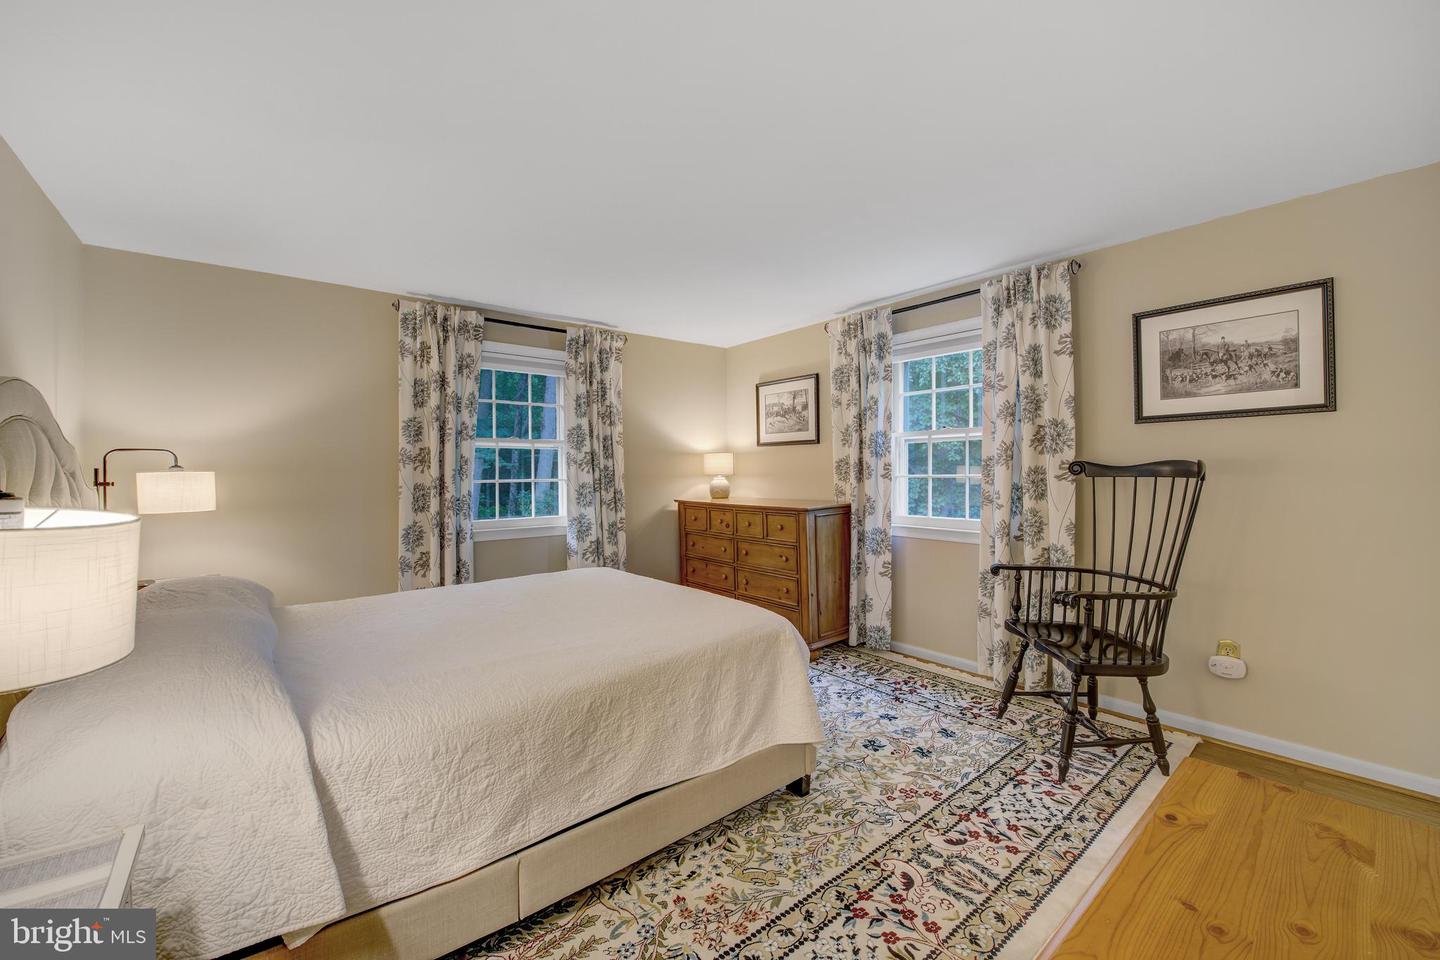
Bedroom with a white bed, floral rug, two curtained windows, and a wooden dresser.
Bedroom with a tufted upholstered headboard, white bedding, hardwood floors, and a patterned rug.
Bedroom with a black metal bed, built-in white bookshelves, and patterned rugs.
Bedroom with a star-patterned bedspread, black dresser, and built-in white bookshelves.
Furnished bedroom with a wooden bed, matching dresser, and two curtained windows.
Bedroom with a large white bed, floral curtains, wooden dresser, and leather armchair.
Bathroom vanity with a wood cabinet beneath a framed mirror, beside a window overlooking trees.
Bathroom with a white toilet, peach tile, and a large window with floral curtains.
Two-story home with attached garage, broad driveway, and wooded surroundings.
Wooded backyard with a broad lawn, greenhouse, and children’s play equipment.
Wooded backyard with a broad lawn, white garden shed, and covered patio.
Wooded backyard with a small white outbuilding, picnic table, and Adirondack chairs.
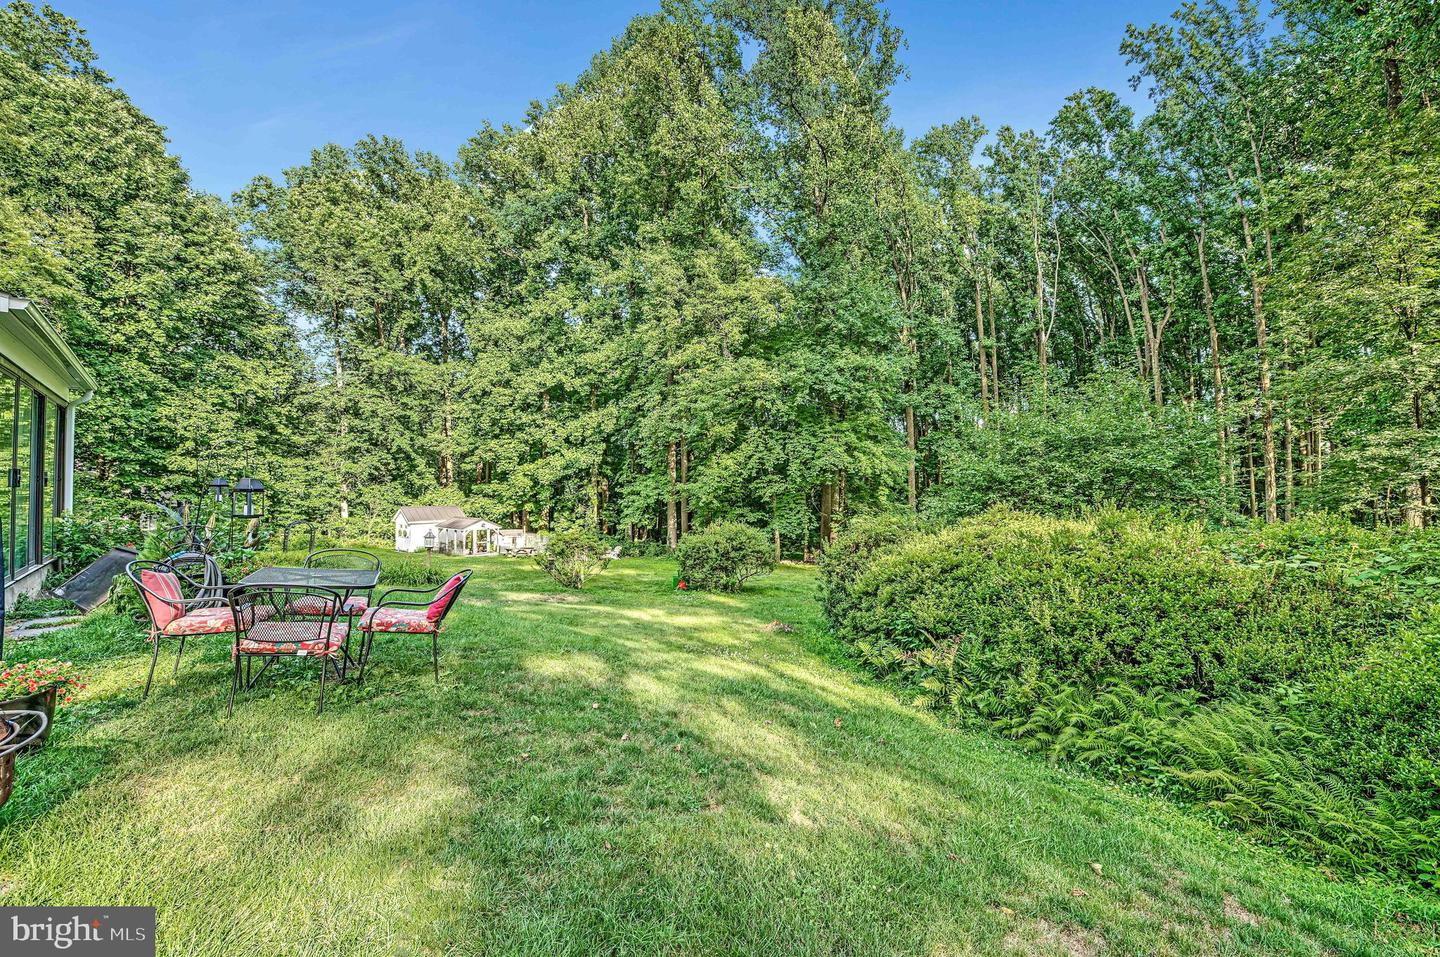
Wooded backyard with lawn, patio seating, and a small shed.
Wooded walking path winding through dense green trees and undergrowth.
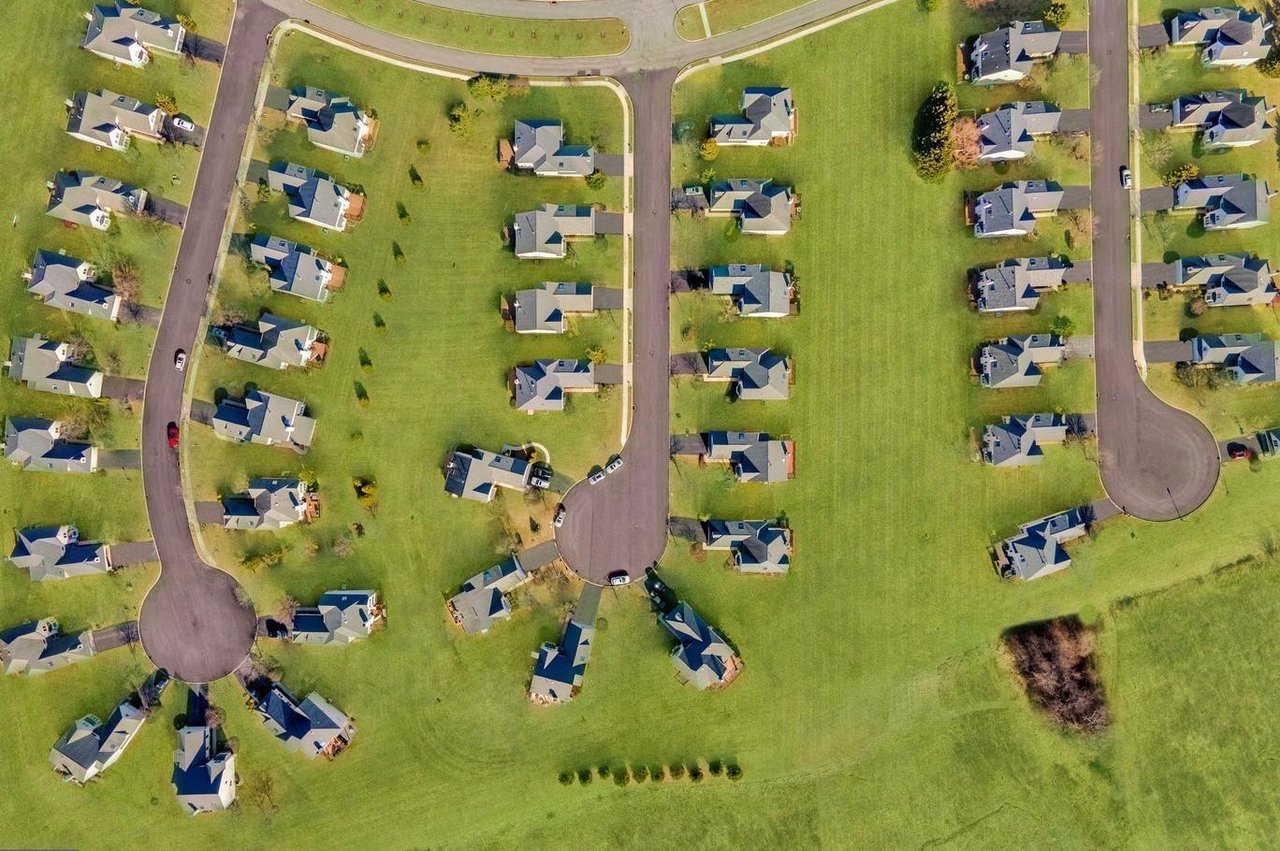
Aerial view of a house on a wooded lot, with a long driveway and open lawn.
Wooded property with a yellow house, broad curved driveway, and mature trees.
VIEW PHOTOS
$580,000

3120 Blackberry Ln

4 Beds 3 Baths 2,394 Sq.Ft. 3 Acres

Description

Welcome to Blackberry Lane! This meticulously cared-for home, set on a large 3-acre lot in the Great Valley School District in Malvern, is ready for its new owners. Step inside under the new portico and into the house, where you are immediately greeted with beautiful reclaimed barnwood floors. To your left is a large sitting room, with a spacious dining room to your right. Down the hallway you'll find the beautifully redone kitchen, complete with granite countertops and stainless-steel appliances. You'll enjoy peaceful mornings sitting at the breakfast bar with a full view of the backyard. The family room has a working wood-burning stove and fireplace, which has been maintained multiple times each year by the owners. Past the kitchen you'll find an upgraded powder room, mudroom with laundry, and the entrance to a fantastic sunroom. The two-car garage has plenty of space for both your vehicles and additional storage. Upstairs you'll find three bedrooms with a hall bathroom, as well as the main bedroom with its own en-suite bathroom. The basement has plenty for room for your storage needs and has potential to be finished. Outside you have plenty of room for any outdoor activities you can dream of. Looking to keep chicken or turkeys? You'll love the additional storage shed and poultry coop. With all the mechanicals and exterior upgraded and updated [Recent upgrades and maintenance include: new HardieBoard siding (May 2020), new roof (May 2020), added portico (May 2020), septic pumped and cleaned (2020), new basement stairs (May 2022), new hot water heater (April 2022 with 2-year warranty), cleaned and serviced wood-burning fireplace (April 2022), resealed driveway (July 2022)], all you need to do is move in! Come see all this Malvern home has to offer in a beautiful wooded setting.

Share Property

Location

3120 Blackberry Ln, Malvern, PA 19355

Status

Sold

Date Sold

September 15, 2022
Kate Sydnes

Kate Sydnes

TITLE

Realtor

Property Amenities

Interior
Fireplace Wood Burning
Appliances Dishwasher, Dryer, Refrigerator, Double Oven, Electric Oven, Electric Range, Washer, Electric Water Heater
Flooring Wood, Hardwood
Total Bedrooms: 4
Half Bathrooms: 1
Full Bathrooms: 2
Other Interior Features Eat-in Kitchen, Pantry
Area & Lot
Lot Area 3 Acres
Living area 2,394 Sq.Ft.
MLS® ID PACT2028756
Year Built 1972
School District GREAT VALLEY
Architecture Styles Traditional
Type Residential
Status Sold
Date Sold September 15, 2022
Exterior
Stories 2
Air conditioning Central Air, Ceiling Fan(s)
Heat type Electric, Oil
Water Source Well
Garage Space 2.0
Security Features Security System
Sewer Septic Tank
Parking Asphalt, Garage Door Opener, Attached
Finance
Sales Price $580,000
Real Estate Tax $5,550 yearly
Two-story yellow house with black shutters, red front door, and wooded surroundings.

360 Virtual Tour

Take a tour of this property

Chester County

Work With Us

Our team’s unprecedented professionalism, skill, and attention to detail has allowed us to set sales records for the past 30 years. We will ensure your buying or selling experience exceeds your expectations.