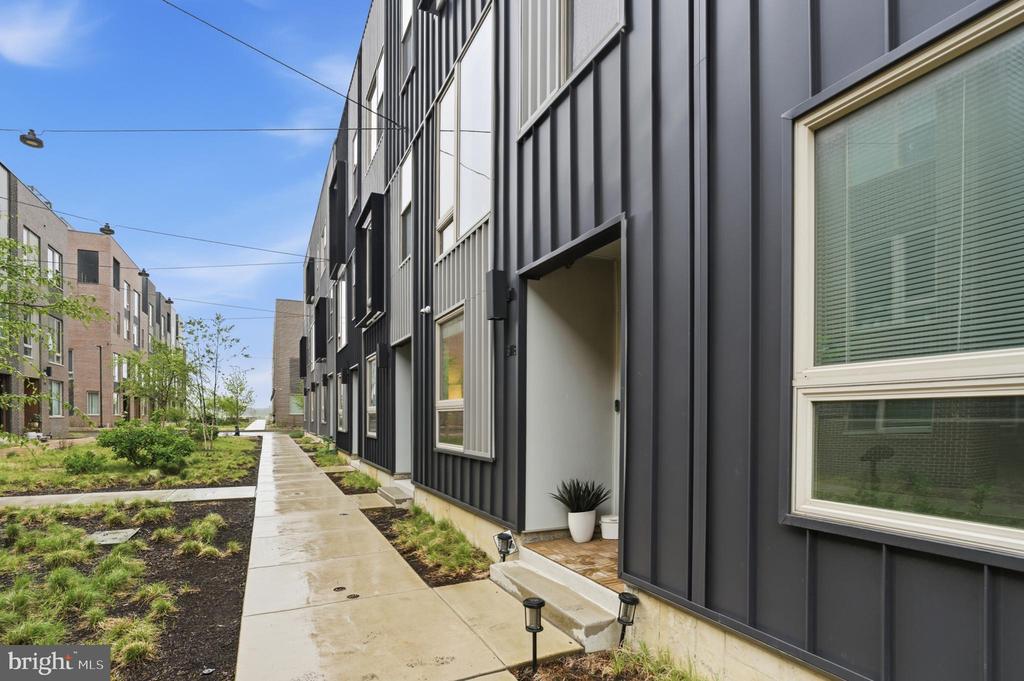
3118 SUNRISE WALK
3118 SUNRISE WALK
3118 SUNRISE WALK
3118 SUNRISE WALK
3118 SUNRISE WALK
3118 SUNRISE WALK
3118 SUNRISE WALK
3118 SUNRISE WALK
3118 SUNRISE WALK
3118 SUNRISE WALK
3118 SUNRISE WALK
3118 SUNRISE WALK
3118 SUNRISE WALK
3118 SUNRISE WALK
3118 SUNRISE WALK
3118 SUNRISE WALK
3118 SUNRISE WALK
3118 SUNRISE WALK
3118 SUNRISE WALK
3118 SUNRISE WALK
3118 SUNRISE WALK
3118 SUNRISE WALK
3118 SUNRISE WALK
3118 SUNRISE WALK
3118 SUNRISE WALK
3118 SUNRISE WALK
3118 SUNRISE WALK
3118 SUNRISE WALK
3118 SUNRISE WALK
3118 SUNRISE WALK
3118 SUNRISE WALK
3118 SUNRISE WALK
3118 SUNRISE WALK
3118 SUNRISE WALK
3118 SUNRISE WALK
3118 SUNRISE WALK
3118 SUNRISE WALK
3118 SUNRISE WALK
3118 SUNRISE WALK
3118 SUNRISE WALK
VIEW PHOTOS
$605,000

3118 SUNRISE WALK

3 Beds 4 Baths 2,115 Sq.Ft. 875 Sq.Ft.

Description

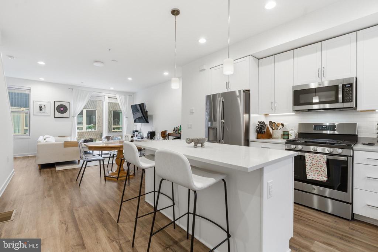
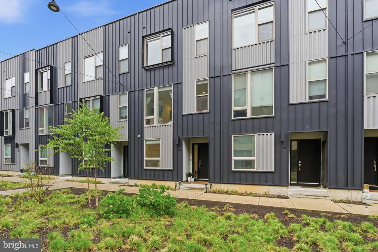
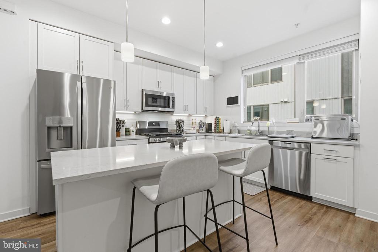
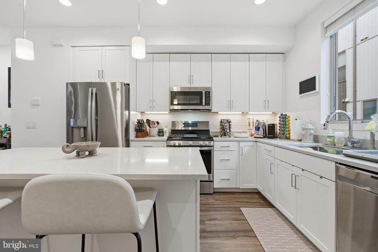
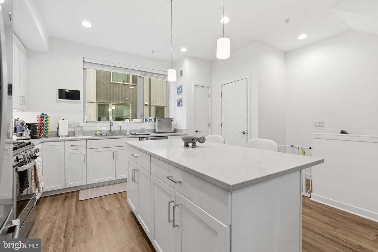
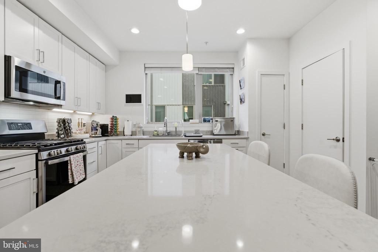
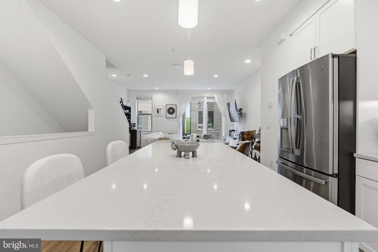
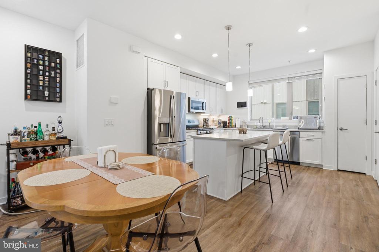
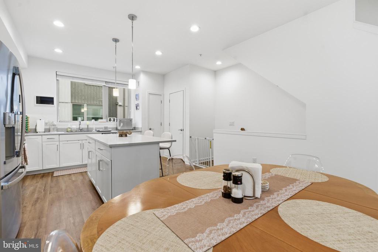
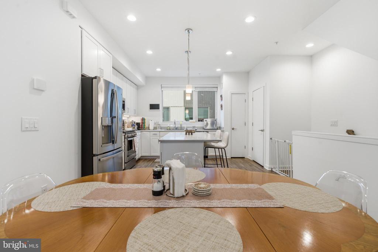
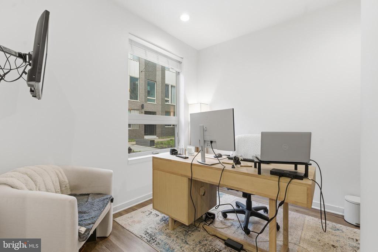
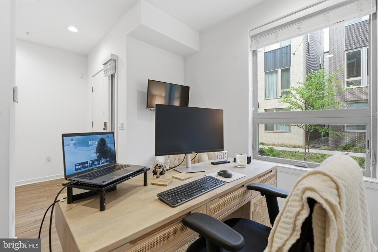
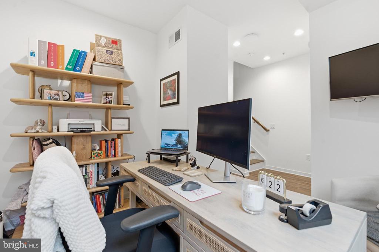
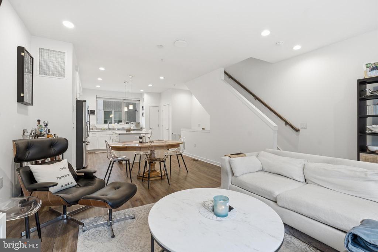
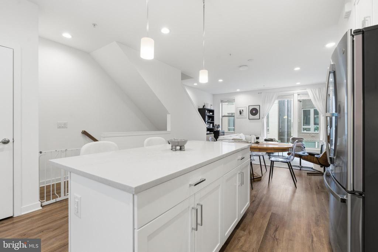
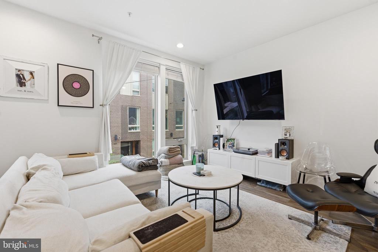
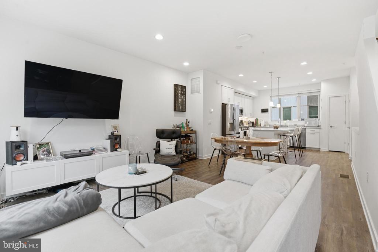
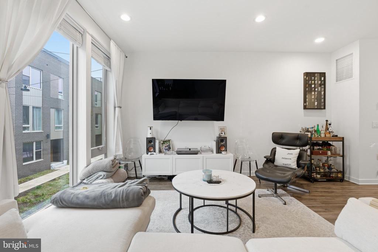
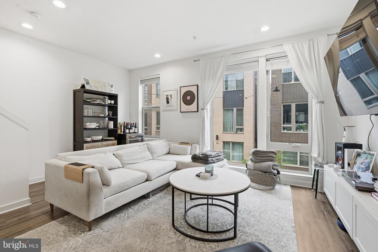
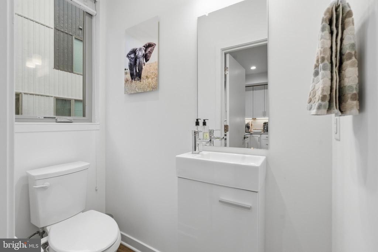
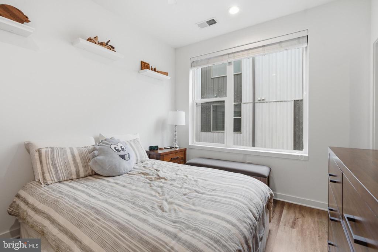
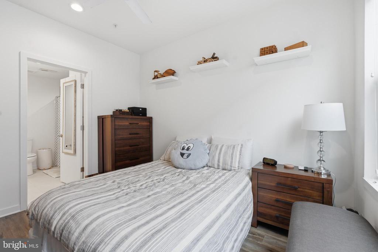
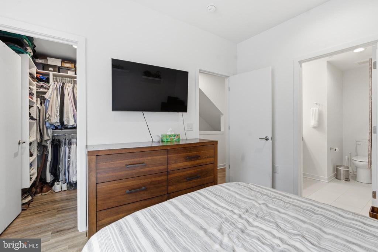
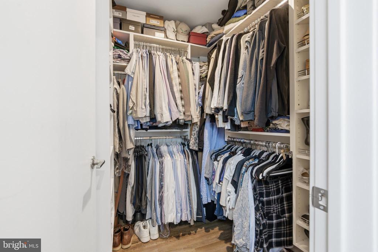
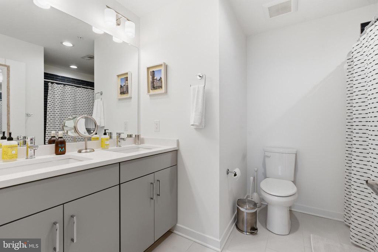
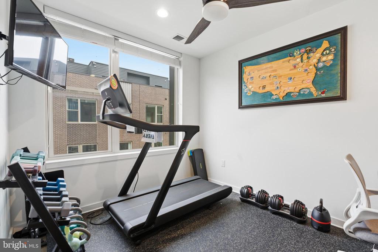
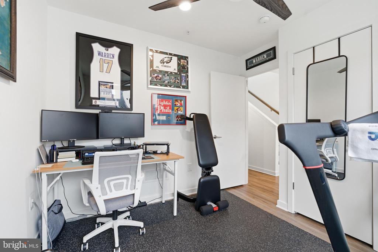
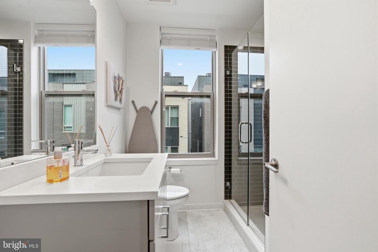
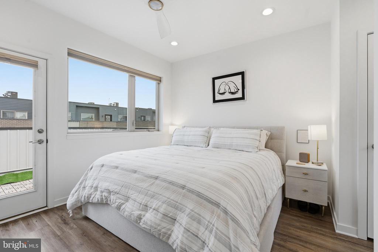
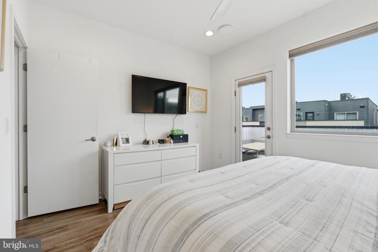
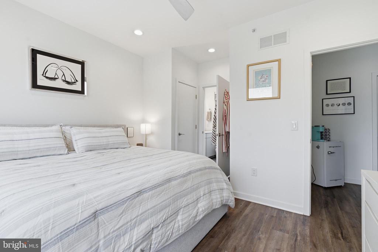
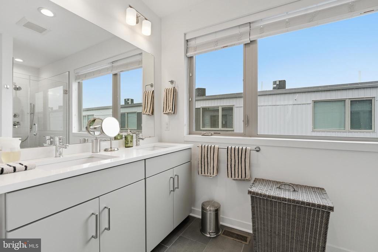
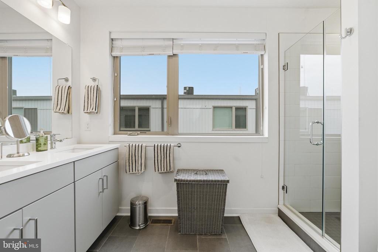
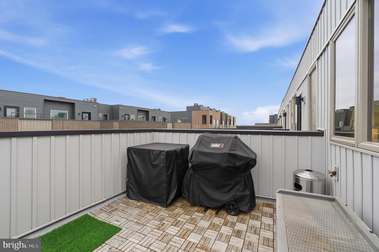
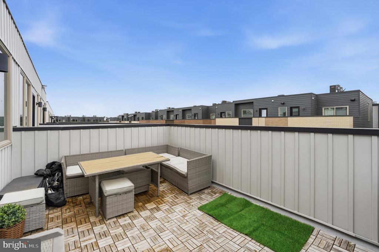
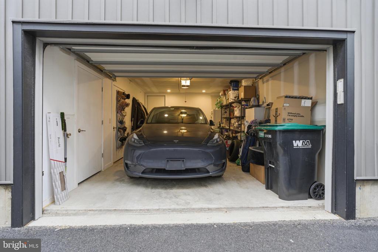
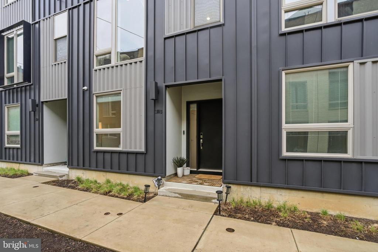
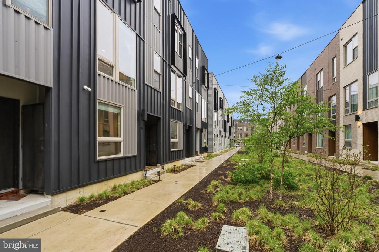
Serene waterfront living minutes from the heart of Fishtown. Welcome to 3118 Sunrise Walk, a beautifully maintained 3 bedroom, 3.5 bathroom home offering upgraded finishes, a functional layout, and sweeping views of the Delaware River. The main living level is bright and open, with high ceilings, strong natural light, a half bath, and a seamless flow between the kitchen, dining, and living spaces, ideal for both everyday living and entertaining. Upstairs, you will find three well sized bedrooms and three full bathrooms, offering flexibility for guests, roommates, or a growing household. Step outside of your third floor primary suite to a private deck with unobstructed river views, perfect for morning coffee or unwinding at the end of the day. Additional highlights include garage parking, and approximately 6 years remaining on the 10 year TAX ABATEMENT. Located minutes from the heart of Fishtown, you are close to some of Philadelphia's best restaurants, cafes, and nightlife, with easy access to I-95 for a smooth commute into Center City or out to the suburbs. A well balanced home that delivers on space, location, and views in one of the most convenient pockets of Philadelphia.

Share Property

Location

3118 SUNRISE WALK, PHILADELPHIA, PA 19125

Status

Sold

Date Sold

July 21, 2026
Erica  Deuschle

Erica Deuschle

TITLE

Realtor®, Partner

Property Amenities

Interior
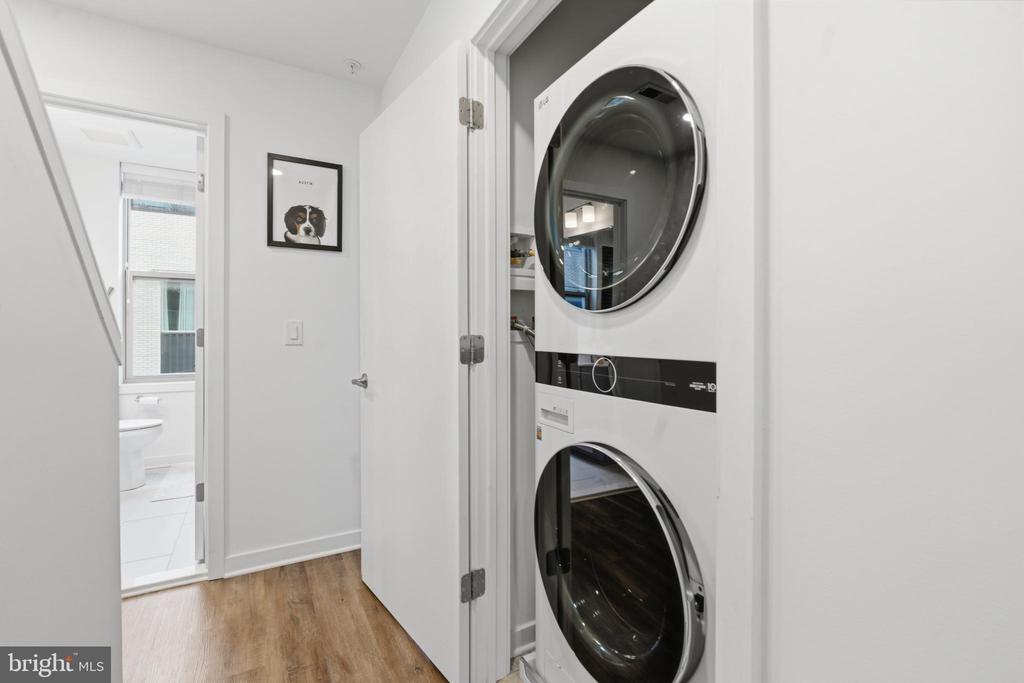
Appliances Built-In Microwave, Dishwasher, Disposal, Refrigerator, Water Heater, Washer/Dryer Stacked, Built-In Range
Total Bedrooms: 3
Half Bathrooms: 1
Full Bathrooms: 3
Other Interior Features Bathroom - Walk-In Shower, Ceiling Fan(s), Dining Area, Floor Plan - Open, Kitchen - Island, Primary Bath(s), Sprinkler System, Upgraded Countertops, Walk-in Closet(s)
Area & Lot
Total area 2,115 Sq.Ft.
Lot Area 875 Sq.Ft.
Living area 2,115 Sq.Ft.
MLS® ID PAPH2611704
Year Built 2021
School District PHILADELPHIA CITY
Architecture Styles Contemporary
Type Townhouse
Status Sold
Date Sold July 21, 2026
Exterior
Stories 4
Pool No Pool
Air conditioning Central A/C
Heat type Forced Air
Disability Features None
Water Source Public
Garage Space 1.0
Sewer Public Sewer
Other Exterior Features Roof Deck
Parking Attached Garage
Finance
Sales Price $605,000
HOA Fees $189 monthly
Real Estate Tax $1,749 yearly

Port Richmond

Work With Us

Our team’s unprecedented professionalism, skill, and attention to detail has allowed us to set sales records for the past 30 years. We will ensure your buying or selling experience exceeds your expectations.