Watercolor rendering of a white farmhouse with stone accents and a blue-and-white vintage van in the driveway.
First-floor plan with open kitchen and living area, office, and two-car garage.
Floor plan showing bedrooms, bathrooms, and central hallways.
First-floor plan with kitchen, dining room, family room, two-car garage, and covered porches.
Second-floor plan with four bedrooms, laundry, two bathrooms, and an optional owner’s bath.
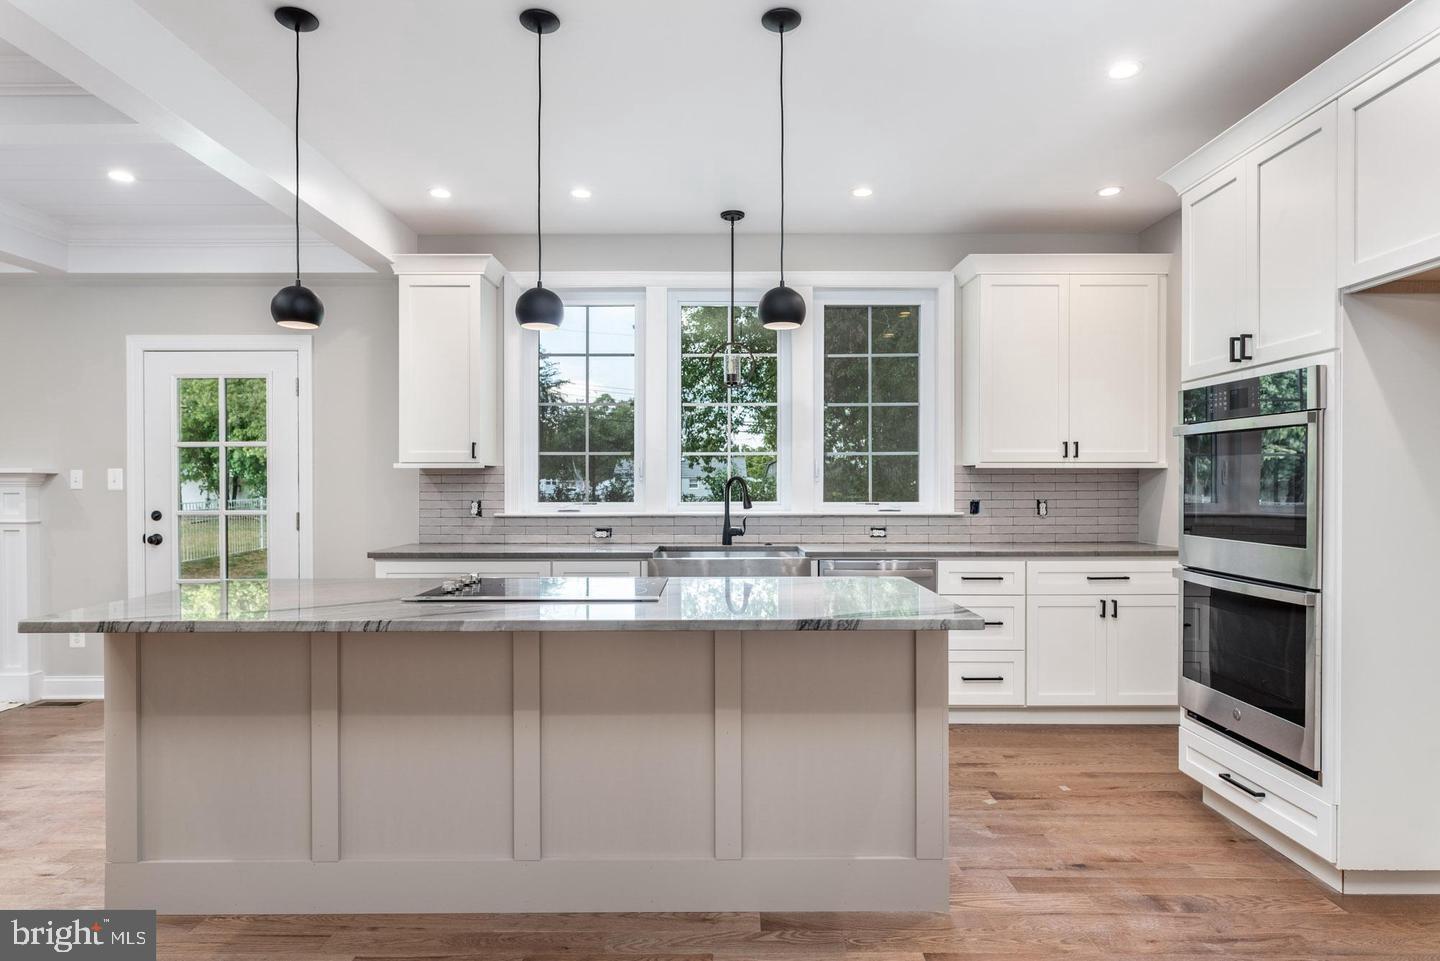
Bright kitchen with a large island, white cabinetry, pendant lights, and stainless steel double ovens.
Bright kitchen with a large island, white cabinetry, pendant lights, and wood flooring.
Open kitchen and dining area with a large island, coffered ceiling, and hardwood floors.
Bright kitchen with white cabinetry, stone counters, a large island, and stainless steel appliances.
Open living room and kitchen with hardwood floors, coffered ceiling, and fireplace.
Built-in mudroom bench and white cubbies beside a bathroom with a toilet.
Bathroom with white shiplap walls, a vanity, toilet, and built-in bench.
Bright dining room with hardwood floors, a modern chandelier, and large windows.
Bathroom with a double-sink vanity, white cabinetry, and gray tile flooring.
Laundry room with white cabinets, a utility sink, and a window overlooking trees.
Bathroom with a double vanity, black faucets, large mirror, and an adjoining toilet room.
VIEW PHOTOS
$879,900

310 Brimfield Circle

4 Beds 3 Baths 3,150 Sq.Ft. 0.59 Acres

Description

A spectacular addition to Methacton School District-Welcome to Whitetail Ridge Estates! An enclave of nine modern Craftsman-style single family homes on a cul de sac. To Be Built. Savi Builders is pleased to bring you quality construction, semi-customizable homes on spacious lots. Salvi Builders believe your home should cater to your modern lifestyle and offers many Standard Features that are typically upgrades with other builders. Standard Features include designer kitchens, butler's pantry, mudroom, ring doorbell system, high efficiency , dual heating and A/C and so much more. Office or formal dining room.
Whitetail Ridge Estates offers hundreds of additional customization options including a first floor main bedroom suite, Nanny suite, Princess suite, covered patios with fireplaces and the list goes on and on.
Three styles to choose from. The standard house is the Deerfield, the Rosewood style with a covered front porch (pictured) and the Woodland with a wrap-around porch. All have 4 bedrooms, 2.5 baths and two-car side entry garages. Conveniently located to major commuting routes, (363, 422, 202,276 & 76), shopping centers and walk to the newer Woodland Elementary. Late 2022 delivery. Buyer's Agent must accompany initial meeting and all meetings, selections, ect. Please DO NOT walk the property! Lot premiums apply. Visit our for more information. Exact taxes to be determined. Taking Lot Deposits now. See list of Standard Features. Builder will write contract. (TO Be Built. Meet with Agent for all details Real photos are from previous projects) Secure your new home, now!

Share Property

Location

310 Brimfield Circle, Eagleville, PA 19403

Status

Sold

Date Sold

August 16, 2023
Sarah  Marcelli

Sarah Marcelli

TITLE

Realtor®

Property Amenities

Interior
Fireplace Gas
Appliances Dishwasher, Disposal, Microwave, Oven, Gas Oven, Gas Range
Flooring Ceramic Tile
Total Bedrooms: 4
Half Bathrooms: 1
Full Bathrooms: 2
Other Interior Features Kitchen Island, Bar, Entrance Foyer, Pantry, Walk-In Closet(s)
Area & Lot
Lot Area 0.59 Acres
Living area 3,150 Sq.Ft.
MLS® ID PAMC2062606
Year Built 2023
School District METHACTON
High School METHACTON
Elementary School WOODLAND
Architecture Styles Craftsman, Traditional
Type Residential
Status Sold
Date Sold August 16, 2023
Exterior
Stories 2
Air conditioning Central Air
Heat type Forced Air, Central, Zoned, Natural Gas
Water Source Public
Garage Space 2.0
Sewer Public Sewer
Parking Asphalt, Garage Door Opener, Off Street, Attached
Lot Features Cul-De-Sac
Roof Shingle
Utilities Natural Gas Available
Finance
Sales Price $879,900
HOA Fees $50 monthly
Real Estate Tax $10,000 yearly

Montgomery County

Work With Us

Our team’s unprecedented professionalism, skill, and attention to detail has allowed us to set sales records for the past 30 years. We will ensure your buying or selling experience exceeds your expectations.