Description
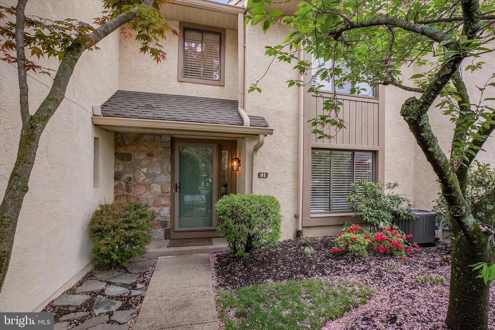
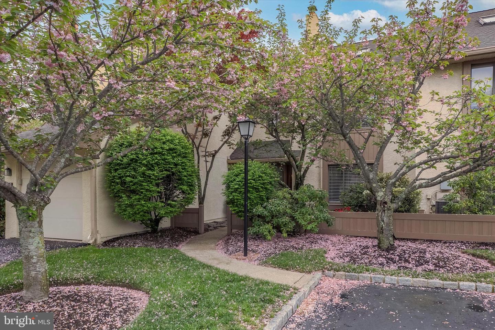
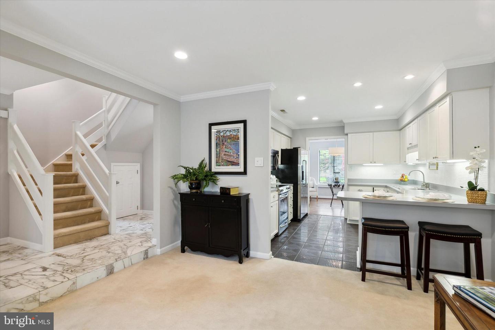

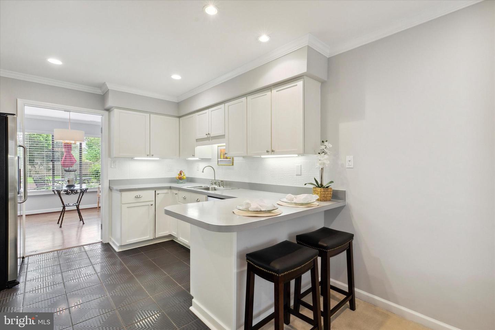
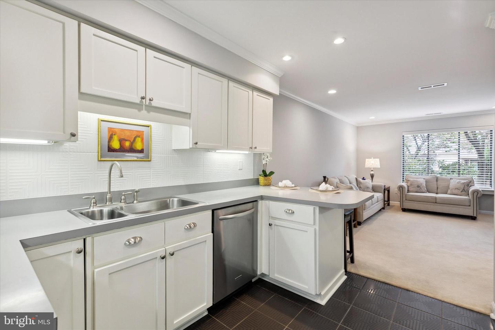
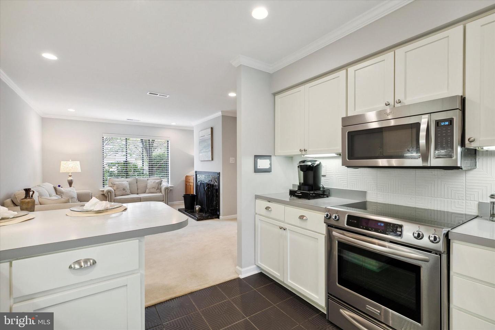
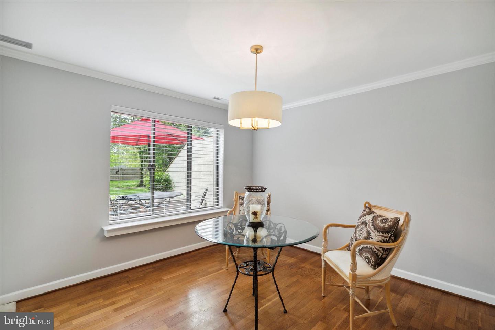
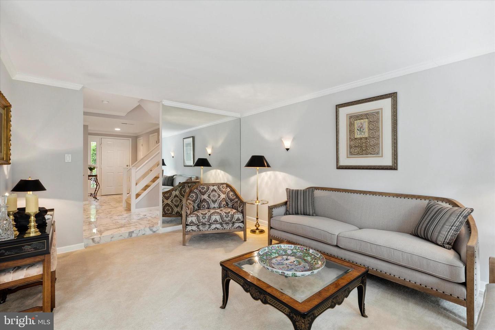
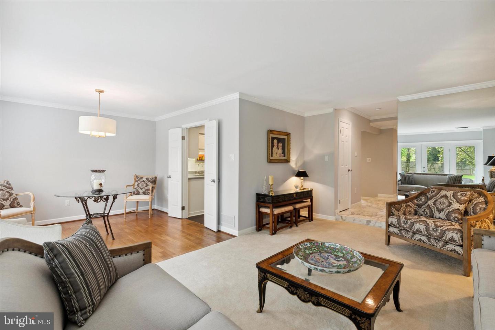
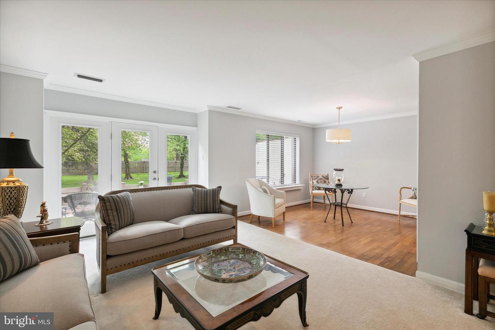
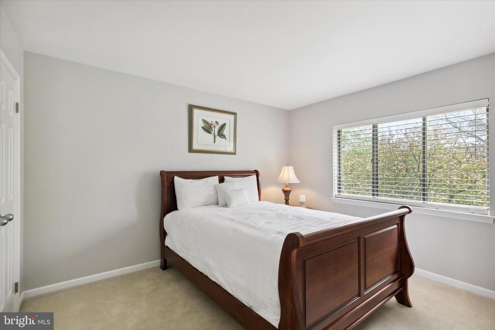
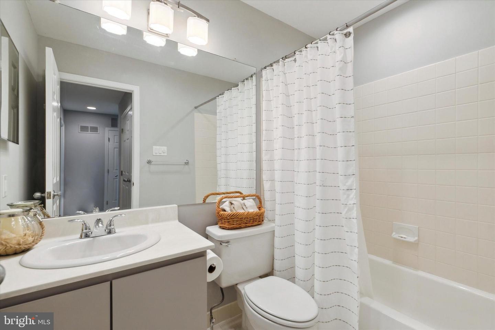
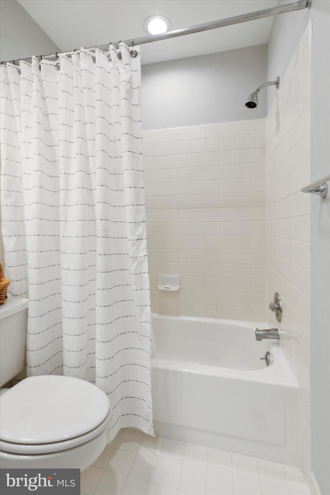
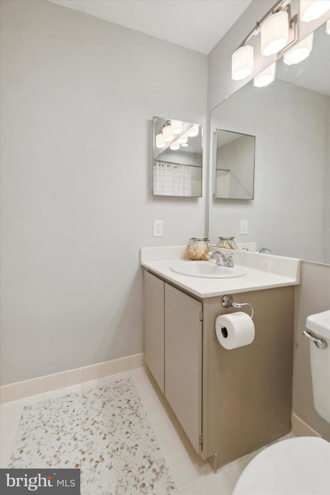
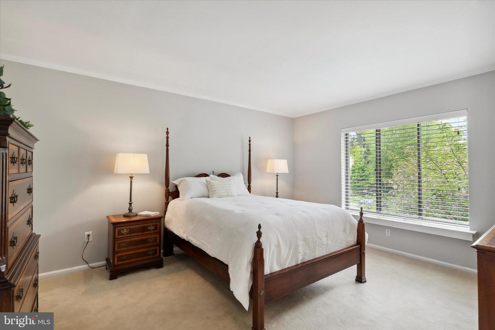
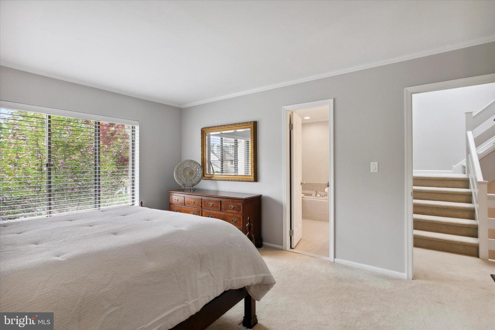
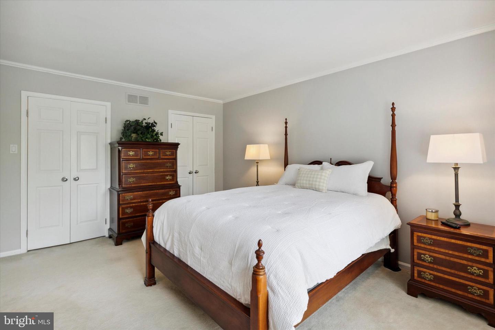

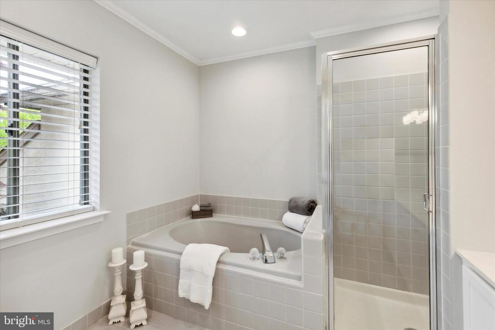
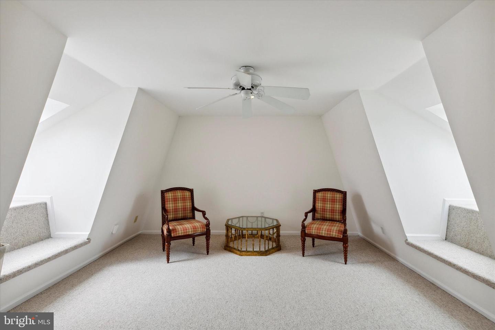
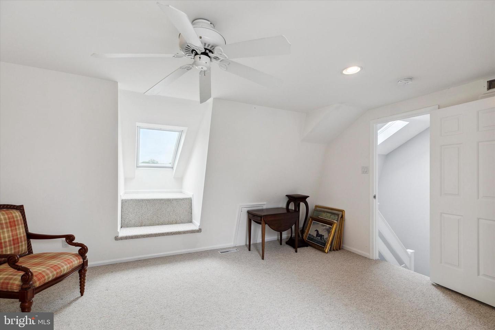
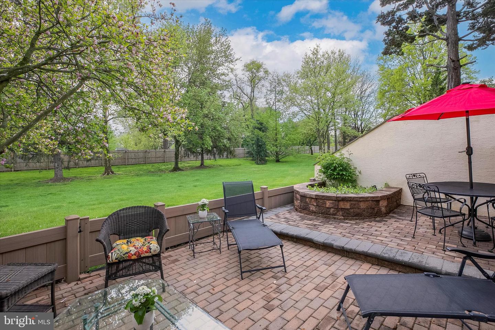
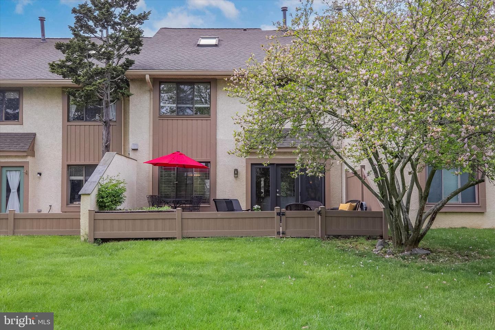
Open House Saturday 1-3PM and Sunday 2-4PM. Welcome home to 31 Highgate Lane, a stunning townhome in the High Gate Community of Blue Bell. Enjoy the peace and quiet of neighborhood living, while having easy access to local restaurants, shops and major roadways. This home has been lovingly maintained and beautifully updated throughout, including new neutral paint, stainless steel appliances, replacement windows, new Pella storm door, new Therma Tru glass patio door with large side windows and new dining room/ front porch light fixtures. Welcome home, as you walk up to the front door though your private courtyard that is beautifully landscaped. Enter into the bright and sunny foyer where you will find gorgeous marble flooring, neutral grey paint and enough room to add an entry table to use as a catch all. Continuing in the foyer you will find a coat closet, separate utility closet, powder room and bonus storage under the stairs! You can't help but notice at the top of the stairs a skylight that lets tons of natural light into this space. You can continue directly to the living or family room with this great flow. The family room is an absolute delight with the marble fireplace being the focal point of the room and the ideal spot to get cozy on cold nights. A well located nook to house built in shelving, a dry bar with floating shelves above or small desk space is located to the left of the fireplace. The kitchen layout is ideal for those who enjoy entertaining! A breakfast bar opens to the family room while the opposite end opens directly to the formal dining room. When entertaining you can close the kitchen off from the dining space with the double doors or allow your guests to flow into the kitchen so that you to be part of the conversation while you whip up a feast! The kitchen itself features tile flooring, white shaker cabinetry, brushed nickel hardware, tile backsplash and a double sink. Newer stainless-steel appliances include a slide- in electric range (gas is possible), built-in microwave, french door refrigerator and dishwasher. Set up a large table in your bright and sunny dining room which provides views overlooking the rear patio and open green space. You'll find decorative crown in the dining area continuing into the living room, foyer and family room providing an extra pop of character. Get ready to enjoy the great outdoors this summer! The new high end glass patio door opens to the beautiful two-tiered paver patio with amazing views of the open backyard and trees. Not only are there no homes directly facing the home in the back, but both sides of the patio have privacy panels, making it truly feel like your own personal outdoor oasis. The level backyard is great for those with furry family members. After a long day, retreat to your primary suite located on the second floor. This spacious bedroom area is complete with plush carpeting, crown molding and neutral grey paint. There are two separate closets (one a walk in) and a private en suite featuring a soaking tub, walk-in shower and dual sink vanity. Two additional bedrooms and a full hall bathroom with a tub/shower are located on this floor. No more hauling heavy baskets up and down the stairs! The laundry room is just steps away from the hall bath, making this task a little more enjoyable. The third floor features the fourth bedroom, skylights and comes complete with a super large walk-in closet. For those who WFH, this could be converted into a private home office. Why wait? If you are looking for low maintenance living in Blue Bell, this beautiful home is a MUST SEE! Contact us today to schedule your private tour.