309 YALE SQUARE
309 YALE SQUARE
309 YALE SQUARE
309 YALE SQUARE
309 YALE SQUARE
309 YALE SQUARE
309 YALE SQUARE
309 YALE SQUARE
309 YALE SQUARE
309 YALE SQUARE
309 YALE SQUARE
309 YALE SQUARE
309 YALE SQUARE
309 YALE SQUARE
309 YALE SQUARE
309 YALE SQUARE
309 YALE SQUARE
309 YALE SQUARE
309 YALE SQUARE
309 YALE SQUARE
309 YALE SQUARE
309 YALE SQUARE
309 YALE SQUARE
309 YALE SQUARE
309 YALE SQUARE
309 YALE SQUARE
309 YALE SQUARE
309 YALE SQUARE
309 YALE SQUARE
309 YALE SQUARE
309 YALE SQUARE
309 YALE SQUARE
309 YALE SQUARE
309 YALE SQUARE
309 YALE SQUARE
VIEW PHOTOS
$365,000

309 YALE SQUARE

3 Beds 2 Baths 1,120 Sq.Ft. 7,405 Sq.Ft.

Description

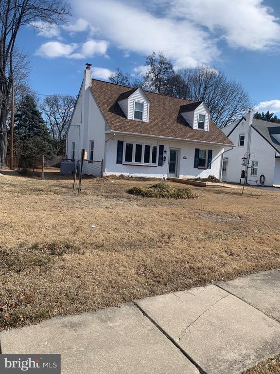
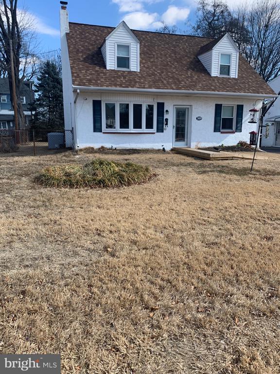
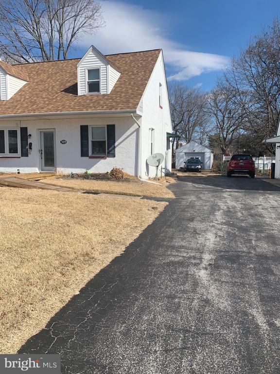
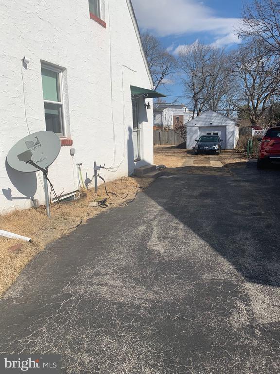
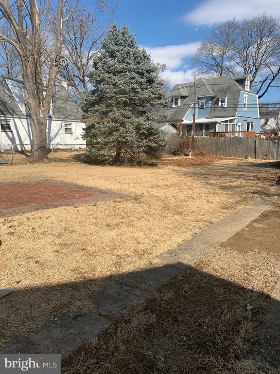
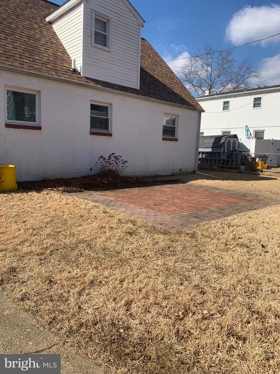
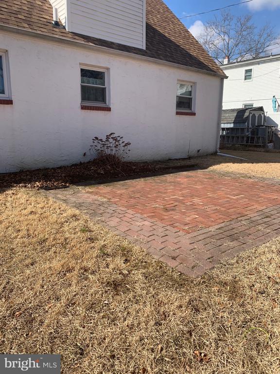
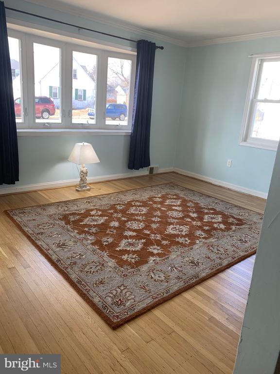
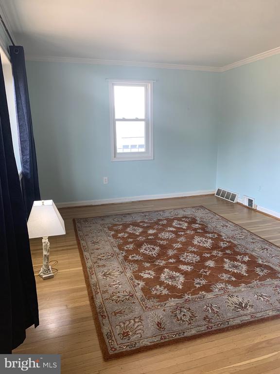
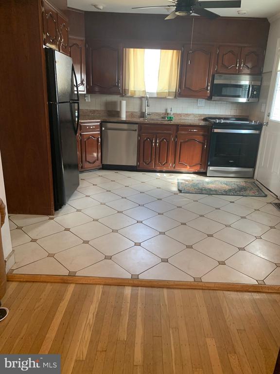
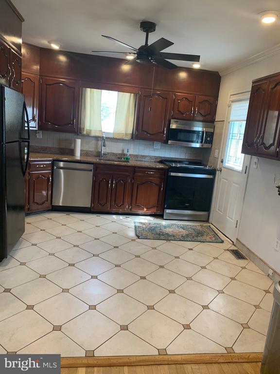
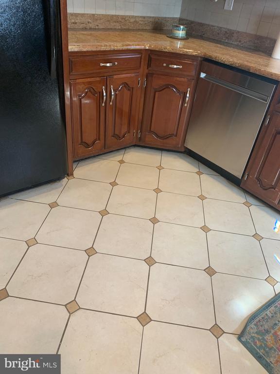
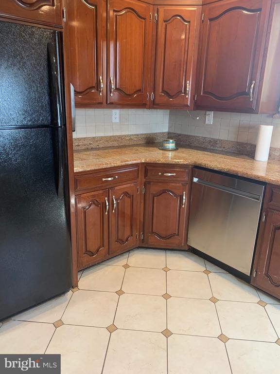
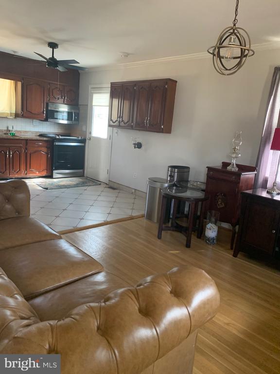
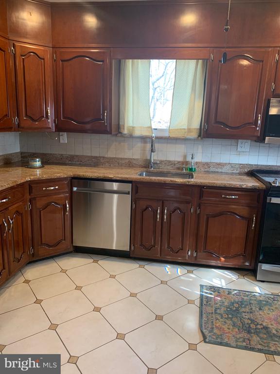
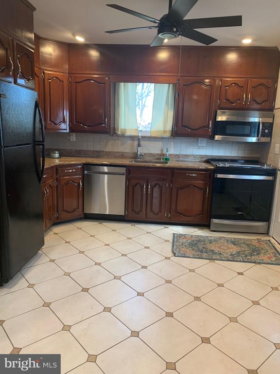
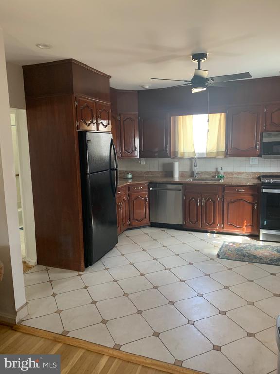
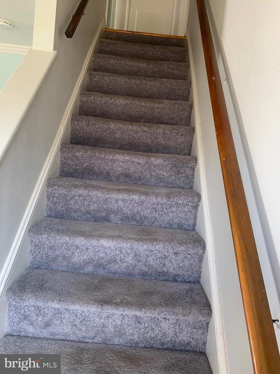
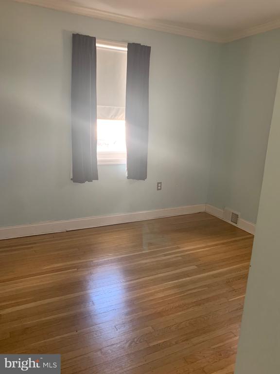
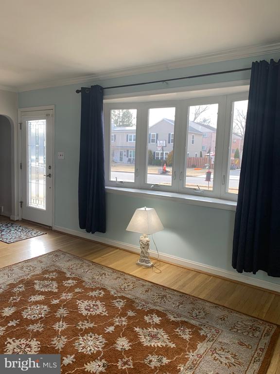
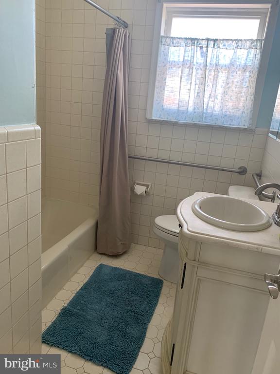
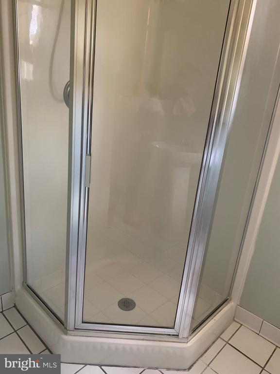
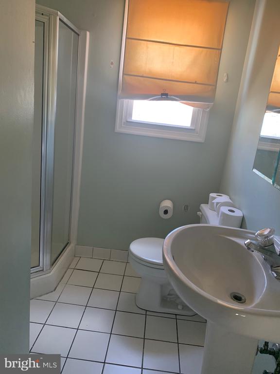
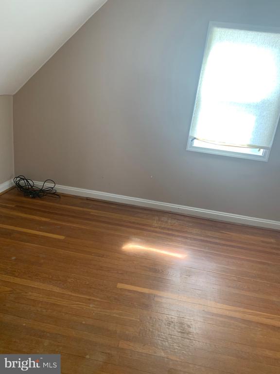
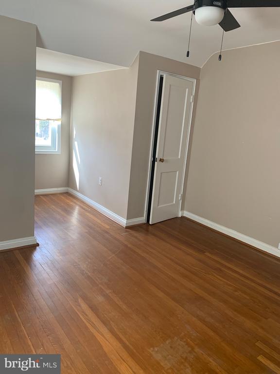
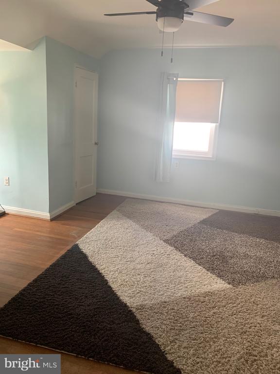
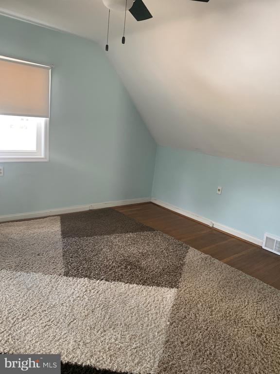
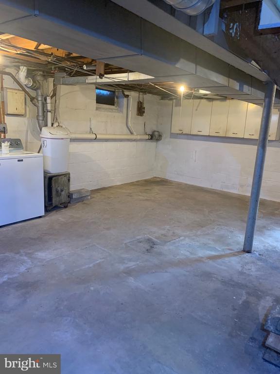
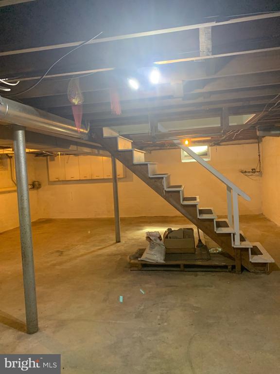
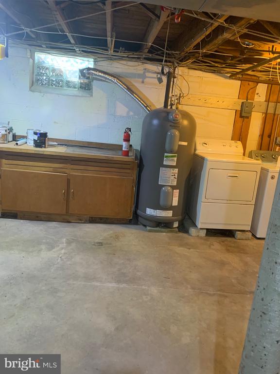
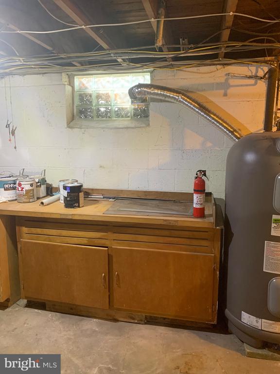
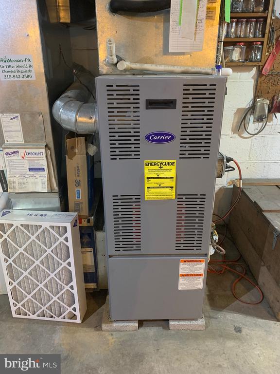
Very cozy home with many special touches. Beautiful granite countertop in kitchen with very nice indirect lighting , ceiling fan. and crown molding throughout the first floor. The kitchen has the open floor plan going into the dining area. Also, the first floor bedroom is convenient or if you would like you can make it an office or playroom for the little ones. The hardwood floors add a touch of elegance to the entire house. The full bath on the first floor has been updated. The second floor has two more bedrooms with 2 closets in each room that top of the feeling of privacy and boasts of another full bathroom that has its own walk in shower with other updates.The full basement has a washer and dryer and also a workbench for all those favorite projects. Outside, the detached garage will be your favorite place to store your tools and car. The backyard is a great place for those summer barbecues.

Share Property

Location

309 YALE SQUARE, MORTON, PA 19070

Status

Sold

Date Sold

June 20, 2025
Nicole  Erickson

Nicole Erickson

TITLE

Realtor®

Property Amenities

Interior
Appliances Built-In Microwave, Cooktop, Dryer - Electric
Flooring Hardwood, Carpet, Ceramic Tile
Total Bedrooms: 3
Full Bathrooms: 2
Other Interior Features Bathroom - Tub Shower, Carpet, Combination Kitchen/Dining, Crown Moldings, Dining Area, Entry Level Bedroom, Kitchen - Eat-In, Recessed Lighting, Upgraded Countertops, Wood Floors, Bathroom - Walk-In Shower
Area & Lot
Total area 1,120 Sq.Ft.
Lot Area 7,405 Sq.Ft.
Living area 1,120 Sq.Ft.
MLS® ID PADE2084836
Year Built 1950
School District SPRINGFIELD
Architecture Styles Cape Cod
Type Residential
Status Sold
Exterior
Stories 2
Pool No Pool
Air conditioning Central A/C
Heat type Other
Disability Features Ramp - Main Level
Water Source Public
Garage Space 1.0
Sewer Public Sewer
Parking Detached Garage, Driveway, On Street
Lot Features Front Yard, Rear Yard, Side Yard(s)
Roof Shingle
Utilities Electric Available, Cable TV Available, Sewer Available, Water Available, Phone Available
Finance
Sales Price $365,000
Real Estate Tax $5,869 yearly

Suburban Philadelphia

Work With Us

Our team’s unprecedented professionalism, skill, and attention to detail has allowed us to set sales records for the past 30 years. We will ensure your buying or selling experience exceeds your expectations.

