Leave a Message

By providing your contact information to Keller Williams Main Line, your personal information will be processed in accordance with Keller Williams Main Line's Privacy Policy. By checking the box(es) below, you expressly consent to receive marketing or promotional real estate communication from Keller Williams Main Line in the manner selected by you. For SMS text messages, message frequency varies. Message and data rates may apply. Consent is not a condition of purchase of any goods or services. You may opt out of receiving further communications from Keller Williams Main Line at any time. To opt out of receiving SMS text messages, reply STOP to unsubscribe. SMS text messaging is subject to our Terms of Use.

Thank you for your message. We will be in touch with you shortly.

Explore Our Properties
309 WARNER ROAD
309 WARNER ROAD
309 WARNER ROAD
309 WARNER ROAD
309 WARNER ROAD
309 WARNER ROAD
309 WARNER ROAD
309 WARNER ROAD
309 WARNER ROAD
309 WARNER ROAD
309 WARNER ROAD
309 WARNER ROAD
309 WARNER ROAD
309 WARNER ROAD
309 WARNER ROAD
309 WARNER ROAD
309 WARNER ROAD
309 WARNER ROAD
309 WARNER ROAD
309 WARNER ROAD
309 WARNER ROAD
309 WARNER ROAD
309 WARNER ROAD
309 WARNER ROAD
309 WARNER ROAD
309 WARNER ROAD
309 WARNER ROAD
309 WARNER ROAD
309 WARNER ROAD
309 WARNER ROAD
309 WARNER ROAD
309 WARNER ROAD
309 WARNER ROAD
309 WARNER ROAD
309 WARNER ROAD
309 WARNER ROAD
309 WARNER ROAD
309 WARNER ROAD
309 WARNER ROAD
309 WARNER ROAD
309 WARNER ROAD
309 WARNER ROAD
309 WARNER ROAD
309 WARNER ROAD
309 WARNER ROAD
309 WARNER ROAD
309 WARNER ROAD
309 WARNER ROAD
VIEW PHOTOS
$1,090,000

309 WARNER ROAD

3 Beds 3 Baths 2,755 Sq.Ft. 1.05 Acres

Open House

9/27/2026 1:00PM - 3:00PM EDT

Description

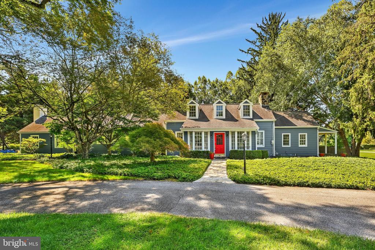
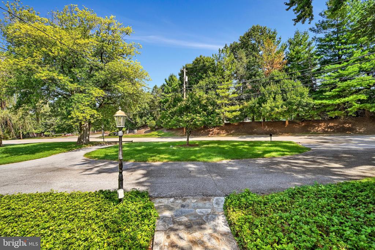
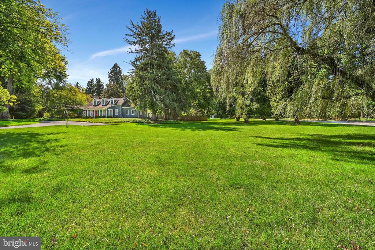
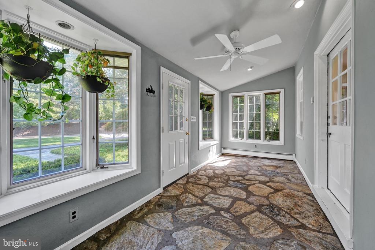
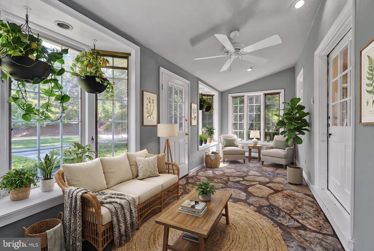
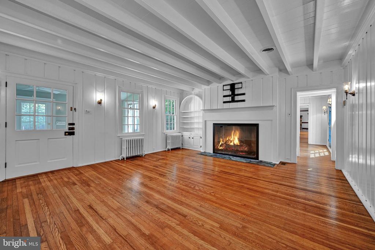
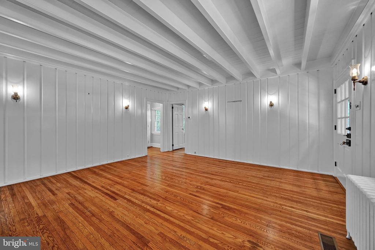
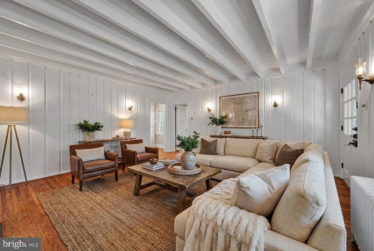
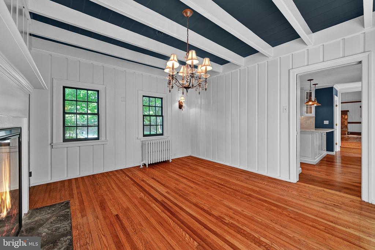
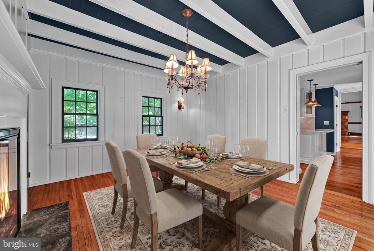
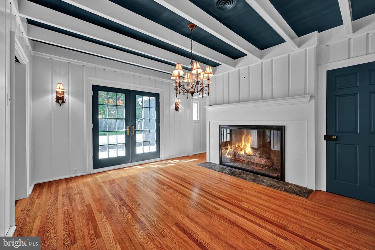
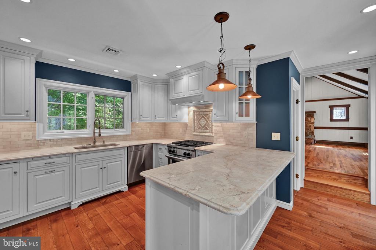
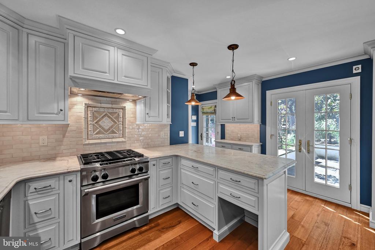
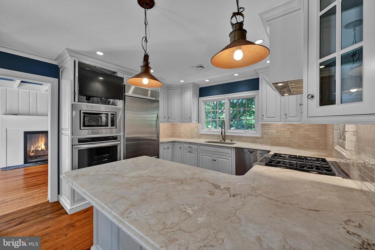
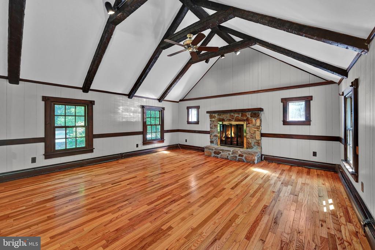
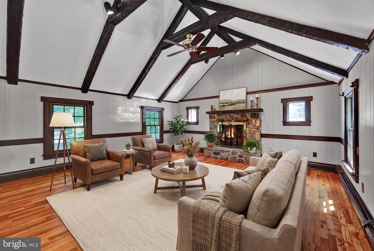
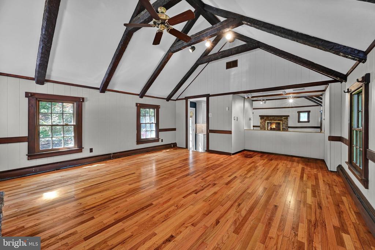
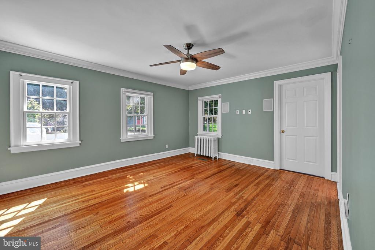
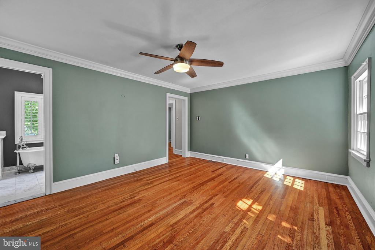
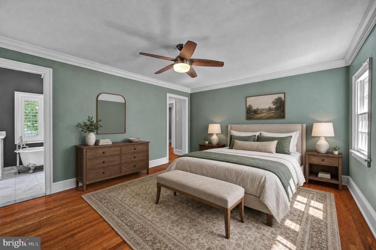
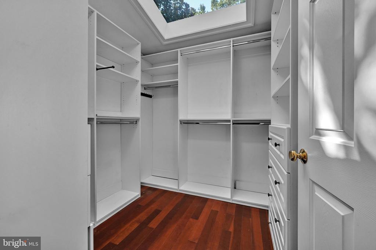
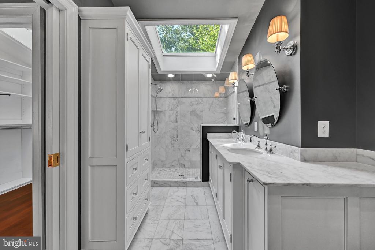
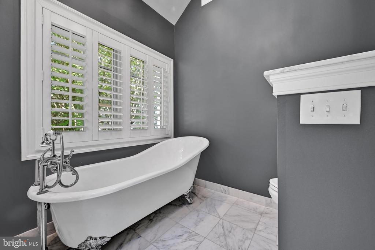
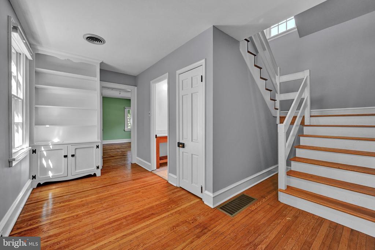
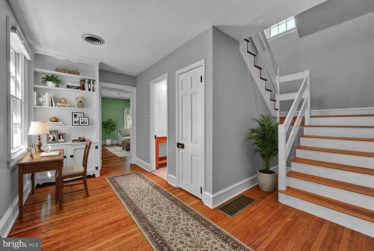
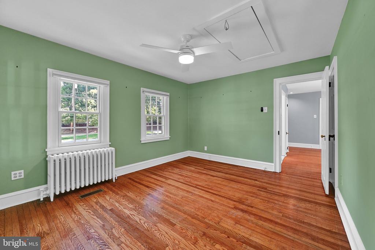
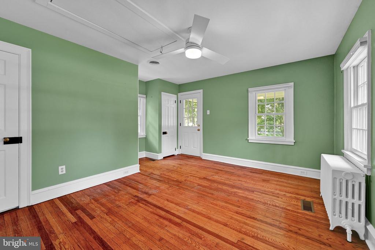
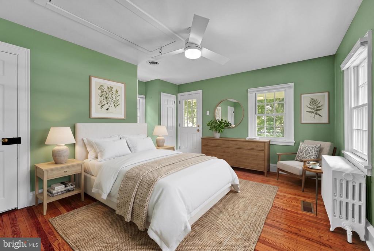
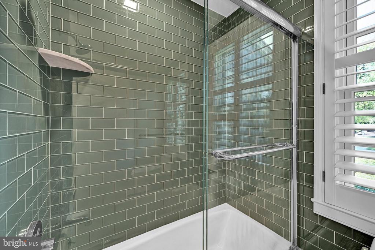
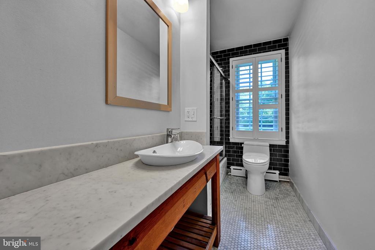
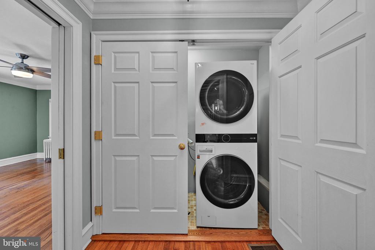
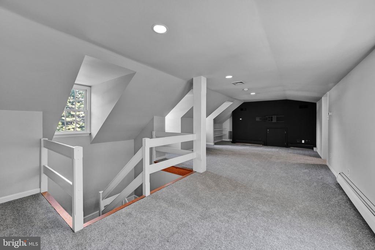
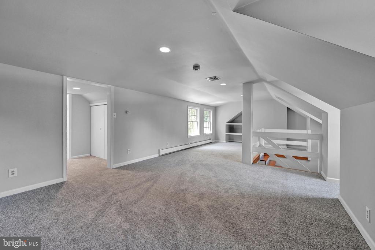
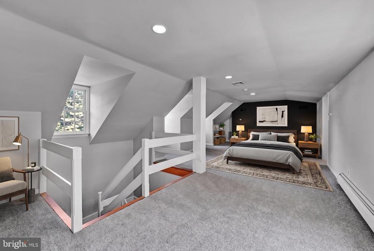
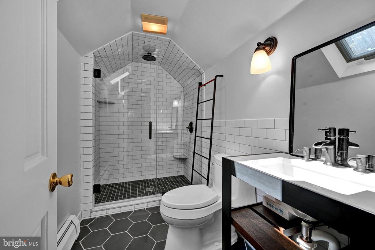
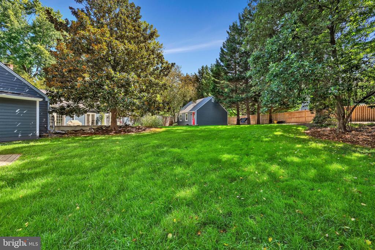
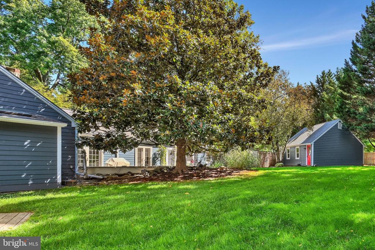
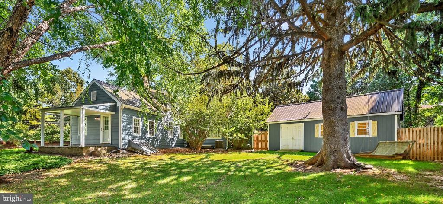
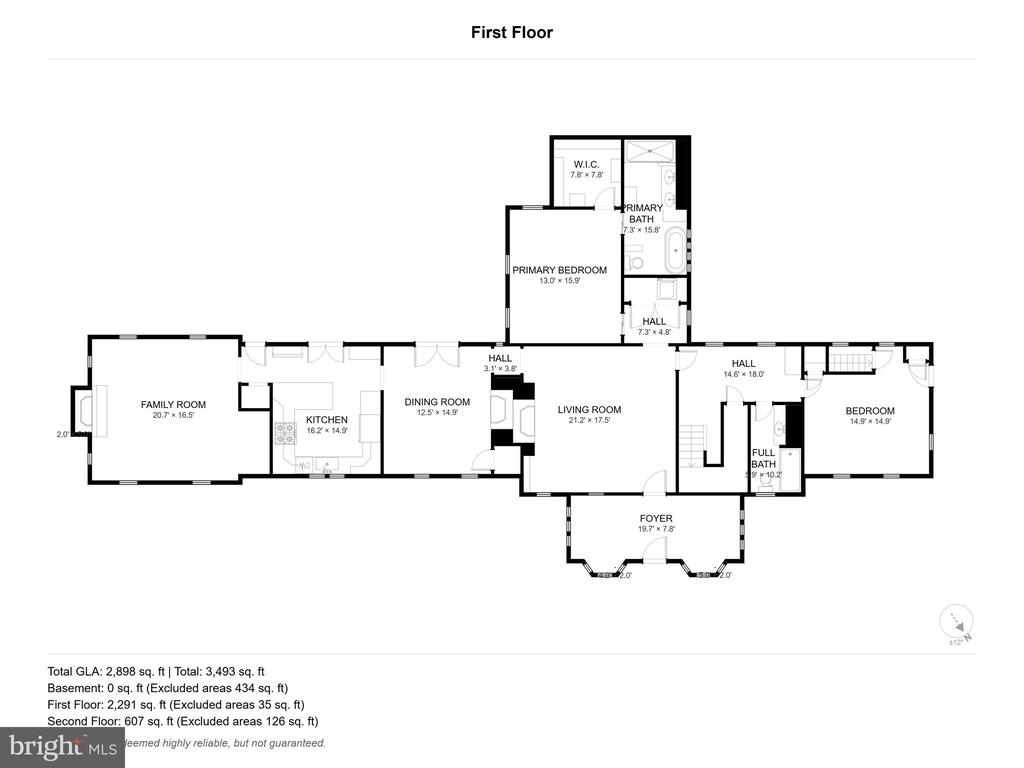
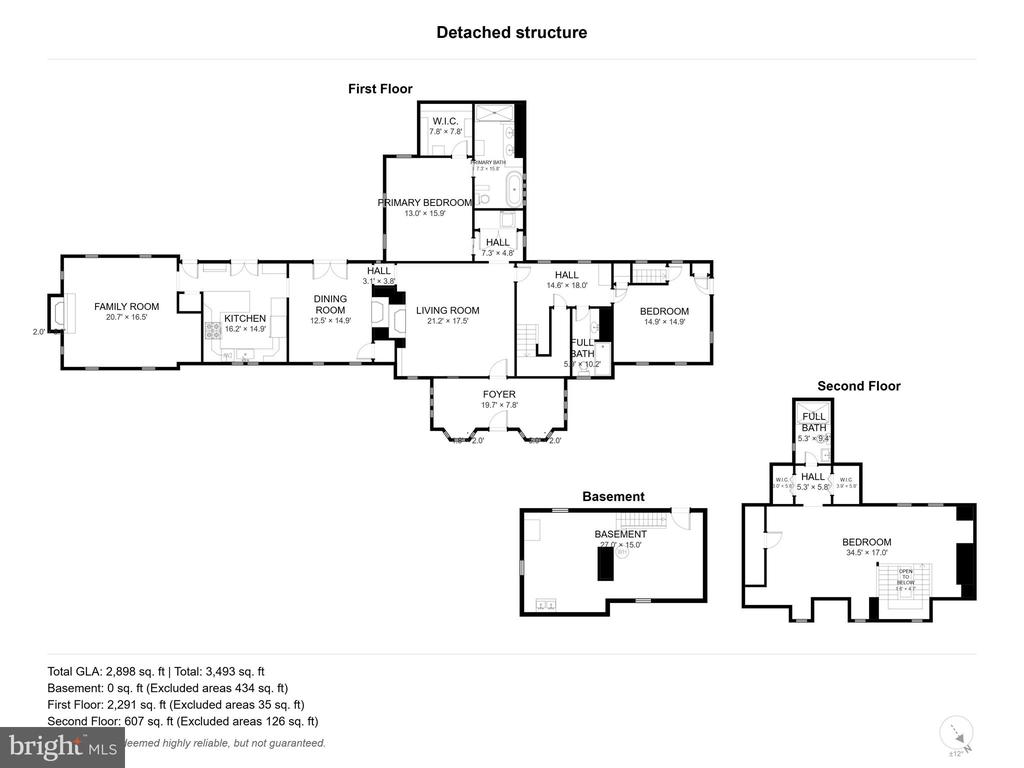
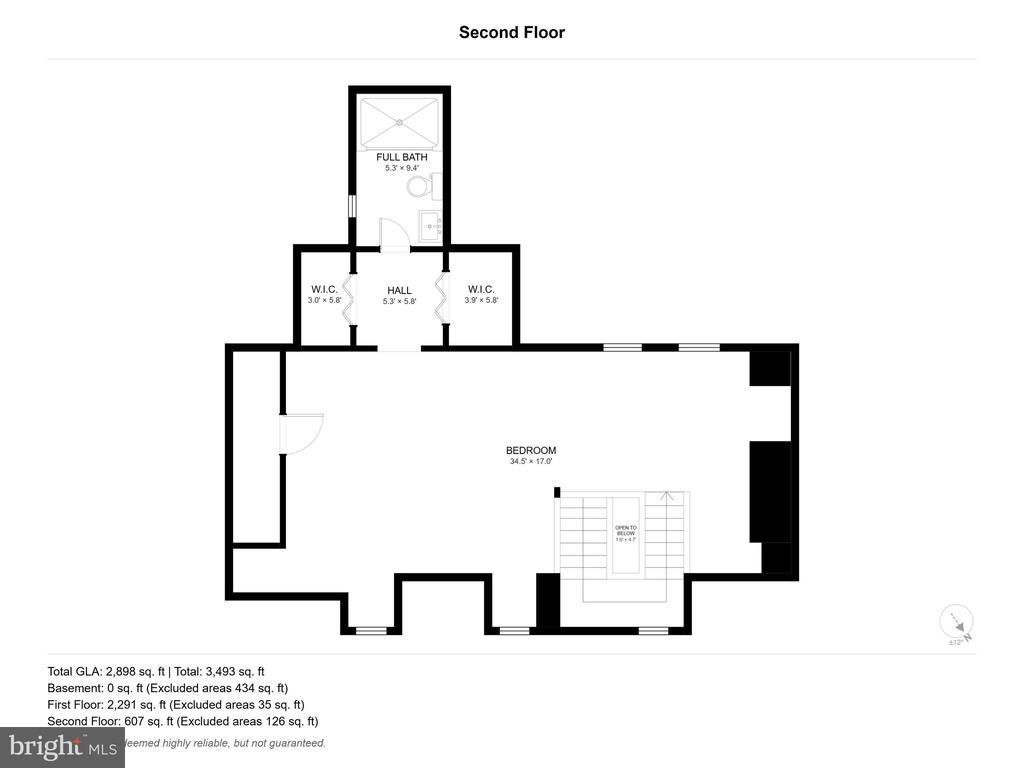
Welcome to a truly one-of-a-kind home where timeless Old World charm meets modern comfort, beautifully situated on a picturesque 1 acre corner lot. The circular driveway creates an inviting approach. Enter into a sunny enclosed porch with flagstone flooring & 3 walls of windows. Step into the charming living room with beamed ceiling & expansive fireplace along with hardwood flooring throughout the 1st level. The Dining room also has a large fireplace with French doors to the outside. The updated eat-in Kitchen is thoughtfully designed for everyday living. Step up to a spacious family room with stone fireplace providing an inviting gathering space. The first floor offers the primary bedroom with a walk-in closet, a stunning full bath, soaking tub, double vanity & stall shower plus washer/dryer. There is a second full bath which leads into another bedroom with access to a covered porch. A nice size hallway with bookshelves leads upstairs to an oversized bedroom/flex room with its own full bath plus 2 nice closets. This space offers tremendous flexibility as a private retreat, home office, guest suite, studio or additional living space.

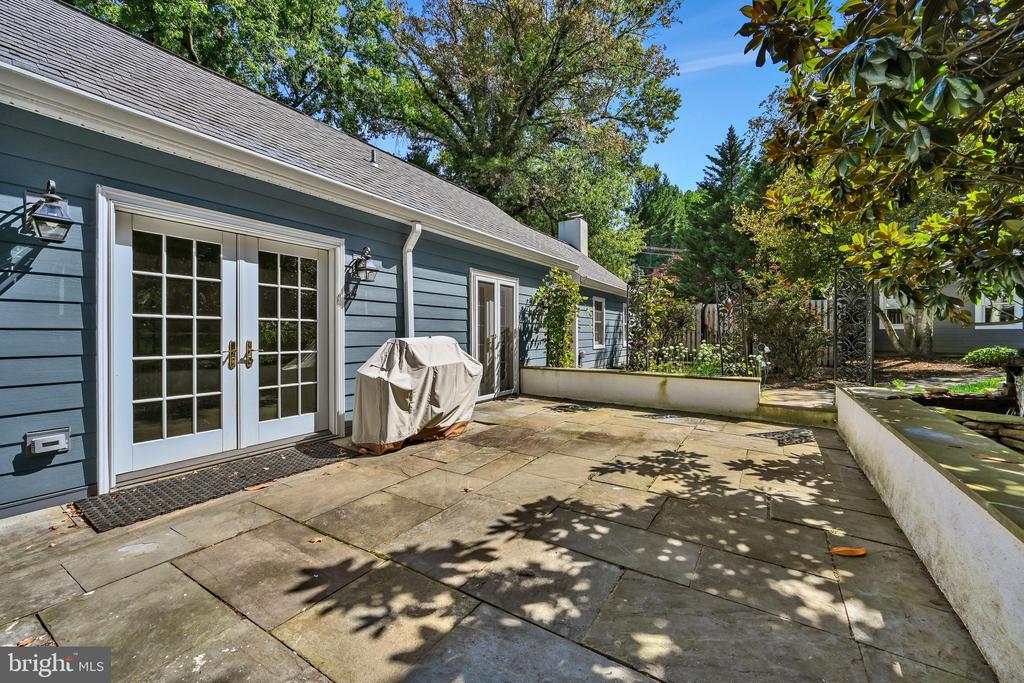
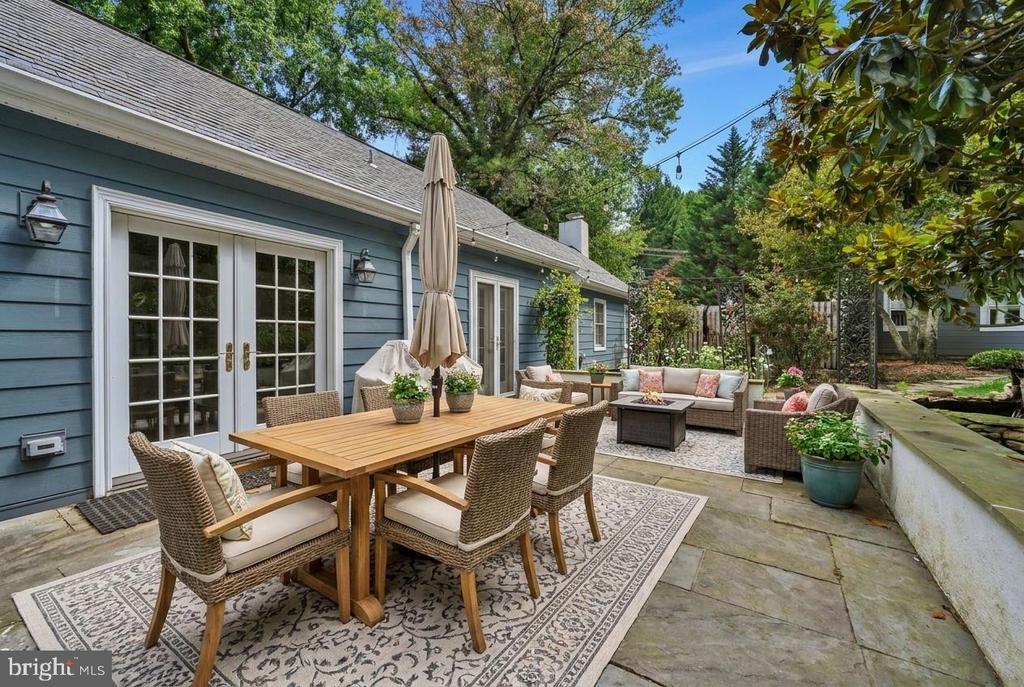
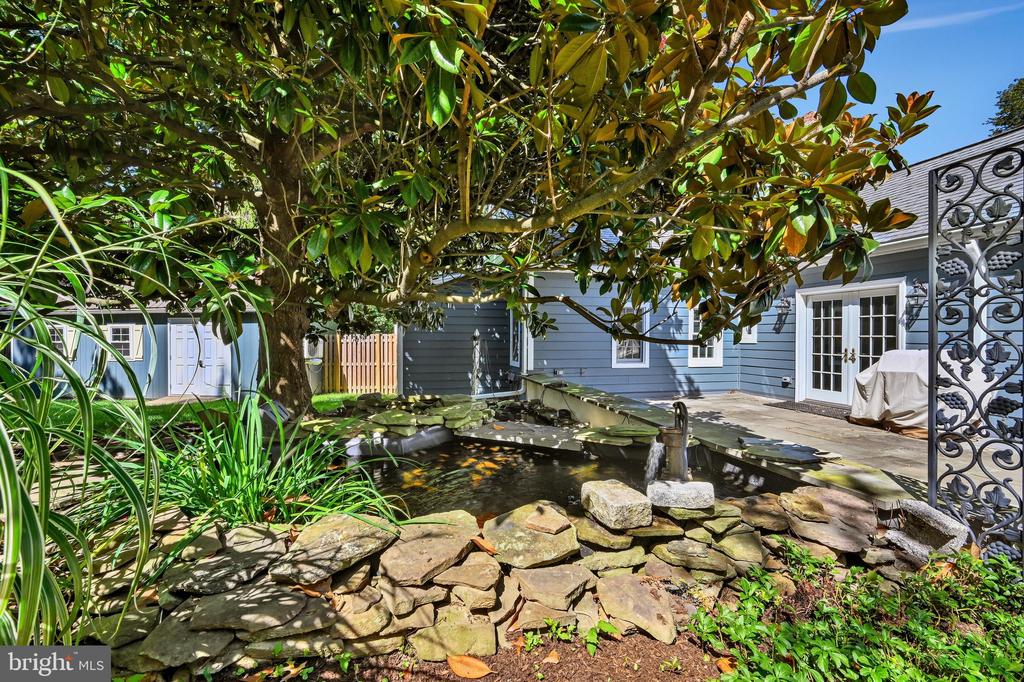
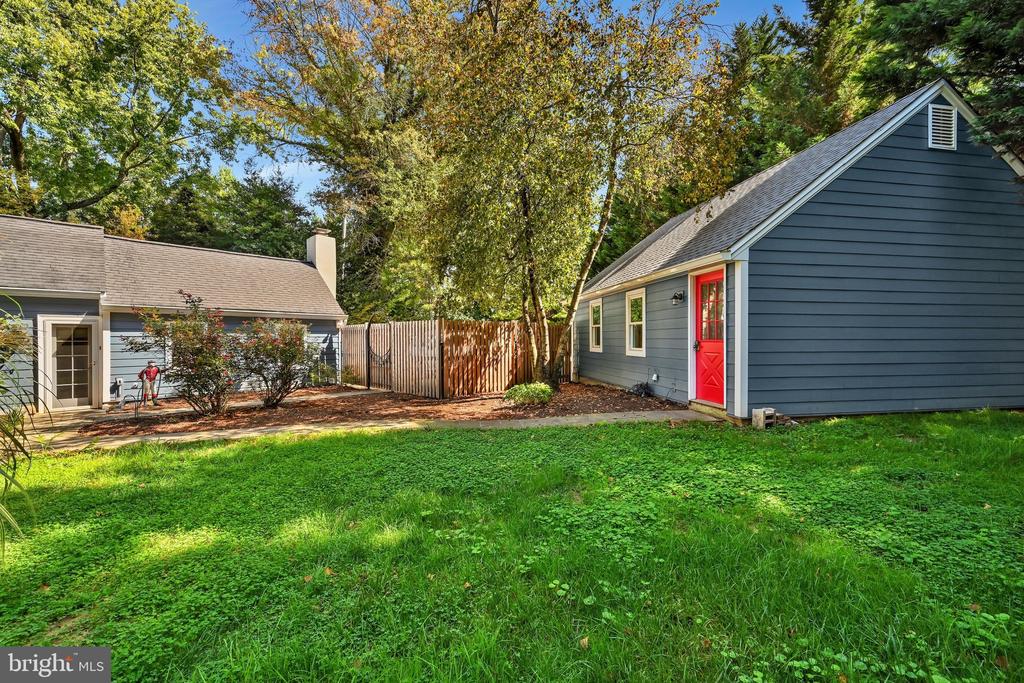
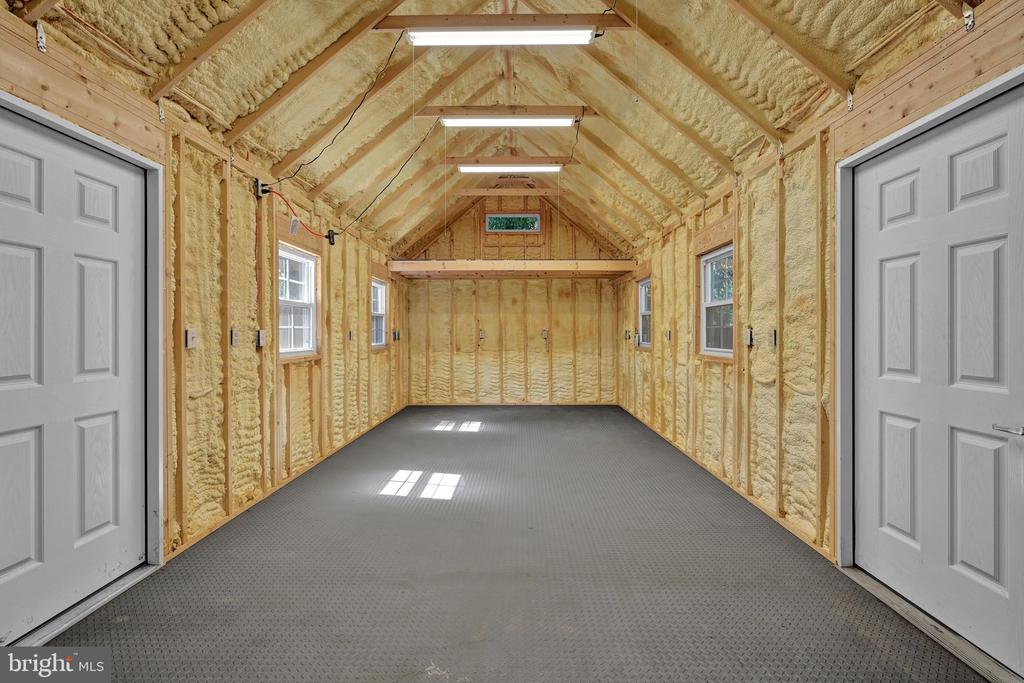
The Dining Room & Kitchen open to a large flagstone patio with a charming water fountain/ pond, creating a seamless transition to the outdoor spaces to enjoy the beauty and privacy of this exceptional property. Recently added, an amazing heated and cooled workshop provides even more possibilities whether used as a workshop, studio or a fabulous home gym, this is versatile bonus spaces sure to impress.

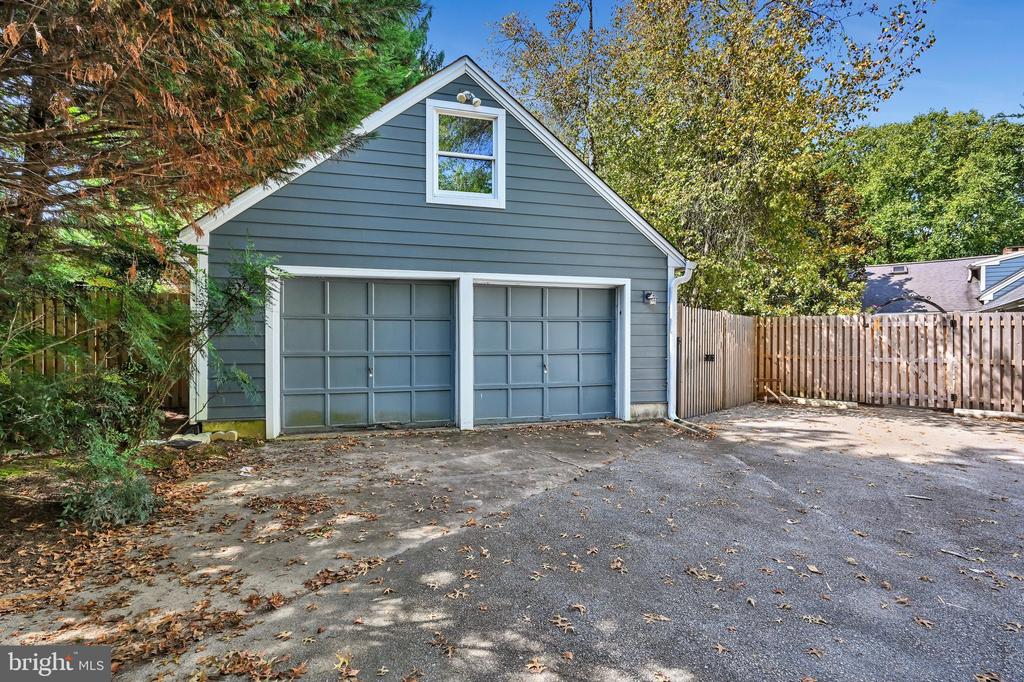
An additional driveway leads to a detached 2 car garage with second-story storage plus more parking.

Ideally located with convenient access to major highways and extensive shopping, this remarkable property offers the perfect balance of privacy and accessibility. Rich in character, thoughtfully updated and filled with unique amenities, this truly is a special home that must be seen to be appreciated - a rare and truly one of a kind opportunity!

Share Property

Location

309 WARNER ROAD, WAYNE, PA 19087

Status

For Sale
Maureen  Sexton

Maureen Sexton

TITLE

Realtor®

Property Amenities

Interior
Laundry room Main Floor
Fireplace Fireplace - Glass Doors, Stone
Appliances Built-In Microwave, Built-In Range, Dishwasher, Disposal, Dryer, Microwave, Oven - Wall, Refrigerator, Washer, Water Heater
Flooring Hardwood, Carpet
Total Bedrooms: 3
Full Bathrooms: 3
Other Interior Features Ceiling Fan(s), Exposed Beams, Entry Level Bedroom, Floor Plan - Traditional, Formal/Separate Dining Room, Primary Bath(s), Walk-in Closet(s), Wood Floors
Area & Lot
Open house

9/27/2026 1:00PM - 3:00PM EDT

Total area 2,755 Sq.Ft.
Lot Area 1.05 Acres
Living area 2,755 Sq.Ft.
MLS® ID PAMC2194764
Year Built 1950
School District UPPER MERION AREA
Architecture Styles Cape Cod
Type Residential
Status For Sale
Exterior
Stories 2
Pool No Pool
Air conditioning Central A/C
Heat type Central, Baseboard - Hot Water
Disability Features Level Entry - Main
Water Source Public
Garage Space 2.0
Sewer Public Sewer
Other Exterior Features Water Fountains
Parking Driveway, Detached Garage
Lot Features Corner
Utilities Cable TV, Natural Gas Available, Water Available, Sewer Available, Electric Available
Finance
Sales Price $1,090,000
Real Estate Tax $9,262 yearly

360 Virtual Tour

Take a tour of this property
image

Schedule a Showing

We would love to show you our beautiful property. Please select your preferred date and time below. An agent will be in touch shortly to confirm your appointment.

Schedule a Showing

We would love to show you our beautiful property. Please select your preferred date and time below. An agent will be in touch shortly to confirm your appointment.

Thank you for your interest in 309 WARNER ROAD, WAYNE, PA 19087. We are reviewing your request and will be in touch shortly!

Mortgage Calculator

Estimate your monthly mortgage payment, including the principal and interest, property taxes, and HOA. Adjust the values to generate a more accurate rate.

All estimates are provided for informational purposes only. Actual amounts may vary.
$0,000 Your Payment 20 15 65
$0,000 Your Payment

The Main Line

Work With Us

Our team’s unprecedented professionalism, skill, and attention to detail has allowed us to set sales records for the past 30 years. We will ensure your buying or selling experience exceeds your expectations.