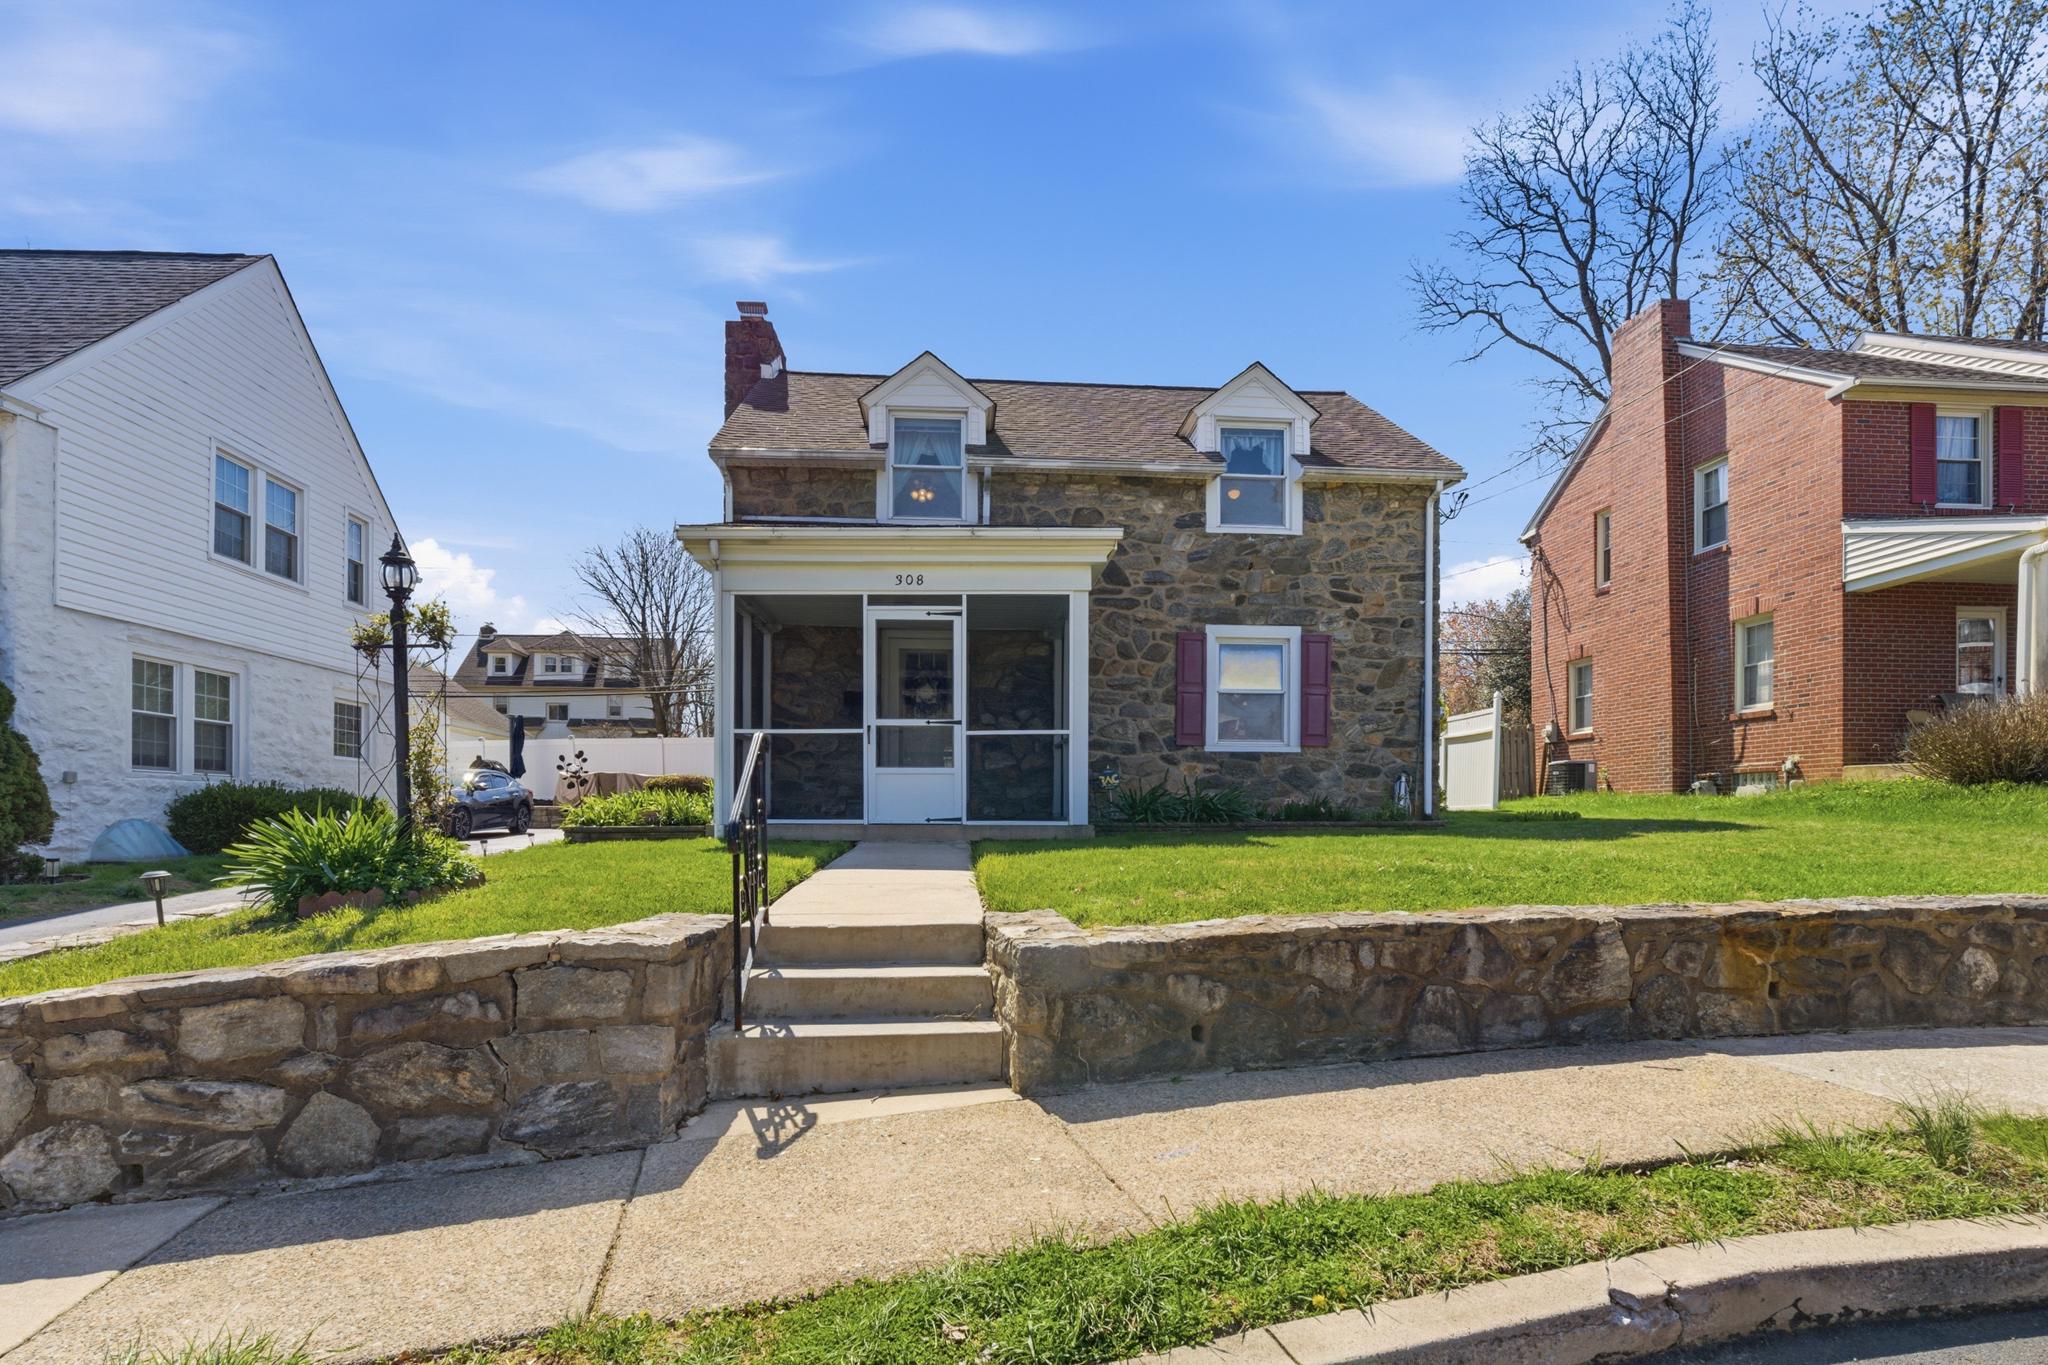
Stone-front house with dormer windows, covered entry, front steps, and a stone retaining wall.
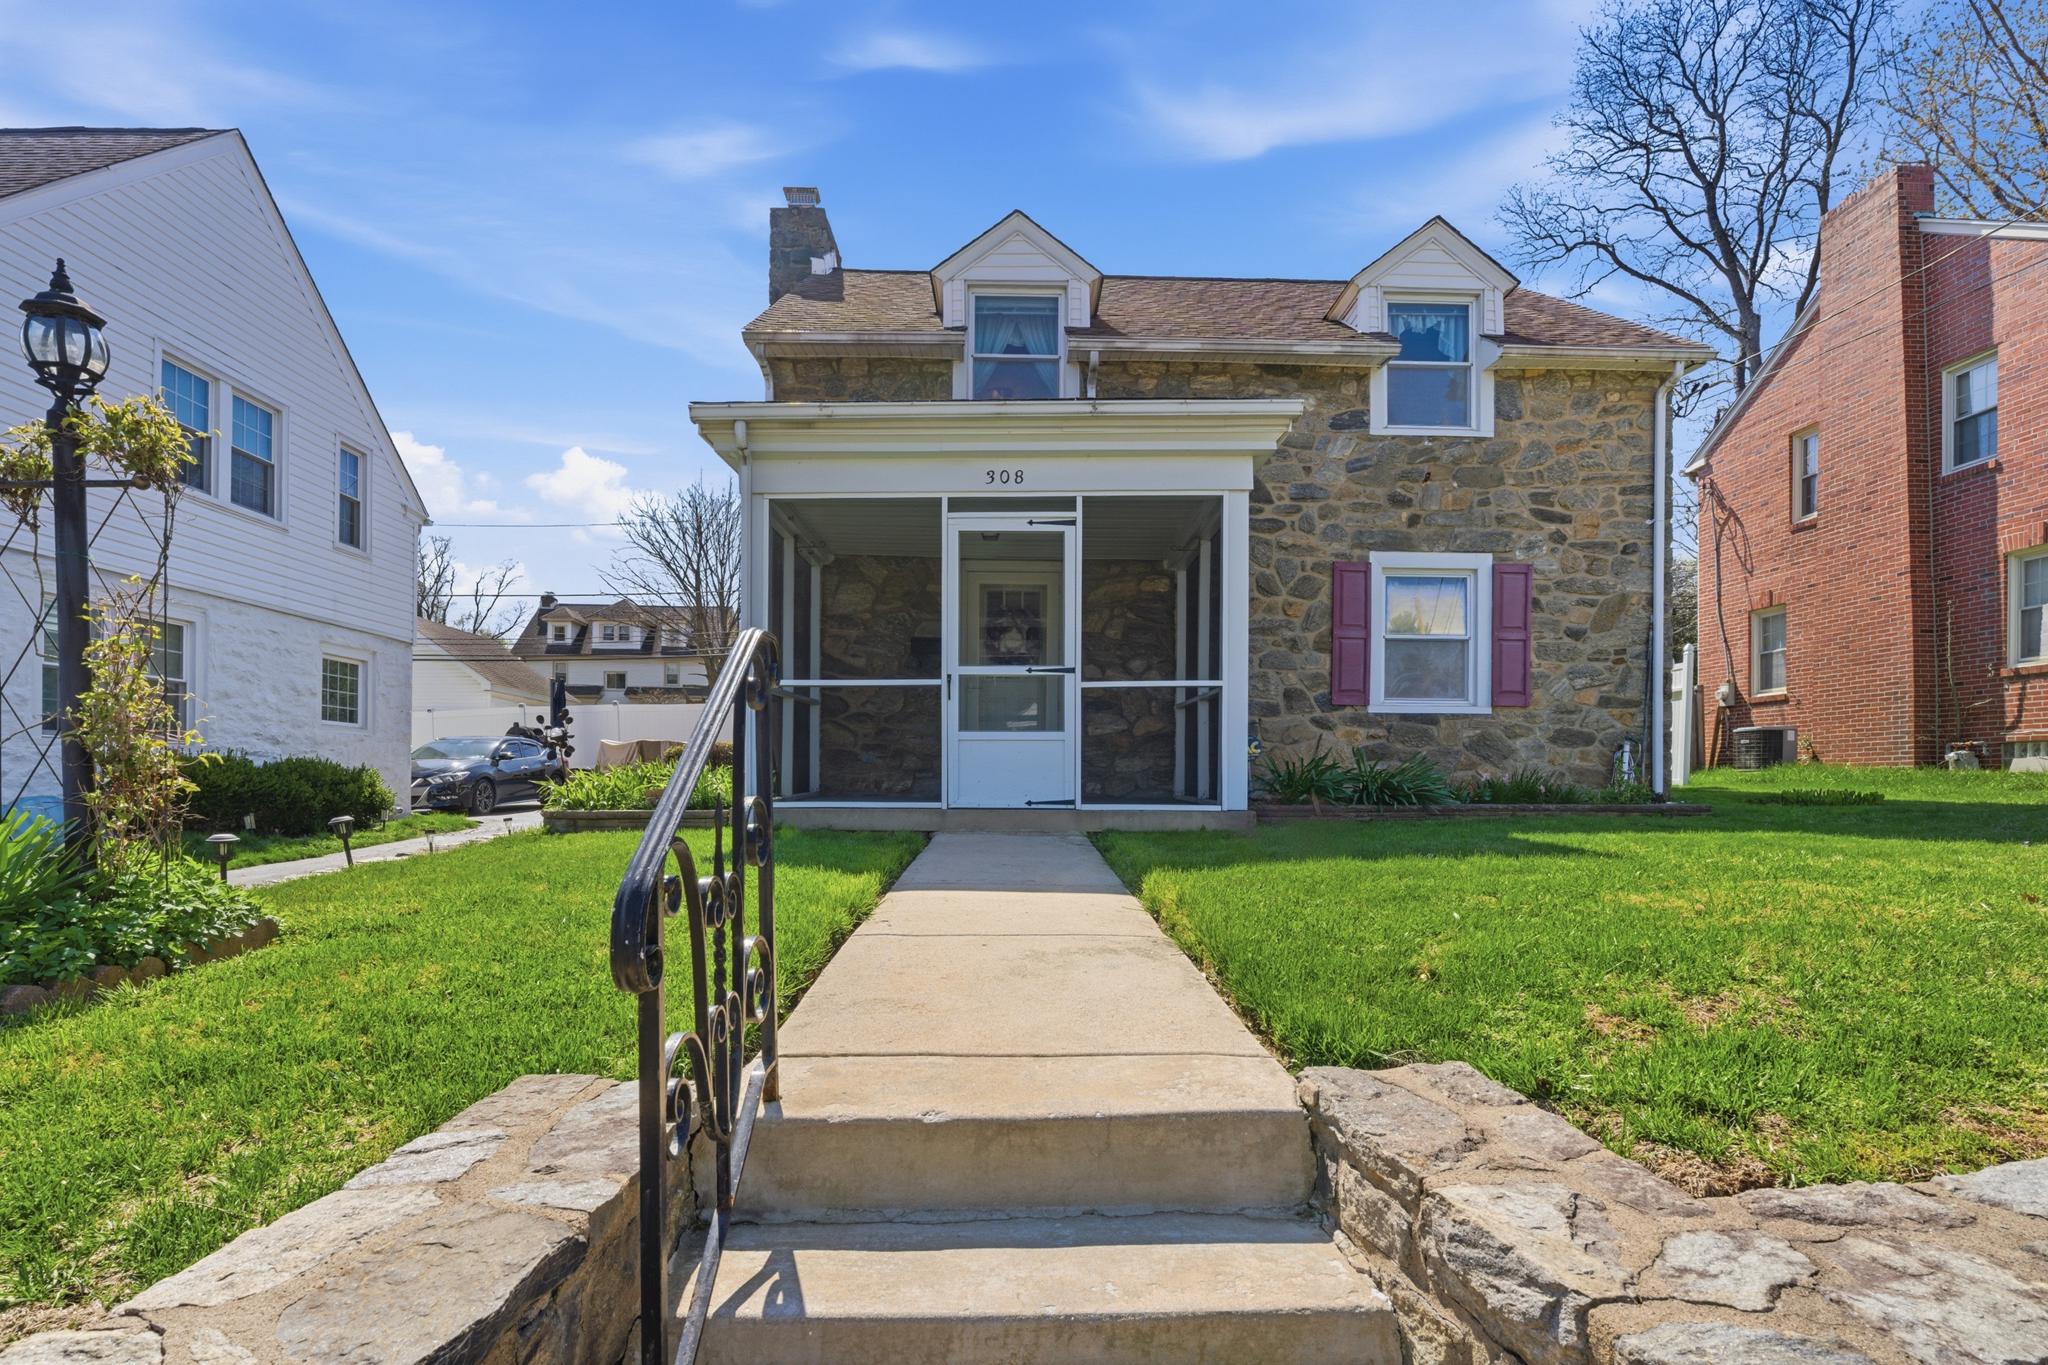
Stone-front house with a screened porch, twin dormers, and a walkway up to the entrance.
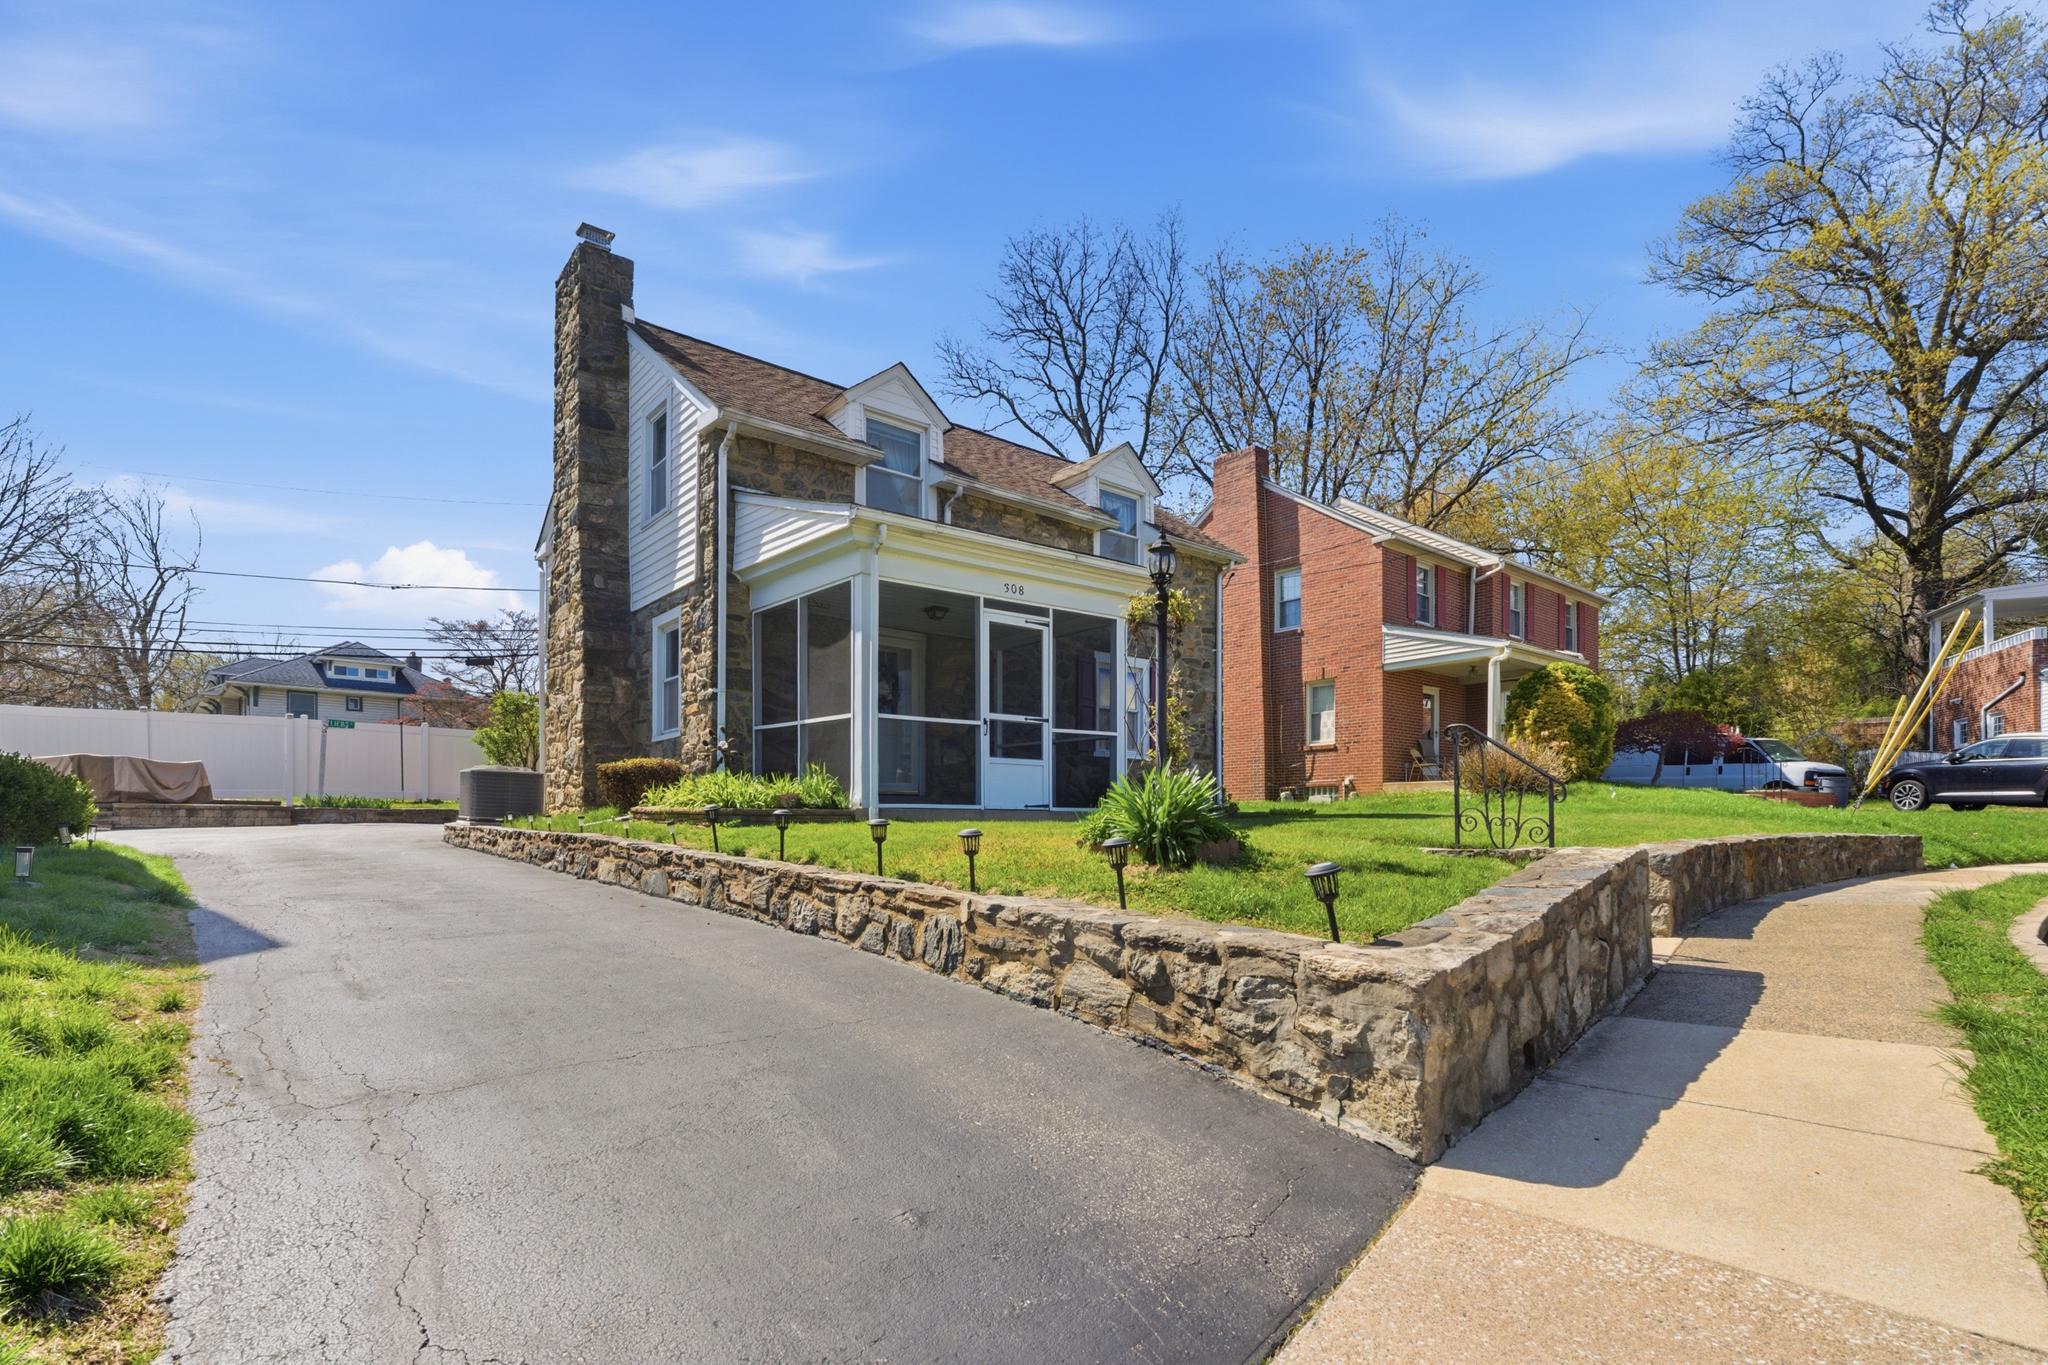
Stone-and-siding home with a glass-enclosed porch, tall stone chimney, and curved driveway.
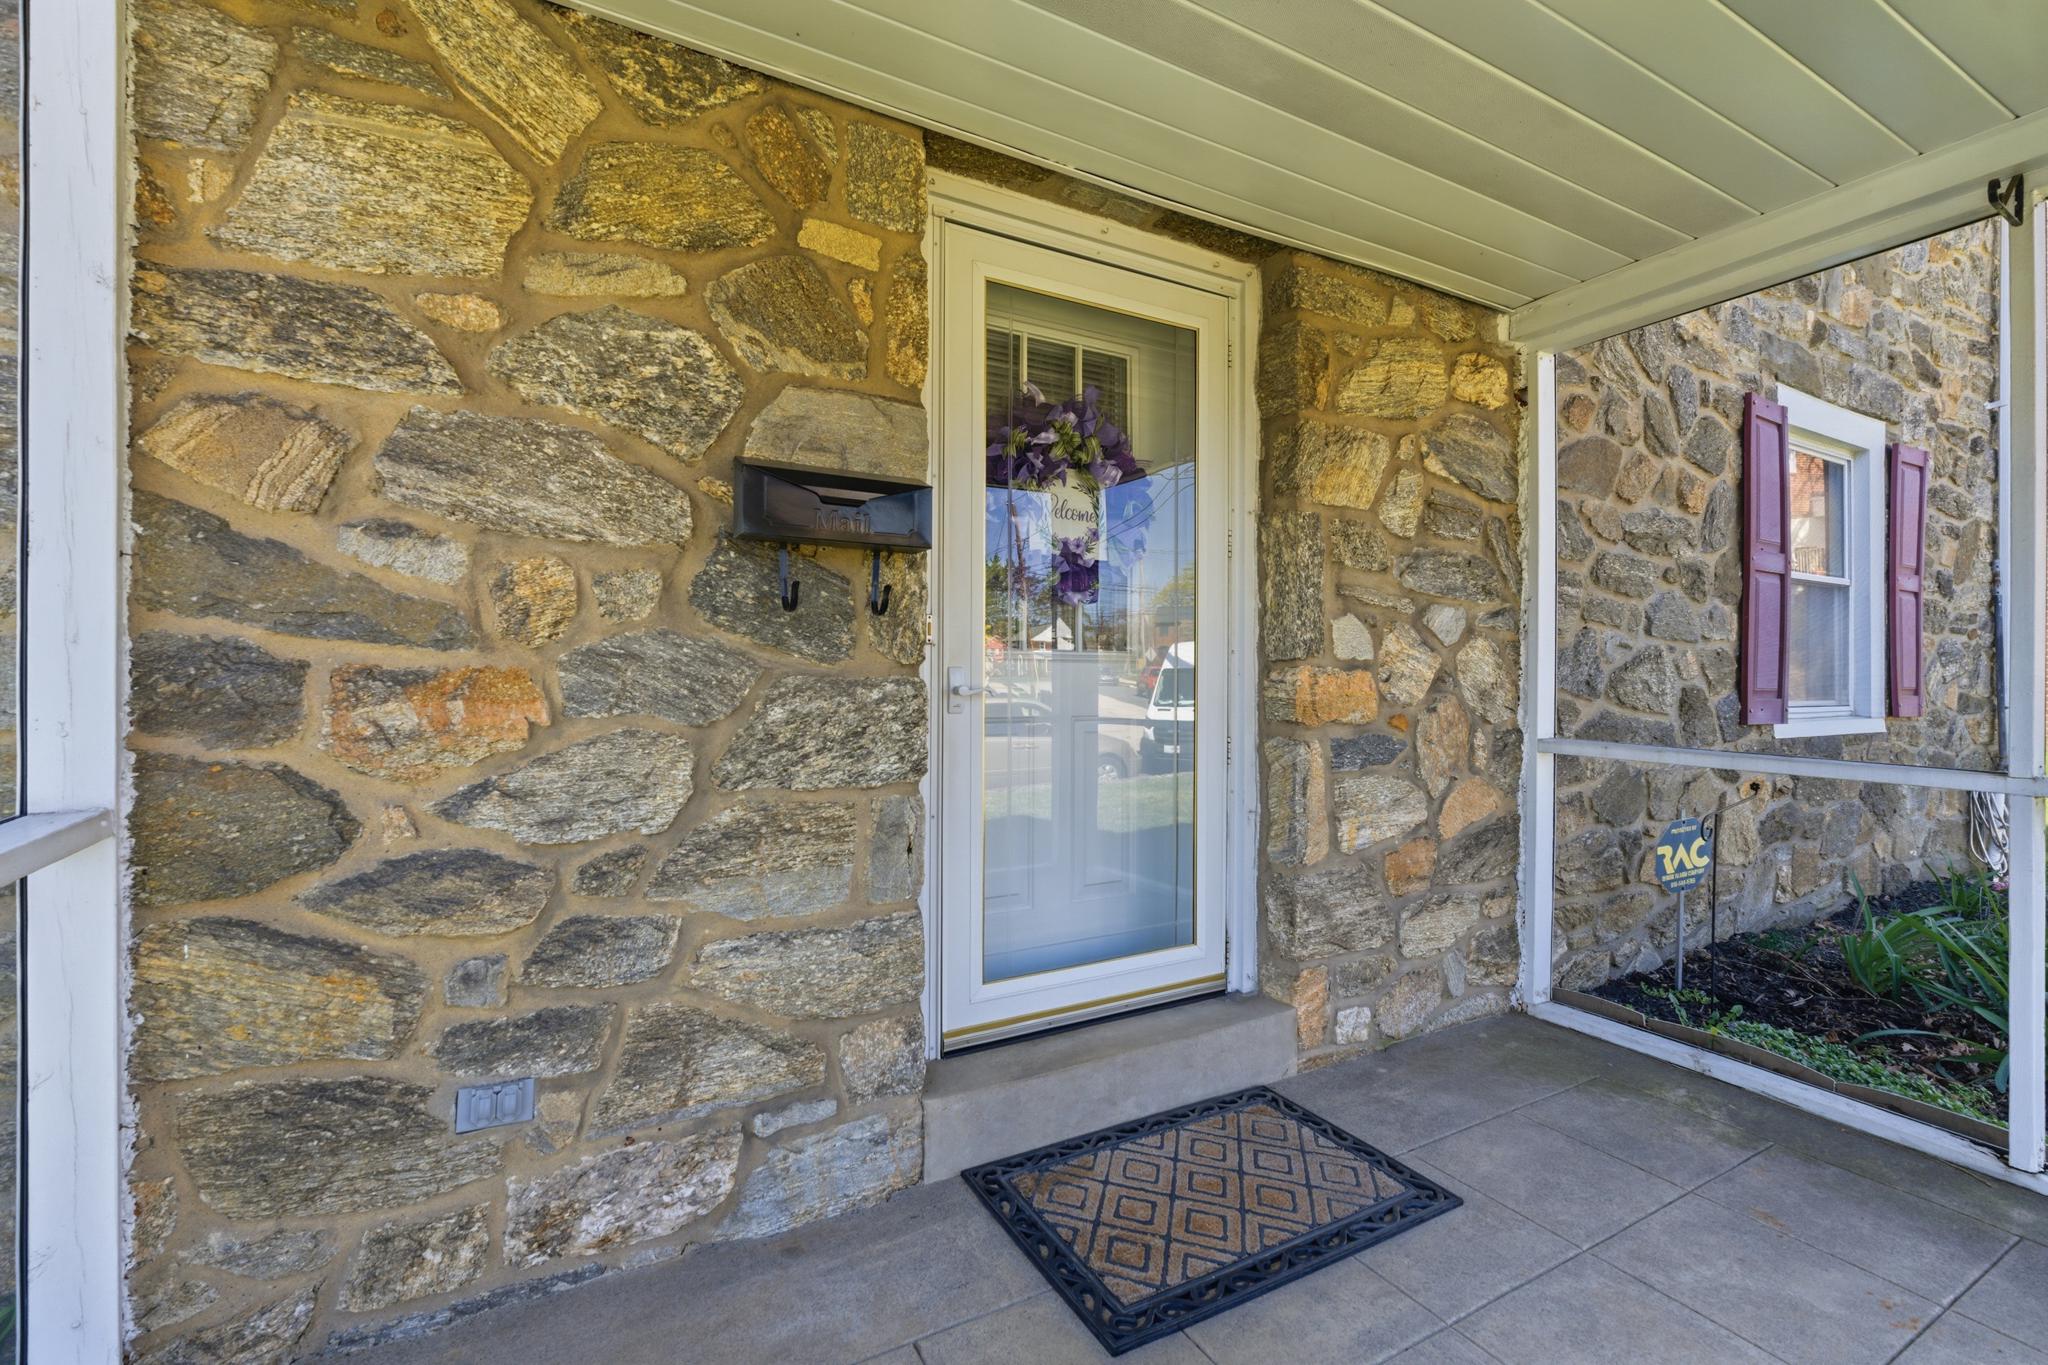
Stone-front entry porch with a glass storm door, wall-mounted mailbox, and shuttered window.
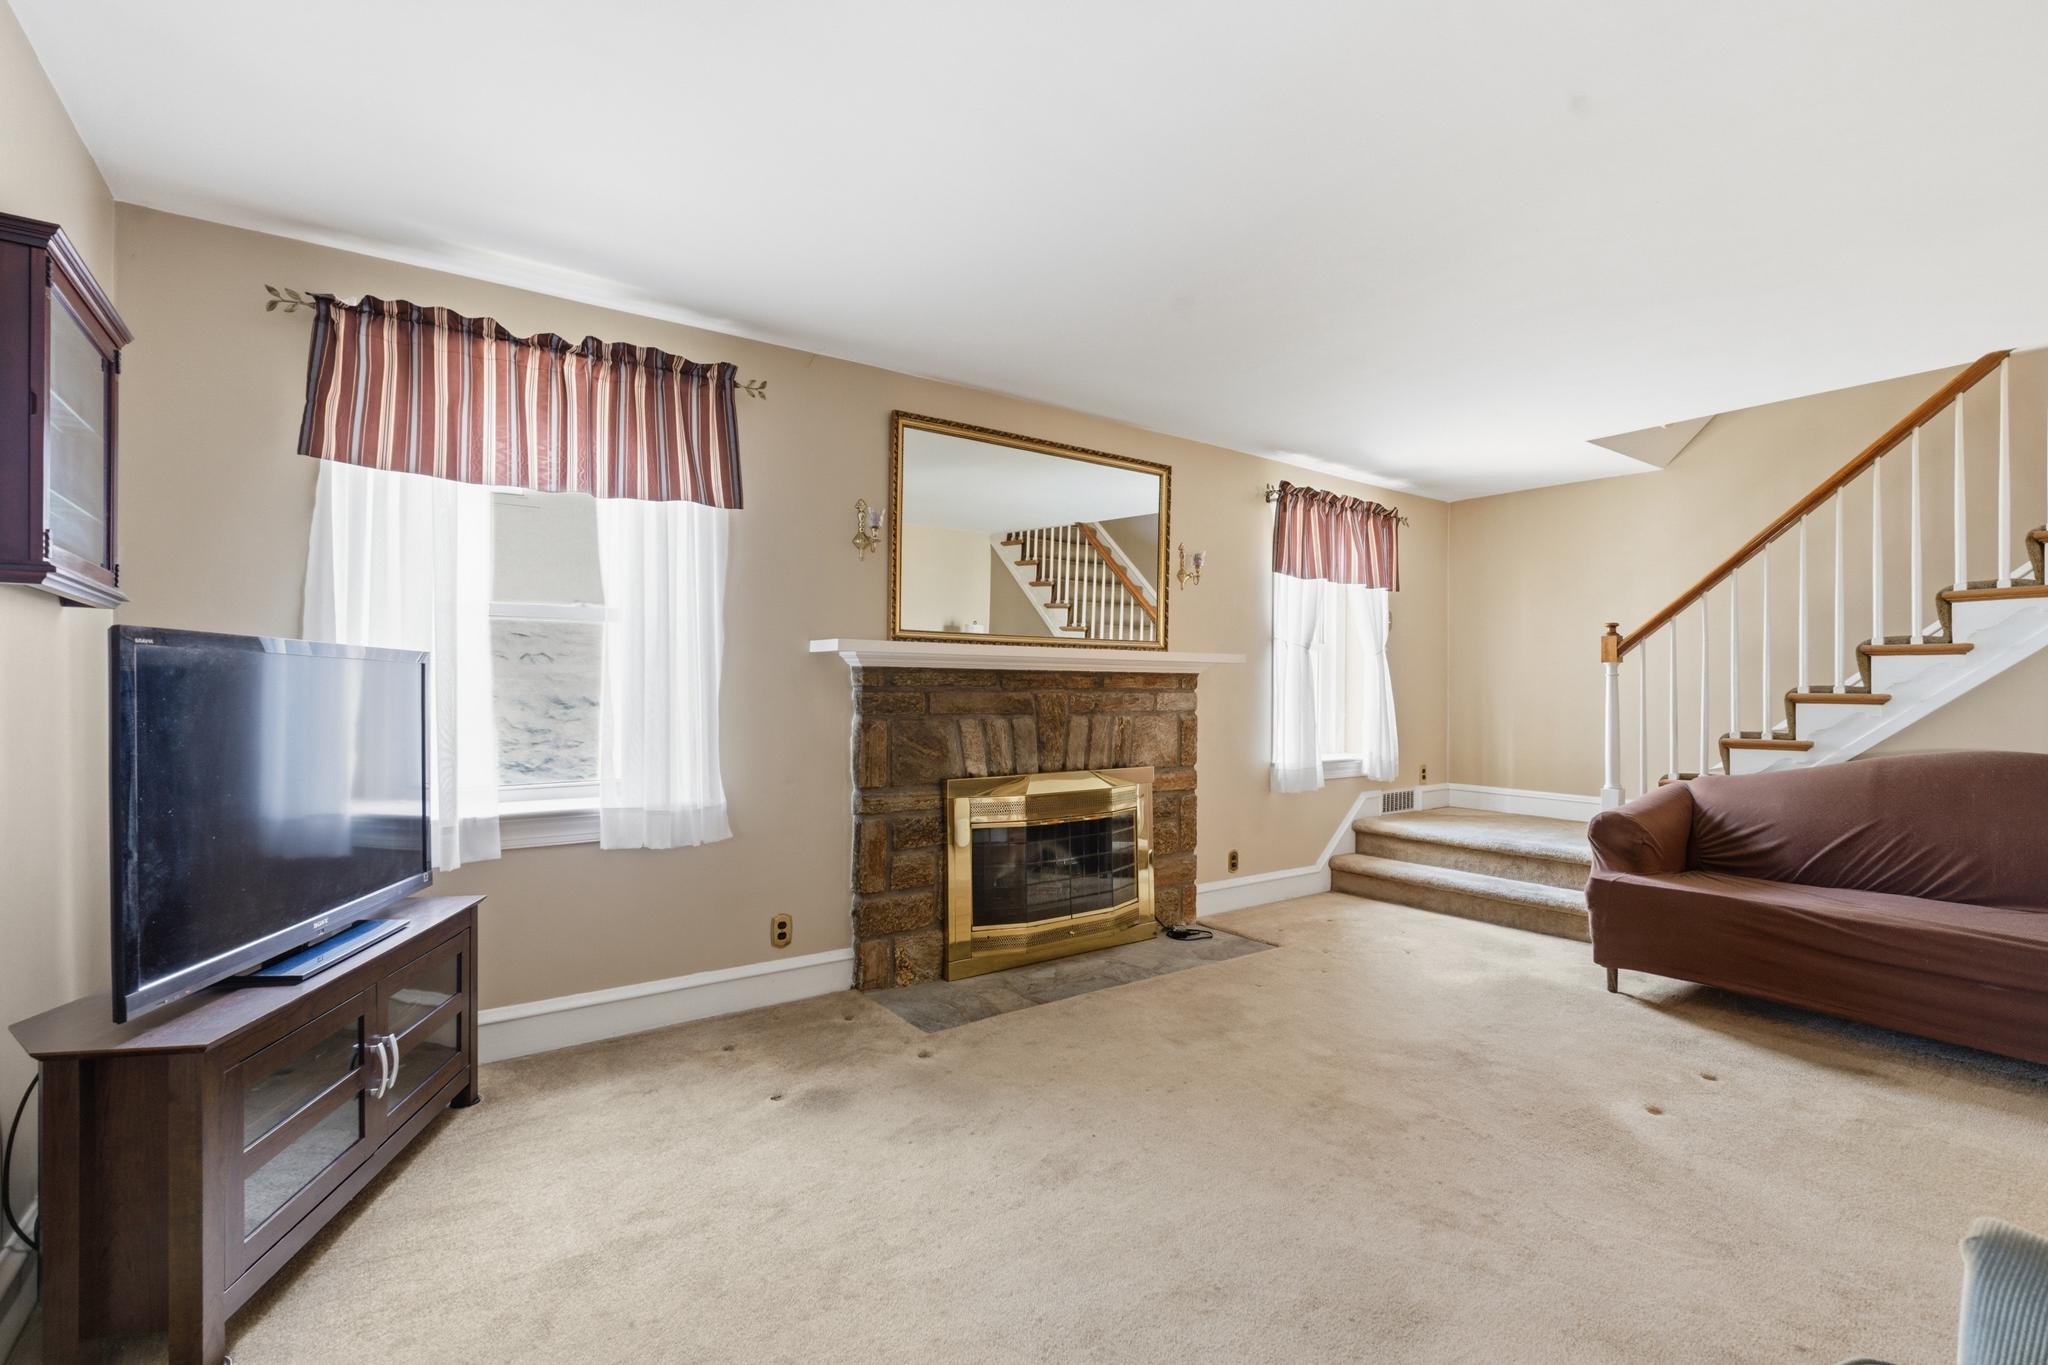
Living room with a stone fireplace, carpeted floor, television, and staircase.
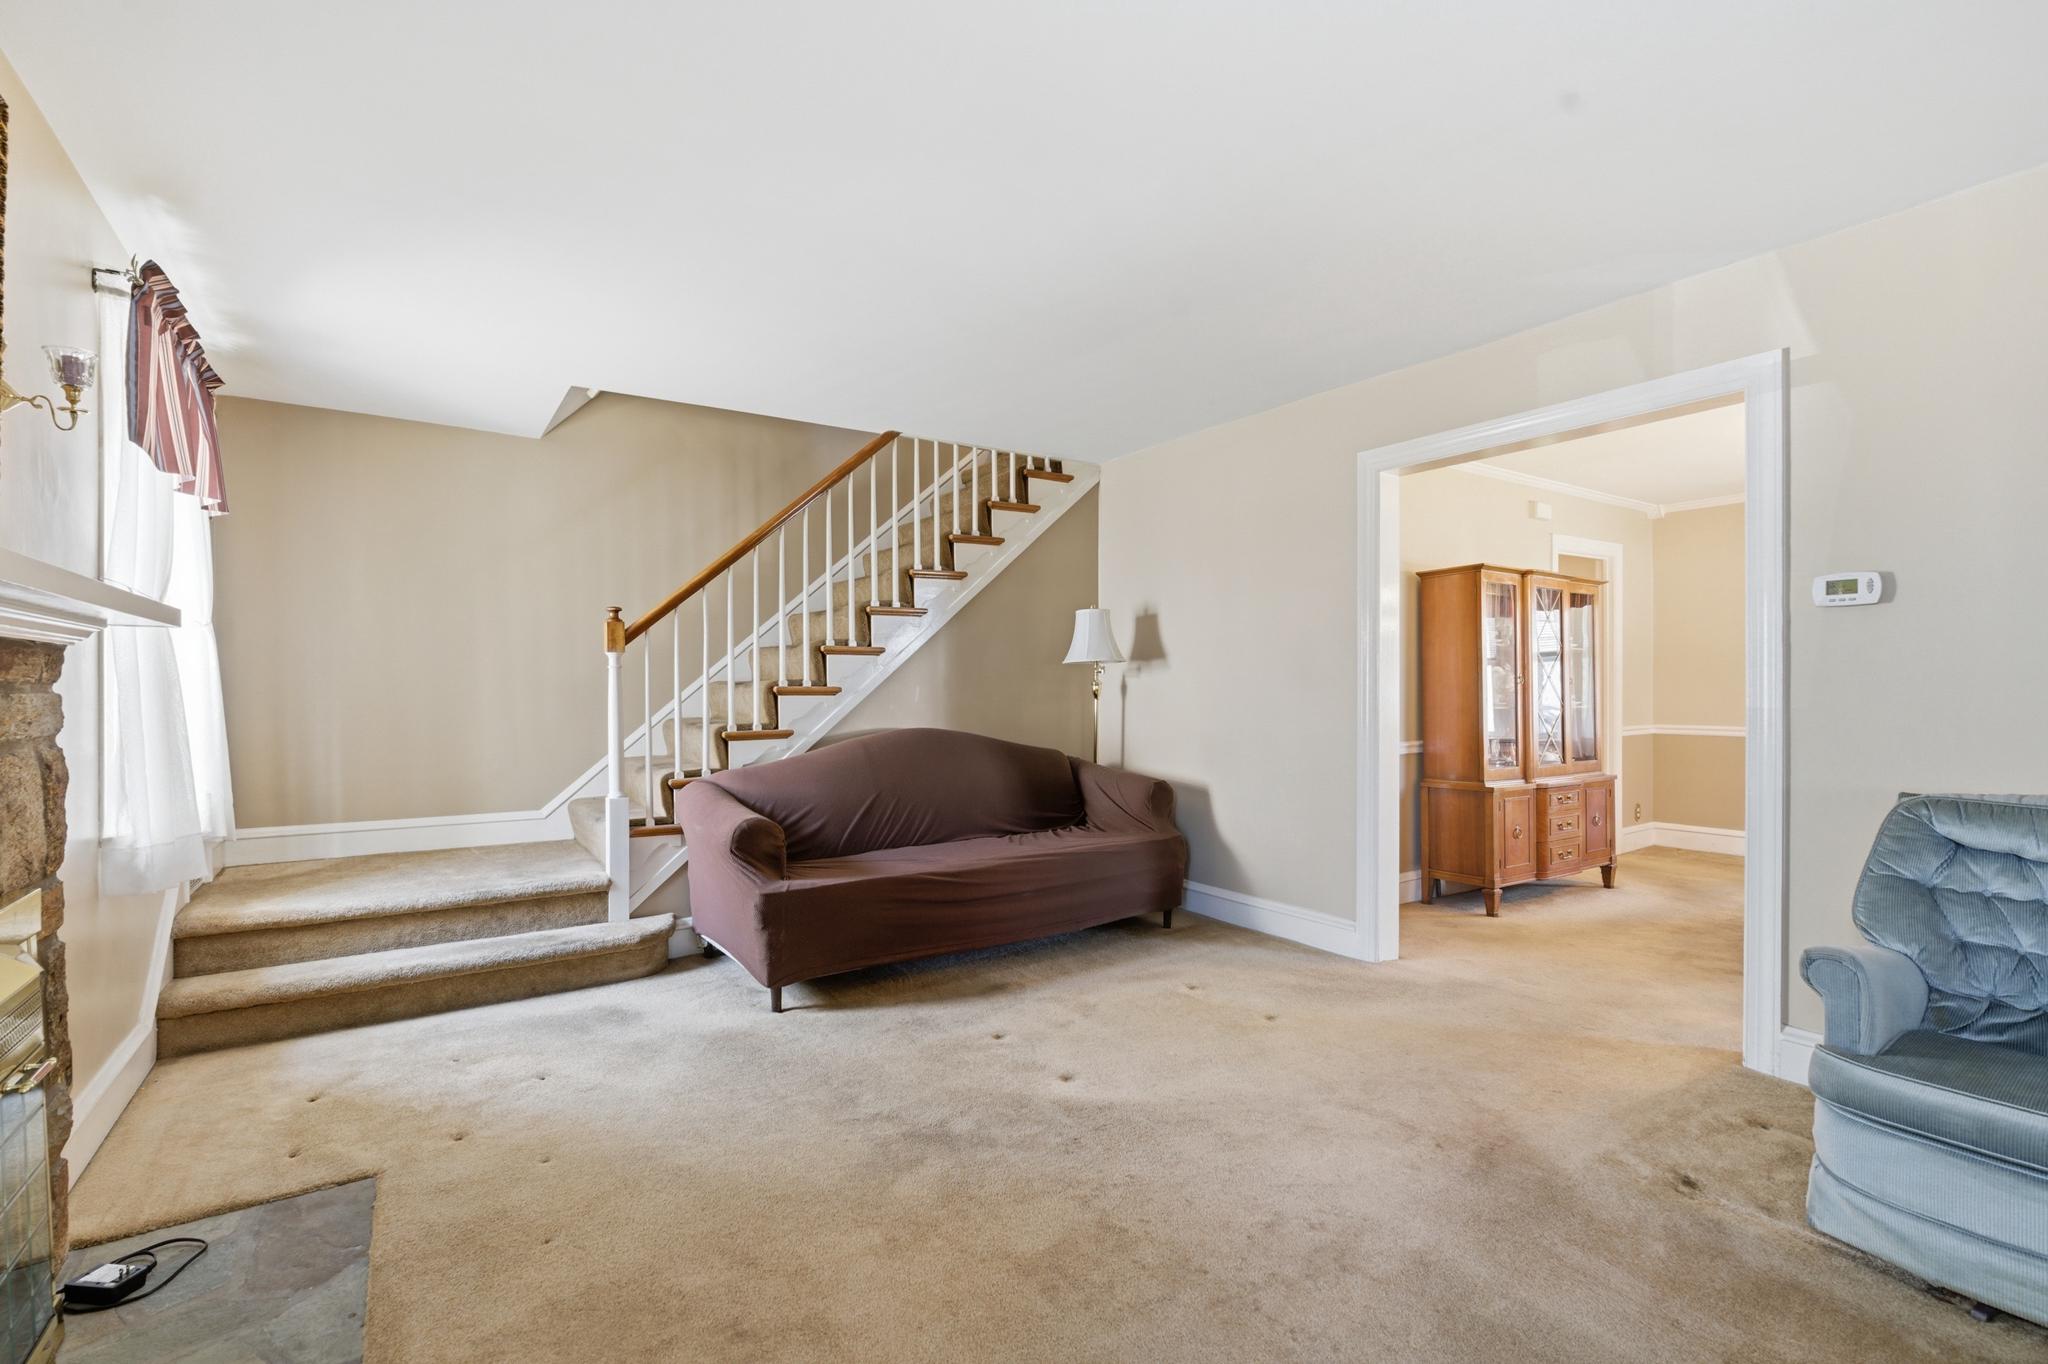
Living room with carpeted staircase, brown sofa, and doorway to an adjoining room with a display cabinet.
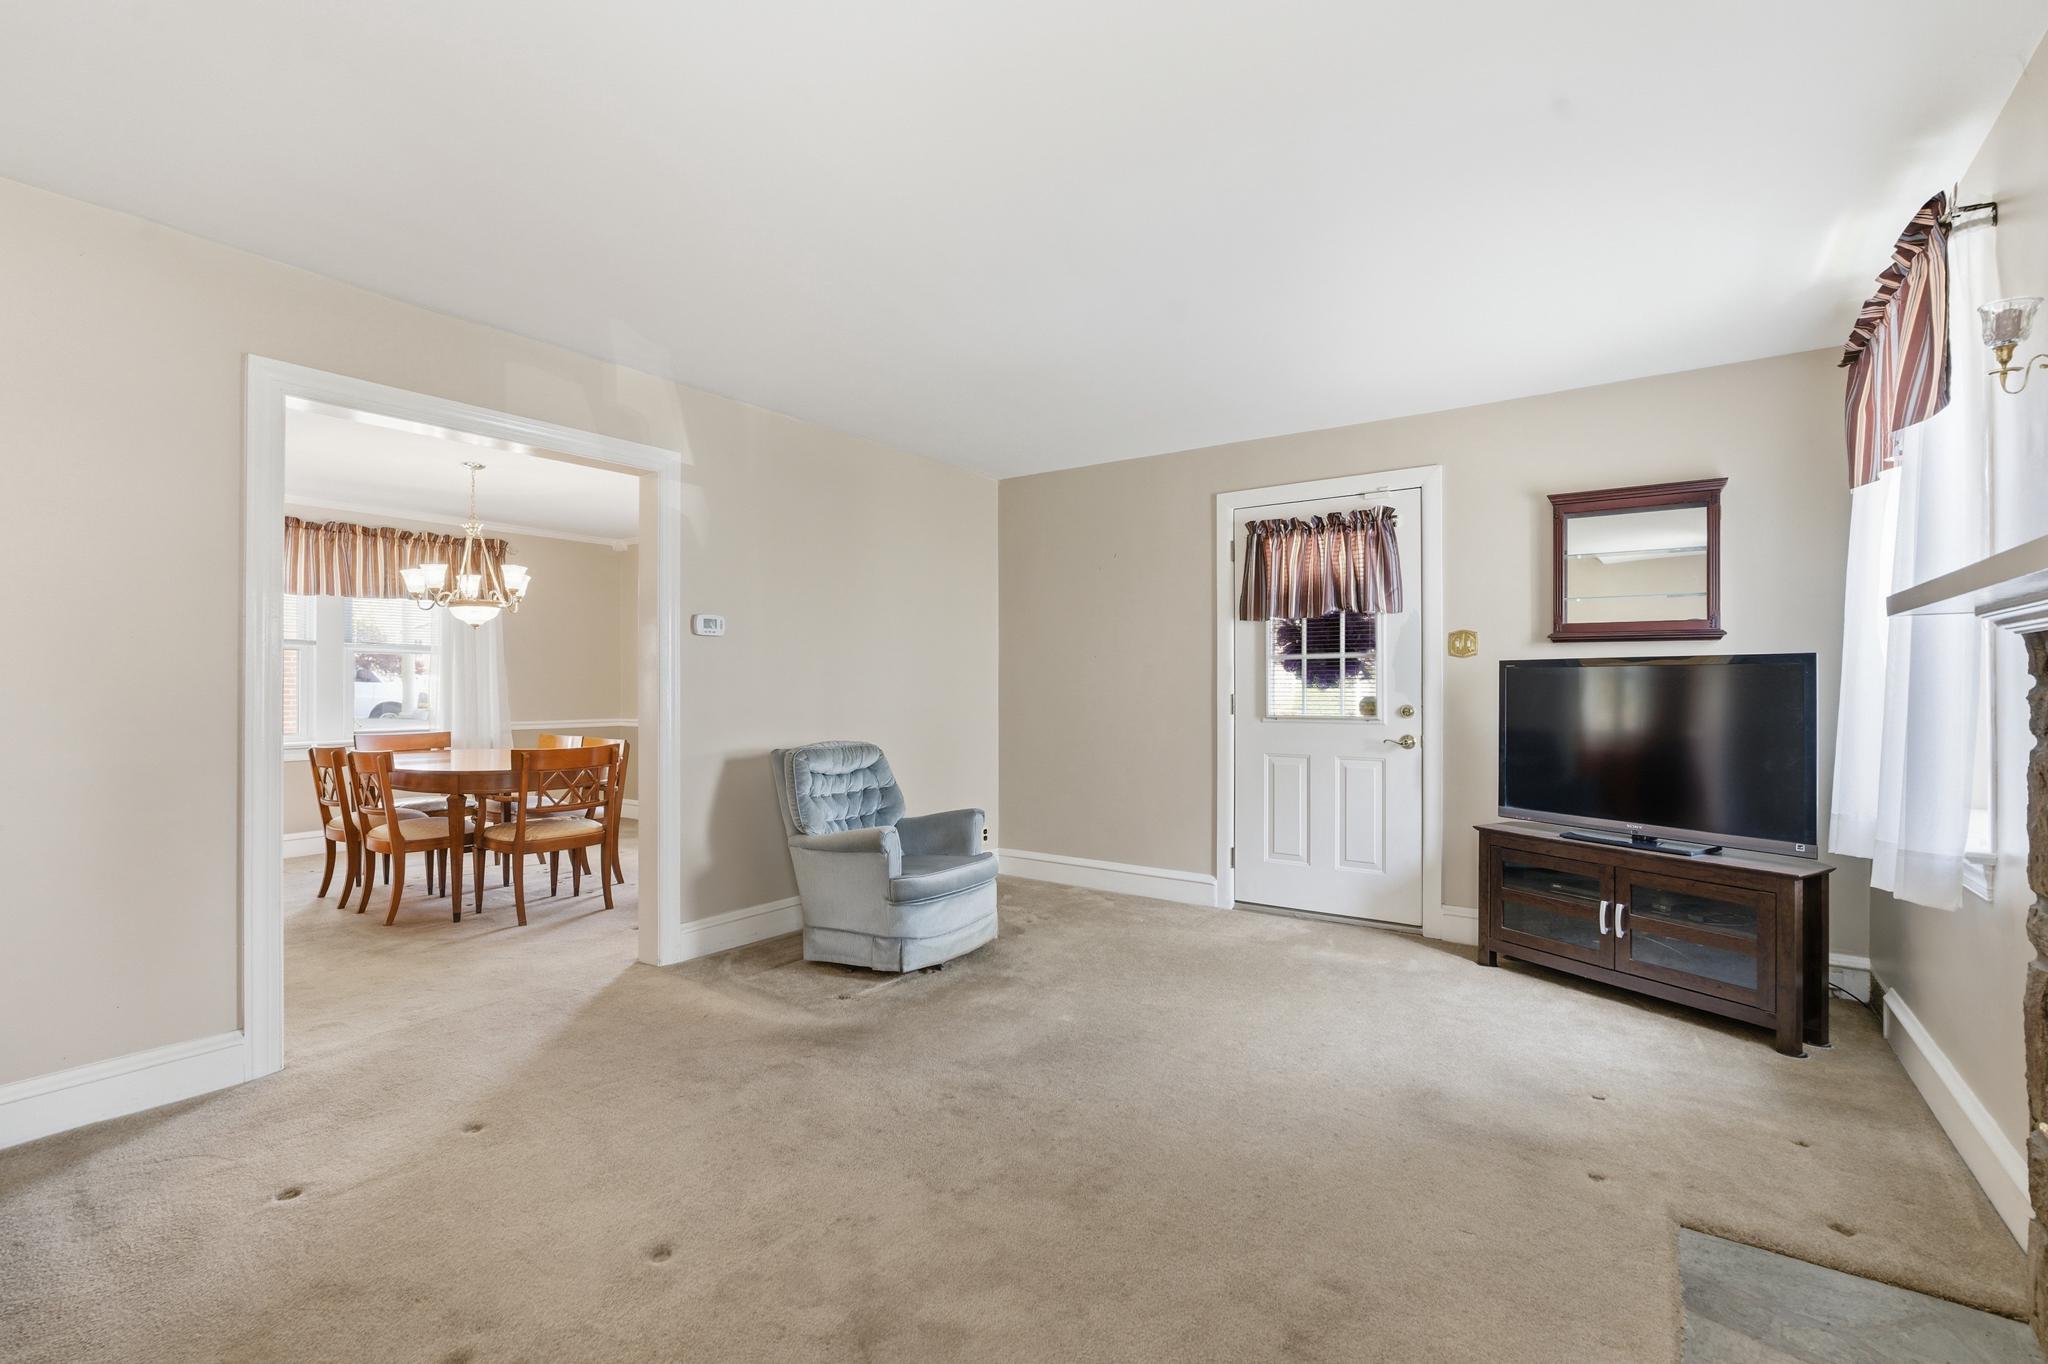
Carpeted living room with a gray armchair, TV, and doorway to the dining room.
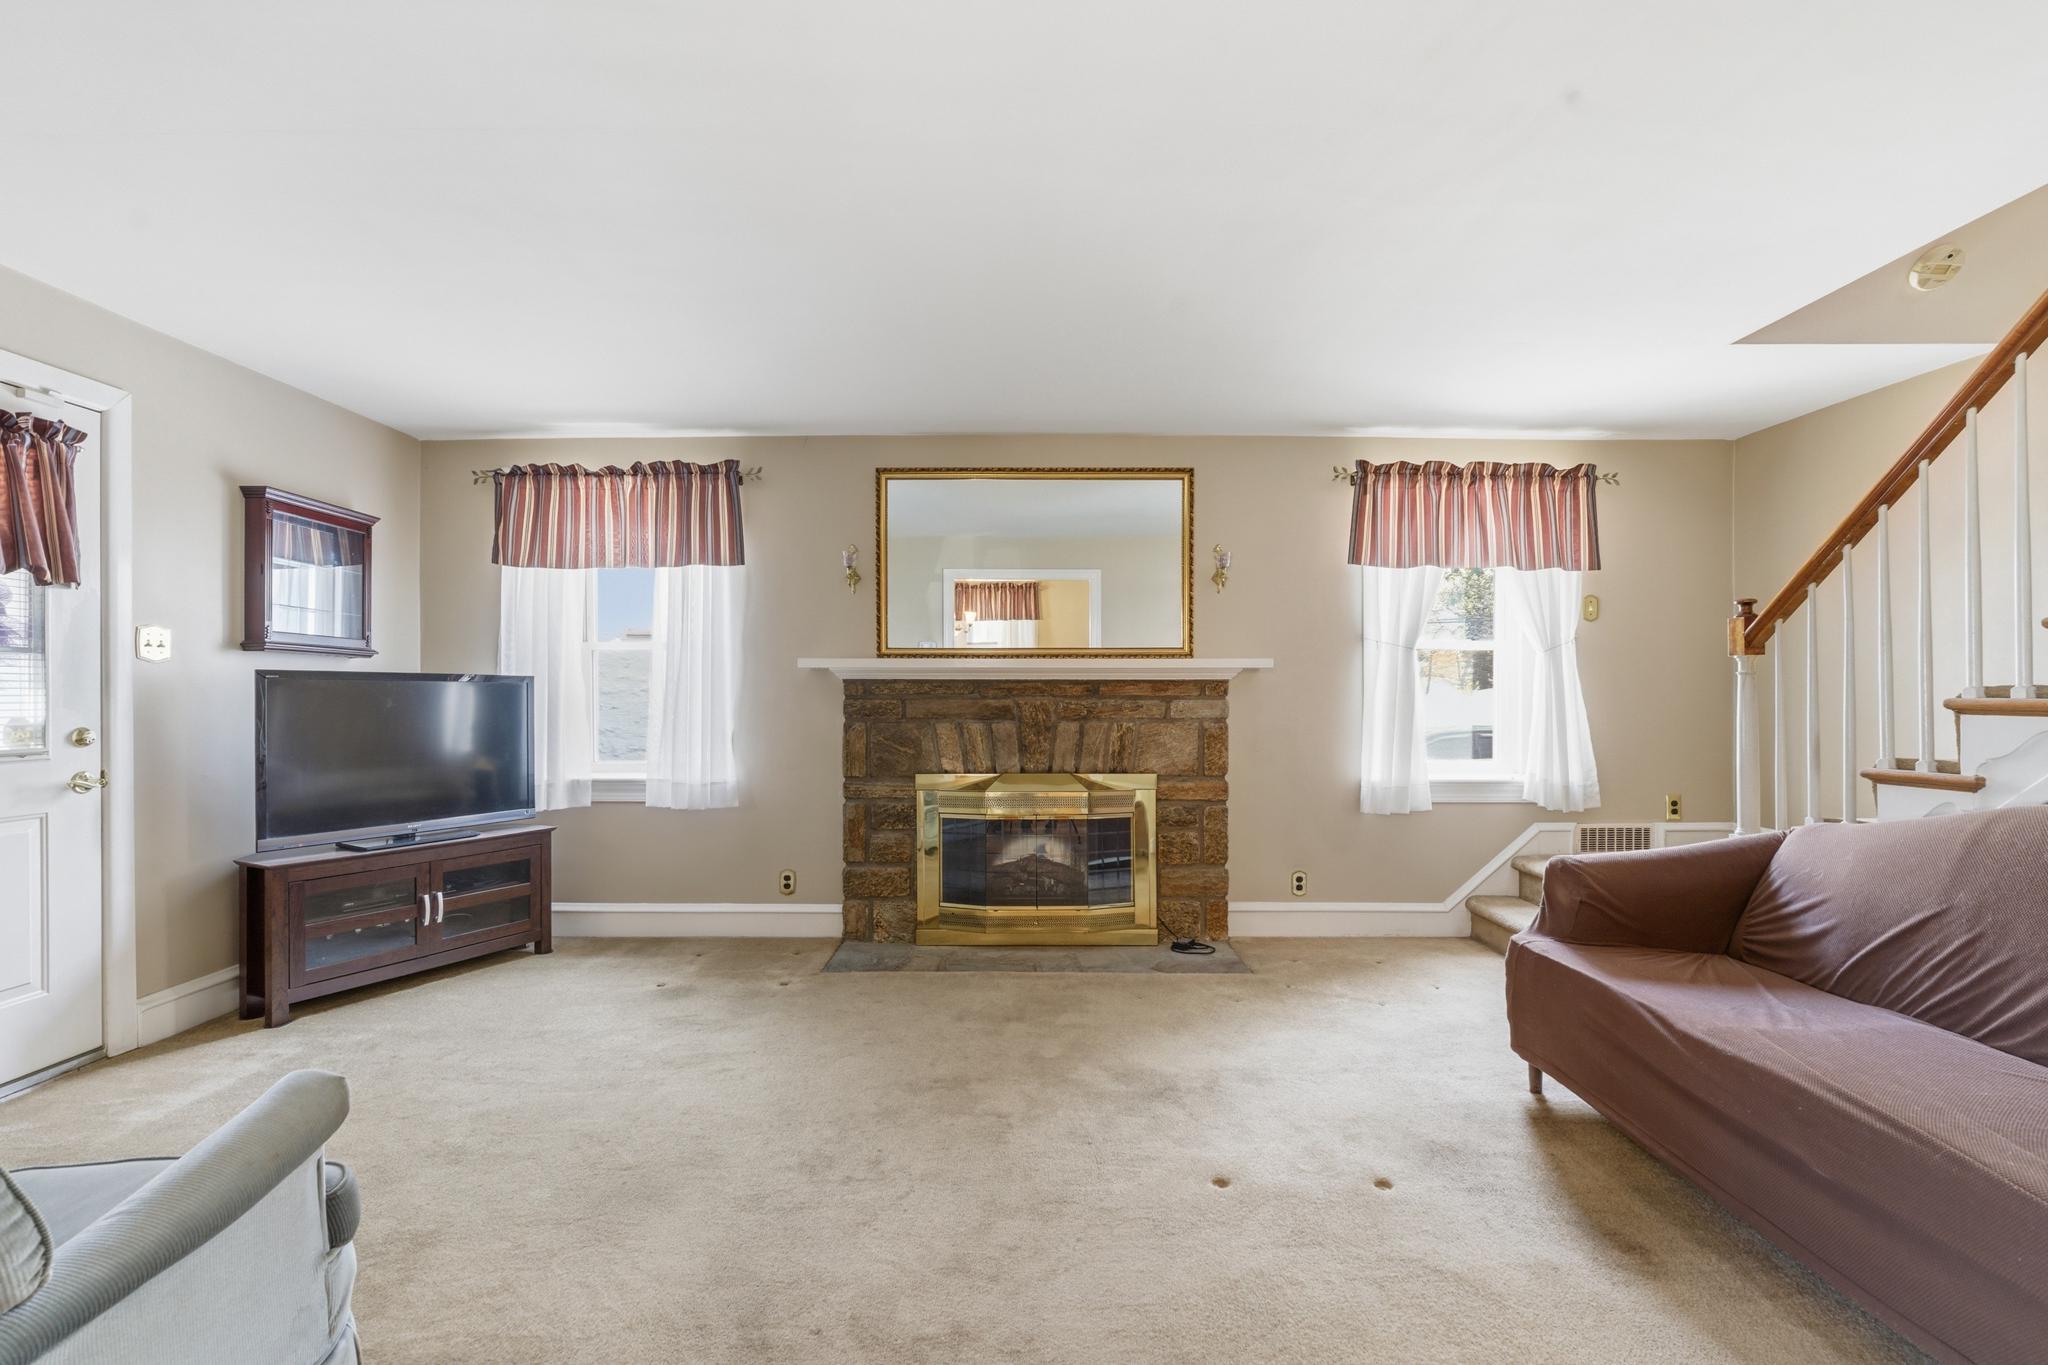
Living room with a stone fireplace, carpeted floor, and staircase.
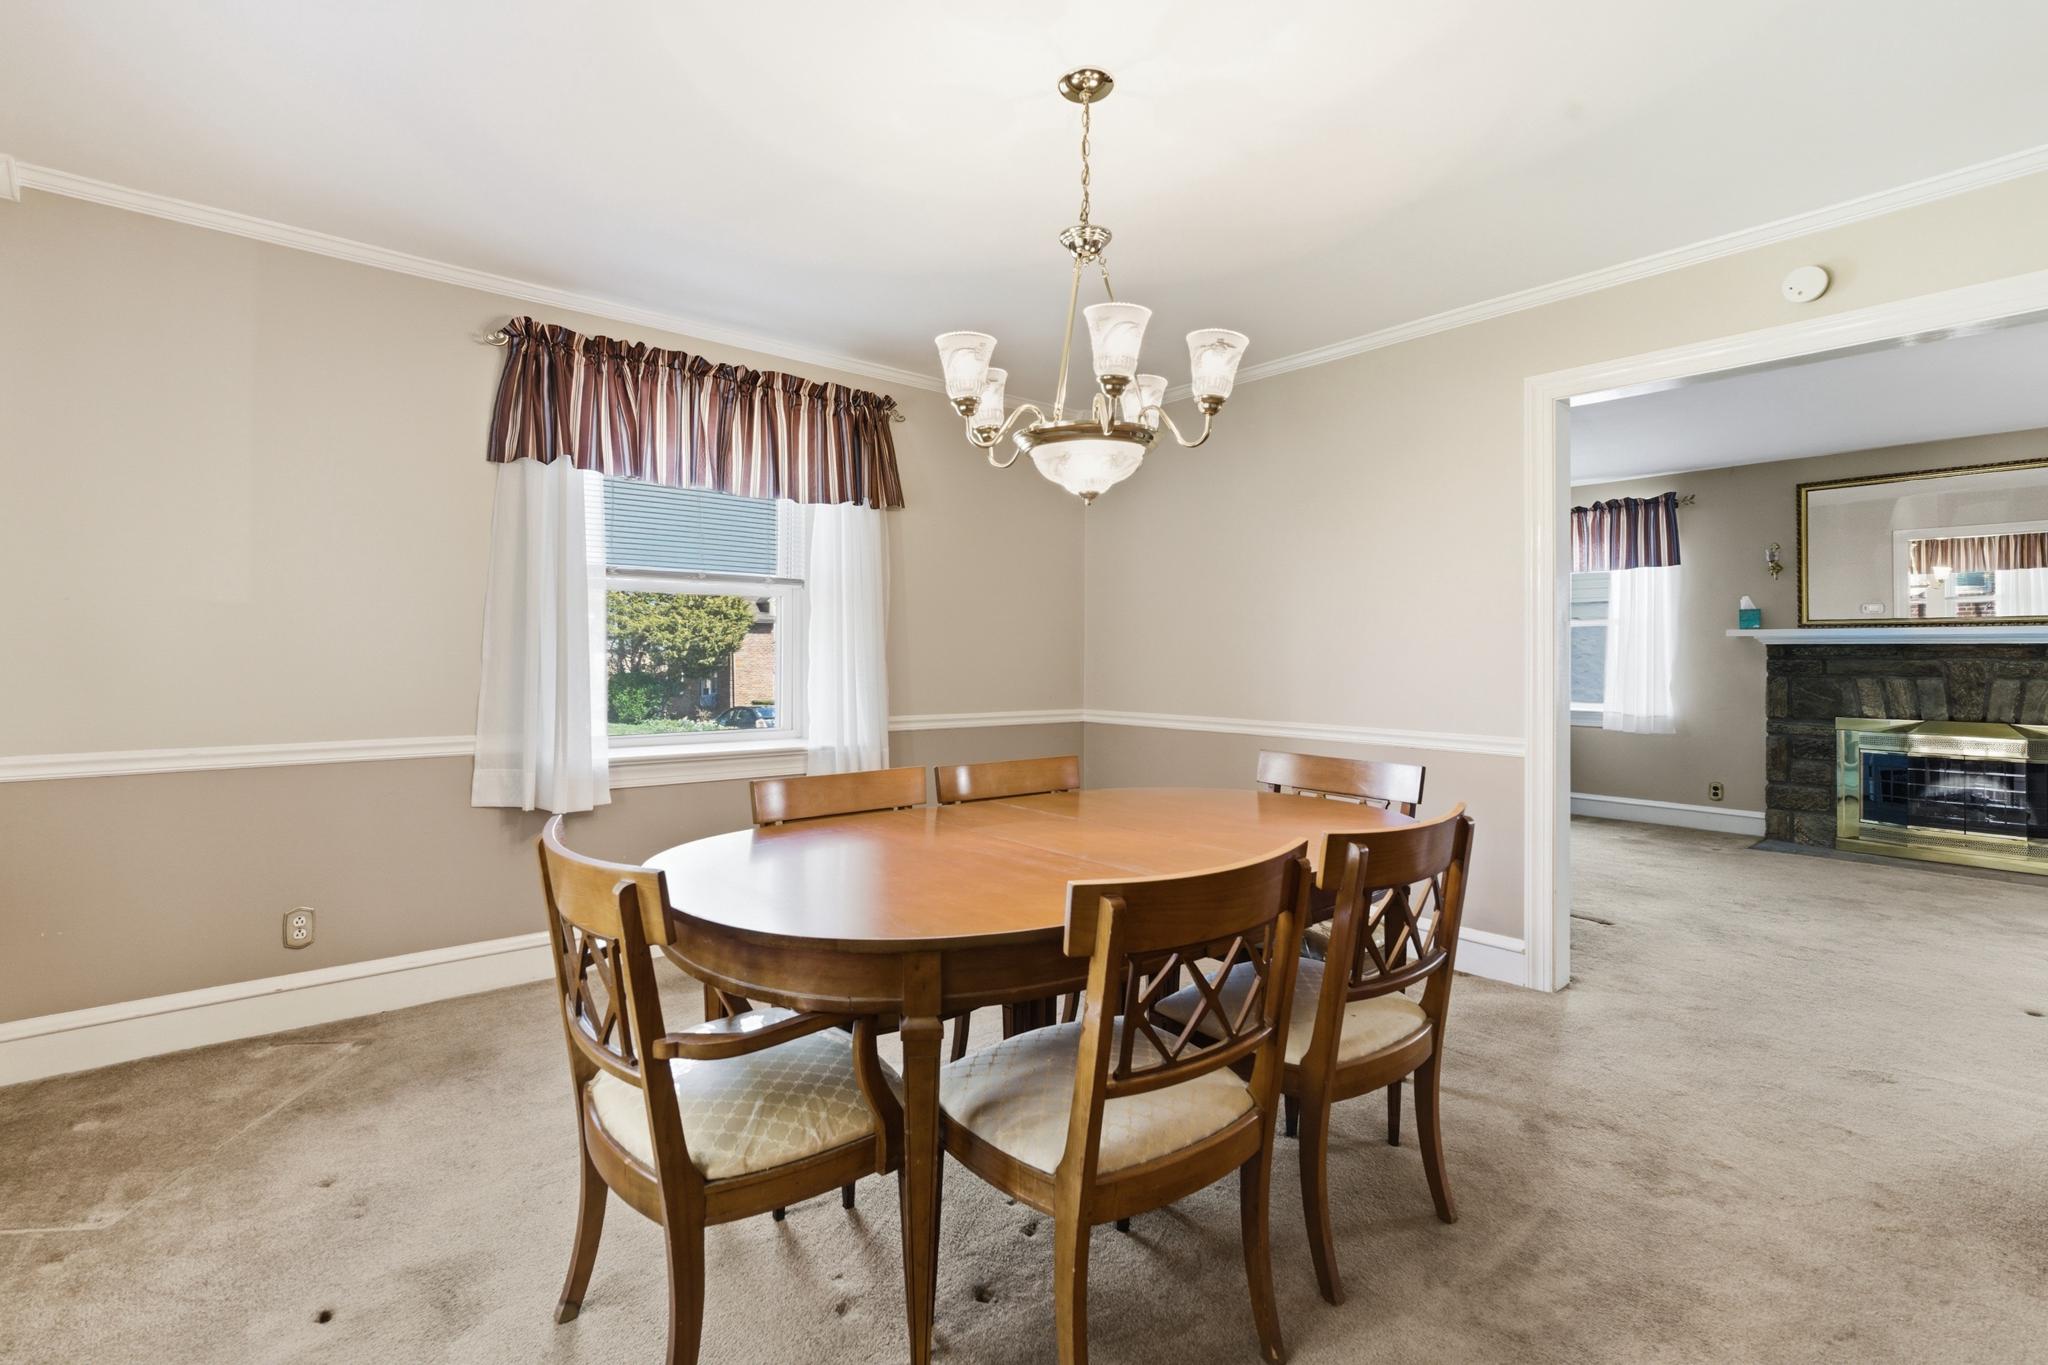
Dining room with a wooden table and chairs, chandelier, and doorway to a living room with a fireplace.
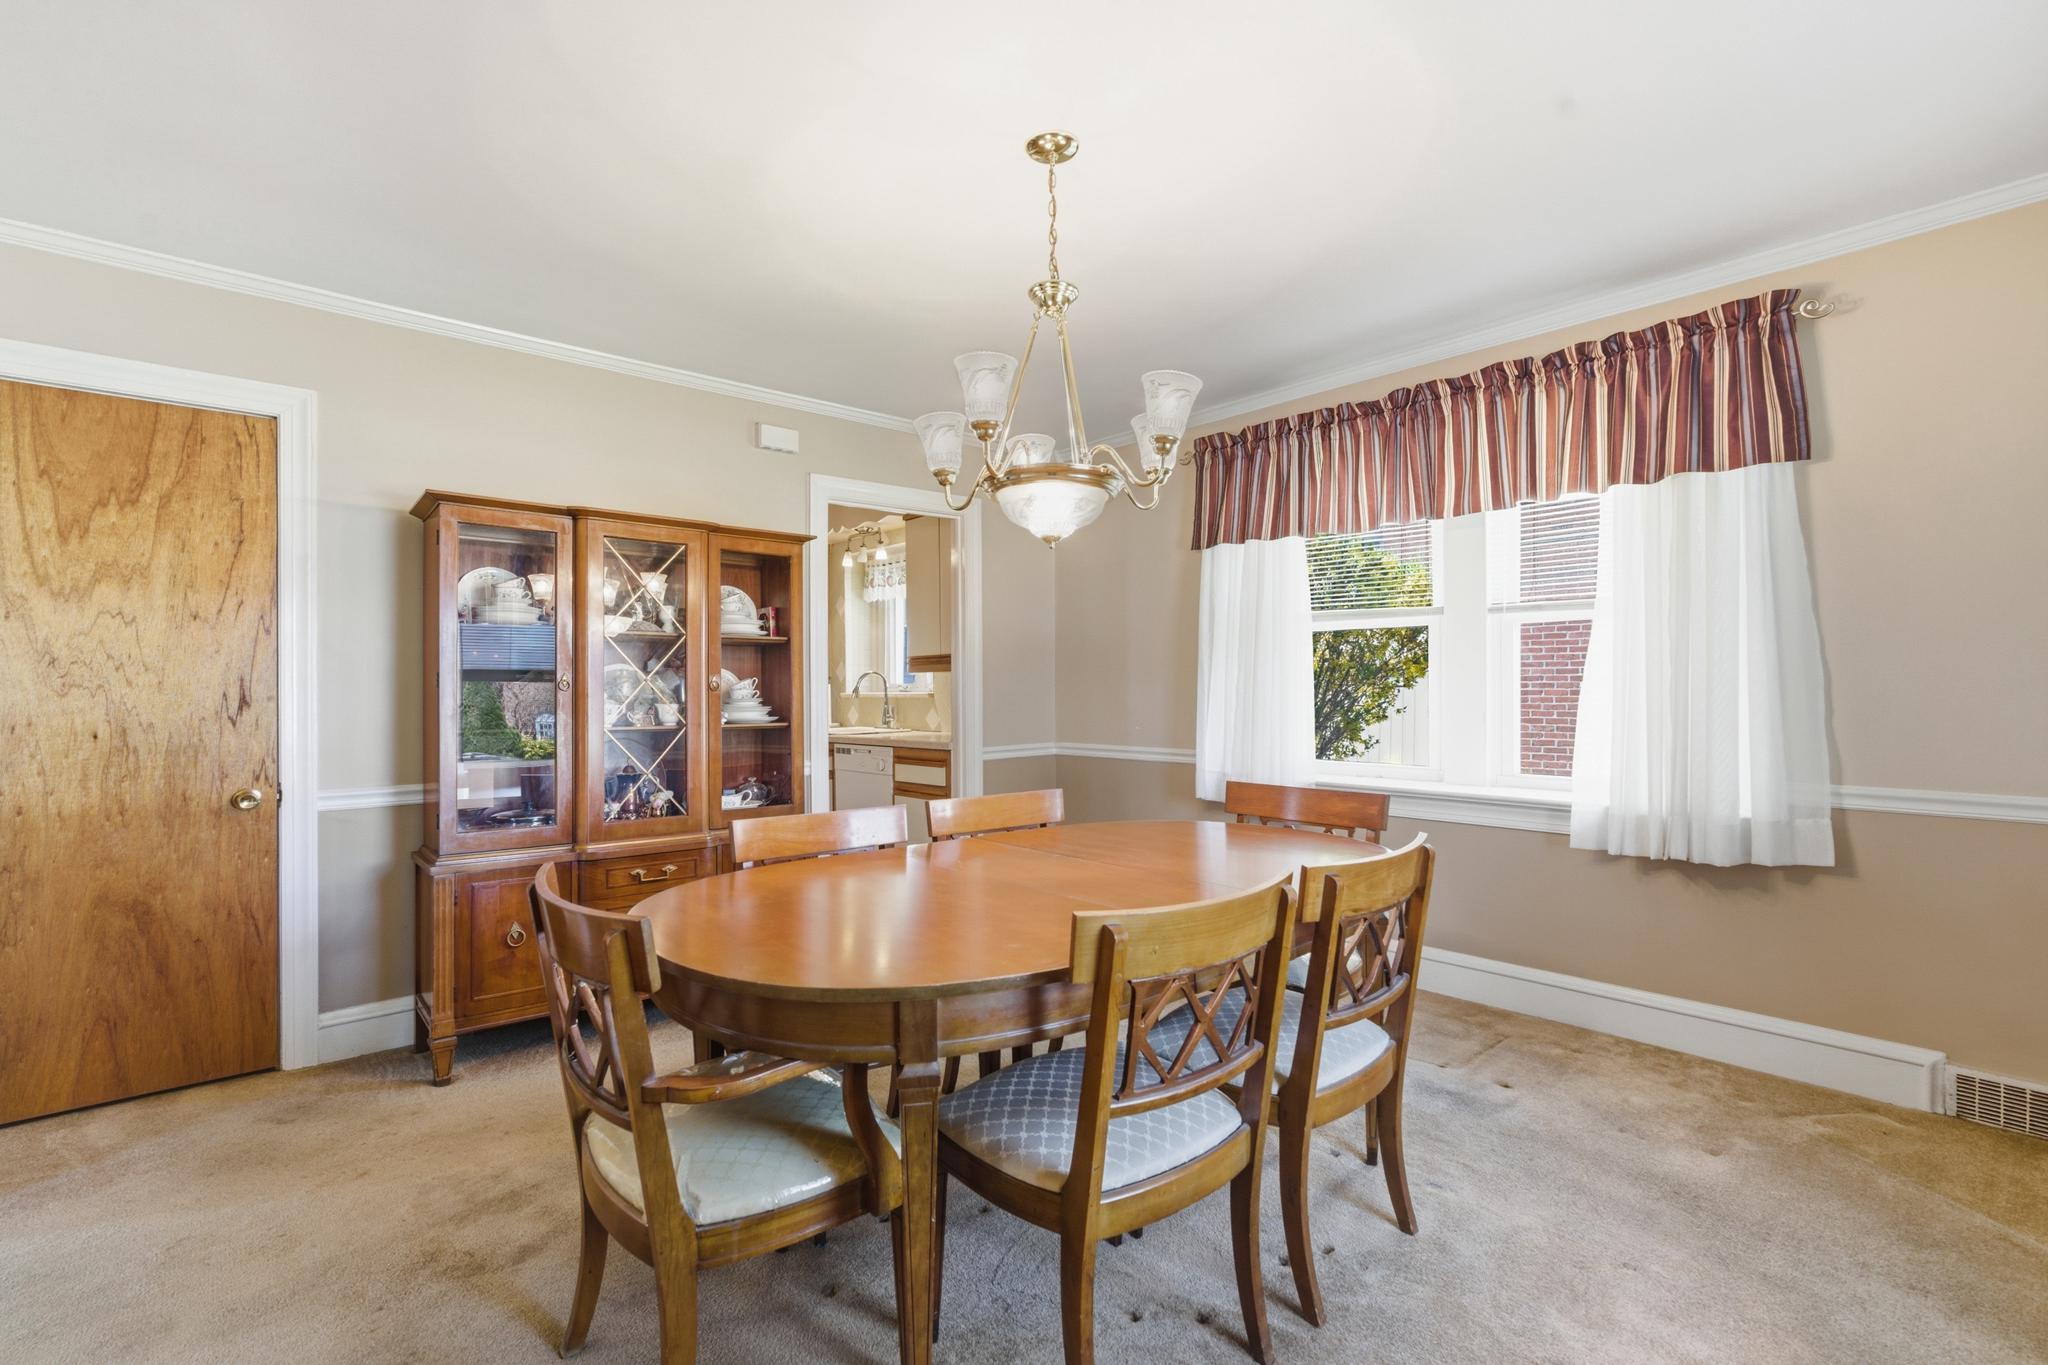
Dining room with a wooden table, china cabinet, chandelier, and striped window valance.
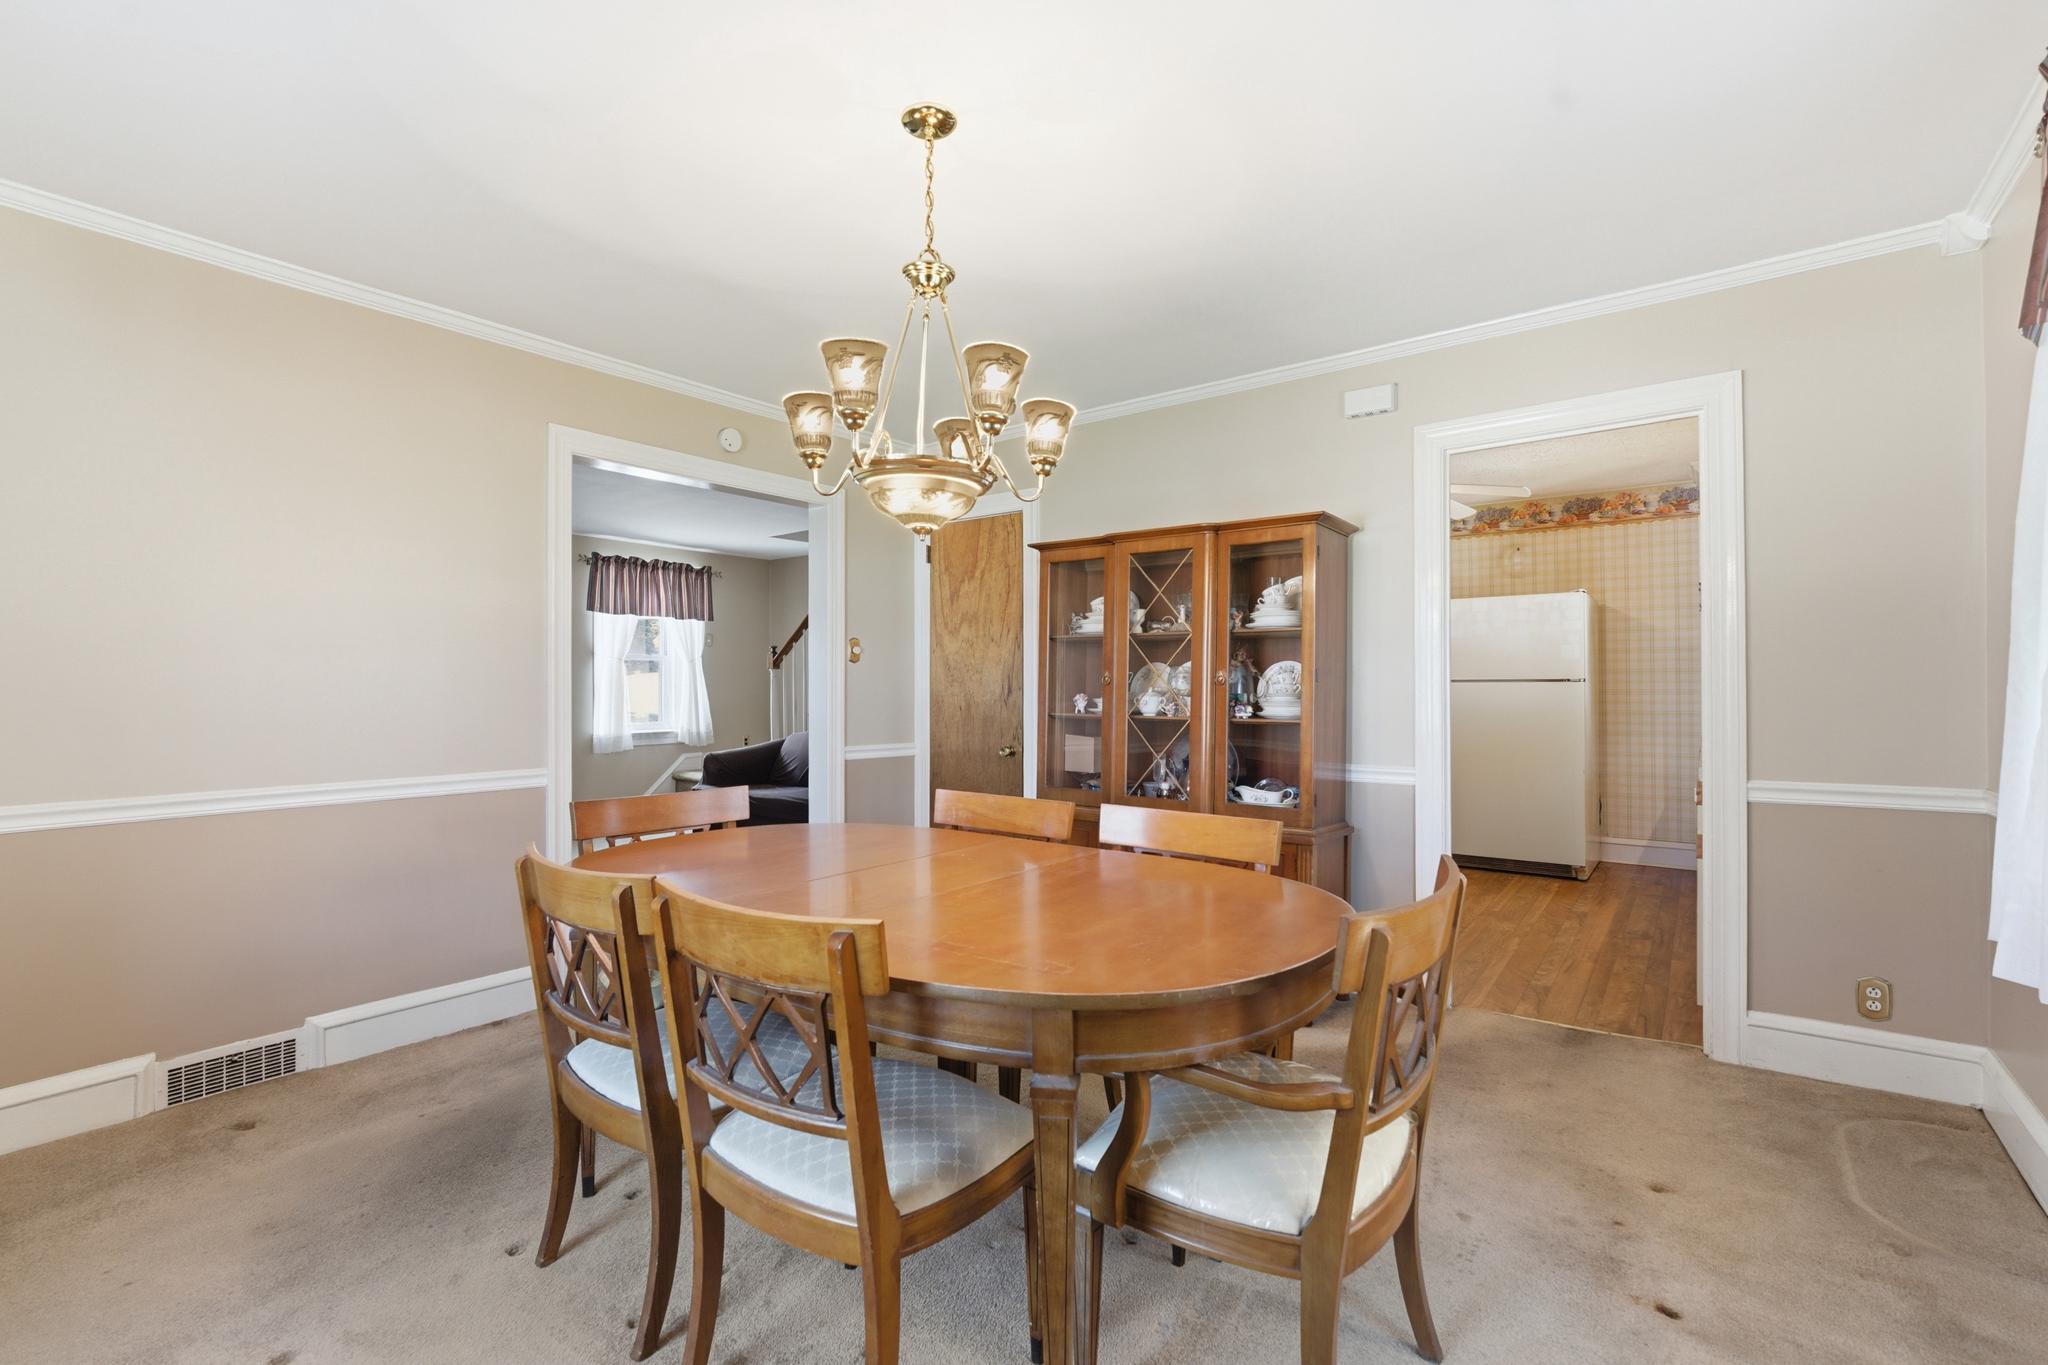
Dining room with oval wooden table, matching chairs, chandelier, and glass-front china cabinet.
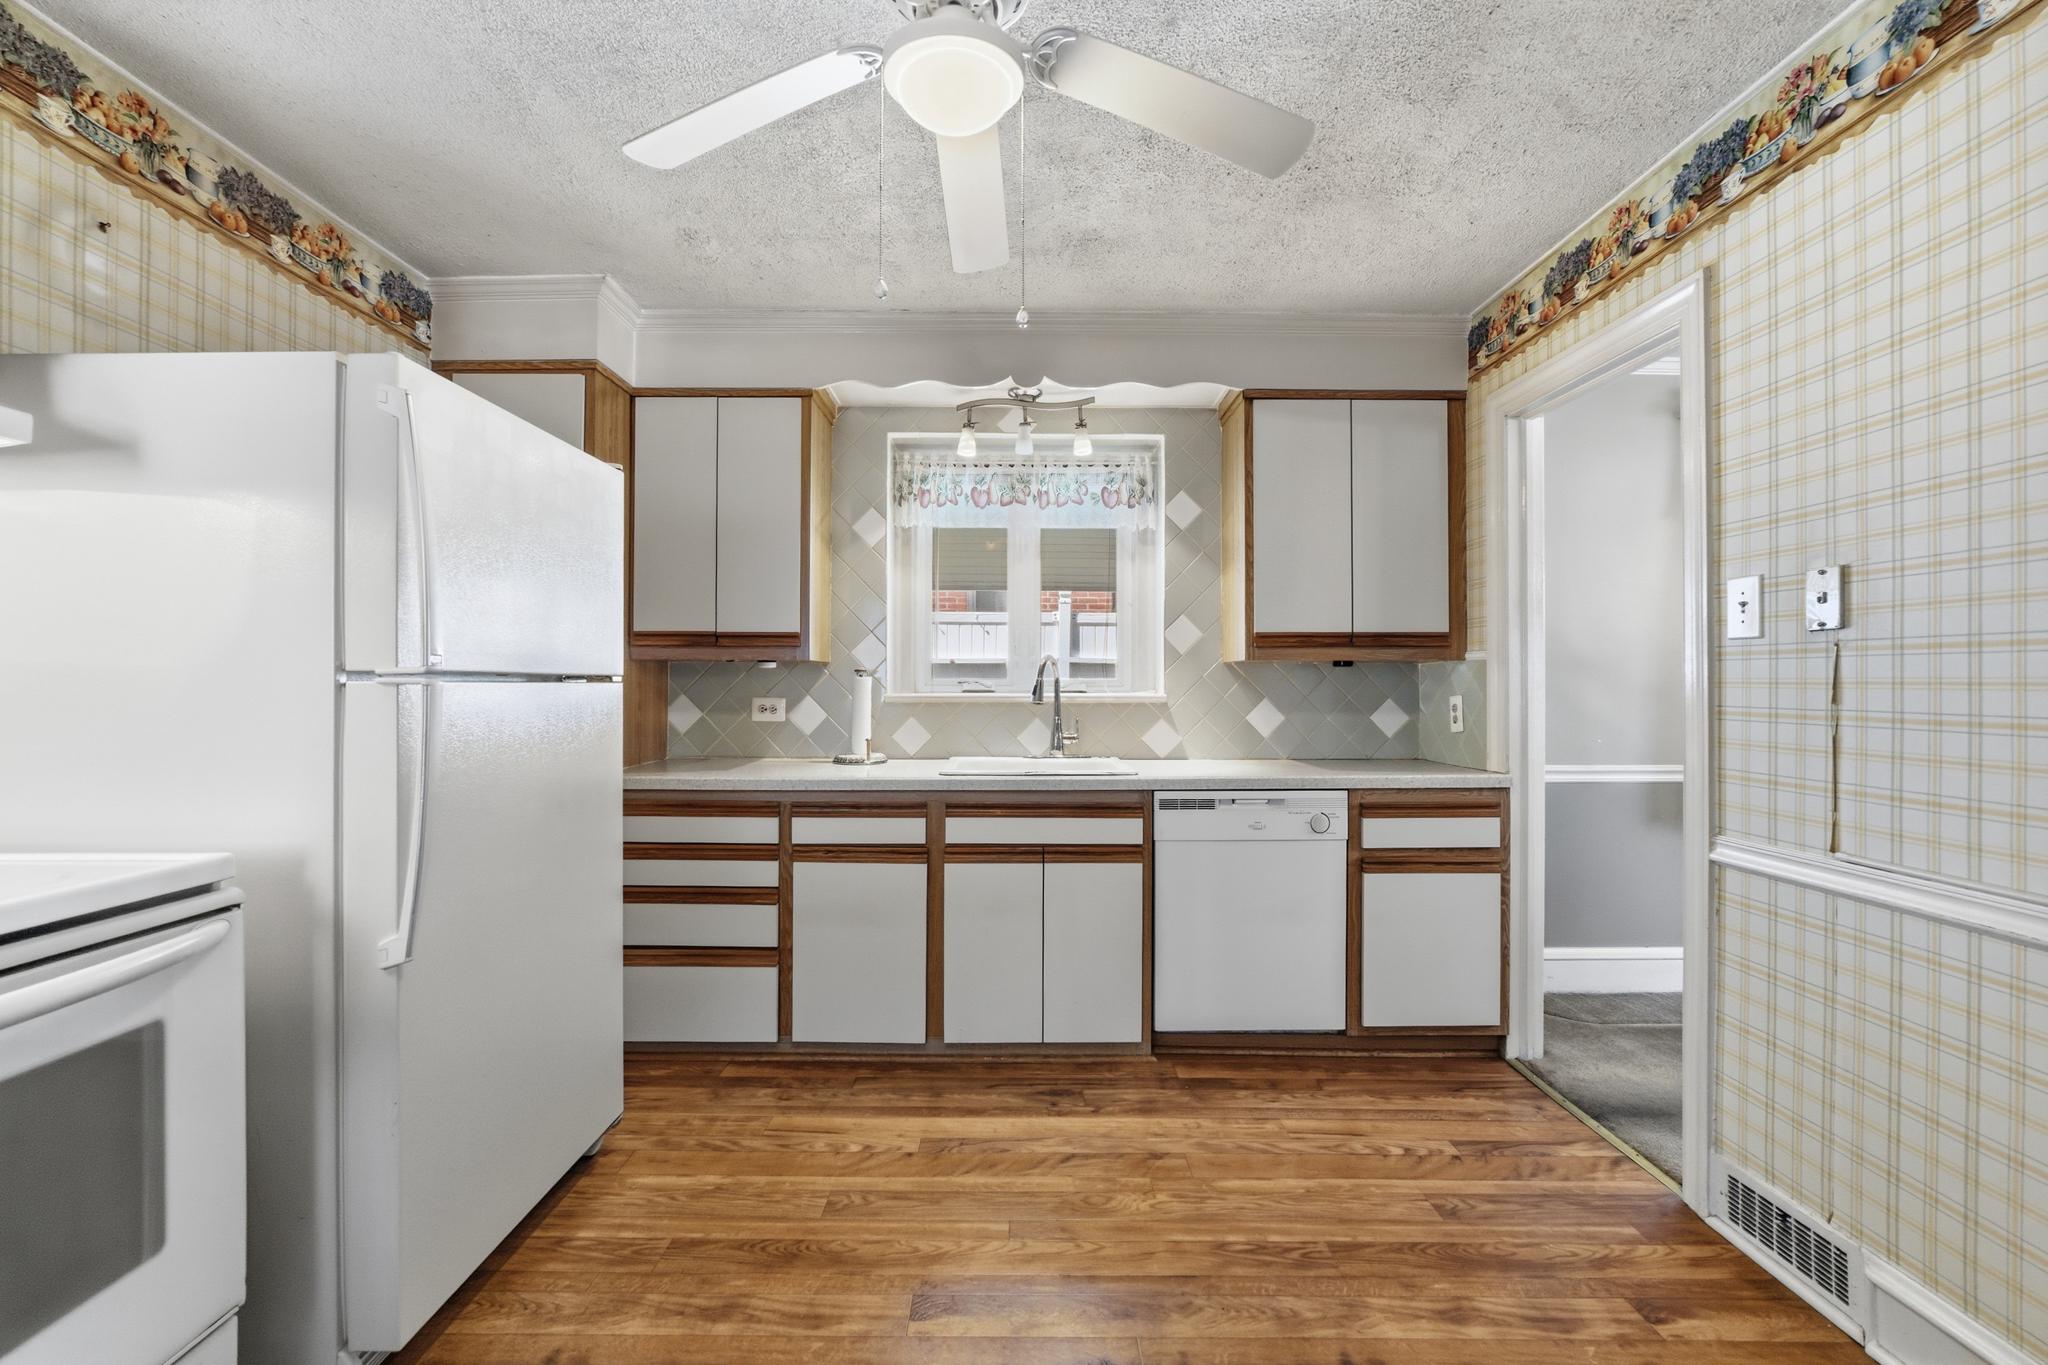
Kitchen with white appliances, wood-trimmed cabinets, patterned backsplash, and wood-look flooring.
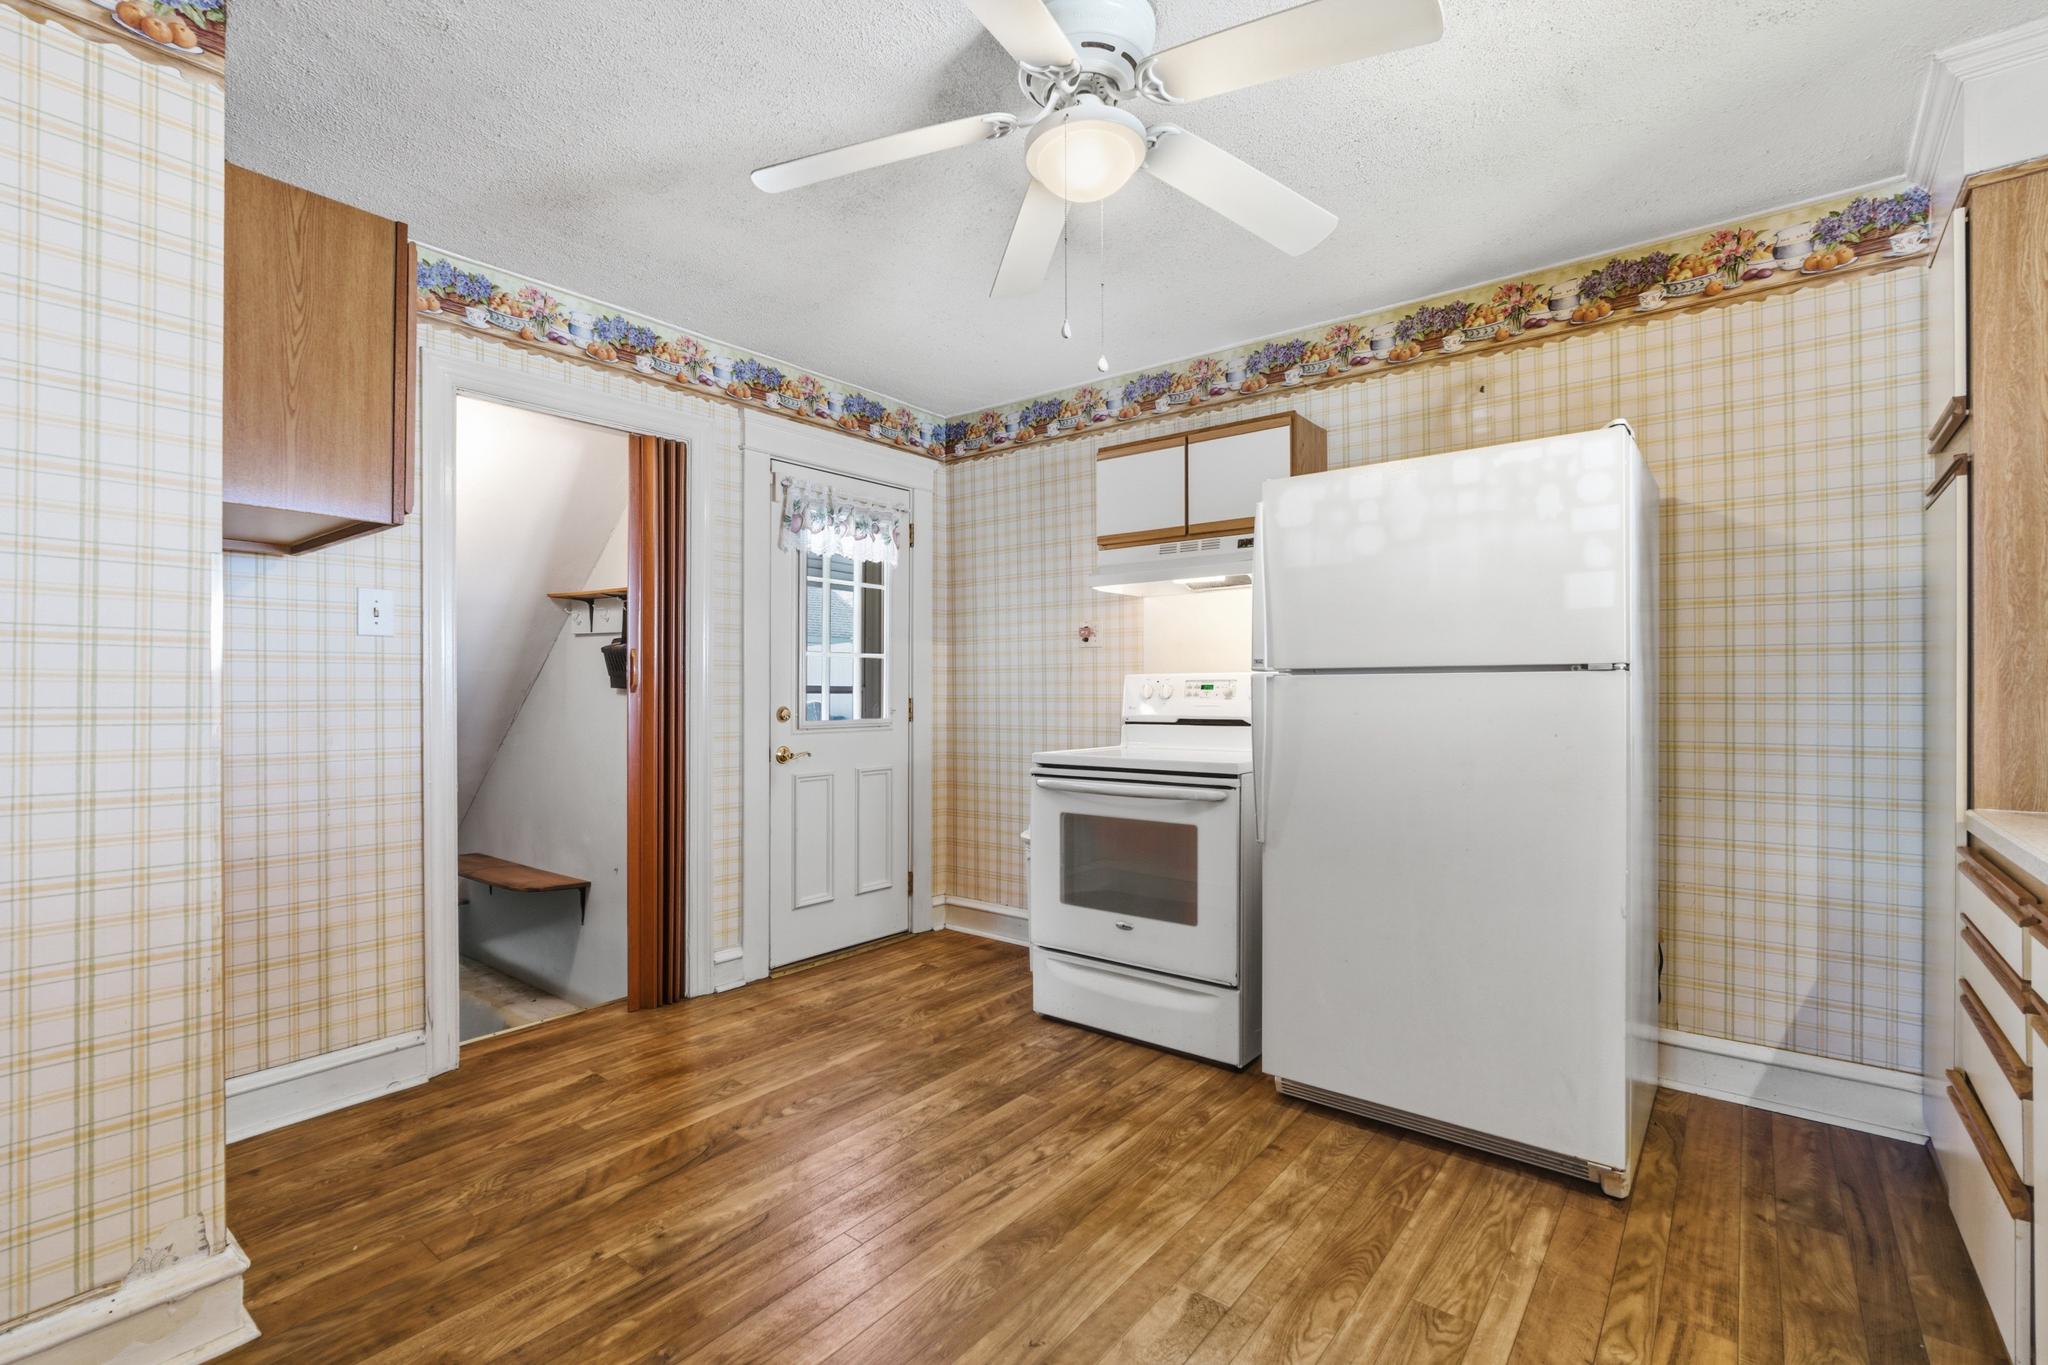
Kitchen with plaid wallpaper, wood flooring, white appliances, and a ceiling fan.
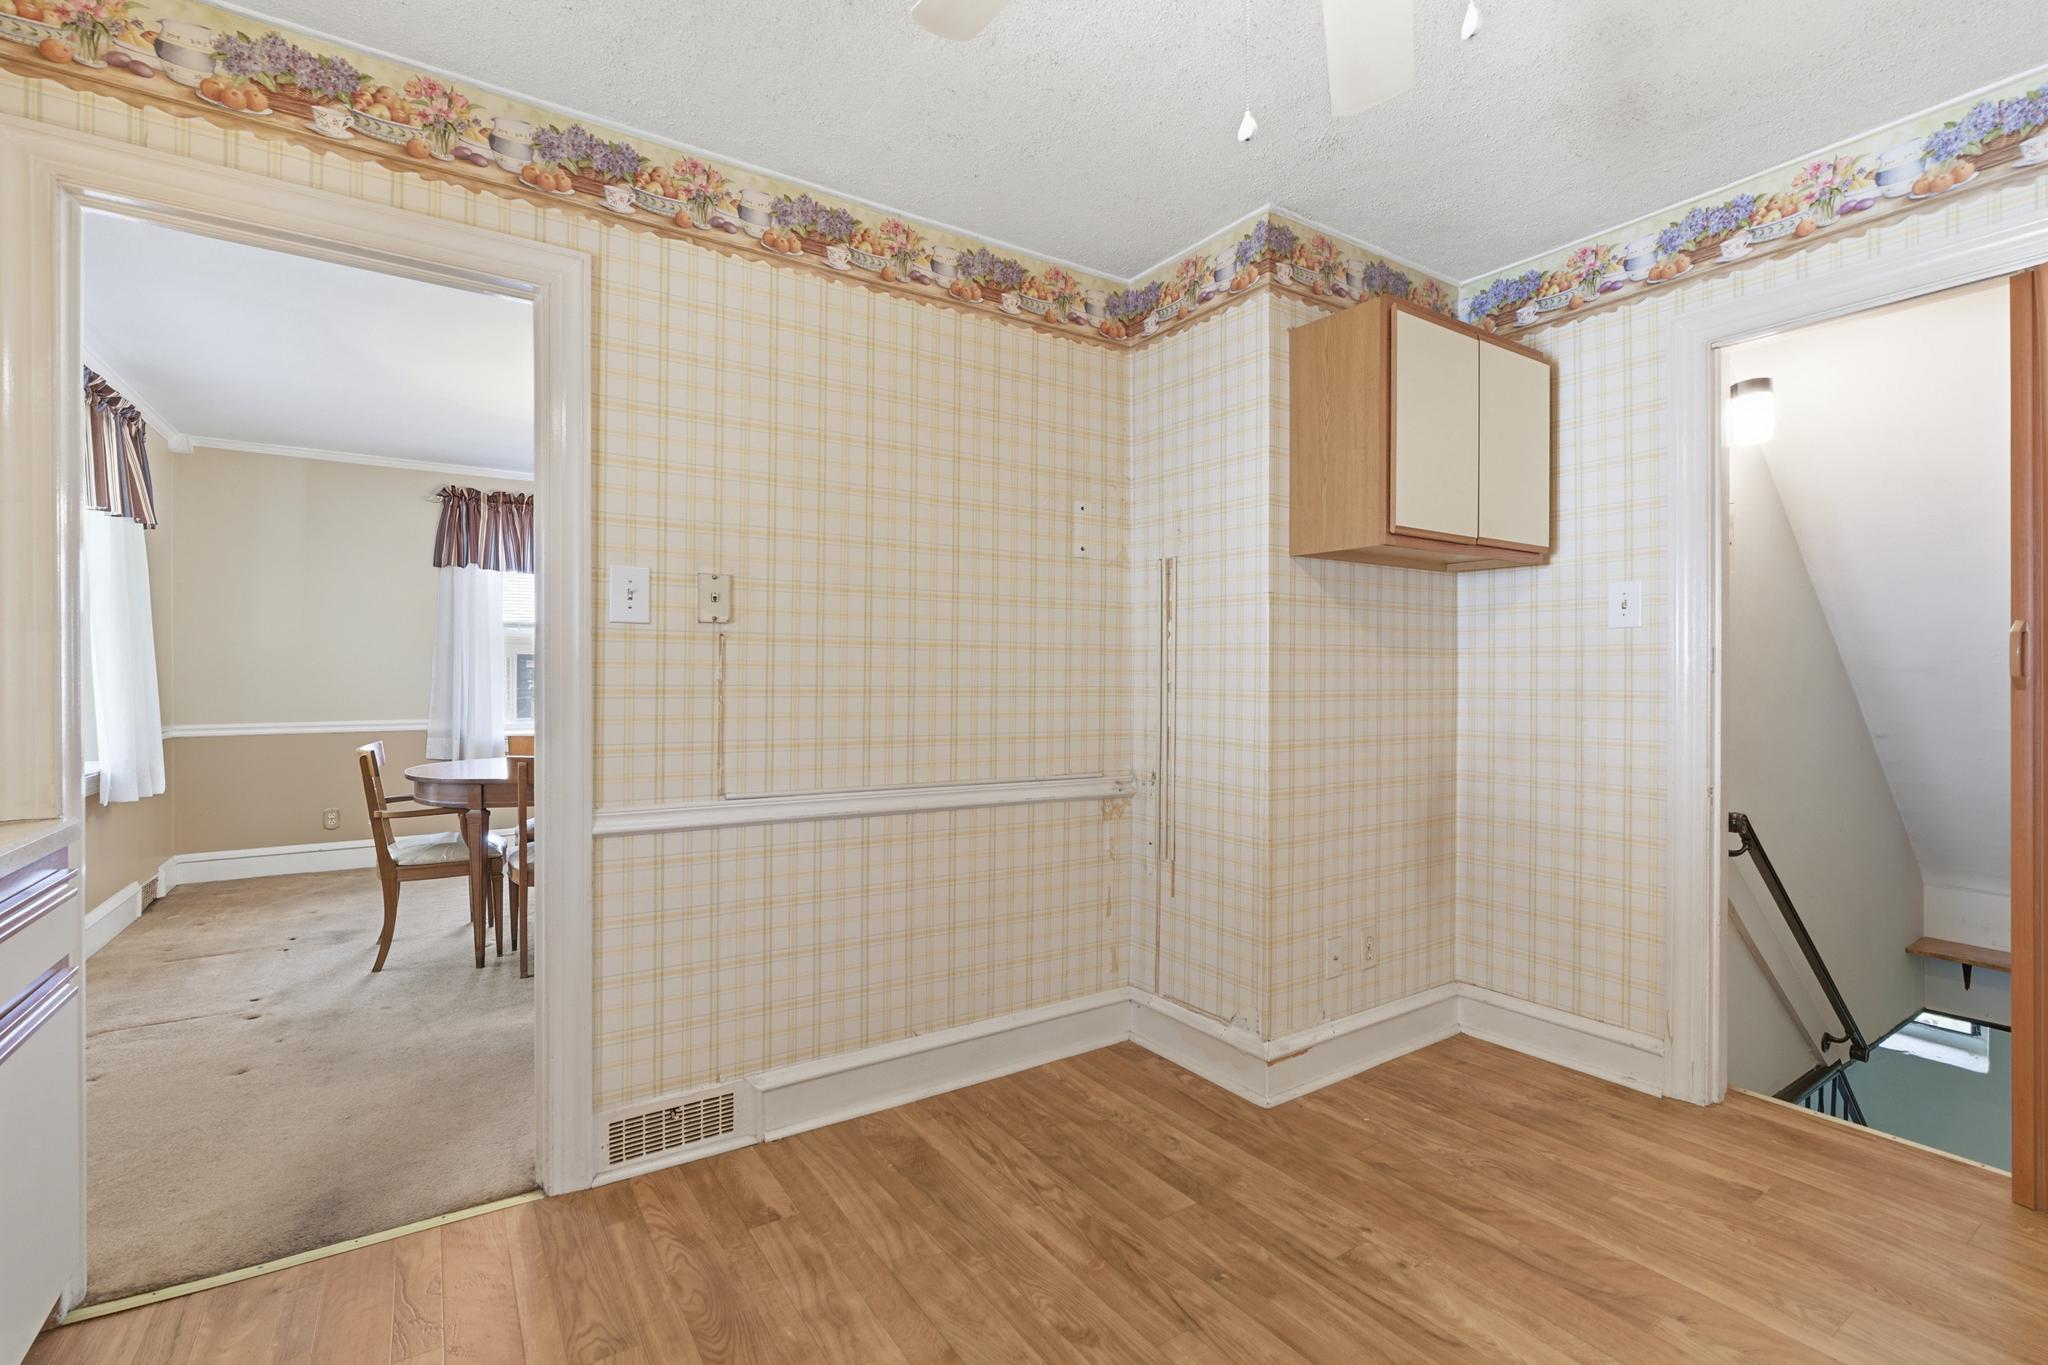
Kitchen with plaid wallpaper, wood flooring, and a doorway to the dining room.
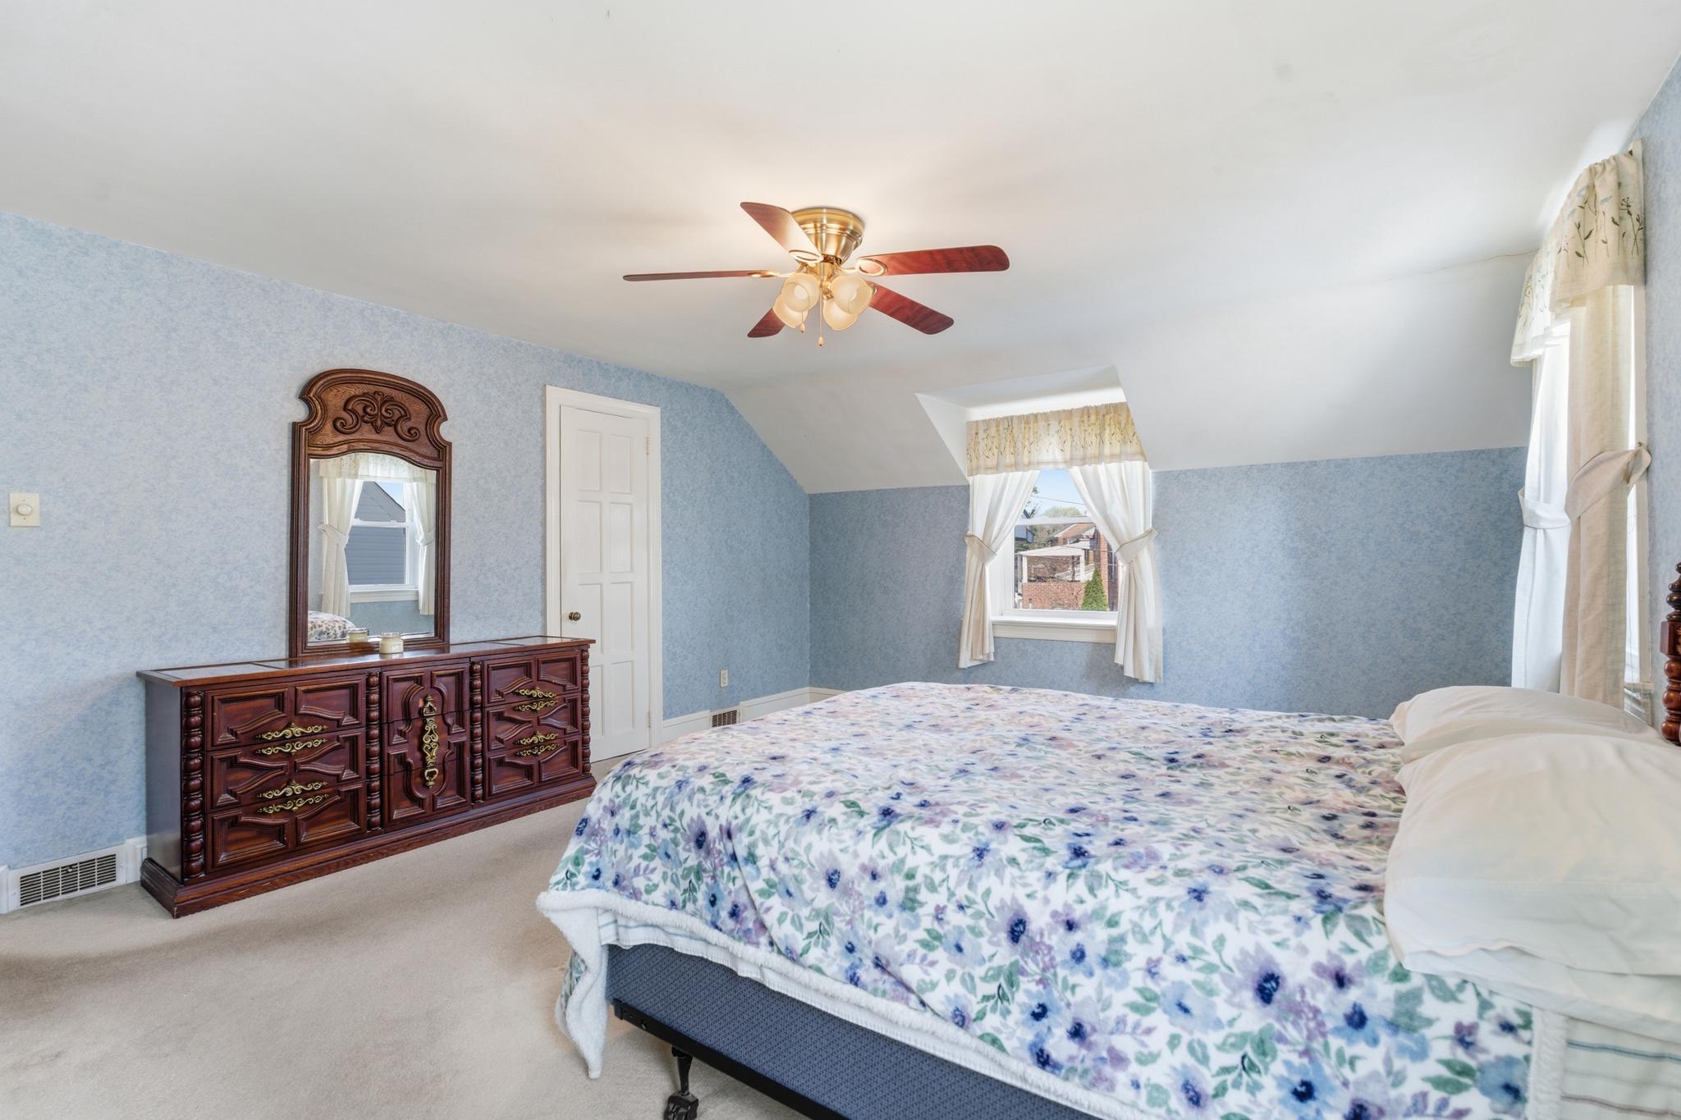
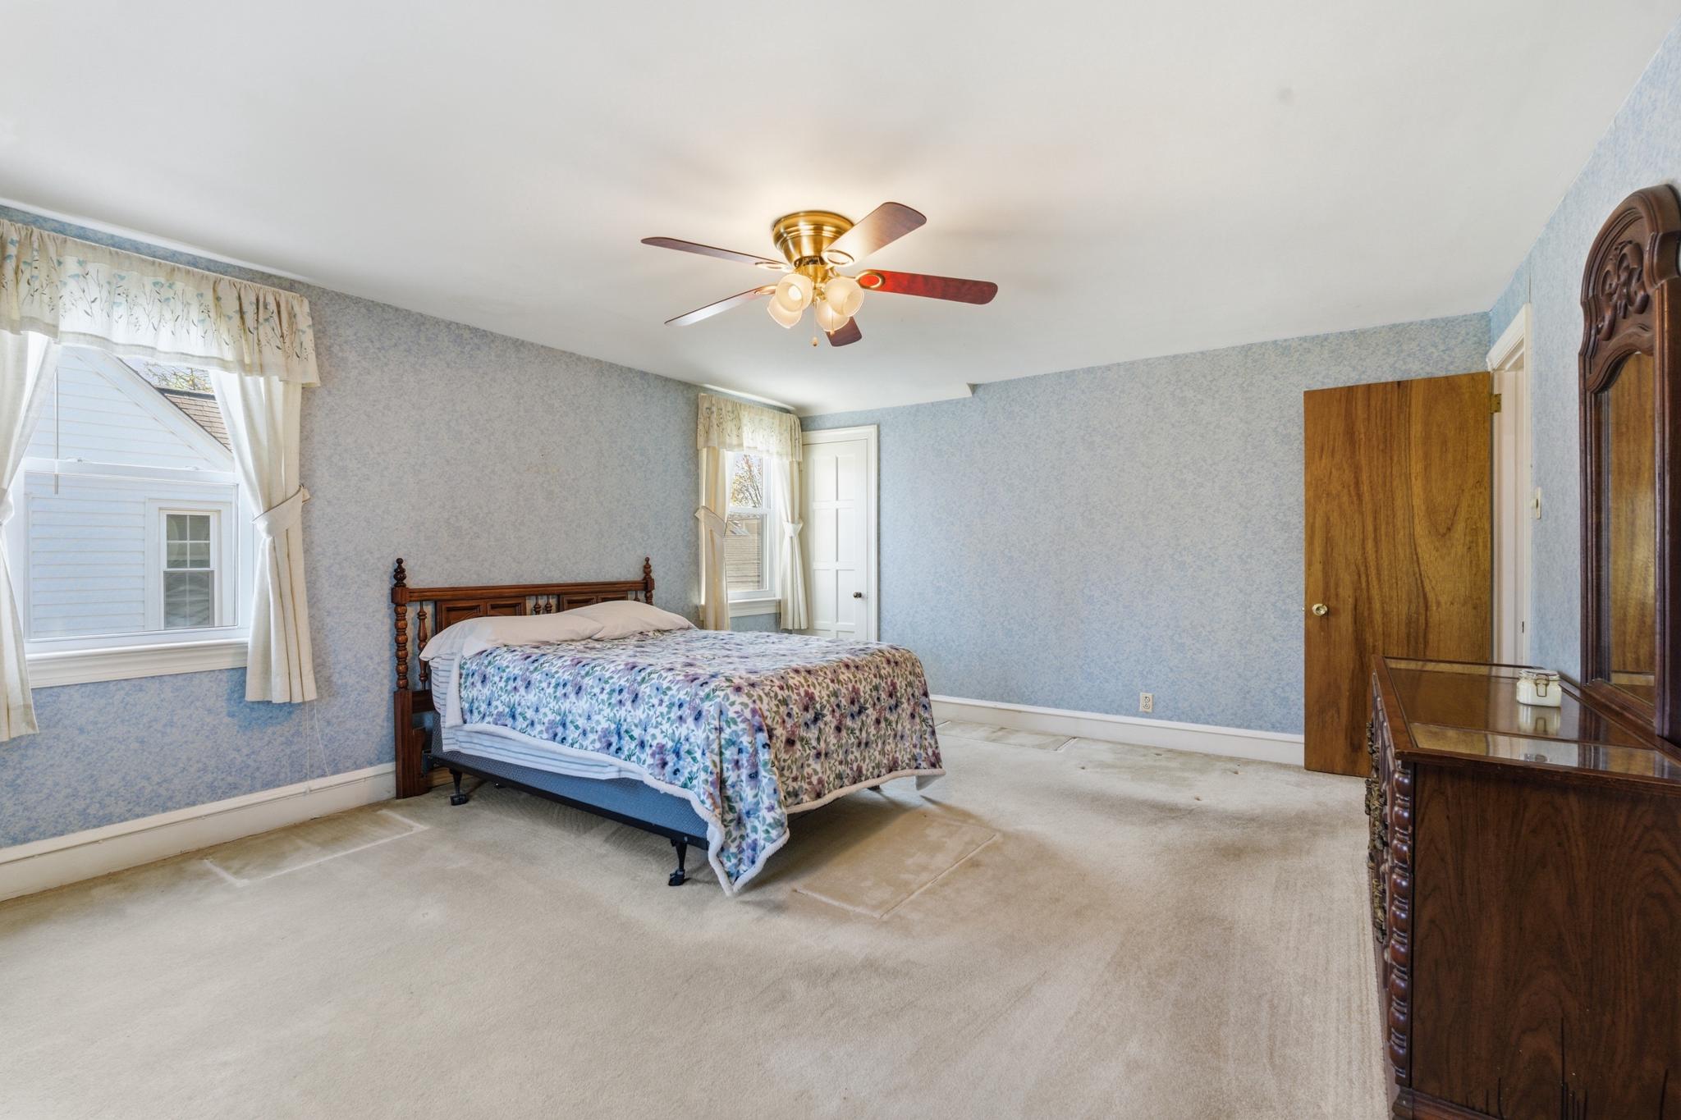
Bedroom with a floral bedspread, blue walls, carved dresser, and ceiling fan.
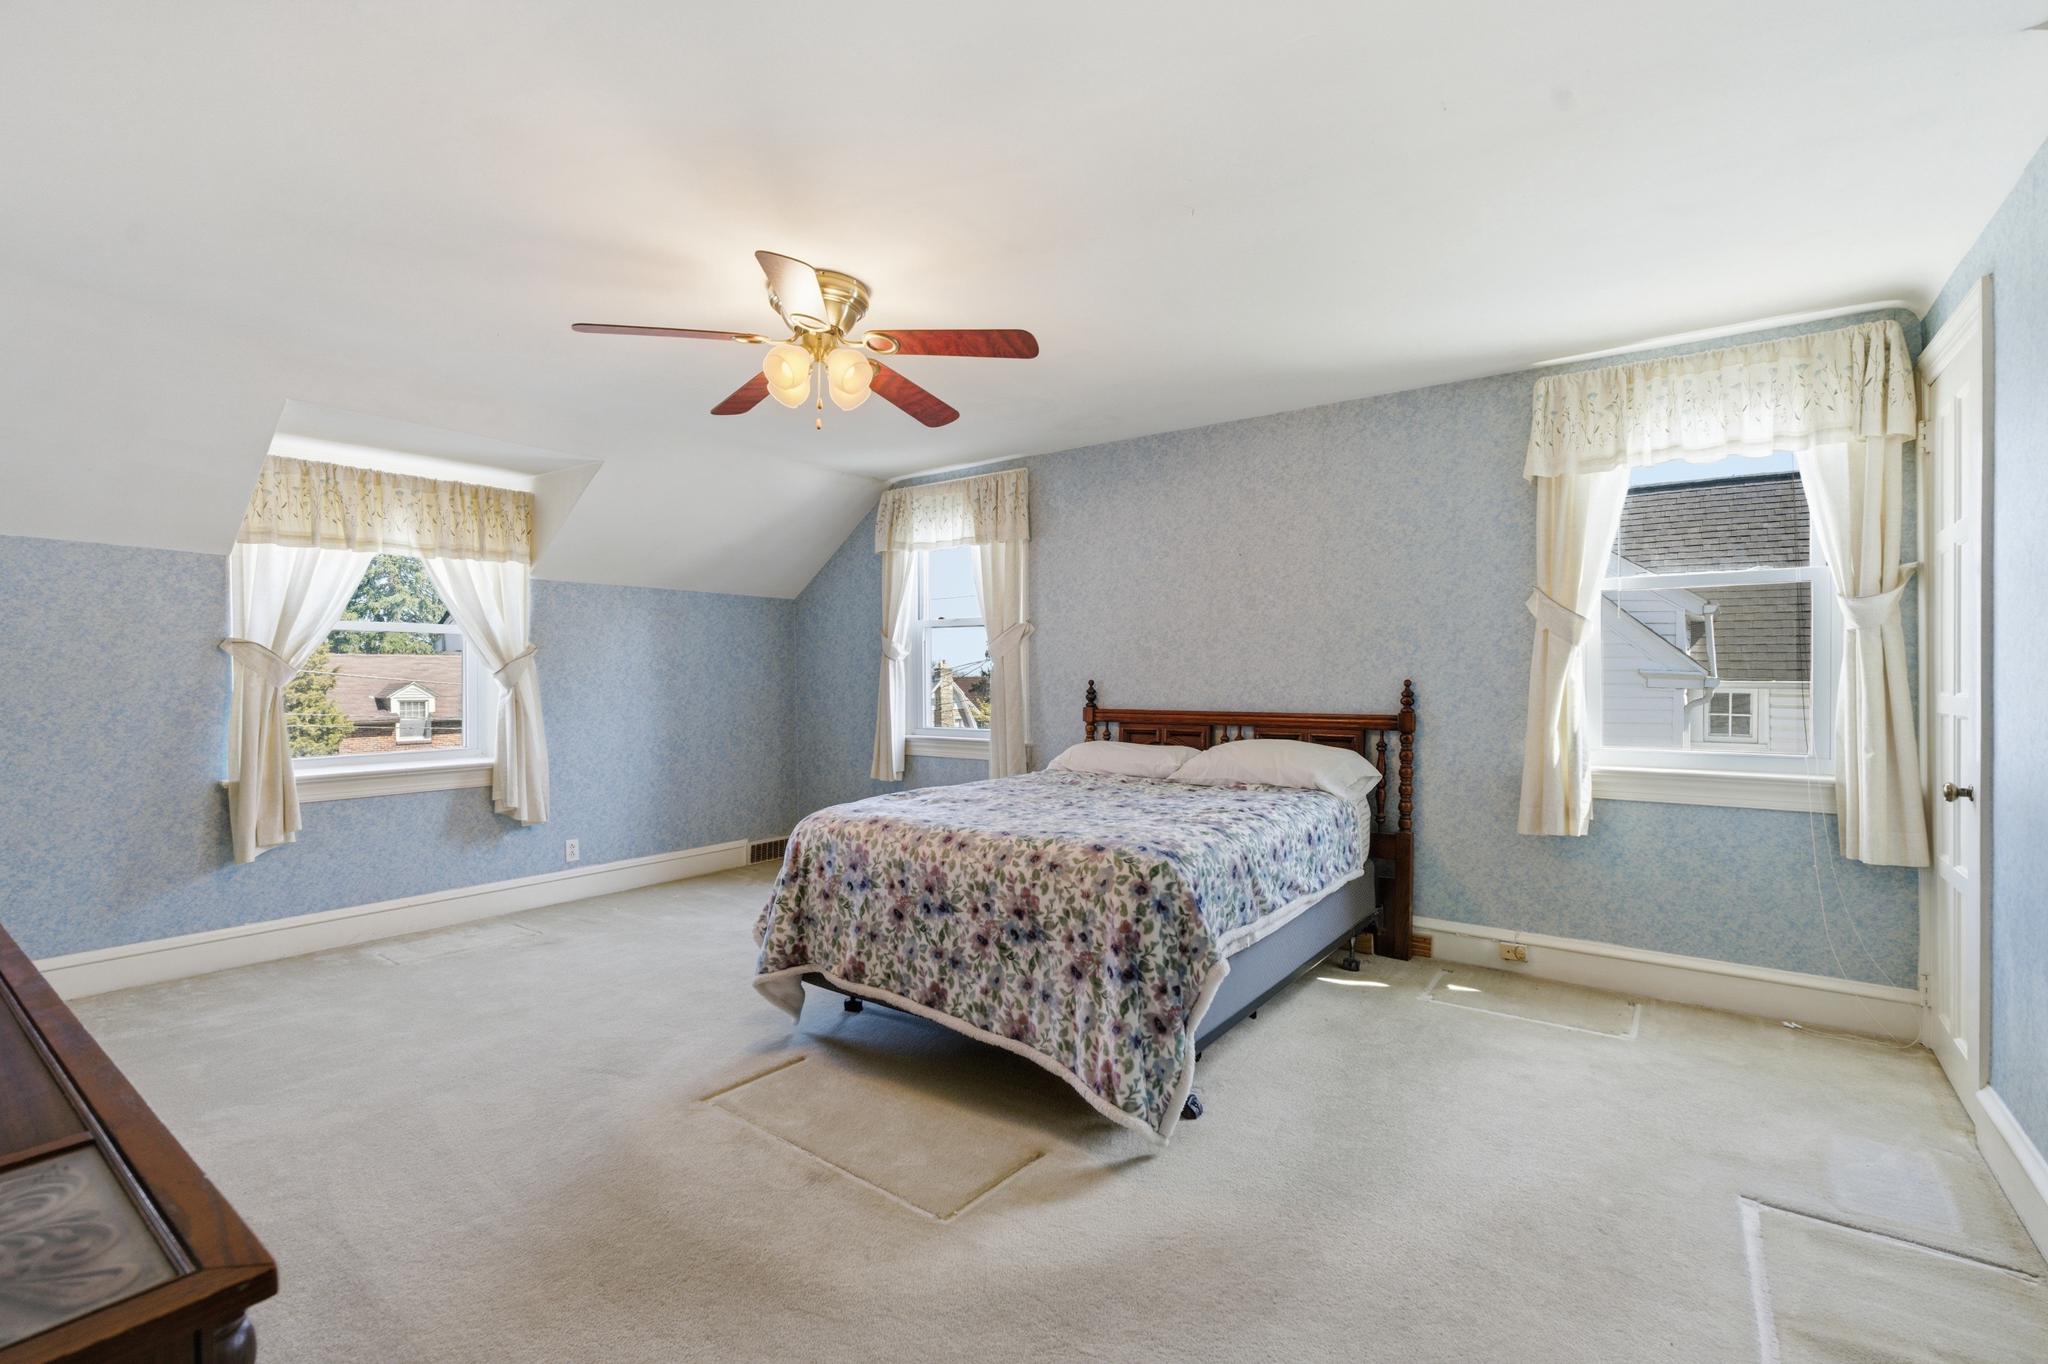
Bedroom with blue walls, floral bedspread, and three curtained windows.
Bedroom with a floral-covered bed, pale blue patterned walls, and a ceiling fan.
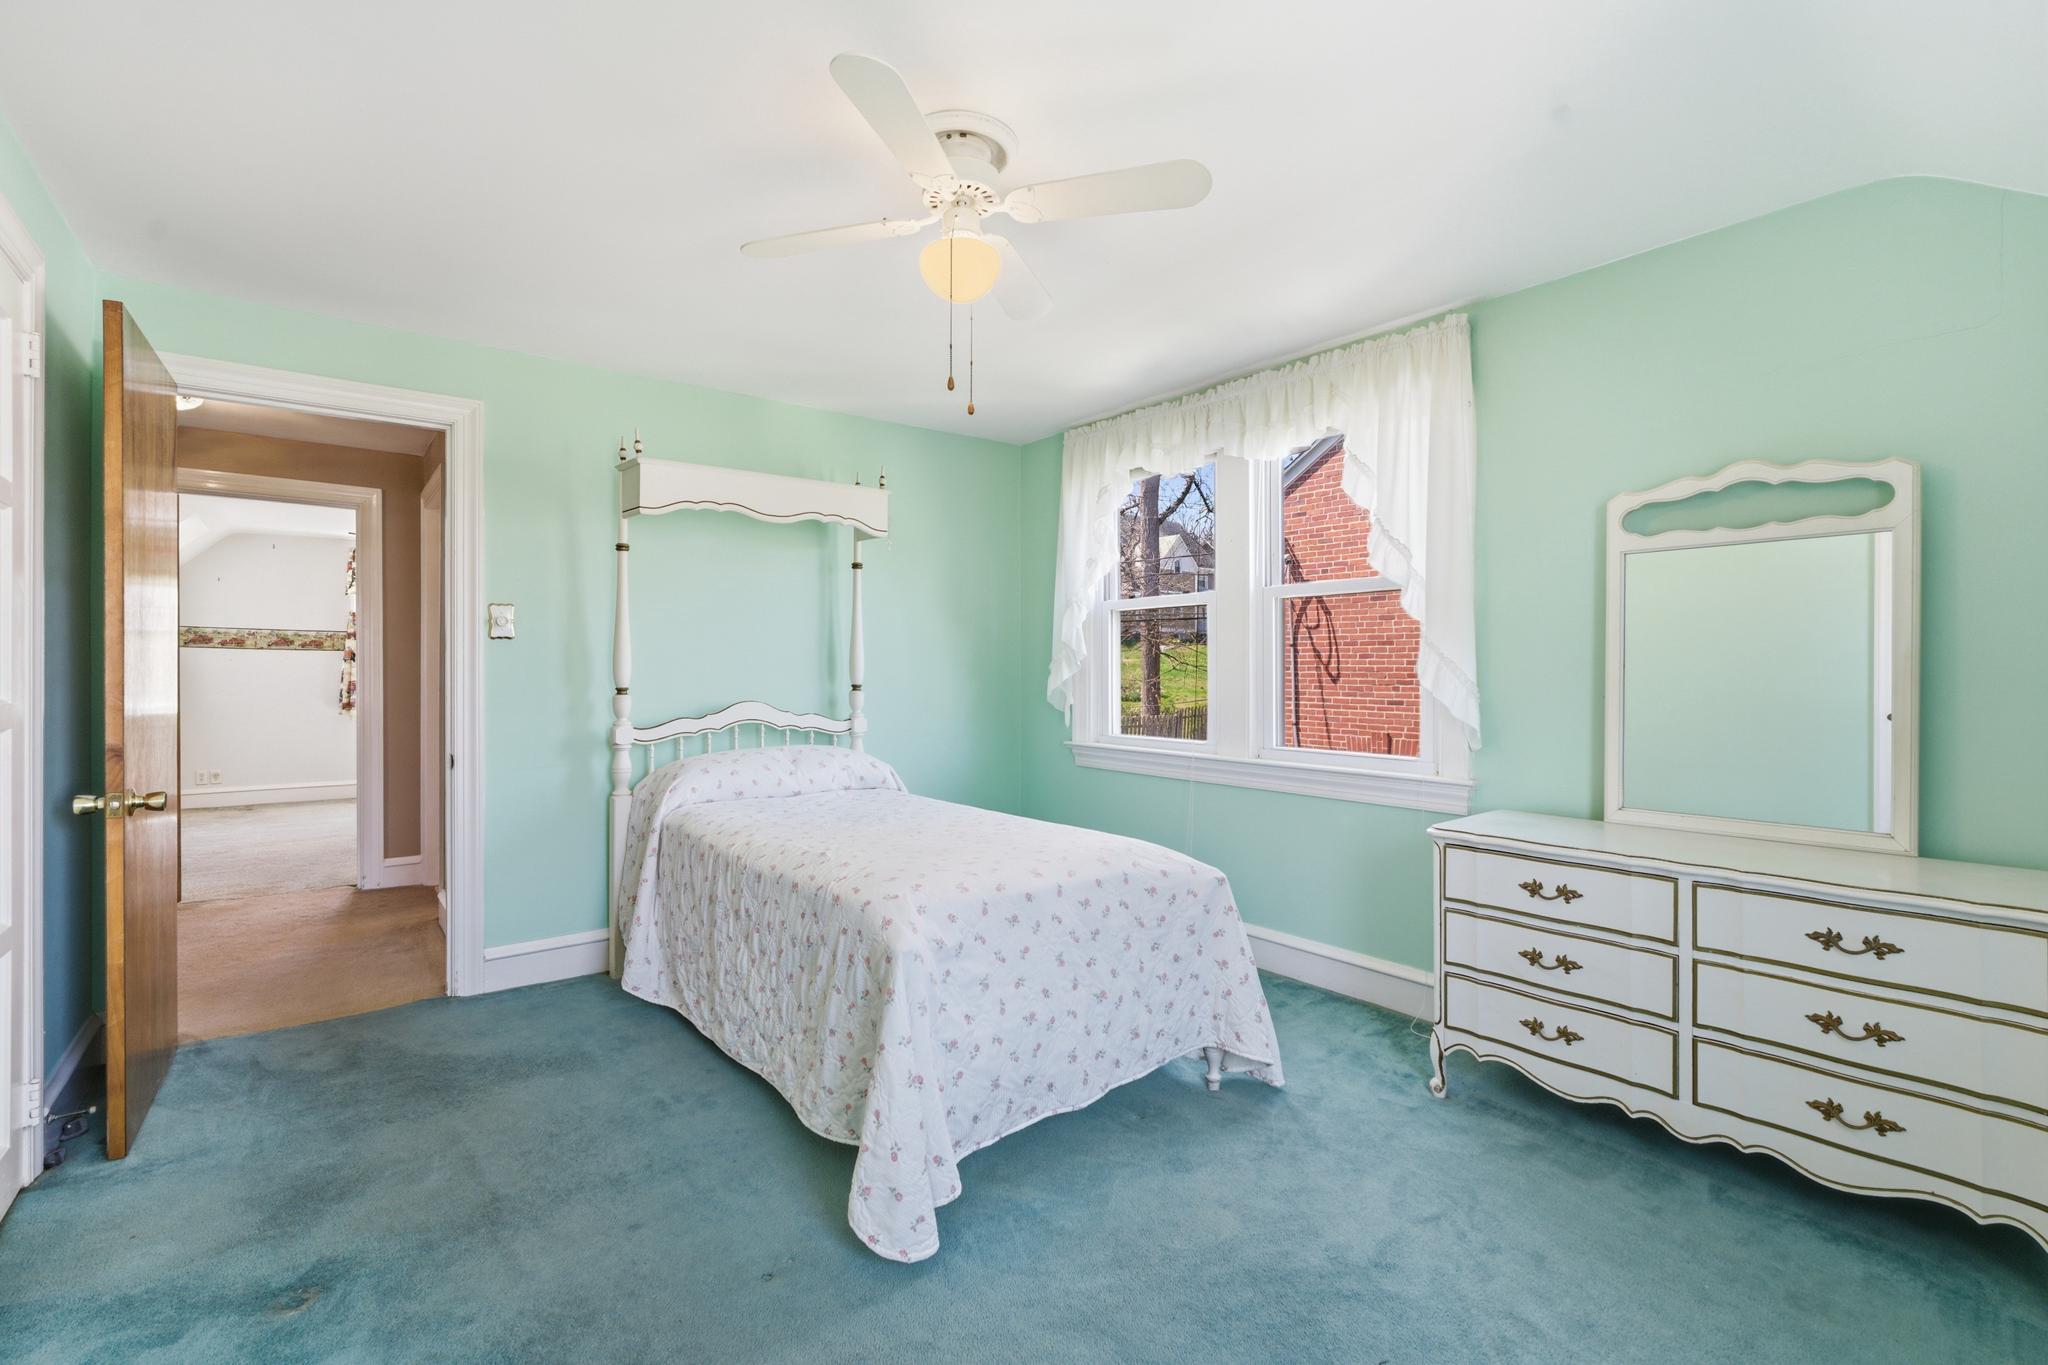
Bedroom with mint-green walls, a white bed and dresser, and a window with ruffled curtains.
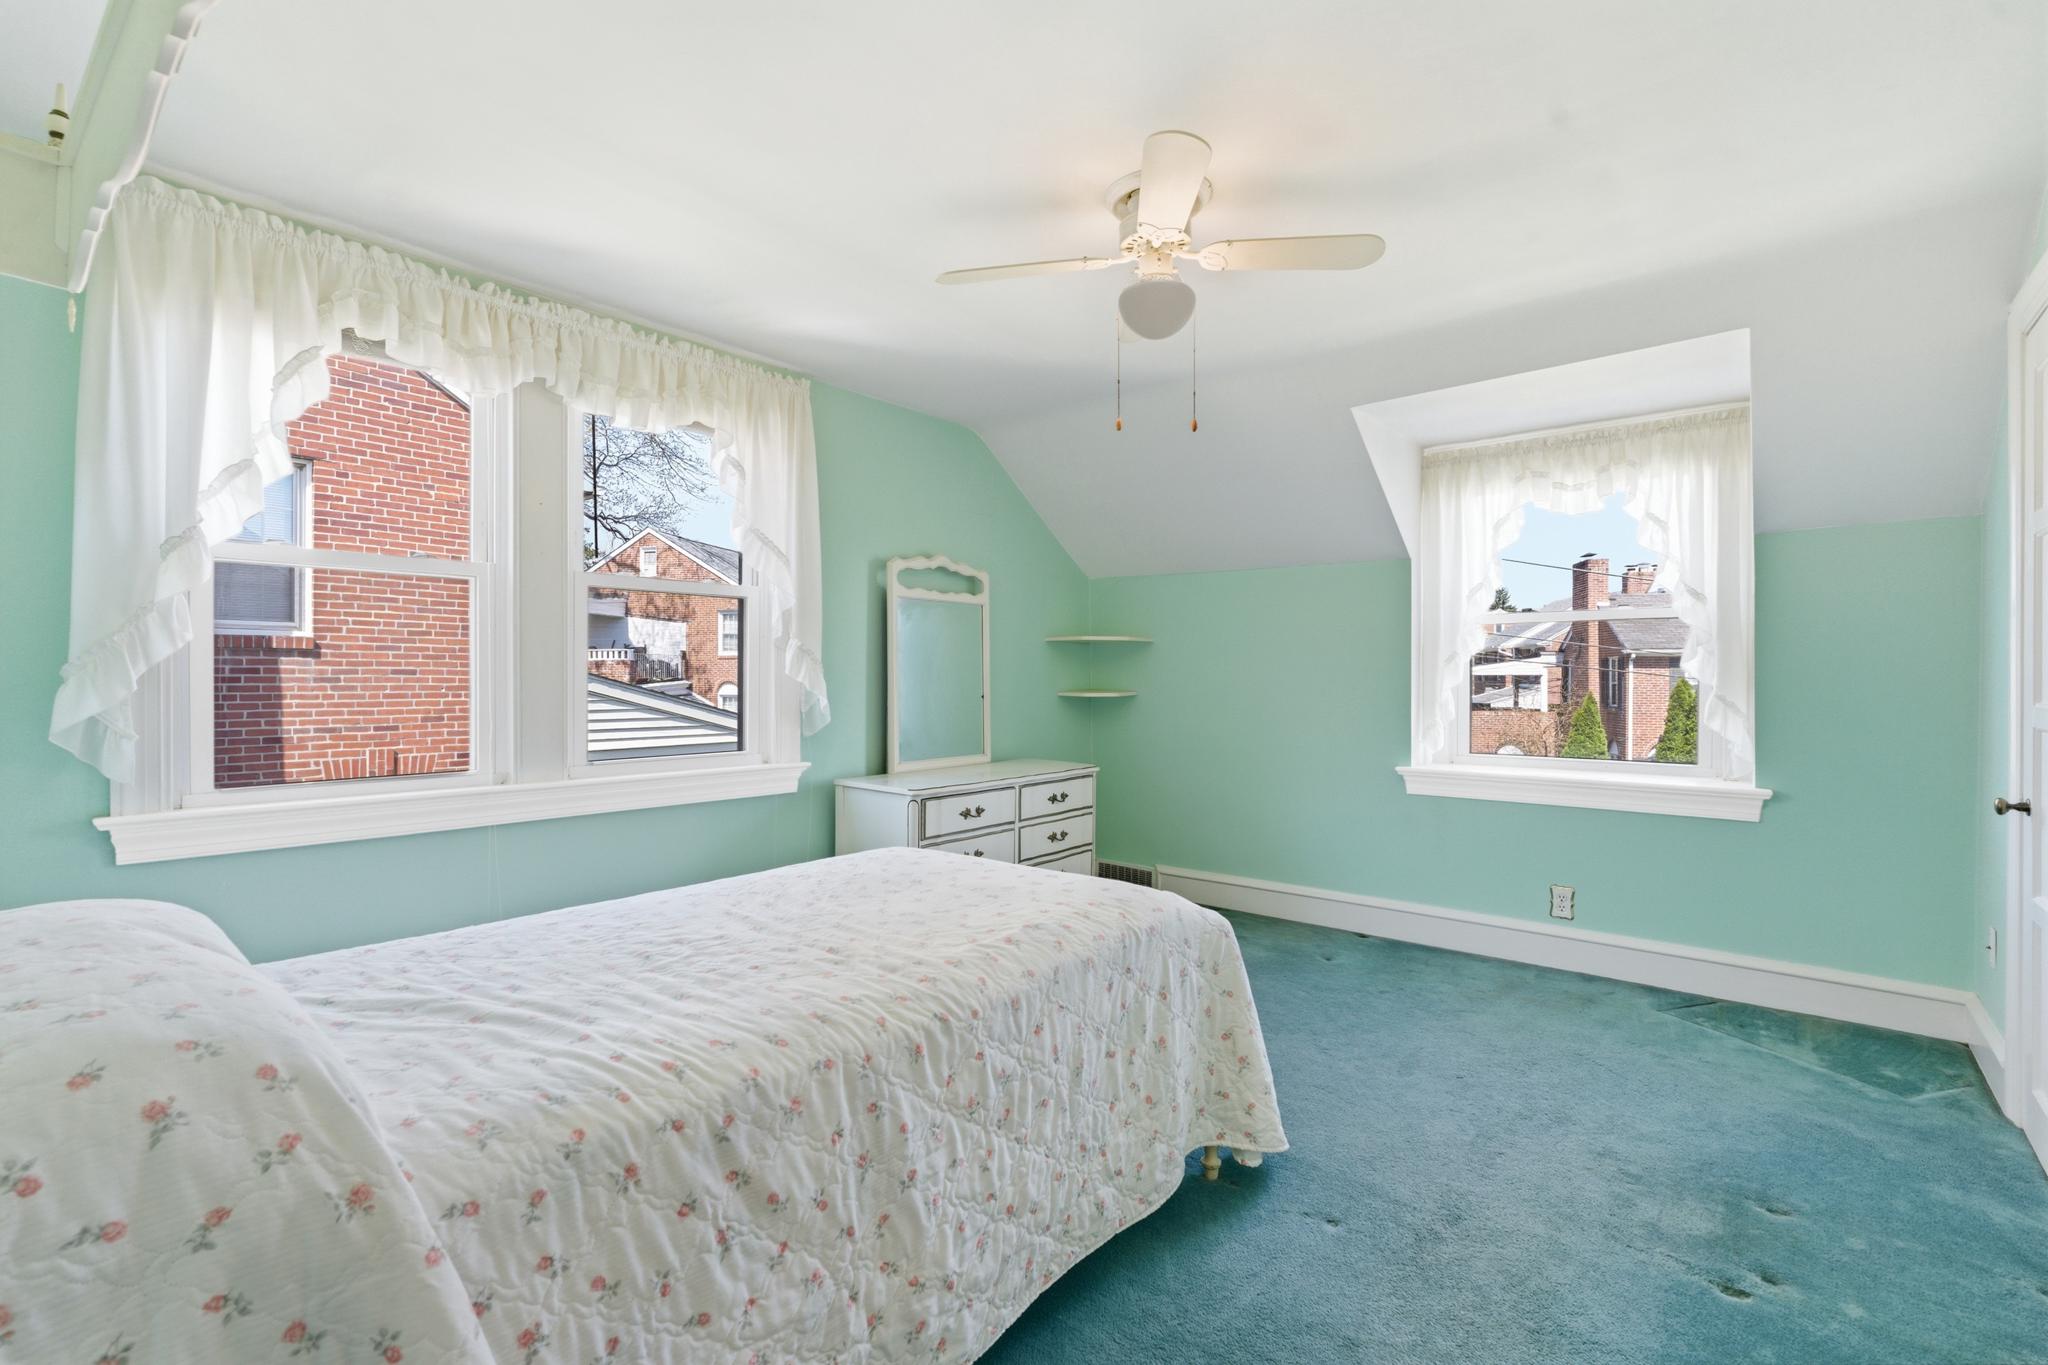
Bedroom with mint-green walls, a floral bedspread, blue carpet, and three curtained windows.
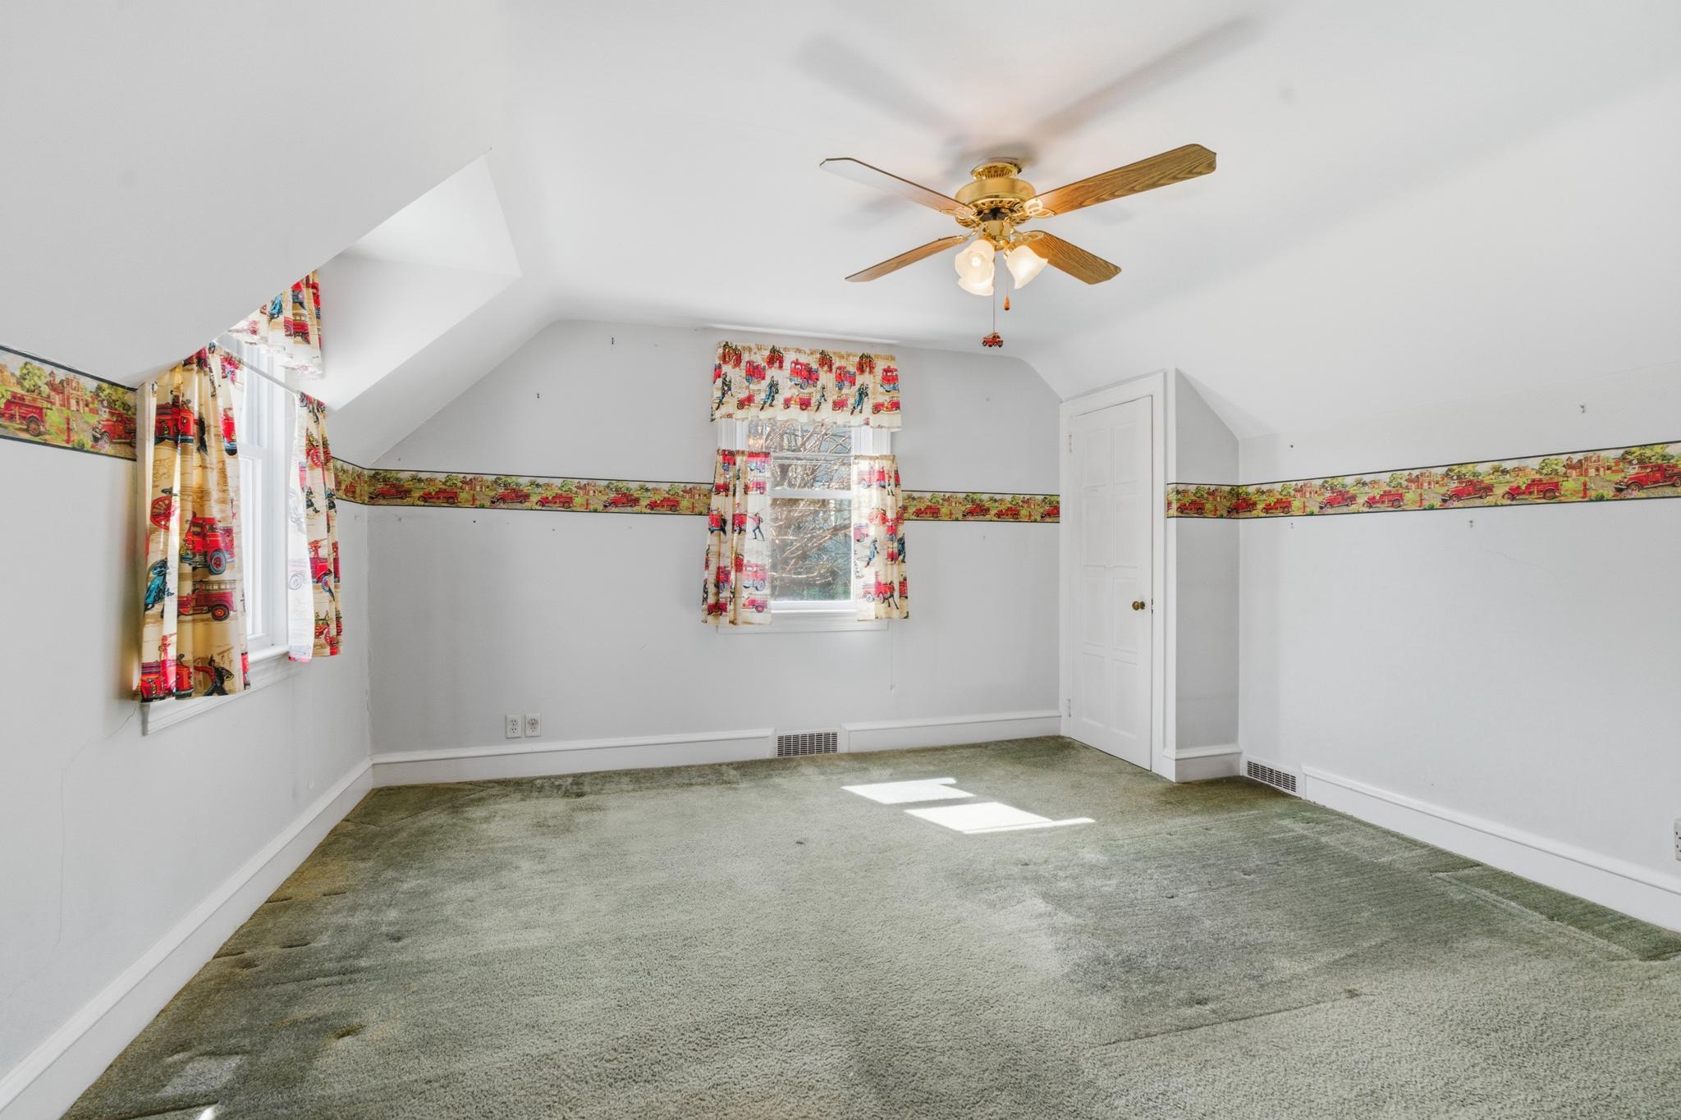
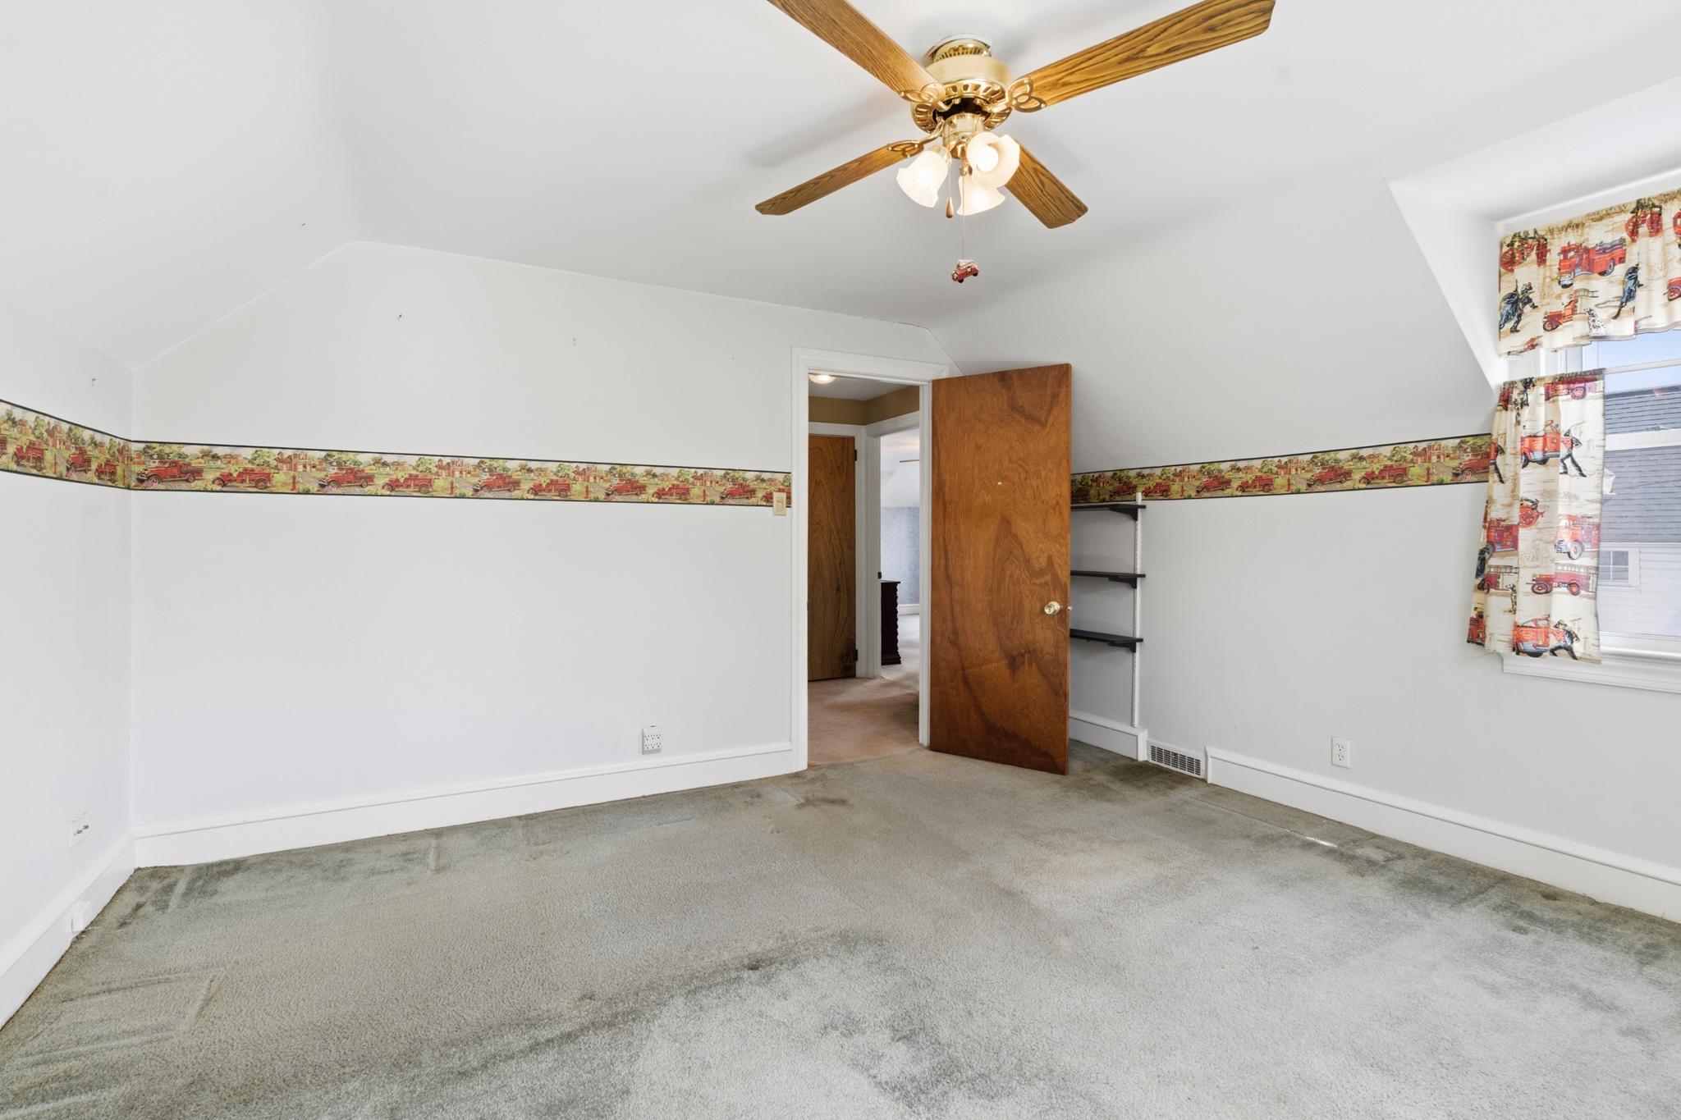
Empty bedroom with a sloped ceiling, green carpet, and fire-engine patterned curtains.
Empty bedroom with a sloped ceiling, ceiling fan, and vintage fire-engine wallpaper border.
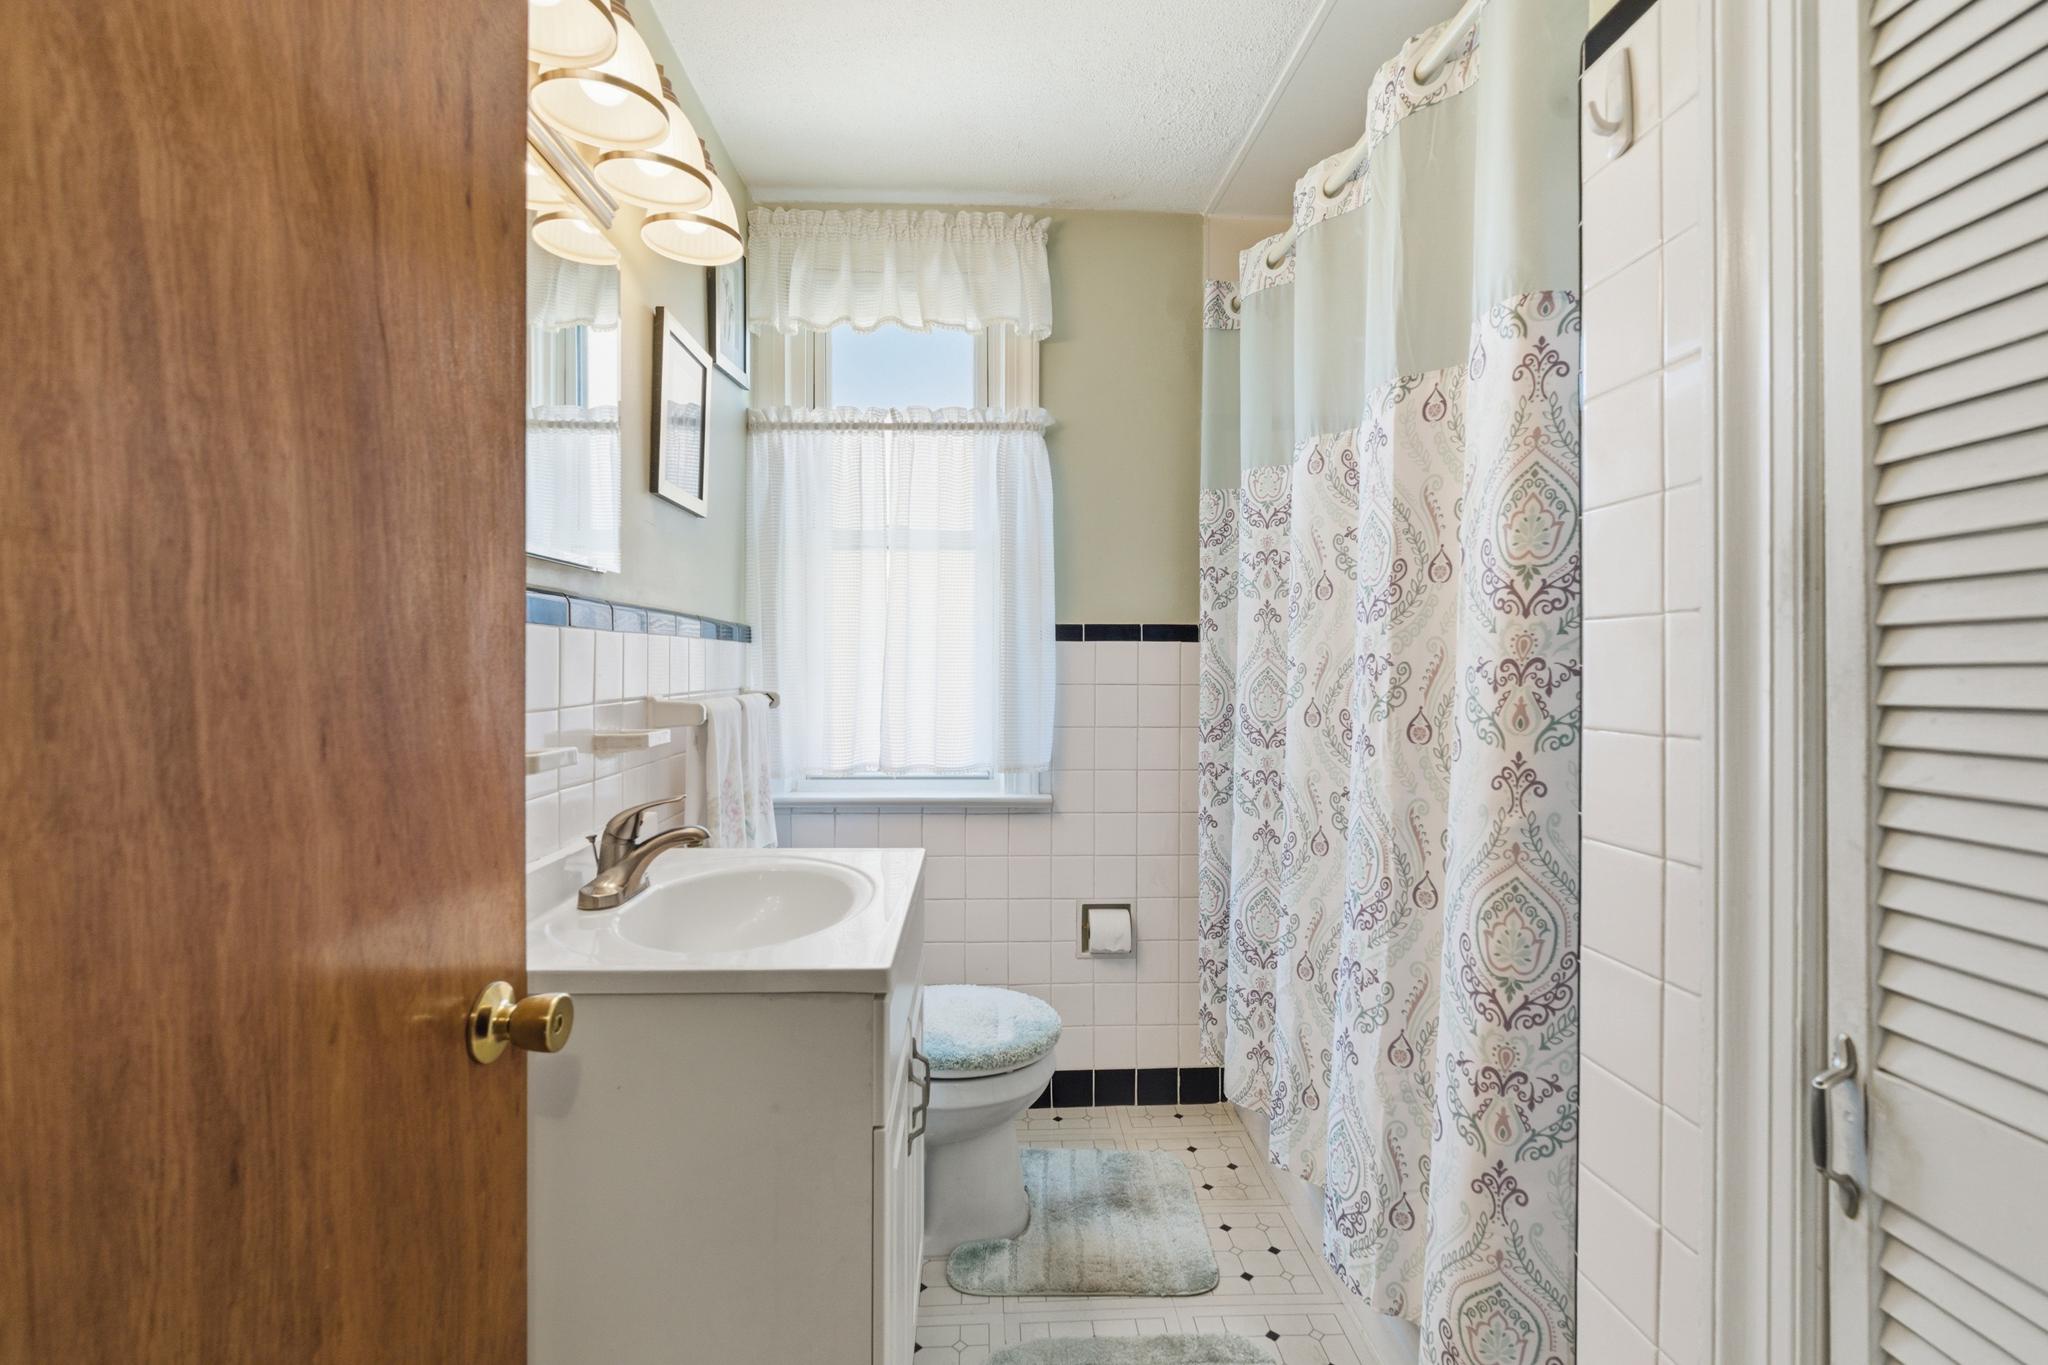
Bathroom with a white vanity, tiled walls, and a patterned shower curtain.
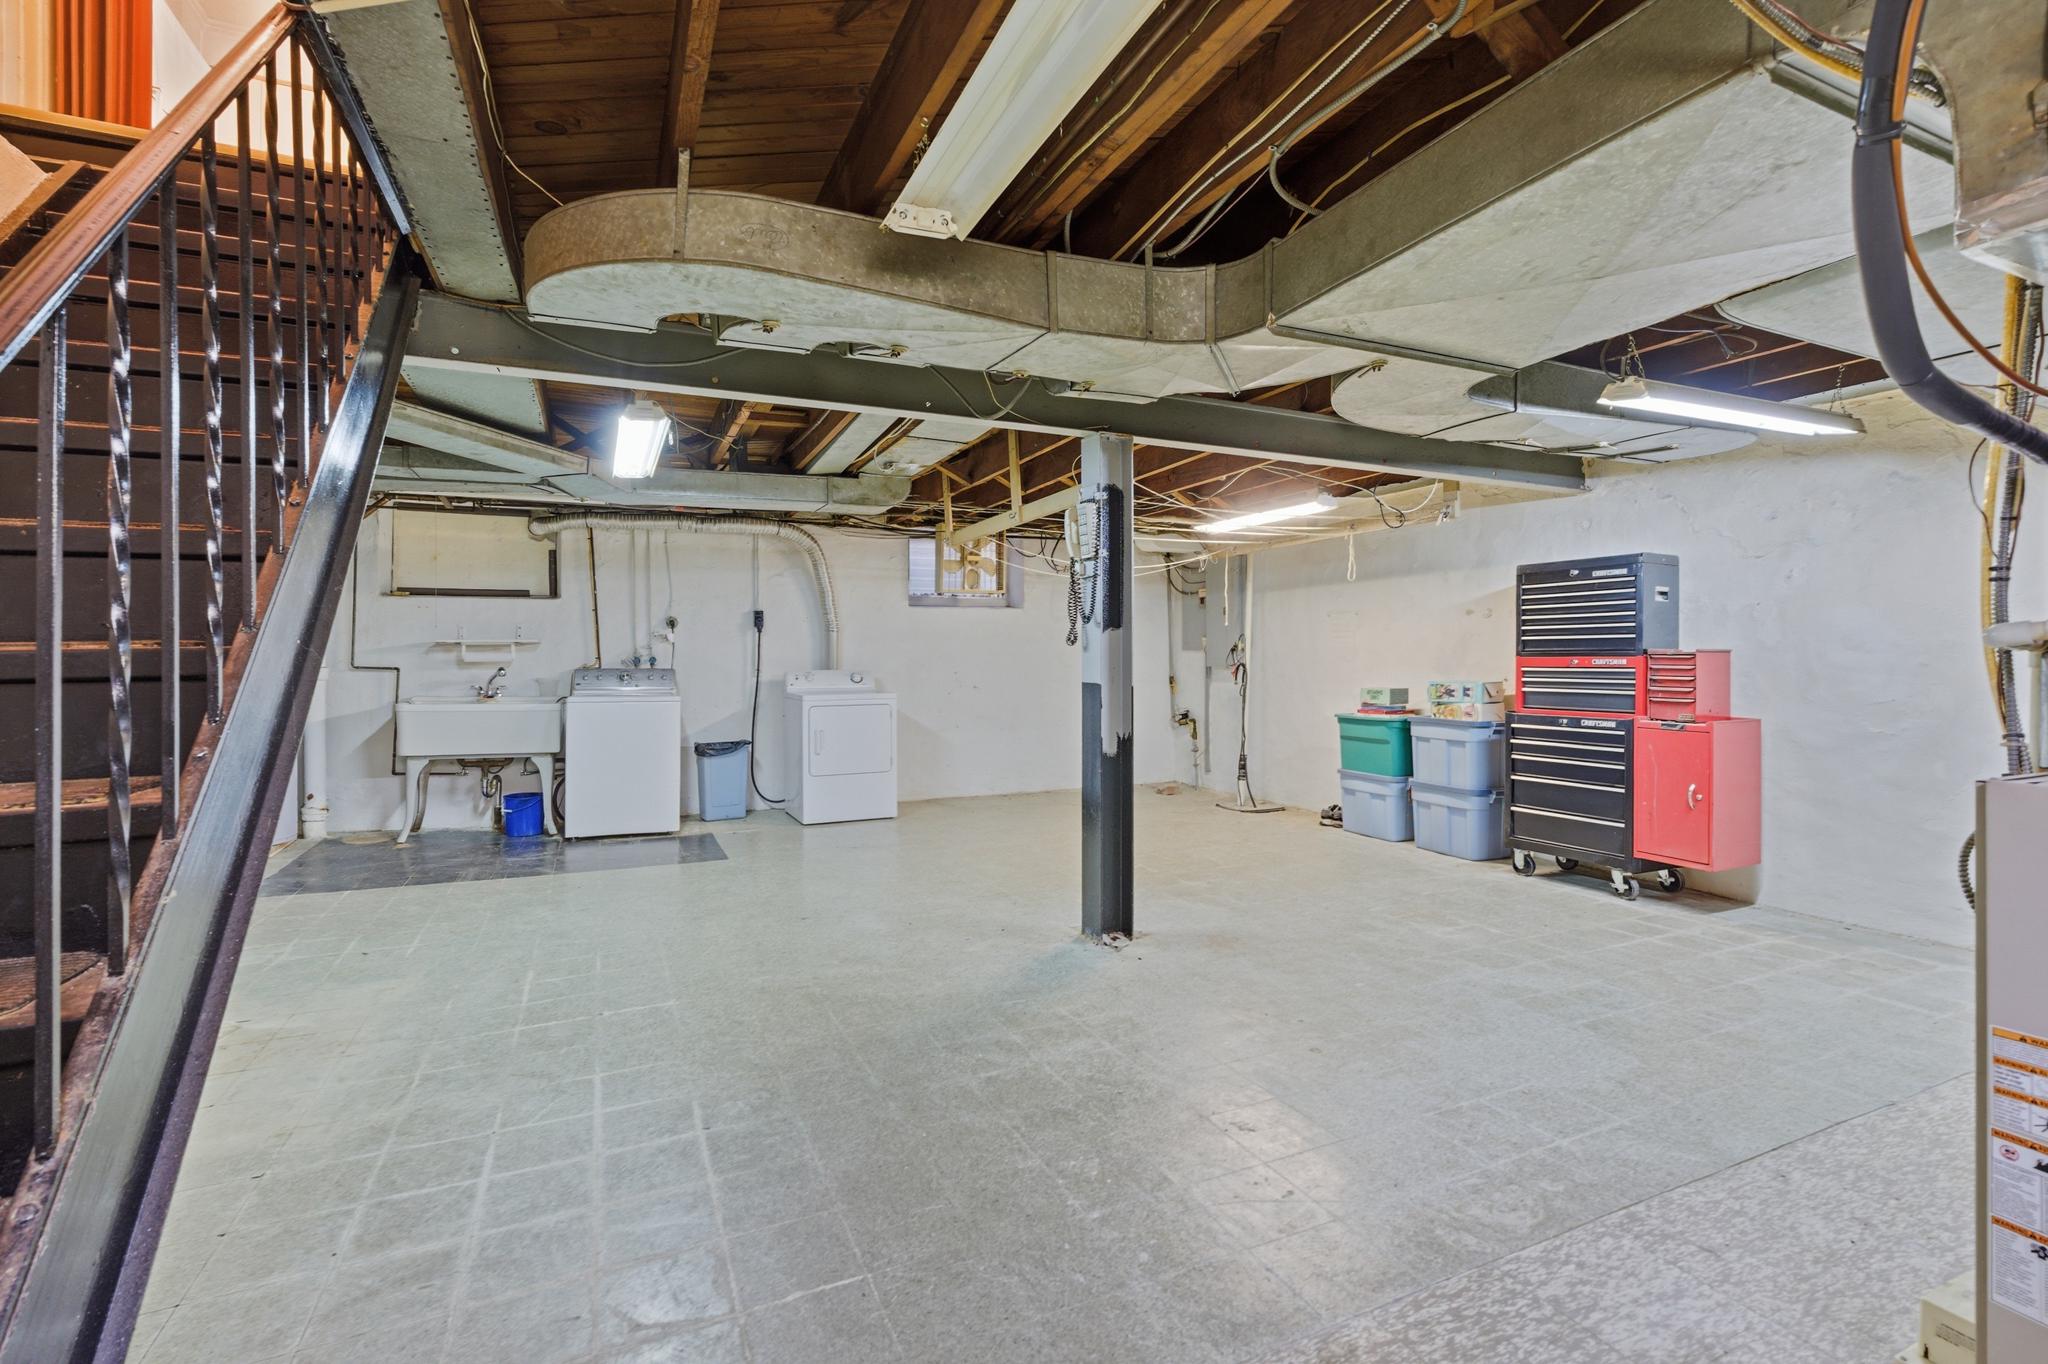
Basement utility room with laundry appliances, exposed ductwork, and a rolling tool chest.
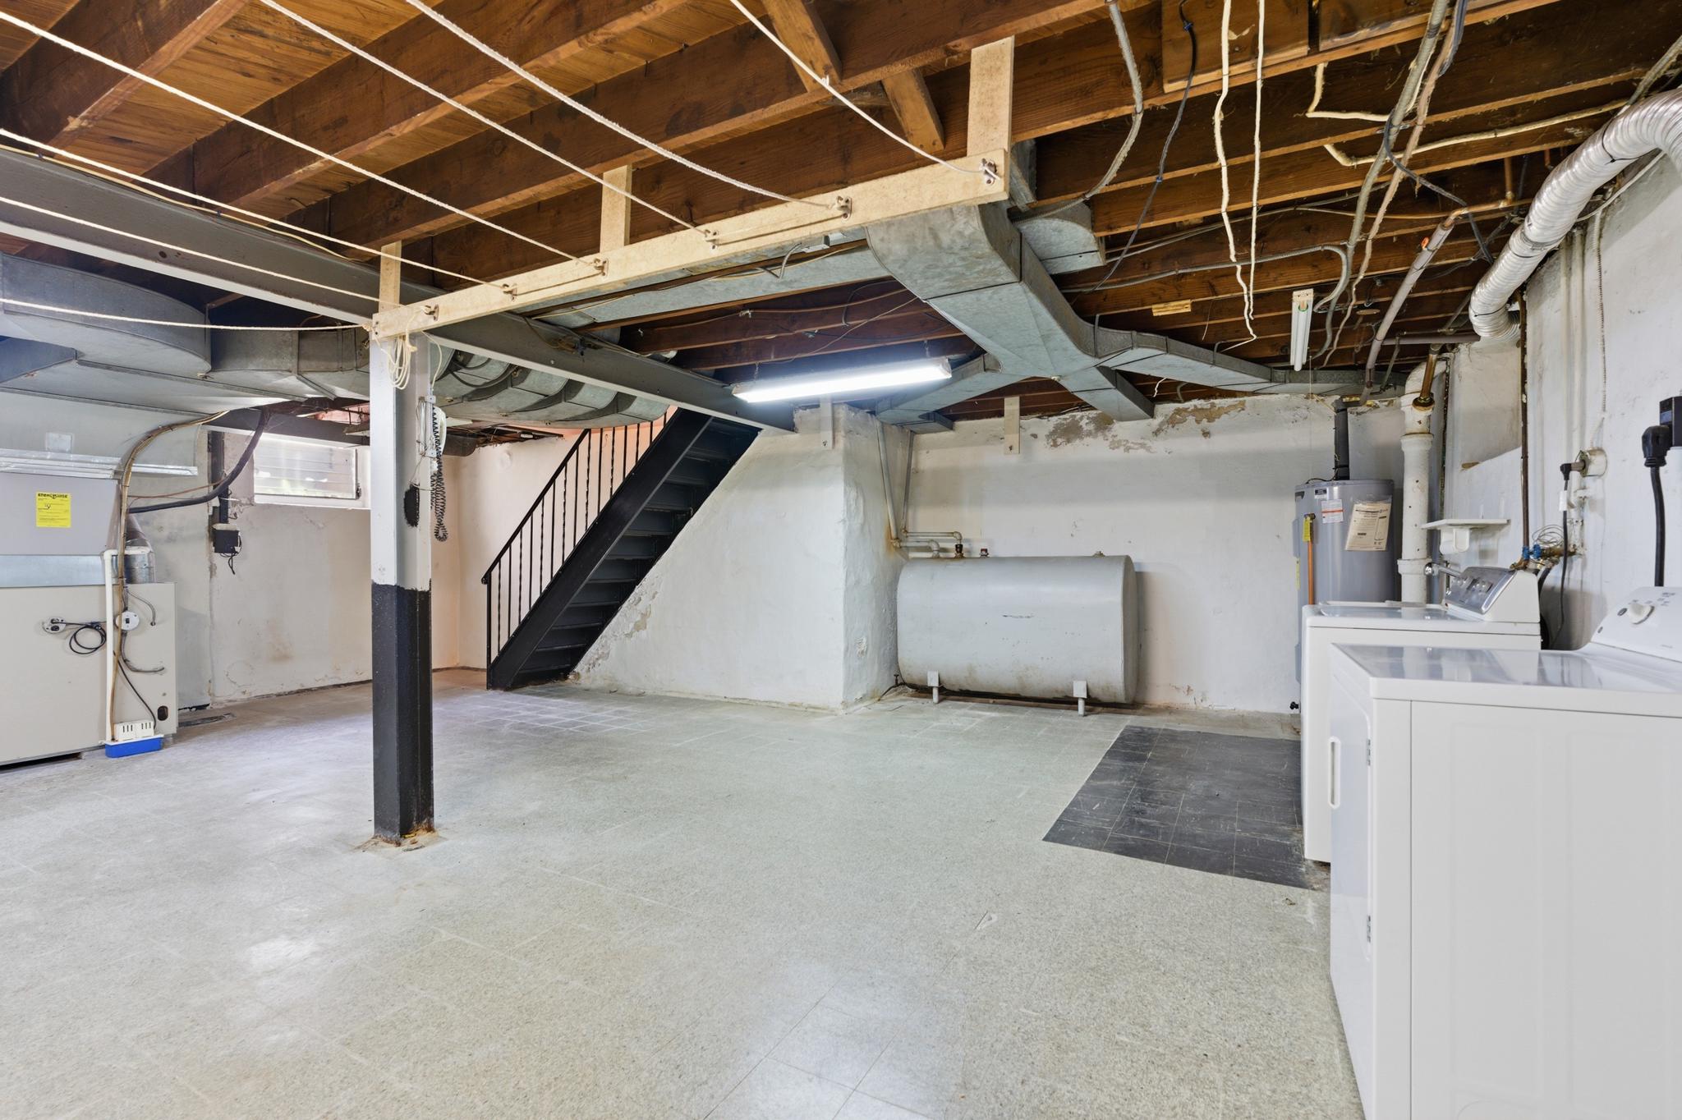
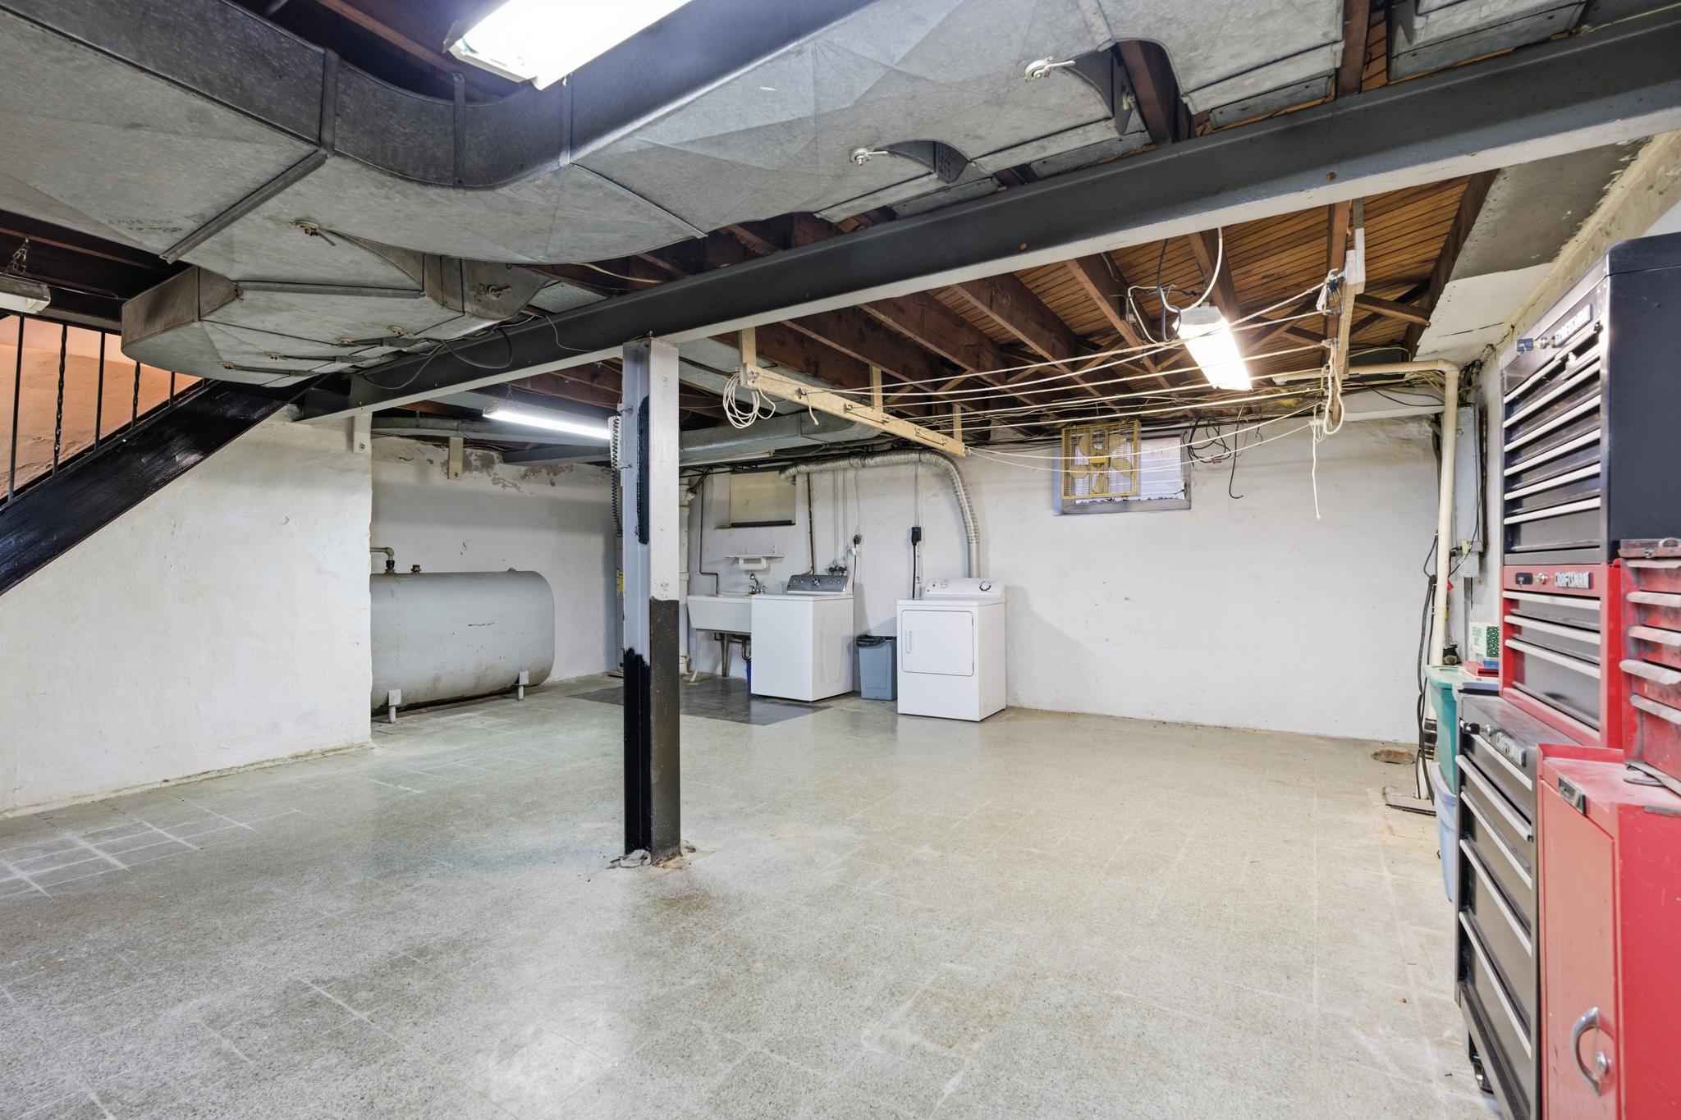
Unfinished basement with exposed ceiling joists, stairs, laundry machines, and a large storage tank.
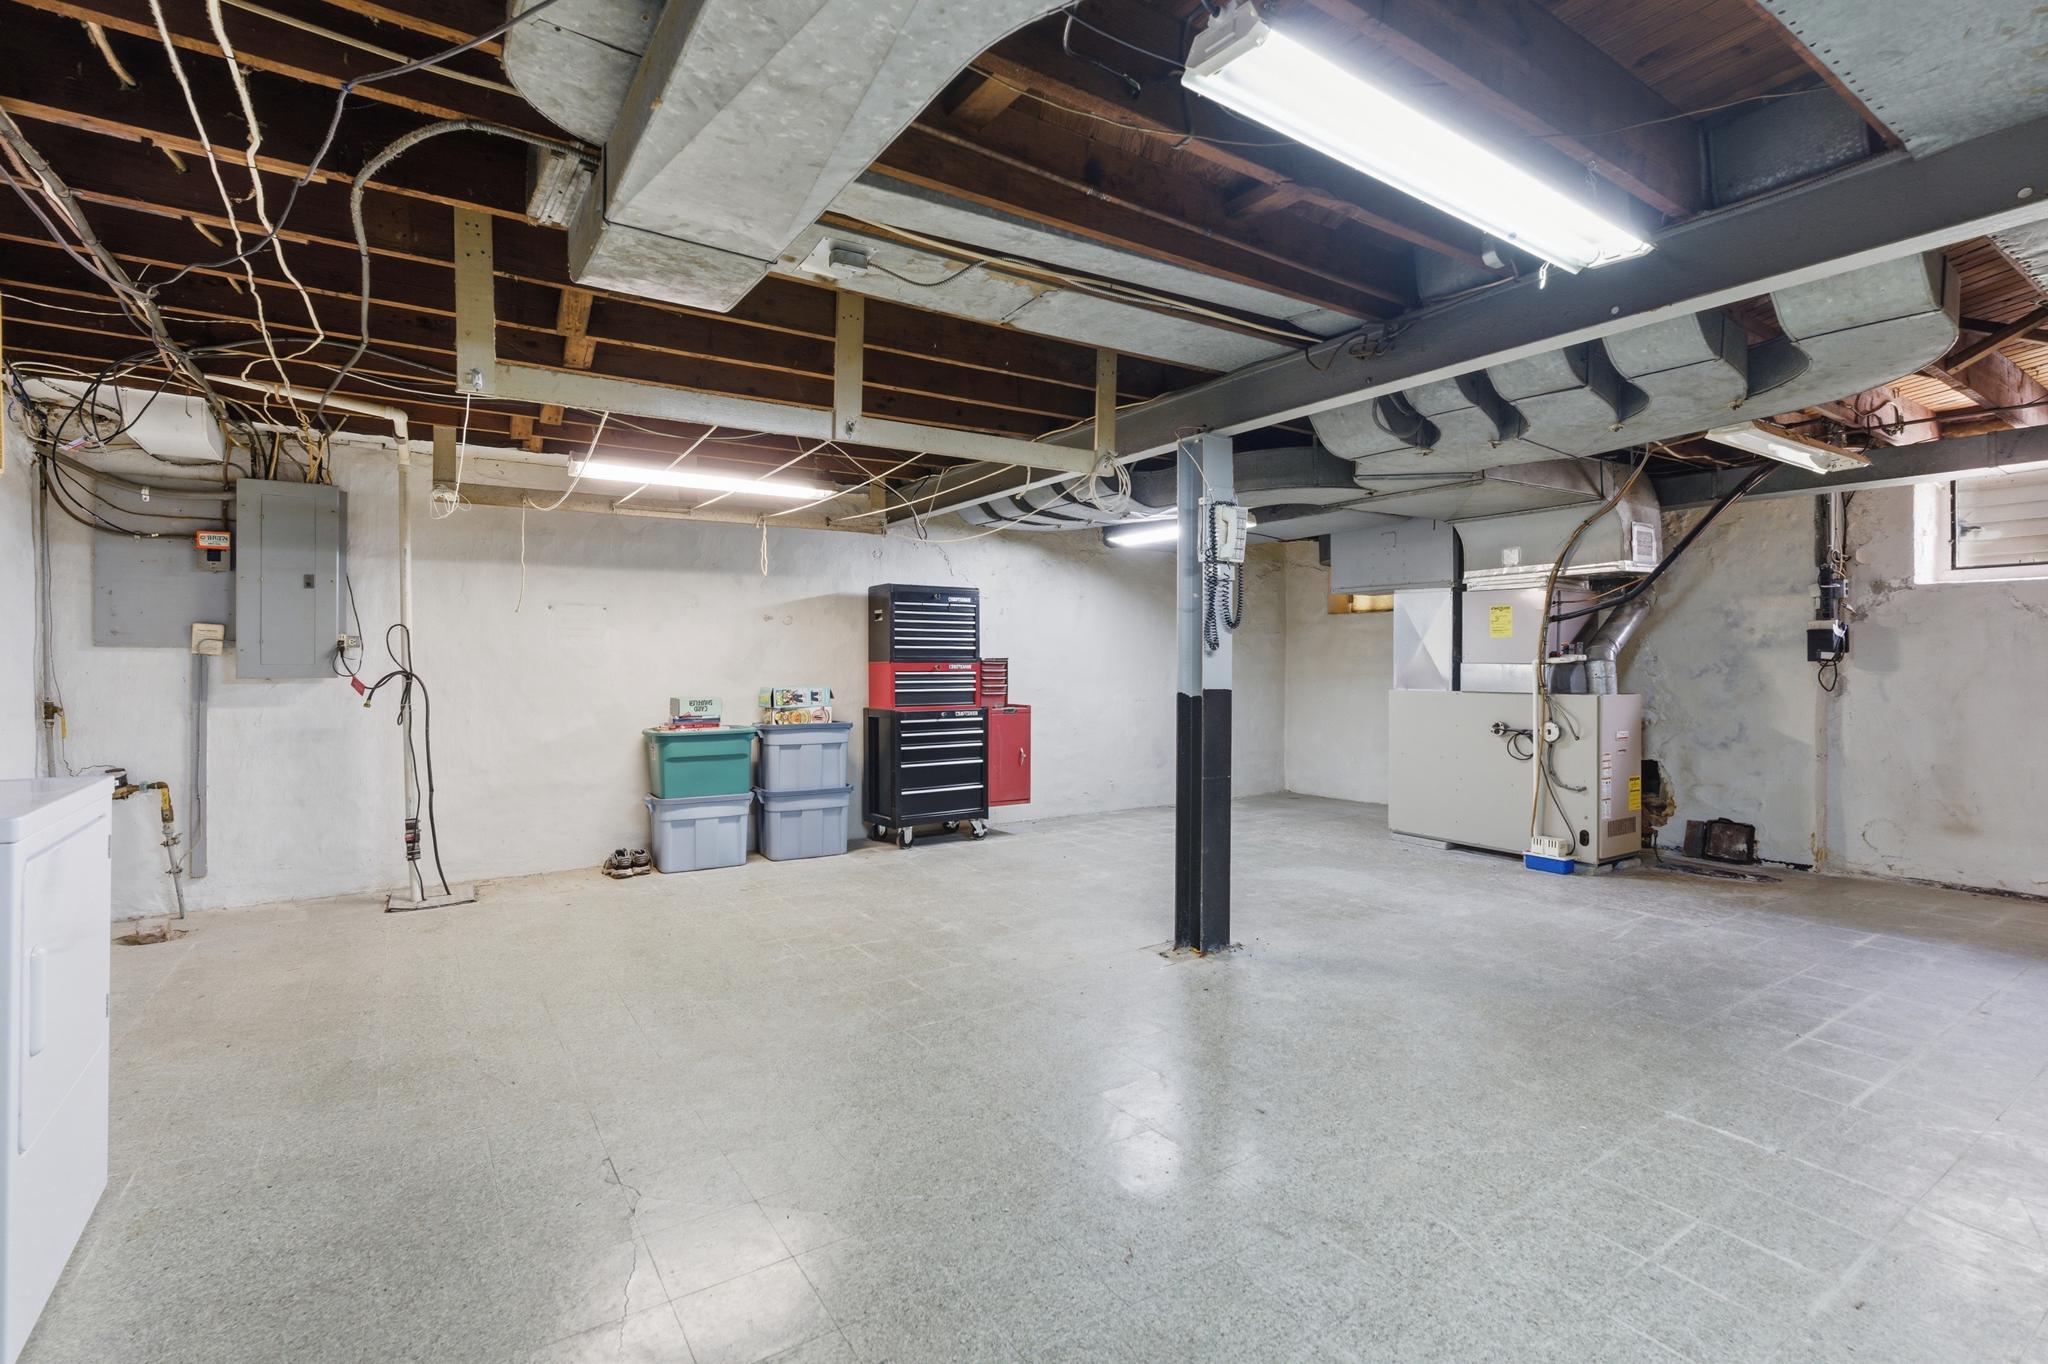
Basement workshop with exposed ceiling joists, ductwork, and a red-and-black tool chest.
Basement utility area with laundry machines, a water tank, exposed ceiling ductwork, and red tool cabinets.
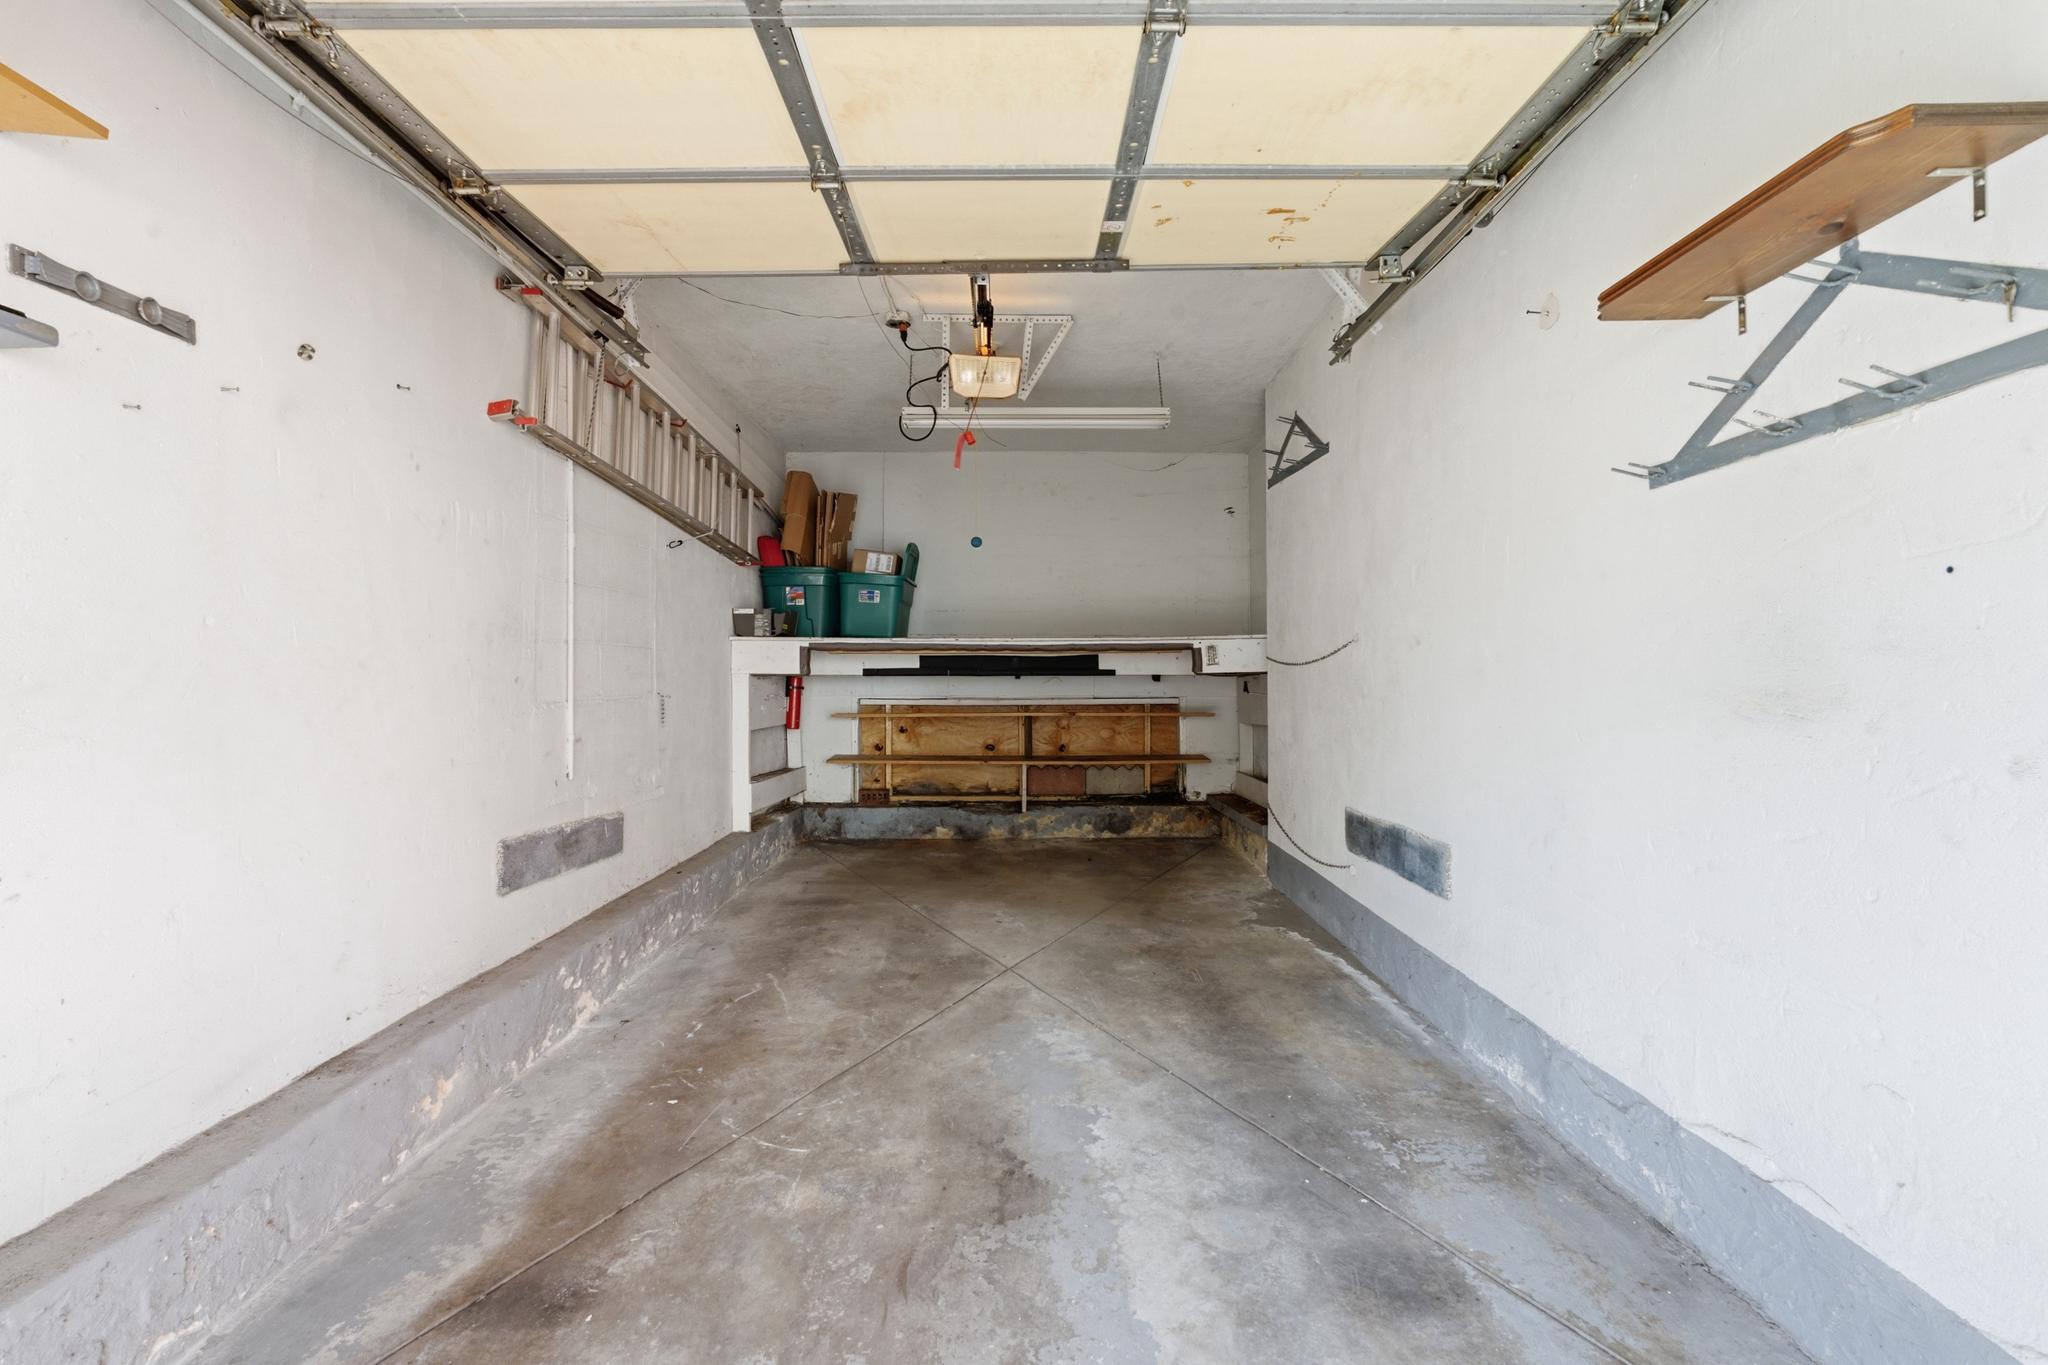
Garage with a raised ceiling door, concrete floor, and wall-mounted ladders and storage racks.
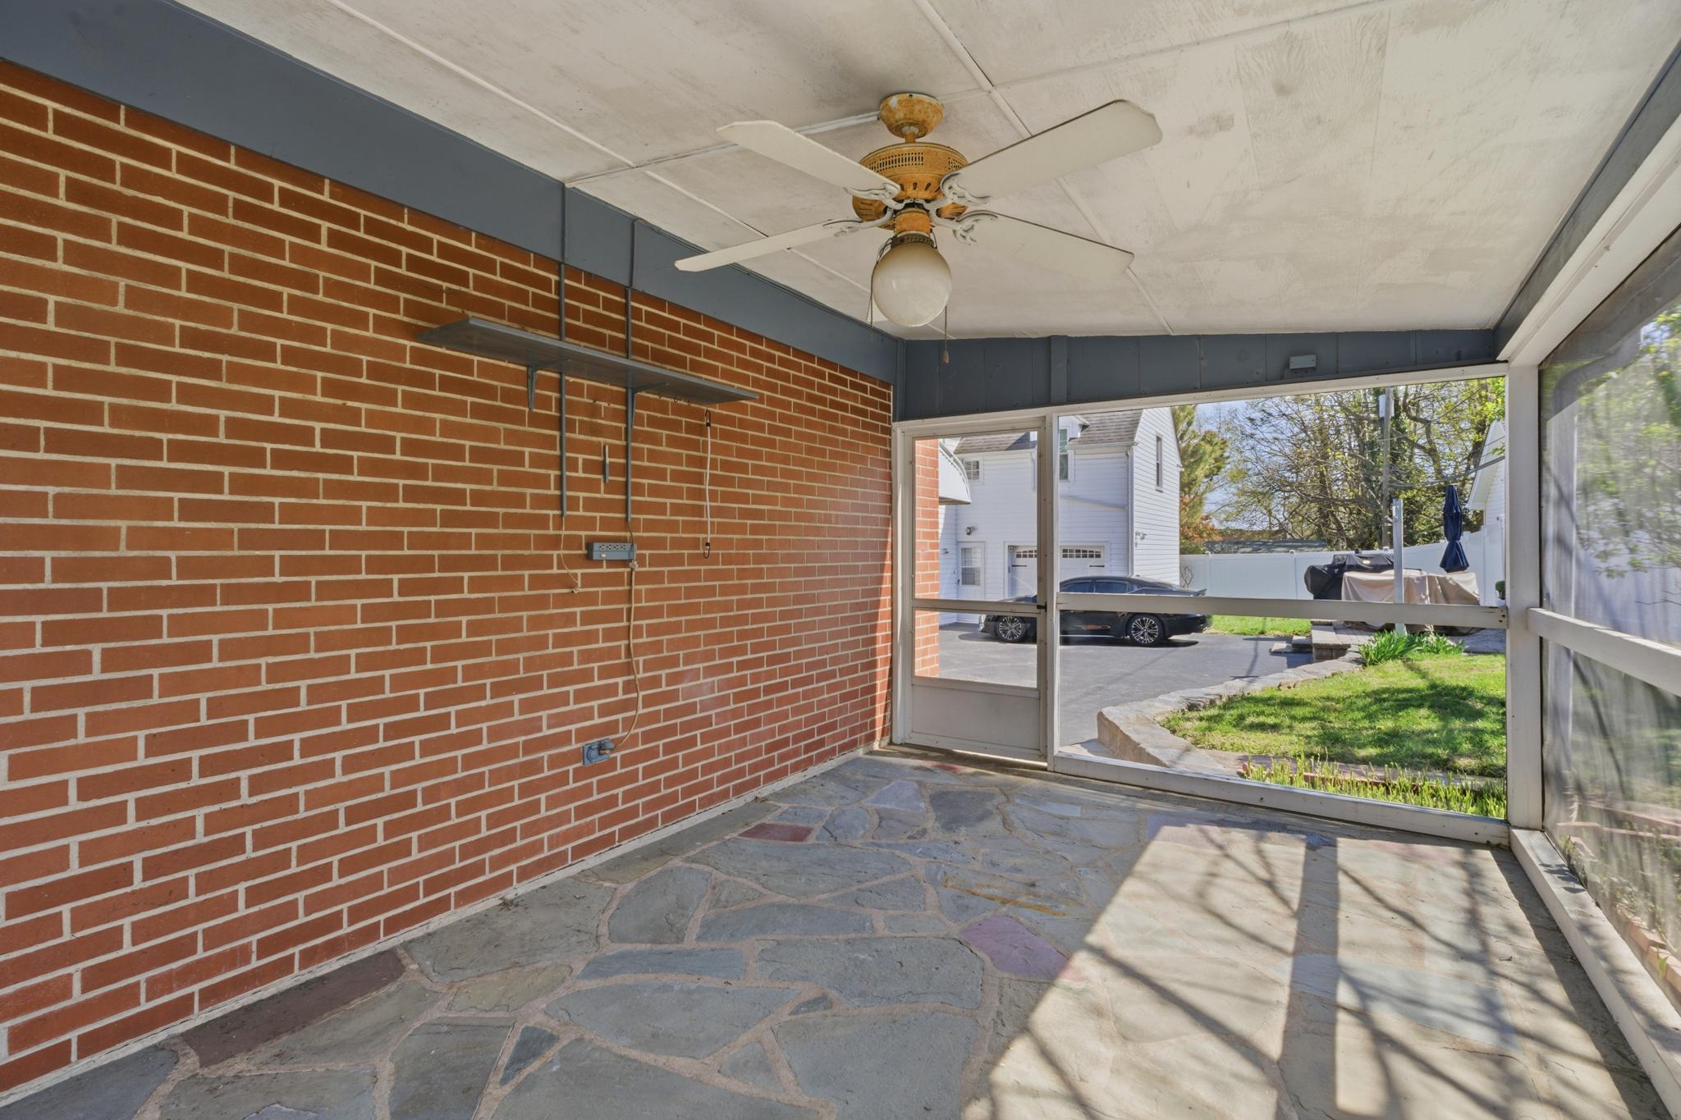
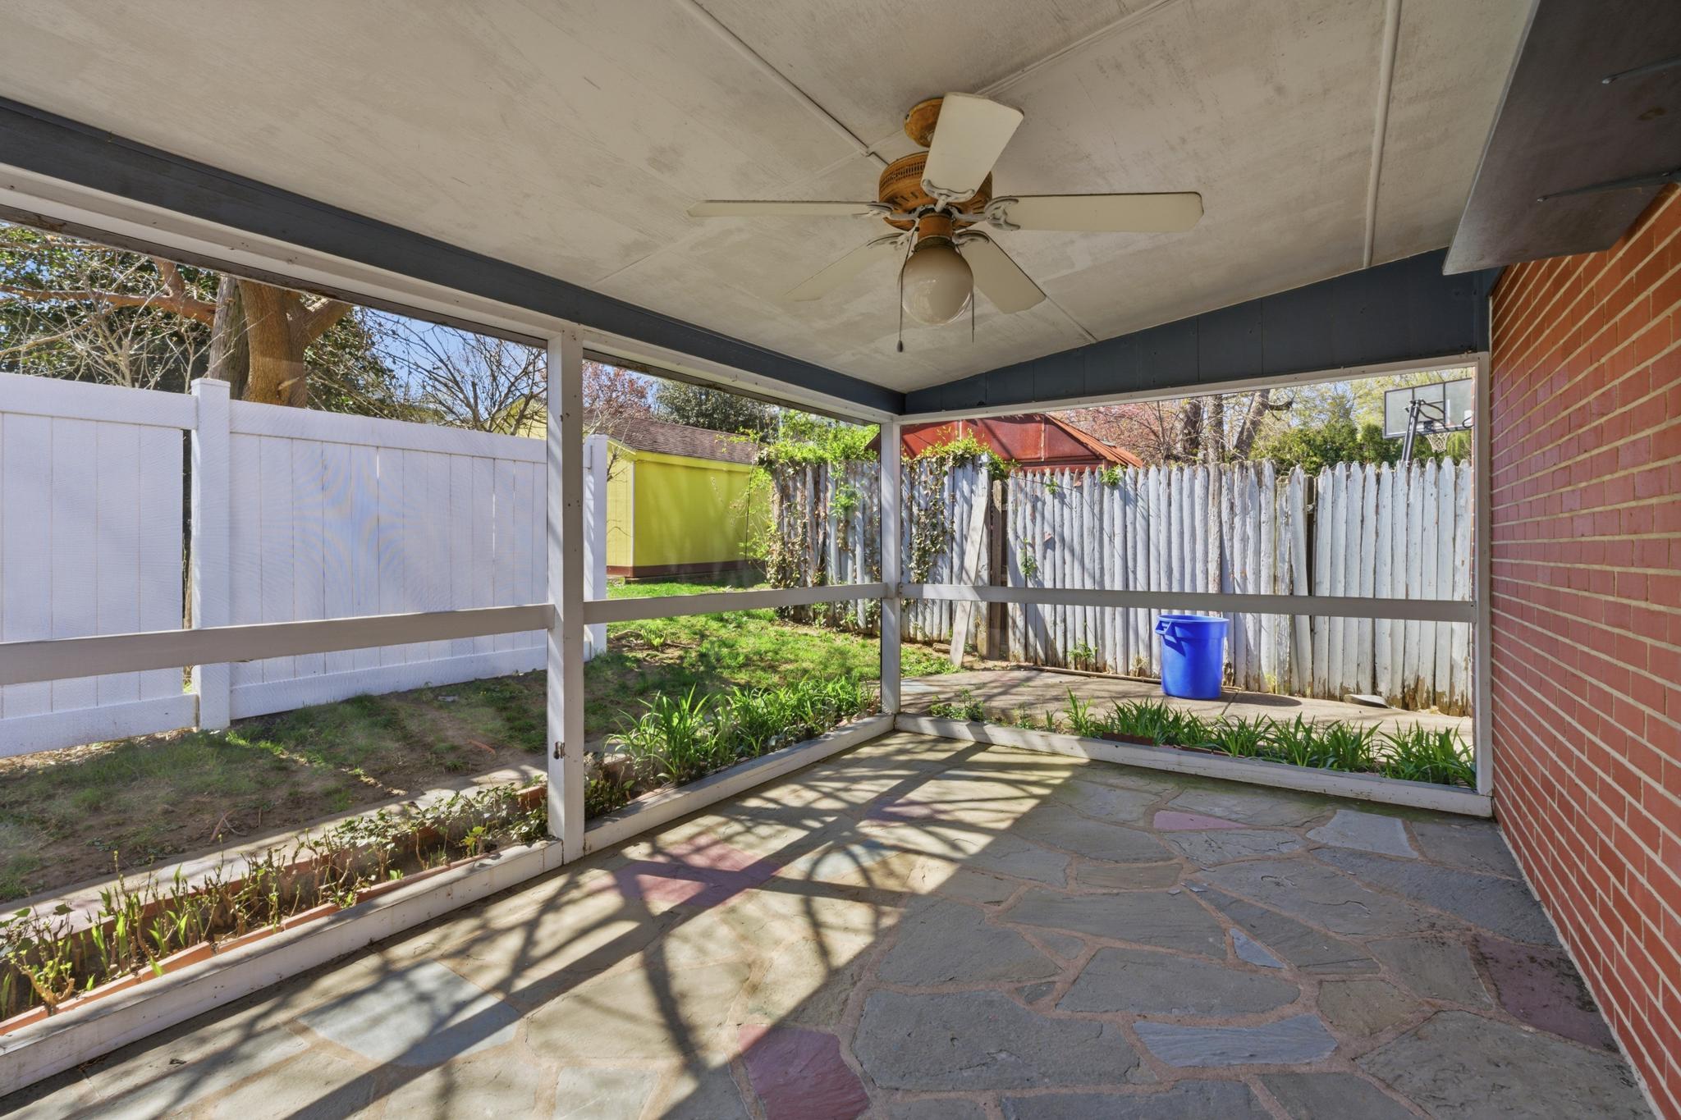
Enclosed porch with a brick wall, flagstone floor, ceiling fan, and screened views of the yard.
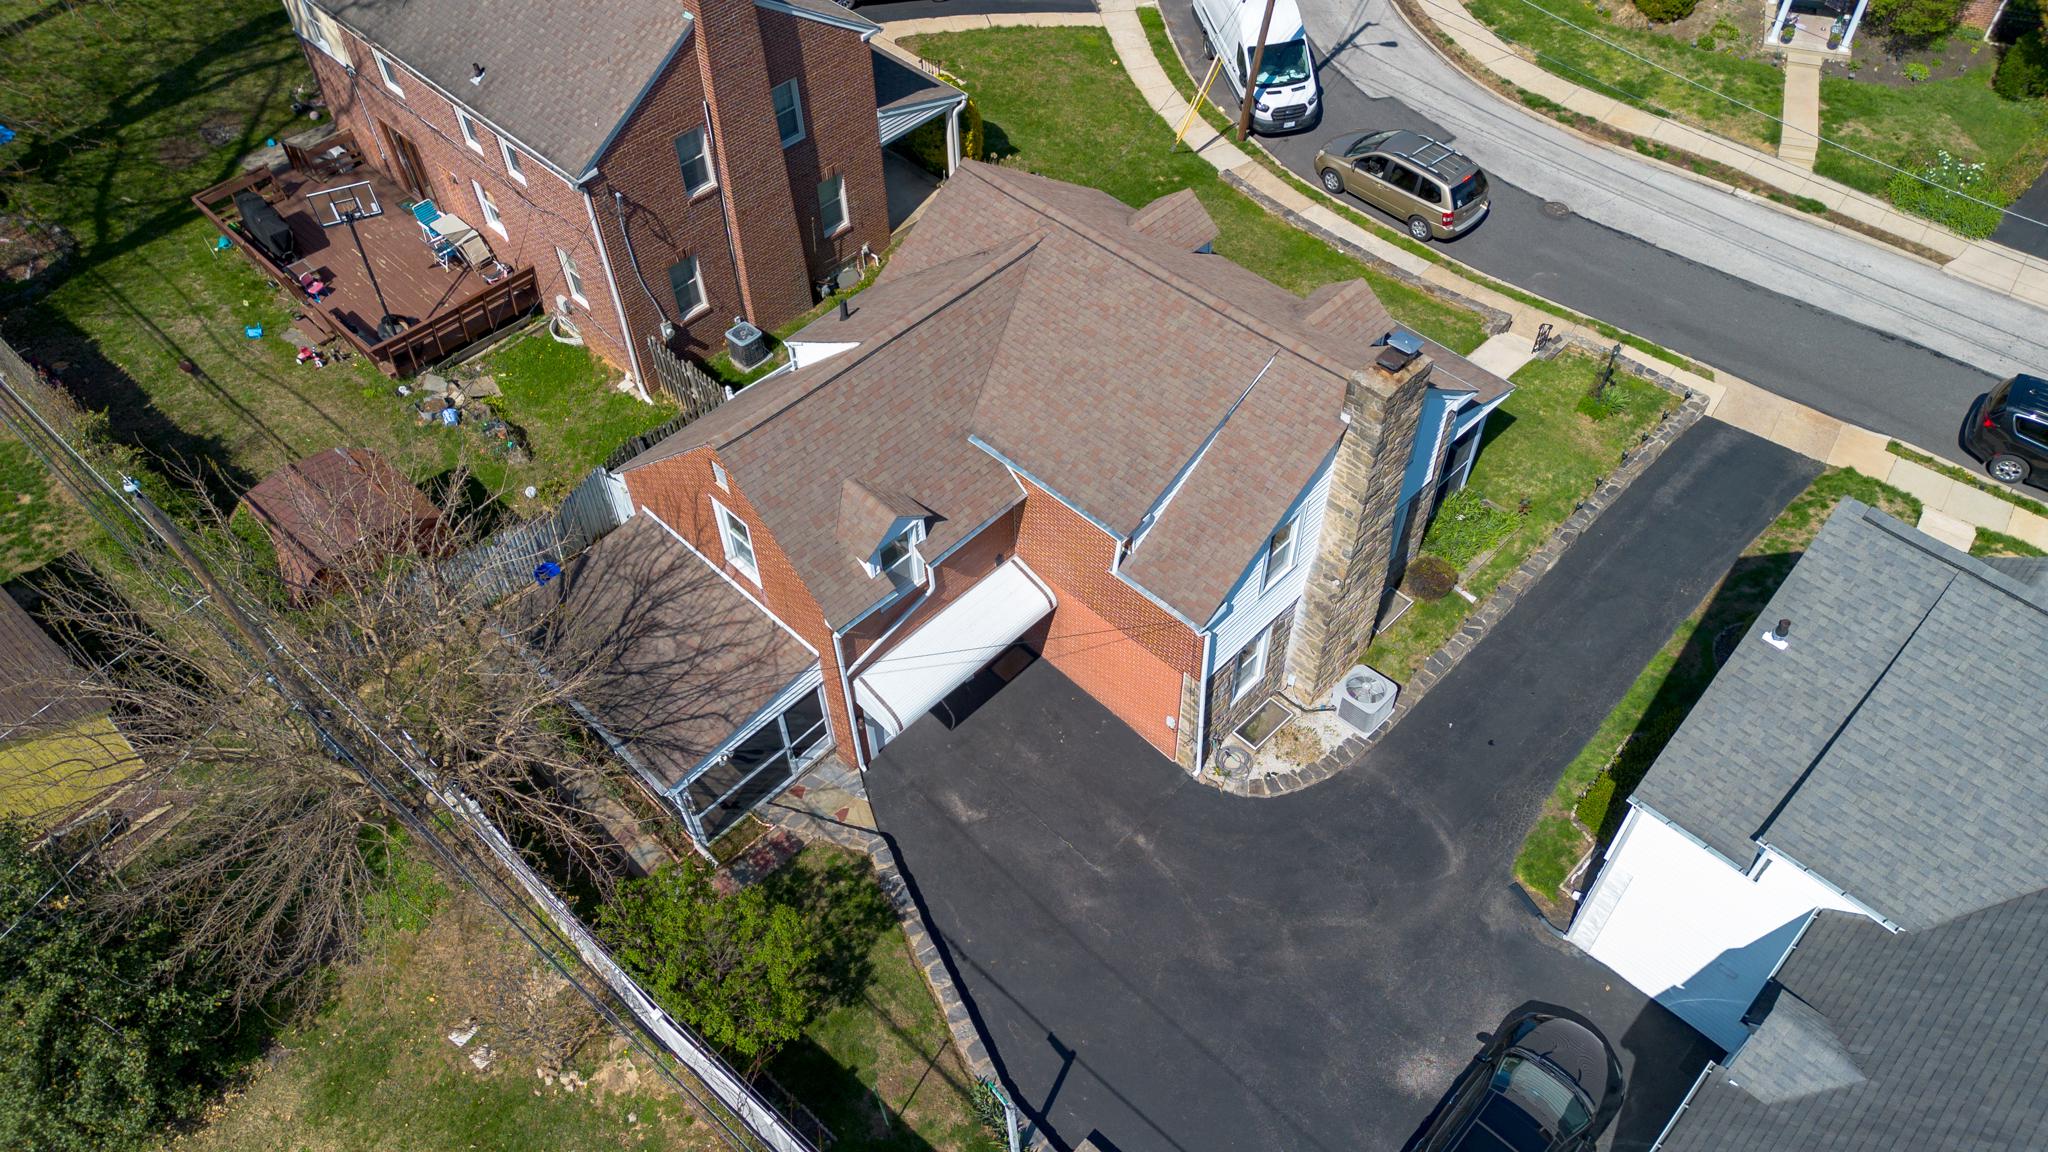
Aerial view of a brick house with a stone chimney, driveway, and neighboring homes.
Covered patio with a flagstone floor, ceiling fan, and fenced backyard.
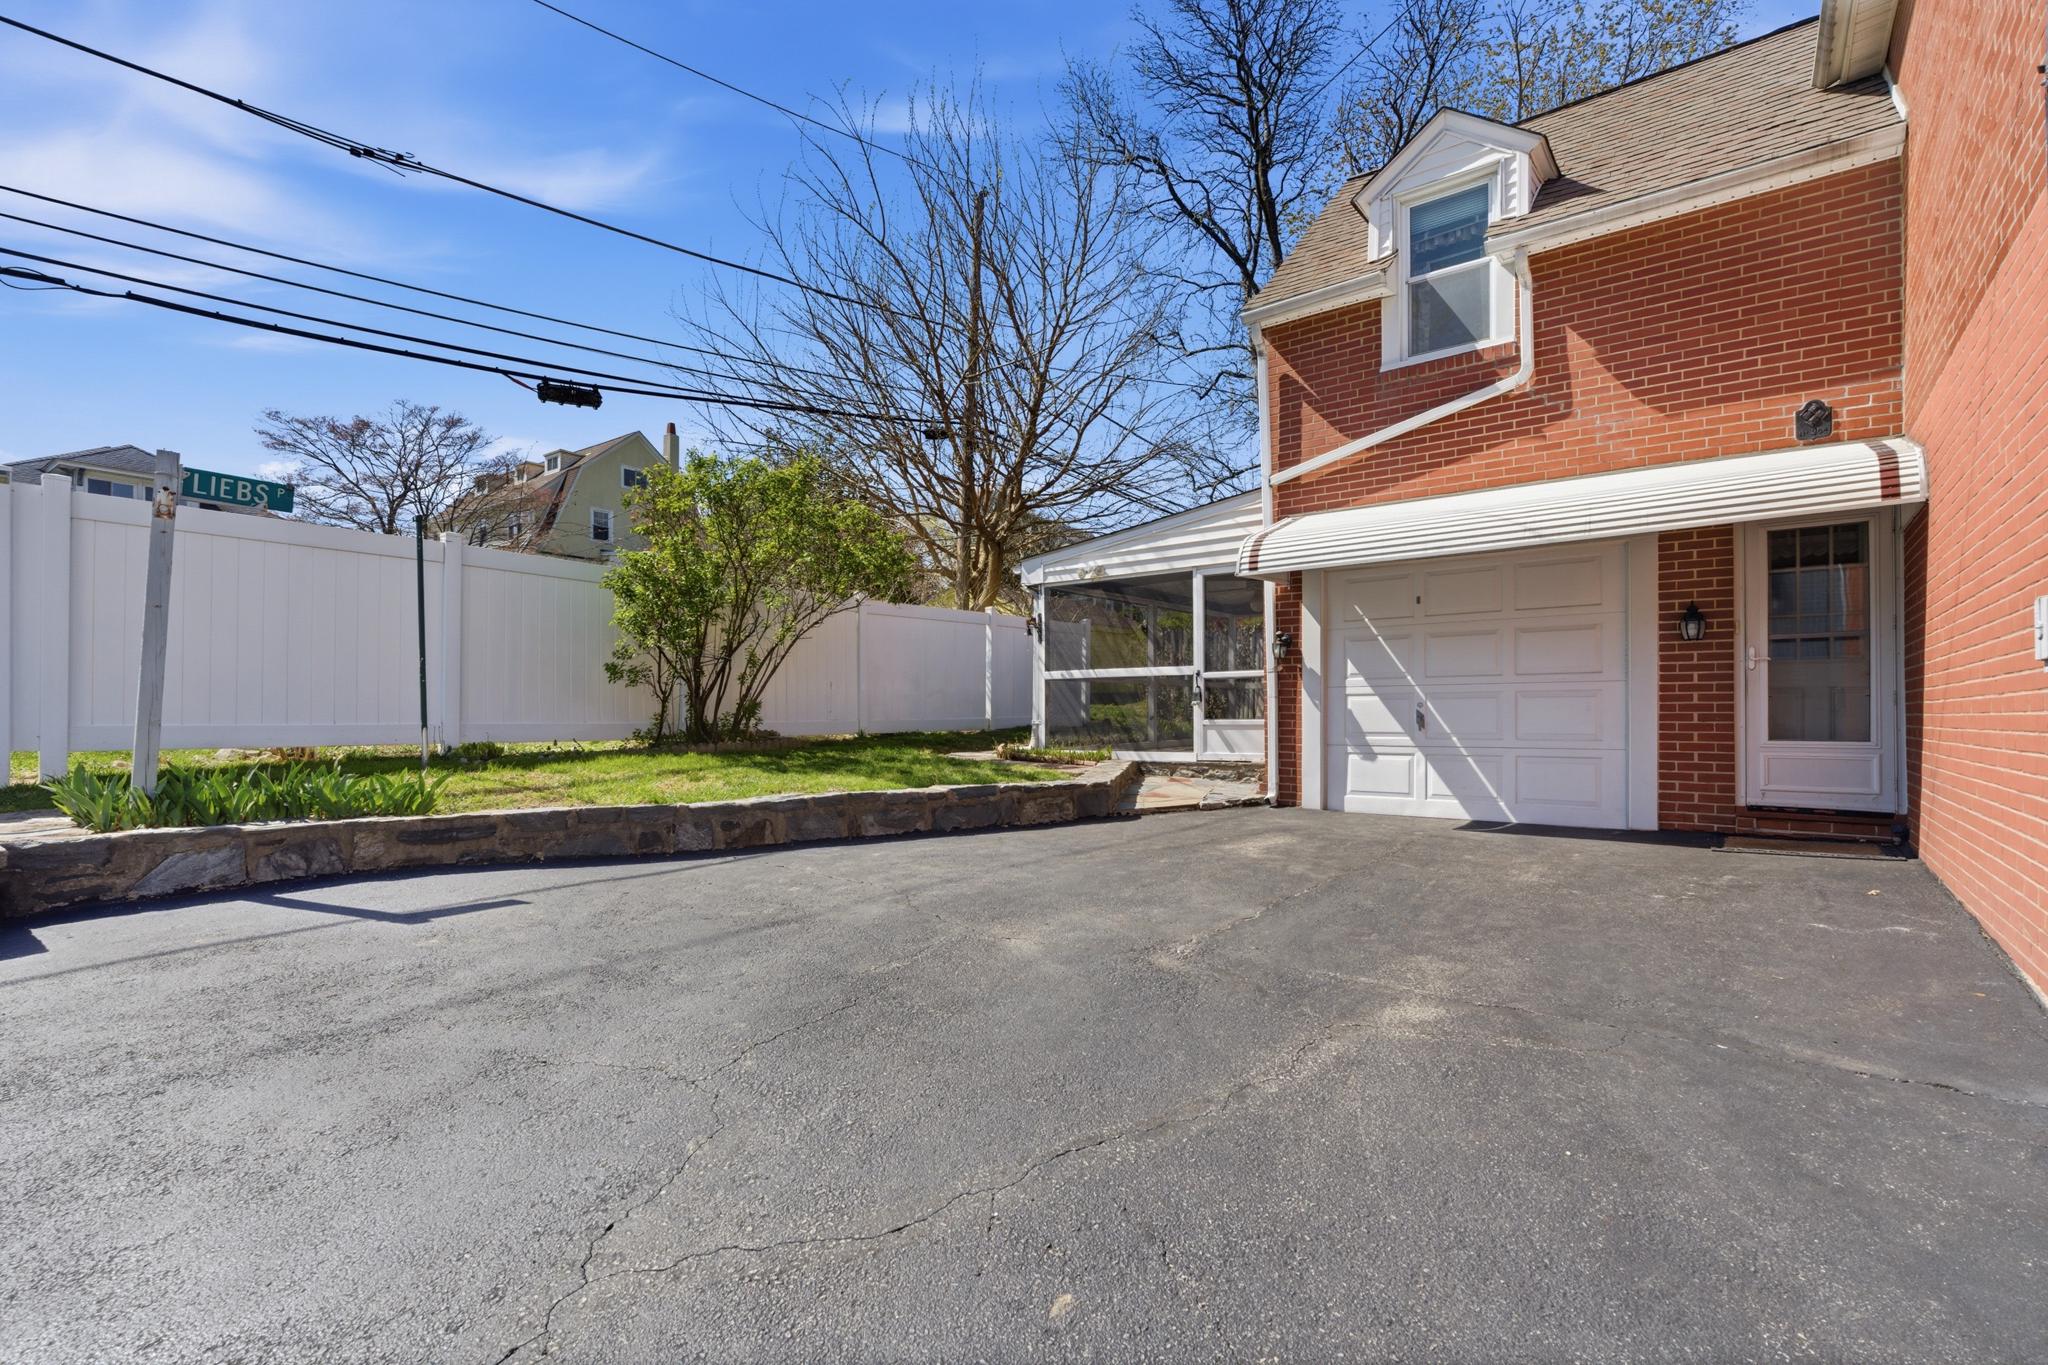
Brick home's driveway and garage beside a screened porch and fenced yard.
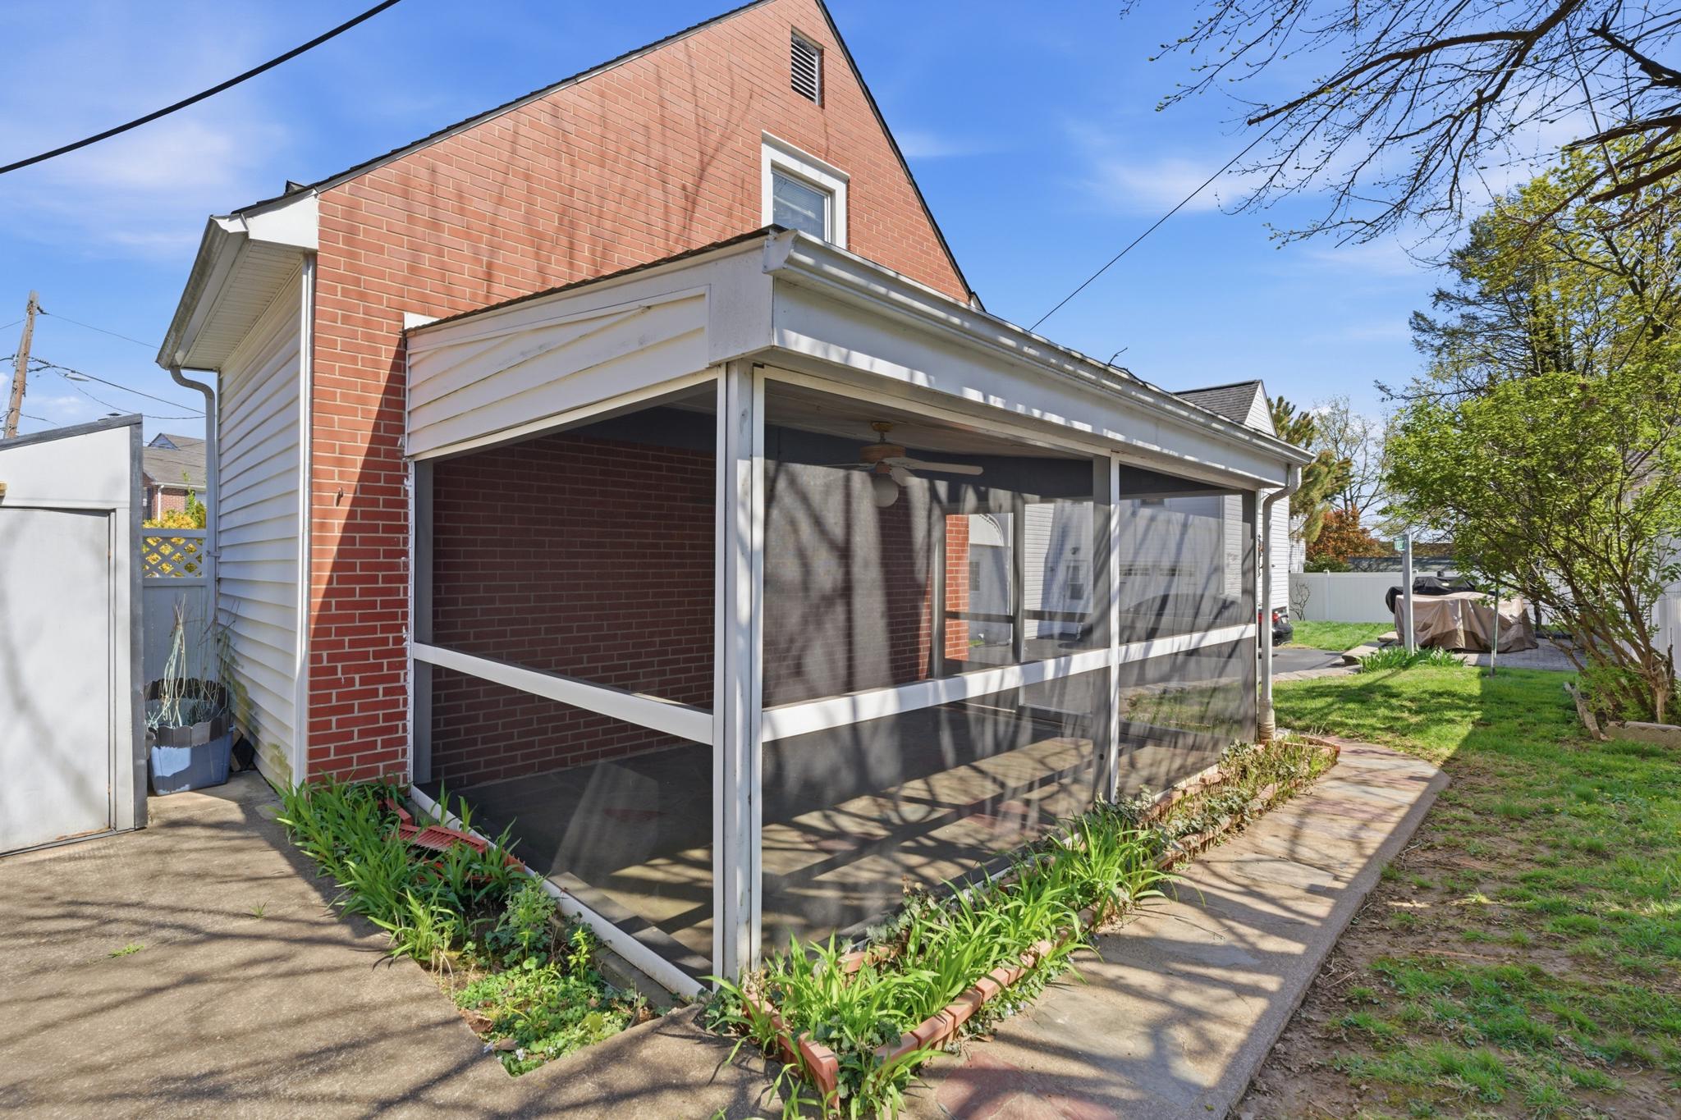
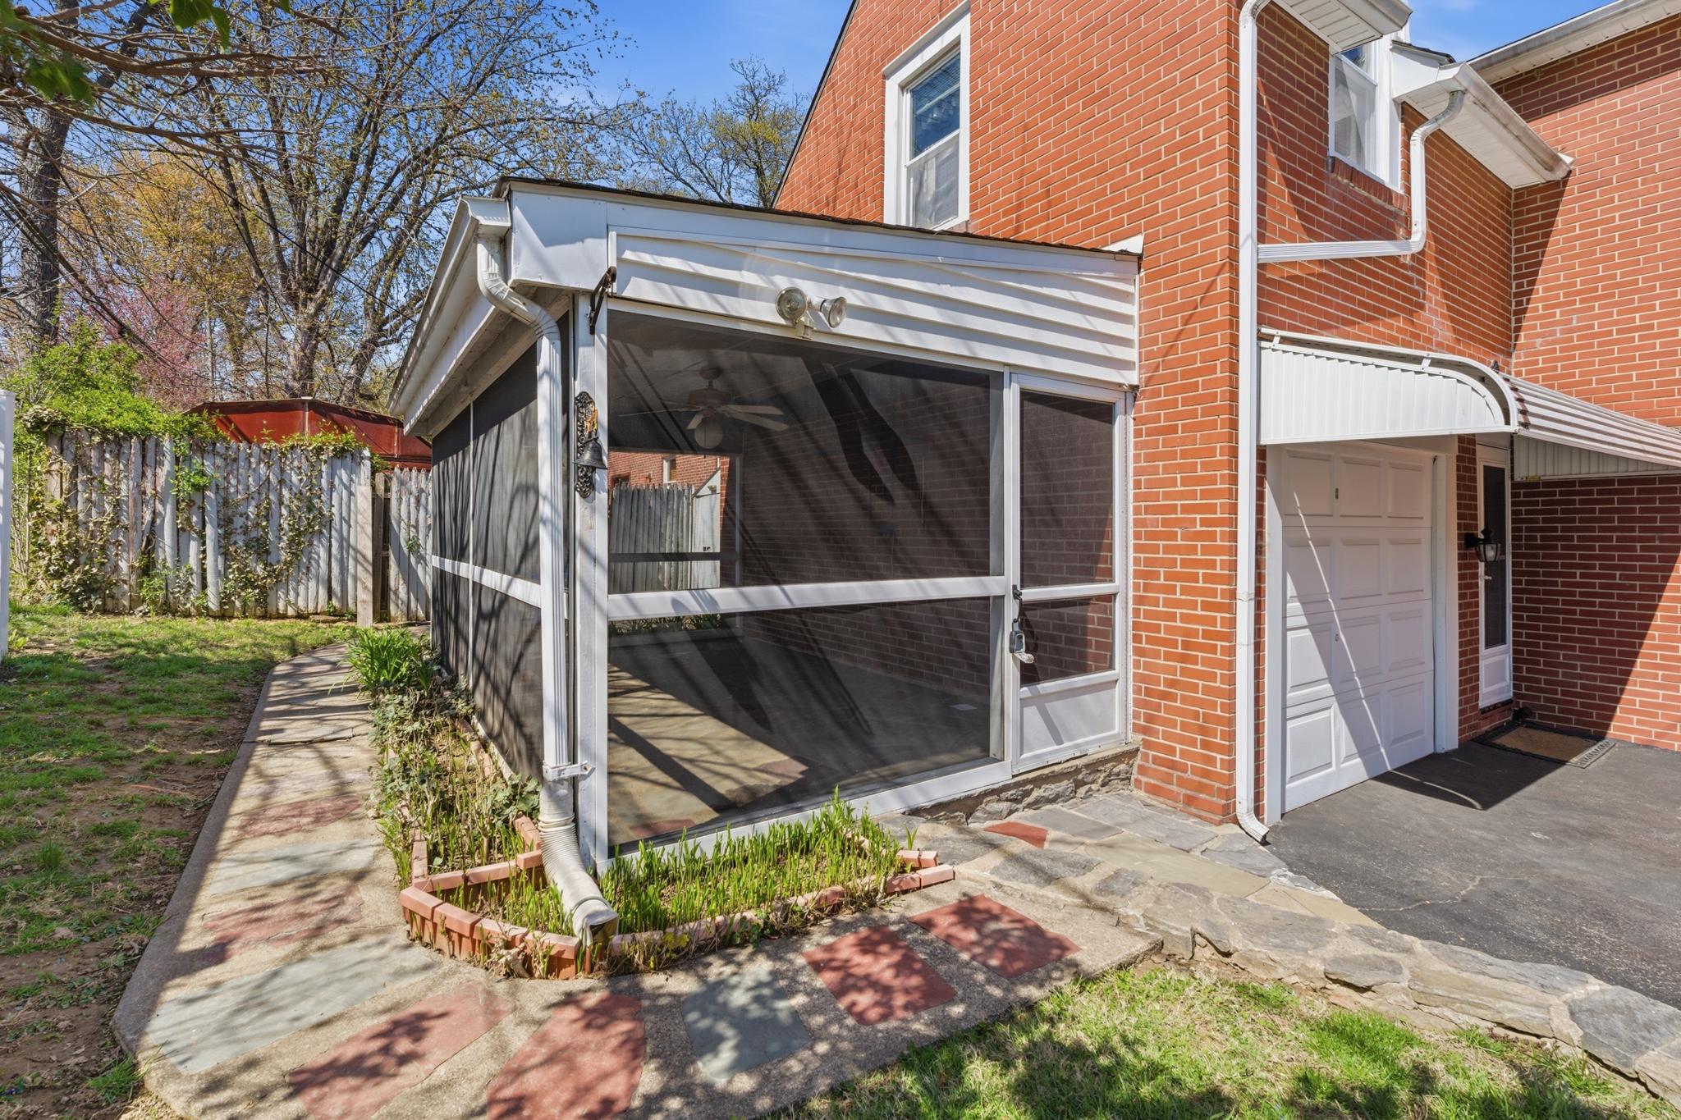
Rear exterior with a large screened-in porch and brick siding.
Brick home with a screened porch beside the garage and a paved garden path.
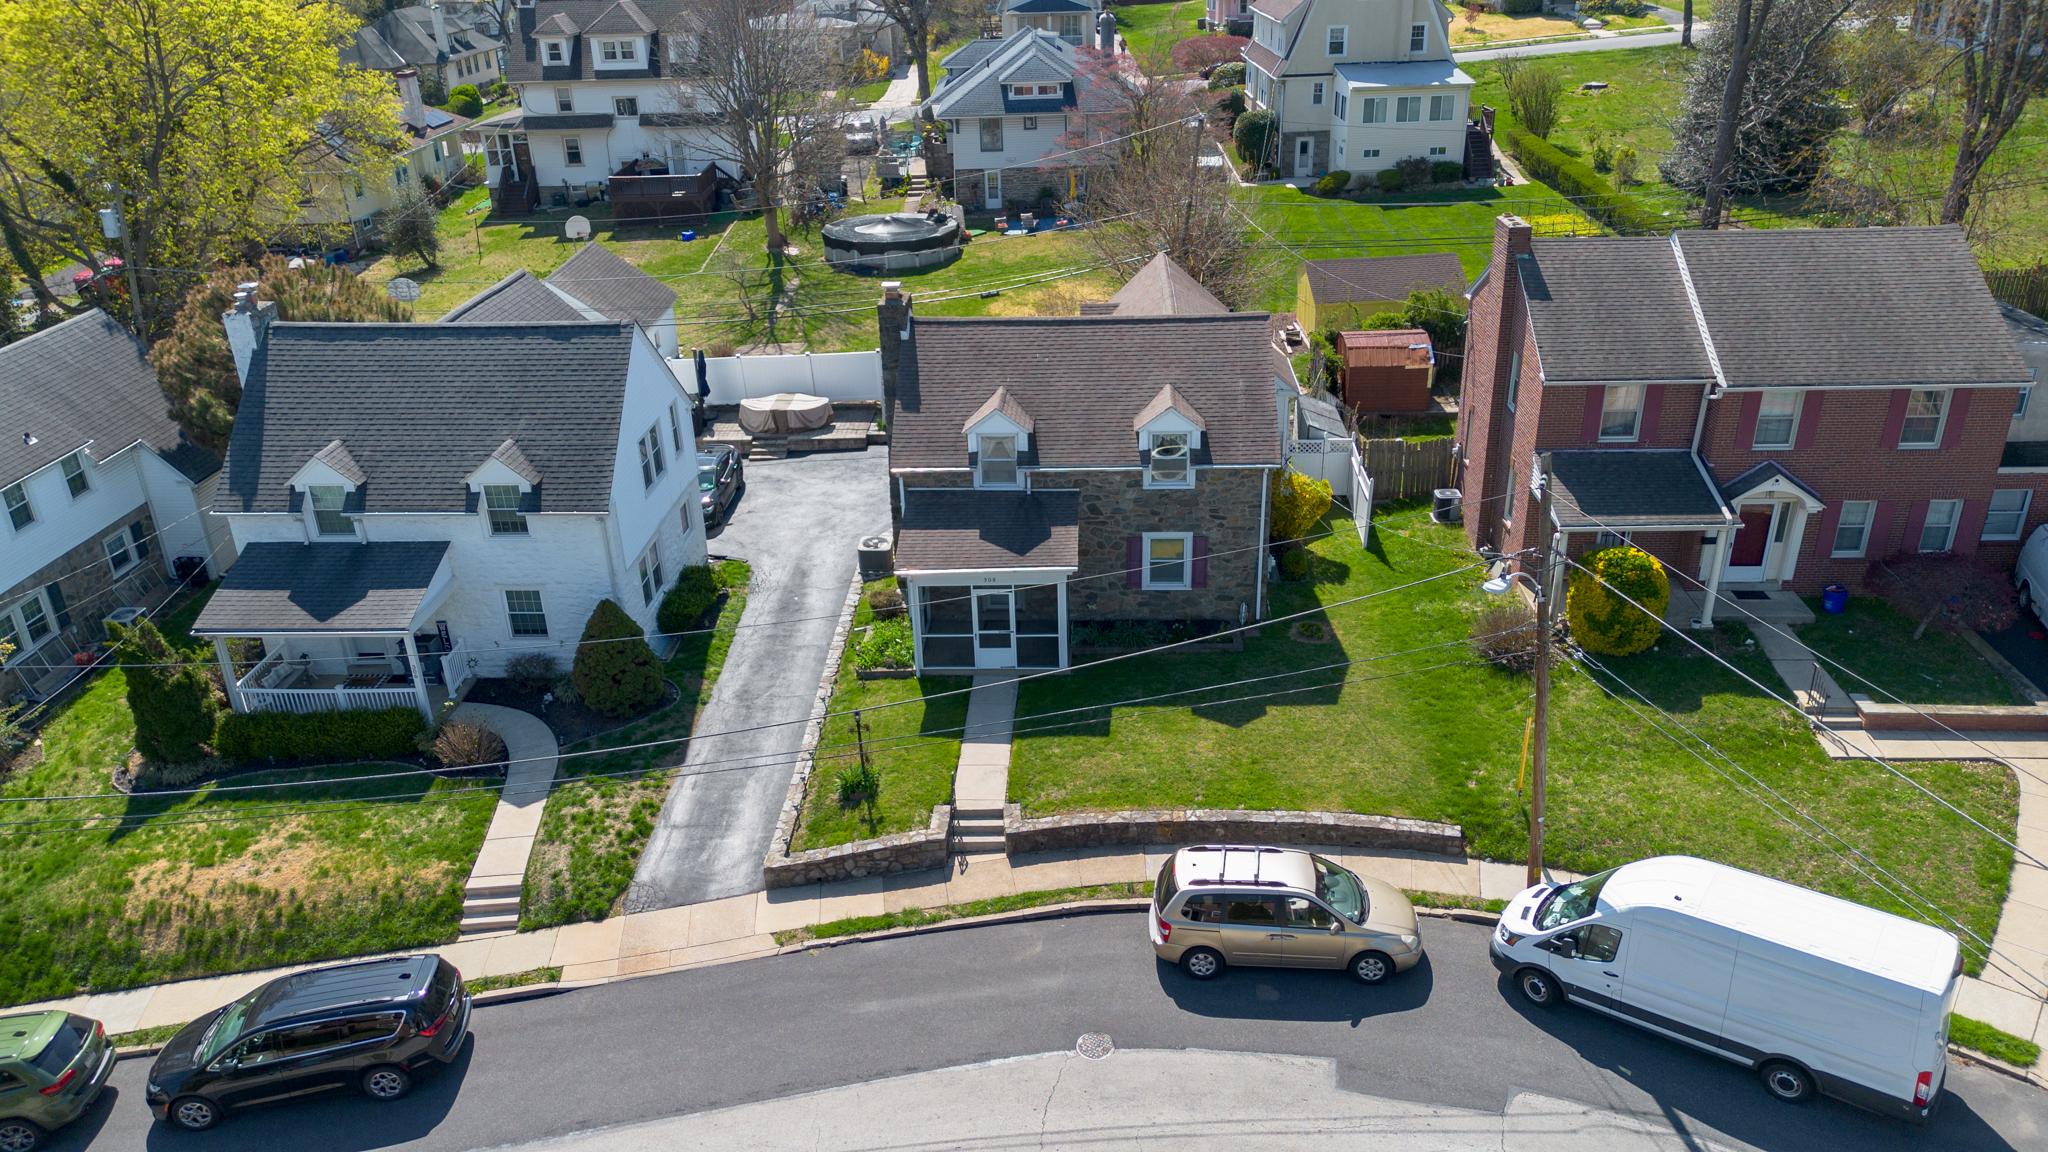
Aerial view of a stone-front home with a small front lawn and neighboring houses.
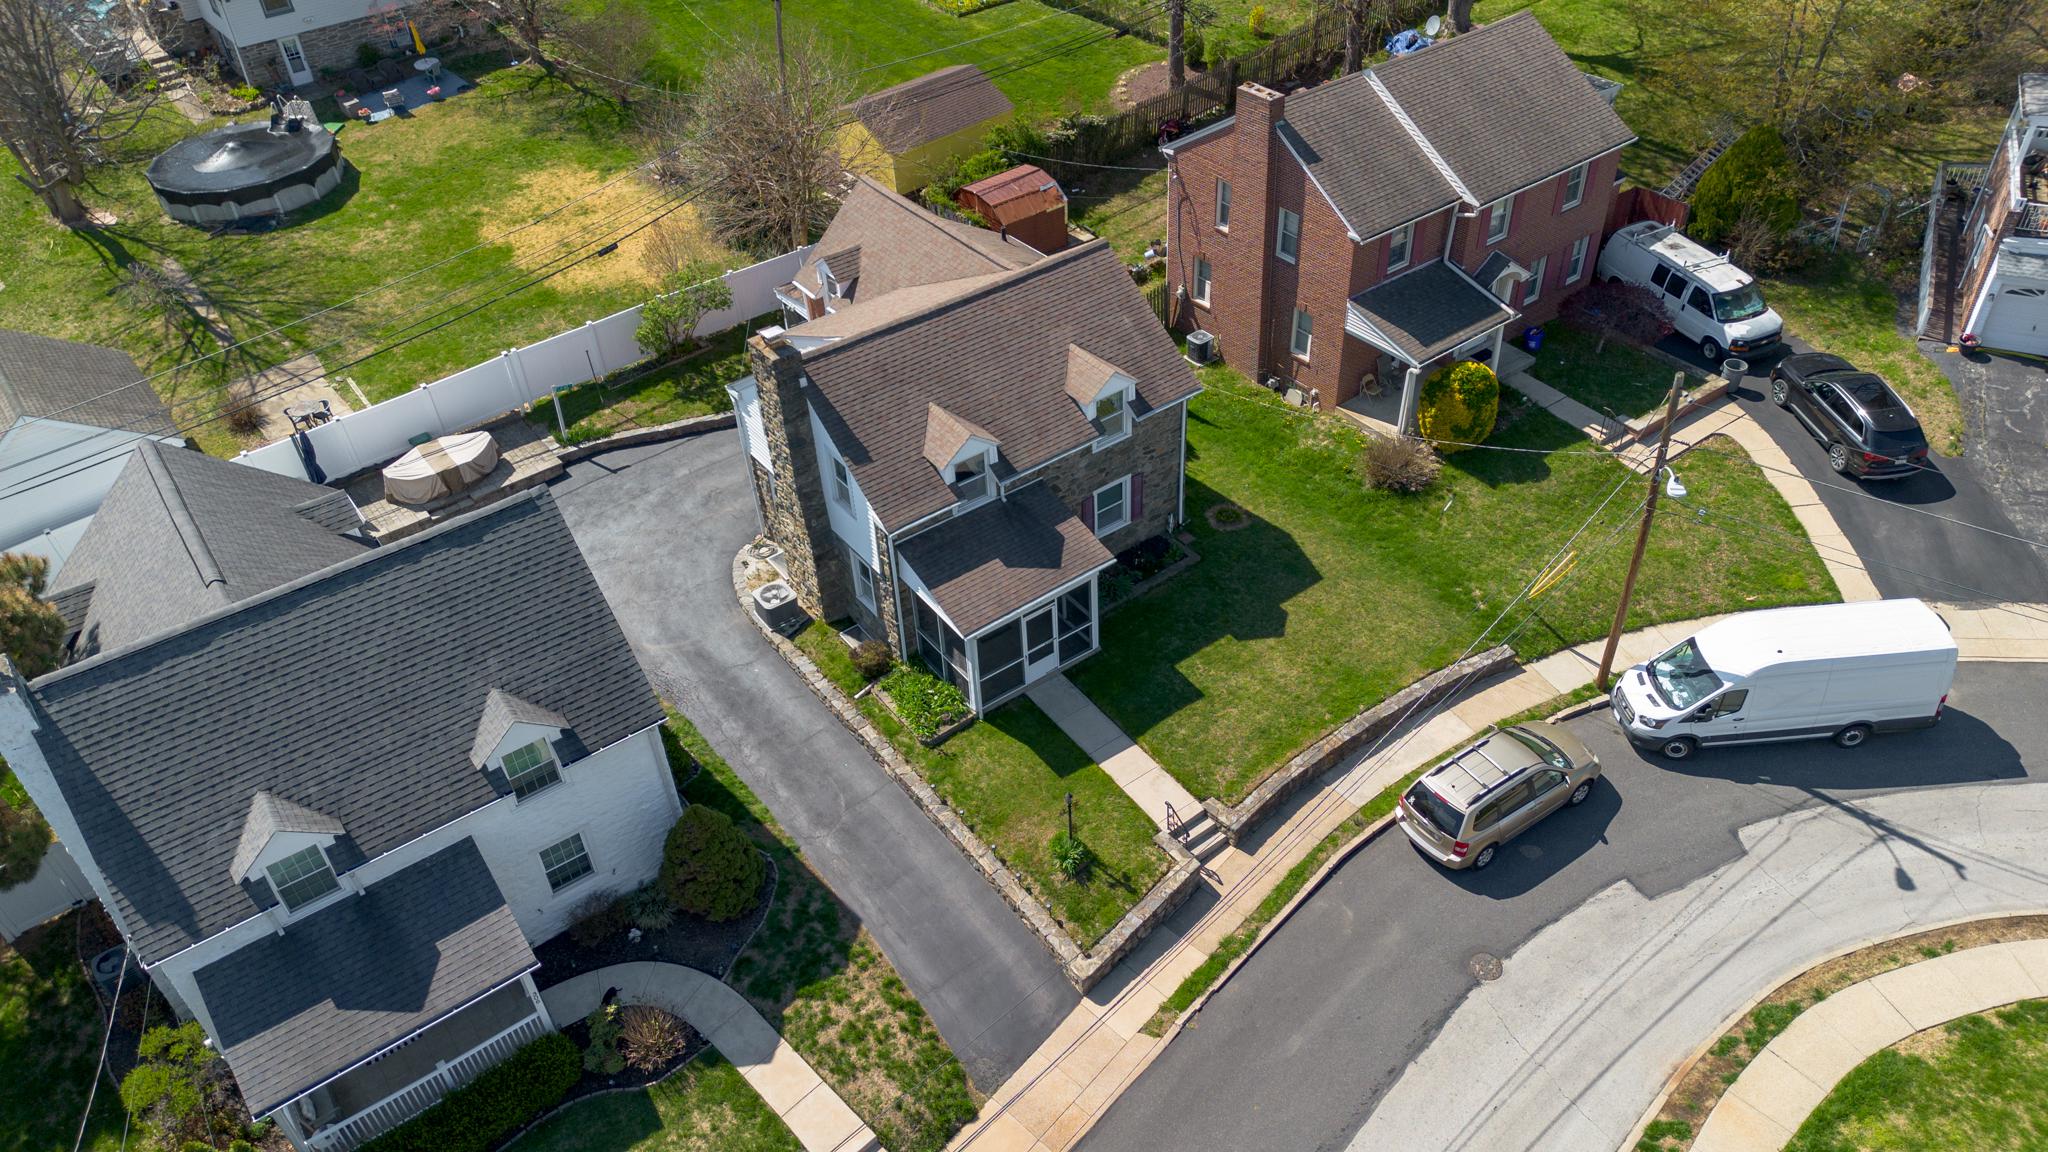
Aerial view of a stone-and-siding home with a screened porch, lawn, and driveway.
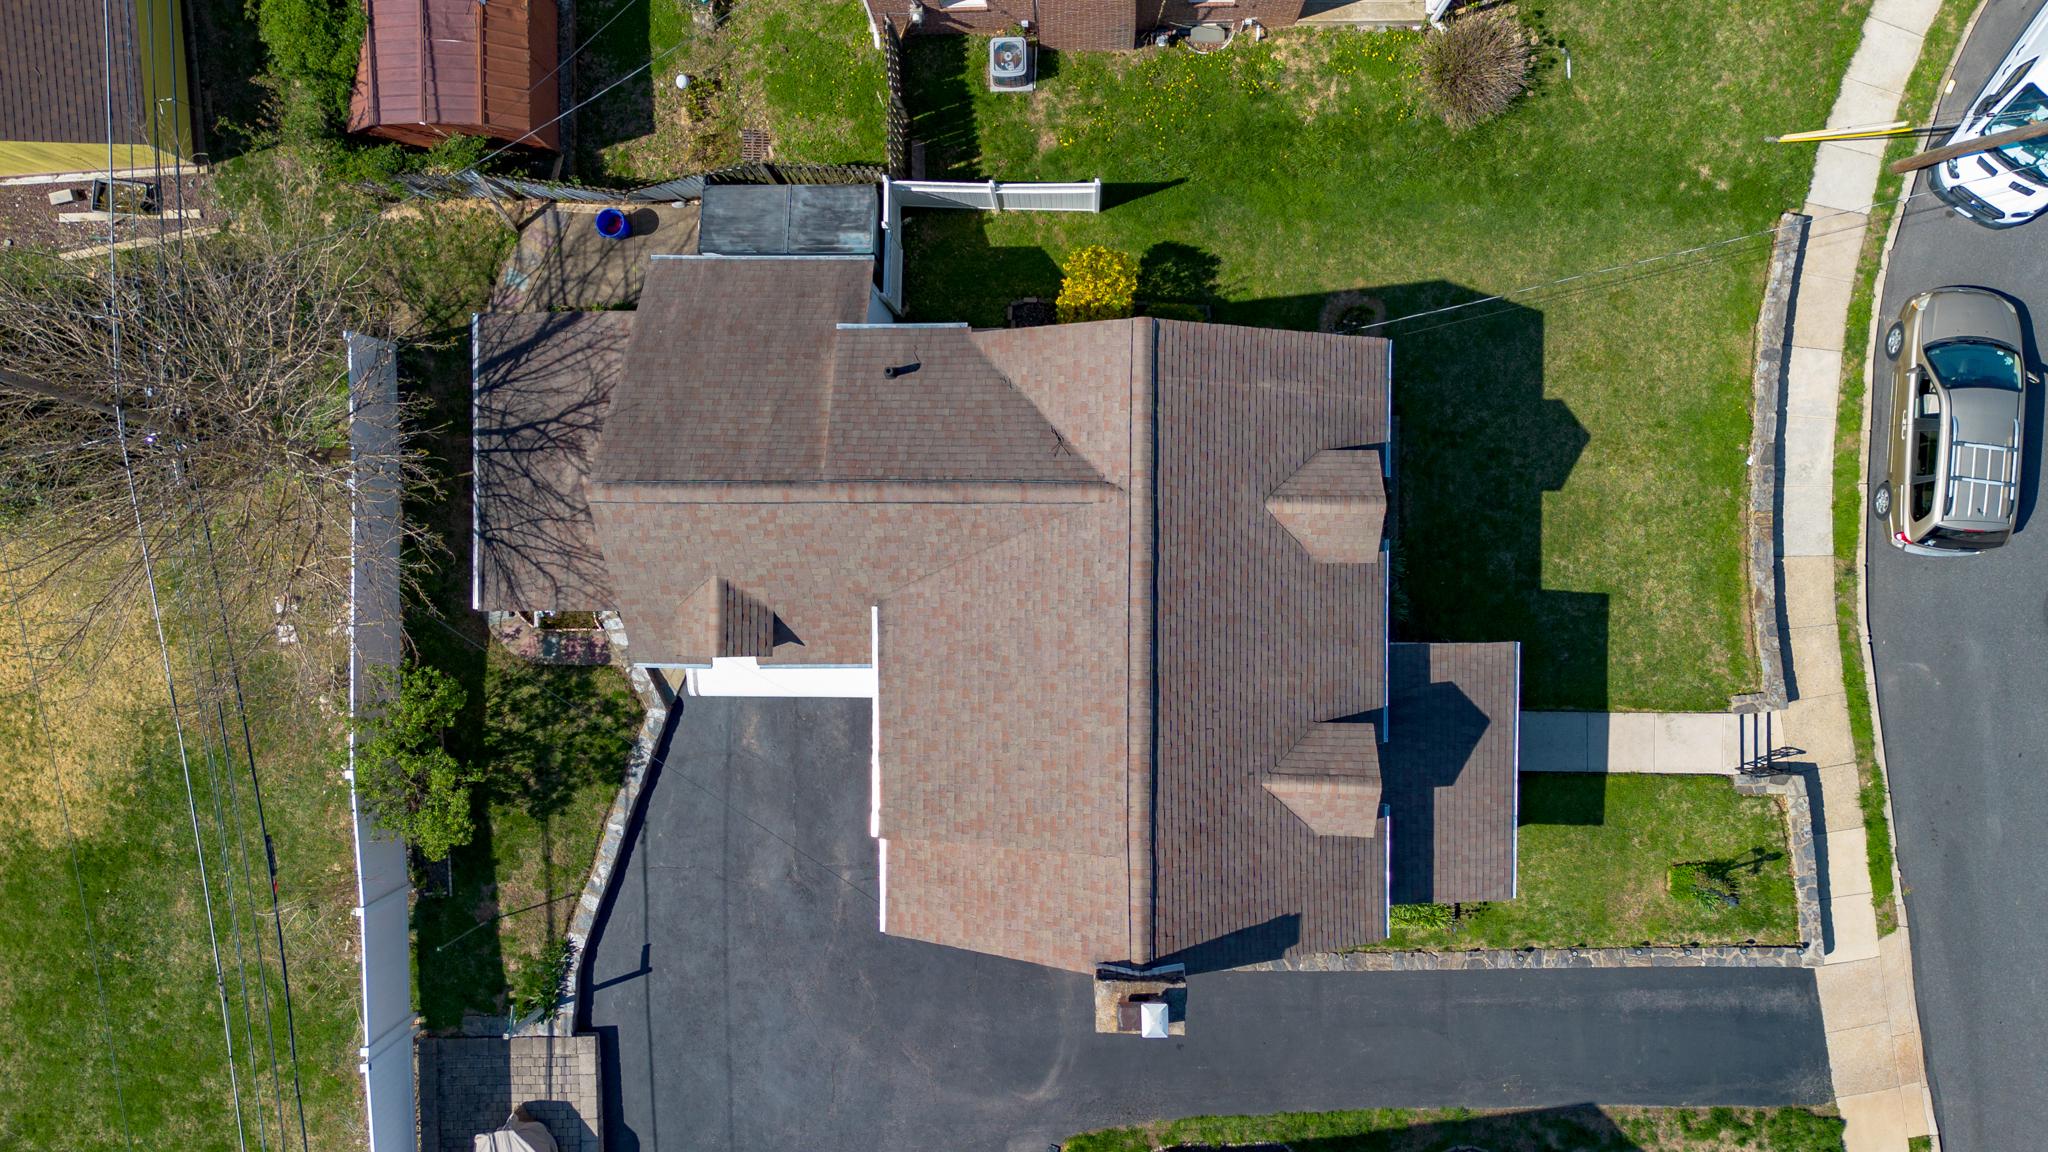
Aerial view of a house with a broad shingled roof, driveway, and lawn beside the street.
VIEW PHOTOS
$300,000

308 ELDON AVENUE

3 Beds 1 Bath 1,644 Sq.Ft. 4,356 Sq.Ft.

Description

Welcome home to this charming single-family stone Colonial, nestled on a quiet street where pride of ownership truly shines. Featuring 3 comfortable bedrooms and 1 full bathroom, this home offers a warm and inviting layout perfect for everyday living. Natural light fills the living spaces, creating a bright and cheerful atmosphere, while the cozy bedrooms provide a peaceful retreat at the end of the day. This home also offers a full basement, convenient attached garage and a lovely screened-in rear porch, perfect for enjoying summer evenings.

Lovingly maintained by the same family for nearly four decades, this property offers a wonderful opportunity for its next chapter. Whether you're a first-time buyer or looking for a home with a ton of potential, you'll appreciate the quiet surroundings, established neighborhood feel, and the chance to make this home your very own.

Share Property

Location

308 ELDON AVENUE, DREXEL HILL, PA 19026

Status

Sold

Date Sold

May 26, 2026
Jessica  Murphy

Jessica Murphy

TITLE

Realtor®

Erica  Deuschle

Erica Deuschle

TITLE

Realtor®, Partner

Property Amenities

Interior
Total Bedrooms: 3
Full Bathrooms: 1
Area & Lot
Total area 1,644 Sq.Ft.
Lot Area 4,356 Sq.Ft.
Living area 1,644 Sq.Ft.
MLS® ID PADE2112350
Year Built 1940
School District UPPER DARBY
Architecture Styles Colonial
Type Residential
Status Sold
Date Sold May 26, 2026
Exterior
Stories 2
Pool No Pool
Air conditioning Central A/C
Heat type 90 Forced Air
Disability Features None
Water Source Public
Garage Space 1.0
Sewer Public Sewer
Parking Attached Garage, Driveway
Finance
Sales Price $300,000
Real Estate Tax $7,516 yearly

Suburban Philadelphia

Work With Us

Our team’s unprecedented professionalism, skill, and attention to detail has allowed us to set sales records for the past 30 years. We will ensure your buying or selling experience exceeds your expectations.


