Leave a Message

By providing your contact information to Keller Williams Main Line, your personal information will be processed in accordance with Keller Williams Main Line's Privacy Policy. By checking the box(es) below, you expressly consent to receive marketing or promotional real estate communication from Keller Williams Main Line in the manner selected by you. For SMS text messages, message frequency varies. Message and data rates may apply. Consent is not a condition of purchase of any goods or services. You may opt out of receiving further communications from Keller Williams Main Line at any time. To opt out of receiving SMS text messages, reply STOP to unsubscribe. SMS text messaging is subject to our Terms of Use.

Thank you for your message. We will be in touch with you shortly.

Explore Our Properties
306 E MULBERRY
306 E MULBERRY
306 E MULBERRY
306 E MULBERRY
306 E MULBERRY
306 E MULBERRY
306 E MULBERRY
306 E MULBERRY
306 E MULBERRY
306 E MULBERRY
306 E MULBERRY
306 E MULBERRY
306 E MULBERRY
306 E MULBERRY
306 E MULBERRY
306 E MULBERRY
306 E MULBERRY
306 E MULBERRY
306 E MULBERRY
306 E MULBERRY
306 E MULBERRY
306 E MULBERRY
306 E MULBERRY
306 E MULBERRY
306 E MULBERRY
306 E MULBERRY
306 E MULBERRY
306 E MULBERRY
306 E MULBERRY
306 E MULBERRY
306 E MULBERRY
306 E MULBERRY
306 E MULBERRY
306 E MULBERRY
306 E MULBERRY
VIEW PHOTOS
$475,000

306 E MULBERRY

4 Beds 4 Baths 1,936 Sq.Ft. 3,295 Sq.Ft.

Description

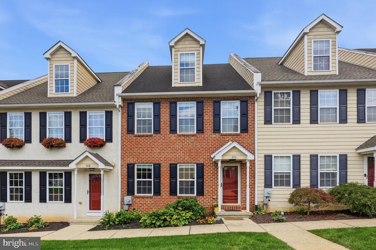
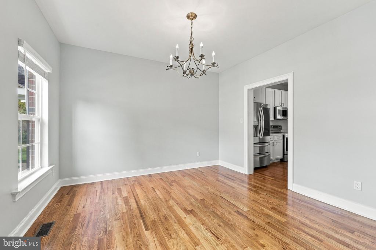
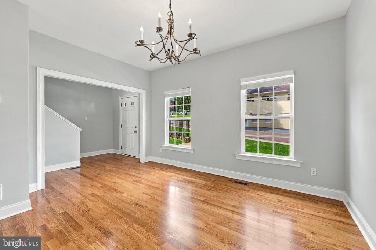
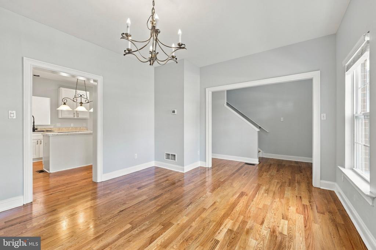
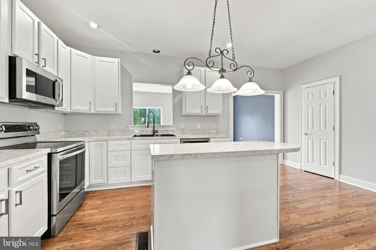
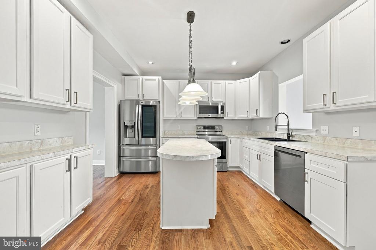
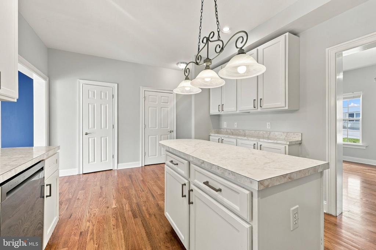
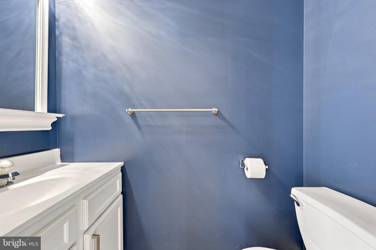
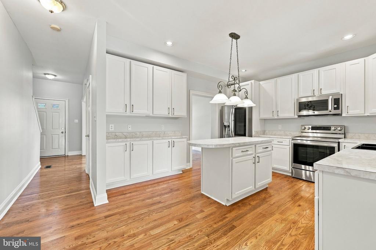
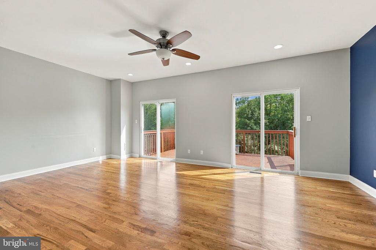
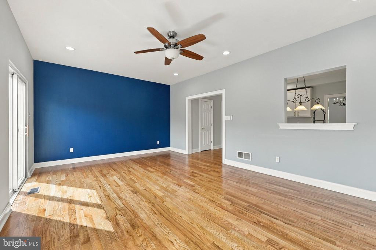
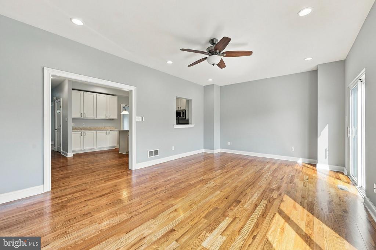
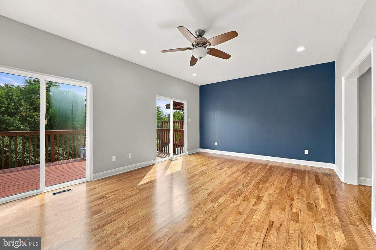
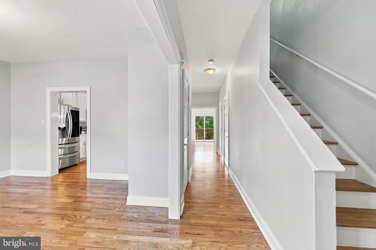
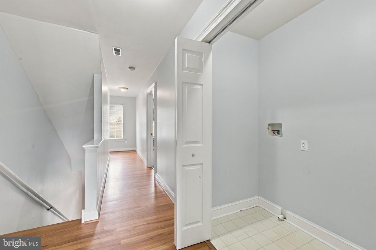
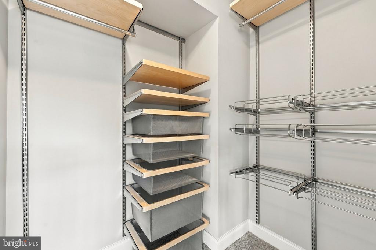
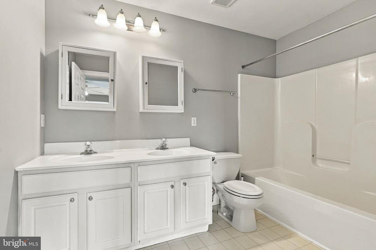
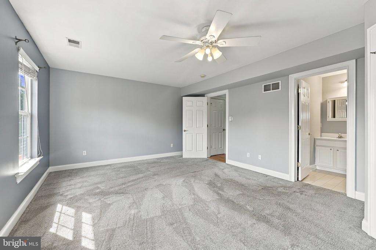
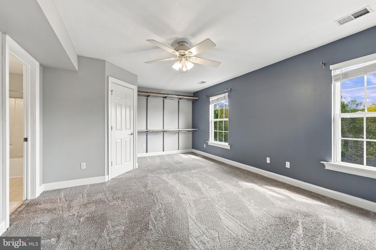
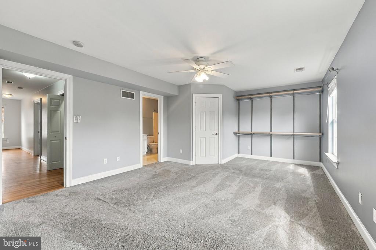
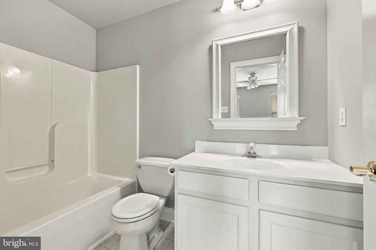
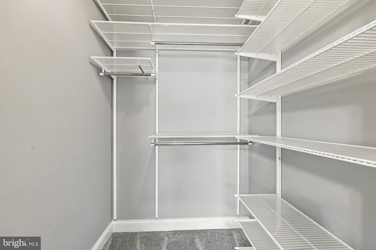
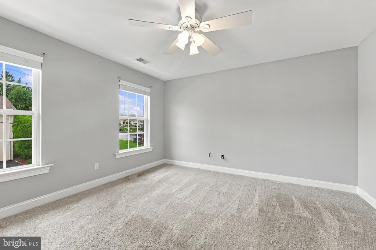
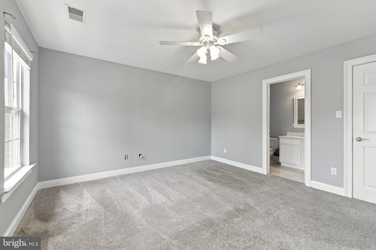
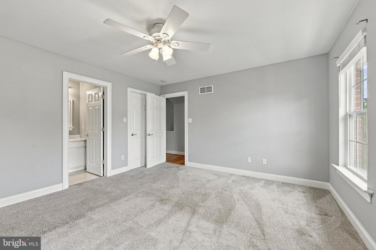
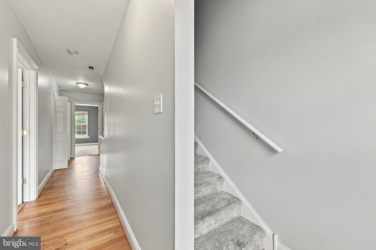
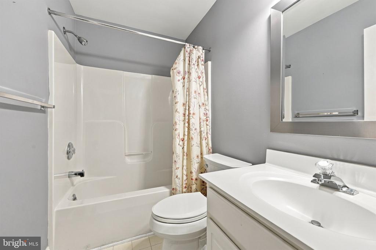
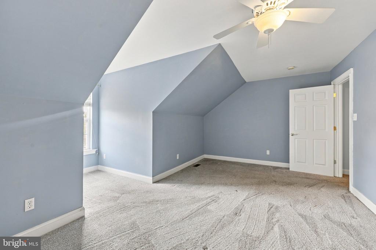
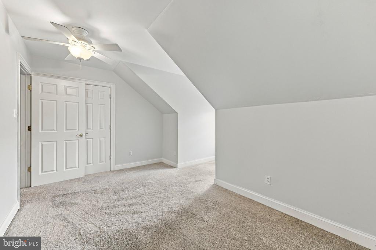
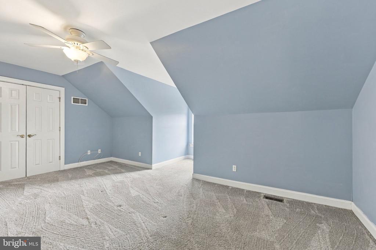
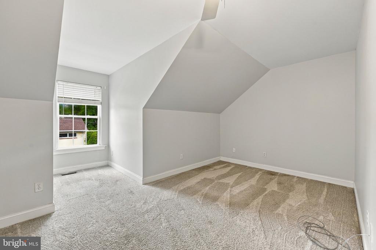
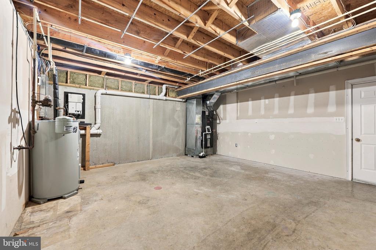
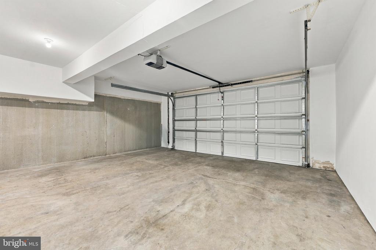
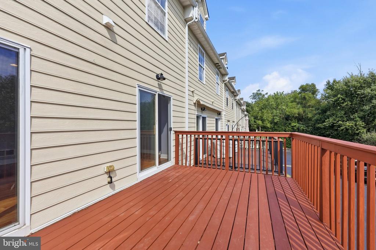
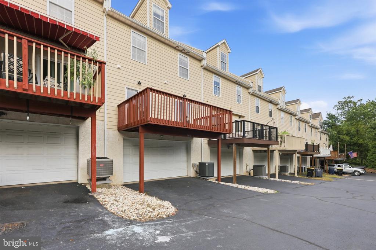
Just Start Packing and move into this beautiful 4BR 3.5BA home in Kenlin Village. Enter into the home and the first thing you'll notice is the beautiful newly refinished hardwood flooring. The spacious formal dining room is to your left, includes great natural light and leads you into the full chef's kitchen with recessed lighting, 42" cabinets, stainless steel refrigerator, dishwasher and range/oven appliances and island for additional prep space. The family room is next and includes recessed lighting and sliding doors out to the refinished deck that is great for fresh air and time outdoors with guests. A half bath and hall closet complete this floor. Upstairs on the second level, you'll find 2 ensuite bedrooms. The main bedroom is large and has a walk in closet and additional closet space built in. The bathroom includes two sinks and tub/shower combo. The second bedroom on this floor is also a really nice size with its own full bathroom. There is a linen closet and a stacked full size washer/dryer to complete this floor as well. Up to the third level, you'll find two additional bedrooms with closets and a full bath. The basement is full, unfinished and dry. There is inside access from the house to the 2 car garage for ease of parking and entry. The HOA provides lawn maintenance and snow removal. Set in the Brandywine Valley, Kennett Square is known as the Mushroom Capital of the World. There's a vibrant and walkable downtown area with boutiques, artisan shops and cafes. Longwood Gardens is just 3 miles away. Seller is including a 1 year home warranty through America's Preferred Home Warranty. This home is completely move in. All you need to do is Just Start Packing!

Share Property

Location

306 E MULBERRY, KENNETT SQUARE, PA 19348

Status

For Sale
Kimberly  Ruley

Kimberly Ruley

TITLE

Realtor®

Property Amenities

Interior
Appliances Refrigerator, Dryer, Washer, Oven/Range - Electric, Dishwasher
Total Bedrooms: 4
Half Bathrooms: 1
Full Bathrooms: 3
Area & Lot
Total area 1,936 Sq.Ft.
Lot Area 3,295 Sq.Ft.
Living area 1,936 Sq.Ft.
MLS® ID PACT2134402
Year Built 2003
School District KENNETT CONSOLIDATED
Architecture Styles Colonial
Type Townhouse
Status For Sale
Exterior
Stories 3
Pool No Pool
Air conditioning Central A/C
Heat type Forced Air, Heat Pump(s)
Disability Features None
Water Source Public
Garage Space 2.0
Sewer Public Sewer
Parking Attached Garage
Finance
Sales Price $475,000
HOA Fees $1,000 yearly
Real Estate Tax $8,476 yearly
image

Schedule a Showing

We would love to show you our beautiful property. Please select your preferred date and time below. An agent will be in touch shortly to confirm your appointment.

Schedule a Showing

We would love to show you our beautiful property. Please select your preferred date and time below. An agent will be in touch shortly to confirm your appointment.

Thank you for your interest in 306 E MULBERRY, KENNETT SQUARE, PA 19348. We are reviewing your request and will be in touch shortly!

Mortgage Calculator

Estimate your monthly mortgage payment, including the principal and interest, property taxes, and HOA. Adjust the values to generate a more accurate rate.

All estimates are provided for informational purposes only. Actual amounts may vary.
$0,000 Your Payment 20 15 65
$0,000 Your Payment

Suburban Philadelphia

Work With Us

Our team’s unprecedented professionalism, skill, and attention to detail has allowed us to set sales records for the past 30 years. We will ensure your buying or selling experience exceeds your expectations.

