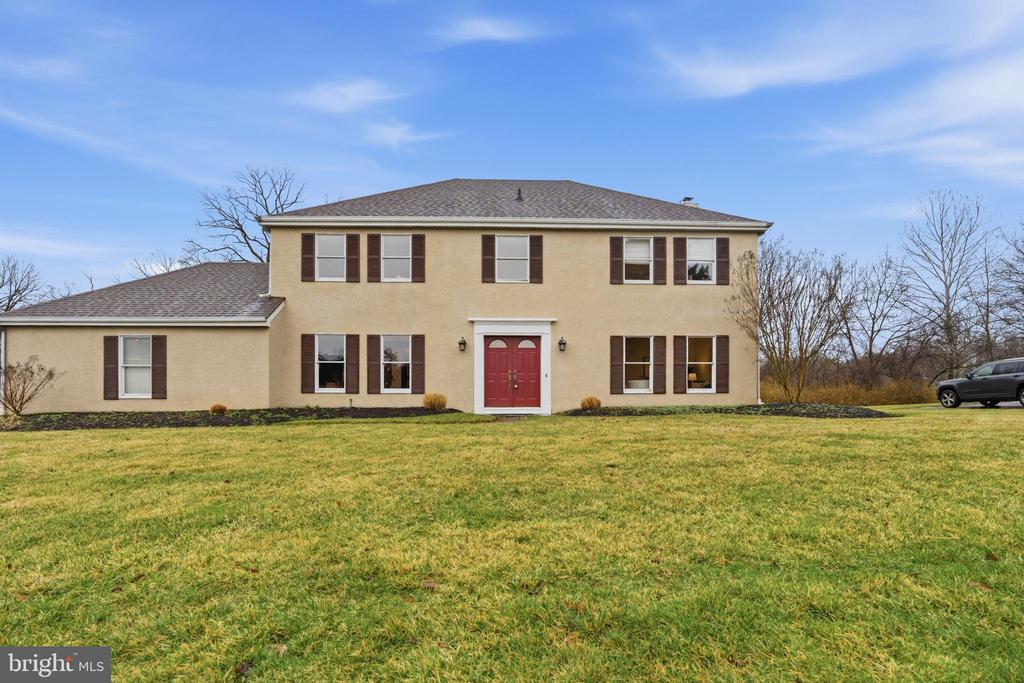
Two-story beige house with brown shutters, a red double door, and a broad front lawn.
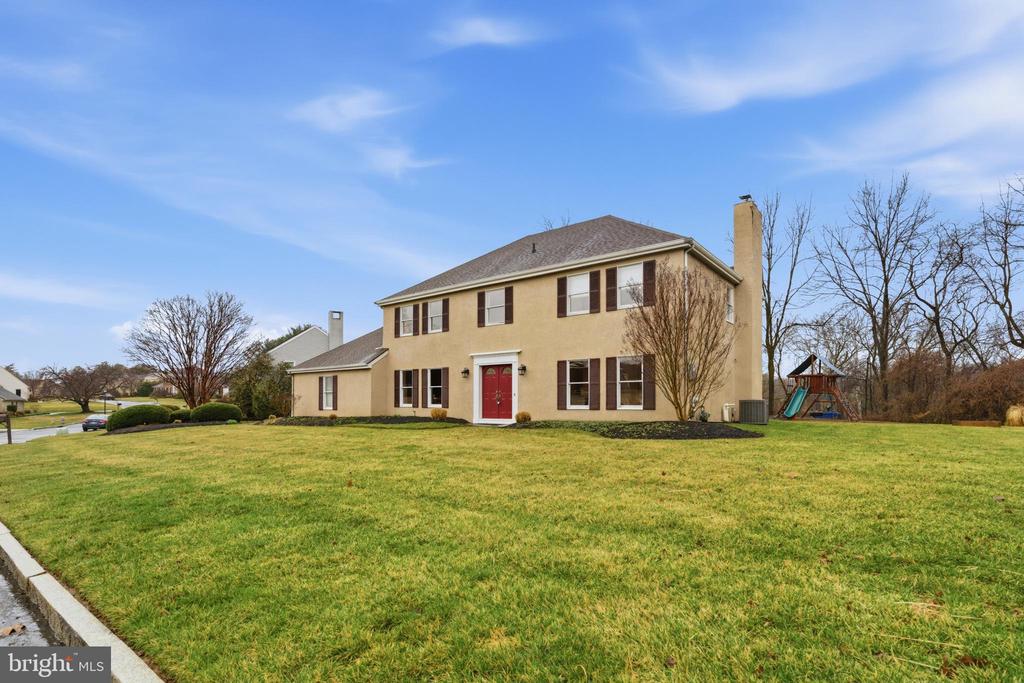
Two-story beige house with a red front door, brown shutters, and a broad lawn.
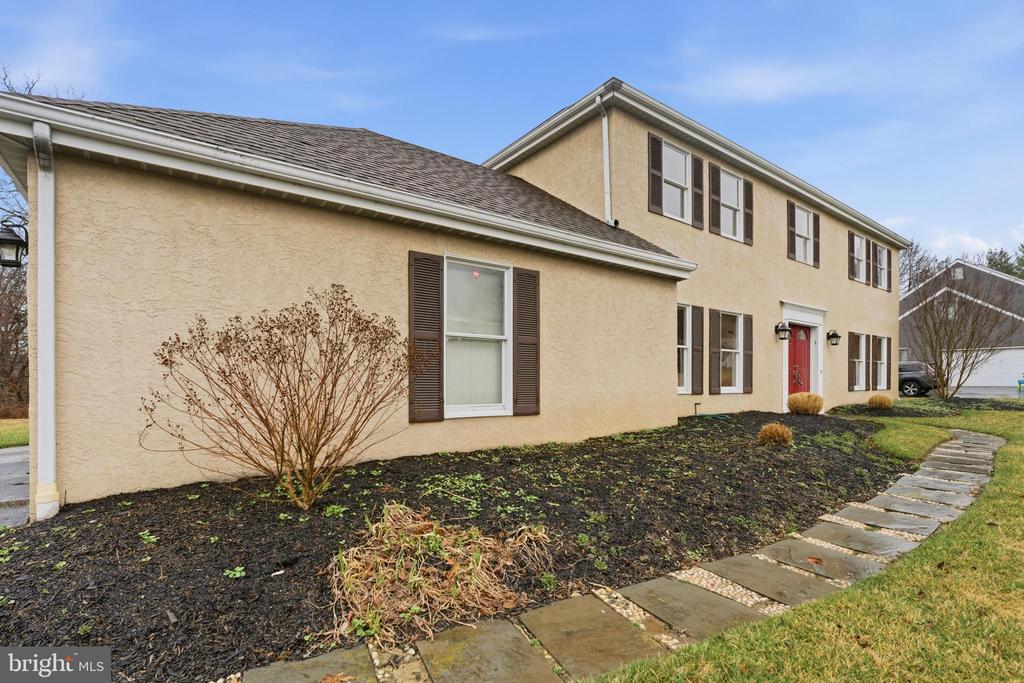
Two-story beige home with a red front door, brown shutters, and a stone path through the front garden.
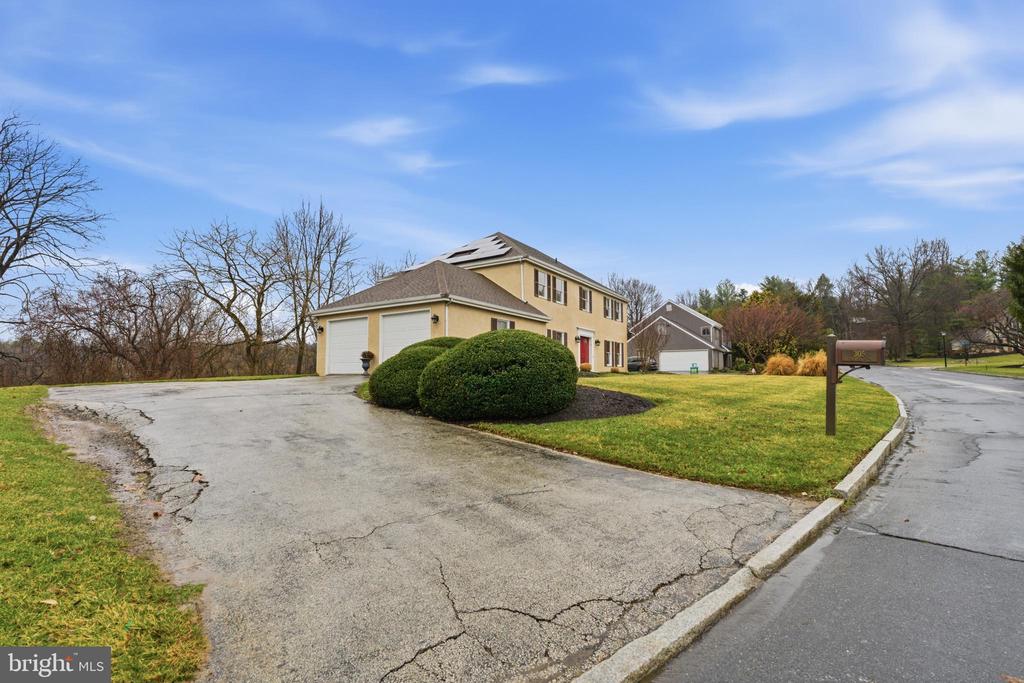
Two-story beige house with an attached garage, broad driveway, and rounded front shrubs.
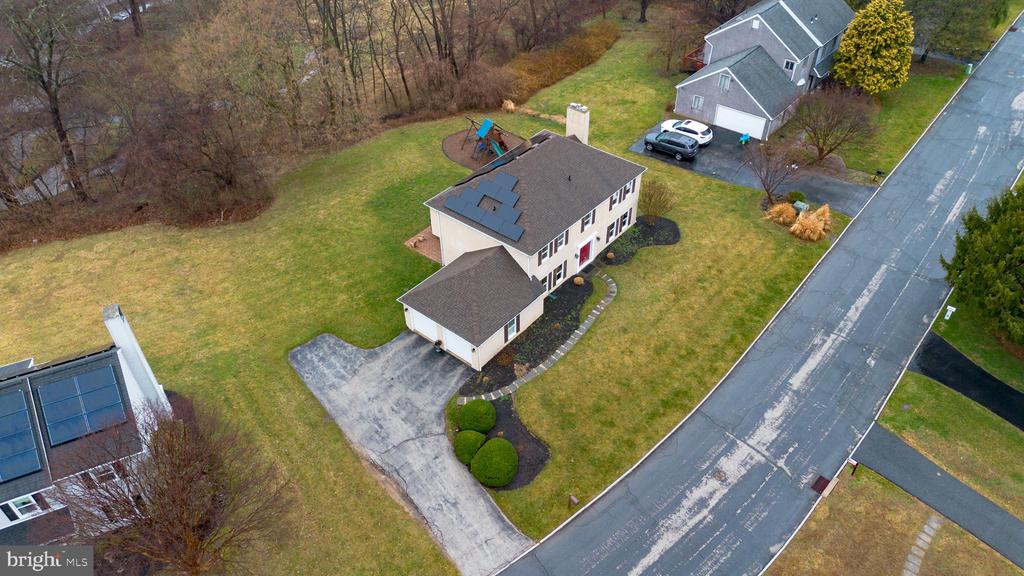
Aerial view of a two-story home with rooftop solar panels, driveway, and landscaped front yard.
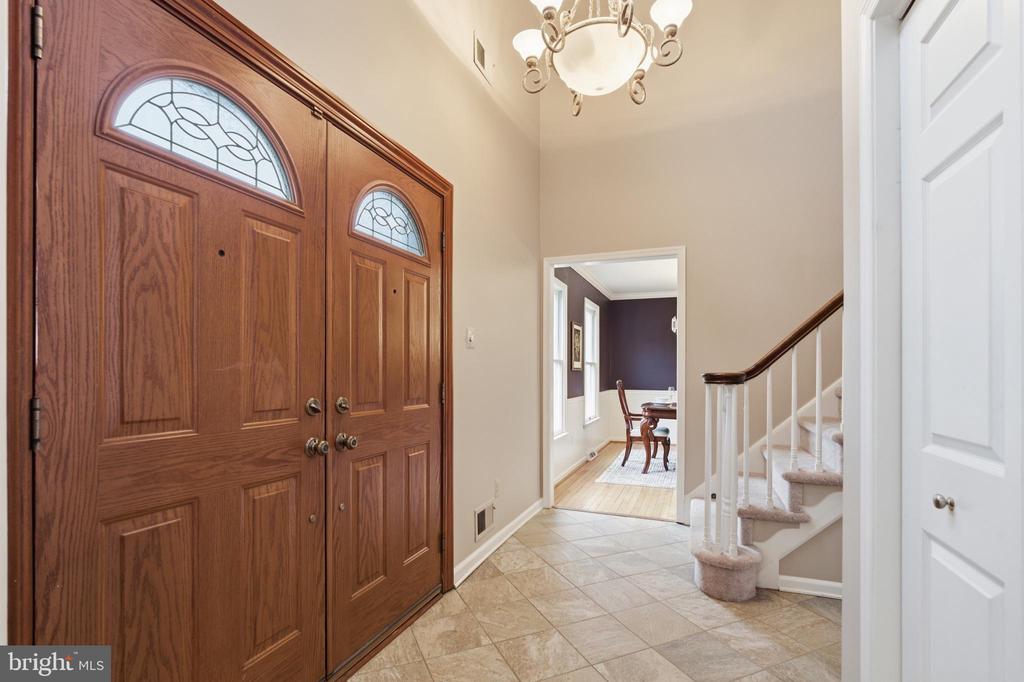
Entry foyer with ornate double wood doors, tiled floor, and staircase beside a dining room.
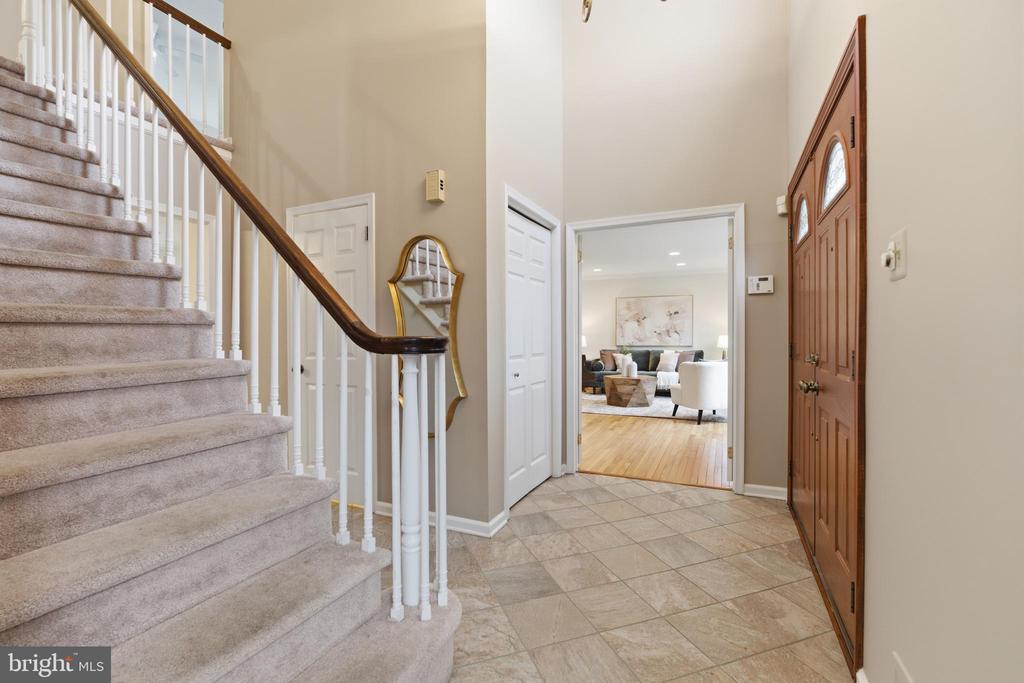
Foyer with a carpeted staircase, tiled floor, and wood entry door opening toward a furnished living room.
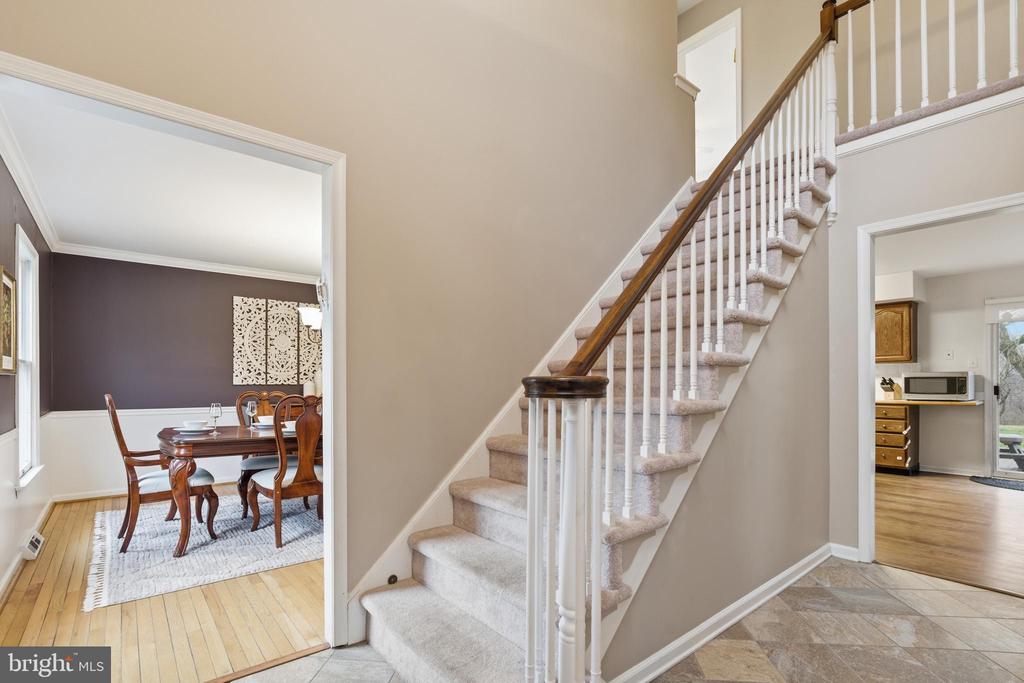
Foyer staircase with carpeted steps, flanked by a dining room and kitchen.
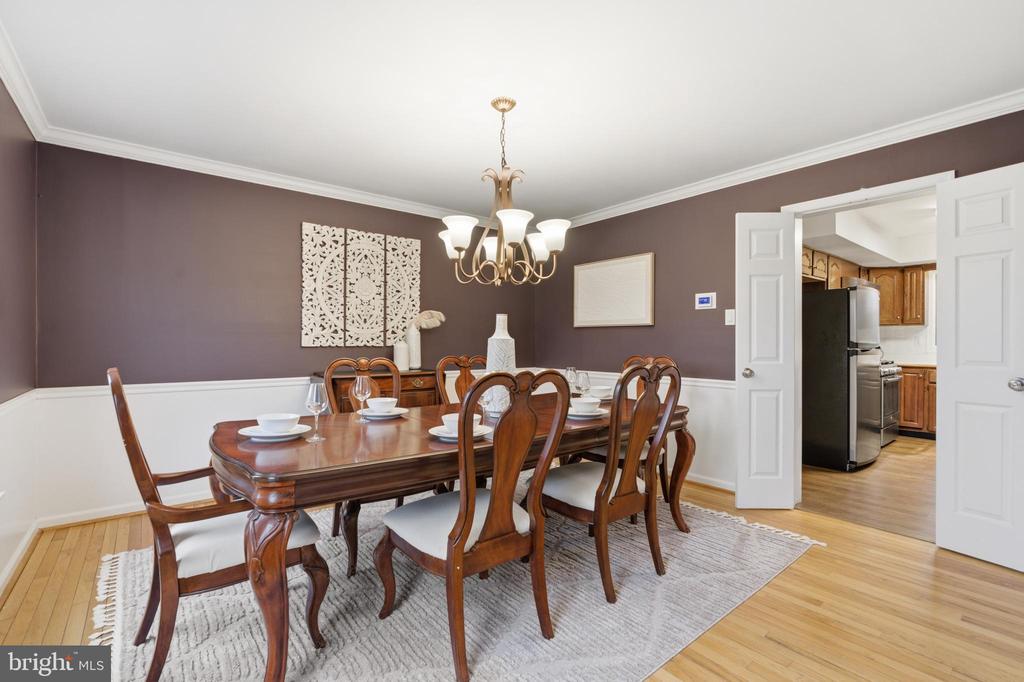
Dining room with a set dining table, chandelier, and open doors to the kitchen.
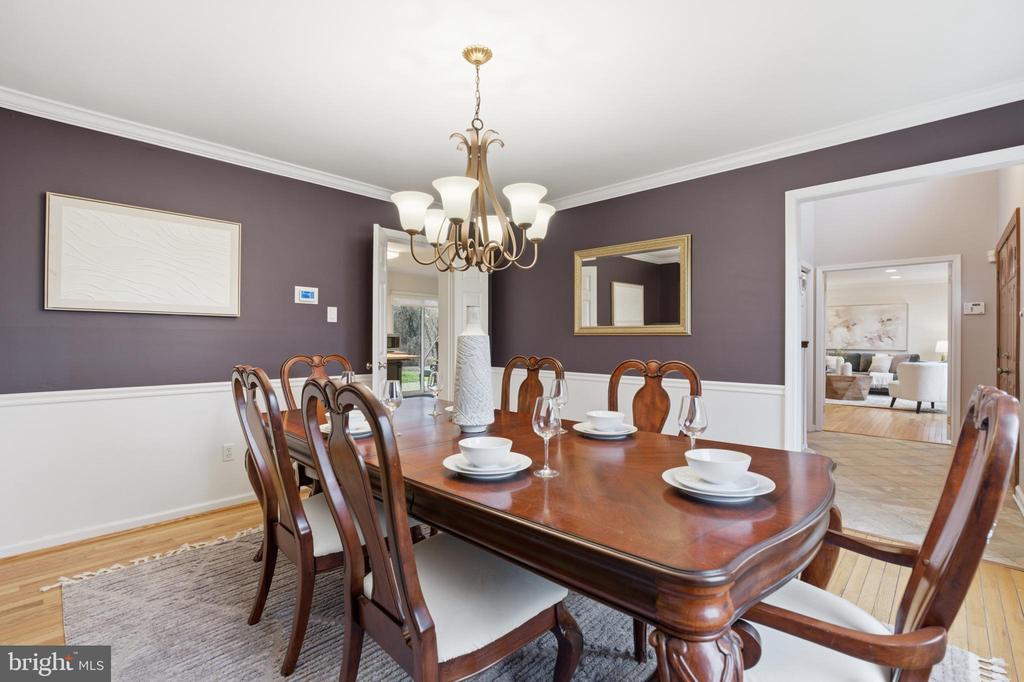
Dining room with a polished wooden table, upholstered chairs, and a chandelier.
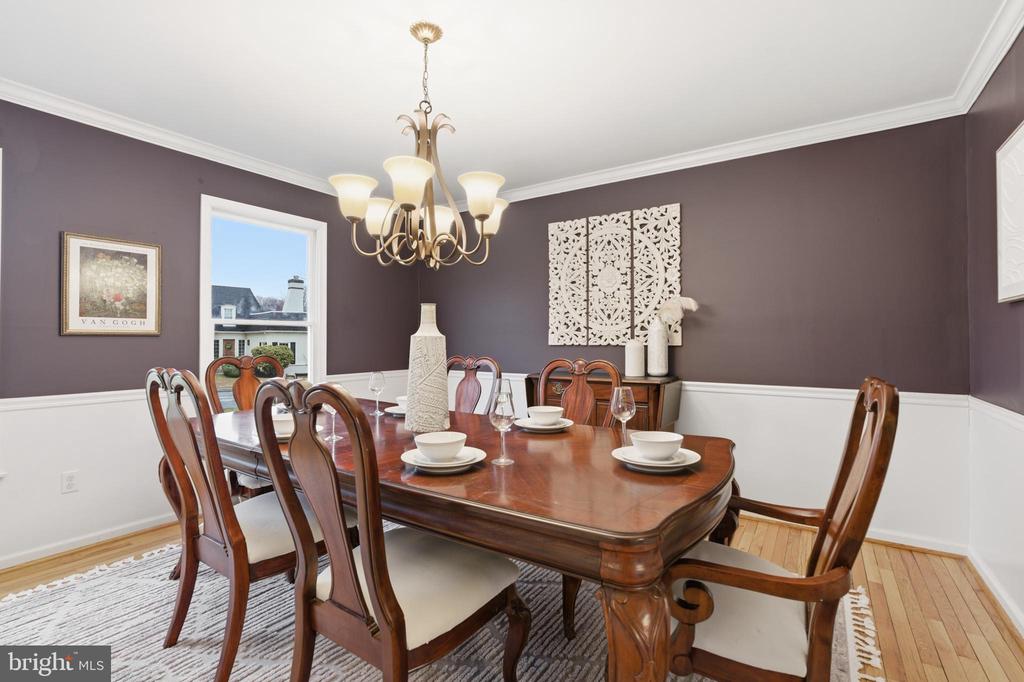
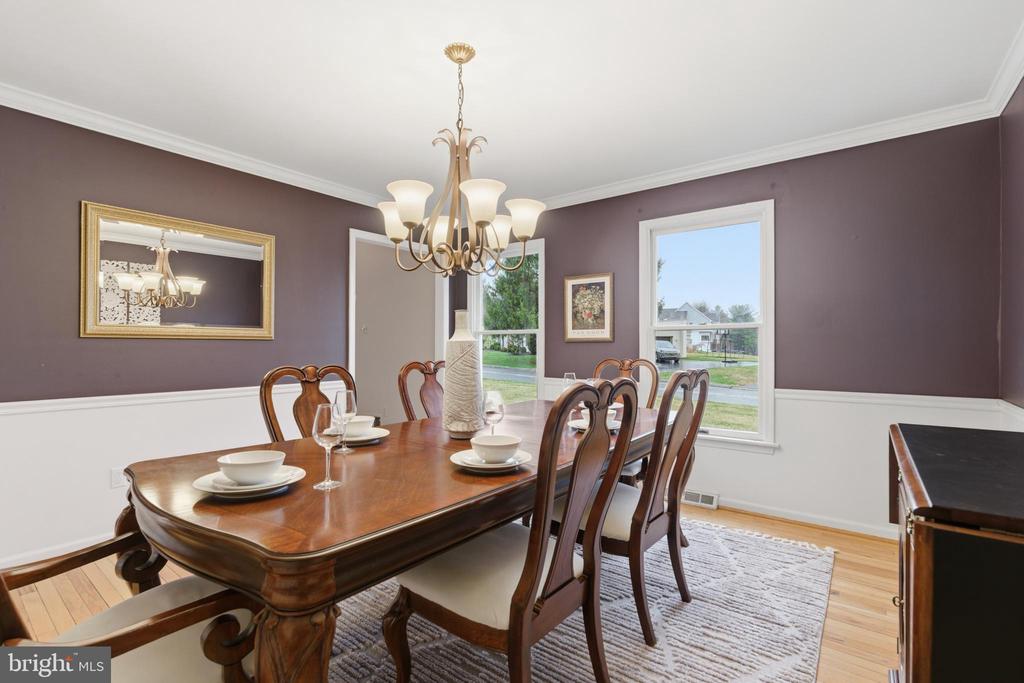
Dining room with a polished wood table, chandelier, and windows overlooking the yard.
Dining room with a polished wood table, upholstered chairs, and a brass chandelier.
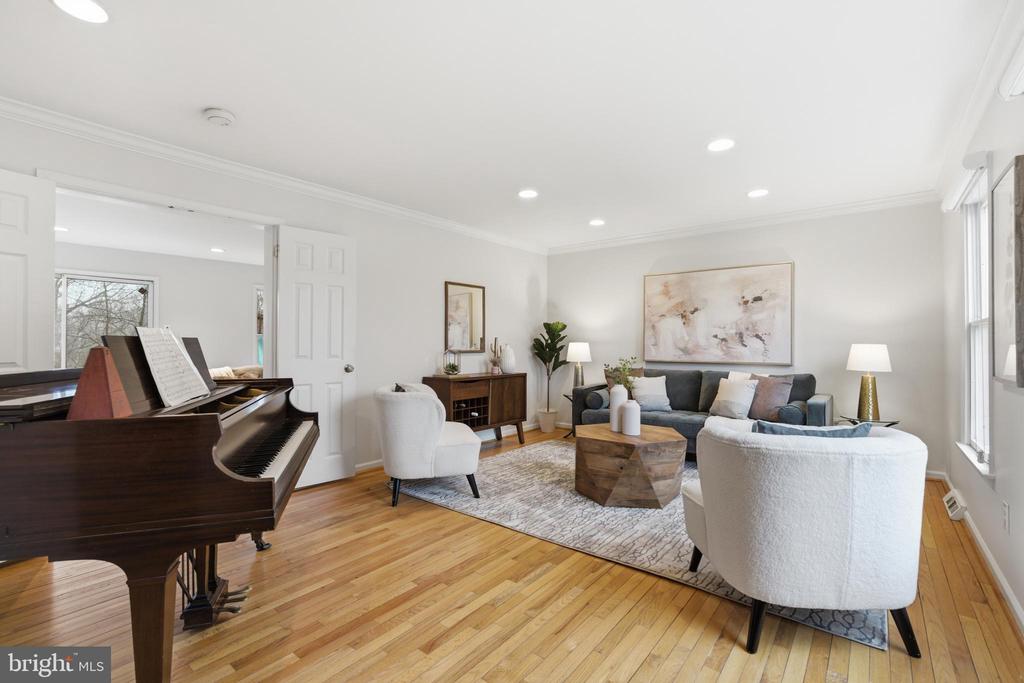
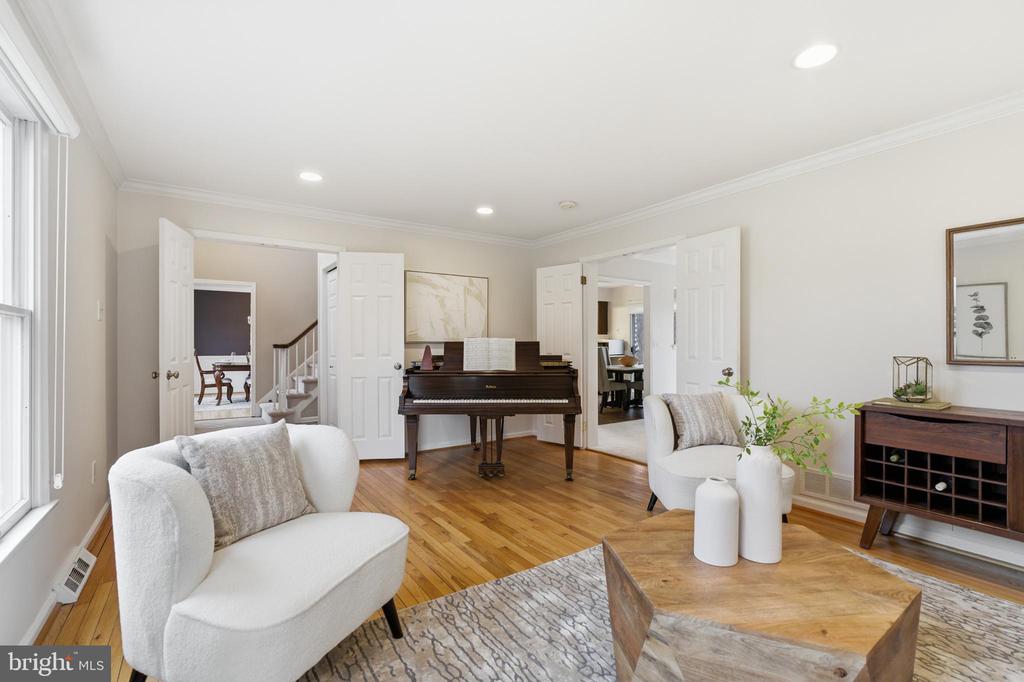
Living room with a grand piano, hardwood floors, and a seating area by tall windows.
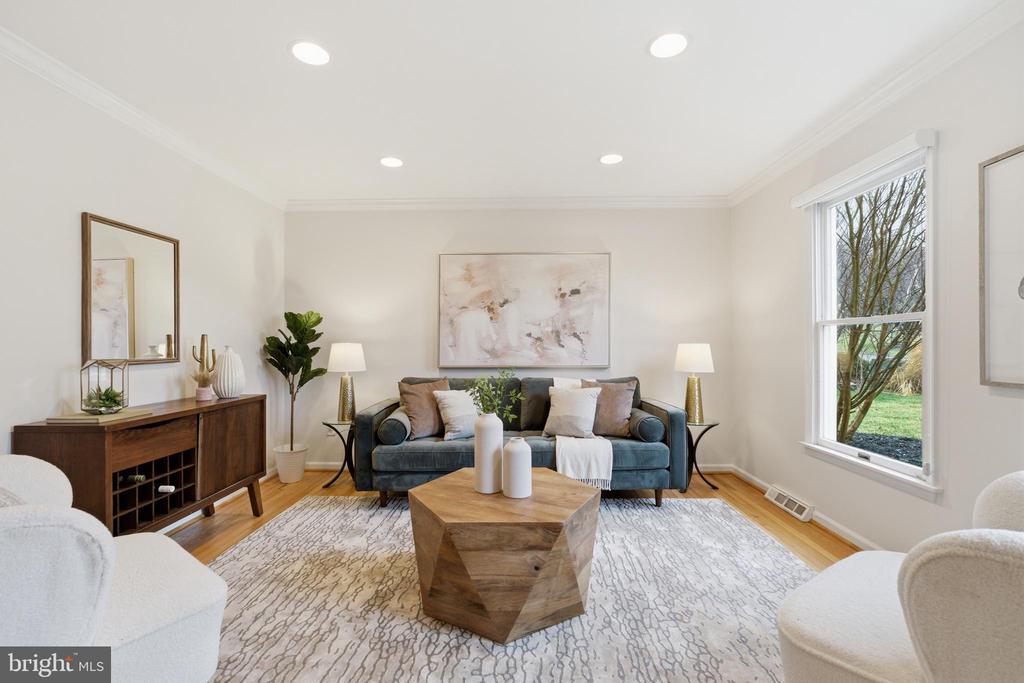
Staged living room with a blue sofa, geometric wood coffee table, and large window.
Living room with a black piano, white seating, hardwood floors, and a wood coffee table.
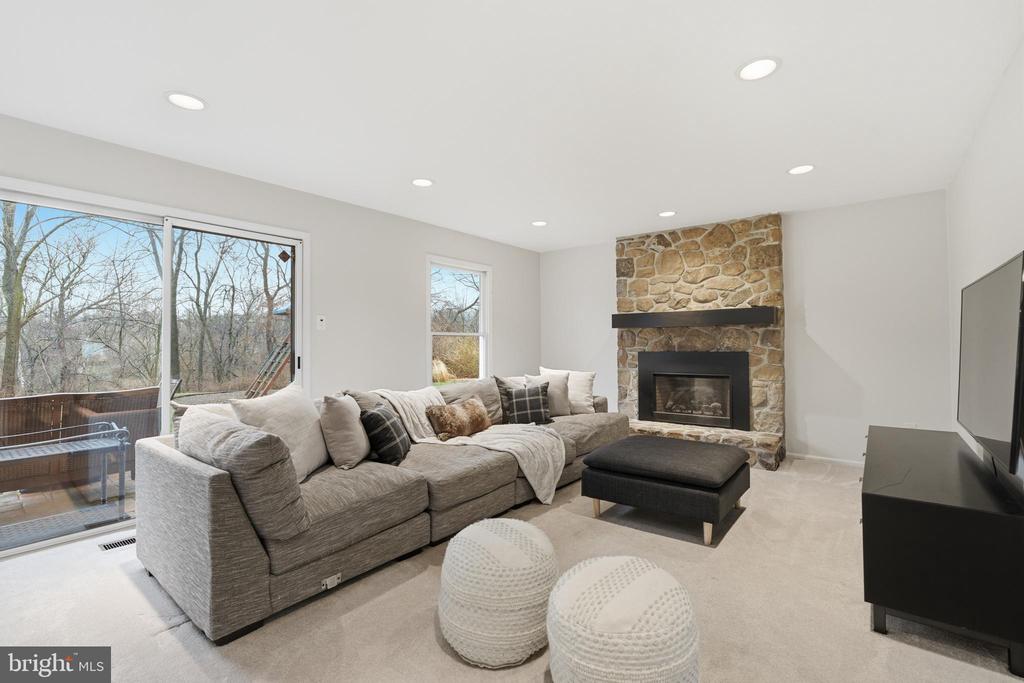
Living room with a stone fireplace, sectional sofa, and sliding glass doors to a wooded view.
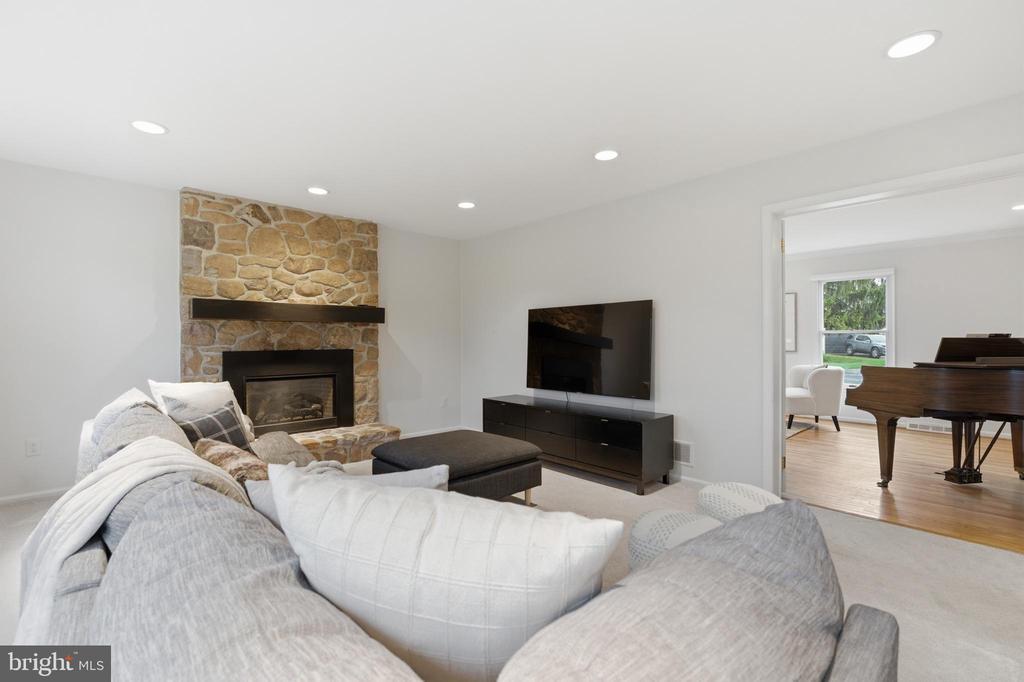
Living room with a stone fireplace, gray sectional sofa, and view into a room with a grand piano.
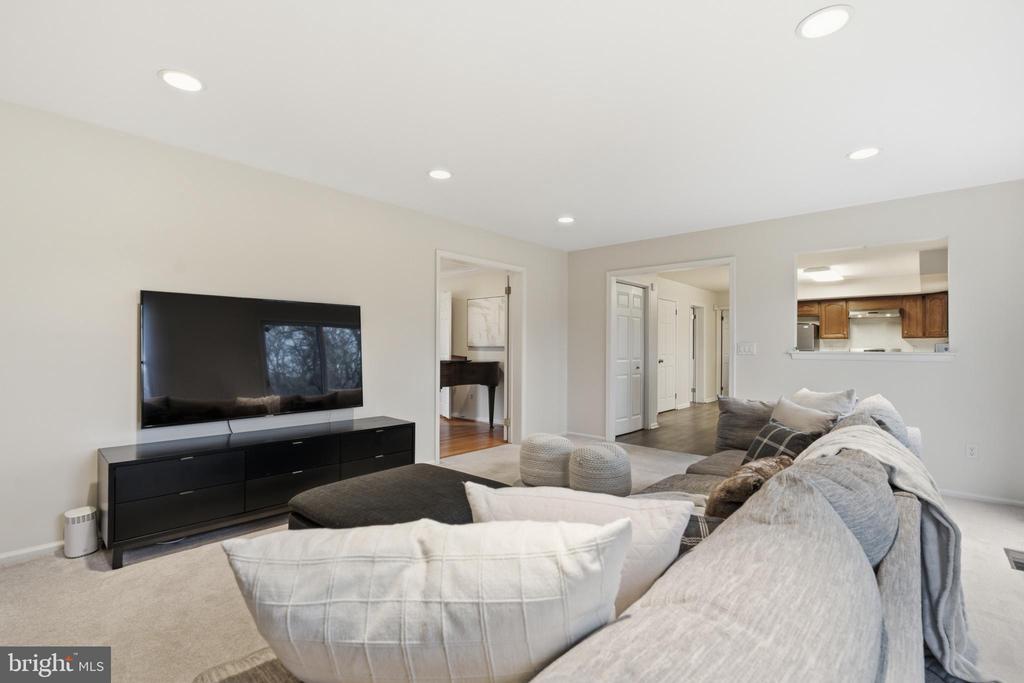
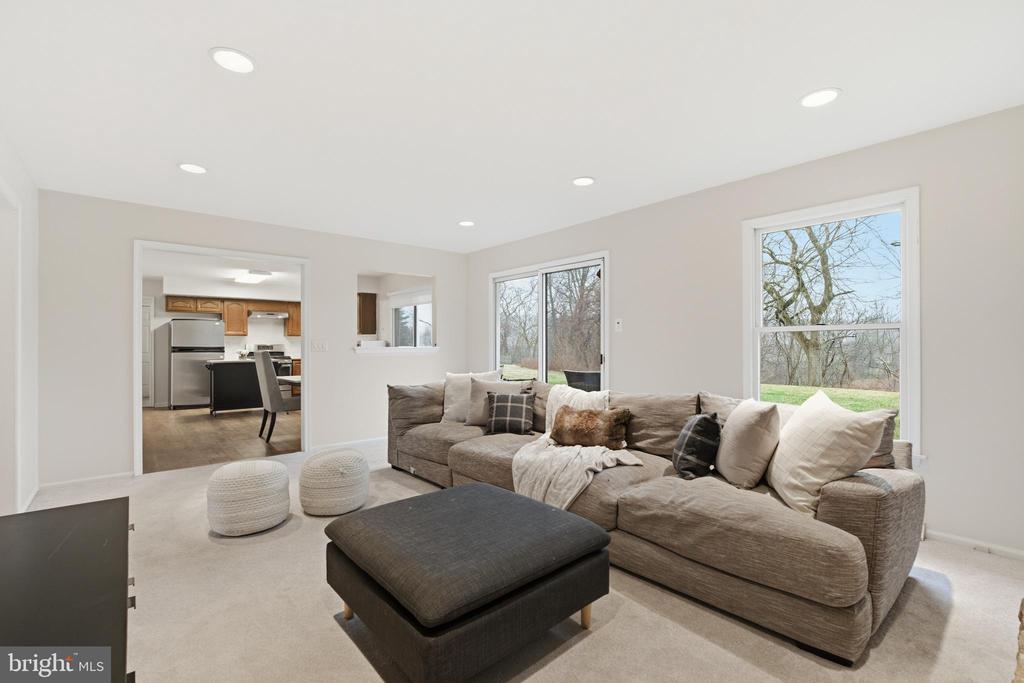
Living room with a large sectional sofa, wall-mounted TV, and view into the kitchen.
Living room with a large sectional sofa, dark ottoman, and windows overlooking the yard.
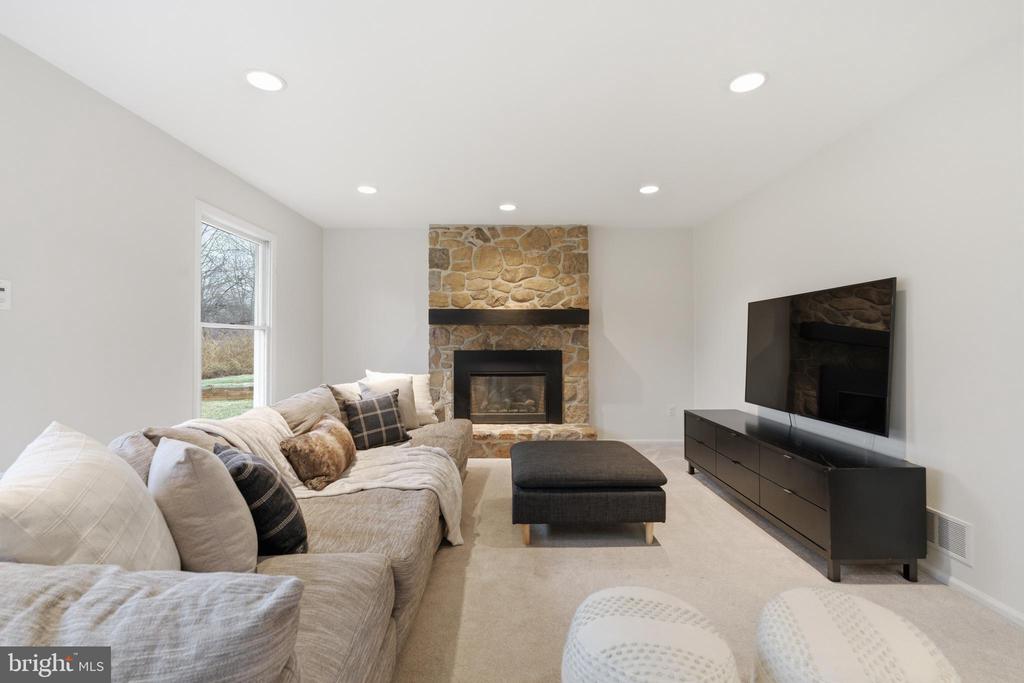
Living room with a stone fireplace, sectional sofa, and wall-mounted television.
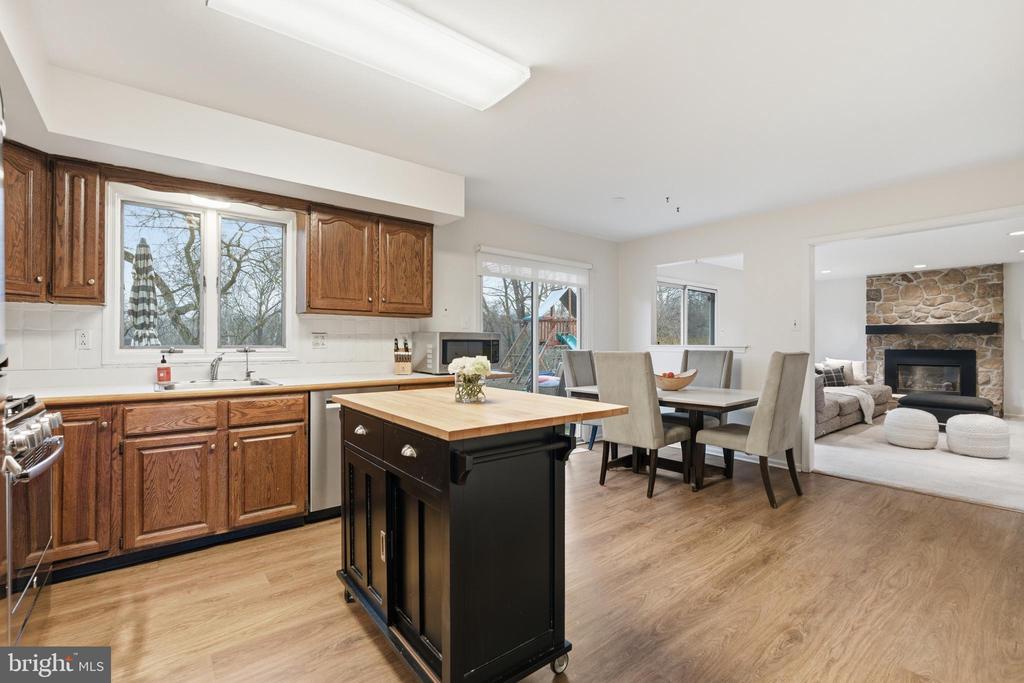
Kitchen and dining area with dark wood cabinetry, central island, and adjoining stone-fireplace living room.
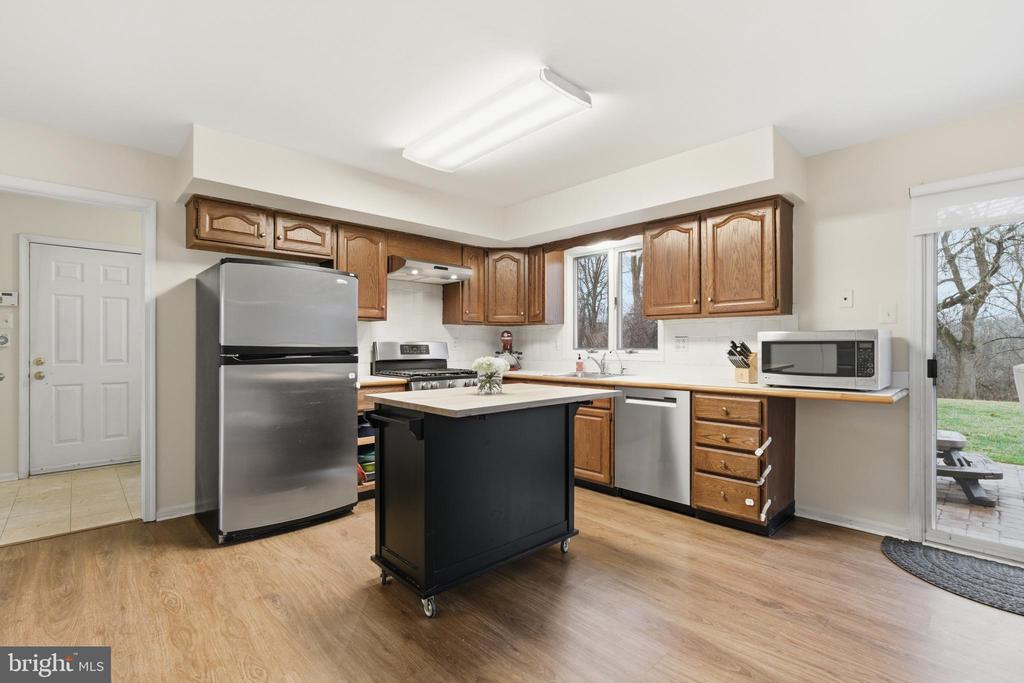
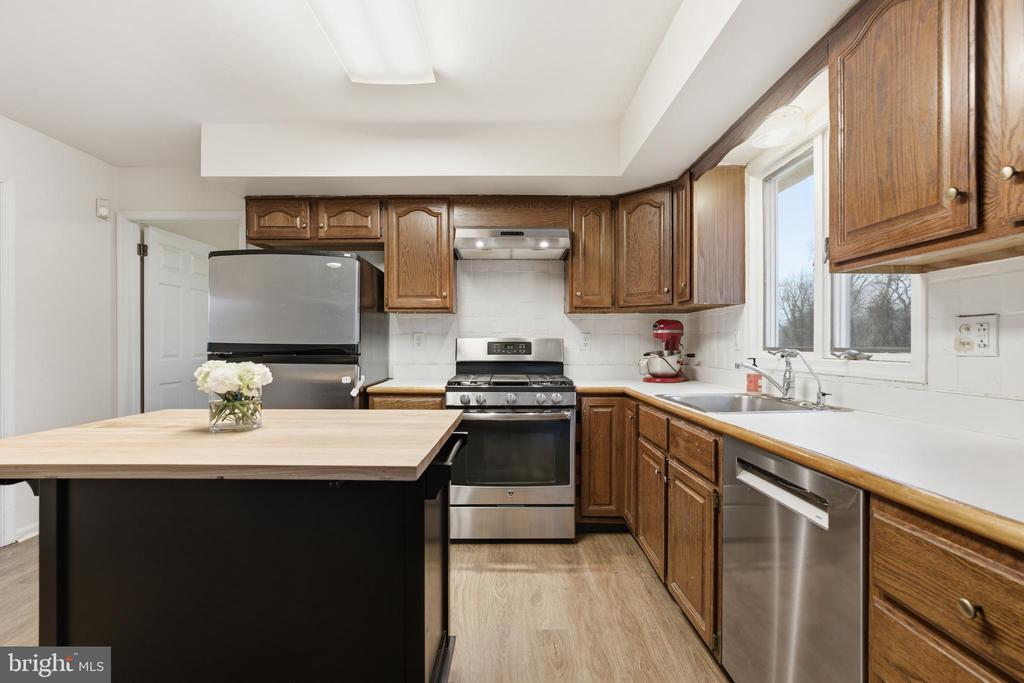
Kitchen with wood cabinets, stainless steel appliances, and a black rolling island.
Kitchen with dark wood cabinets, stainless steel appliances, and a large island.
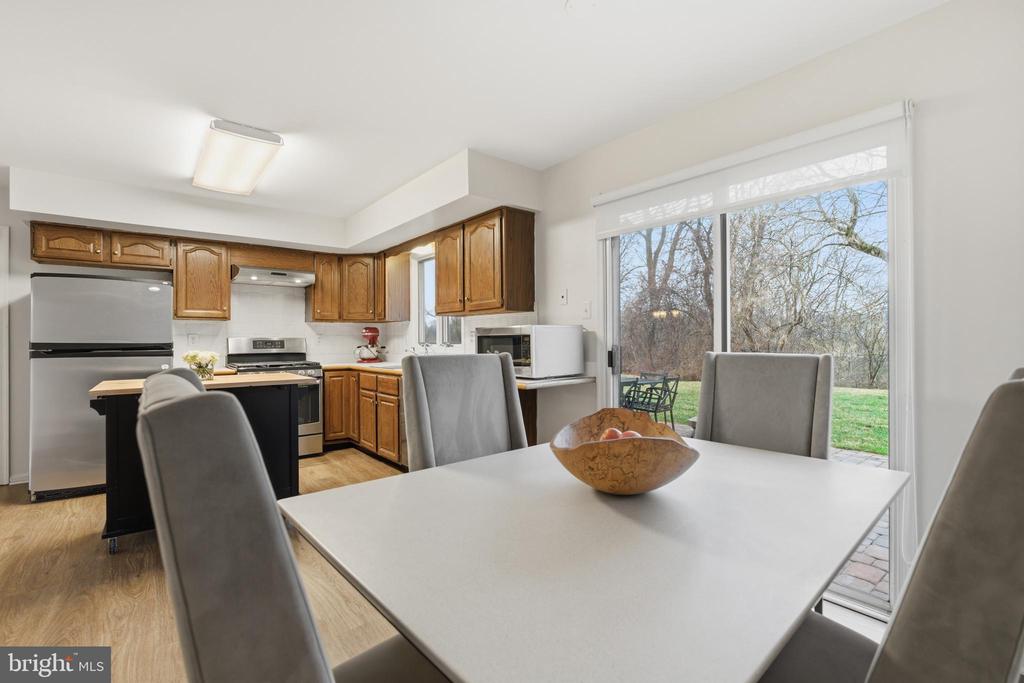
Kitchen and dining area with wood cabinets, a large table, and sliding doors to the yard.
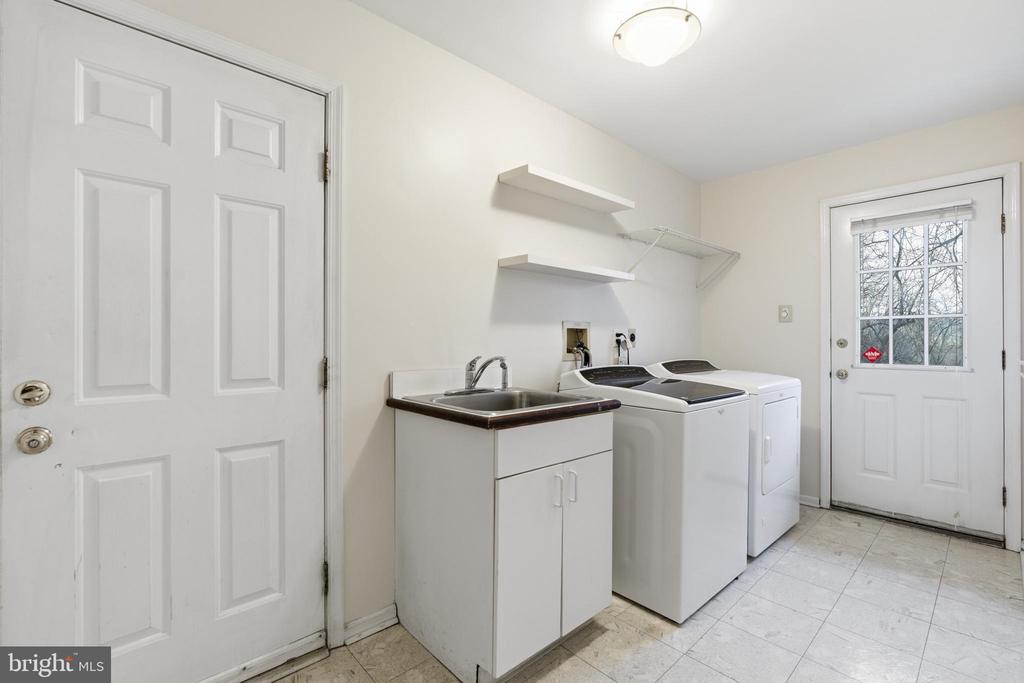
Laundry room with washer, dryer, utility sink, and exterior door.
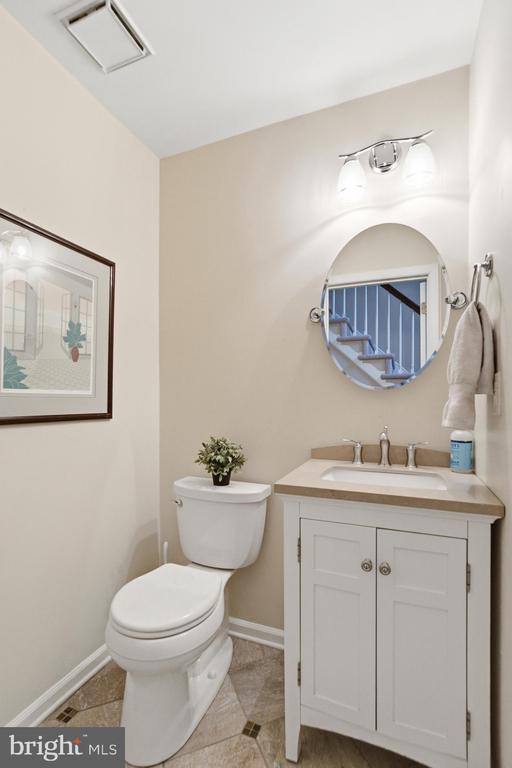
Bathroom with a white vanity and oval mirror reflecting a staircase beside a toilet.
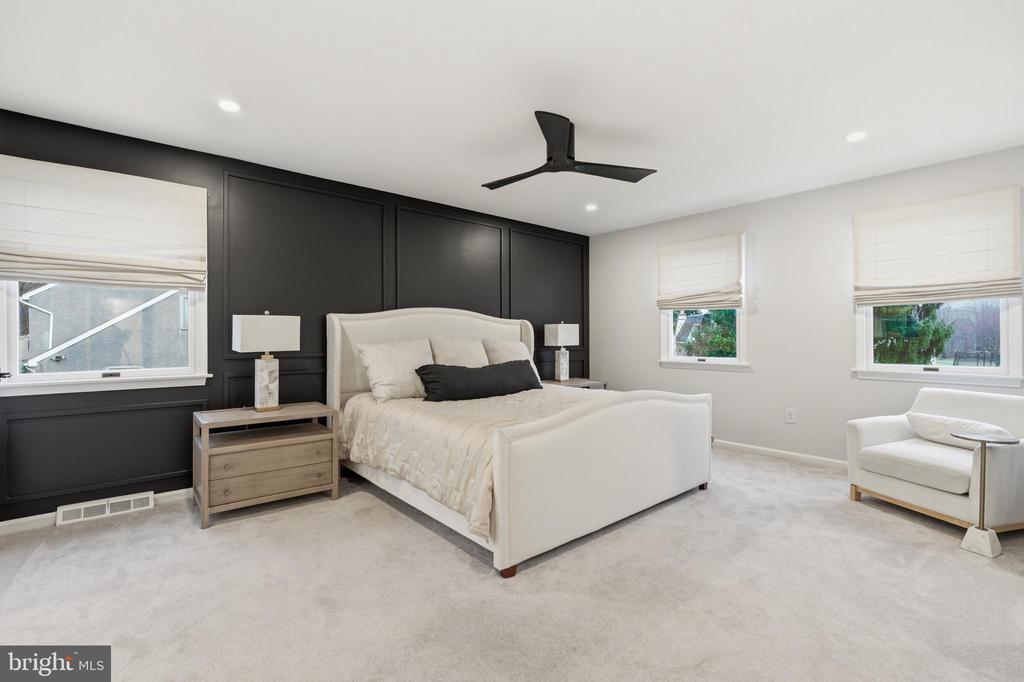
Staged bedroom with a white upholstered bed, charcoal paneled wall, and carpeted floor.
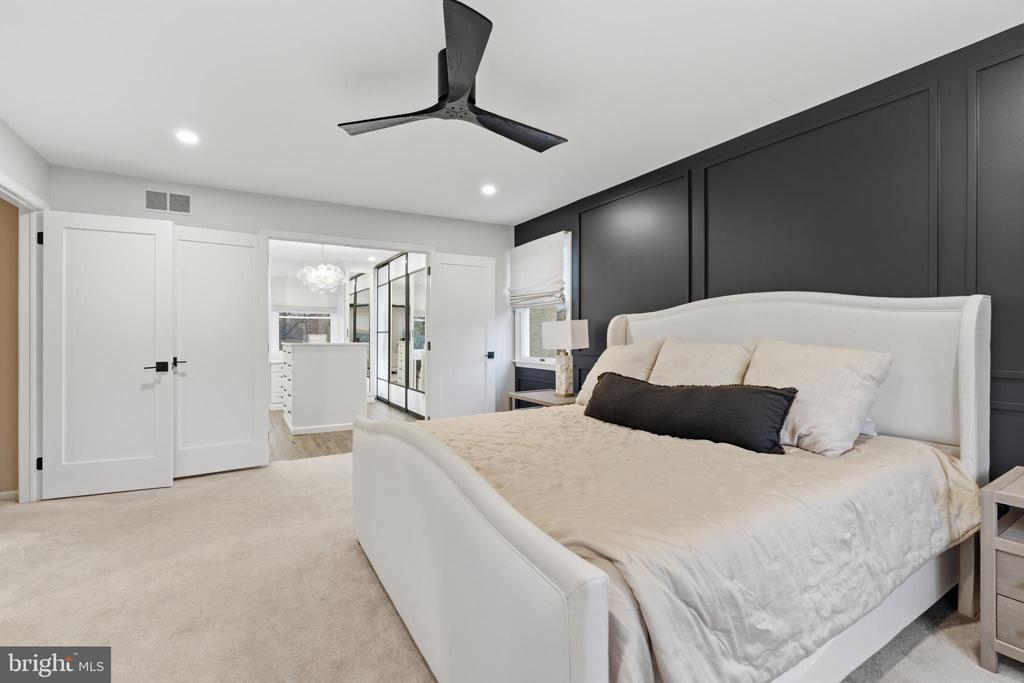
Bedroom with a large upholstered bed, dark paneled accent wall, and walk-in closet.
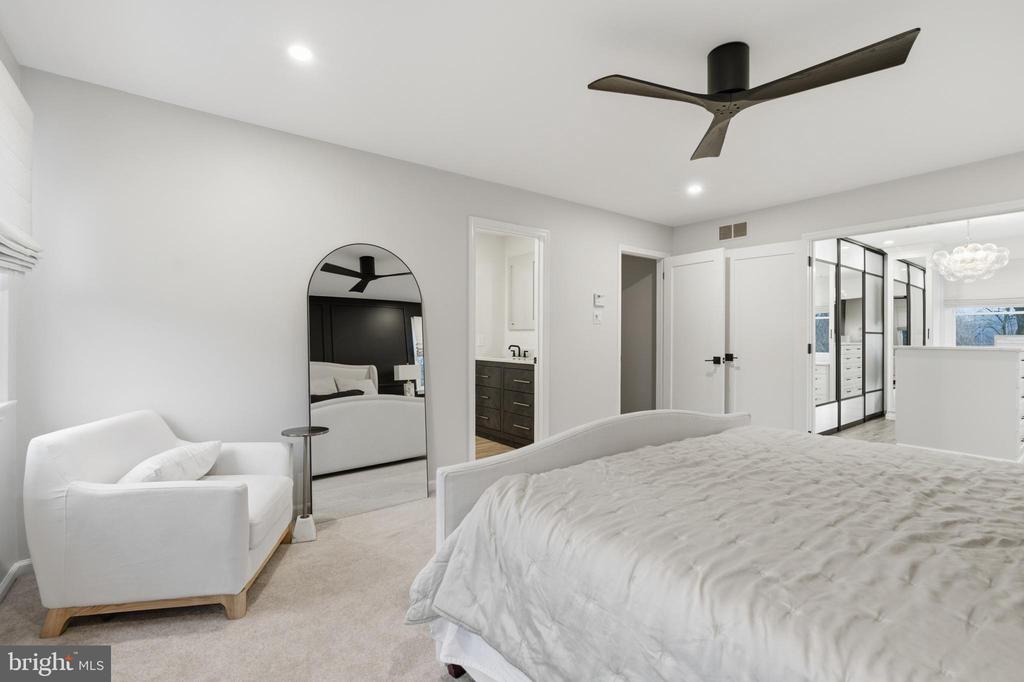
Bedroom with a white bed, armchair, and arched mirror beside a dressing area.
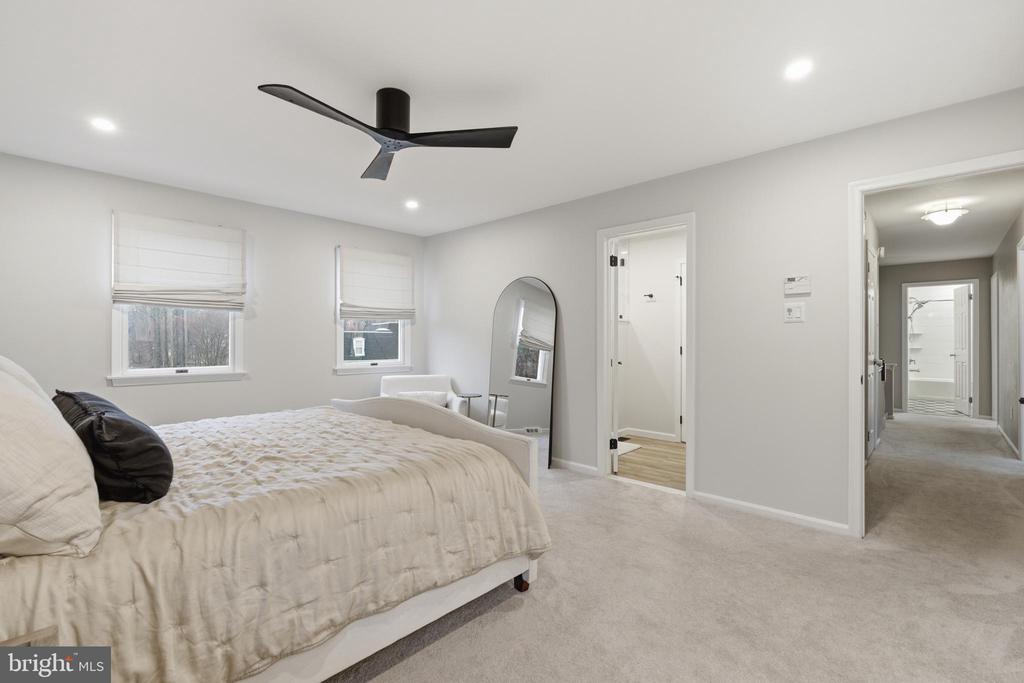
Furnished bedroom with a ceiling fan, two windows, and an arched floor mirror.
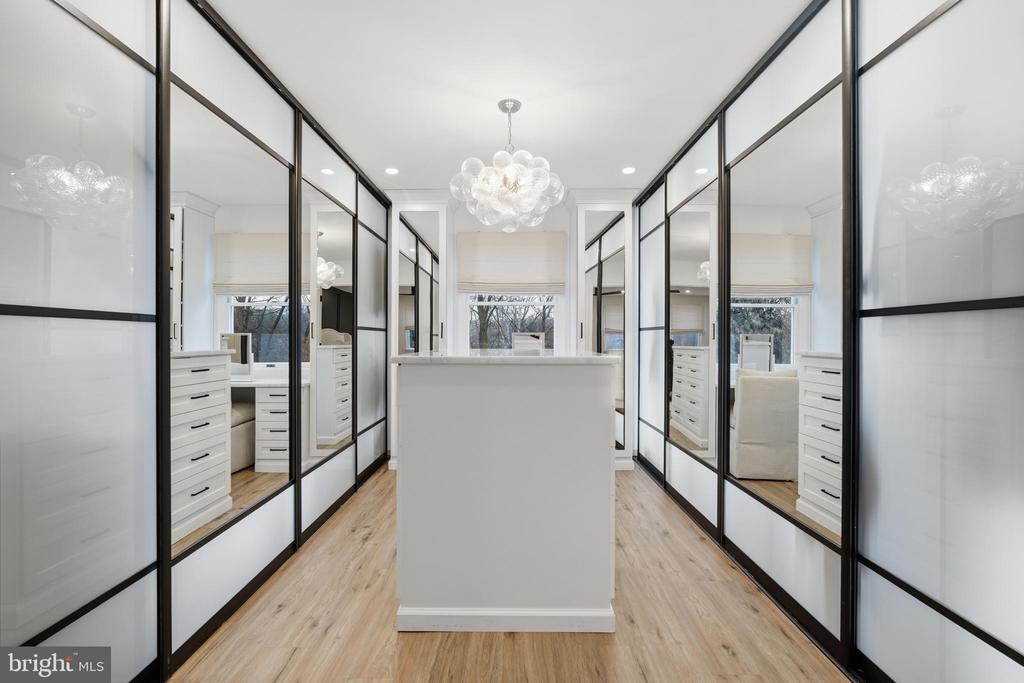
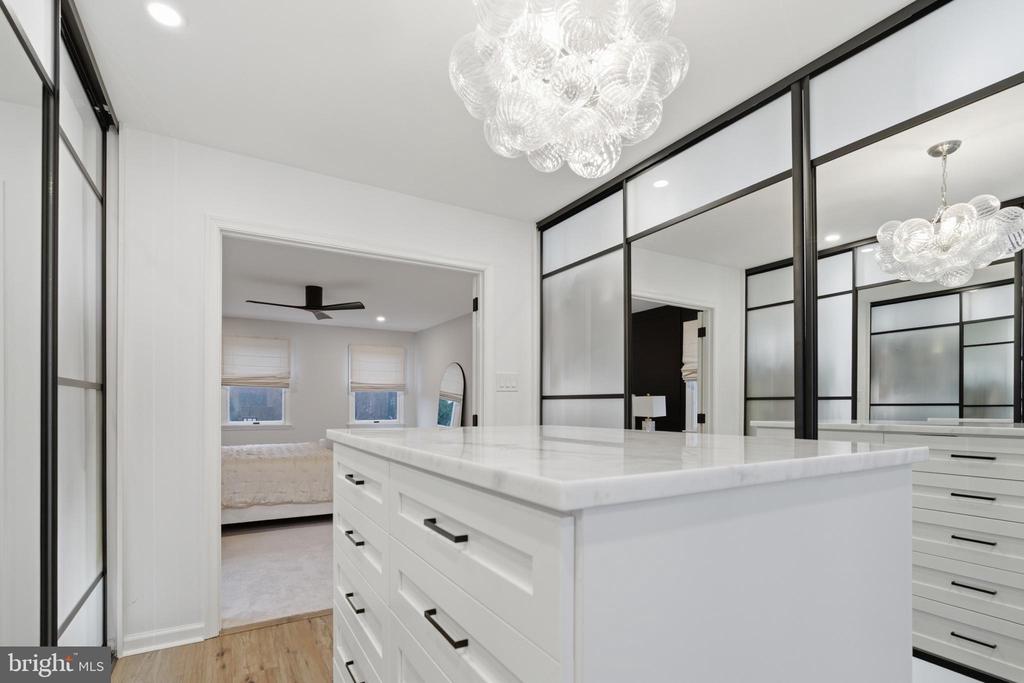
Walk-in closet with mirrored cabinets, a central island, and a glass chandelier.
Walk-in closet with a white storage island, mirrored walls, and a glass chandelier.
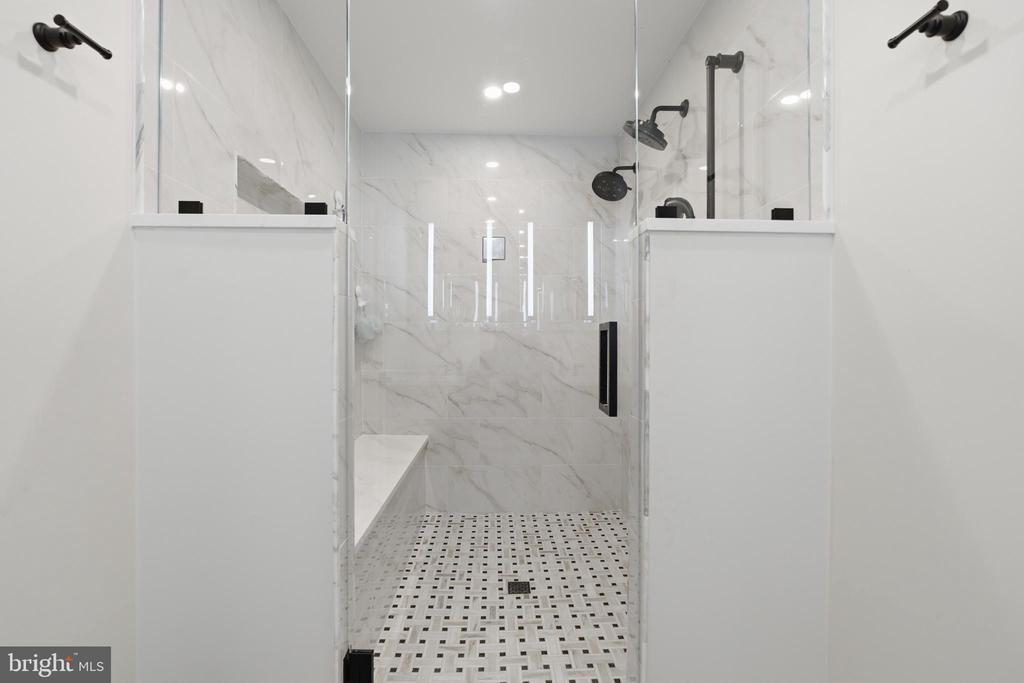
Marble walk-in shower with a built-in bench, glass enclosure, and black fixtures.
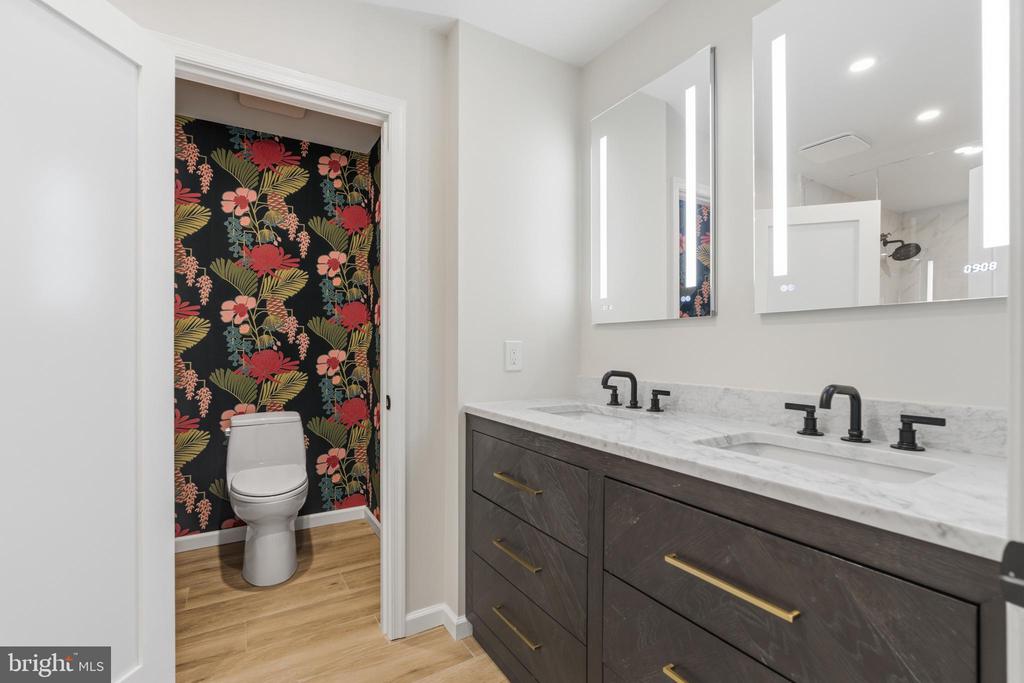
Bathroom with a double vanity and a separate toilet room with bold floral wallpaper.
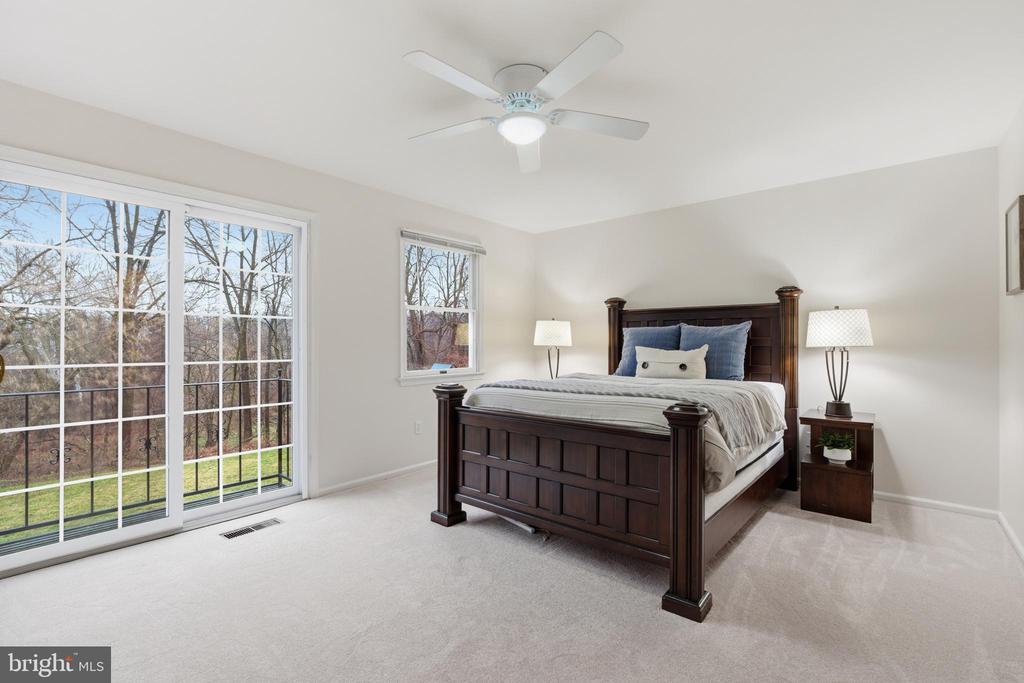
Bedroom with a dark wood bed, ceiling fan, and sliding glass doors overlooking trees.
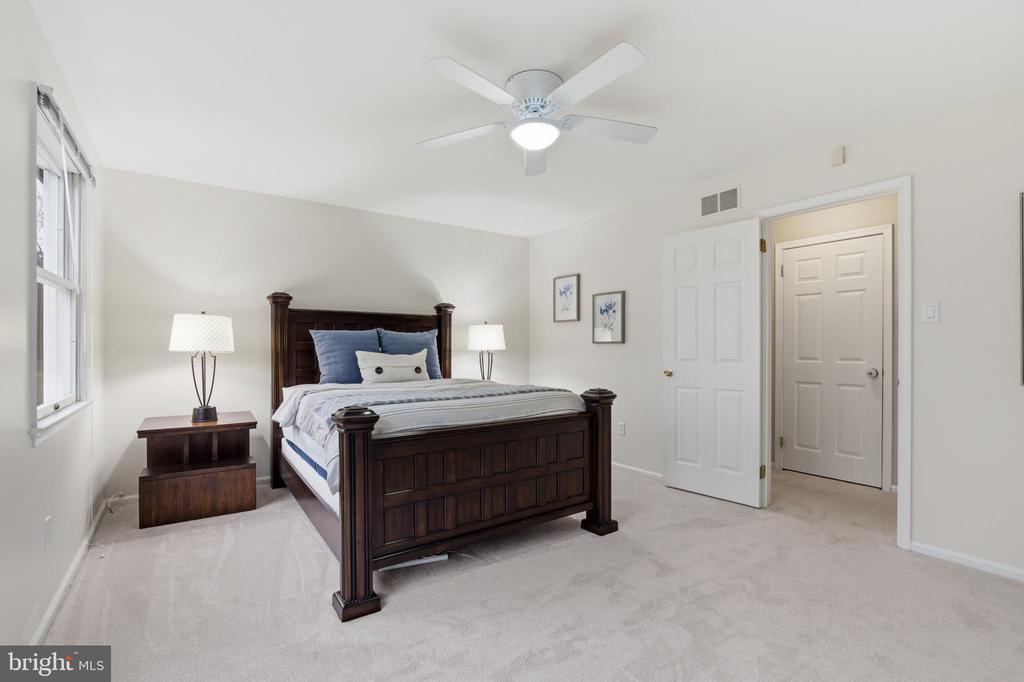
Bedroom with a dark wood bed, matching nightstand, and ceiling fan.
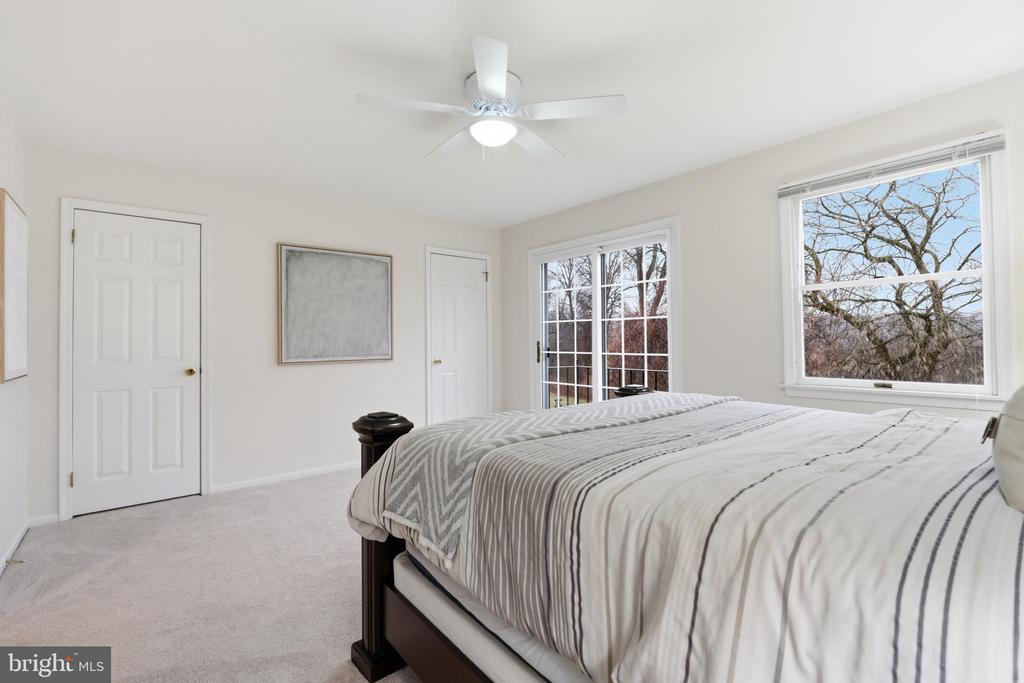
Bright bedroom with a striped bed, ceiling fan, and windows overlooking bare trees.
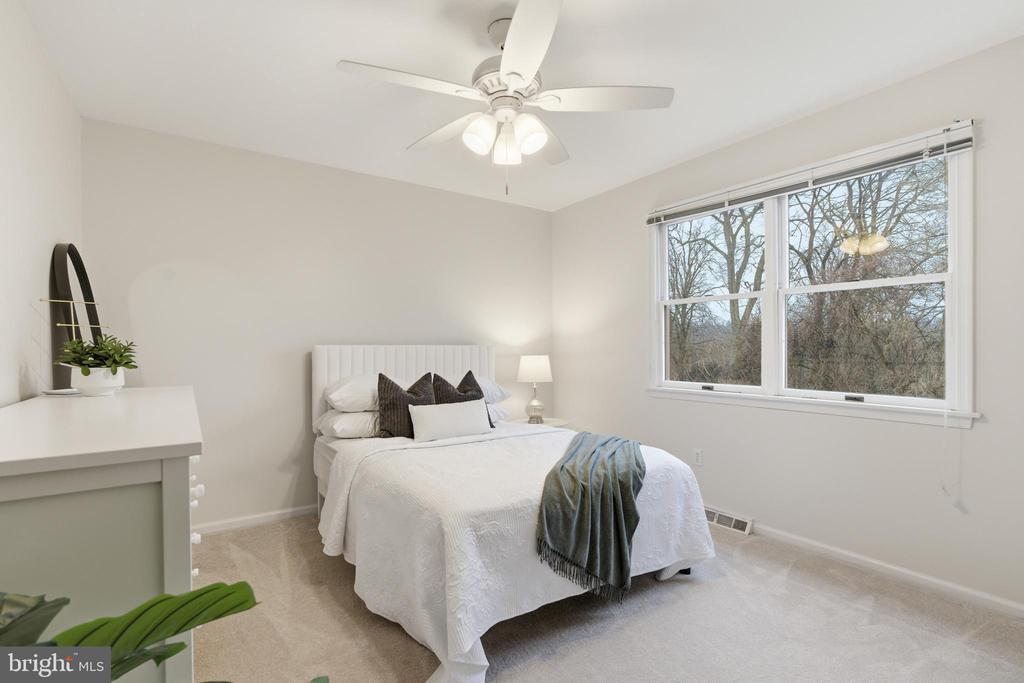
Staged bedroom with a white bed, large window overlooking leafless trees, and ceiling fan.
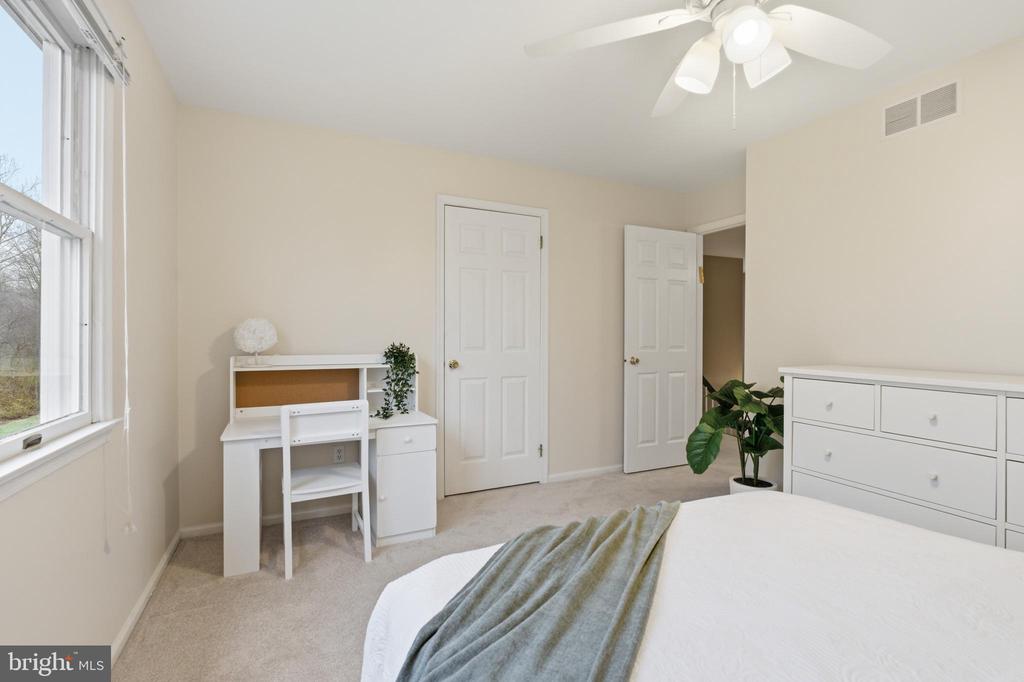
Bedroom with a white bed, desk, dresser, and large window.
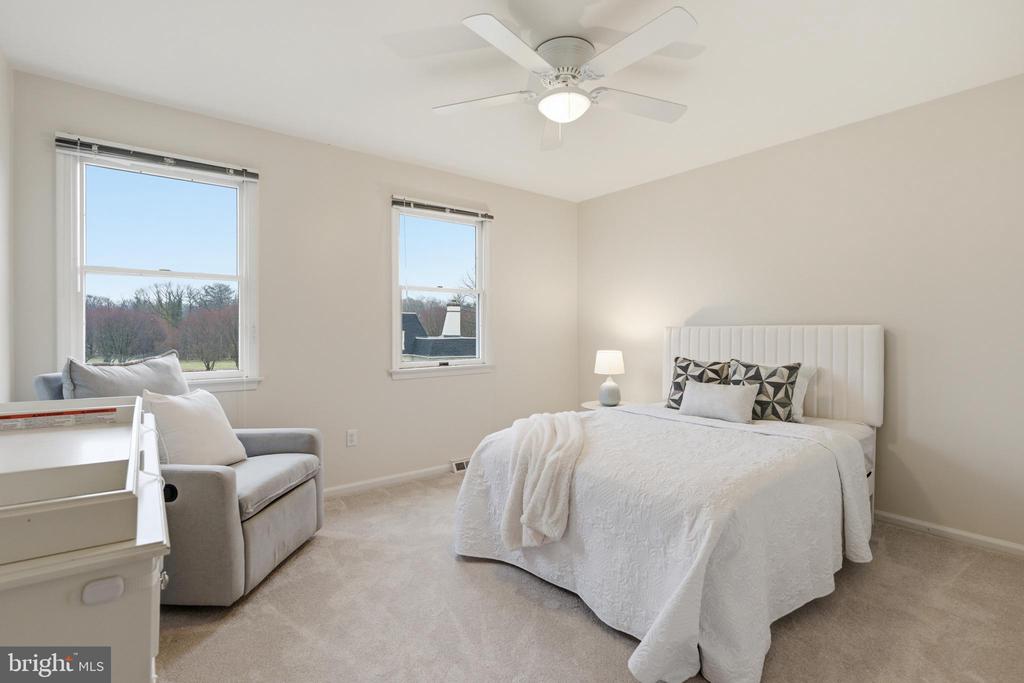
Bedroom with a white bed, gray armchair, and two windows overlooking trees.
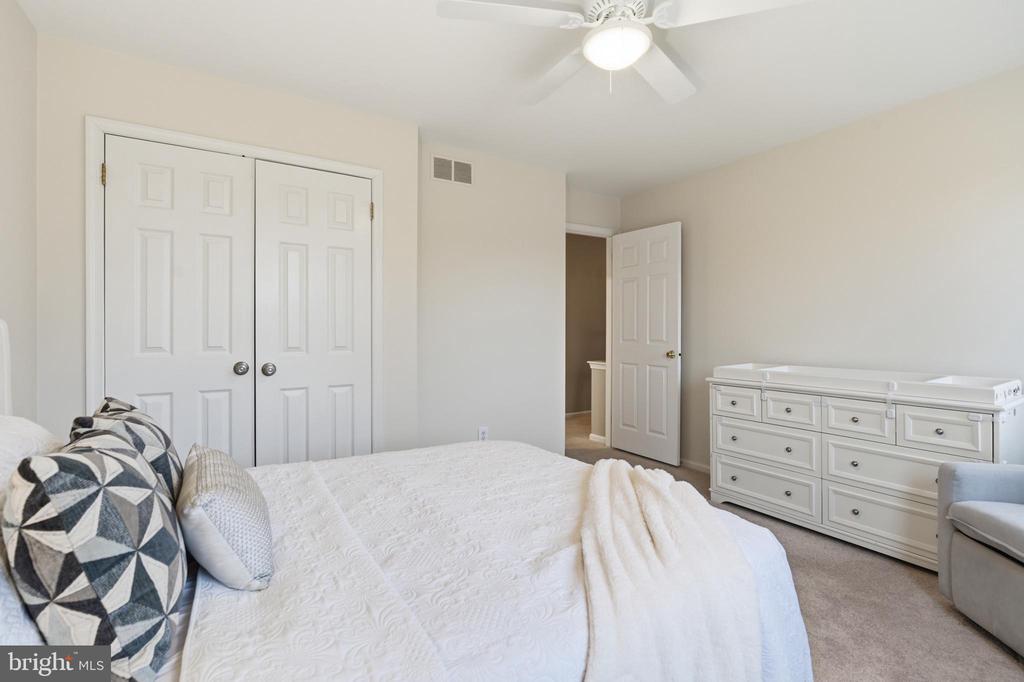
Bedroom with a white bed, matching dresser, and ceiling fan.
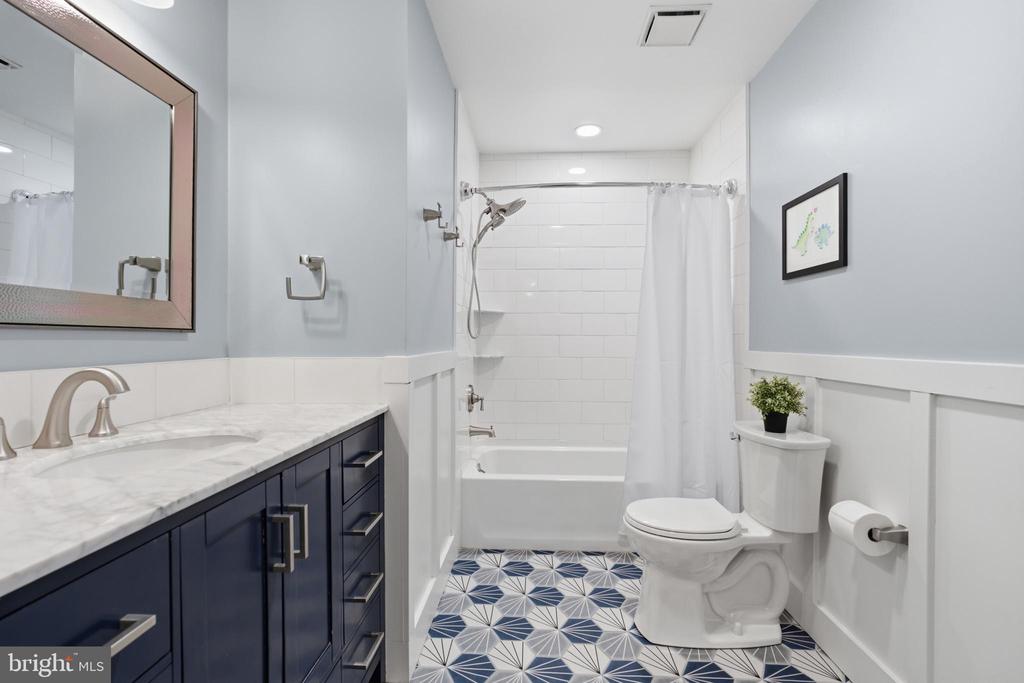
Bathroom with navy vanity, marble countertop, white subway tile shower, and patterned floor.
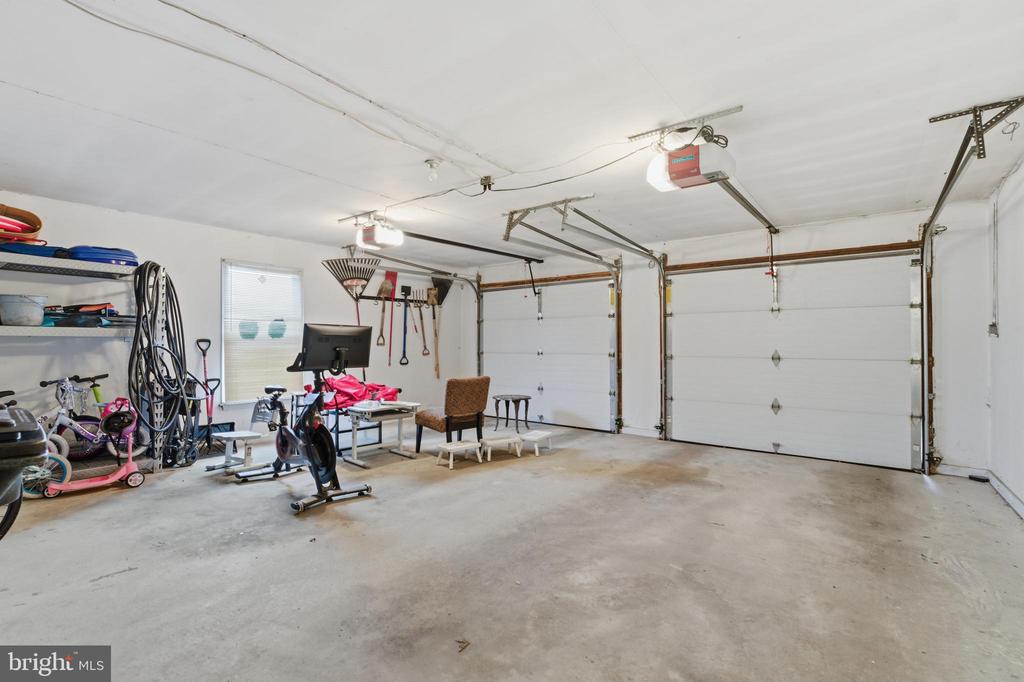
Garage with two white overhead doors, a concrete floor, and bicycles and exercise equipment along one wall.
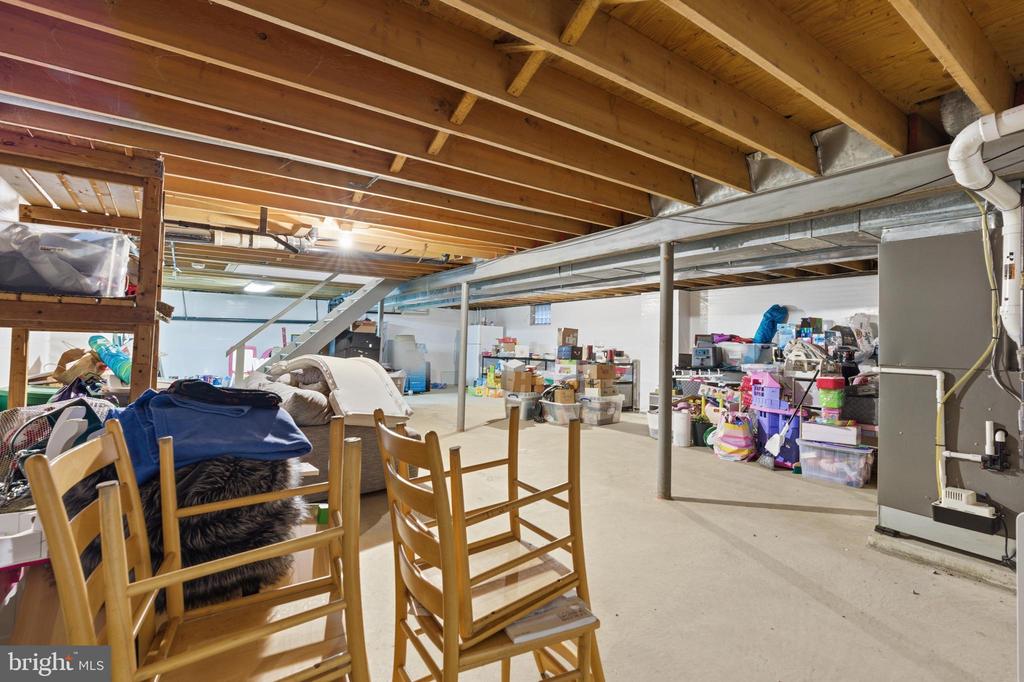
Unfinished basement with exposed ceiling joists, utility ducts, shelving, and stored household items.
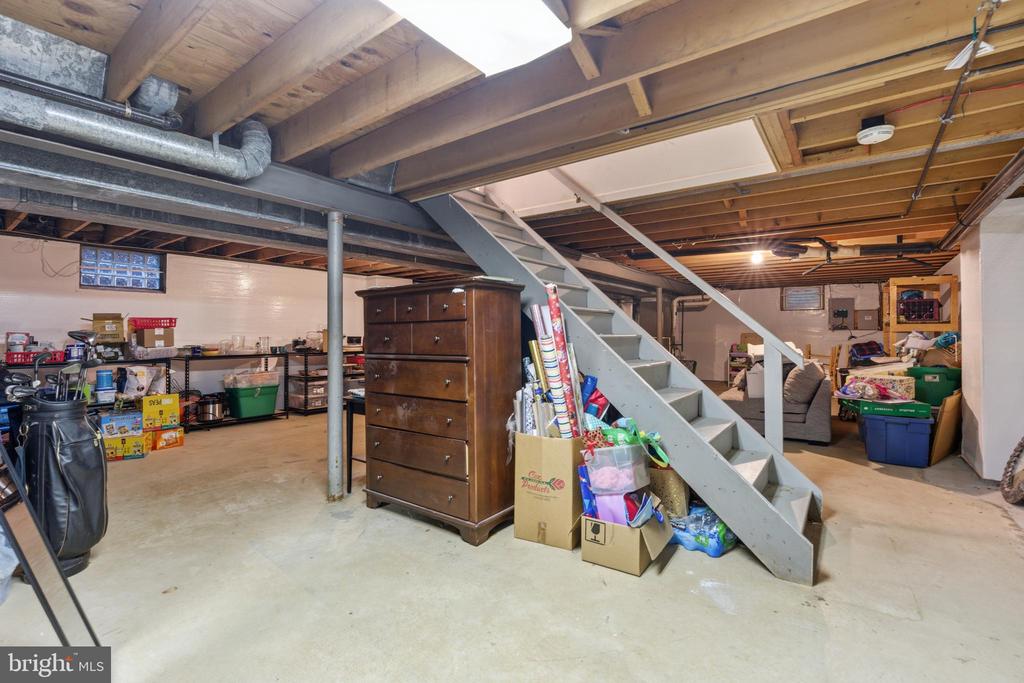
Unfinished basement with exposed ceiling beams, storage shelves, and stairs.
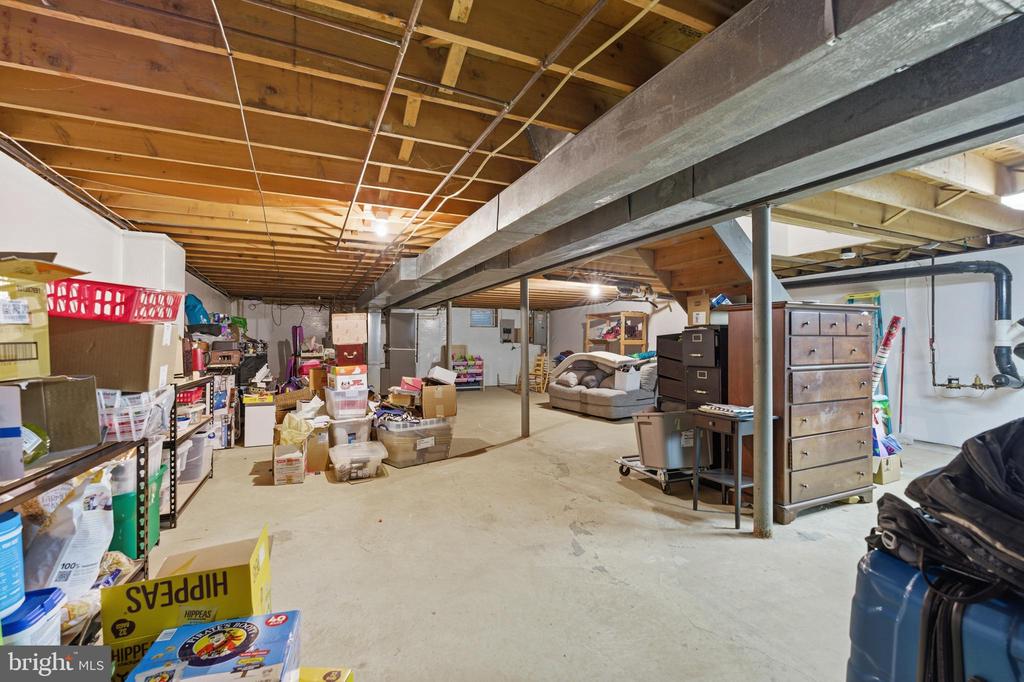
Unfinished basement with exposed ceiling joists, support beams, concrete floor, and stored household items.
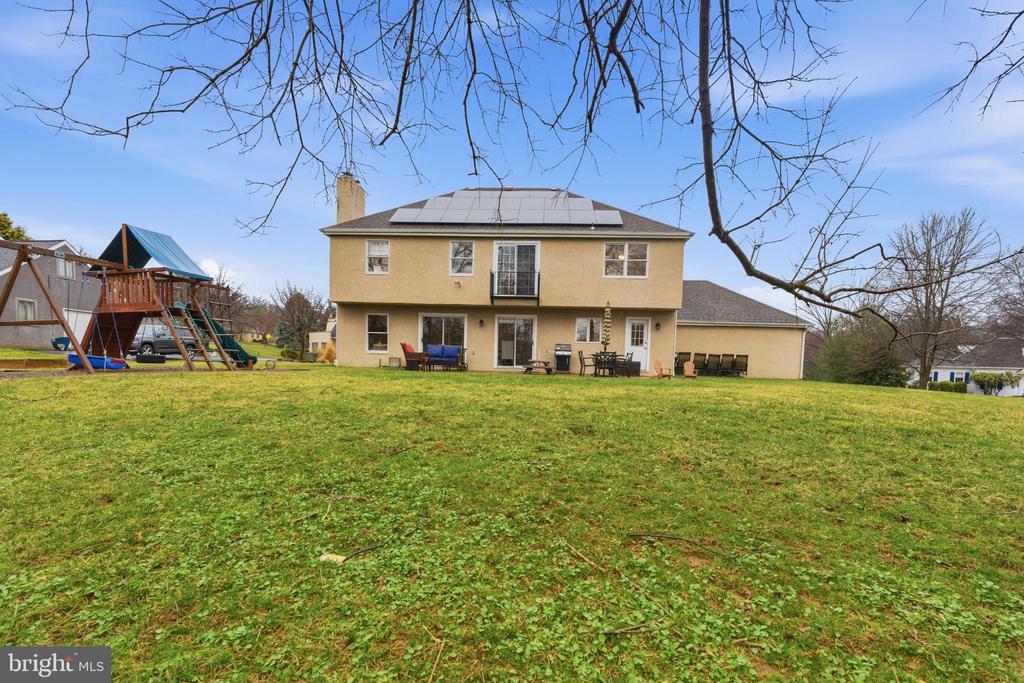
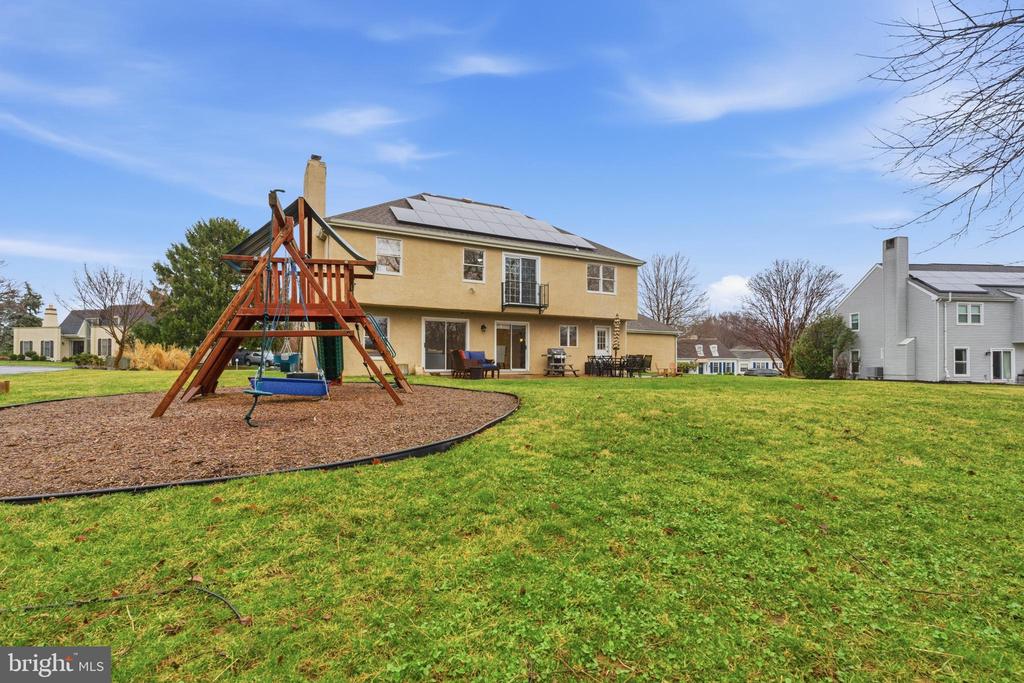
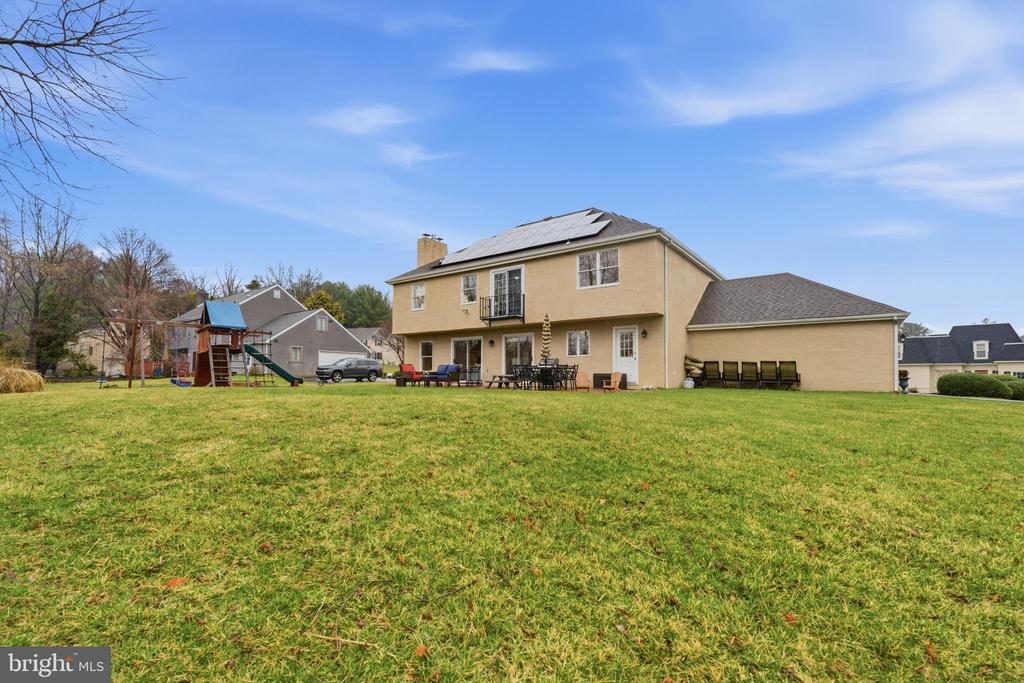
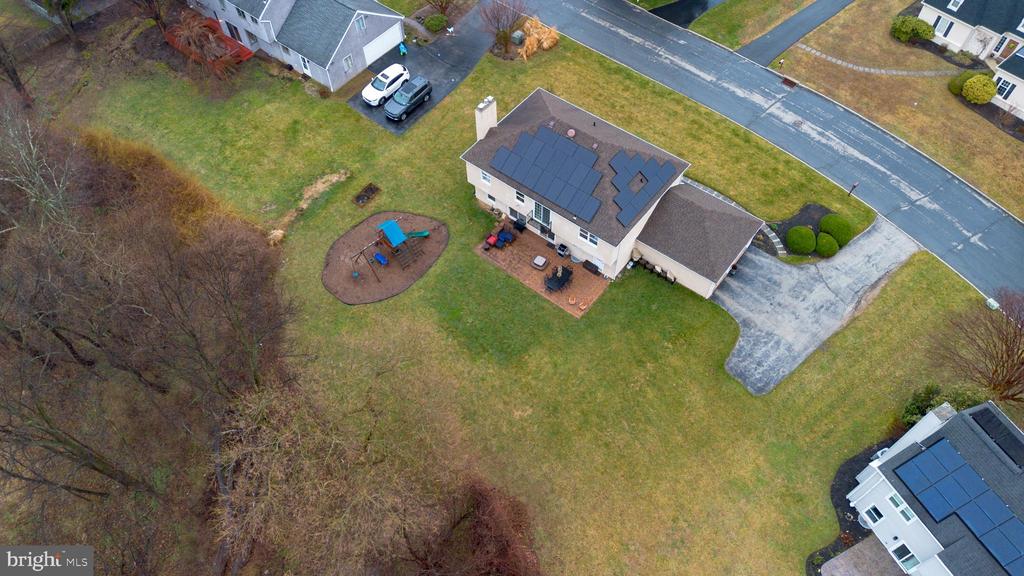
Rear view of a two-story home with rooftop solar panels, patio seating, and a backyard playset.
Rear of a two-story home with rooftop solar panels, patio seating, and a backyard playset.
Tan two-story home with solar panels, a broad lawn, patio seating, and a playset.
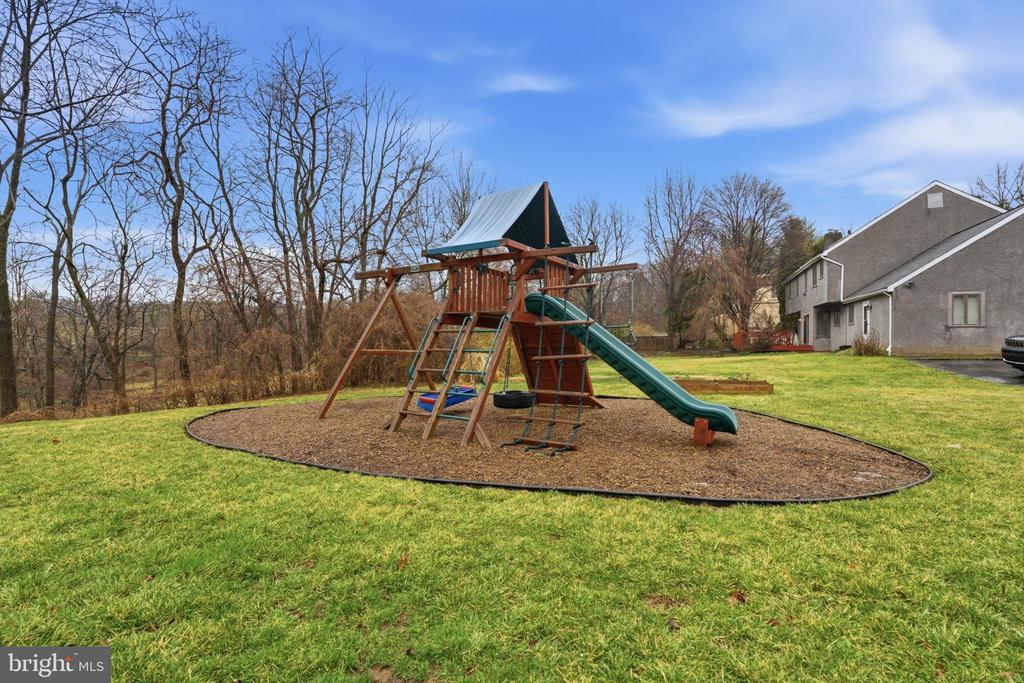
Backyard playground with a wooden climbing structure, green slide, and broad lawn.
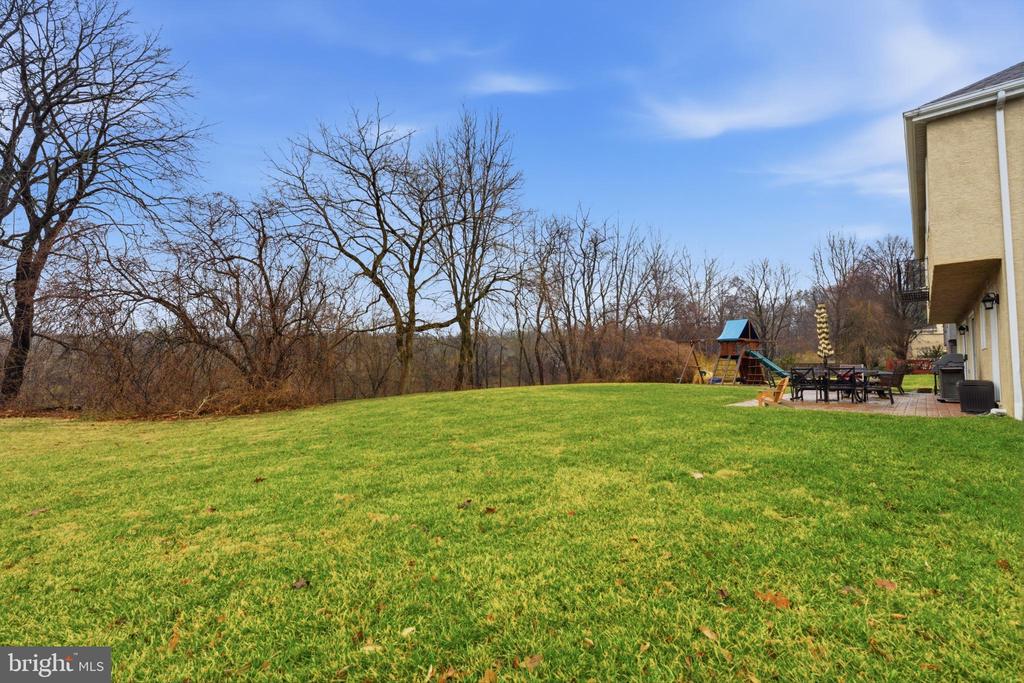
Backyard with a broad lawn, wooded edge, and patio dining area beside the house.
Aerial view of a two-story home with rooftop solar panels, broad lawn, and backyard playset.
VIEW PHOTOS
$1,000,000

305 COUNTRYVIEW DRIVE

4 Beds 3 Baths 2,610 Sq.Ft. 0.37 Acres

Description

Welcome to 305 Countryview Drive! Fox Fields--one of Radnor Township's most sought-after neighborhoods! This beautifully maintained home offers the perfect blend of space, functionality, and charm.
Step into a dramatic two-story foyer. The center hall offers a convenient half bathroom. Off to the right you enter into a bright, sun-filled living room with hardwood floors on one side, and through double doors you have another living room with a stunning stone fireplace, creating a warm and connected space. This room gives you the ability to flow seamlessly into the kitchen. The spacious kitchen is truly the heart of the home, featuring stainless steel appliances, a large island, pantry closet, and plenty of storage. There's also a generous eat-in area with sliding doors leading to the patio--ideal for indoor/outdoor living. Off of the kitchen you have a formal dining room complete with chair rail and detailed moldings--perfect for entertaining. Just off the kitchen, you'll find a well-sized laundry room with access to both the backyard and an oversized two-car garage with additional storage.
Upstairs, the primary suite offers a true retreat. Complete with a custom walk-in closet including an island, vanity, exceptional lighting, and an updated en-suite bathroom with double sinks, granite countertops, oversized shower, and a private toilet area. Two additional bedrooms are generously sized with ample closet space, along with an updated hall bath and a convenient linen closet. The middle bedroom offers a Juliet balcony and 2 large closets.
The basement is expansive, clean, and full of potential.
One of the standout features of this home is the open space in the home, and behind the property--A flat backyard, offering beautiful, unobstructed views and added privacy.
You are in the heart of The Main Line, award-winning Radnor schools, convenient to shopping, restaurants, and the city. You do not want to miss this one!
Share Property

Location

305 COUNTRYVIEW DRIVE, BRYN MAWR, PA 19010

Status

Sold

Date Sold

May 21, 2026
Michelle  Goldberg

Michelle Goldberg

TITLE

Real Estate Agent

Erica  Deuschle

Erica Deuschle

TITLE

Realtor®, Partner

Property Amenities

Interior
Total Bedrooms: 4
Half Bathrooms: 1
Full Bathrooms: 2
Area & Lot
Total area 2,610 Sq.Ft.
Lot Area 0.37 Acres
Living area 2,610 Sq.Ft.
MLS® ID PADE2110518
Year Built 1982
School District RADNOR TOWNSHIP
Architecture Styles Colonial
Type Residential
Status Sold
Date Sold May 21, 2026
Exterior
Stories 2
Pool No Pool
Air conditioning Central A/C
Heat type Forced Air
Disability Features None
Water Source Public
Garage Space 2.0
Sewer Public Sewer
Parking Attached Garage, Driveway
Finance
Sales Price $1,000,000
HOA Fees $750 yearly
Real Estate Tax $13,318 yearly

Work With Us

Our team’s unprecedented professionalism, skill, and attention to detail has allowed us to set sales records for the past 30 years. We will ensure your buying or selling experience exceeds your expectations.