304 Richfield Rd
304 Richfield Rd
304 Richfield Rd
304 Richfield Rd
304 Richfield Rd
304 Richfield Rd
304 Richfield Rd
304 Richfield Rd
304 Richfield Rd
304 Richfield Rd
304 Richfield Rd
304 Richfield Rd
304 Richfield Rd
304 Richfield Rd
304 Richfield Rd
304 Richfield Rd
VIEW PHOTOS
$295,000

304 Richfield Rd

3 Beds 2 Baths 1,718 Sq.Ft. 1,307 Sq.Ft.

Description

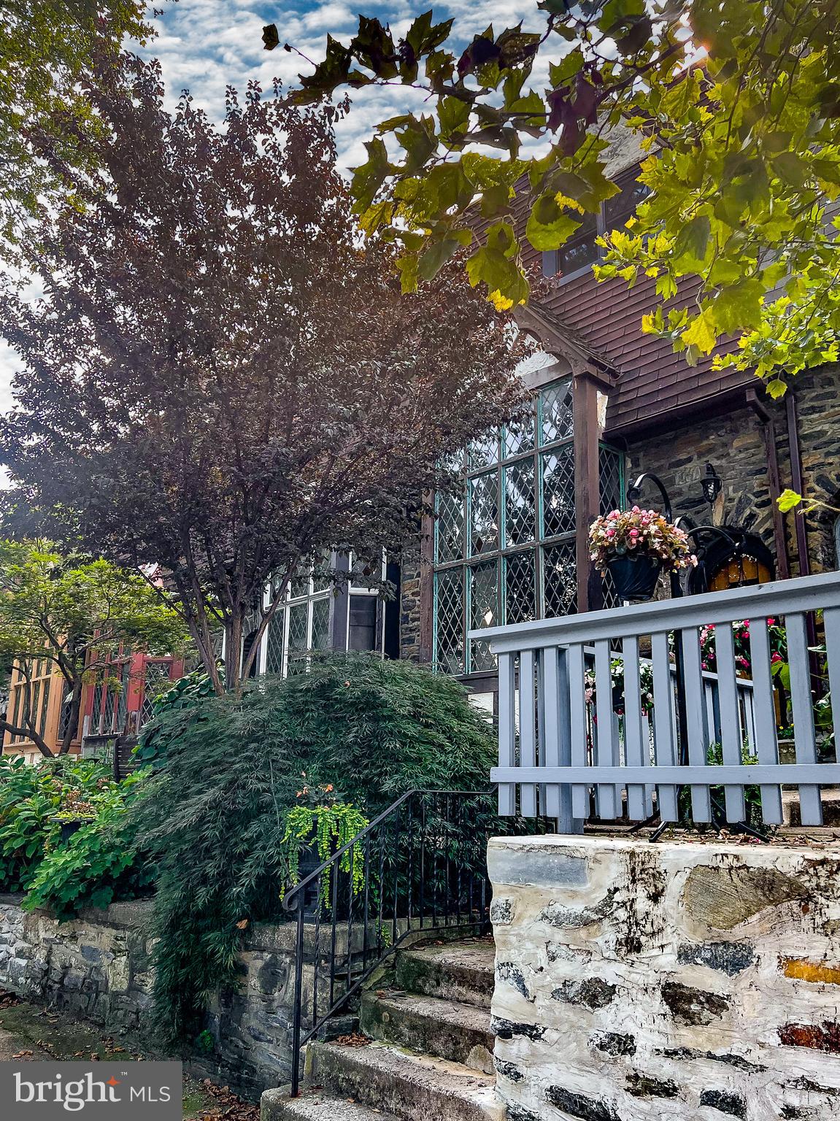
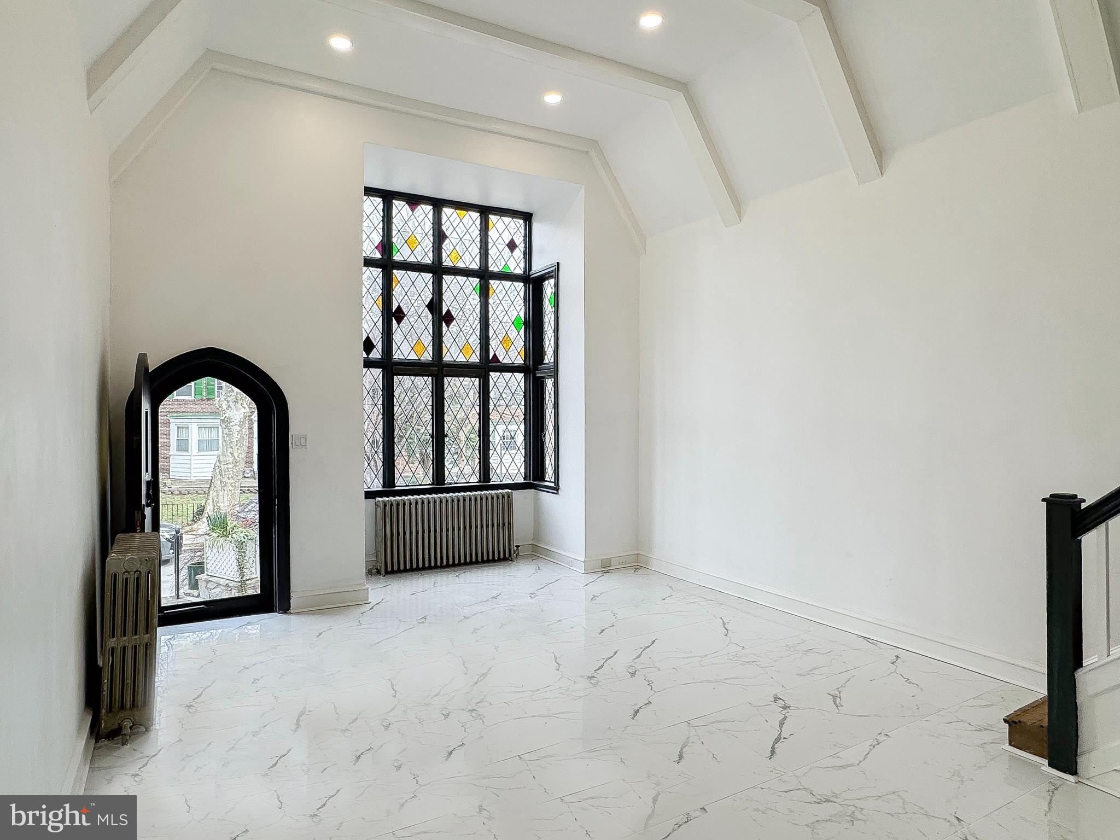
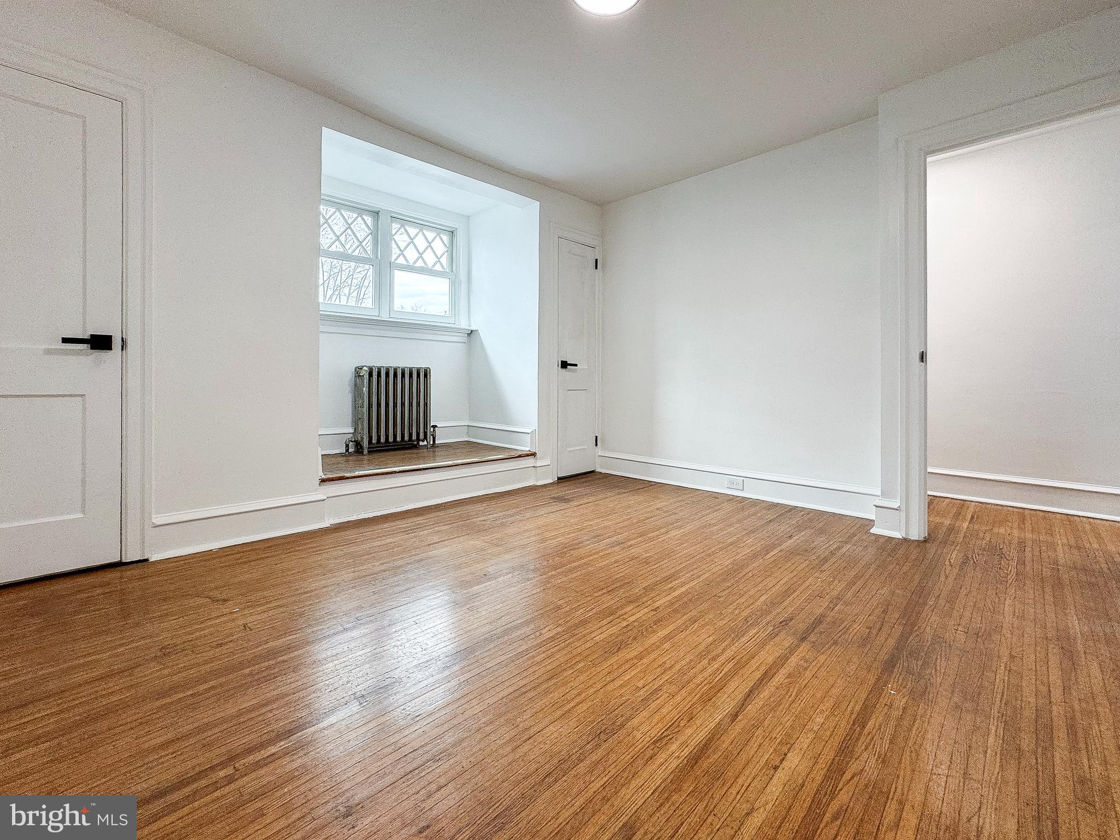
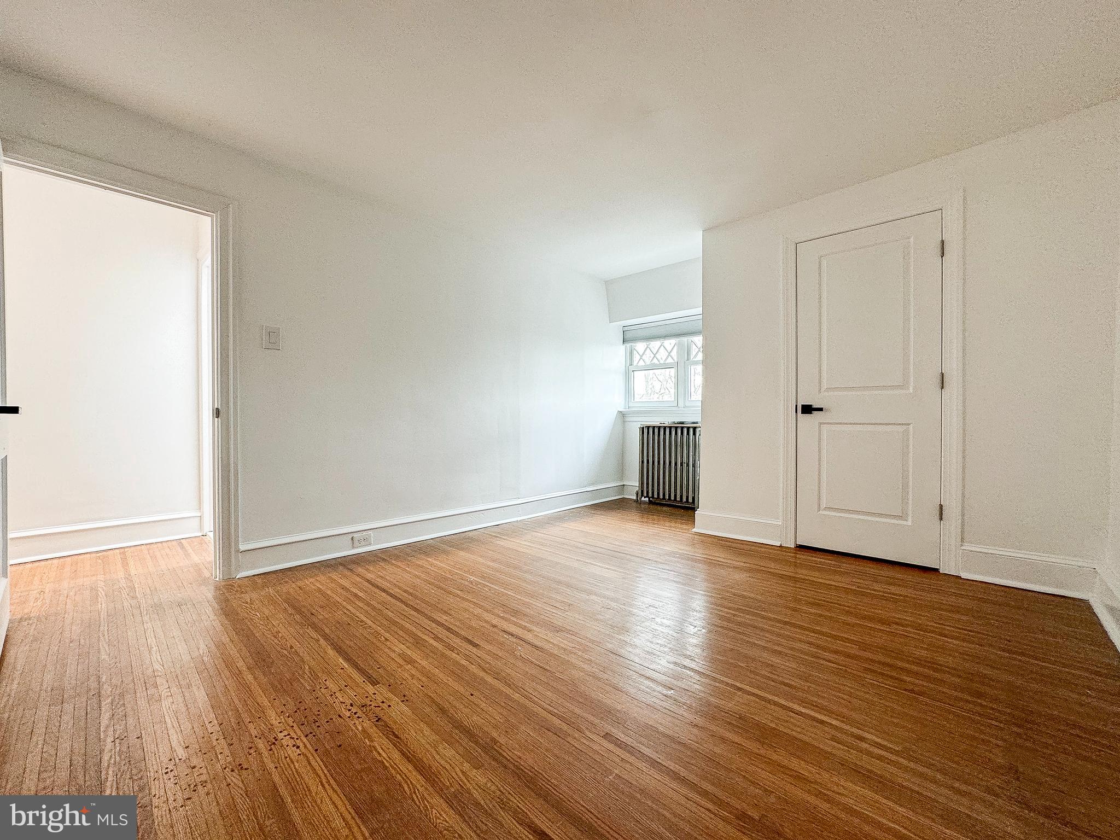
Step into timeless elegance with this stunning English Tudor-style home where charm seamlessly meets modern luxury. As you enter, prepare to be captivated by the breathtaking great room, adorned with high vaulted ceilings and exposed beams that exude an air of grandeur. A two-story leaded glass bay window floods the space with natural light, illuminating the intricate details of the architecture.

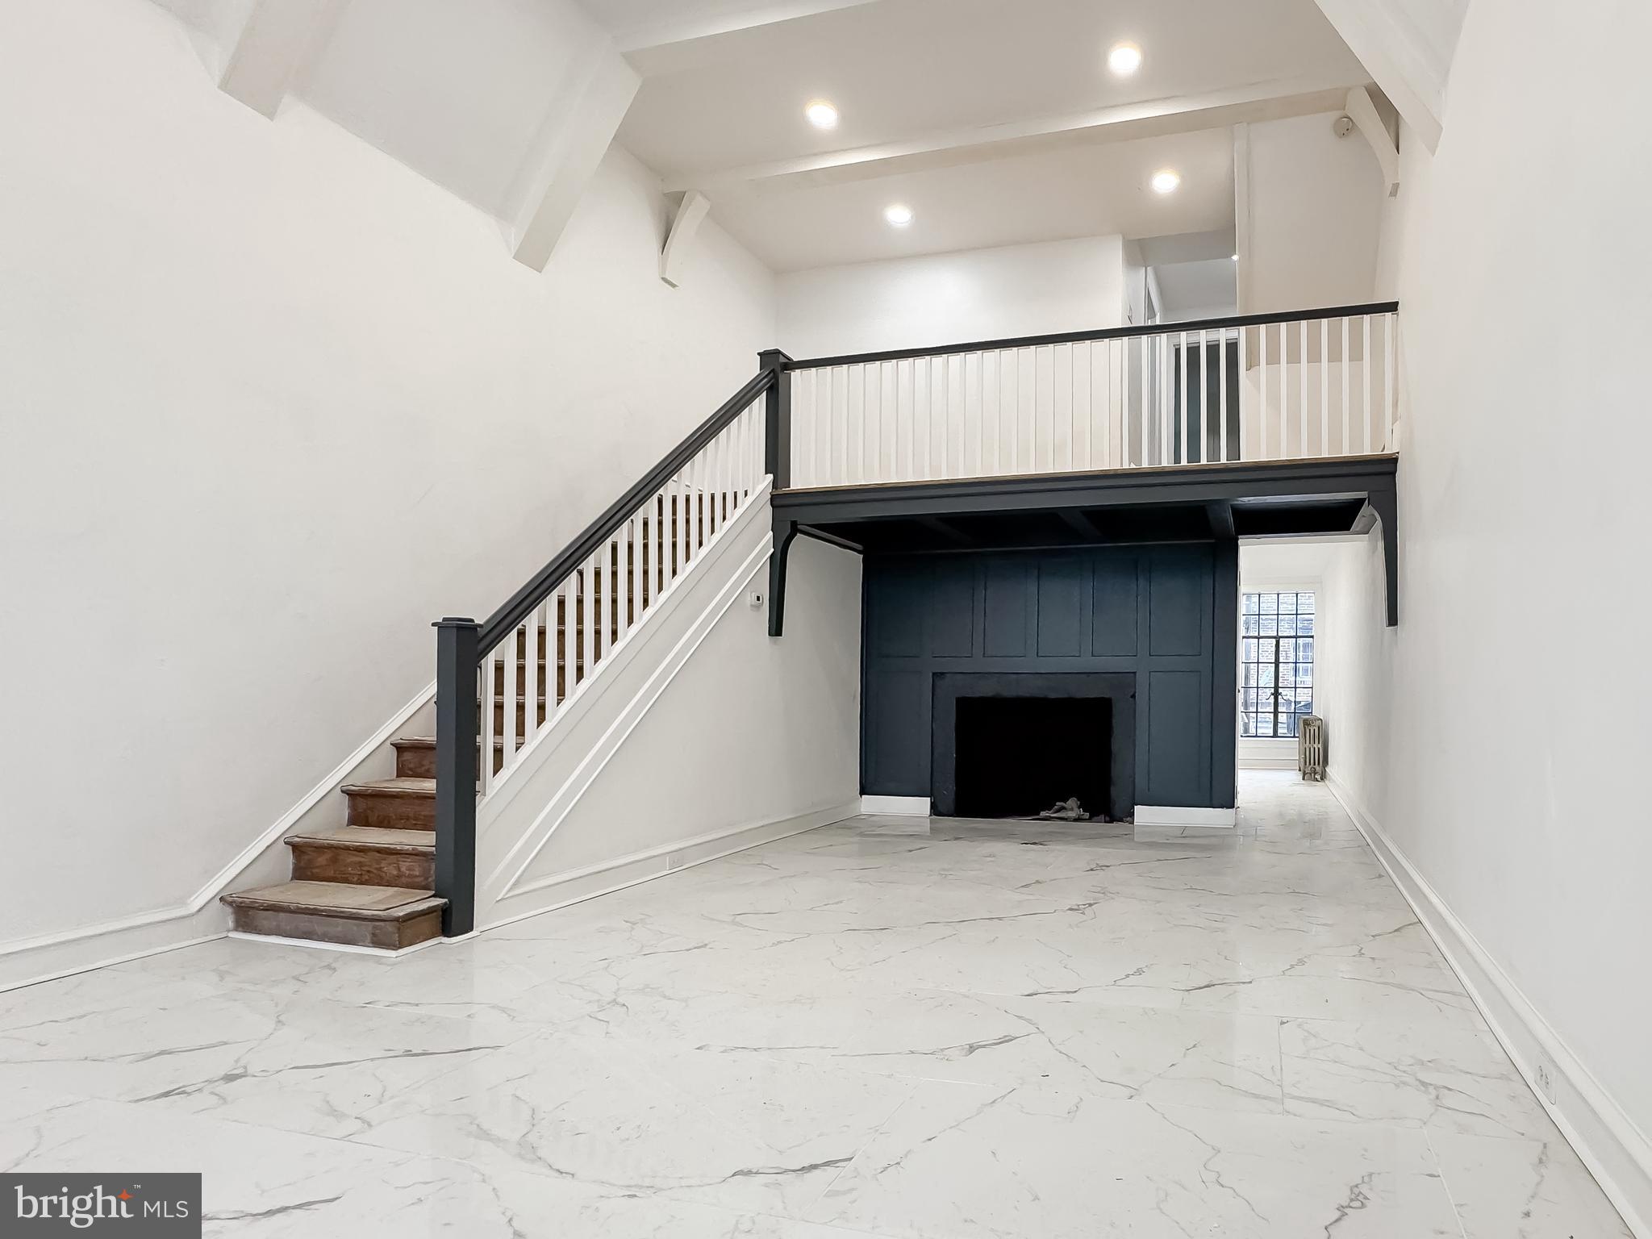
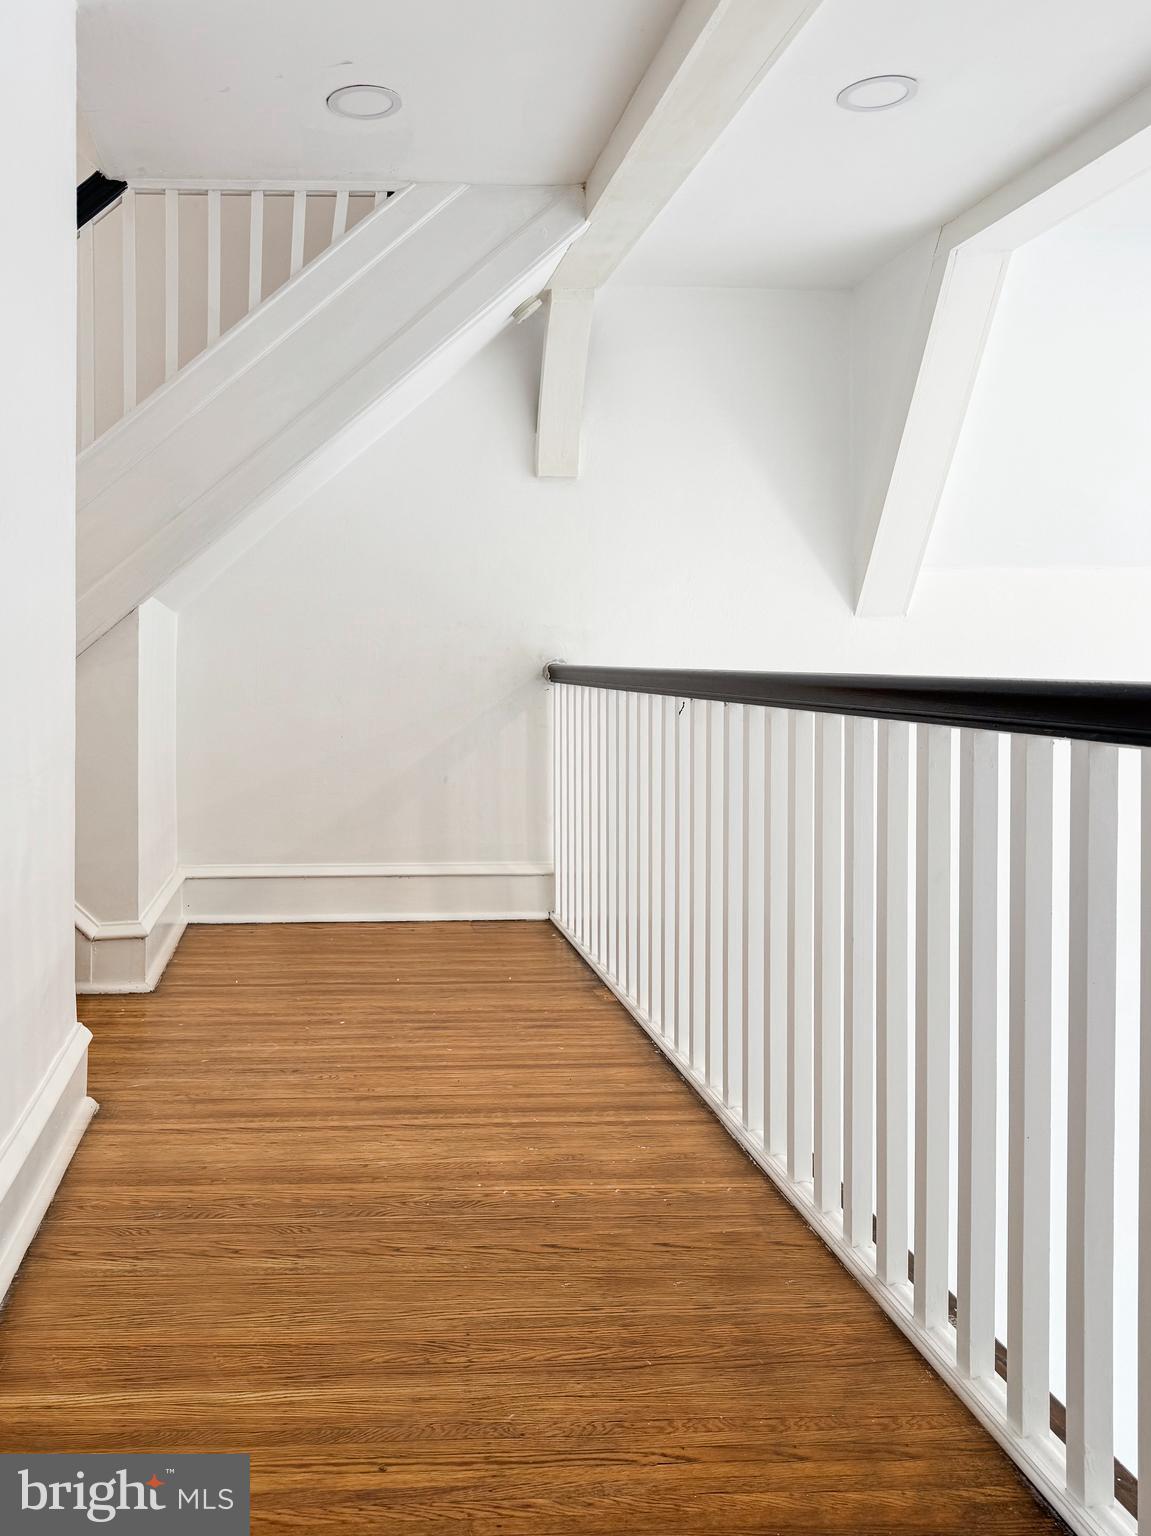
Pass through the arched stone doorway into the heart of the home, where an oversized fireplace invites cozy gatherings on cool evenings. Ascend the mezzanine for a moment of reprieve, offering views of the great room below and a serene ambiance.

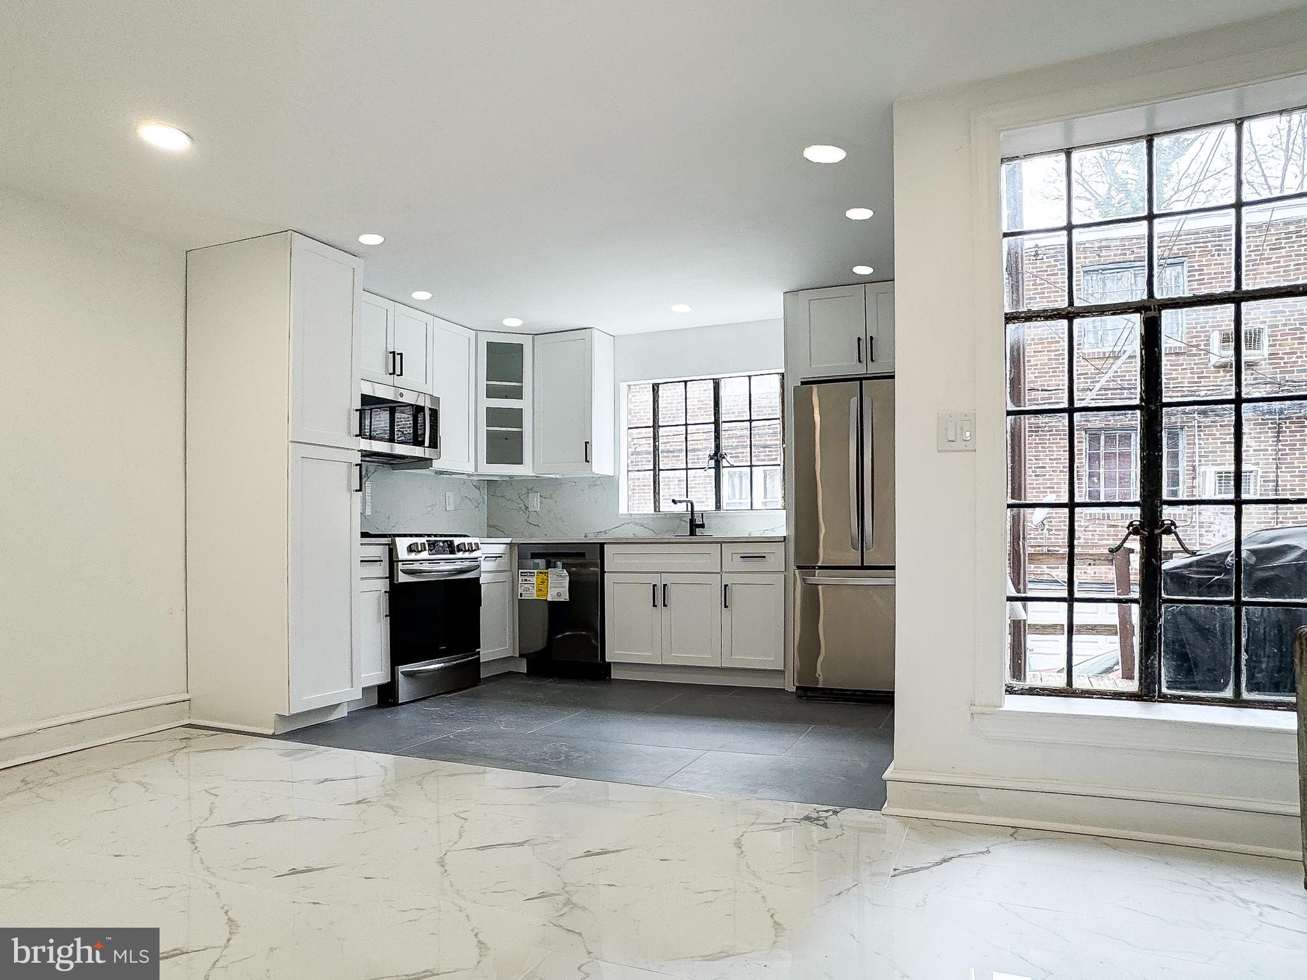
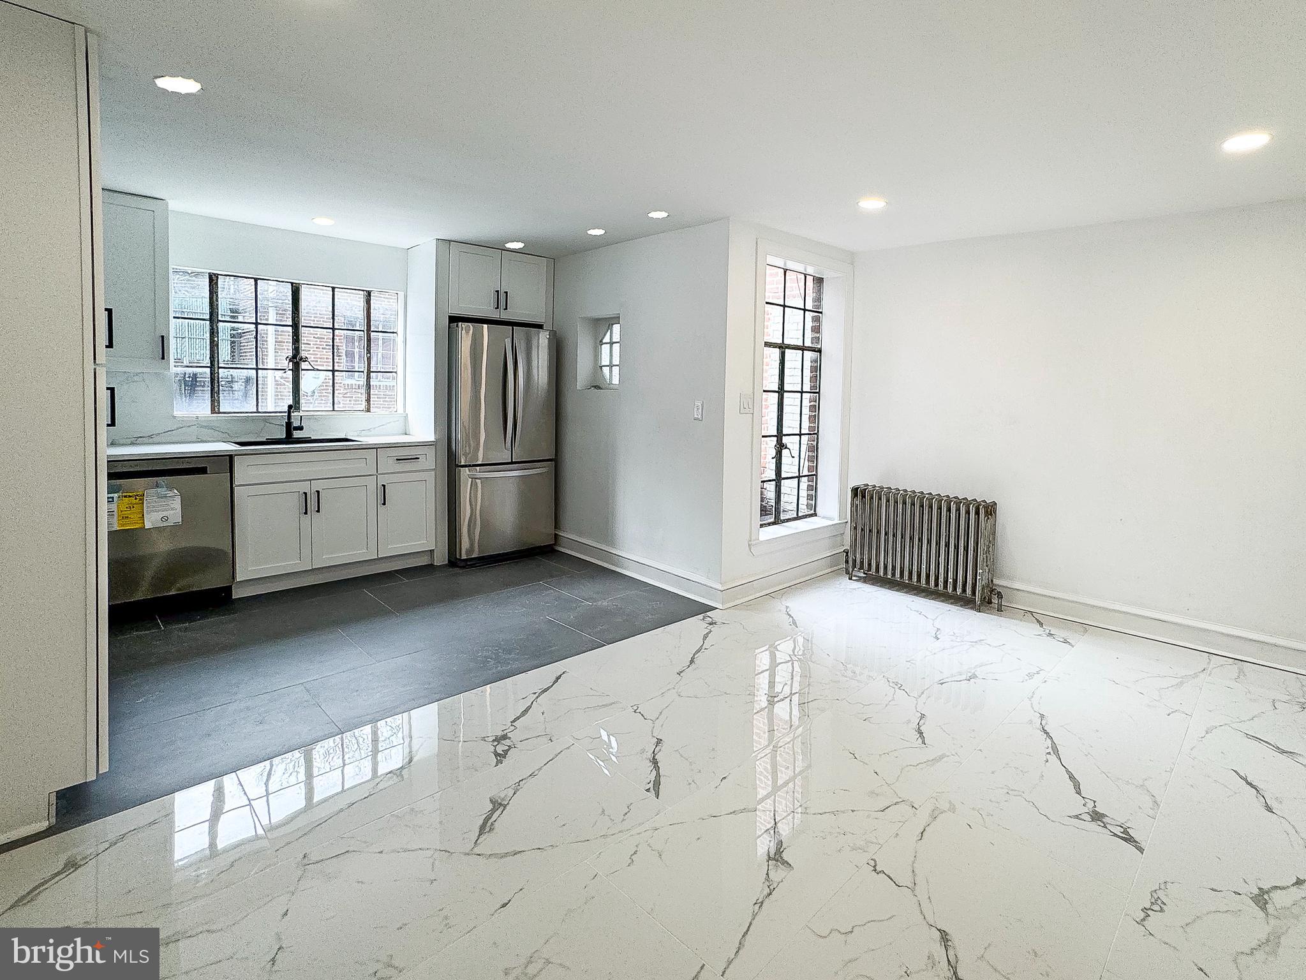
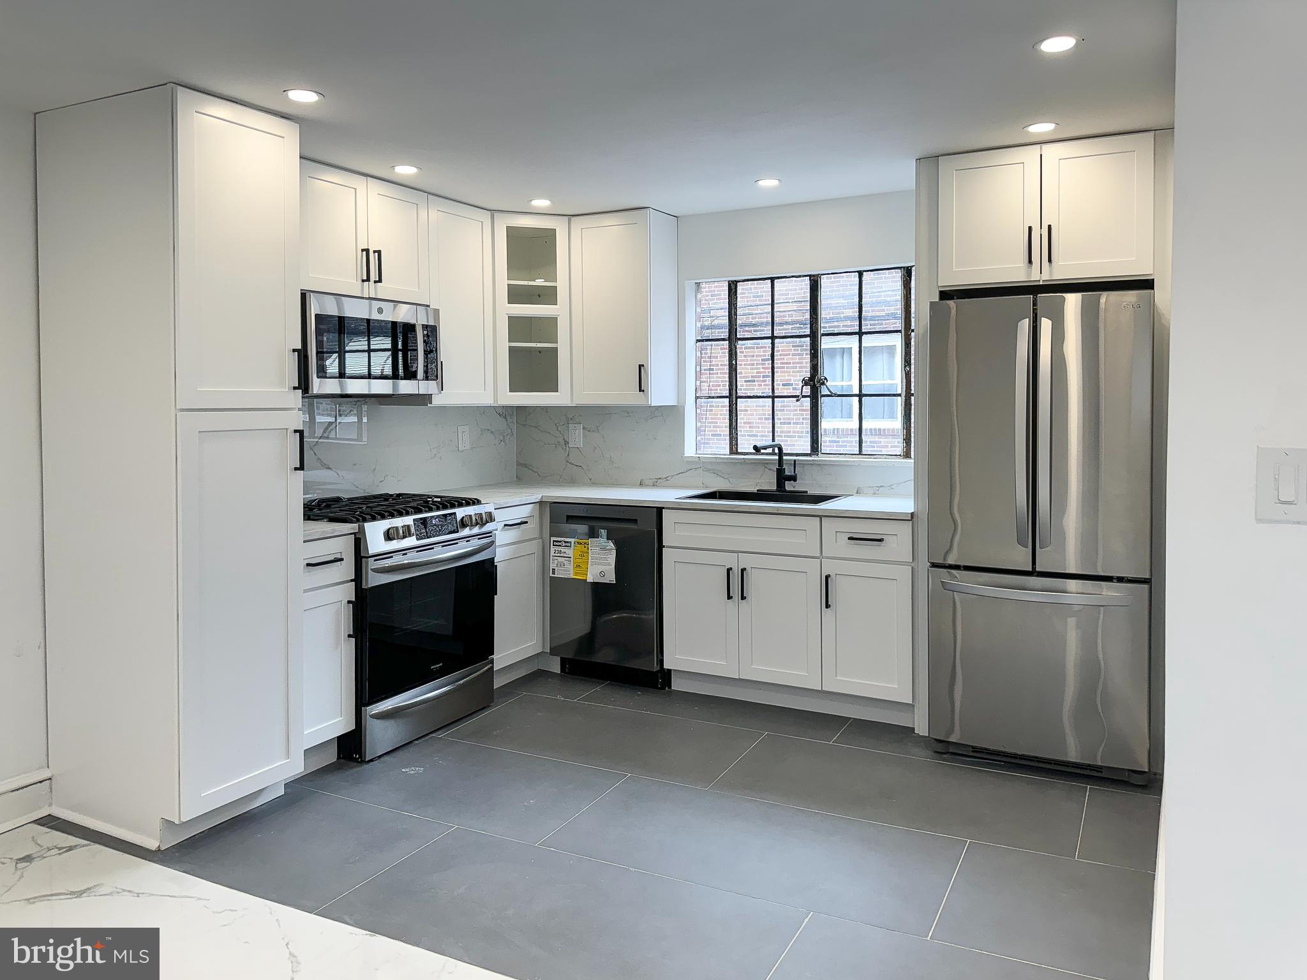
Throughout the home, porcelain flooring and recessed lights add to the contemporary appeal, while maintaining the classic charm of the Tudor aesthetic. The kitchen is a culinary enthusiast's dream, boasting custom cabinetry, stainless steel appliances, and ample space for culinary creations.

With its seamless blend of timeless charm and modern amenities, this gorgeous home offers a sanctuary of comfort and style. Don't miss the opportunity to make it yours and indulge in a lifestyle of luxury and sophistication.

Share Property

Location

304 RICHFIELD ROAD, UPPER DARBY, PA 19082

Status

Sold

Date Sold

May 15, 2024

Property Amenities

Interior
Laundry room In Basement
Appliances Gas Water Heater, Stainless Steel Appliance(s)
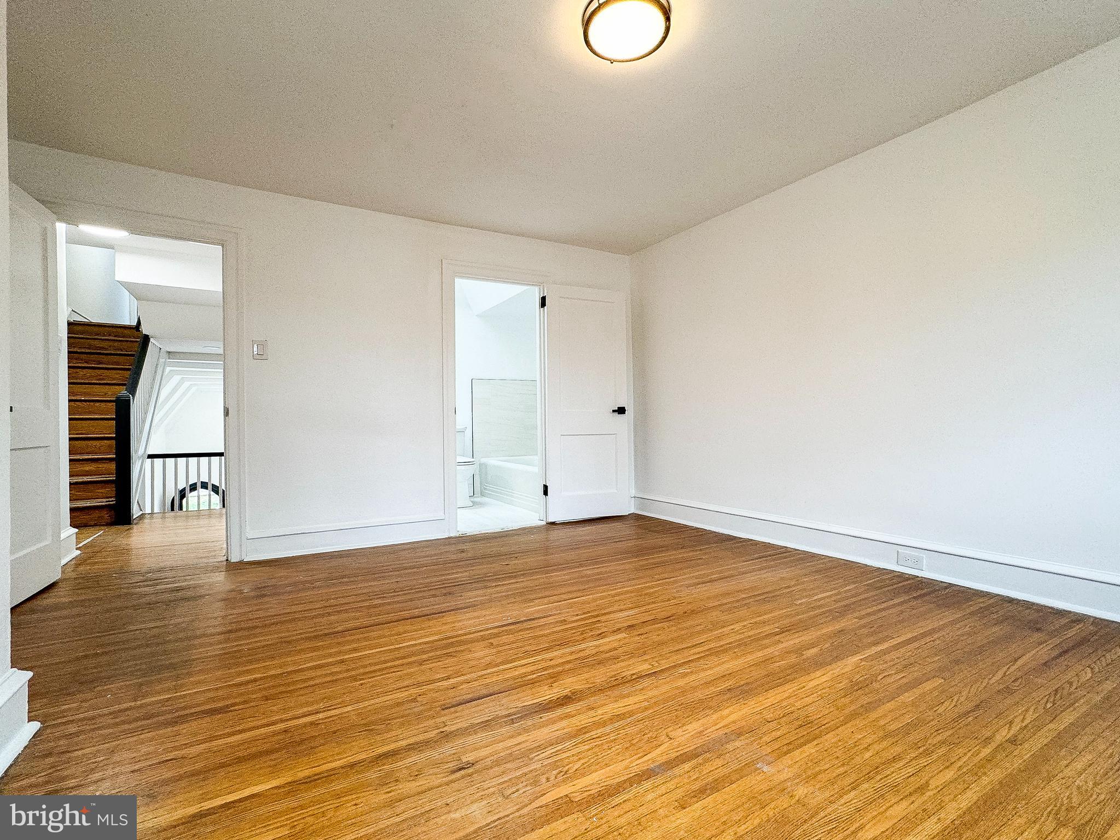
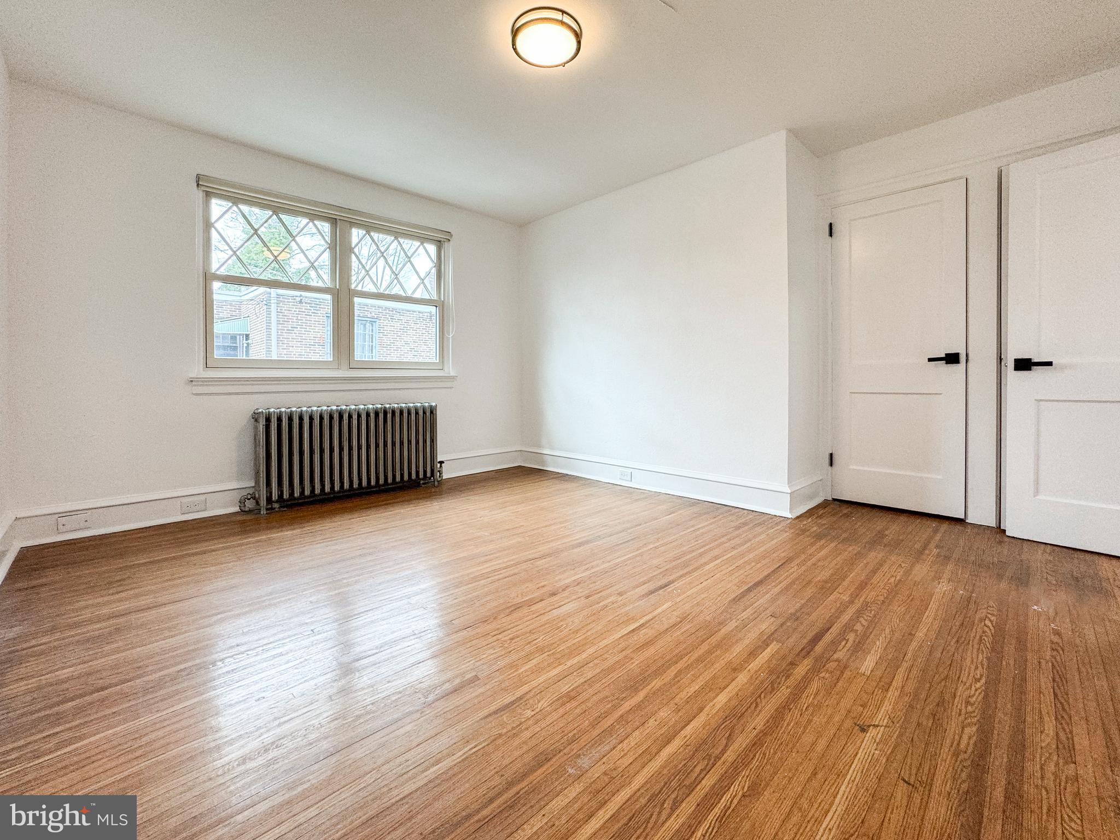
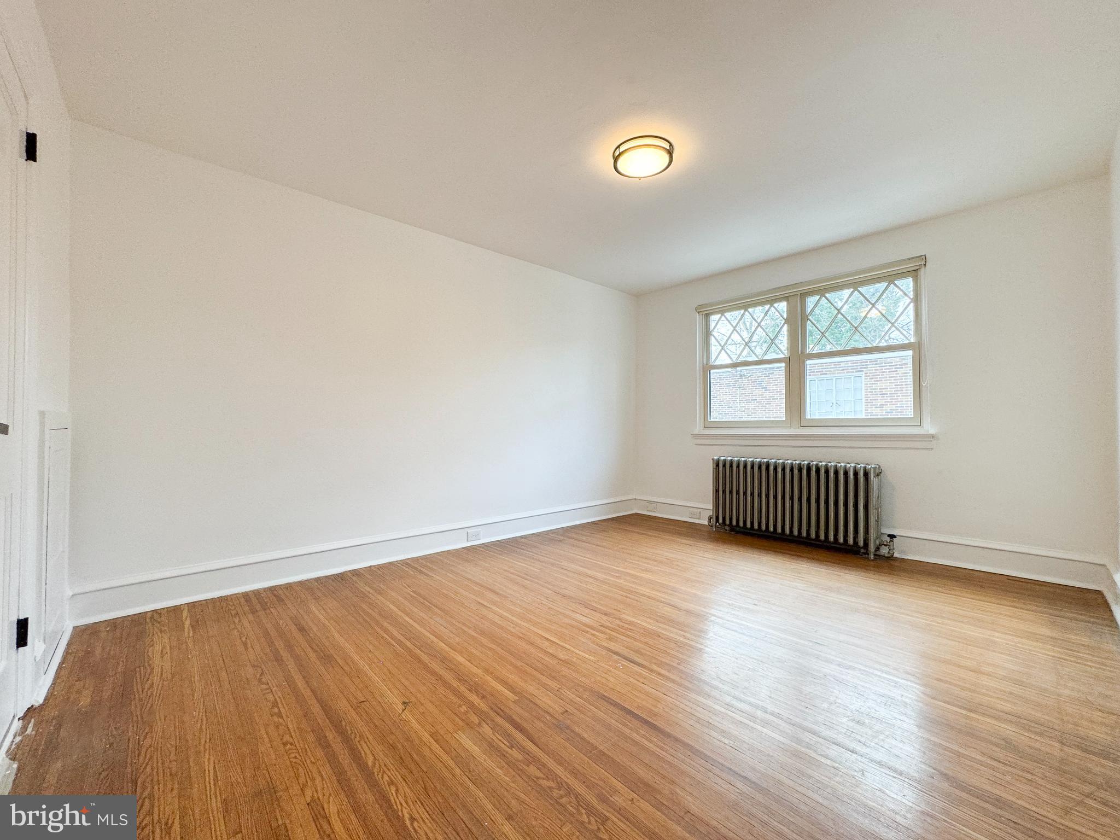
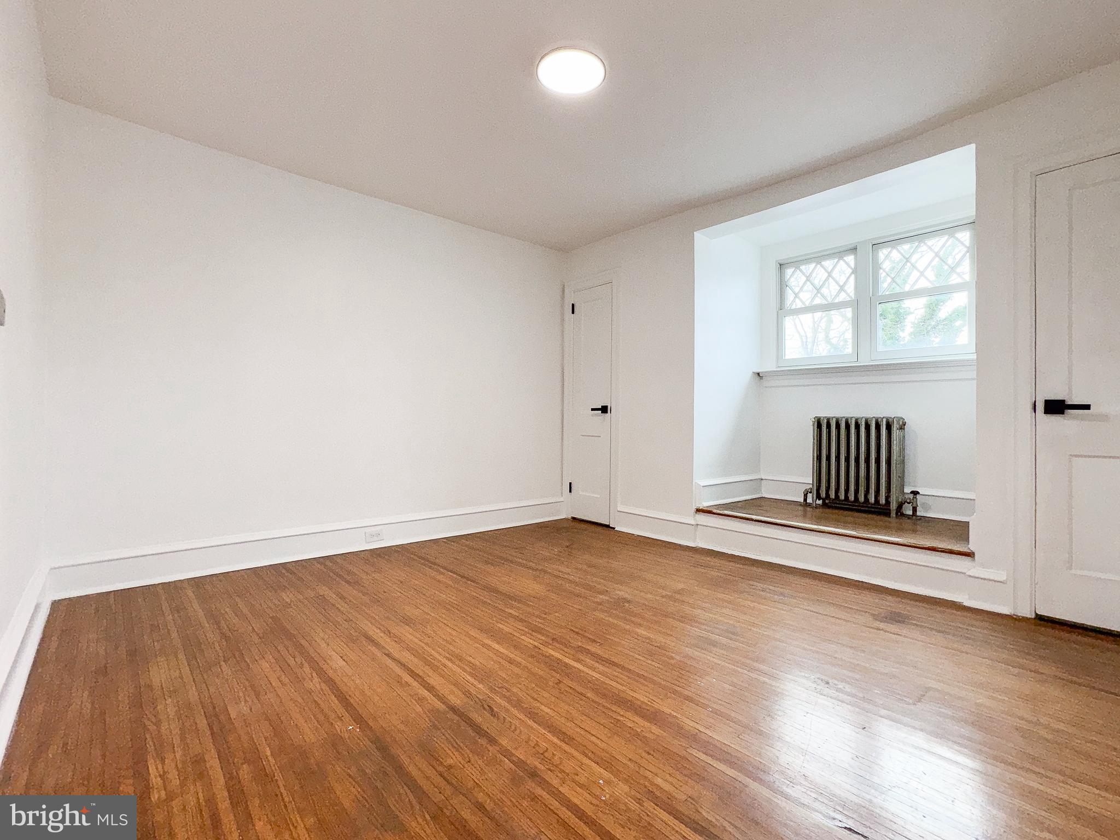
Flooring Wood
Total Bedrooms: 3
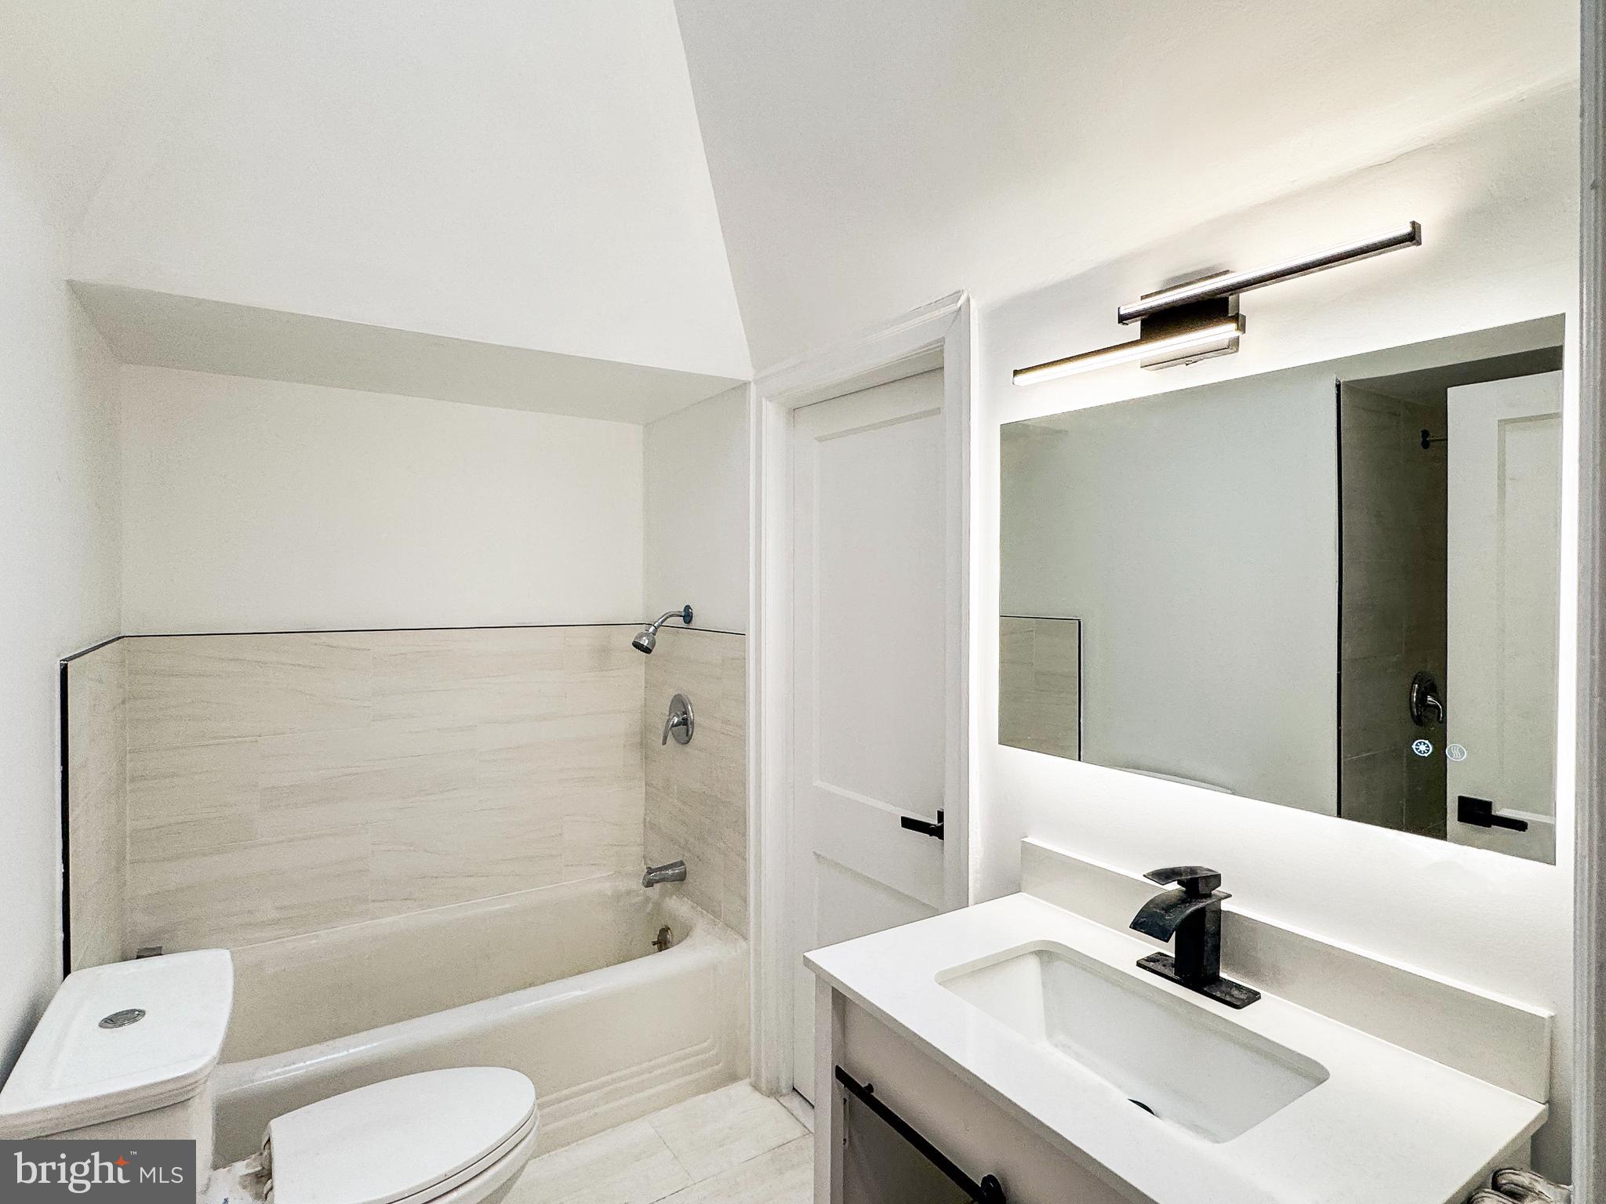
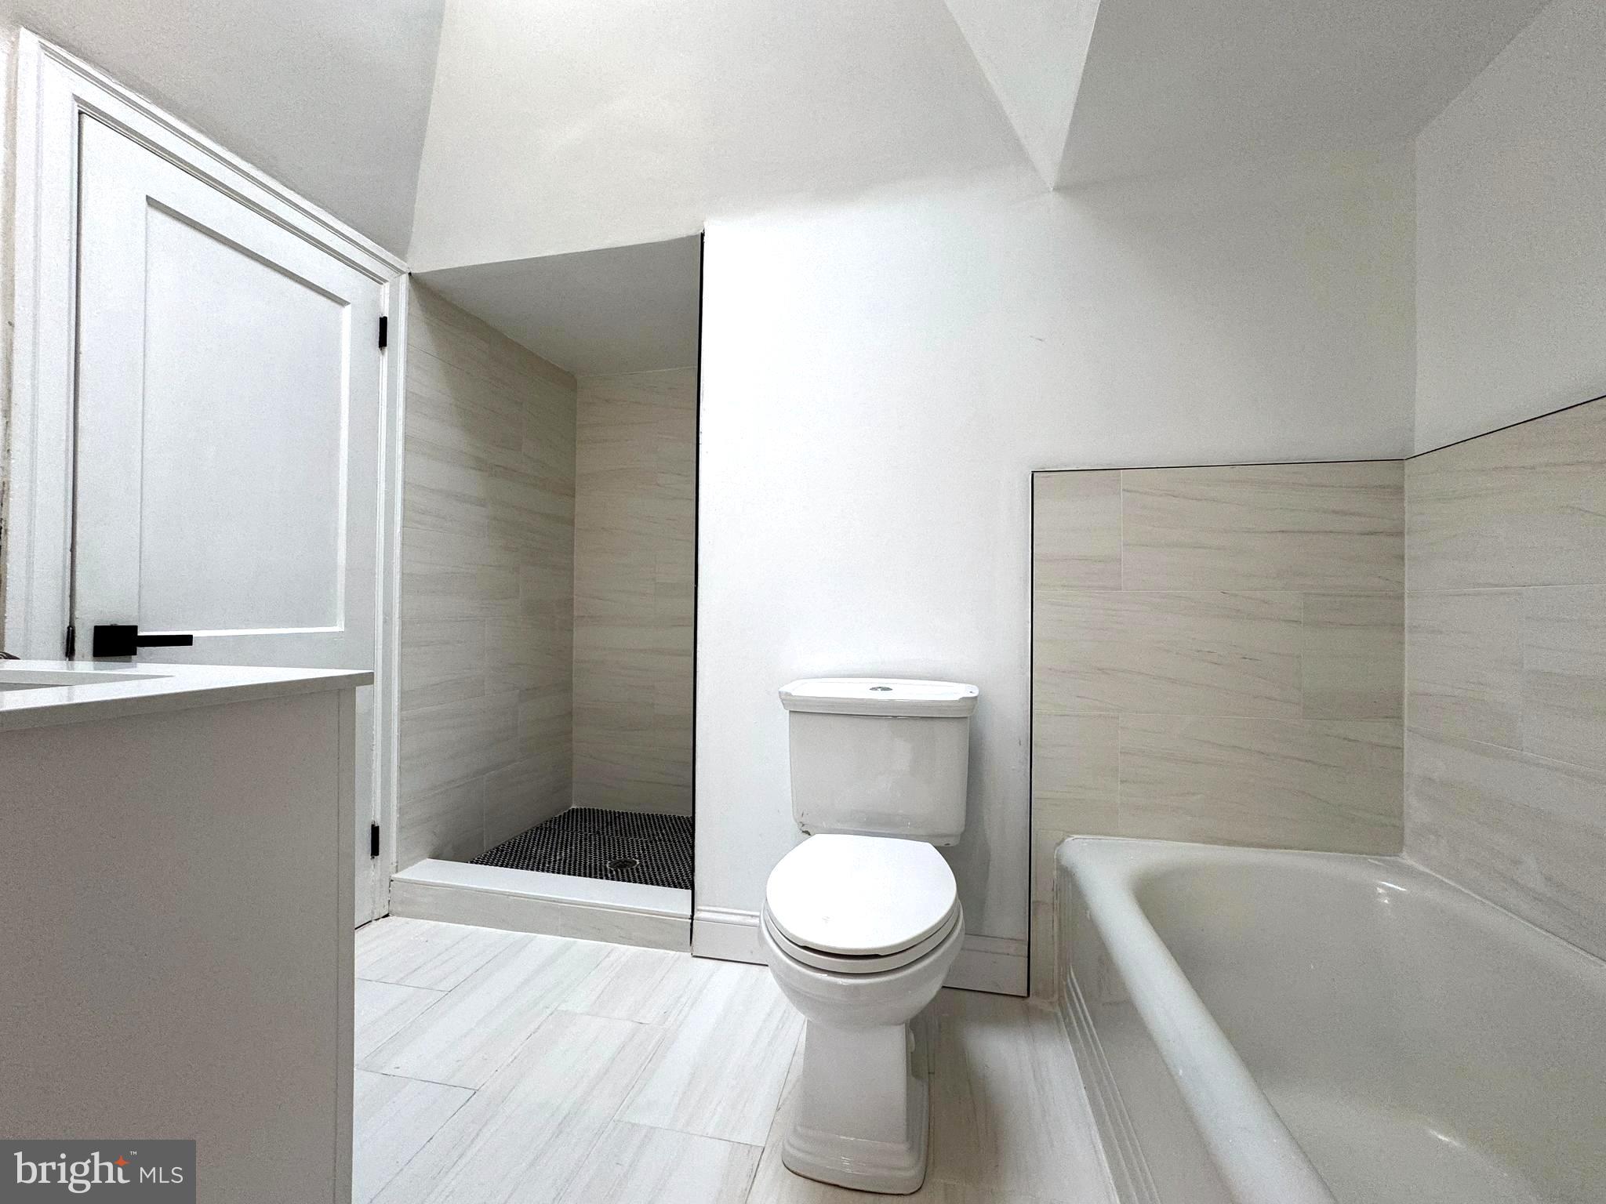
Full Bathrooms: 2
Other Interior Features Eat-in Kitchen, Cathedral Ceiling(s)
Area & Lot
Total area 1,718 Sq.Ft.
Lot Area 1,307 Sq.Ft.
Living area 1,718 Sq.Ft.
MLS® ID PADE2062476
Year Built 1929
School District UPPER DARBY
High School UPPER DARBY SENIOR
Architecture Styles Tudor
Type Townhouse
Status Sold
Exterior
Stories 3
Pool None
Air conditioning None
Heat type Natural Gas, Hot Water
Water Source Public
Garage Space 1.0
Sewer Public Sewer
Other Exterior Features Lighting
Parking Garage, Attached
Roof Flat
Utilities Cable Available
Finance
Sales Price $295,000
Real Estate Tax $4,184 yearly

Delaware County

Work With Us

Our team’s unprecedented professionalism, skill, and attention to detail has allowed us to set sales records for the past 30 years. We will ensure your buying or selling experience exceeds your expectations.