Leave a Message

By providing your contact information to Keller Williams Main Line, your personal information will be processed in accordance with Keller Williams Main Line's Privacy Policy. By checking the box(es) below, you expressly consent to receive marketing or promotional real estate communication from Keller Williams Main Line in the manner selected by you. For SMS text messages, message frequency varies. Message and data rates may apply. Consent is not a condition of purchase of any goods or services. You may opt out of receiving further communications from Keller Williams Main Line at any time. To opt out of receiving SMS text messages, reply STOP to unsubscribe. SMS text messaging is subject to our Terms of Use.

Thank you for your message. We will be in touch with you shortly.

Explore Our Properties
304 EARLINGTON ROAD
304 EARLINGTON ROAD
304 EARLINGTON ROAD
304 EARLINGTON ROAD
304 EARLINGTON ROAD
304 EARLINGTON ROAD
304 EARLINGTON ROAD
304 EARLINGTON ROAD
304 EARLINGTON ROAD
304 EARLINGTON ROAD
304 EARLINGTON ROAD
304 EARLINGTON ROAD
304 EARLINGTON ROAD
304 EARLINGTON ROAD
304 EARLINGTON ROAD
304 EARLINGTON ROAD
304 EARLINGTON ROAD
304 EARLINGTON ROAD
304 EARLINGTON ROAD
304 EARLINGTON ROAD
304 EARLINGTON ROAD
304 EARLINGTON ROAD
304 EARLINGTON ROAD
304 EARLINGTON ROAD
304 EARLINGTON ROAD
304 EARLINGTON ROAD
VIEW PHOTOS
$425,000

304 EARLINGTON ROAD

3 Beds 2 Baths 1,224 Sq.Ft. 6,098 Sq.Ft.

Description

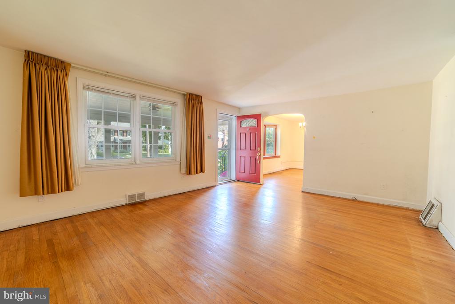
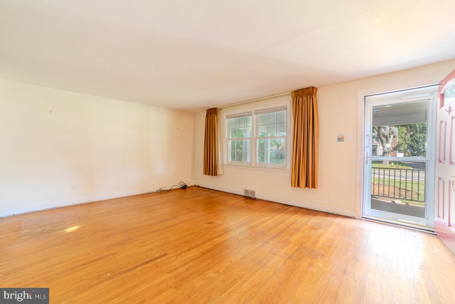
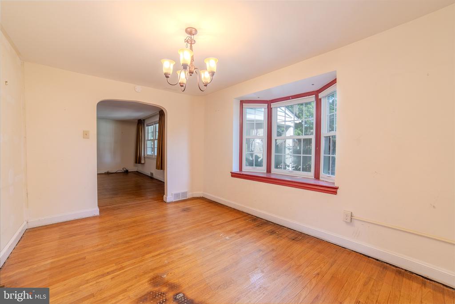
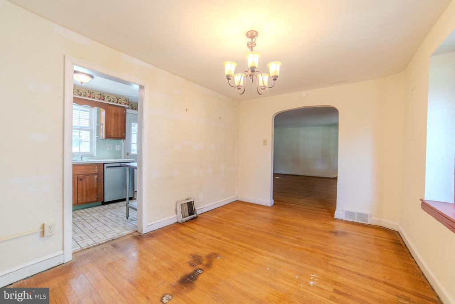
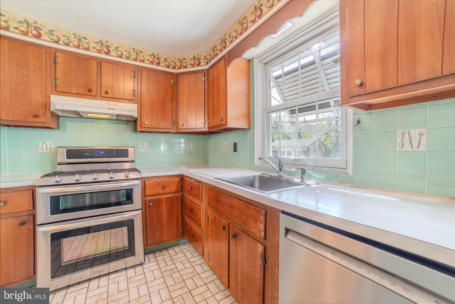
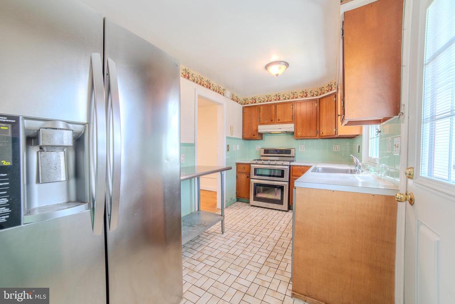
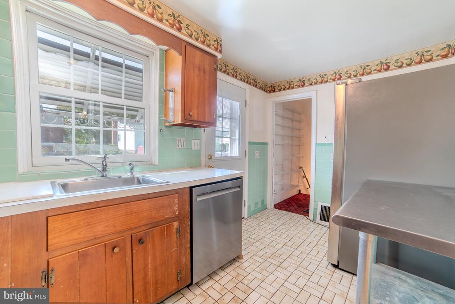
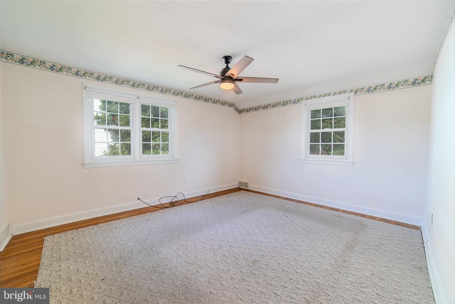
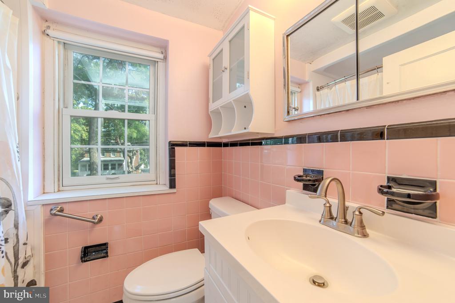
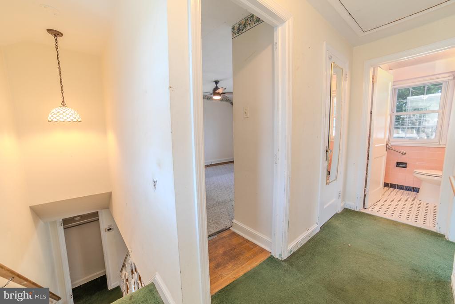
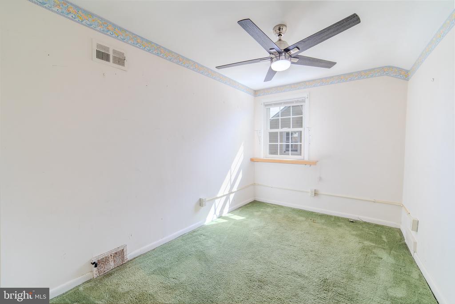
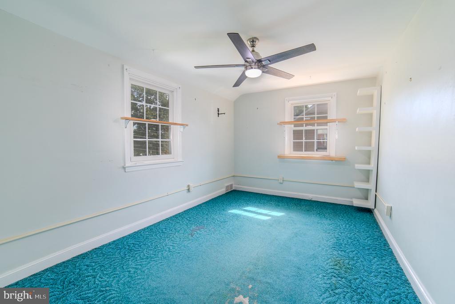
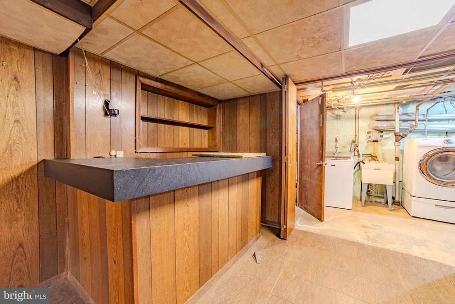
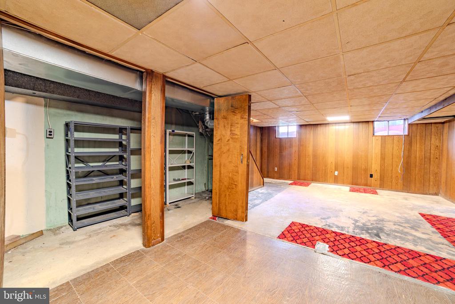
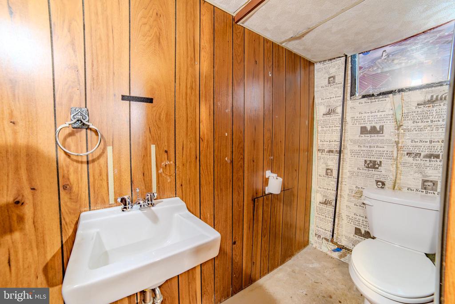
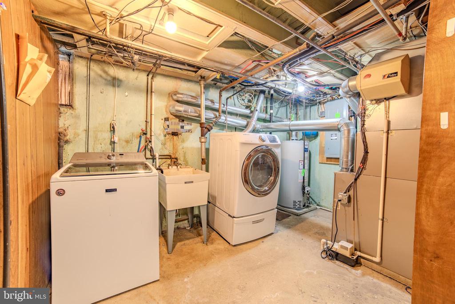
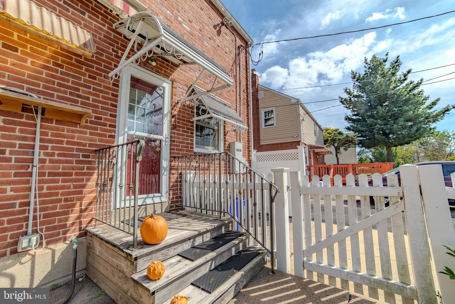
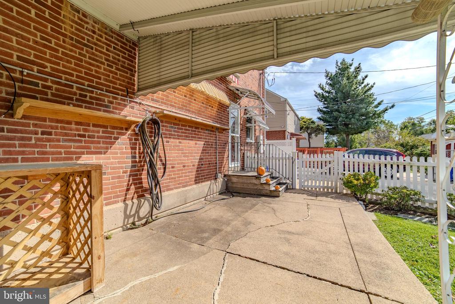
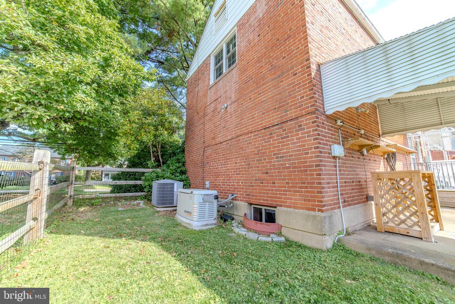
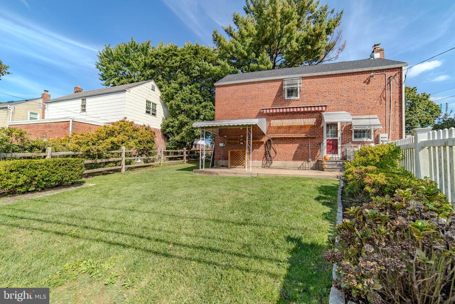
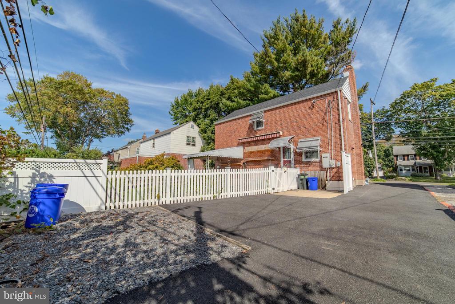
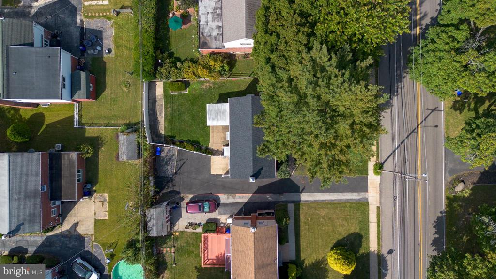
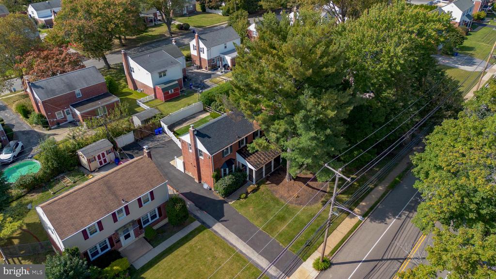
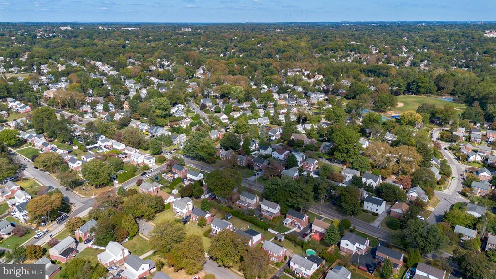
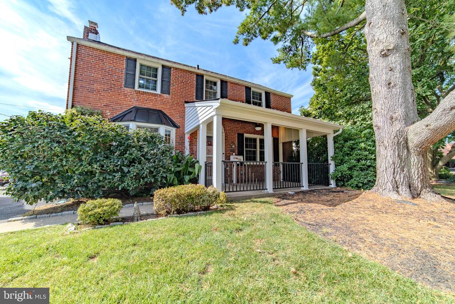
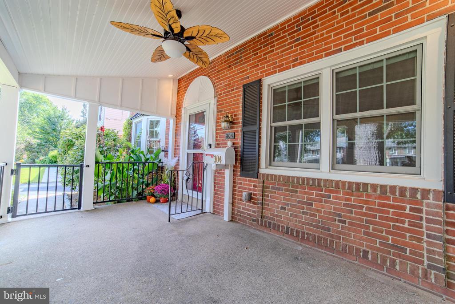
Welcome to 304 Earlington Road, a charming brick colonial nestled in the desirable Chatham Park neighborhood of Haverford Township. You can relax, entertain, or simply enjoy the view from your charming covered front porch, which was built in 2024. Upon entering, you'll find a spacious living room, a dining room with a large picture window, and a kitchen with stainless steel appliances on the first floor. Upstairs, there are three generously sized bedrooms, a hall bathroom, and hallway access to a pull-down attic, perfect for additional storage. The finished basement includes a convenient half bathroom. Step outside to a fully fenced in backyard with Sunsetter Awning (2017) covered patio offers a retreat to play and unwind. Recent upgrades include a home generator (2024), a new roof (2024), new water heater (2025) front porch (2024) Renewal by Anderson windows (2017) and Leaf Filter Gutters. Located in the award-winning Haverford School District, this home is zoned for Chatham Park Elementary School, Haverford Middle School, and Haverford High School. Its prime location is walkable to the Historic Grange Estate and offers easy access to numerous community events and festivals, including Havertown Day and the Heritage Festival. Enjoy all that the area has to offer, including Brookline Boulevard, the new library, local parks, and a variety of dining options such as Brick & Brew, J.D. McGillicuddy's, Burrata, and Pepperoncini. The home is also close to public transportation, including the Norristown High-Speed Line. An excellent as-is opportunity with a solid foundation, just waiting for you to make it your own.
Share Property

Location

304 EARLINGTON ROAD, HAVERTOWN, PA 19083

Status

Sold

Date Sold

January 7, 2026
Colleen  Whitlock

Colleen Whitlock

TITLE

Realtor

Erica  Deuschle

Erica Deuschle

TITLE

Realtor®, Partner

Property Amenities

Interior
Total Bedrooms: 3
Full Bathrooms: 2
Area & Lot
Lot Area 6,098 Sq.Ft.
Living area 1,224 Sq.Ft.
MLS® ID PADE2101580
Year Built 1950
High School HAVERFORD SENIOR
Middle School HAVERFORD
Elementary School CHATHAM PARK
Architecture Styles Colonial
Type Residential
Status Sold
Exterior
Stories 2
Air conditioning Central A/C
Heat type Forced Air
Disability Features None
Water Source Public
Sewer Public Sewer
Other Exterior Features Sidewalks
Parking Driveway
Roof Architectural Shingle
Finance
Sales Price $425,000
Real Estate Tax $6,680 yearly

Delaware County

Work With Us

Our team’s unprecedented professionalism, skill, and attention to detail has allowed us to set sales records for the past 30 years. We will ensure your buying or selling experience exceeds your expectations.